
466 Sugarloaf Street Port Colborne, Ontario L3K 2P3

3 Bedroom
2 Bathroom
700 - 1,100 sqft
Raised Bungalow
Fireplace
Central Air Conditioning
Forced Air
Landscaped
$549,900
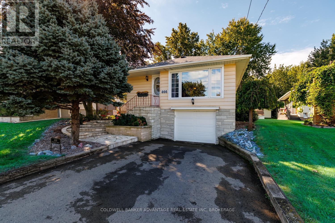
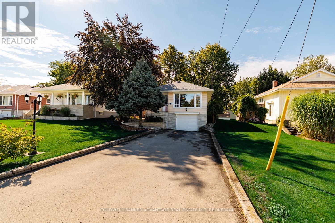
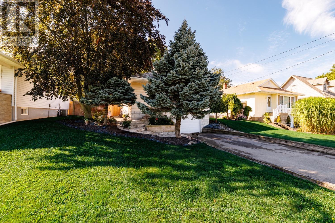
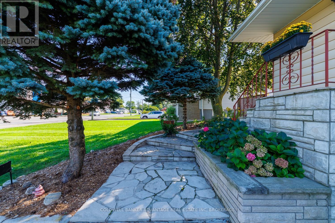
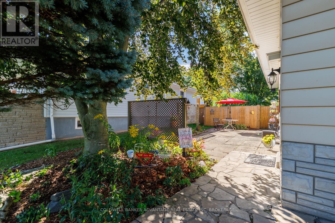
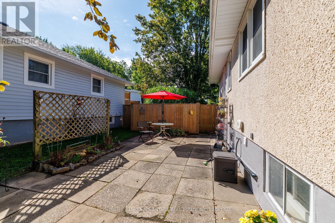
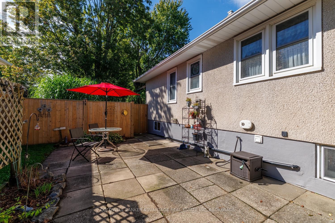
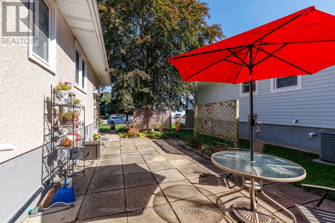
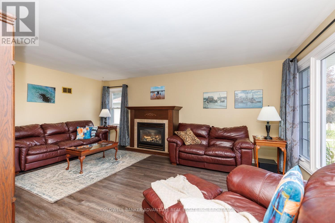
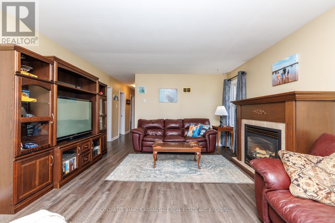
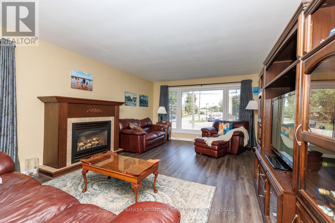
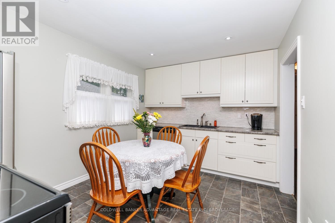
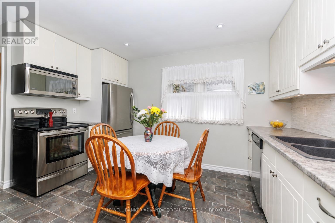
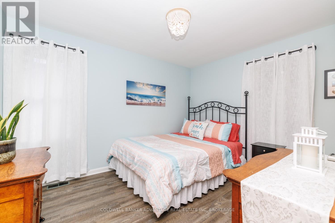
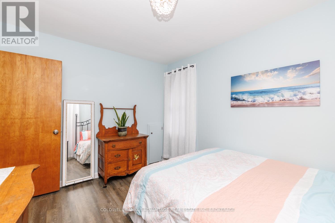
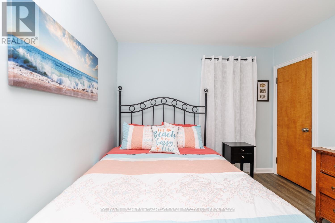
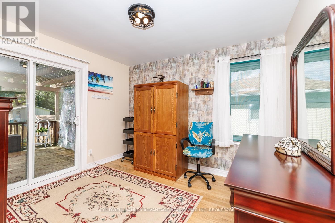
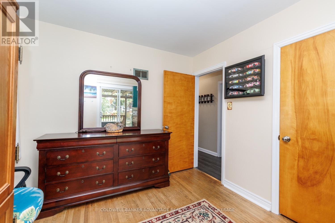
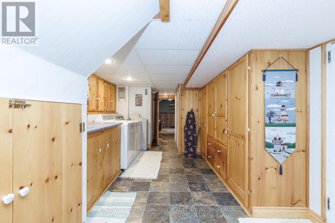
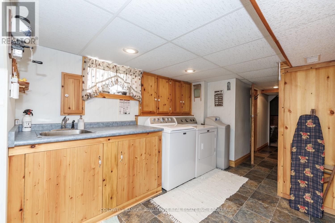
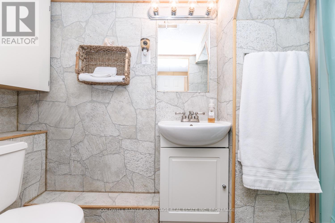
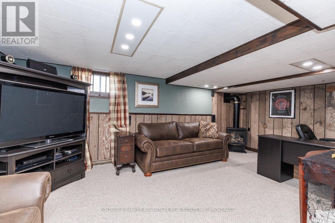
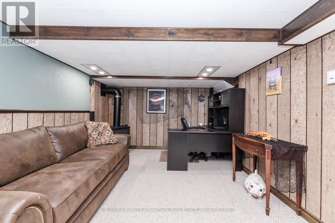
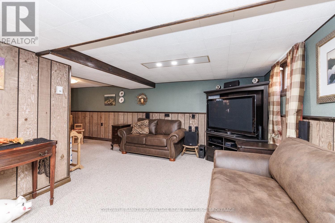
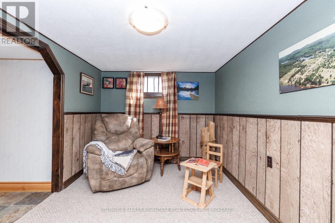
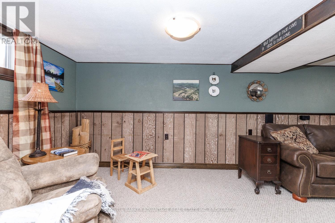
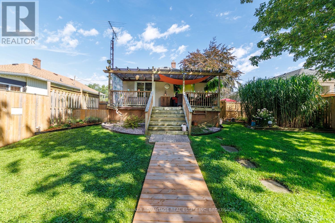
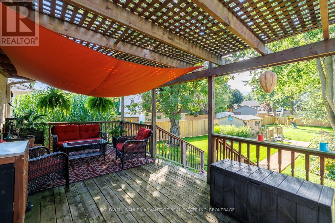
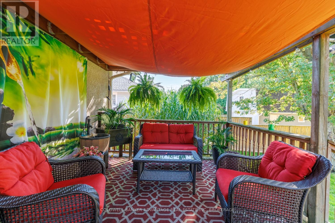
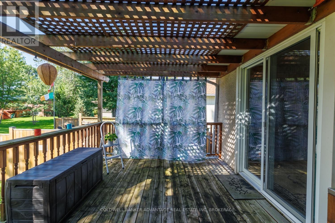
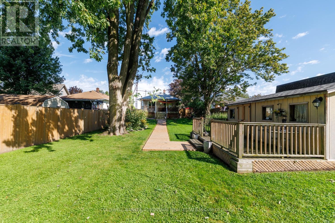
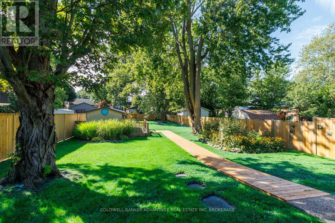
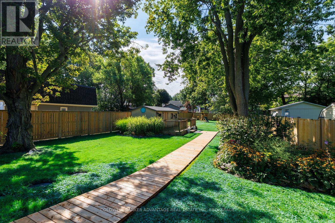
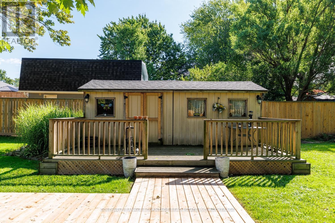
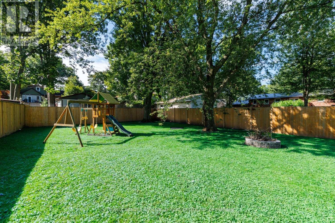
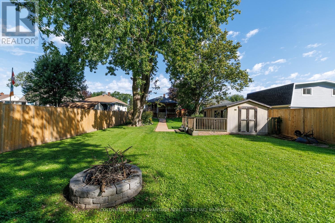
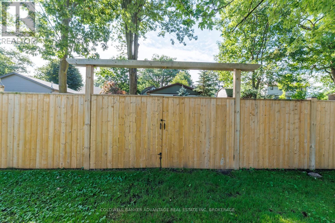
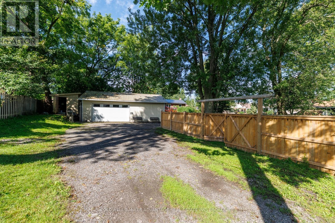
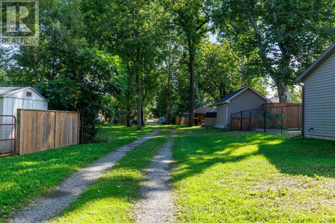
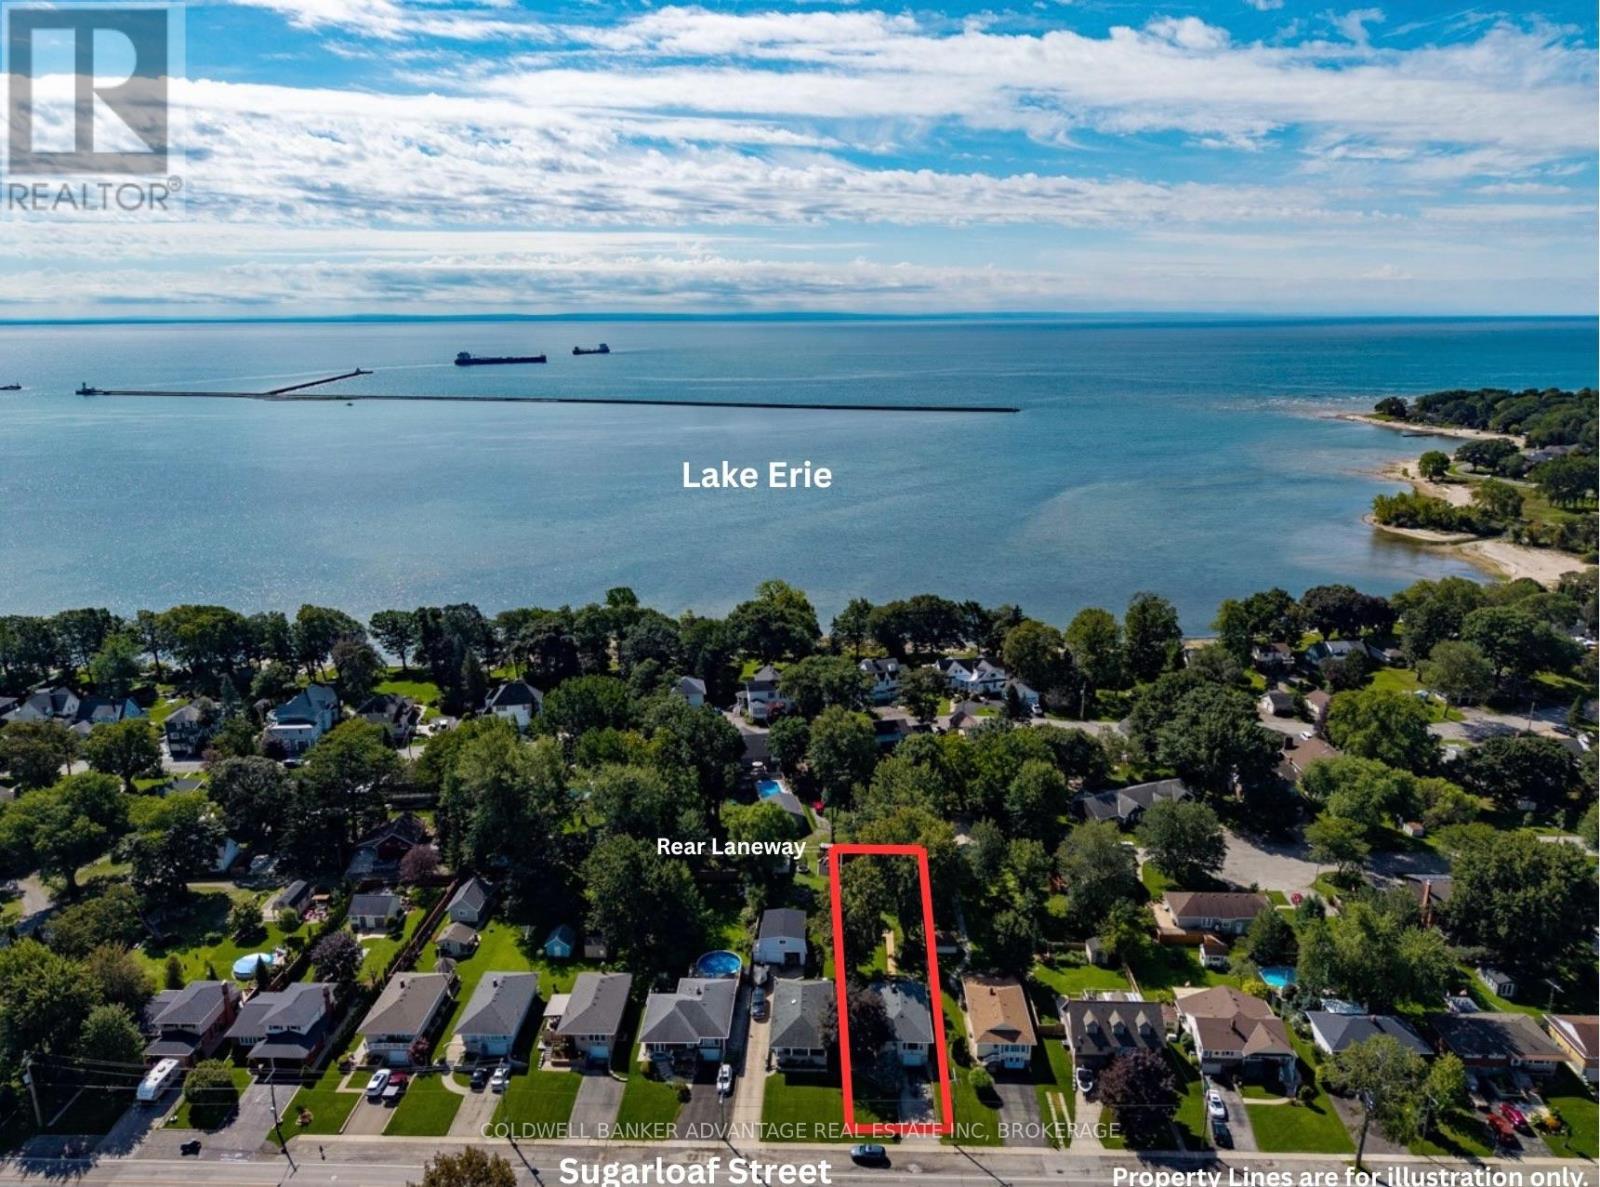
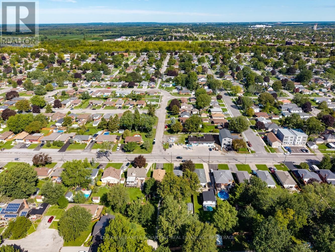
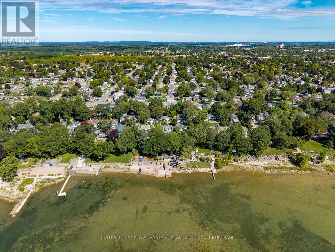
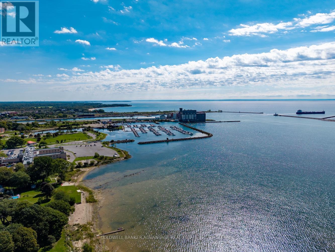
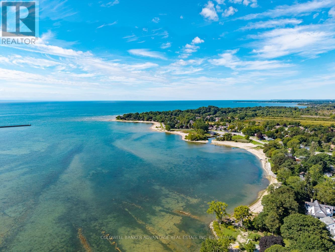
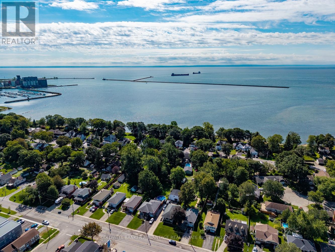
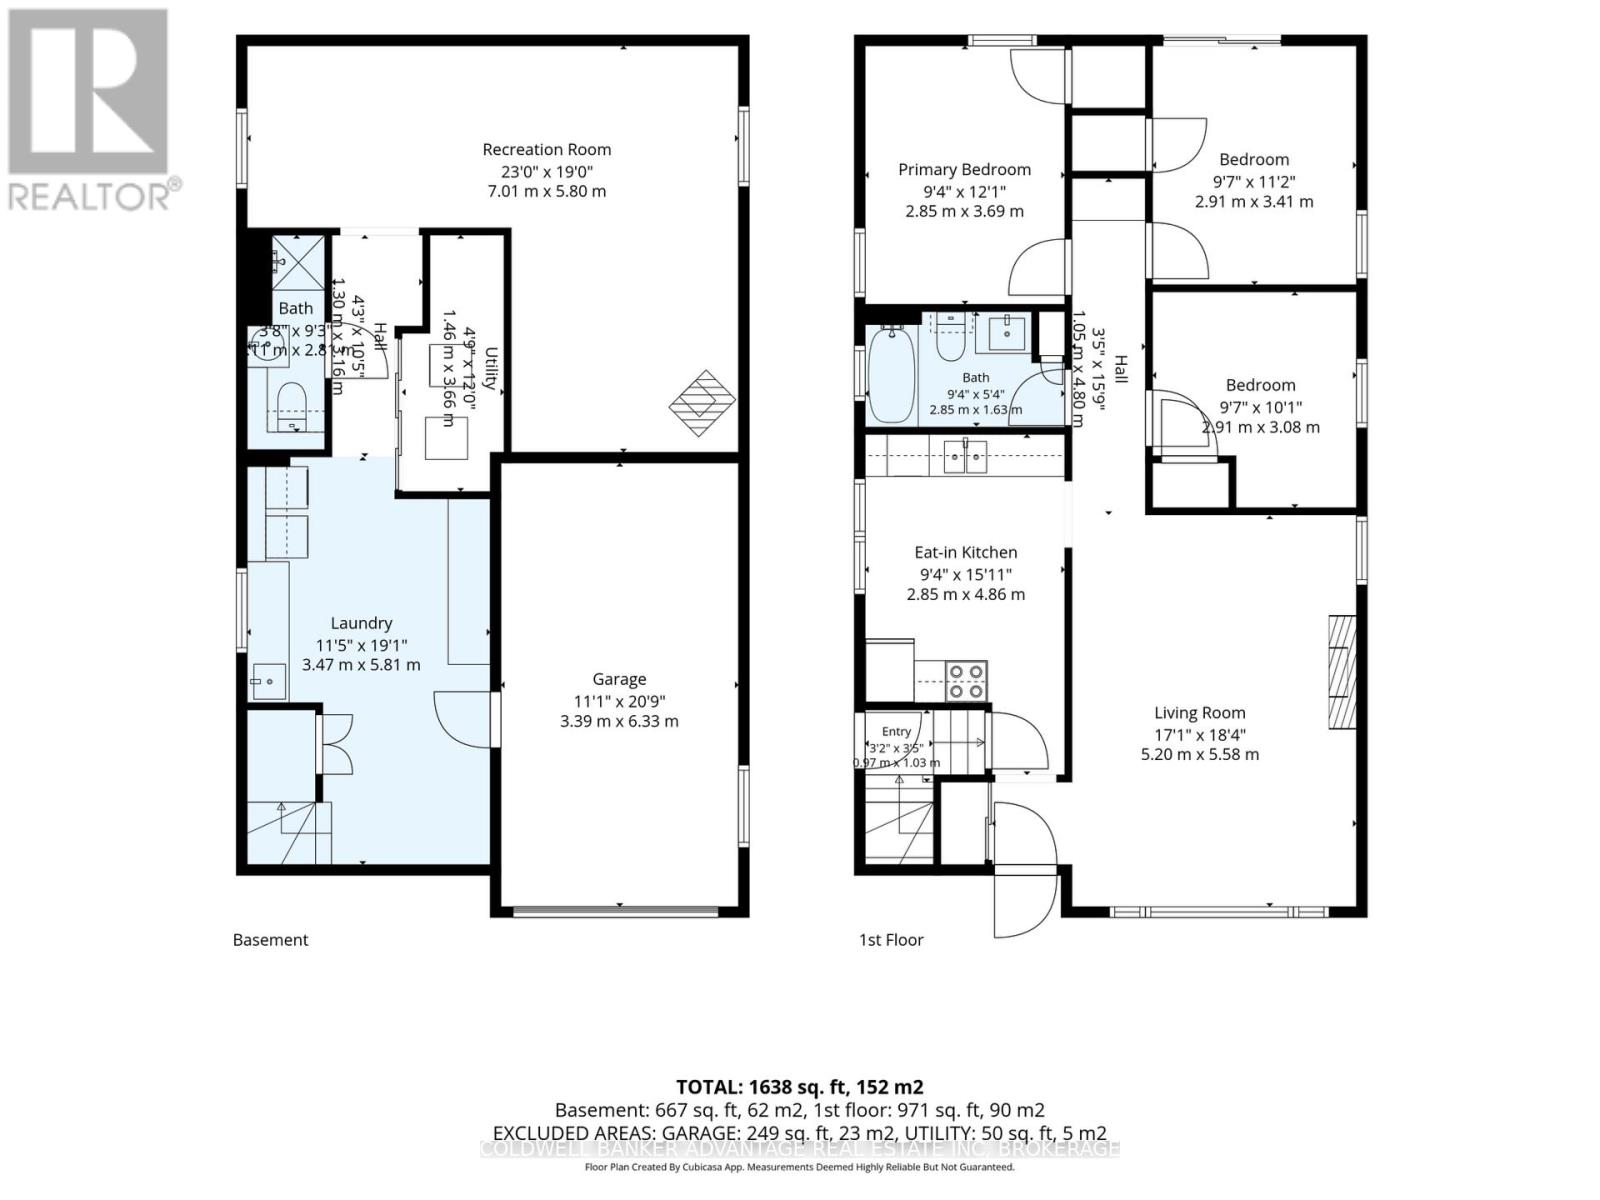
Welcome to 466 Sugarloaf Street, a well maintained 3 bedroom, 2 bathroom raised bungalow in Port Colborne's desirable Sugarloaf neighbourhood, just steps from Lake Erie. The lot is what really sets this property apart. Measuring 48.5 x 264.91 feet, it offers a huge, fully fenced backyard with plenty of room for children, pets, gardening, entertaining or simply enjoying the outdoors. Rear laneway access with double door fence gates, a built in garage and a 10 by 20 foot shed provide added convenience and useful space for parking, tools, equipment and hobbies. Inside, the home has a comfortable and practical layout with some updates already completed. The bright renovated kitchen features stainless steel appliances, while the finished lower level provides additional living space and a second bathroom. Two gas fireplaces, one on each level, add warmth and comfort throughout the home. Several major improvements have already been completed, including a furnace installed in 2023, central air conditioning in 2022, a tankless water heater in 2019 and the roof replaced in 2019. The home also features a full Generac standby generator that has been serviced twice annually. Enjoy an established lakeside neighbourhood near H.H. Knoll Lakeview Park, Sugarloaf Marina, waterfront trails, boating and other Port Colborne amenities. With its exceptionally deep lot, fully fenced yard and location near Lake Erie, this home offers a combination of indoor and outdoor space that's difficult to find. (id:15069)
Open House
This property has open houses!
September
20
Sunday
Starts at:
2:00 pm
Ends at:4:00 pm
Property Details
| MLS® Number | X13775972 |
| Property Type | Single Family |
| Community Name | 878 - Sugarloaf |
| Amenities Near By | Beach, Hospital |
| Community Features | School Bus |
| Equipment Type | Water Heater - Gas, Water Heater, Water Heater - Tankless |
| Parking Space Total | 5 |
| Rental Equipment Type | Water Heater - Gas, Water Heater, Water Heater - Tankless |
| Structure | Deck, Shed, Outbuilding |
| View Type | View |
Building
| Bathroom Total | 2 |
| Bedrooms Above Ground | 3 |
| Bedrooms Total | 3 |
| Age | 51 To 99 Years |
| Amenities | Fireplace(s) |
| Appliances | Garage Door Opener Remote(s), Water Heater, Dishwasher, Dryer, Microwave, Range, Stove, Washer, Refrigerator |
| Architectural Style | Raised Bungalow |
| Basement Development | Finished |
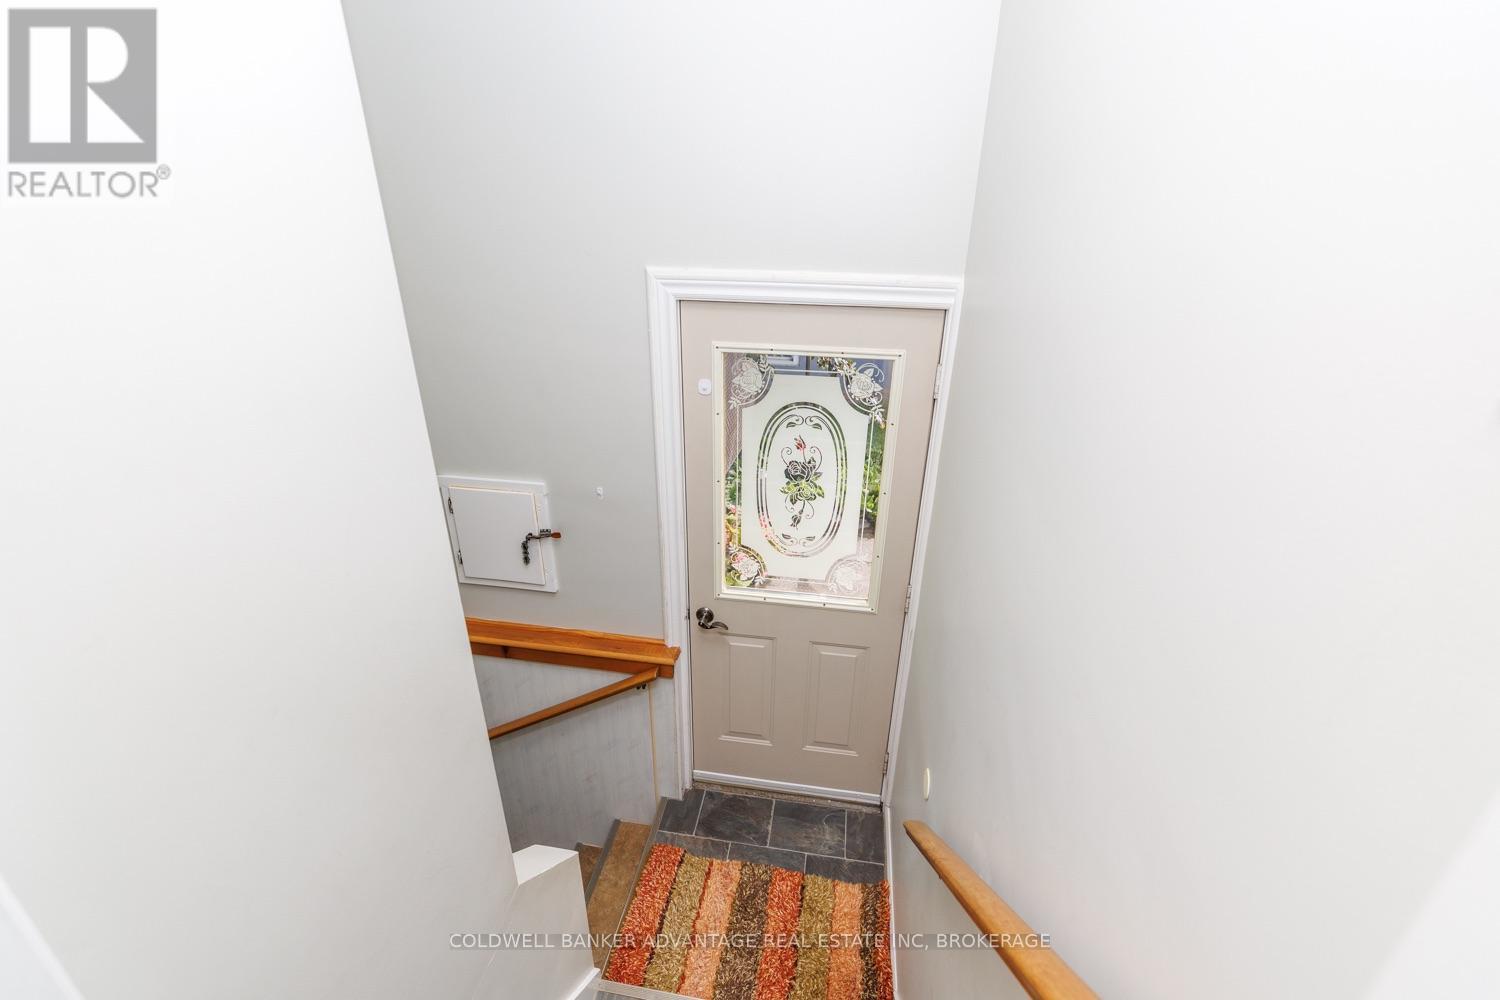
| Basement Features | Separate Entrance |
| Basement Type | N/a (finished), N/a |
| Construction Style Attachment | Detached |
| Cooling Type | Central Air Conditioning |
| Exterior Finish | Vinyl Siding, Stucco |
| Fire Protection | Smoke Detectors |
| Fireplace Present | Yes |
| Fireplace Total | 2 |
| Foundation Type | Block |
| Heating Fuel | Natural Gas |
| Heating Type | Forced Air |
| Stories Total | 1 |
| Size Interior | 700 - 1,100 Sqft |
| Type | House |
| Utility Power | Generator |
| Utility Water | Municipal Water |
Parking
| Garage |
Land
| Acreage | No |
| Fence Type | Fenced Yard |
| Land Amenities | Beach, Hospital |
| Landscape Features | Landscaped |
| Sewer | Sanitary Sewer |
| Size Depth | 264 Ft ,10 In |
| Size Frontage | 48 Ft ,7 In |
| Size Irregular | 48.6 X 264.9 Ft |
| Size Total Text | 48.6 X 264.9 Ft|under 1/2 Acre |
| Surface Water | Lake/pond |
| Zoning Description | R1 |
Rooms
| Level | Type | Length | Width | Dimensions |
|---|---|---|---|---|
| Lower Level | Utility Room | 3.66 m | 1.46 m | 3.66 m x 1.46 m |
| Lower Level | Laundry Room | 3.47 m | 5.81 m | 3.47 m x 5.81 m |
| Lower Level | Bathroom | 1.12 m | 2.8 m | 1.12 m x 2.8 m |
| Lower Level | Family Room | 7.01 m | 5.8 m | 7.01 m x 5.8 m |
| Main Level | Foyer | 1.03 m | 0.97 m | 1.03 m x 0.97 m |
| Main Level | Living Room | 5.2 m | 5.58 m | 5.2 m x 5.58 m |
| Main Level | Kitchen | 2.85 m | 4.86 m | 2.85 m x 4.86 m |
| Main Level | Primary Bedroom | 2.85 m | 3.69 m | 2.85 m x 3.69 m |
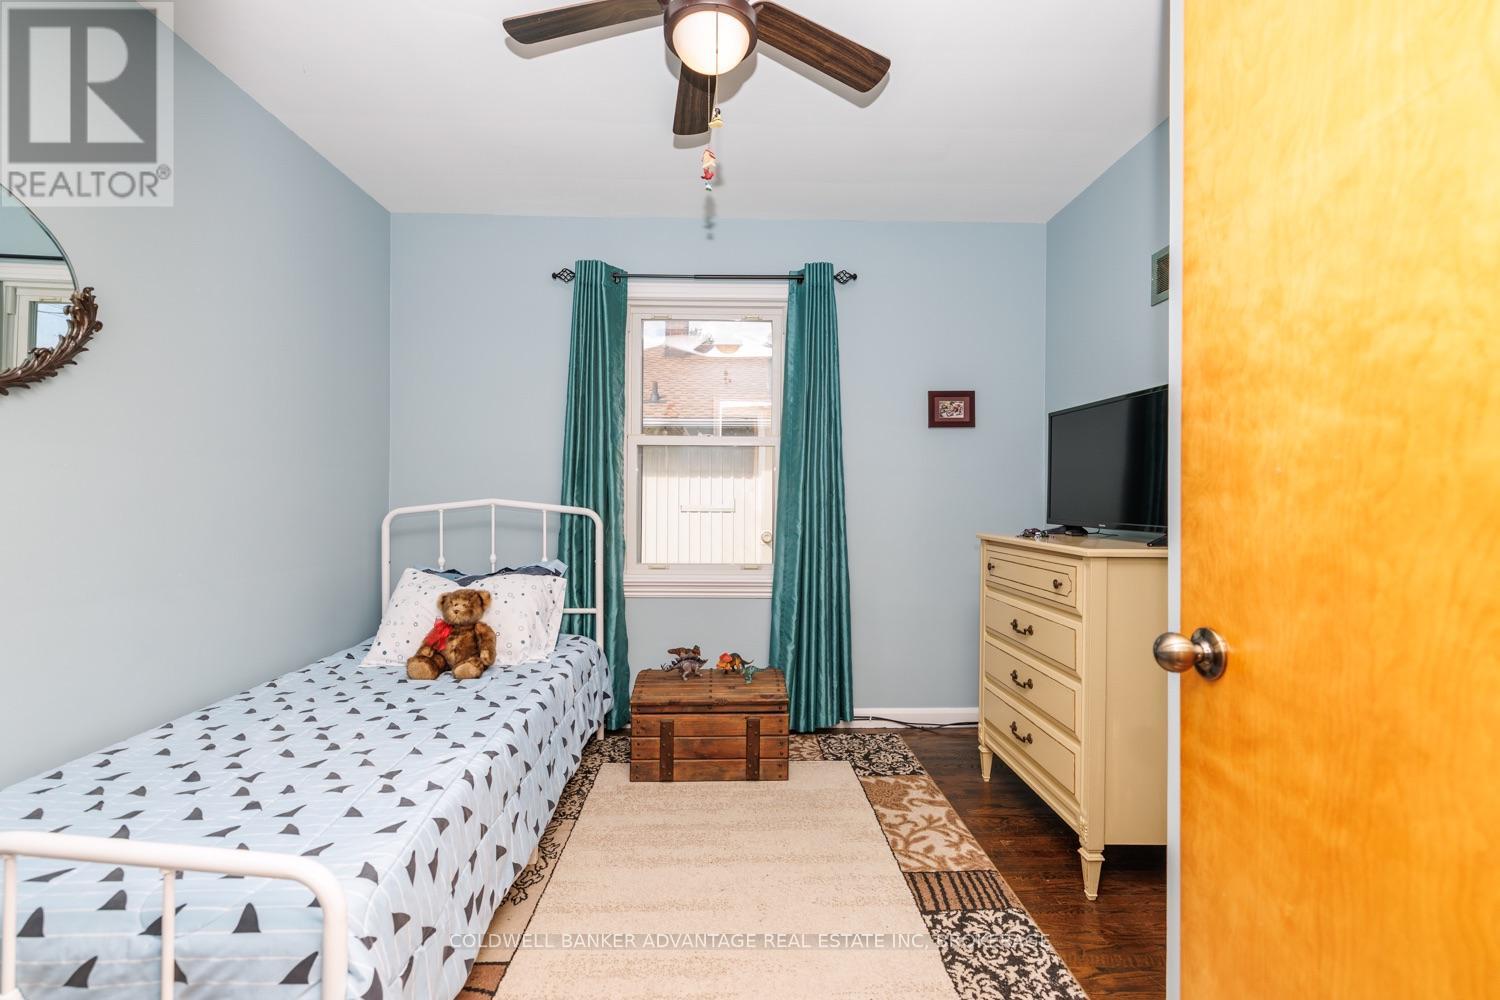
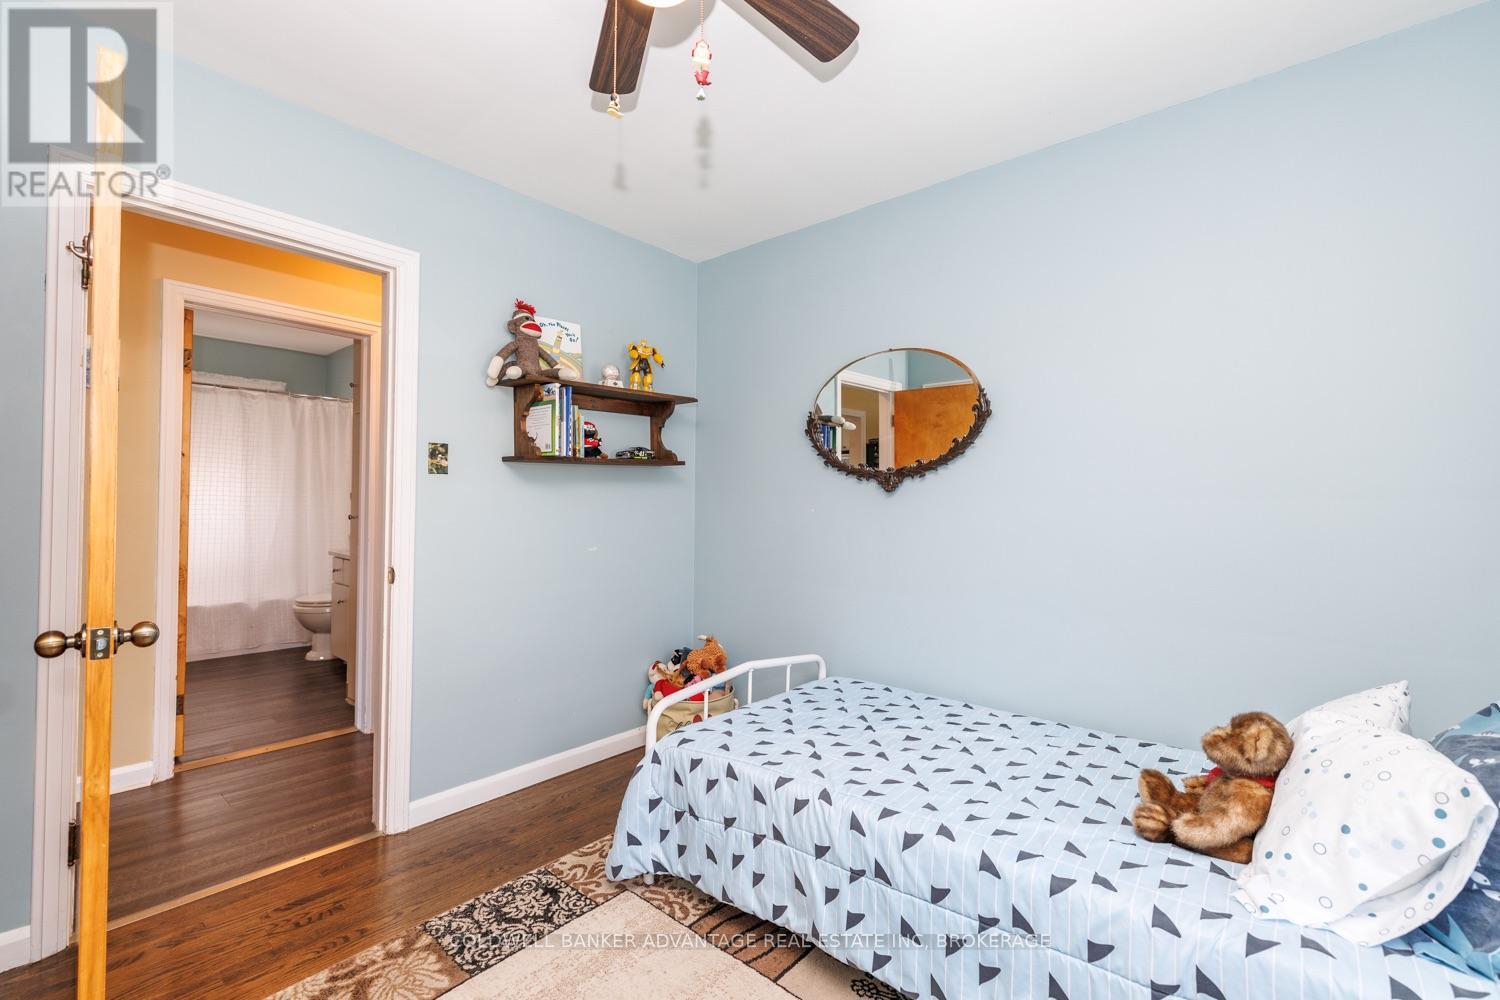
| Main Level | Bedroom 2 | 2.91 m | 3.41 m | 2.91 m x 3.41 m |
| Main Level | Bedroom 3 | 2.91 m | 3.08 m | 2.91 m x 3.08 m |
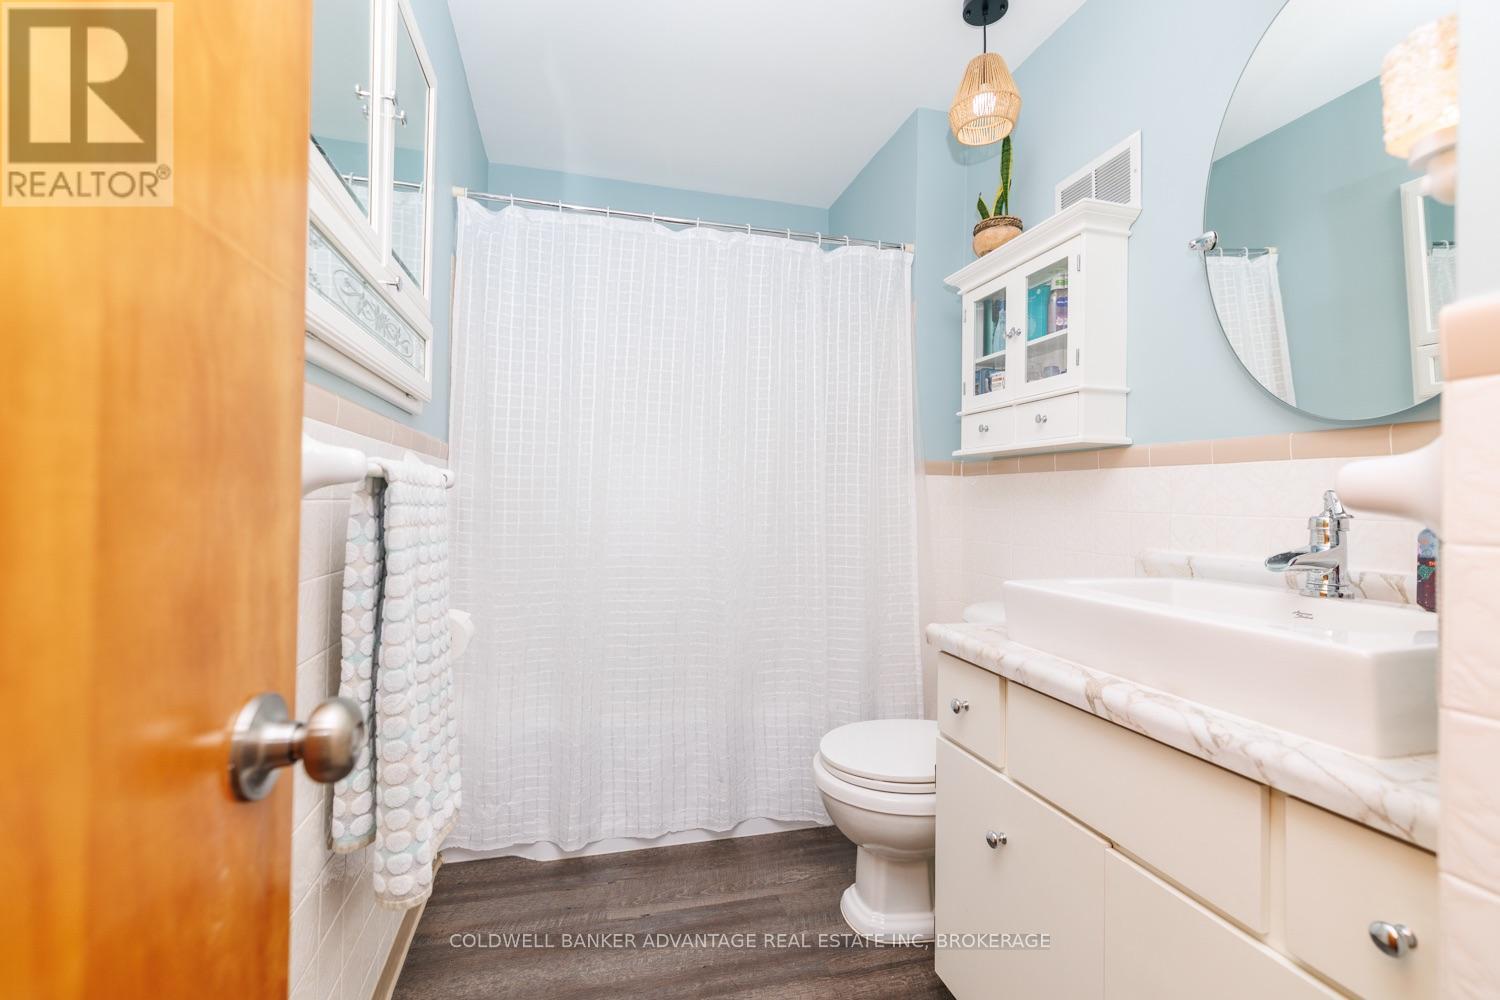
| Main Level | Bathroom | 2.85 m | 1.63 m | 2.85 m x 1.63 m |
Utilities
| Cable | Installed |
| Electricity | Installed |
| Sewer | Installed |
Contact Us
Contact us for more information

This REALTOR.ca listing content is owned and licensed by REALTOR® members of The Canadian Real Estate Association
The trademarks REALTOR®, REALTORS®, and the REALTOR® logo are controlled by The Canadian Real Estate Association (CREA) and identify real estate professionals who are members of CREA. The trademarks MLS®, Multiple Listing Service® and the associated logos are owned by The Canadian Real Estate Association (CREA) and identify the quality of services provided by real estate professionals who are members of CREA. The trademark DDF® is owned by The Canadian Real Estate Association (CREA) and identifies CREA's Data Distribution Facility (DDF®)
September 12 2026 01:23:30
Niagara Association of REALTORS®
Coldwell Banker Advantage Real Estate Inc, Brokerage