
466 Paliser Crescent S Richmond Hill, Ontario L4C 1S4

5 Bedroom
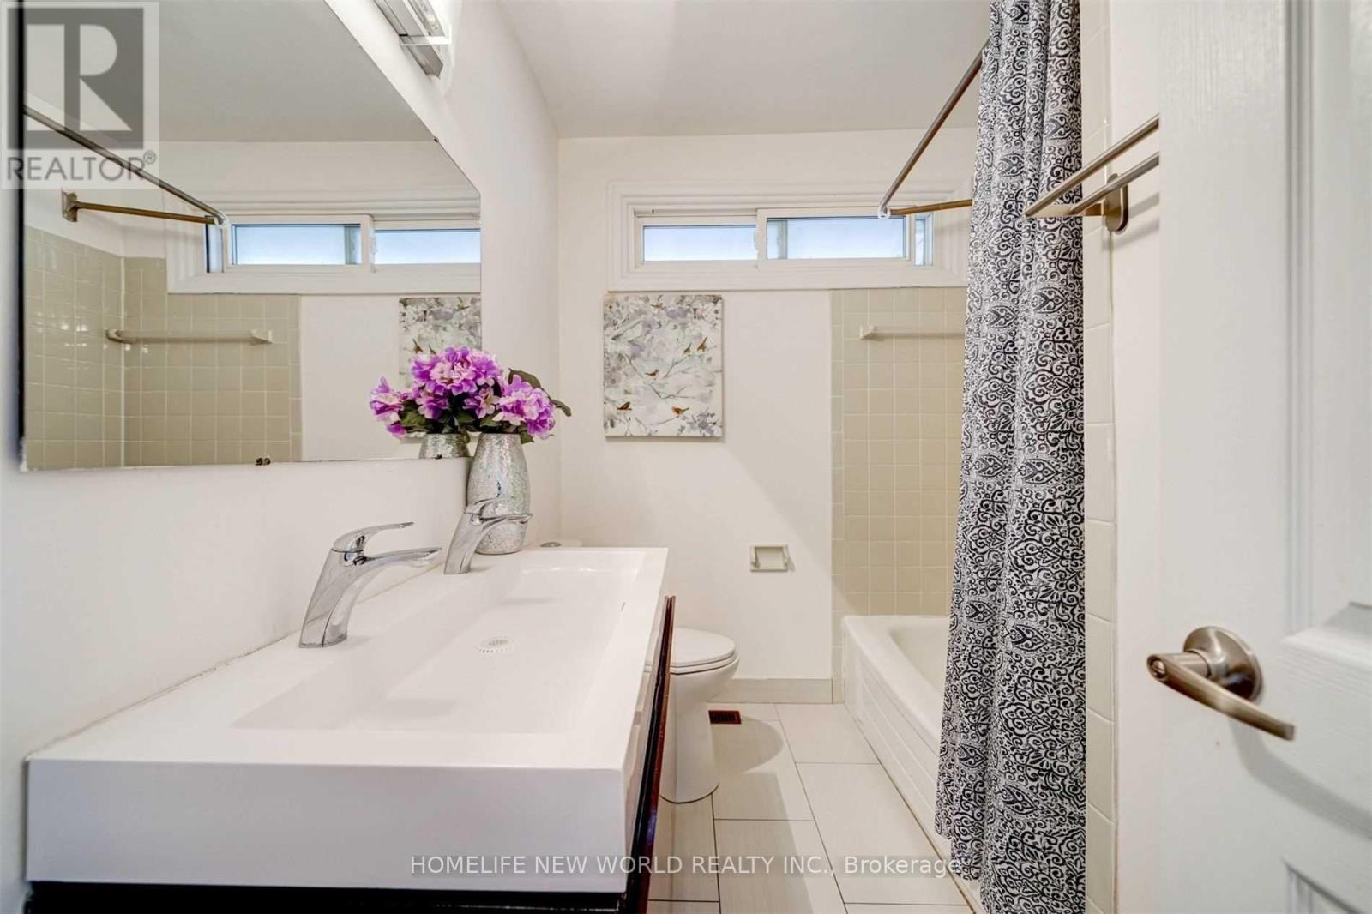
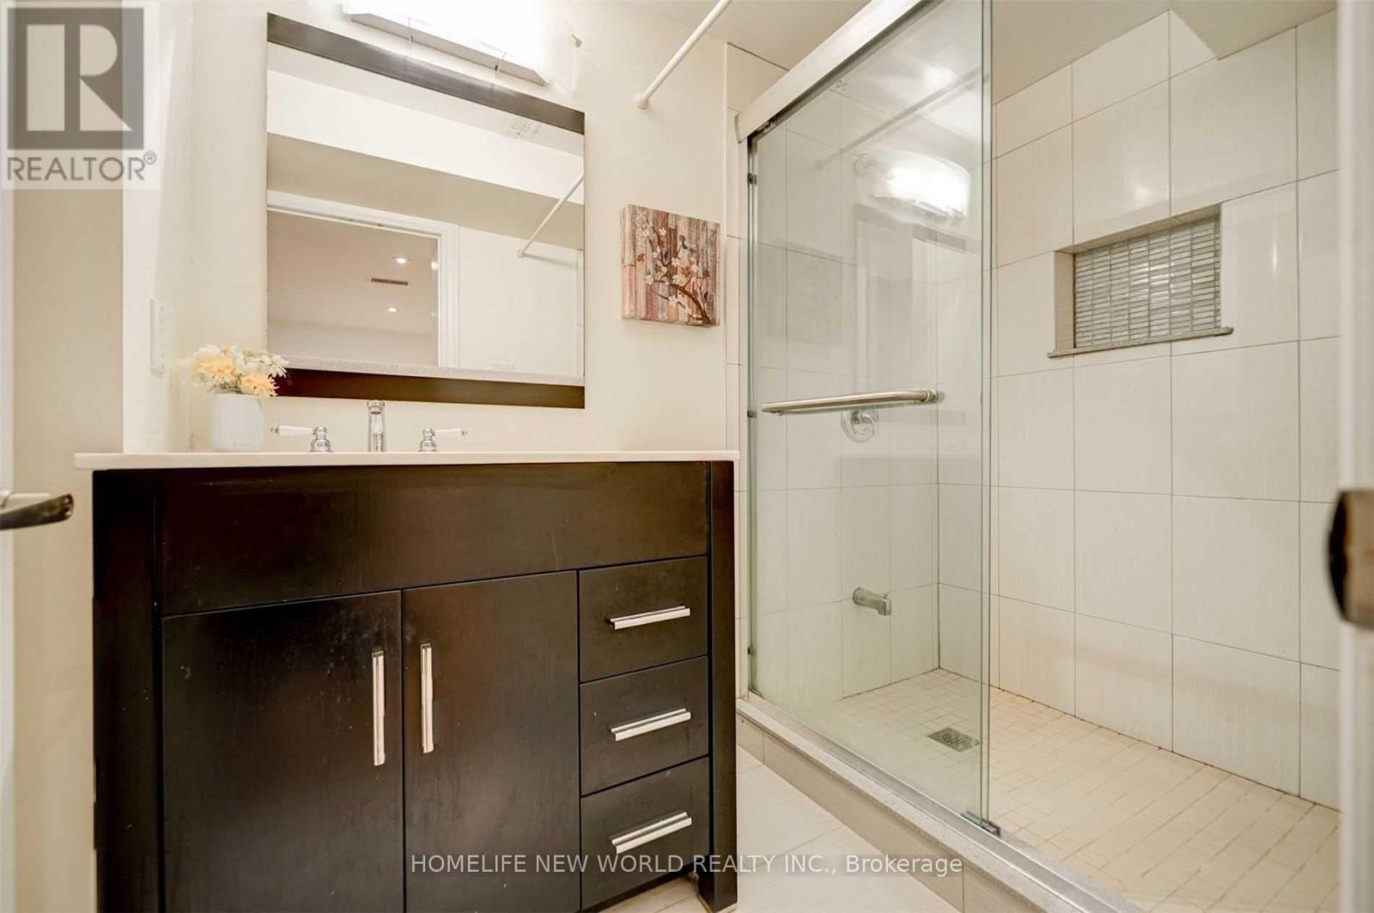
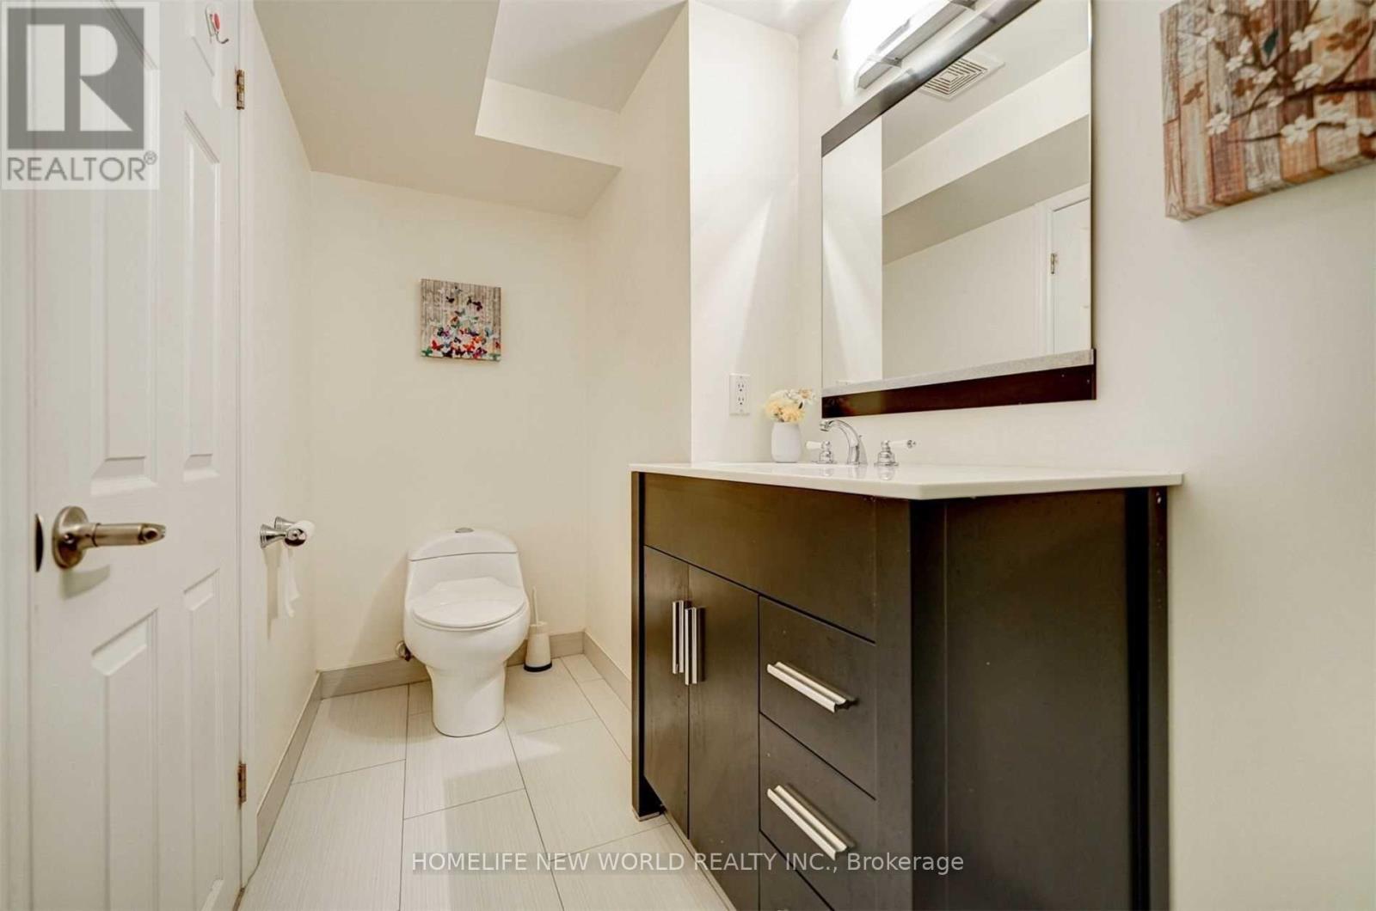
2 Bathroom
1,100 - 1,500 sqft
Bungalow
Central Air Conditioning
Forced Air
$998,000
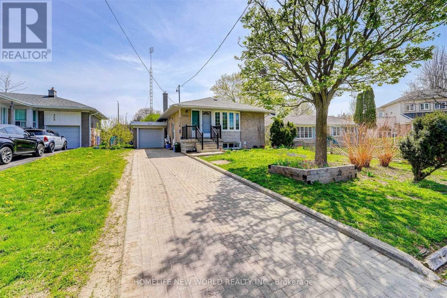
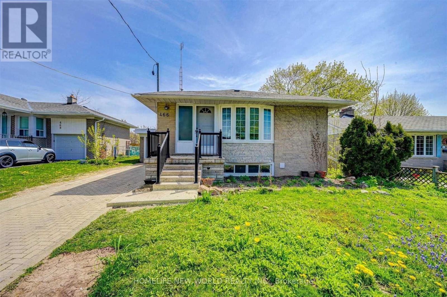
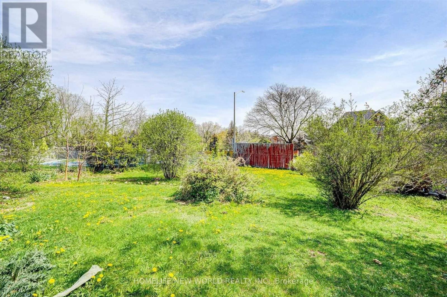
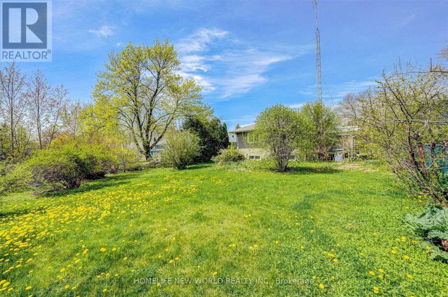
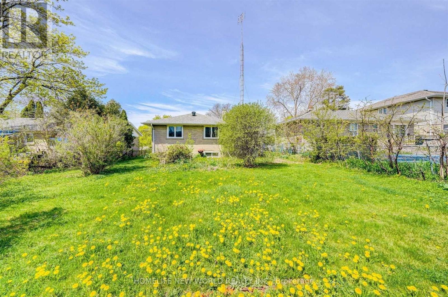
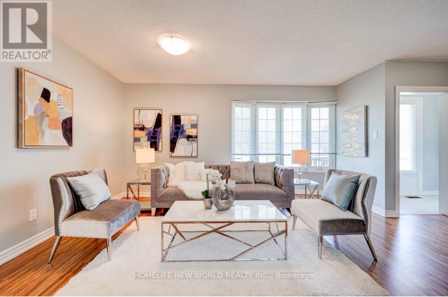
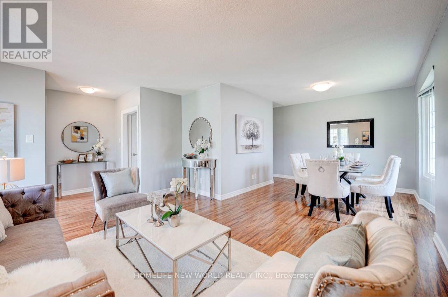
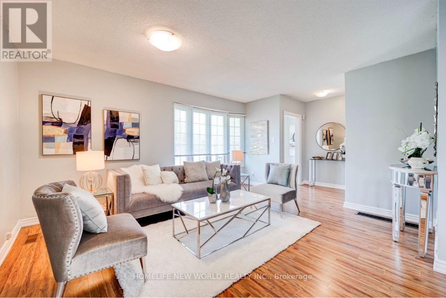
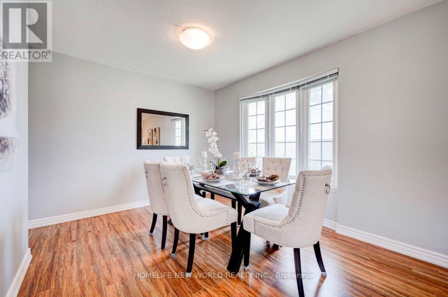
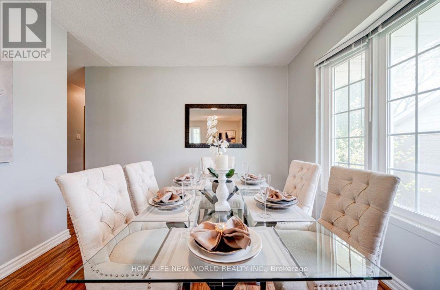
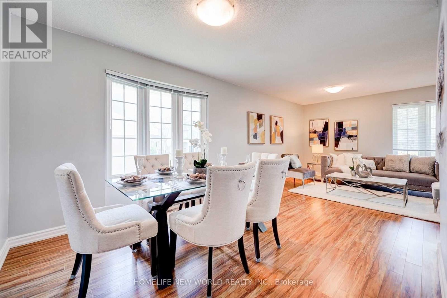
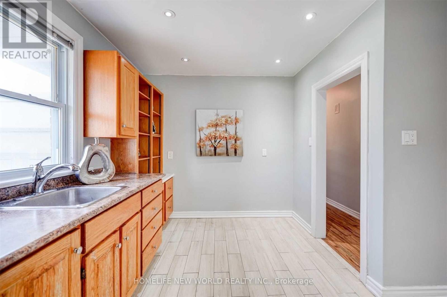
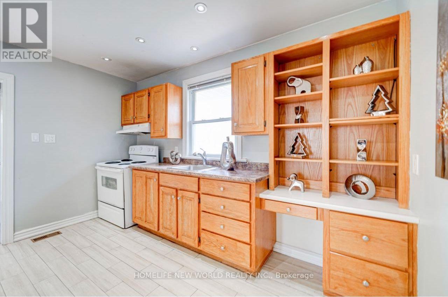
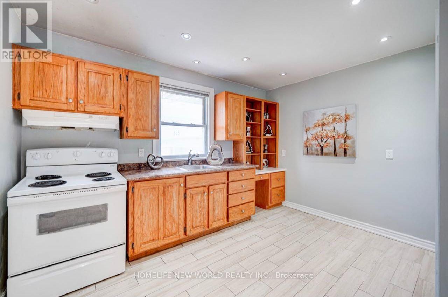
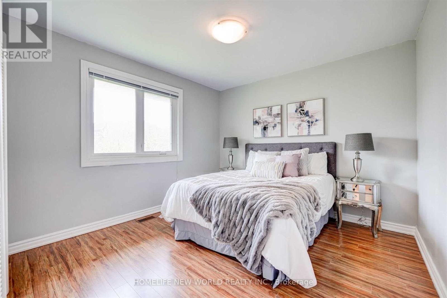
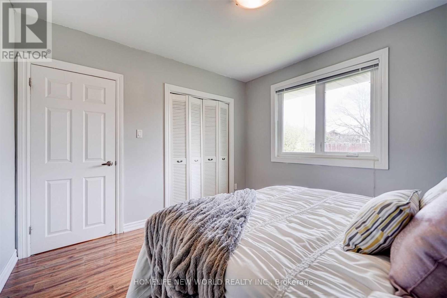
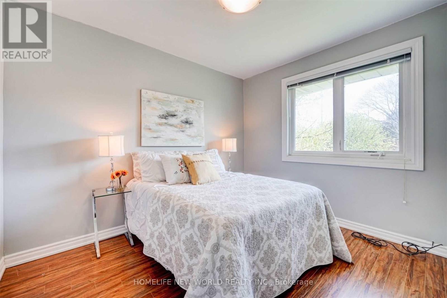
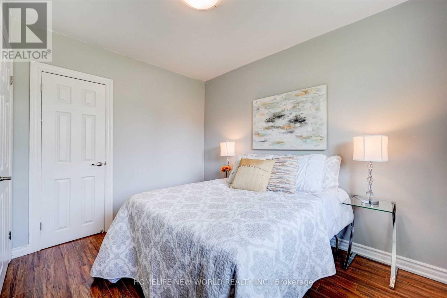
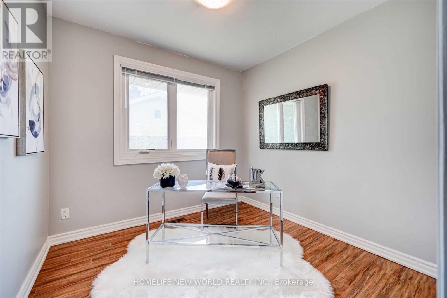
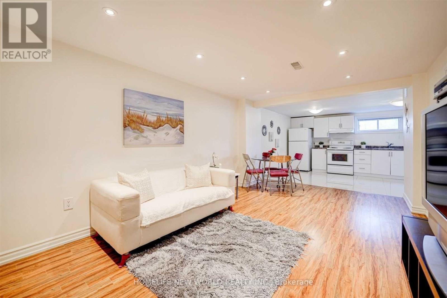
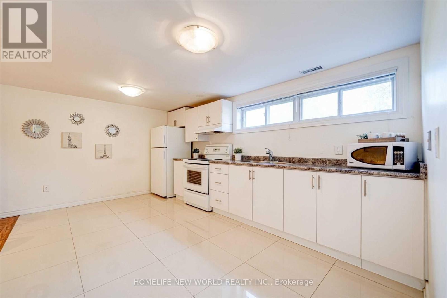
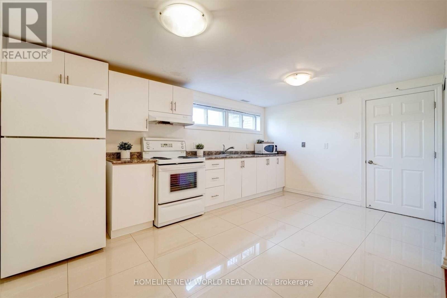
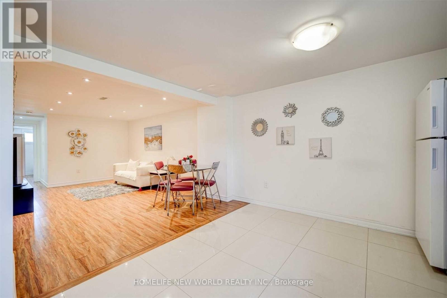
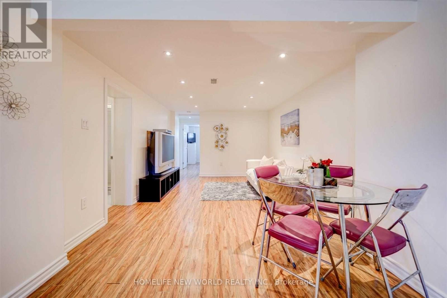
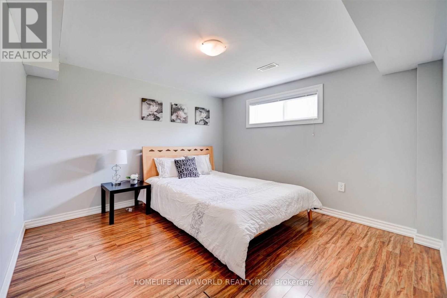
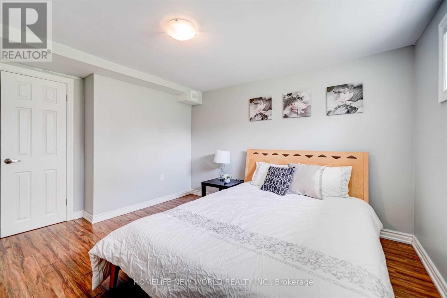
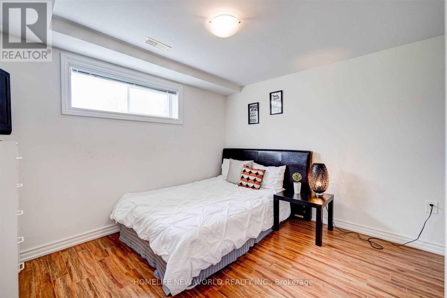
**Virtually Staged**Absolutely Stunning & Well-Maintained Bungalow On An Oversized 50 Ft X 155.5 Ft Pie Shaped Lot In Prime Richmond Hill! Desirable West-Facing Home Featuring 3 Spacious Bedrooms On The Main Floor, A Bright & Sun-Filled Open-Concept Layout, Pot Lights, Stainless Steel Kitchen Appliances. Beautifully Finished Basement Offers A Spacious 2-Bedroom Apartment With Separate Entrance, Individual Kitchen, Large Above-Grade Windows & Pot Lights, Ideal For Extended Family, Multi-Generational Living Or Potential Rental Income! Enjoy A Beautiful & Private Backyard Garden With Rear Access To Bayview Ave, Offering Exceptional Outdoor Space & Additional Potential. New Furnace & Hot Water Heater (2021). Situated On An Extra-Deep Lot In A Quiet, Established Neighbourhood Surrounded By New Multi-Million Dollar Homes! Steps To Top Rated Bayview Secondary School, Parks, Public Transit, Supermarkets, Shopping, Restaurants & Banks. Approx. 10-Minute Walk To GO Train & Convenient Access To Hwy 404. Excellent Opportunity For End Users, Investors Or Those Looking To Build Their Dream Home! Exceptional Lot Size, Prime Location & Endless Potential! (id:15069)
Property Details
| MLS® Number | N13817134 |
| Property Type | Single Family |
| Neigbourhood | Beverley Acres |
| Community Name | Harding |
| Equipment Type | Water Heater |
| Features | Carpet Free |
| Parking Space Total | 4 |
| Rental Equipment Type | Water Heater |
Building
| Bathroom Total | 2 |
| Bedrooms Above Ground | 3 |
| Bedrooms Below Ground | 2 |
| Bedrooms Total | 5 |
| Appliances | Dryer, Garage Door Opener, Two Stoves, Washer, Window Coverings, Two Refrigerators |
| Architectural Style | Bungalow |
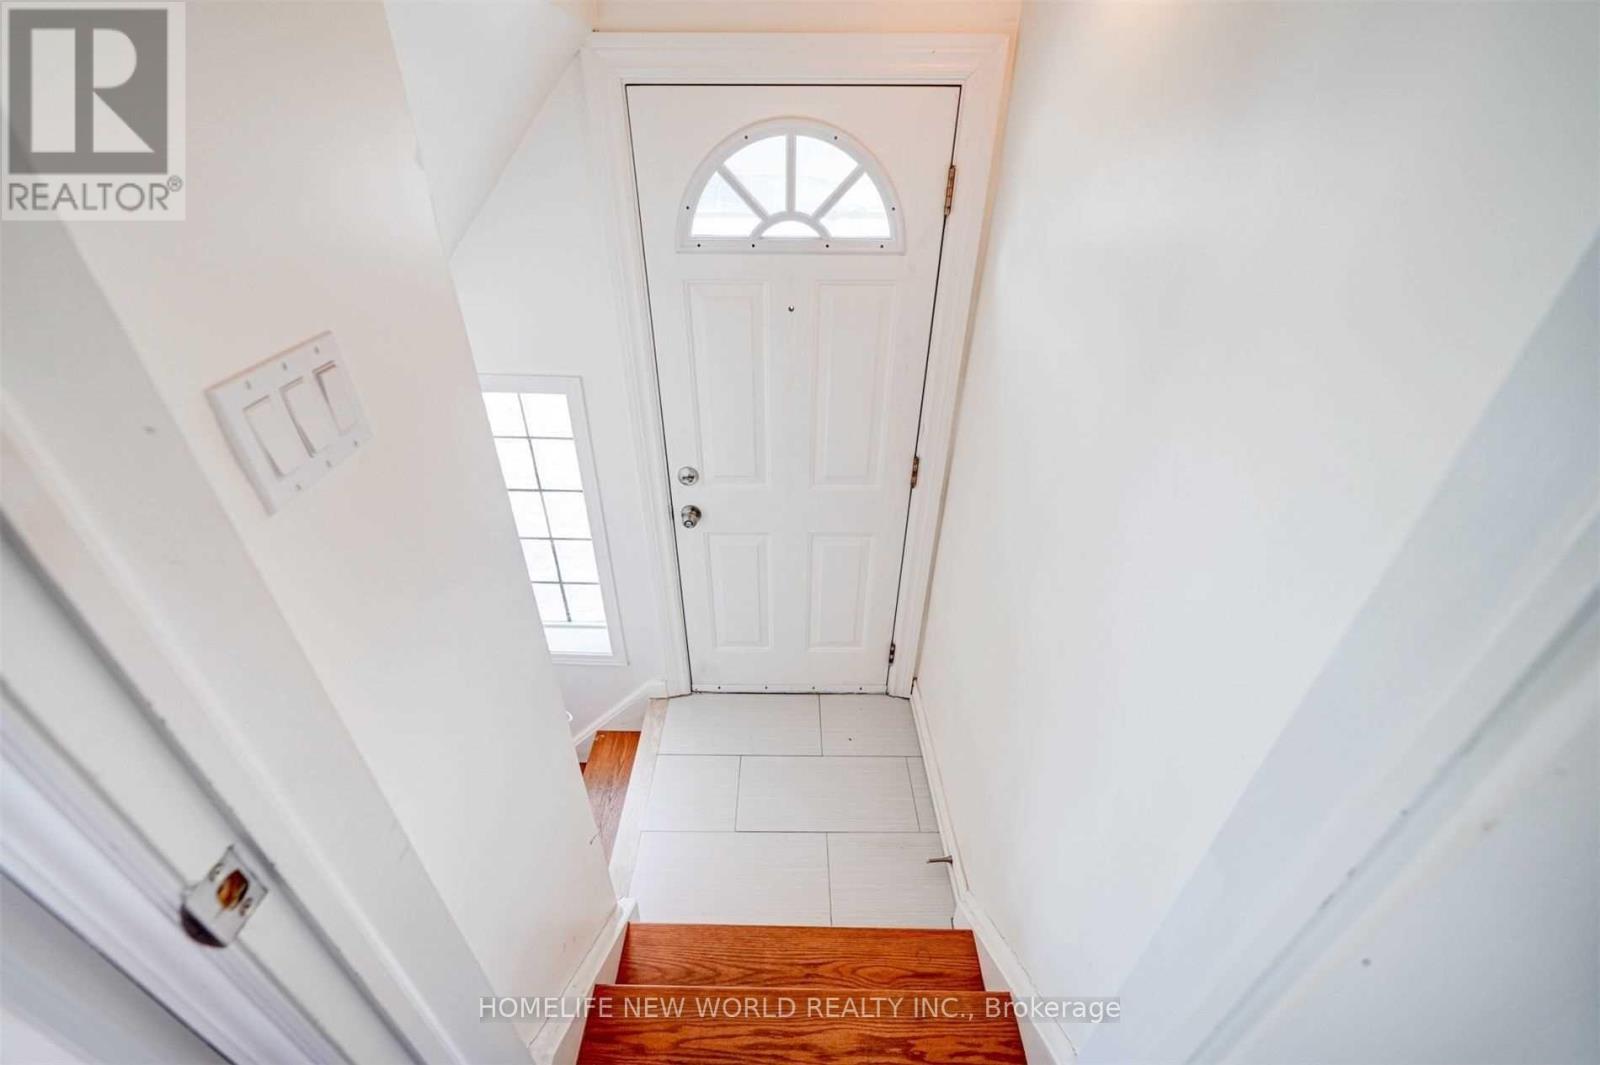
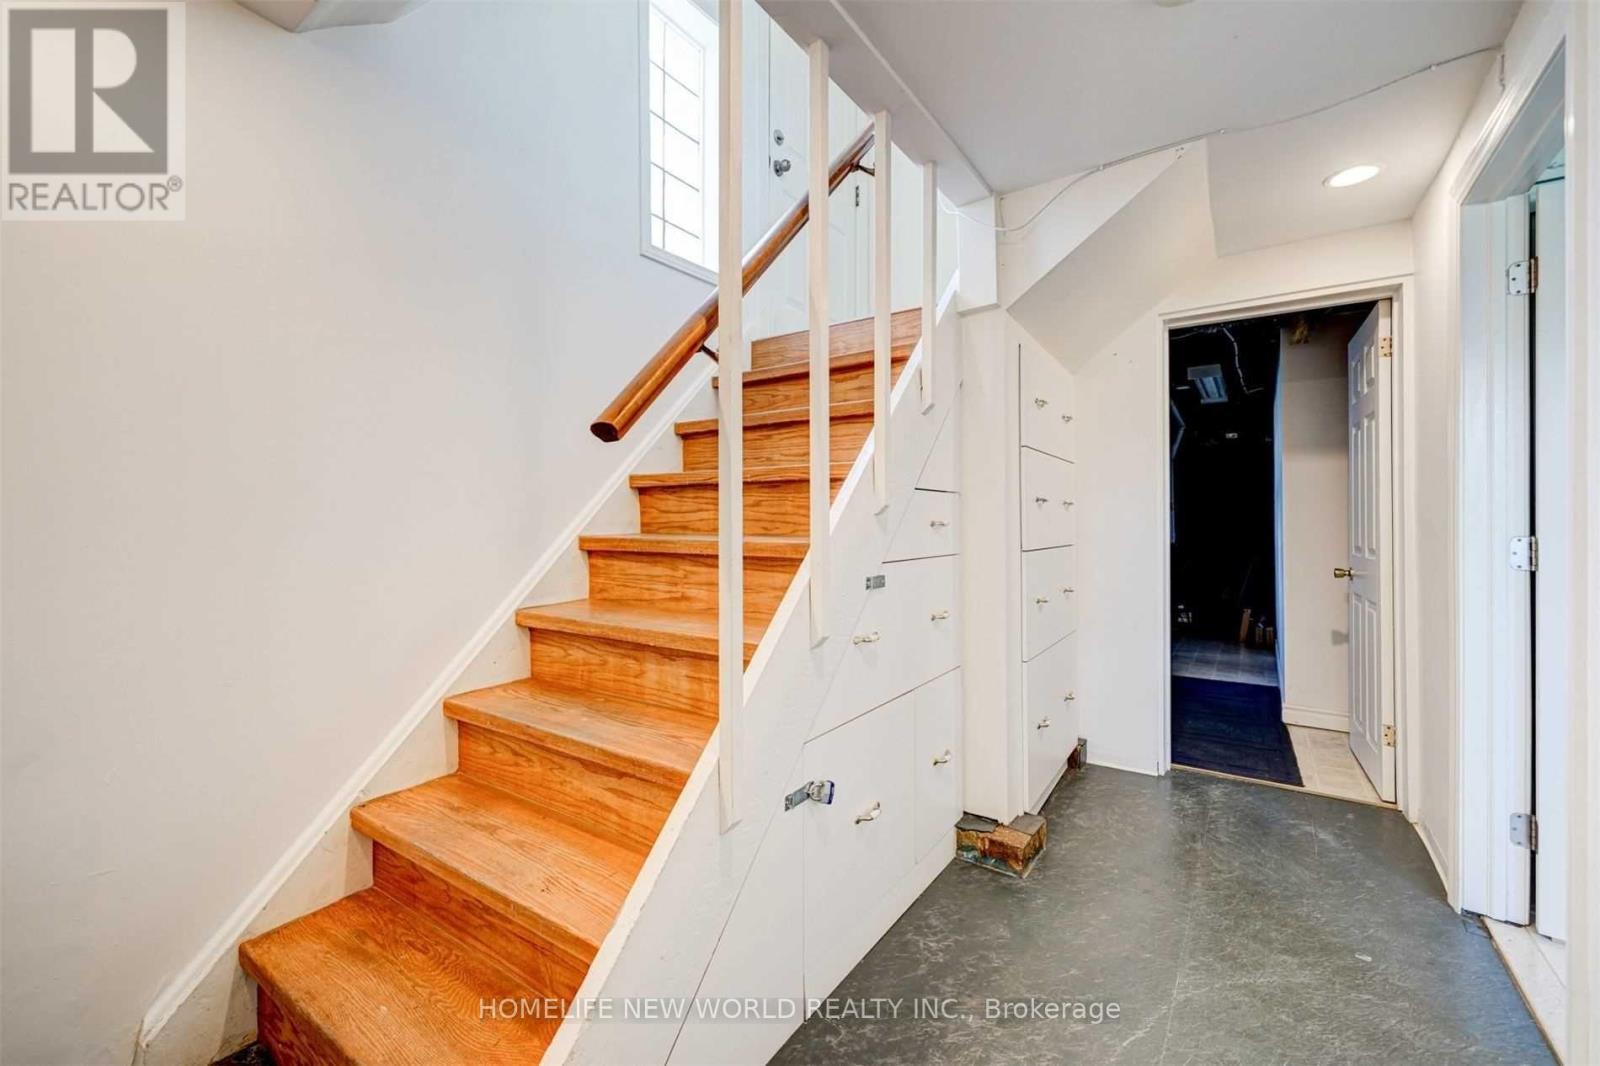
| Basement Features | Apartment In Basement, Separate Entrance |
| Basement Type | N/a, N/a |
| Construction Style Attachment | Detached |
| Cooling Type | Central Air Conditioning |
| Exterior Finish | Brick |
| Foundation Type | Block |
| Heating Fuel | Natural Gas |
| Heating Type | Forced Air |
| Stories Total | 1 |
| Size Interior | 1,100 - 1,500 Sqft |
| Type | House |
| Utility Water | Municipal Water |
Parking
| Attached Garage | |
| Garage |
Land
| Acreage | No |
| Sewer | Sanitary Sewer |
| Size Depth | 155 Ft ,6 In |
| Size Frontage | 50 Ft |
| Size Irregular | 50 X 155.5 Ft ; 8629 Sq Ft Pie Shaped Irregular |
| Size Total Text | 50 X 155.5 Ft ; 8629 Sq Ft Pie Shaped Irregular |
https://www.realtor.ca/real-estate/30315303/466-paliser-crescent-s-richmond-hill-harding-harding
Contact Us
Contact us for more information

This REALTOR.ca listing content is owned and licensed by REALTOR® members of The Canadian Real Estate Association
The trademarks REALTOR®, REALTORS®, and the REALTOR® logo are controlled by The Canadian Real Estate Association (CREA) and identify real estate professionals who are members of CREA. The trademarks MLS®, Multiple Listing Service® and the associated logos are owned by The Canadian Real Estate Association (CREA) and identify the quality of services provided by real estate professionals who are members of CREA. The trademark DDF® is owned by The Canadian Real Estate Association (CREA) and identifies CREA's Data Distribution Facility (DDF®)
September 23 2026 04:56:43
Toronto Regional Real Estate Board
Homelife New World Realty Inc.