
466 Britannia Avenue Bradford West Gwillimbury, Ontario L3Z 1A7

3 Bedroom
3 Bathroom
1,500 - 2,000 sqft
Central Air Conditioning
Forced Air
$819,000
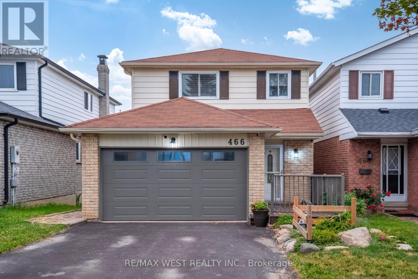
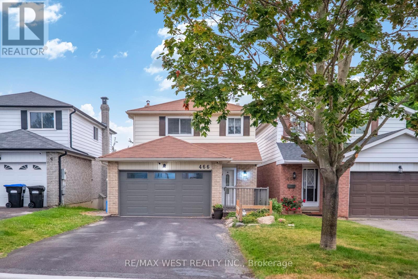
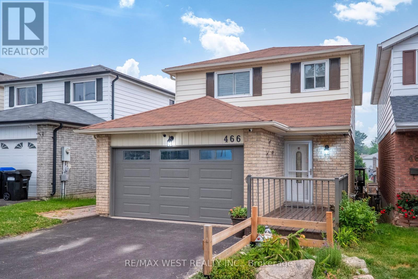
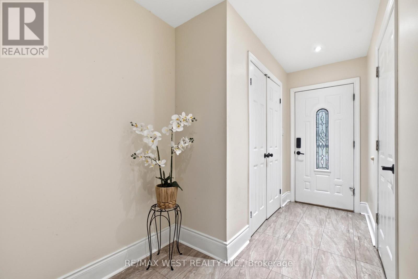
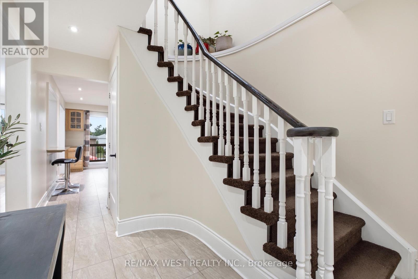
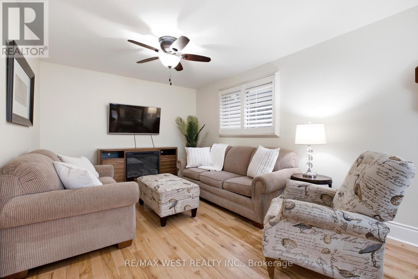
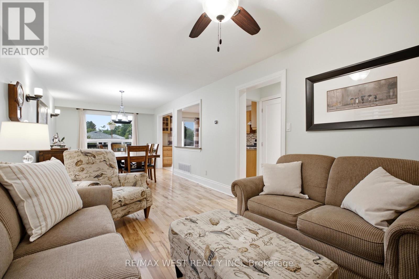
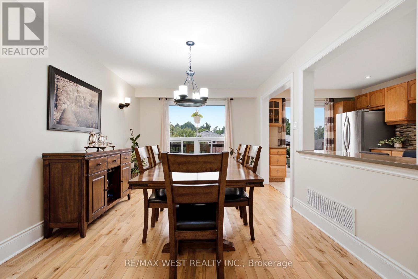
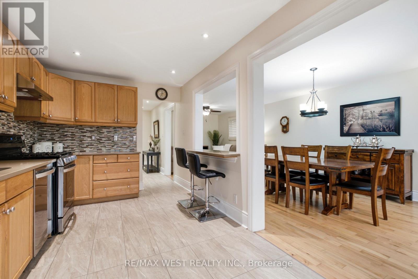
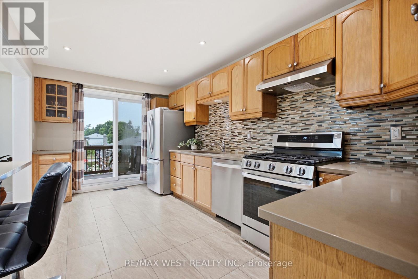
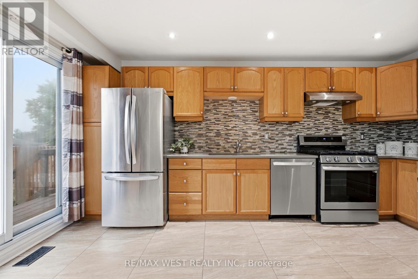
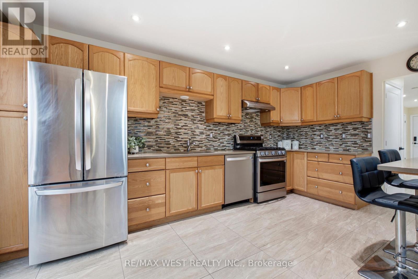
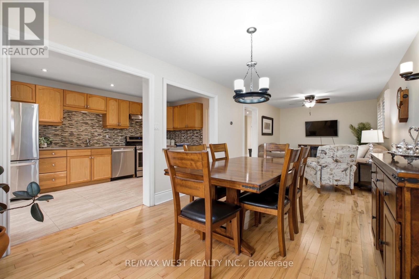
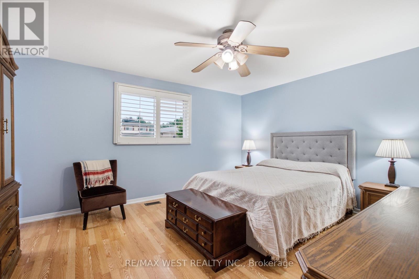
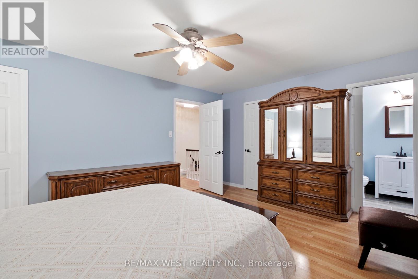
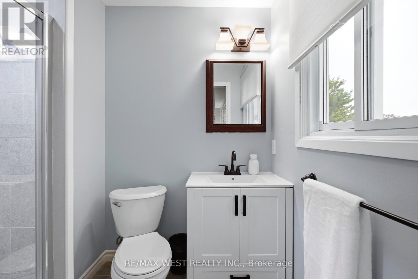
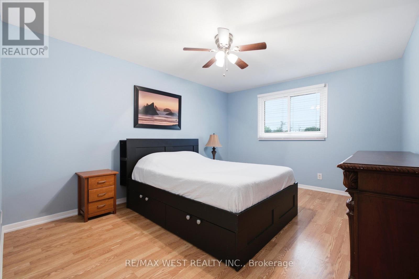
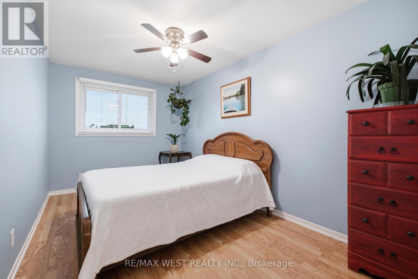
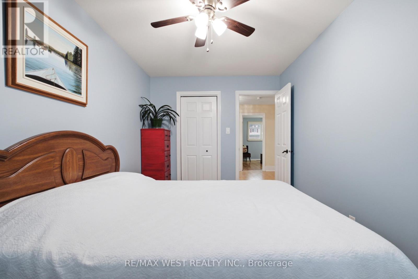
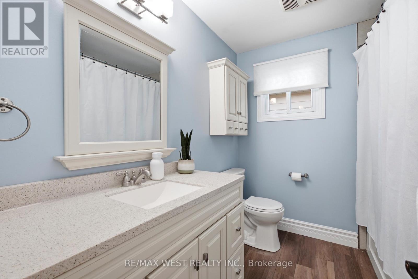
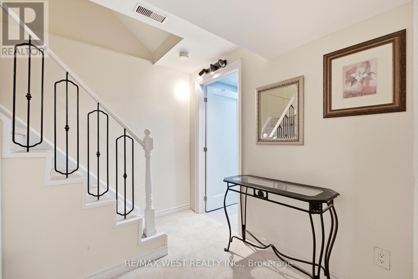
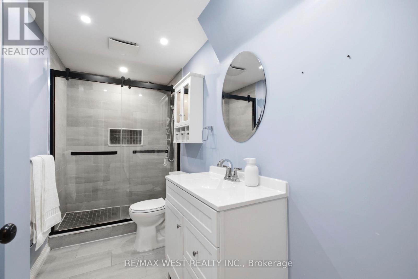
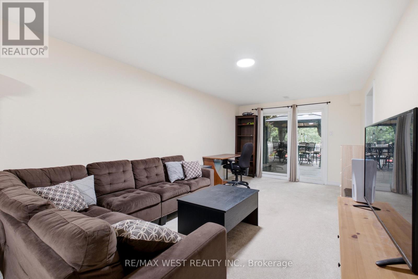
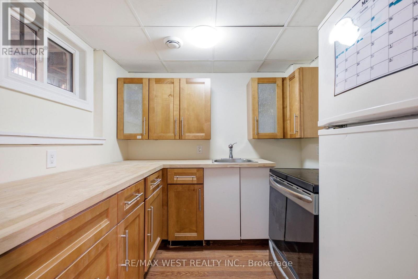
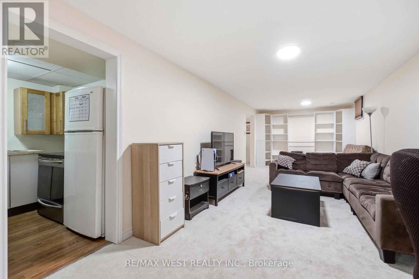
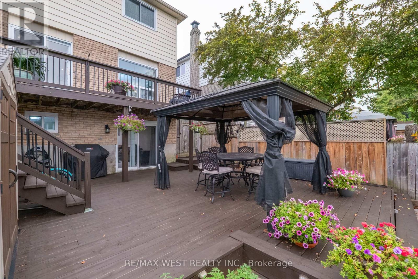
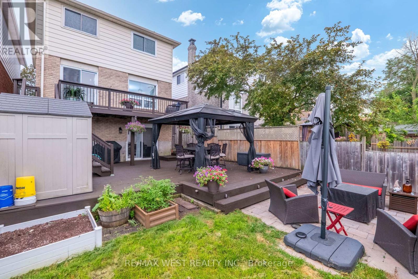
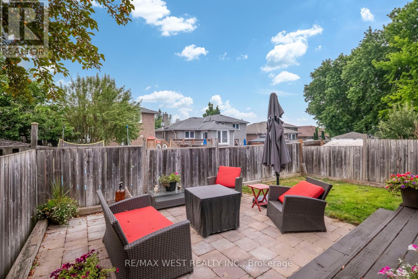
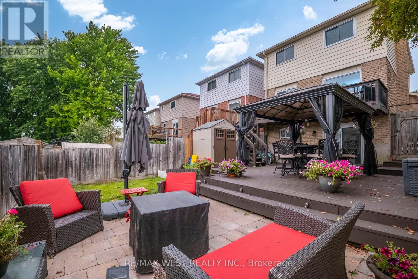
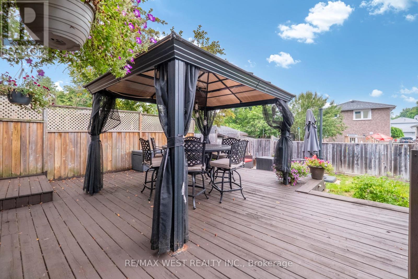
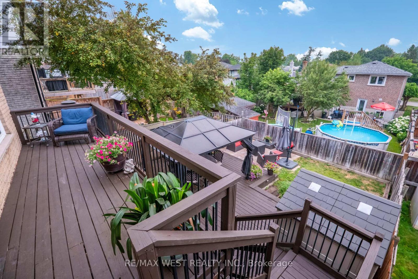
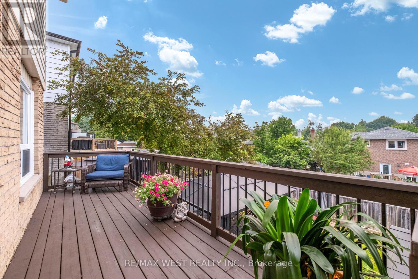
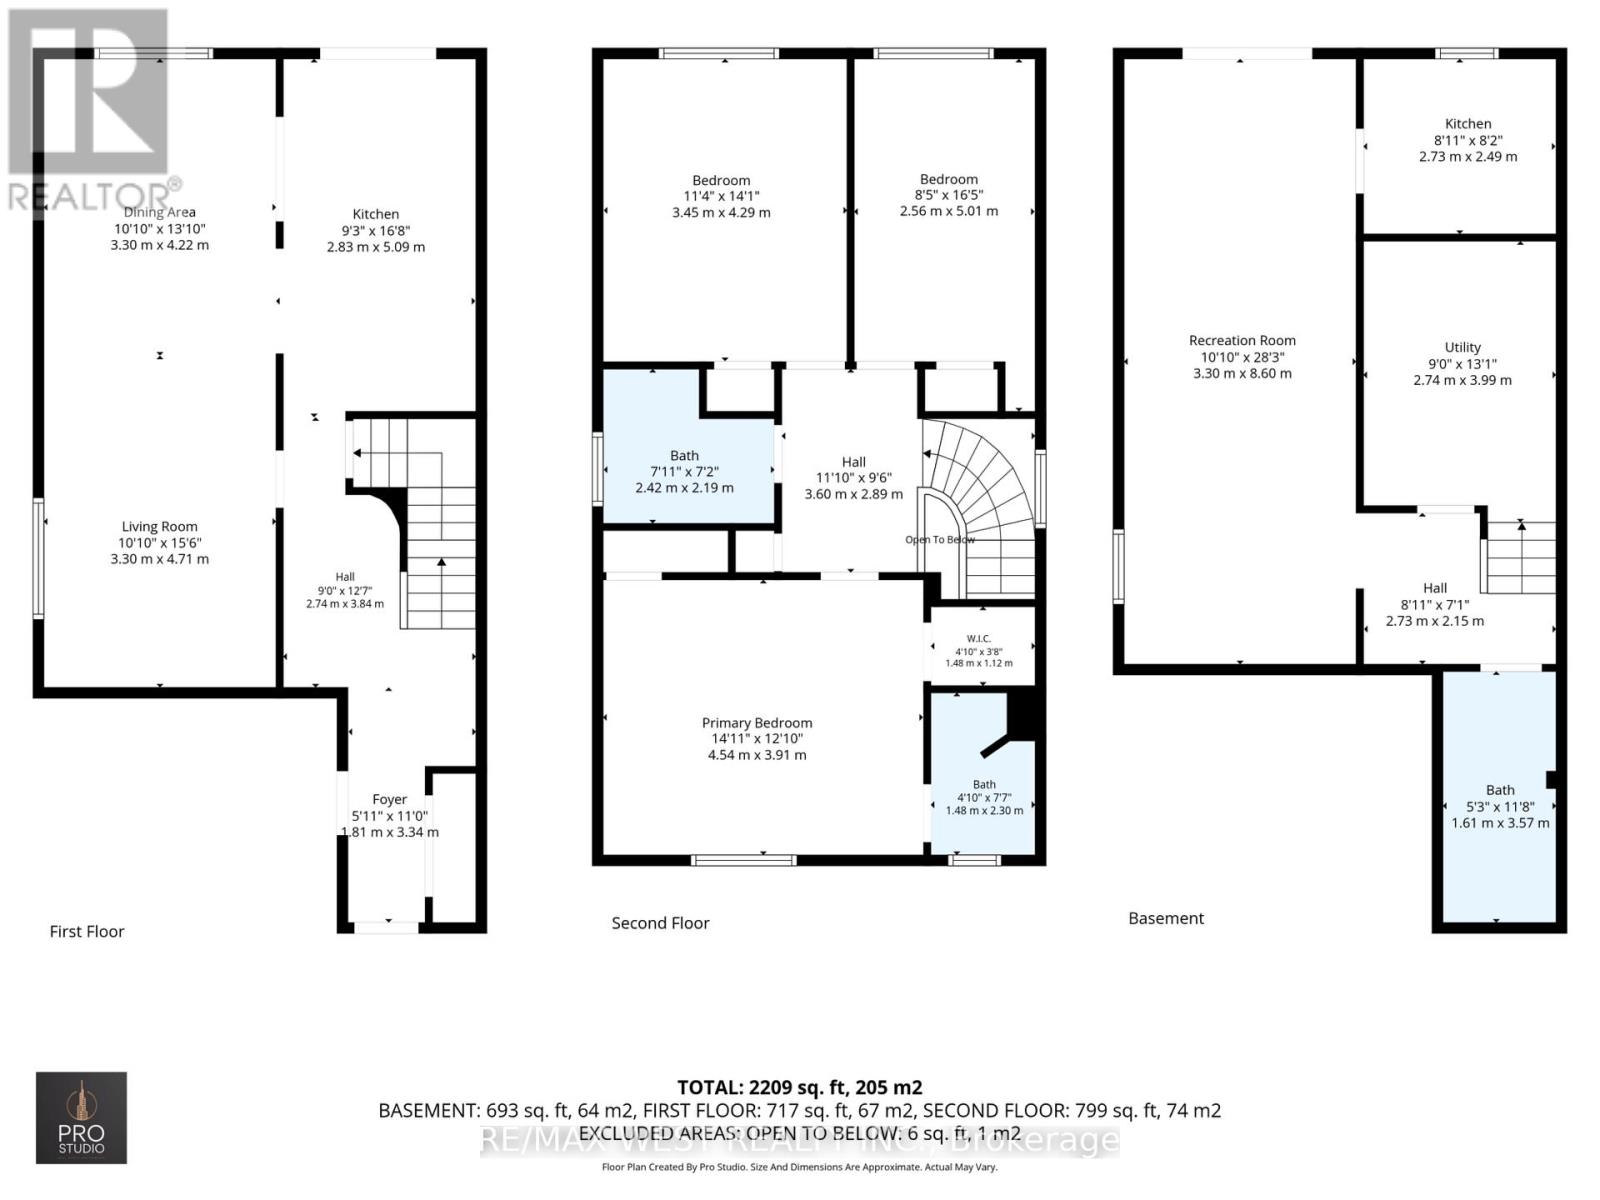
Welcome to 466 Britannia Avenue, a beautifully maintained family home in one of Bradford's most sought-after neighbourhoods, offering the perfect balance of comfort, style, and convenience.Designed for everyday living and effortless entertaining, the bright main floor features hardwood flooring, a modern kitchen complete with stainless steel appliances and a stylish backsplash, along with a functional layout that includes convenient interior access to the garage. Upstairs, the spacious primary suite offers a private 3-piece ensuite, while generously sized bedrooms provide ample space for the whole family.Step outside to the private backyard, complete with a spacious two-tier deck-an ideal setting for summer barbecues, morning coffee, or relaxing at the end of the day. The finished walkout basement expands the living space with a large recreation room, a convenient kitchenette equipped with a fridge and stove, an additional bathroom, and direct access to the backyard, offering excellent potential for an in-law suite or future rental income.Ideally located just minutes from the Bradford GO Station, Highway 400, schools, parks, and the vibrant shops and restaurants of downtown Bradford, this move-in-ready home offers the perfect blend of small-town charm and everyday convenience. A fantastic opportunity for families looking to settle into a welcoming community with everything they need close at hand. ** This is a linked property.** (id:15069)
Property Details
| MLS® Number | N13577450 |
| Property Type | Single Family |
| Community Name | Bradford |
| Parking Space Total | 2 |
Building
| Bathroom Total | 3 |
| Bedrooms Above Ground | 3 |
| Bedrooms Total | 3 |
| Appliances | Dryer, Microwave, Stove, Washer, Refrigerator |
| Basement Development | Finished |
| Basement Features | Walk Out, Separate Entrance |
| Basement Type | N/a (finished), N/a |
| Construction Style Attachment | Detached |
| Cooling Type | Central Air Conditioning |
| Exterior Finish | Brick |
| Foundation Type | Concrete |
| Heating Fuel | Natural Gas |
| Heating Type | Forced Air |
| Stories Total | 2 |
| Size Interior | 1,500 - 2,000 Sqft |
| Type | House |
| Utility Water | Municipal Water |
Parking
| Attached Garage | |
| Garage |
Land
| Acreage | No |
| Sewer | Sanitary Sewer |
| Size Depth | 110 Ft |
| Size Frontage | 30 Ft |
| Size Irregular | 30 X 110 Ft |
| Size Total Text | 30 X 110 Ft |
Contact Us
Contact us for more information

This REALTOR.ca listing content is owned and licensed by REALTOR® members of The Canadian Real Estate Association
The trademarks REALTOR®, REALTORS®, and the REALTOR® logo are controlled by The Canadian Real Estate Association (CREA) and identify real estate professionals who are members of CREA. The trademarks MLS®, Multiple Listing Service® and the associated logos are owned by The Canadian Real Estate Association (CREA) and identify the quality of services provided by real estate professionals who are members of CREA. The trademark DDF® is owned by The Canadian Real Estate Association (CREA) and identifies CREA's Data Distribution Facility (DDF®)
July 22 2026 02:34:06
Toronto Regional Real Estate Board
RE/MAX West Realty Inc.