
4656 Pollard Road Clarington, Ontario L0B 1M0

5 Bedroom
2 Bathroom
1,100 - 1,500 sqft
Bungalow
Fireplace
Central Air Conditioning
Forced Air
Acreage
$1,250,000
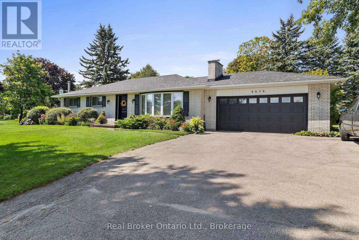
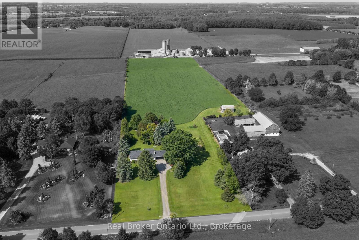
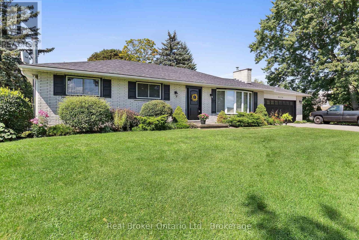
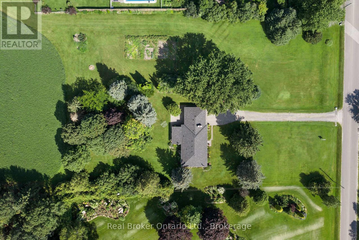
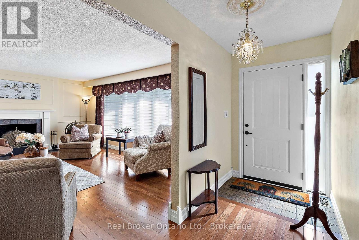
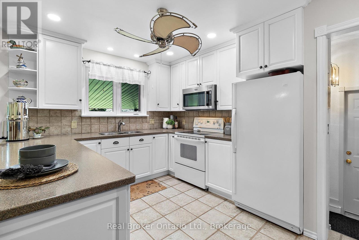
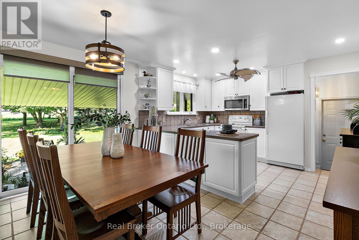
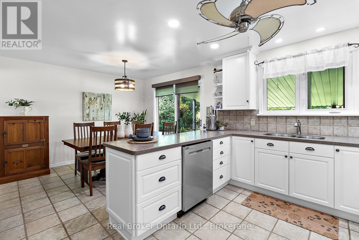
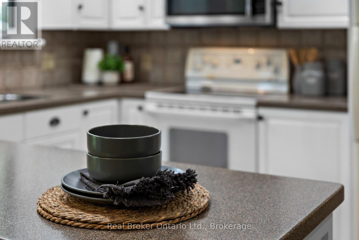
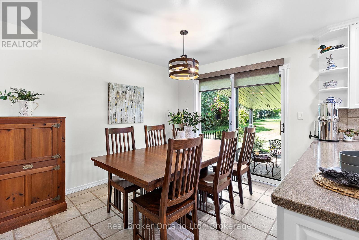

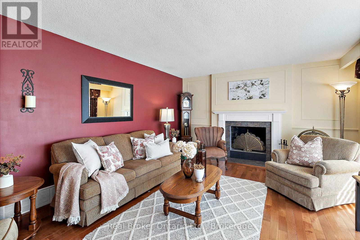
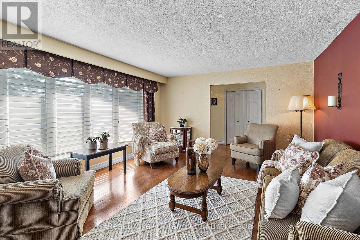
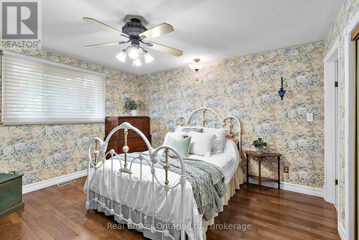
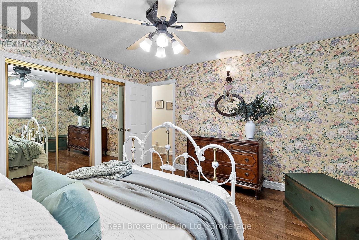
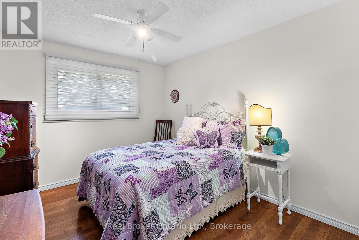
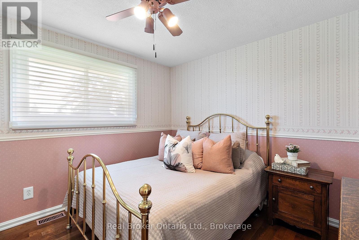
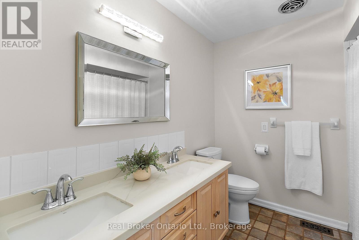
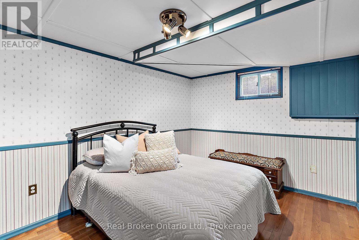
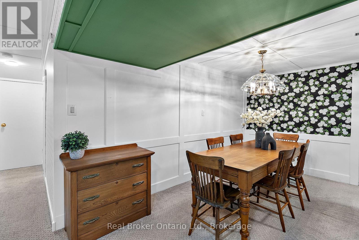
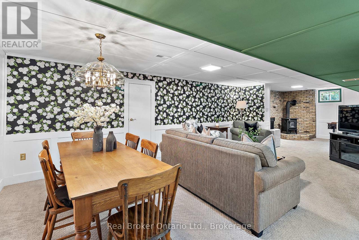
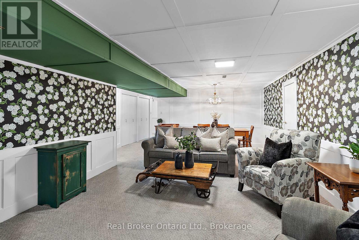
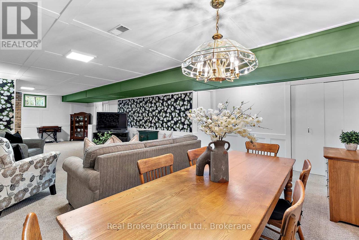
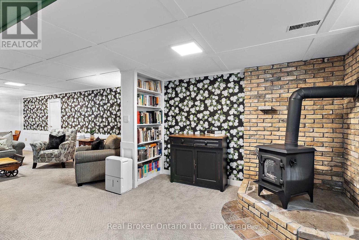
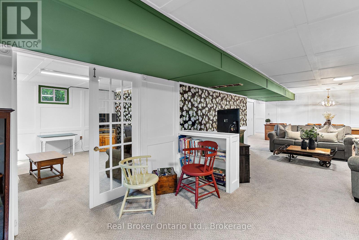
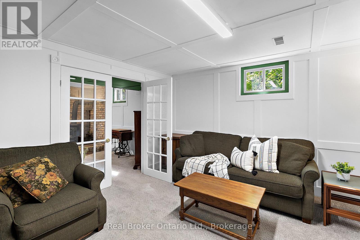
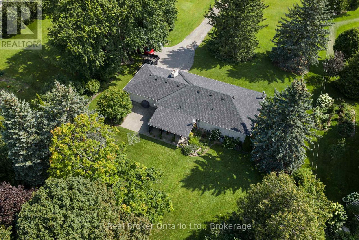
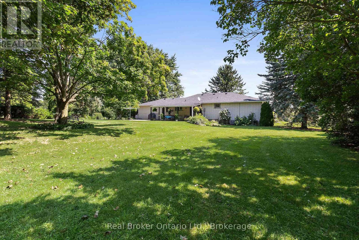
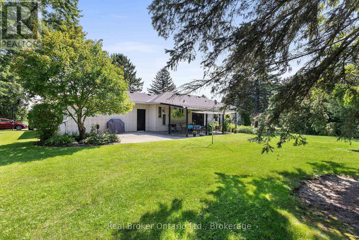
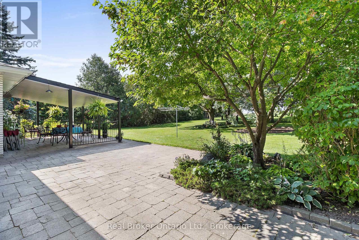
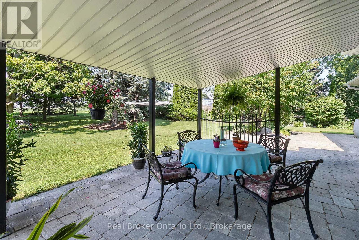
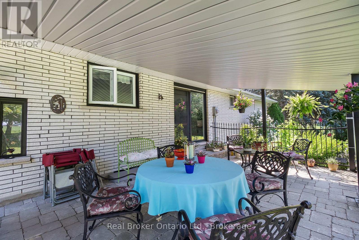
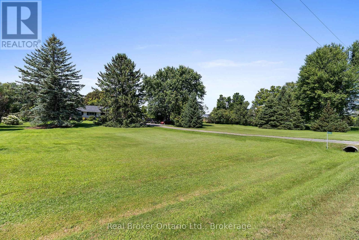
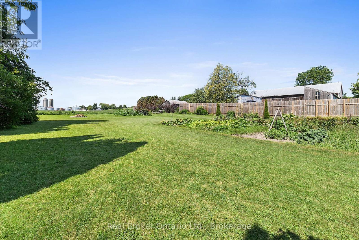
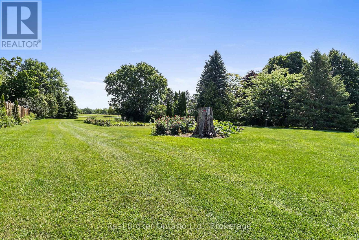
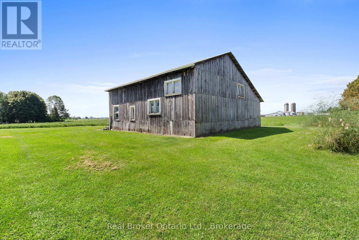
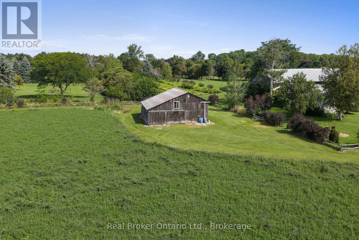
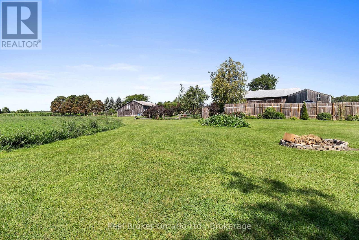
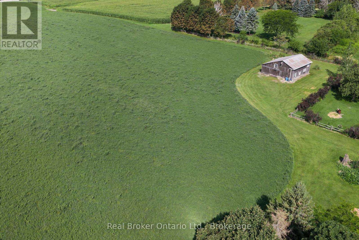
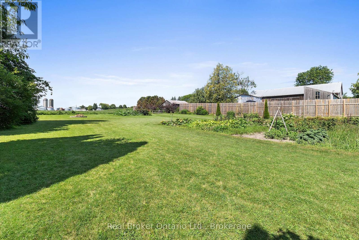
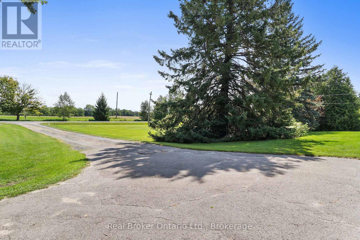
Set on approximately 10 acres, this exceptionally well-maintained bungalow offers the perfect blend of peaceful country living and everyday convenience, being a short distance from Bowmanville and Newcastle and with quick access to Hwy 407 and Hwy 115. A stunning newer front door welcomes you into the inviting foyer, where hardwood flooring flows throughout much of the main level. The bright living room is filled with natural light from a spectacular oversized bay window, creating a warm and welcoming space to relax or entertain. The kitchen features tile flooring, tile backsplash, pot lighting, and a great view of the expansive backyard from the window over the sink, while overlooking the dining area. The dining room offers a walk-out to the covered backyard patio-perfect for enjoying the beautiful surroundings in rain or shine. Three good-sized bedrooms are found on the main floor, including a generous primary suite with his-and-her double closets and a convenient 3-piece ensuite. A 5-piece main bathroom with double-sink vanity adds everyday functionality. The finished basement provides excellent additional living space with a large recreation room, games area and two bedrooms featuring above-grade windows, plus a tucked away roughed in 2 pc bath. Tons of storage throughout add to the home's practicality. An attached 1.5-car garage with interior access provides added convenience. Outside, enjoy a large driveway, mature trees, extra large vegetable garden, tons of beautiful perennial gardens and plenty of room to roam. The property also features a barn with 6 stalls, hydro and water. A rare opportunity to enjoy space, privacy and country charm without sacrificing convenience. (id:15069)
Property Details
| MLS® Number | E13676130 |
| Property Type | Single Family |
| Community Name | Rural Clarington |
| Parking Space Total | 11 |
Building
| Bathroom Total | 2 |
| Bedrooms Above Ground | 3 |
| Bedrooms Below Ground | 2 |
| Bedrooms Total | 5 |
| Appliances | Water Heater, Water Softener, Dishwasher, Dryer, Freezer, Microwave, Range, Stove, Washer, Refrigerator |
| Architectural Style | Bungalow |
| Basement Development | Finished |
| Basement Type | N/a (finished) |
| Construction Style Attachment | Detached |
| Cooling Type | Central Air Conditioning |
| Exterior Finish | Brick |
| Fireplace Present | Yes |
| Fireplace Total | 1 |
| Fireplace Type | Woodstove |
| Flooring Type | Tile, Hardwood, Carpeted |
| Foundation Type | Unknown |
| Heating Fuel | Oil |
| Heating Type | Forced Air |
| Stories Total | 1 |
| Size Interior | 1,100 - 1,500 Sqft |
| Type | House |
Parking
| Attached Garage | |
| Garage |
Land
| Acreage | Yes |
| Sewer | Septic System |
| Size Depth | 1327 Ft ,8 In |
| Size Frontage | 217 Ft |
| Size Irregular | 217 X 1327.7 Ft |
| Size Total Text | 217 X 1327.7 Ft|10 - 24.99 Acres |
Rooms
| Level | Type | Length | Width | Dimensions |
|---|---|---|---|---|
| Basement | Laundry Room | 3.83 m | 2.25 m | 3.83 m x 2.25 m |
| Basement | Bedroom 4 | 4.03 m | 2.89 m | 4.03 m x 2.89 m |
| Basement | Bedroom 5 | 4.14 m | 4.05 m | 4.14 m x 4.05 m |
| Basement | Recreational, Games Room | 7.2 m | 4.02 m | 7.2 m x 4.02 m |
| Basement | Games Room | 5.2 m | 3.1 m | 5.2 m x 3.1 m |
| Main Level | Kitchen | 3.94 m | 2.99 m | 3.94 m x 2.99 m |
| Main Level | Dining Room | 3.94 m | 2.92 m | 3.94 m x 2.92 m |
| Main Level | Living Room | 5.6 m | 4.27 m | 5.6 m x 4.27 m |
| Main Level | Primary Bedroom | 4.08 m | 3.9 m | 4.08 m x 3.9 m |
| Main Level | Bedroom 2 | 3.61 m | 2.98 m | 3.61 m x 2.98 m |
| Main Level | Bedroom 3 | 3.28 m | 3.25 m | 3.28 m x 3.25 m |
https://www.realtor.ca/real-estate/30156544/4656-pollard-road-clarington-rural-clarington
Contact Us
Contact us for more information

This REALTOR.ca listing content is owned and licensed by REALTOR® members of The Canadian Real Estate Association
The trademarks REALTOR®, REALTORS®, and the REALTOR® logo are controlled by The Canadian Real Estate Association (CREA) and identify real estate professionals who are members of CREA. The trademarks MLS®, Multiple Listing Service® and the associated logos are owned by The Canadian Real Estate Association (CREA) and identify the quality of services provided by real estate professionals who are members of CREA. The trademark DDF® is owned by The Canadian Real Estate Association (CREA) and identifies CREA's Data Distribution Facility (DDF®)
September 27 2026 04:29:00
Central Lakes Association of REALTORS®
Real Broker Ontario Ltd.