
4654 Iron Bridge Lane Severn, Ontario P0E 1N0

3 Bedroom
1 Bathroom
1,100 - 1,500 sqft
Bungalow
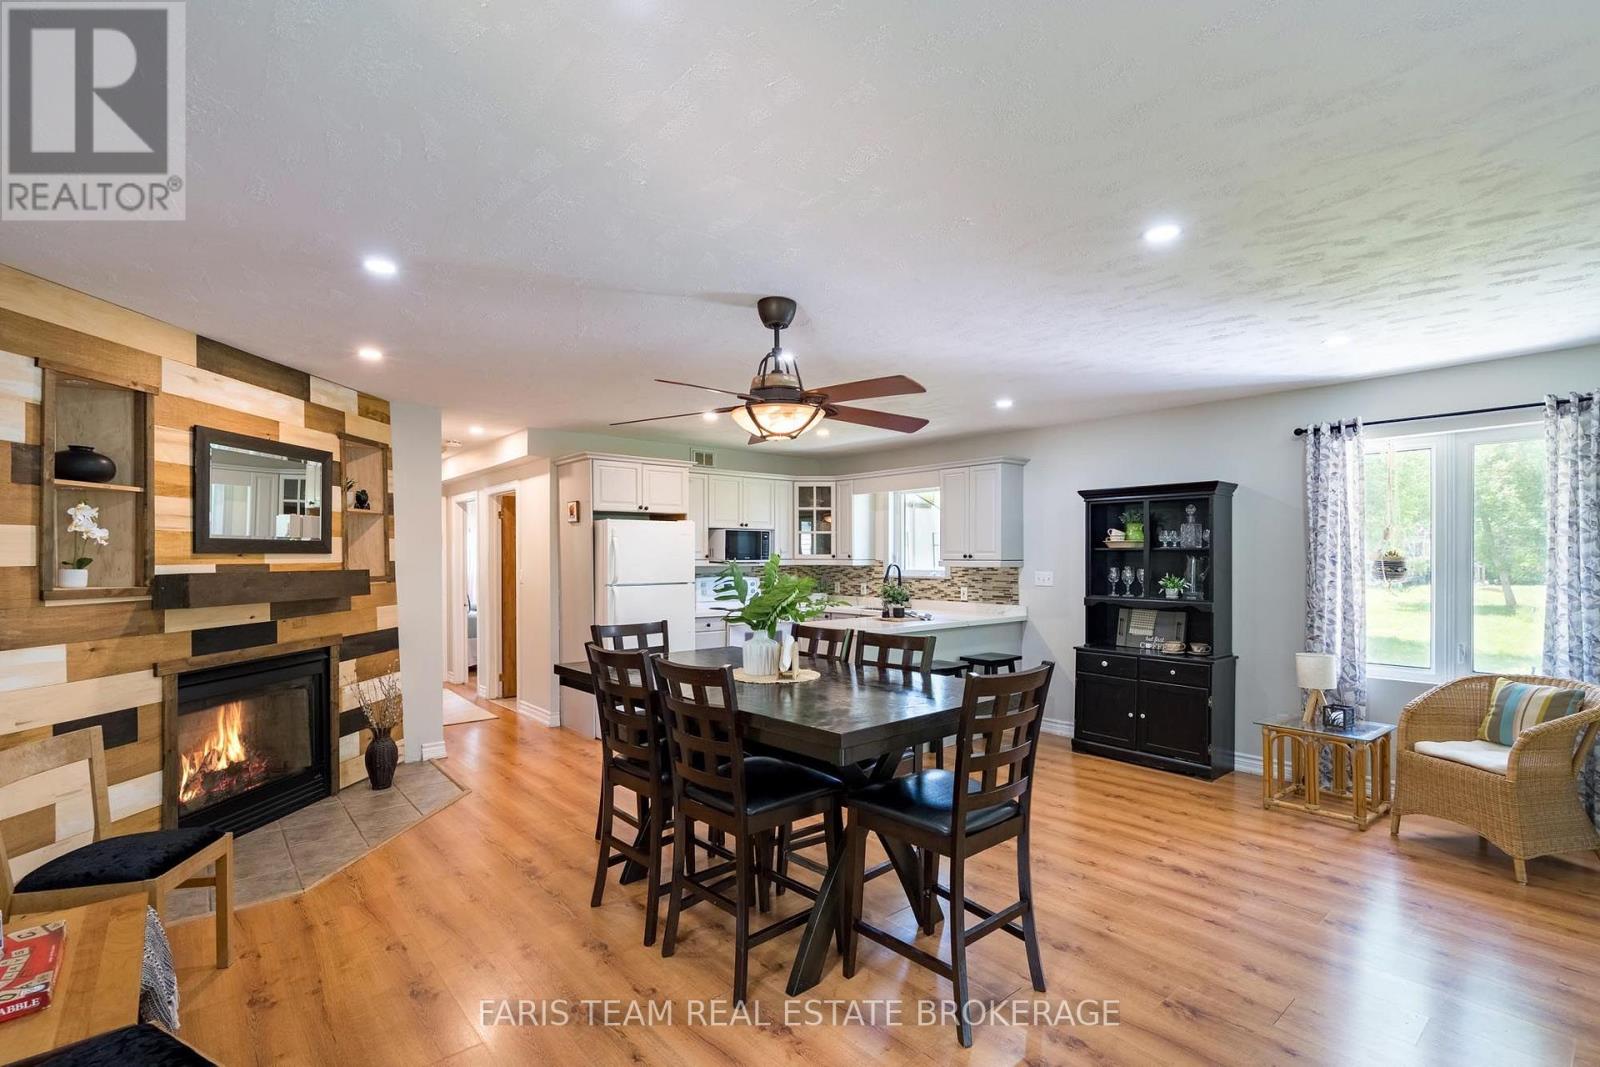
Fireplace
None
Forced Air
Waterfront On River
$719,000
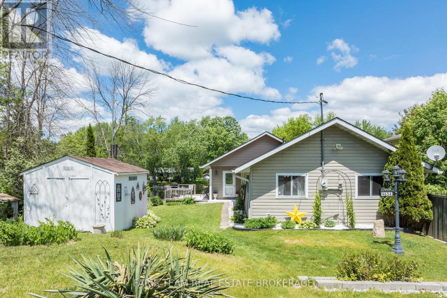
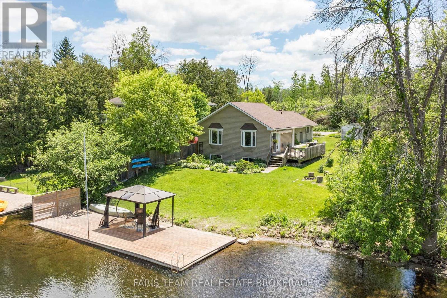
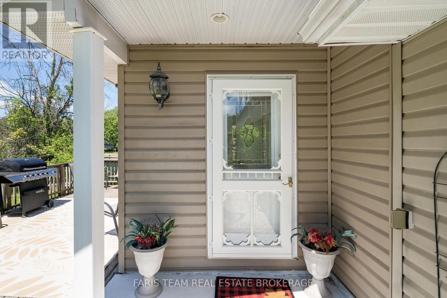
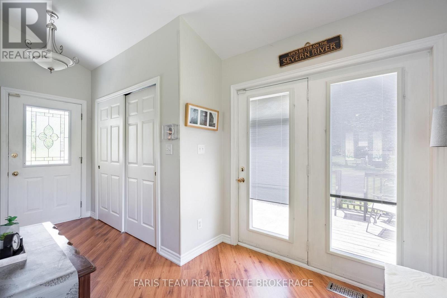
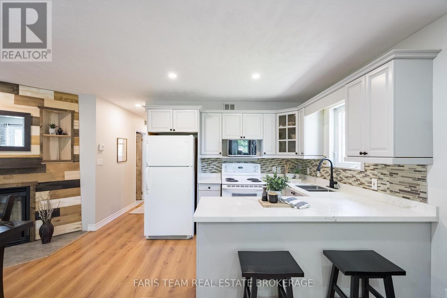
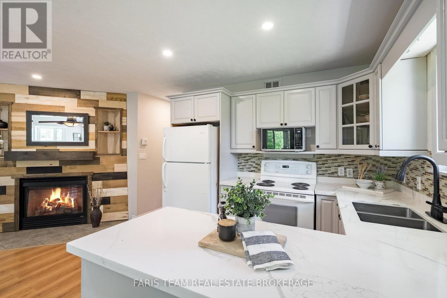
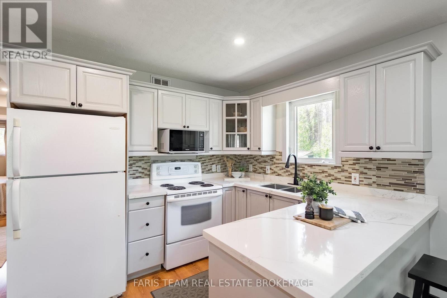
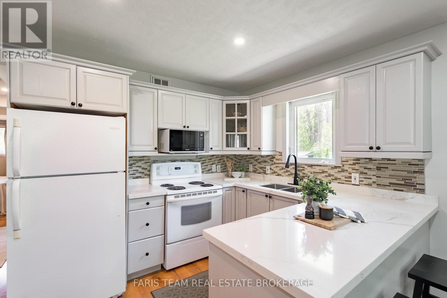
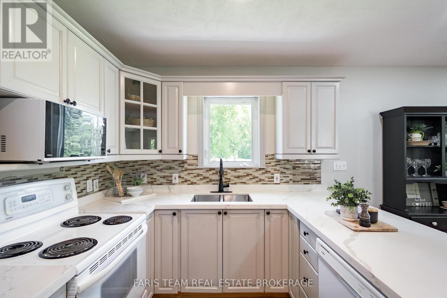
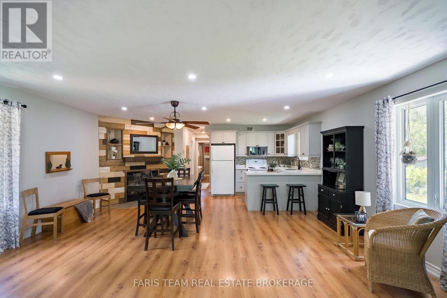
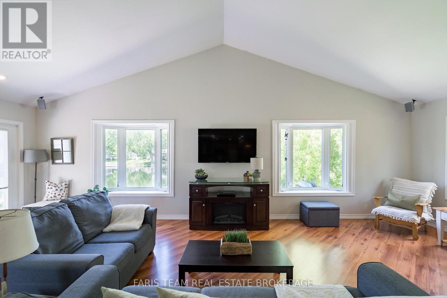
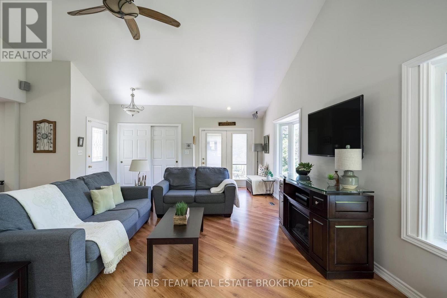
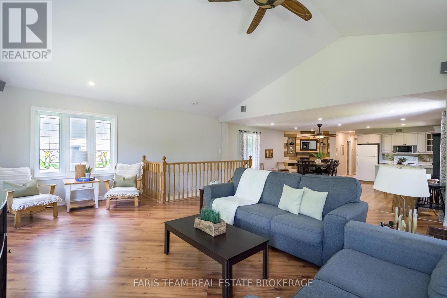
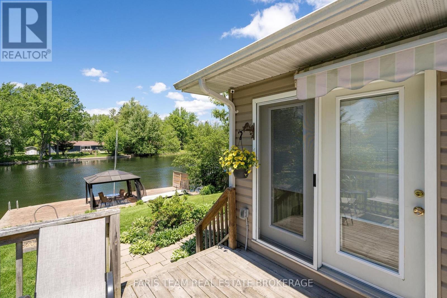
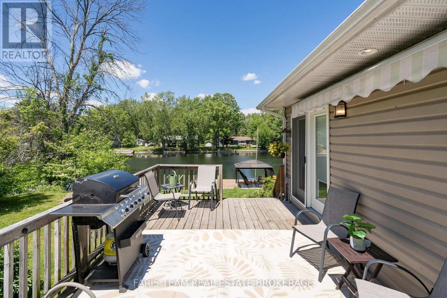
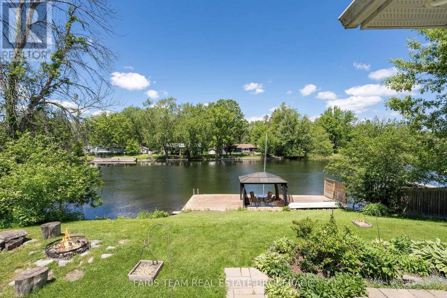
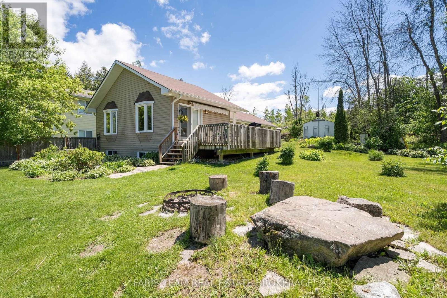
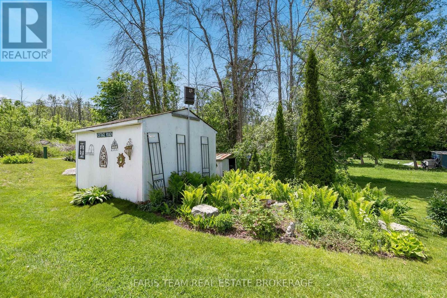
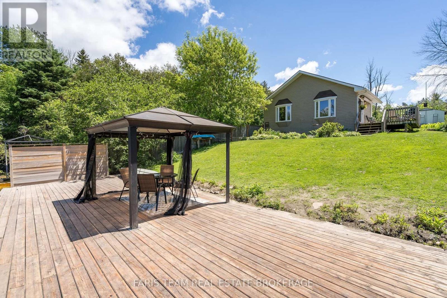
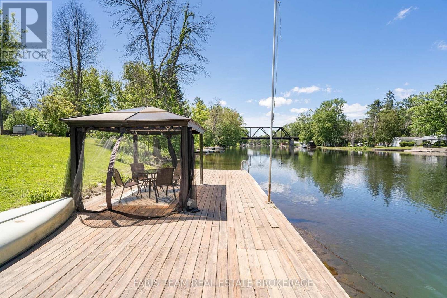
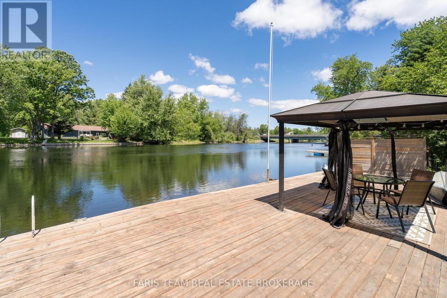
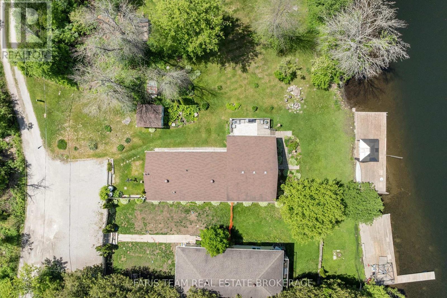
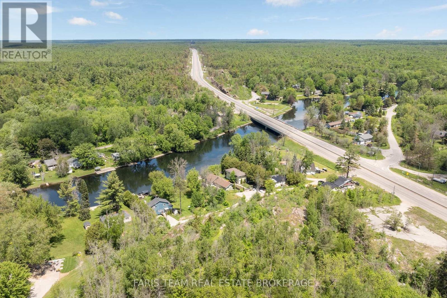
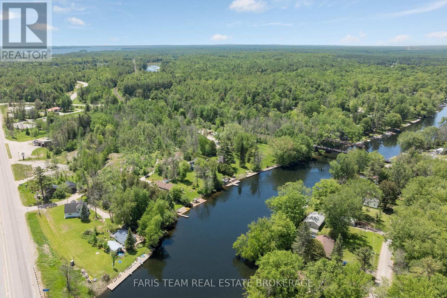
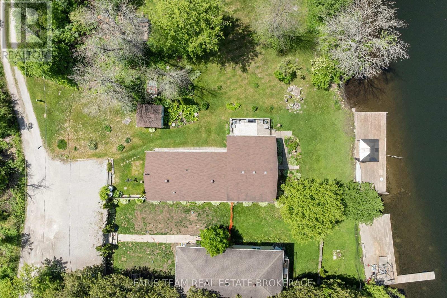
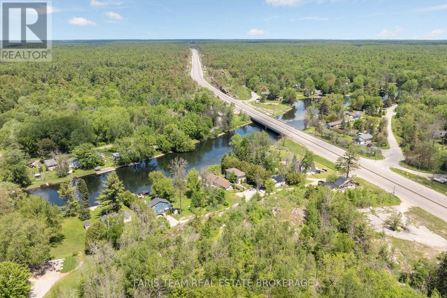
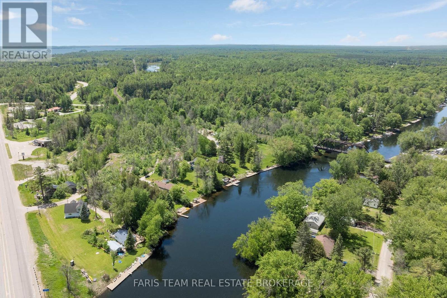
Top 5 Reasons You Will Love This Home: 1) Own a cottage that helps pay for itself with the rare opportunity to enjoy the best of both worlds, featuring a documented nine year history averaging approximately $40,000 in annual Airbnb rental income, allowing you to enjoy the cottage whenever you choose while generating meaningful income when you're away, with financial records available to qualified buyers 2) Exceptional Severn River waterfront awaits with breathtaking river views from your private dock and charming waterfront gazebo, beautifully landscaped grounds, mature perennial gardens, and expansive outdoor living spaces that create the perfect backdrop for entertaining, relaxing, and making unforgettable memories with family and friends 3) Beautifully updated four-season cottage welcomes you inside with a warm and inviting interior showcasing an updated kitchen, a cozy dining room with a fireplace, and a spectacular great room featuring soaring cathedral ceilings and walls of windows that perfectly frame the stunning waterfront views while filling the home with natural light 4) Outdoor living at its best invites you to embrace the waterfront lifestyle with boating, swimming, fishing, and endless days on the water, while multiple outdoor seating areas, a spacious deck, and the waterfront gazebo create seamless spaces for morning coffees, afternoon gatherings, and spectacular sunset evenings 5) Perfect lifestyle and investment combining the charm of a year-round family retreat with the flexibility of a weekend getaway and the proven earning potential of a successful income-producing property, offering an exceptional opportunity to enjoy cottage living while helping offset ownership costs through established rental income. 1,397 above grade sq.ft. plus a finished lower level. (id:15069)
Property Details
| MLS® Number | S13566664 |
| Property Type | Single Family |
| Community Name | Washago |
| Easement | Unknown |
| Equipment Type | Water Heater |
| Features | Gazebo |
| Parking Space Total | 2 |
| Rental Equipment Type | Water Heater |
| Structure | Deck, Shed, Dock |
| View Type | Direct Water View |
| Water Front Name | Severn River |
| Water Front Type | Waterfront On River |
Building
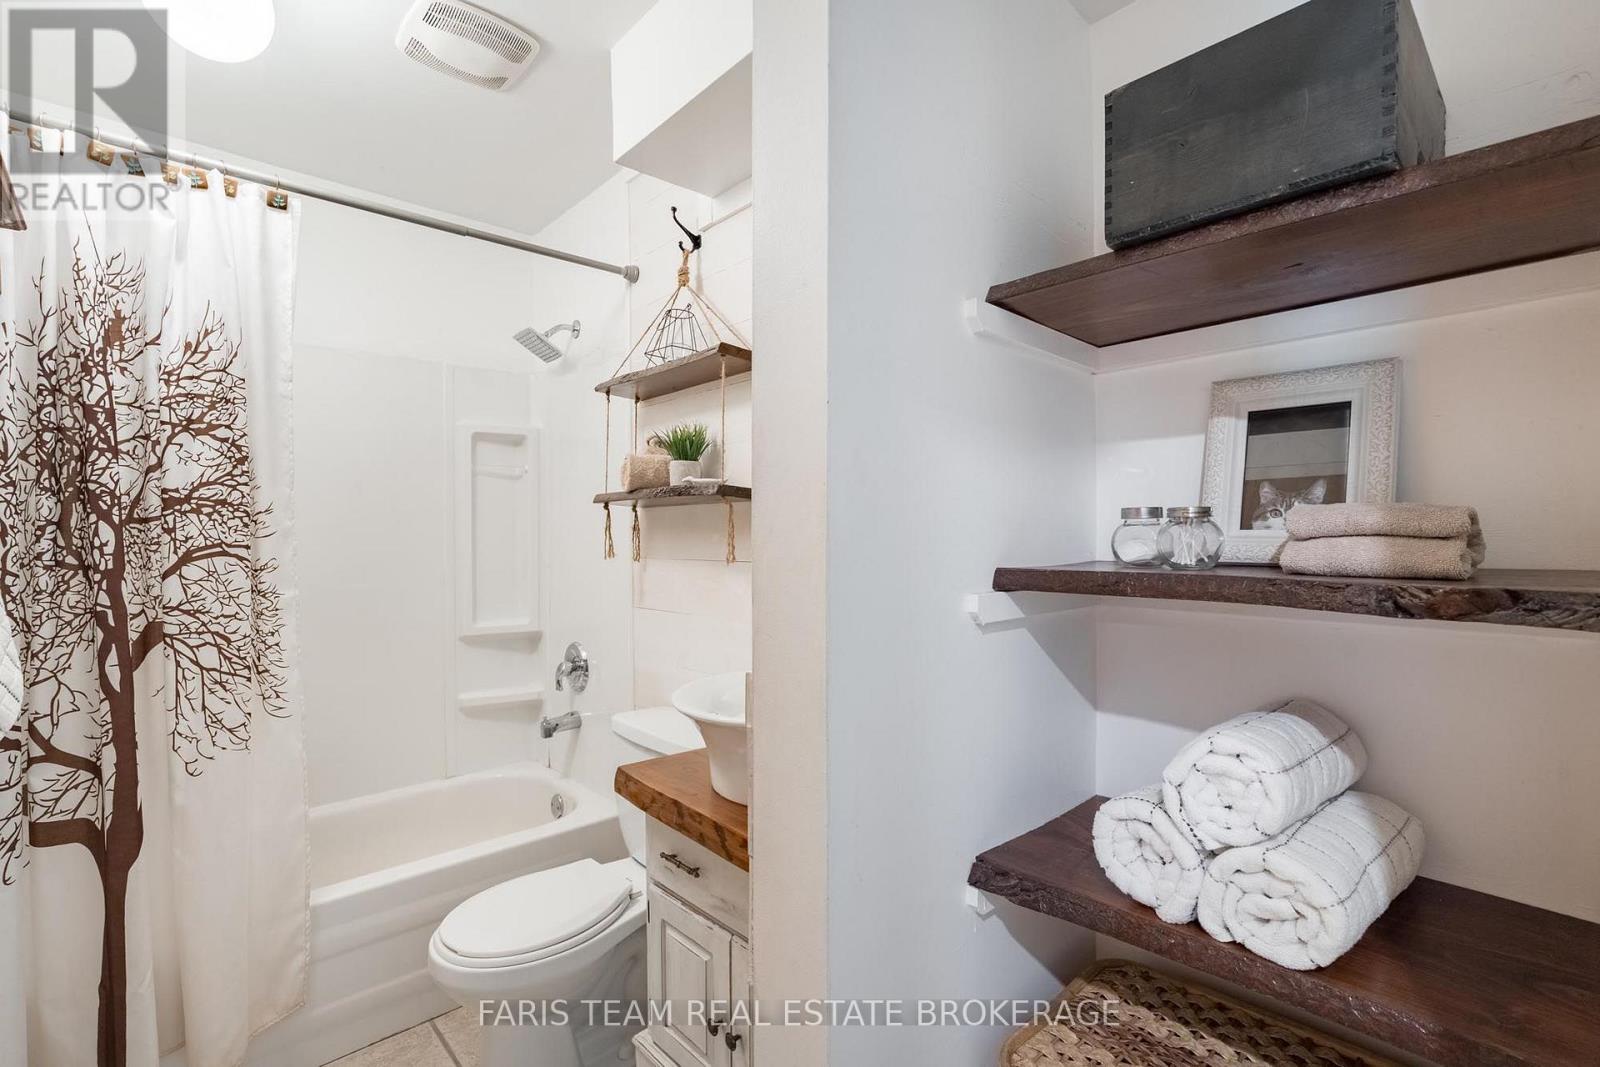
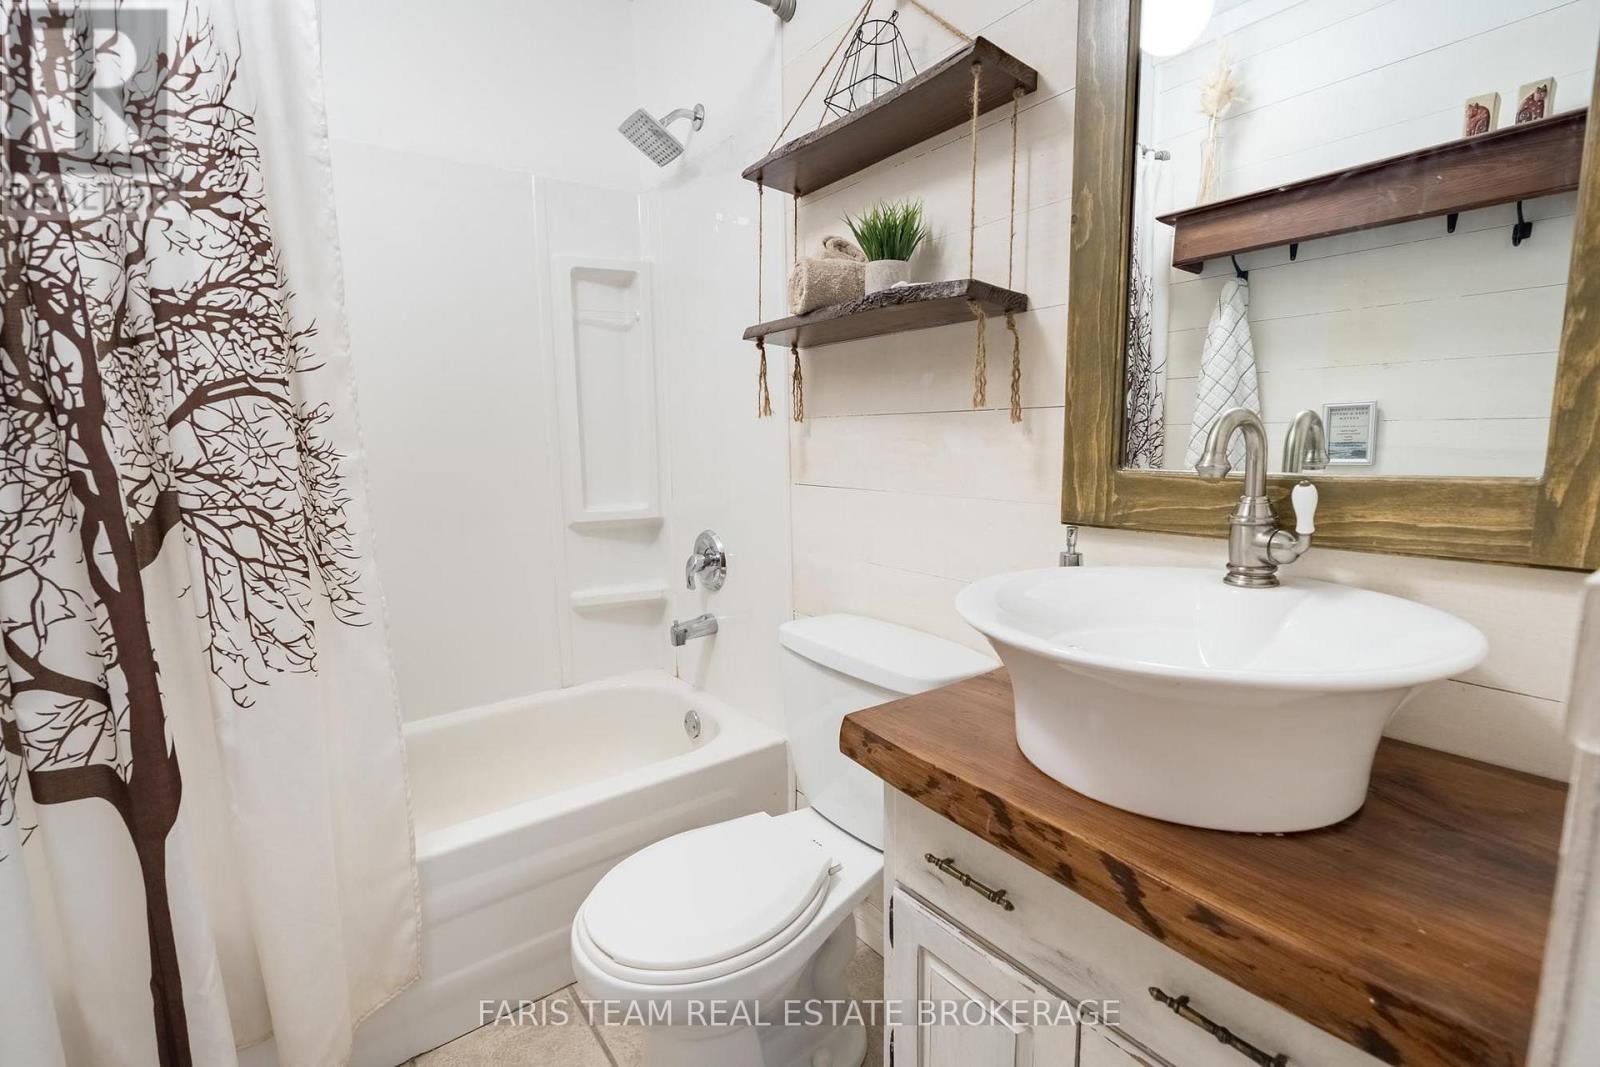
| Bathroom Total | 1 |
| Bedrooms Above Ground | 2 |
| Bedrooms Below Ground | 1 |
| Bedrooms Total | 3 |
| Age | 16 To 30 Years |
| Amenities | Fireplace(s) |
| Appliances | Water Heater - Tankless, Water Treatment, Dishwasher, Dryer, Furniture, Microwave, Stove, Washer, Refrigerator |
| Architectural Style | Bungalow |
| Basement Development | Finished |
| Basement Type | Partial (finished) |
| Construction Style Attachment | Detached |
| Cooling Type | None |
| Exterior Finish | Vinyl Siding |
| Fireplace Present | Yes |
| Fireplace Total | 1 |
| Flooring Type | Laminate, Vinyl, Ceramic |
| Foundation Type | Slab |
| Heating Fuel | Propane |
| Heating Type | Forced Air |
| Stories Total | 1 |
| Size Interior | 1,100 - 1,500 Sqft |
| Type | House |
| Utility Water | Lake/river Water Intake |
Parking
| No Garage |
Land
| Access Type | Public Road, Private Docking |
| Acreage | No |
| Sewer | Septic System |
| Size Depth | 134 Ft |
| Size Frontage | 49 Ft ,3 In |
| Size Irregular | 49.3 X 134 Ft |
| Size Total Text | 49.3 X 134 Ft|under 1/2 Acre |
| Surface Water | River/stream |
| Zoning Description | Sr2 |
Rooms
| Level | Type | Length | Width | Dimensions |
|---|---|---|---|---|
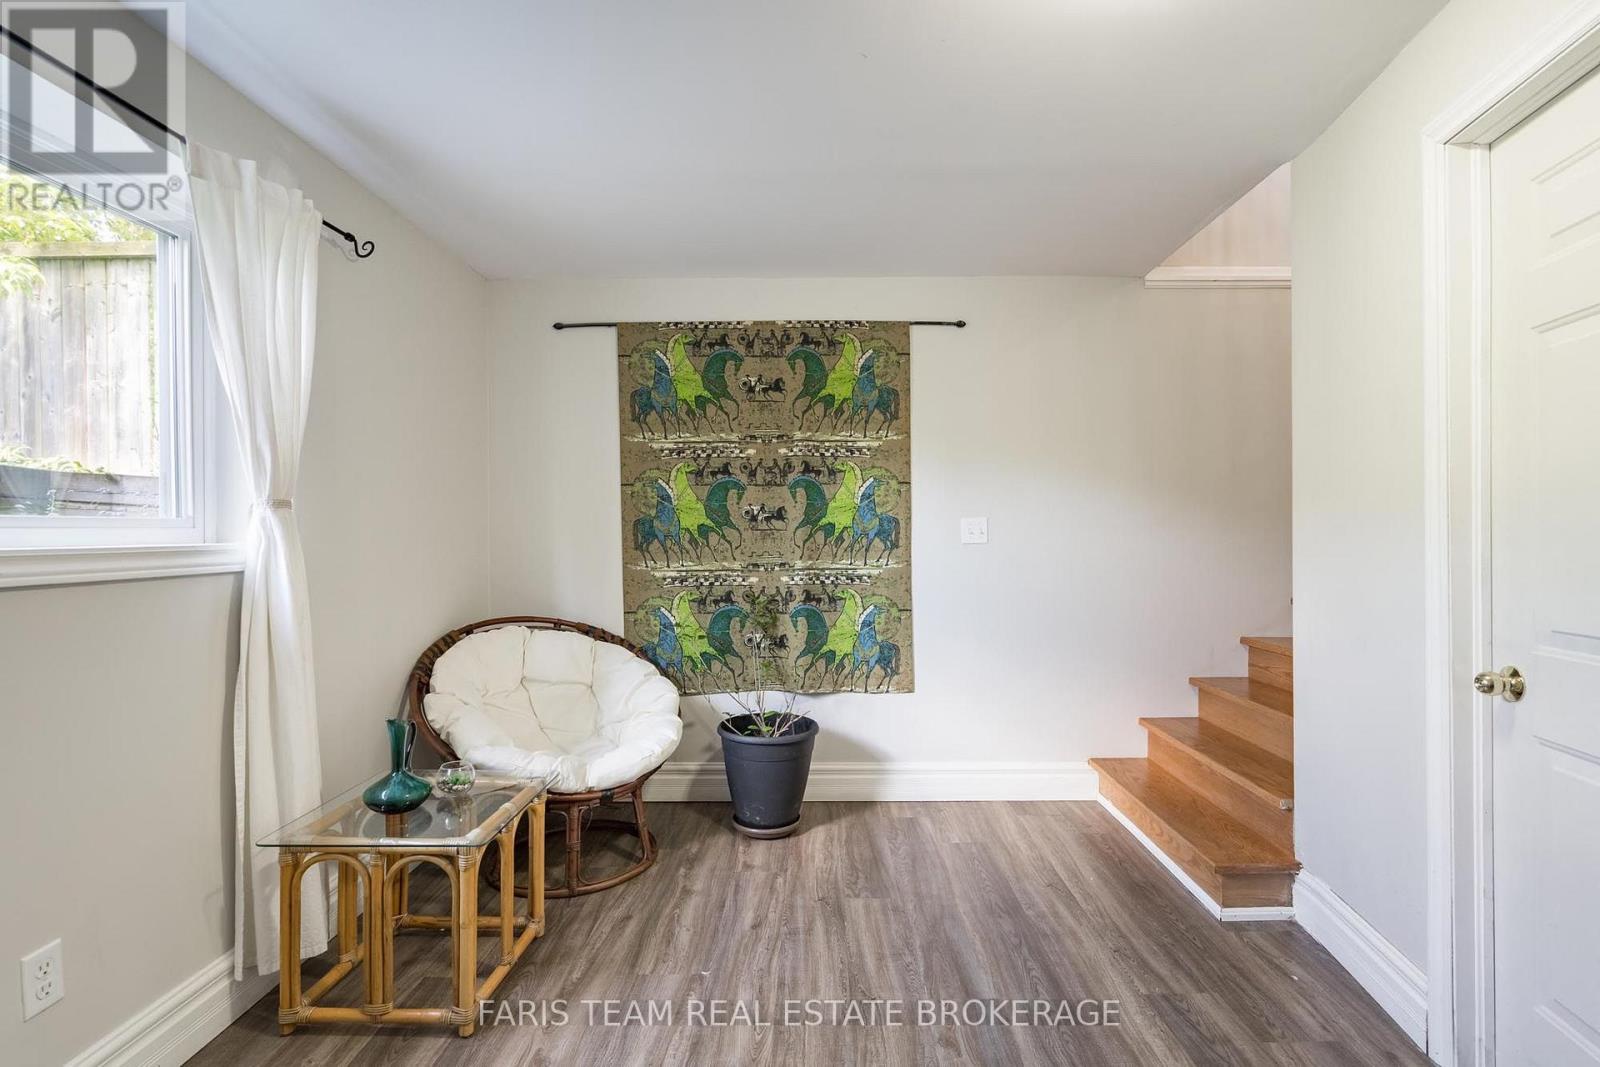
| Lower Level | Family Room | 3.83 m | 2.93 m | 3.83 m x 2.93 m |
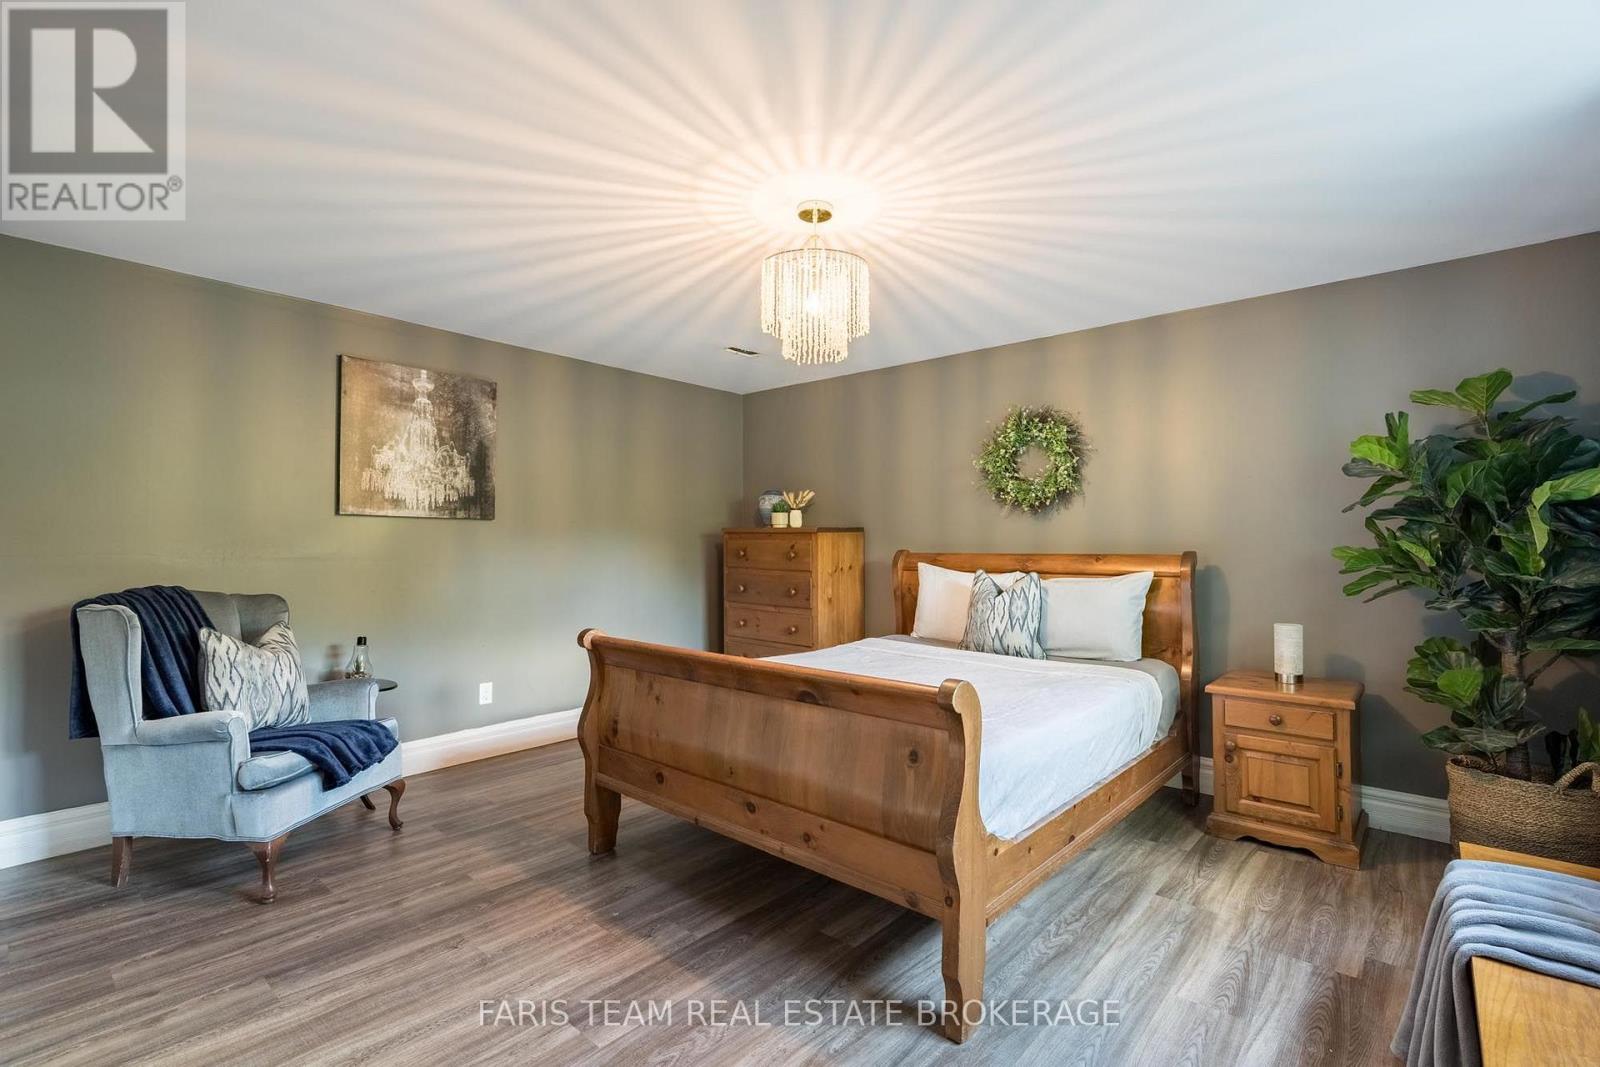
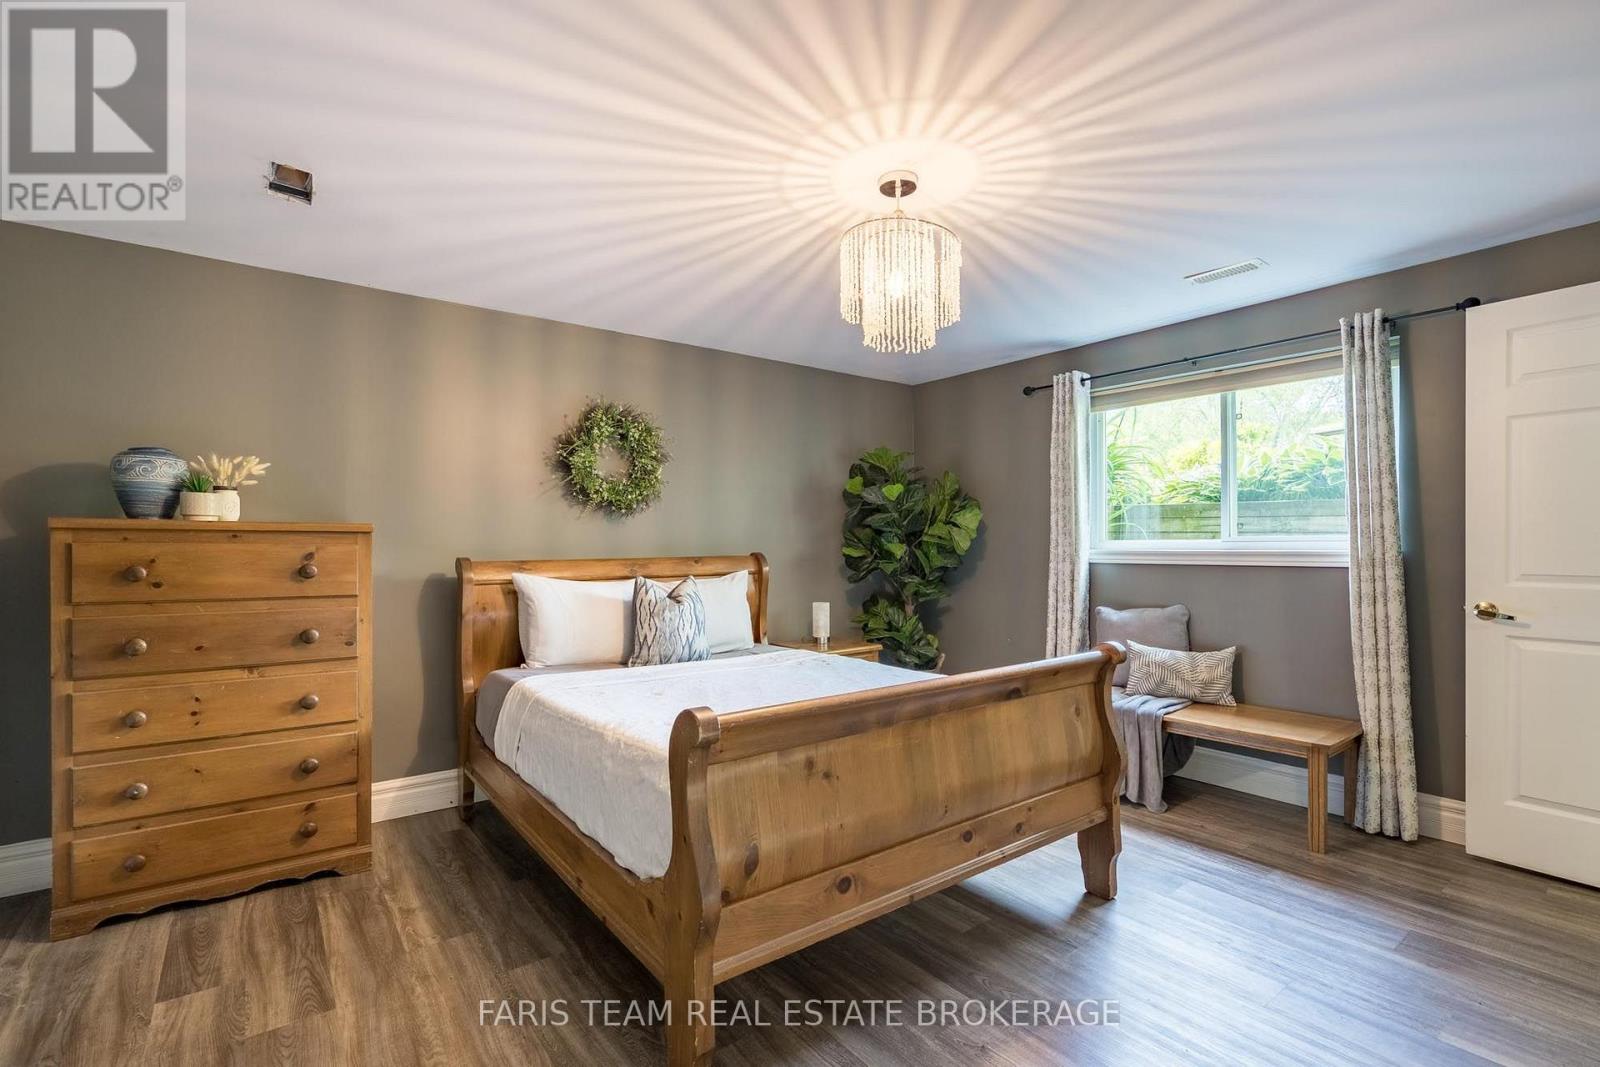
| Lower Level | Bedroom | 4.59 m | 3.91 m | 4.59 m x 3.91 m |
| Main Level | Dining Room | 6.1 m | 5.77 m | 6.1 m x 5.77 m |
| Main Level | Great Room | 8.24 m | 6.17 m | 8.24 m x 6.17 m |
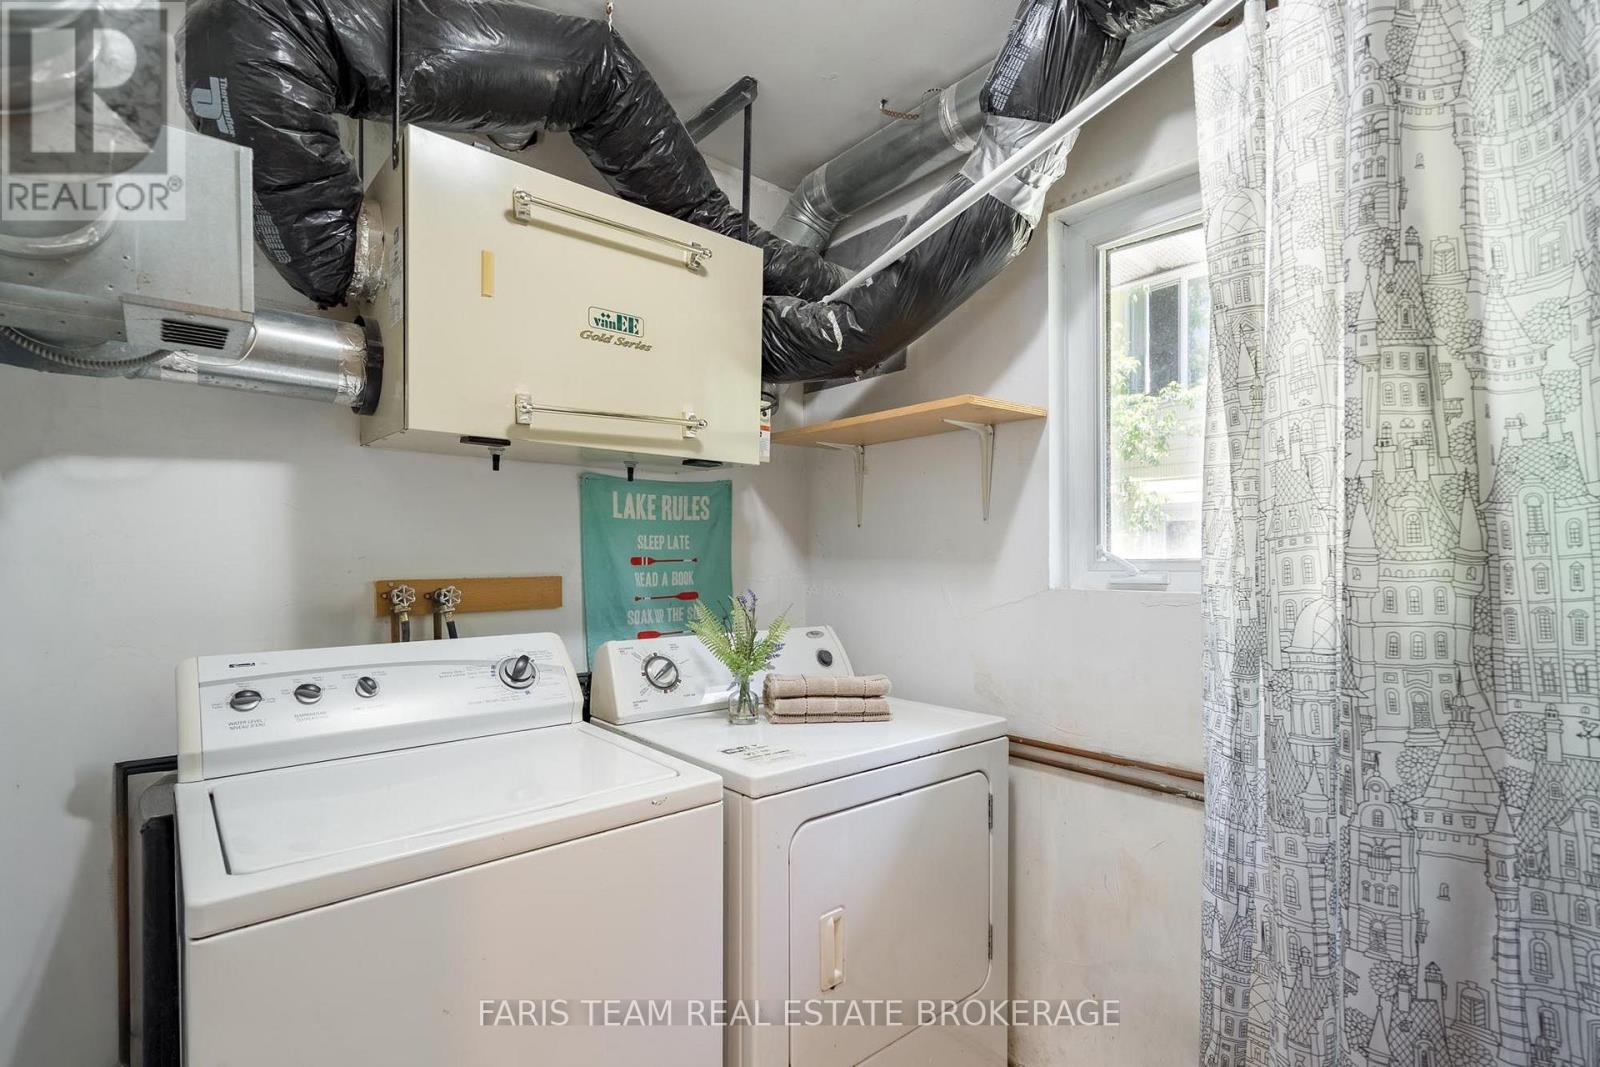
| Main Level | Laundry Room | 2.43 m | 1.77 m | 2.43 m x 1.77 m |
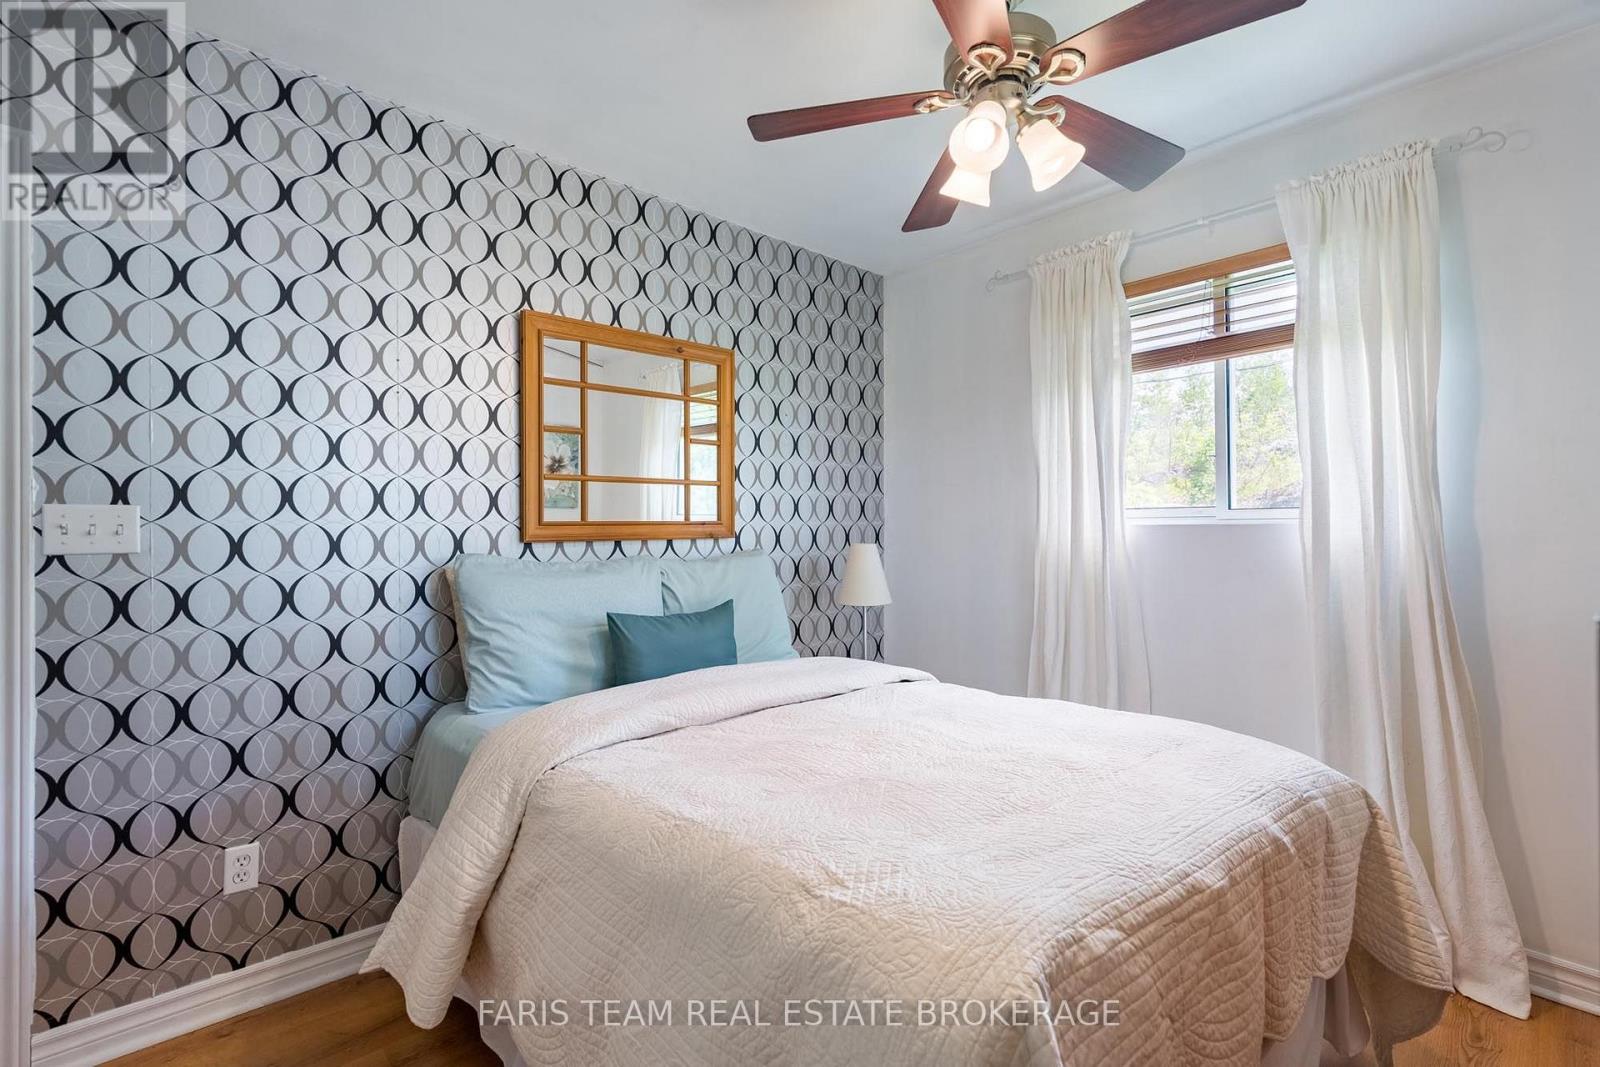
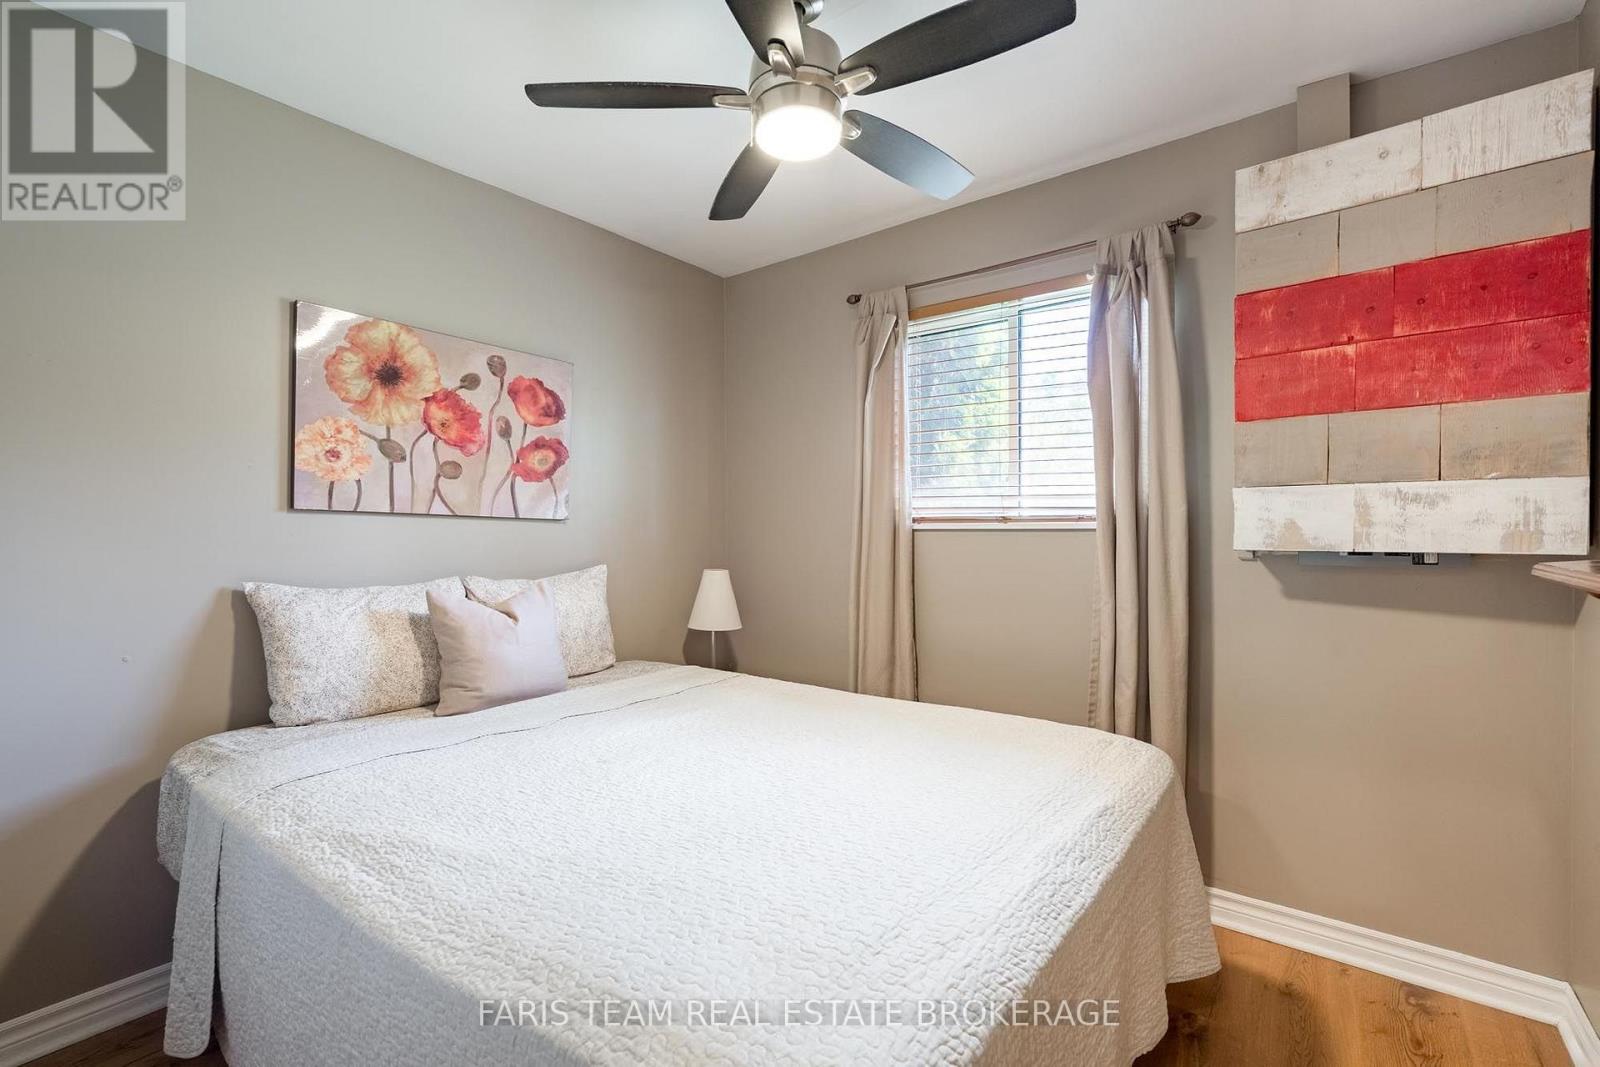
| Main Level | Bedroom | 2.81 m | 2.53 m | 2.81 m x 2.53 m |
| Main Level | Kitchen | 2.96 m | 2.53 m | 2.96 m x 2.53 m |
| Main Level | Bedroom | 3.8 m | 2.82 m | 3.8 m x 2.82 m |
https://www.realtor.ca/real-estate/30036509/4654-iron-bridge-lane-severn-washago-washago
Contact Us
Contact us for more information

This REALTOR.ca listing content is owned and licensed by REALTOR® members of The Canadian Real Estate Association
The trademarks REALTOR®, REALTORS®, and the REALTOR® logo are controlled by The Canadian Real Estate Association (CREA) and identify real estate professionals who are members of CREA. The trademarks MLS®, Multiple Listing Service® and the associated logos are owned by The Canadian Real Estate Association (CREA) and identify the quality of services provided by real estate professionals who are members of CREA. The trademark DDF® is owned by The Canadian Real Estate Association (CREA) and identifies CREA's Data Distribution Facility (DDF®)
July 15 2026 04:35:09
Toronto Regional Real Estate Board
Faris Team Real Estate Brokerage