
465 Wellington Street E Wellington North, Ontario N0G 2L2

2 Bedroom
2 Bathroom
1,100 - 1,500 sqft
Bungalow
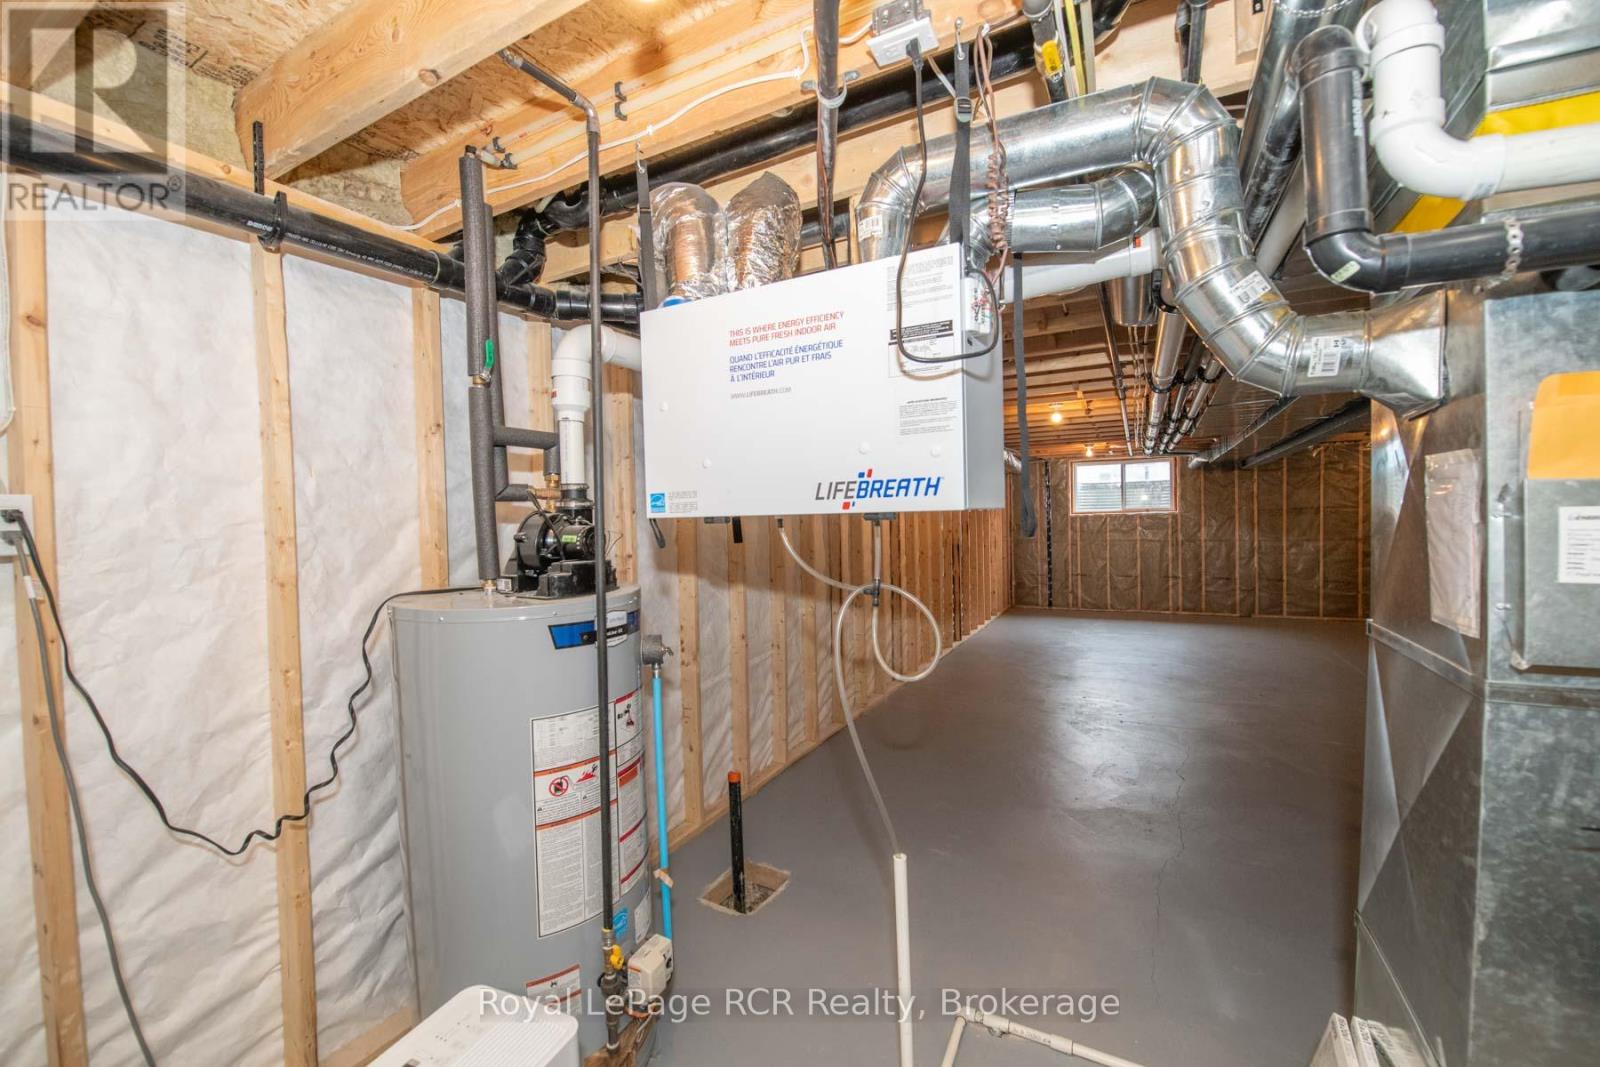
Central Air Conditioning, Air Exchanger
Forced Air
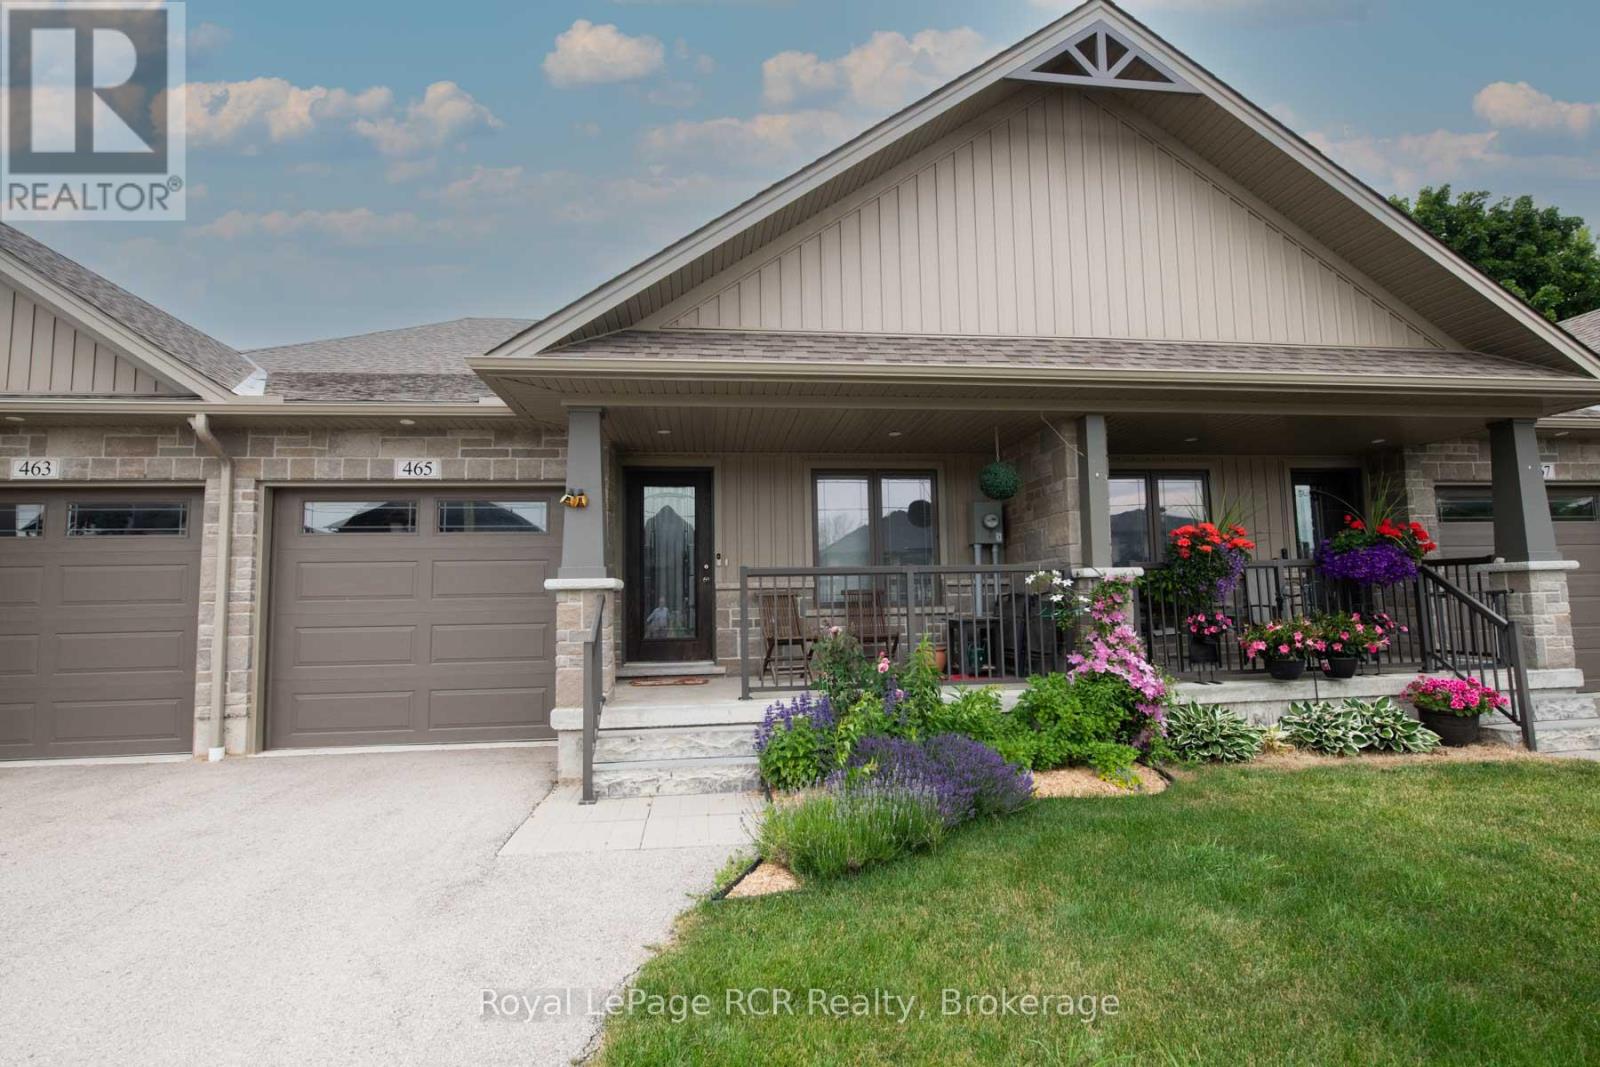
Landscaped
$529,000
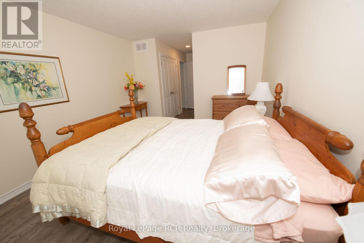
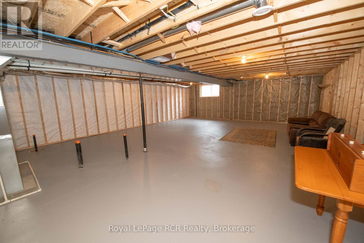
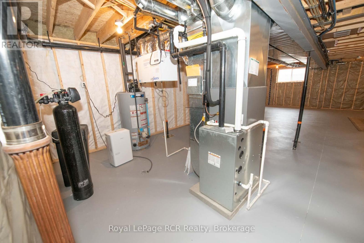
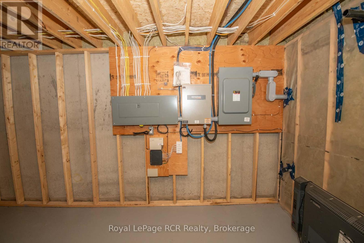
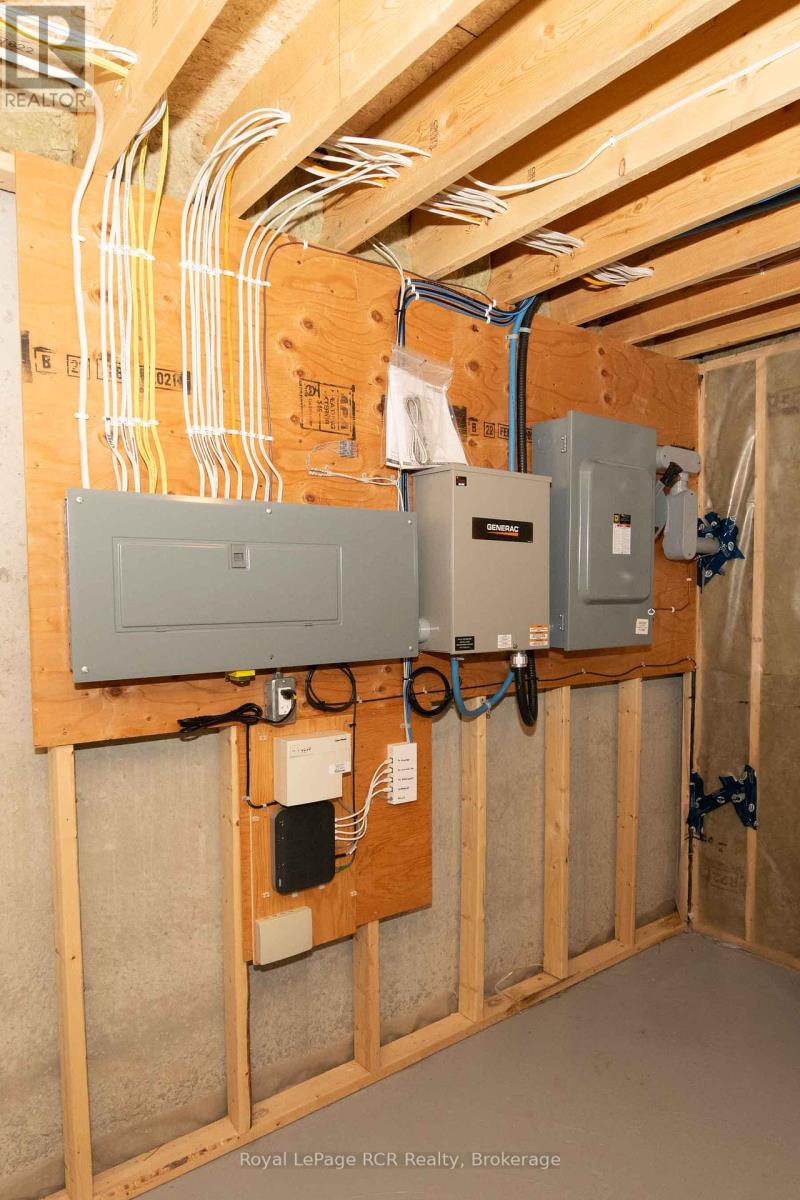
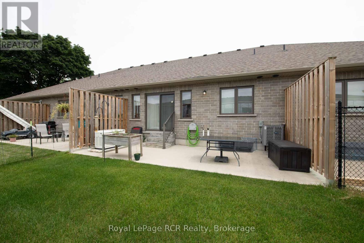
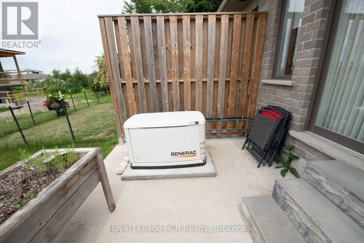
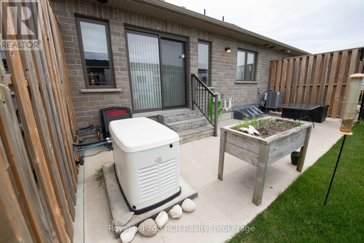
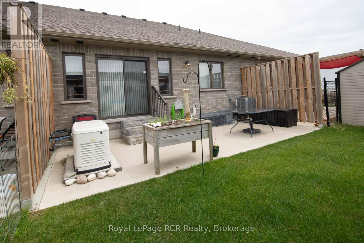
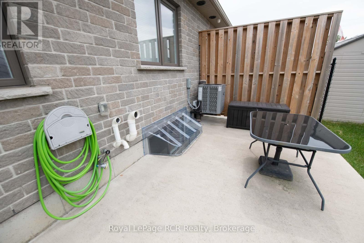
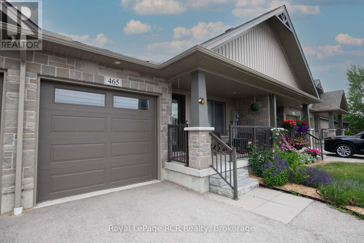
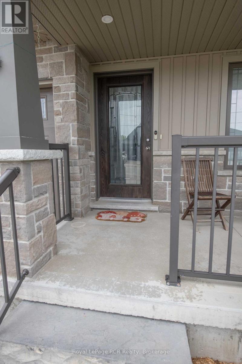
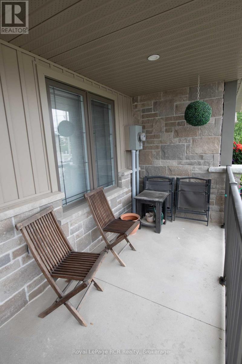
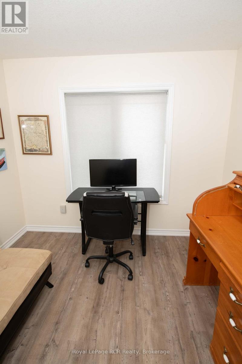
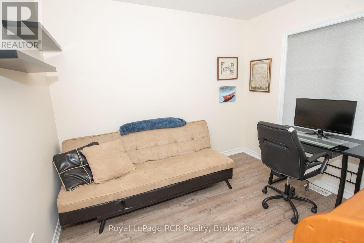
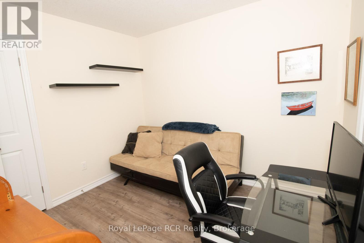
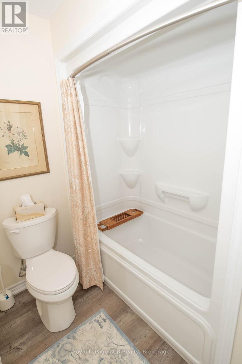
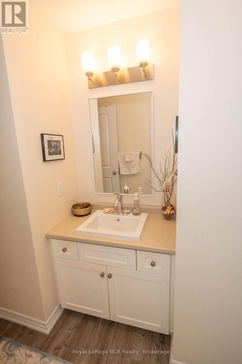
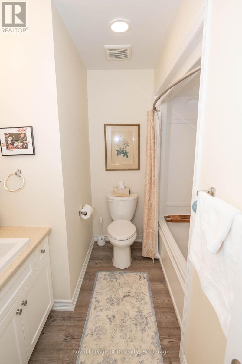
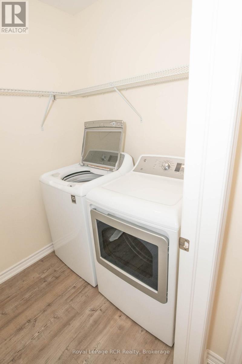
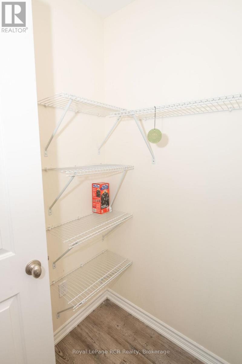
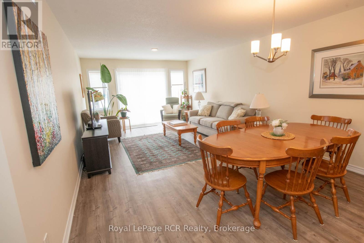
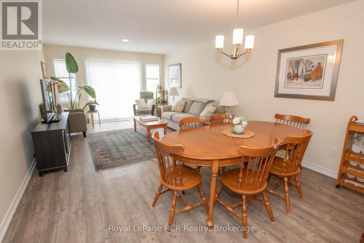
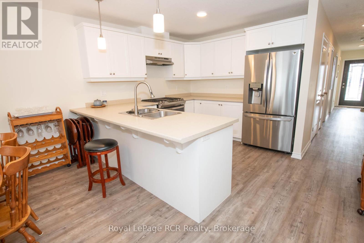
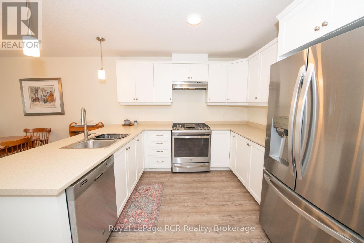
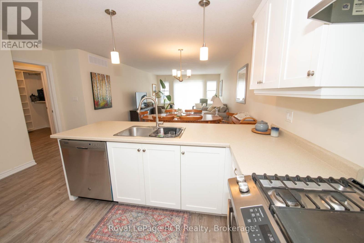
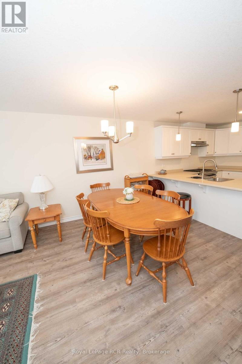
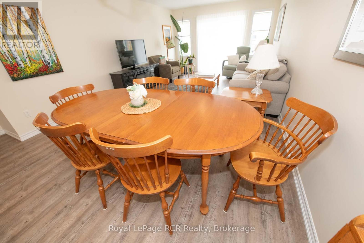
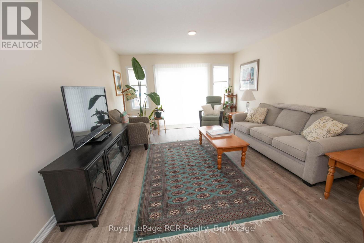
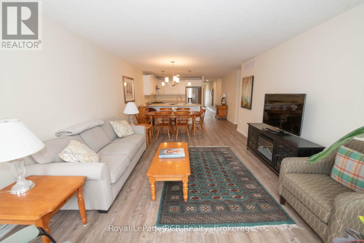
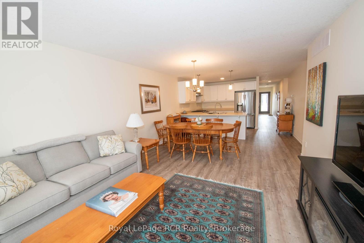
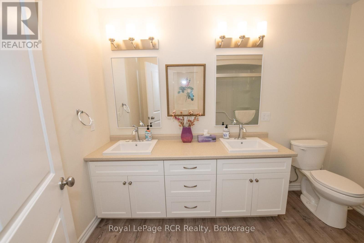
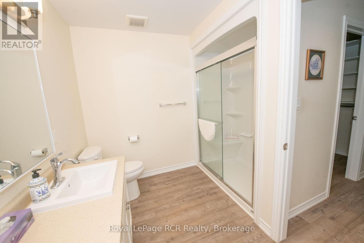
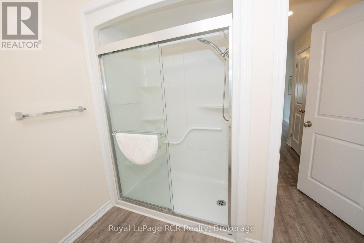
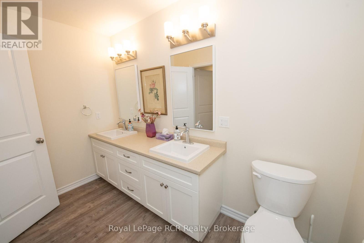
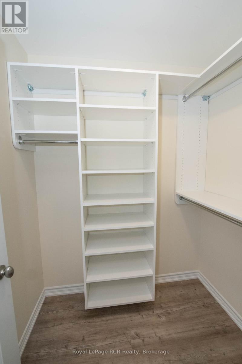
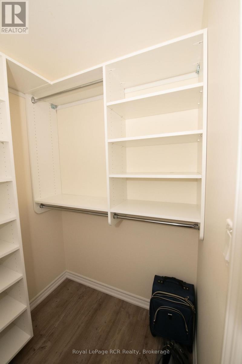
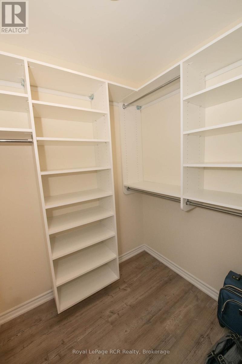
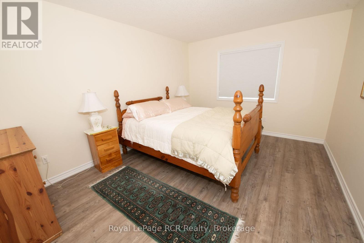
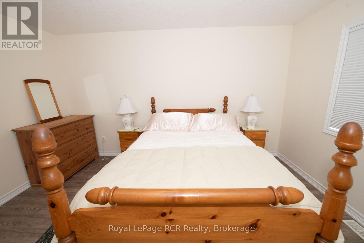
REAL NICE CUSTOM TOWN HOME, COVERED FRONT PORCH, FOYER LEADING TO OPEN CONCEPT KITCHEN AND DINING AND GREAT ROOM WITH PATIO DOOR TO SPACIOUS PATIO, CUSTON KITCHEN CABINETS AND SIT DOWN COUNTER, MASTER BEDROOM WITH WALKIN CLOSET AND 4PC ENSUITE, WALK IN SHOWER, PLUS SECOND BEDROOM, MAIN FLOOR LAUNDRY AND ADDITIONAL 4 PC BATH, FULL BASEMENT, GAS FORCED AIR, CENTRAL AIR , ATTACHED INSULATED GARAGE,NATURAL GAS GENERATOR PAVED DRIVEWAY, HOME SHOWS LIKE NEW (id:15069)
Property Details
| MLS® Number | X13526116 |
| Property Type | Single Family |
| Community Name | Mount Forest |
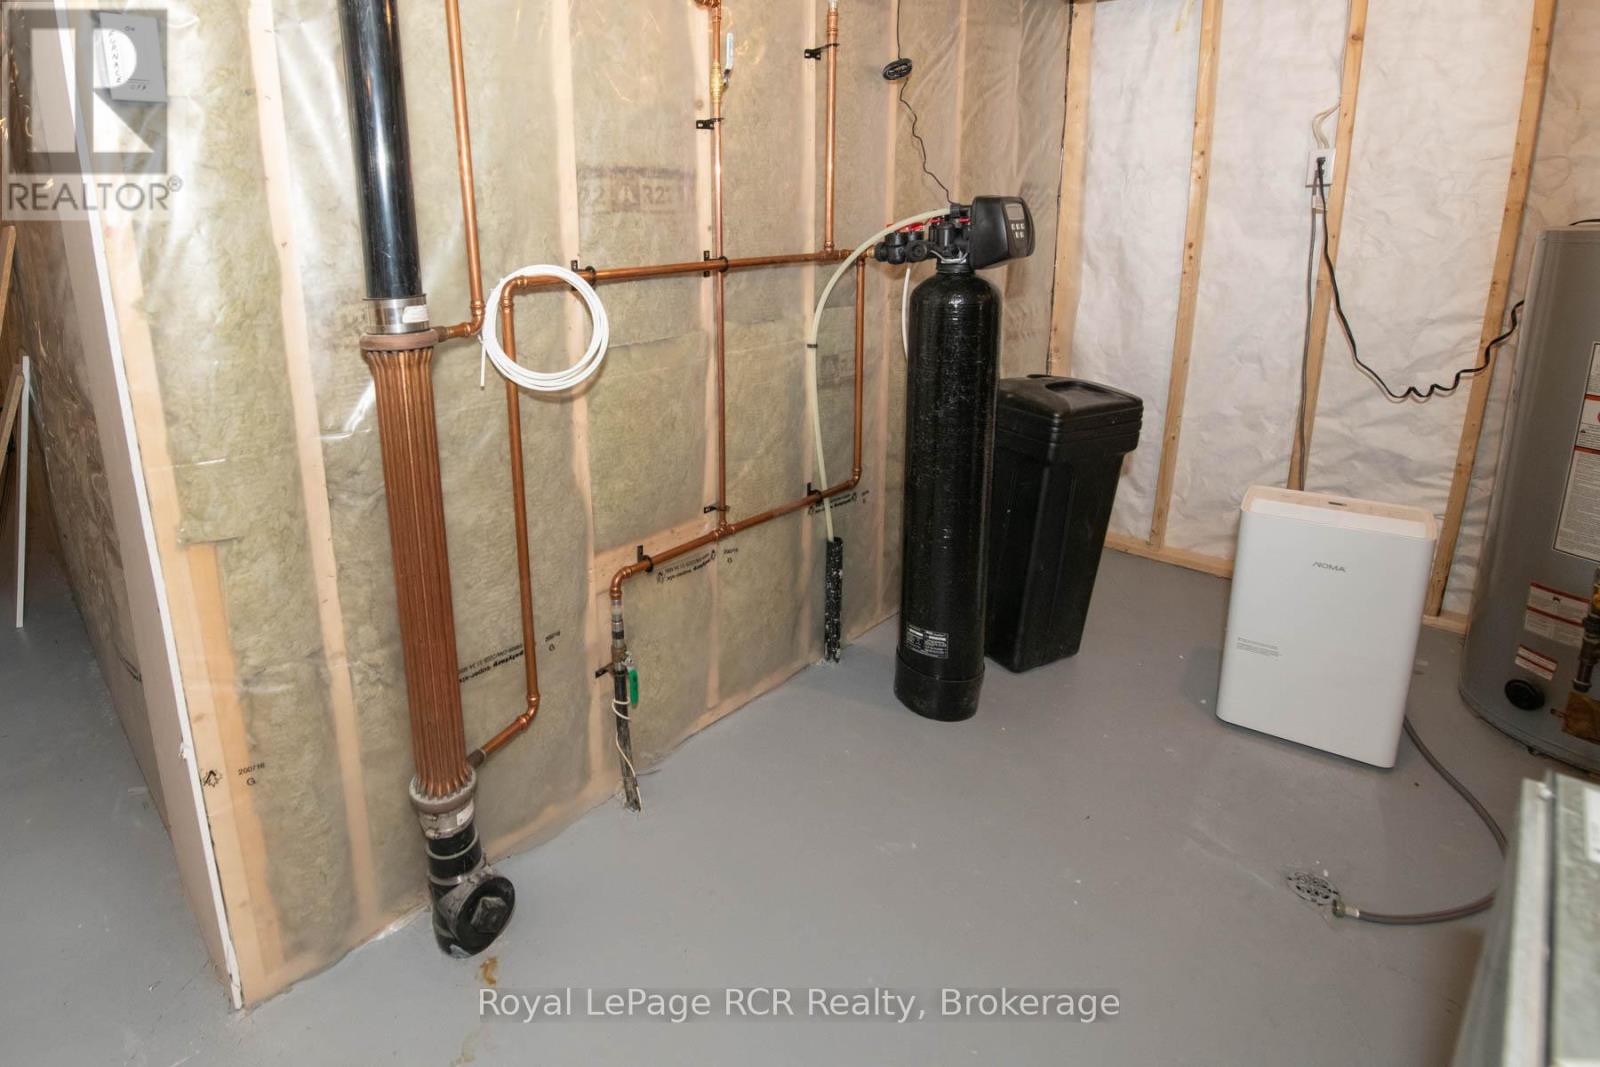
| Equipment Type | Water Heater - Gas, Water Heater |
| Features | Level |
| Parking Space Total | 2 |
| Rental Equipment Type | Water Heater - Gas, Water Heater |
| Structure | Porch, Patio(s) |
Building
| Bathroom Total | 2 |
| Bedrooms Above Ground | 2 |
| Bedrooms Total | 2 |
| Appliances | Garage Door Opener Remote(s), Water Softener, Garage Door Opener |
| Architectural Style | Bungalow |
| Basement Development | Finished |
| Basement Type | Full (finished) |
| Construction Style Attachment | Attached |
| Cooling Type | Central Air Conditioning, Air Exchanger |
| Exterior Finish | Stone, Brick Veneer |
| Foundation Type | Concrete |
| Heating Fuel | Other |
| Heating Type | Forced Air |
| Stories Total | 1 |
| Size Interior | 1,100 - 1,500 Sqft |
| Type | Row / Townhouse |
| Utility Power | Generator |
| Utility Water | Municipal Water |
Parking
| Attached Garage | |
| Garage |
Land
| Acreage | No |
| Landscape Features | Landscaped |
| Sewer | Sanitary Sewer |
| Size Depth | 107 Ft ,9 In |
| Size Frontage | 25 Ft ,3 In |
| Size Irregular | 25.3 X 107.8 Ft |
| Size Total Text | 25.3 X 107.8 Ft |
| Zoning Description | Res |
Rooms
| Level | Type | Length | Width | Dimensions |
|---|---|---|---|---|
| Main Level | Kitchen | 3.6 m | 3.5 m | 3.6 m x 3.5 m |
| Main Level | Dining Room | 3.6 m | 3.3 m | 3.6 m x 3.3 m |
| Main Level | Great Room | 3.65 m | 3.6 m | 3.65 m x 3.6 m |
| Main Level | Bedroom | 3.3 m | 4.2 m | 3.3 m x 4.2 m |
| Main Level | Bedroom 2 | 2.7 m | 3 m | 2.7 m x 3 m |
| Main Level | Bathroom | 2 m | 1.8 m | 2 m x 1.8 m |
| Main Level | Bathroom | 1.8 m | 2 m | 1.8 m x 2 m |
| Main Level | Laundry Room | 1.2 m | 1.8 m | 1.2 m x 1.8 m |
Contact Us
Contact us for more information

This REALTOR.ca listing content is owned and licensed by REALTOR® members of The Canadian Real Estate Association
The trademarks REALTOR®, REALTORS®, and the REALTOR® logo are controlled by The Canadian Real Estate Association (CREA) and identify real estate professionals who are members of CREA. The trademarks MLS®, Multiple Listing Service® and the associated logos are owned by The Canadian Real Estate Association (CREA) and identify the quality of services provided by real estate professionals who are members of CREA. The trademark DDF® is owned by The Canadian Real Estate Association (CREA) and identifies CREA's Data Distribution Facility (DDF®)
July 06 2026 02:59:29
The Lakelands Association of REALTORS®
Royal LePage Rcr Realty