
465 Cannifton Road Belleville, Ontario K8N 4Z6
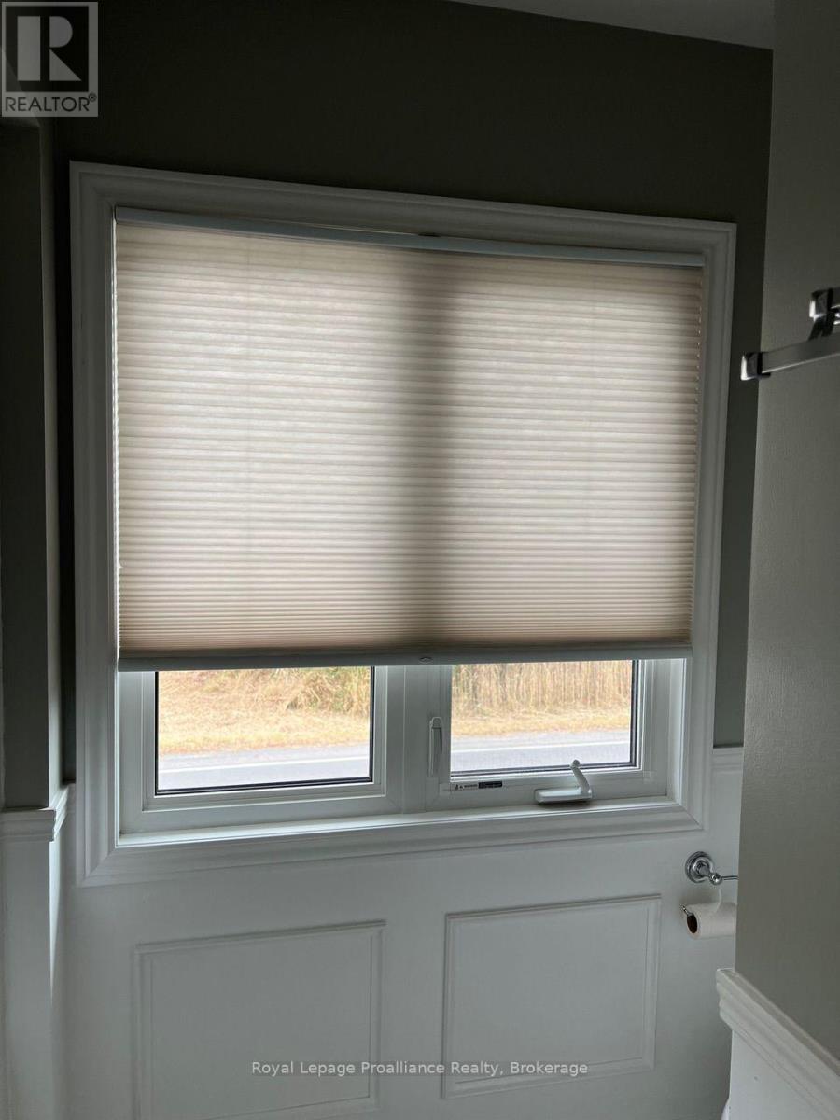
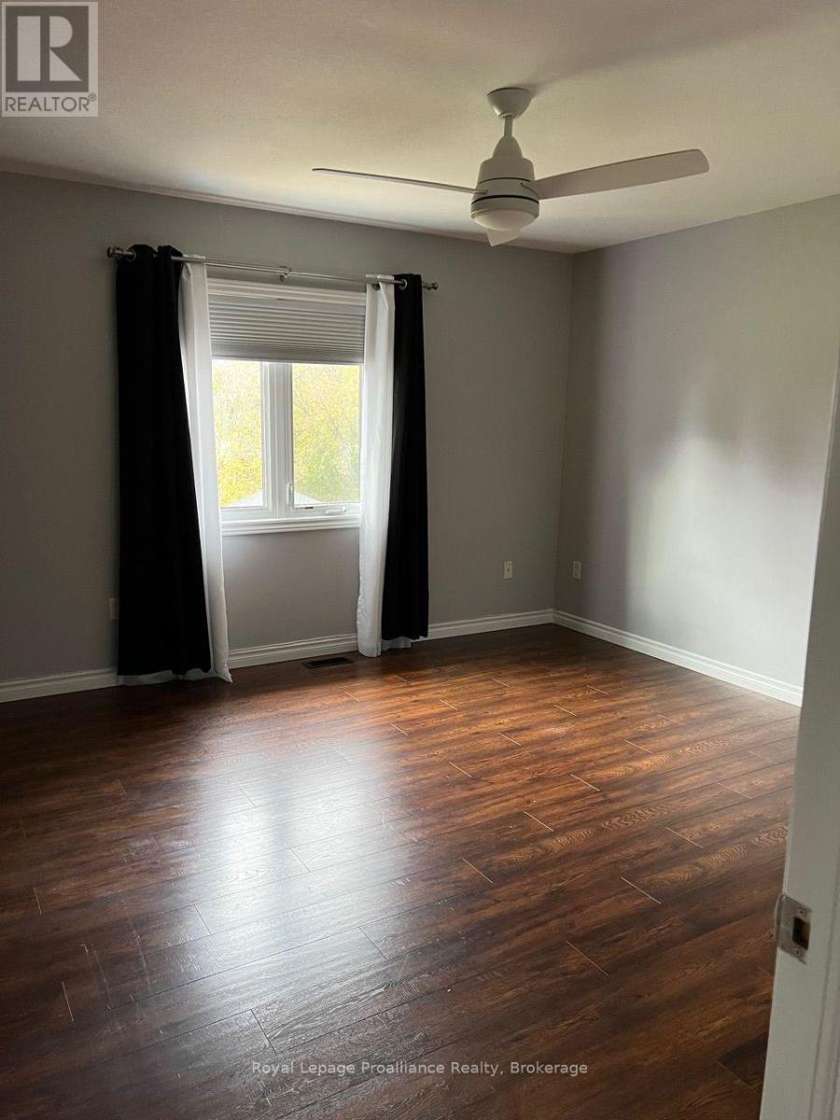
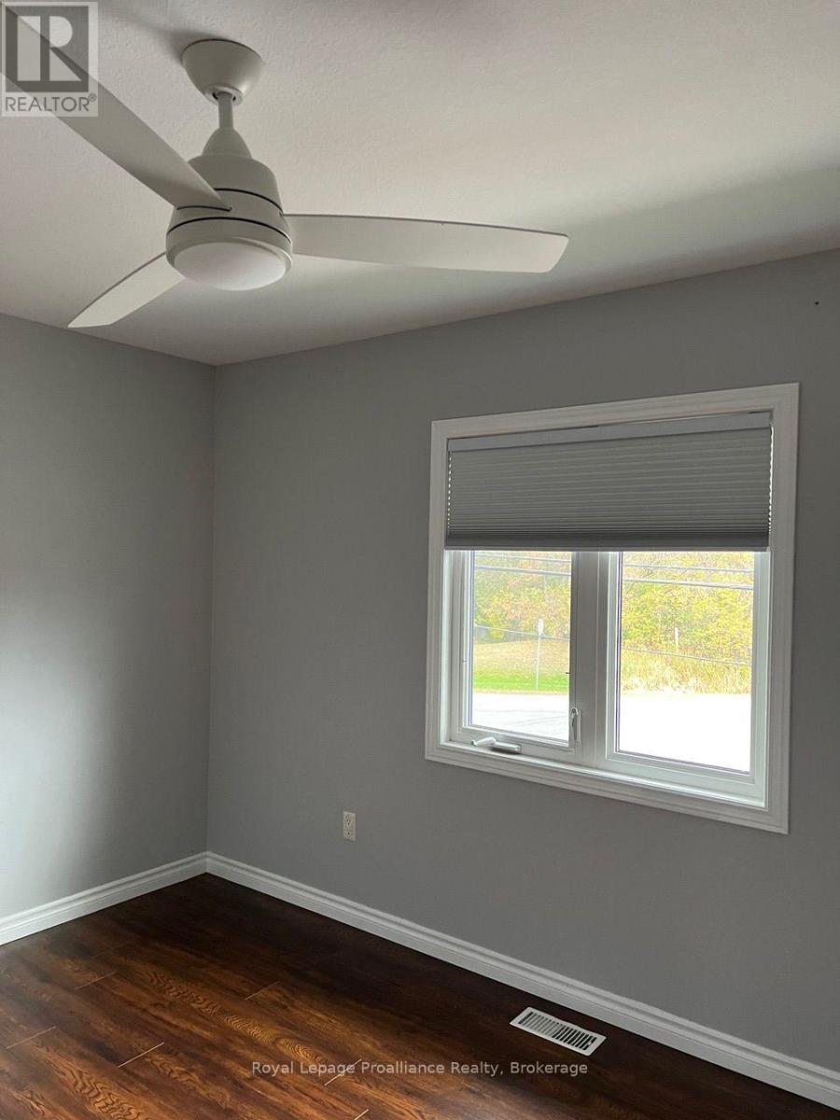
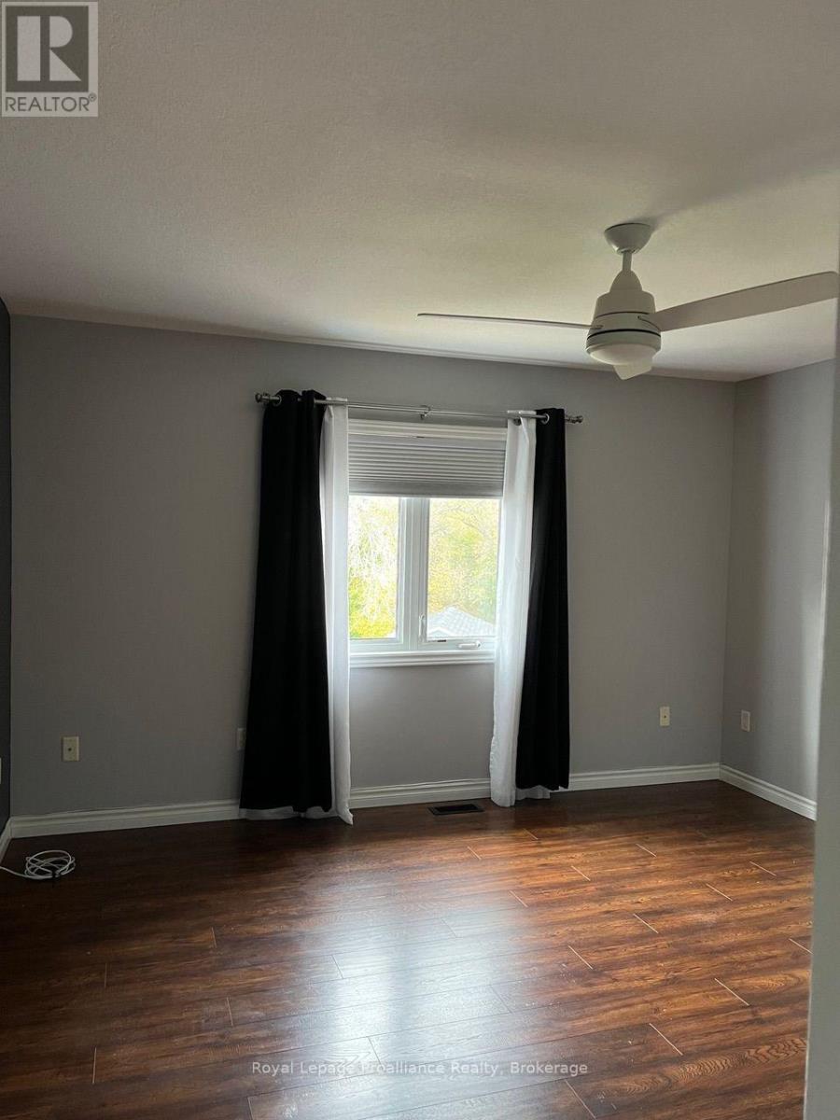

3 Bedroom
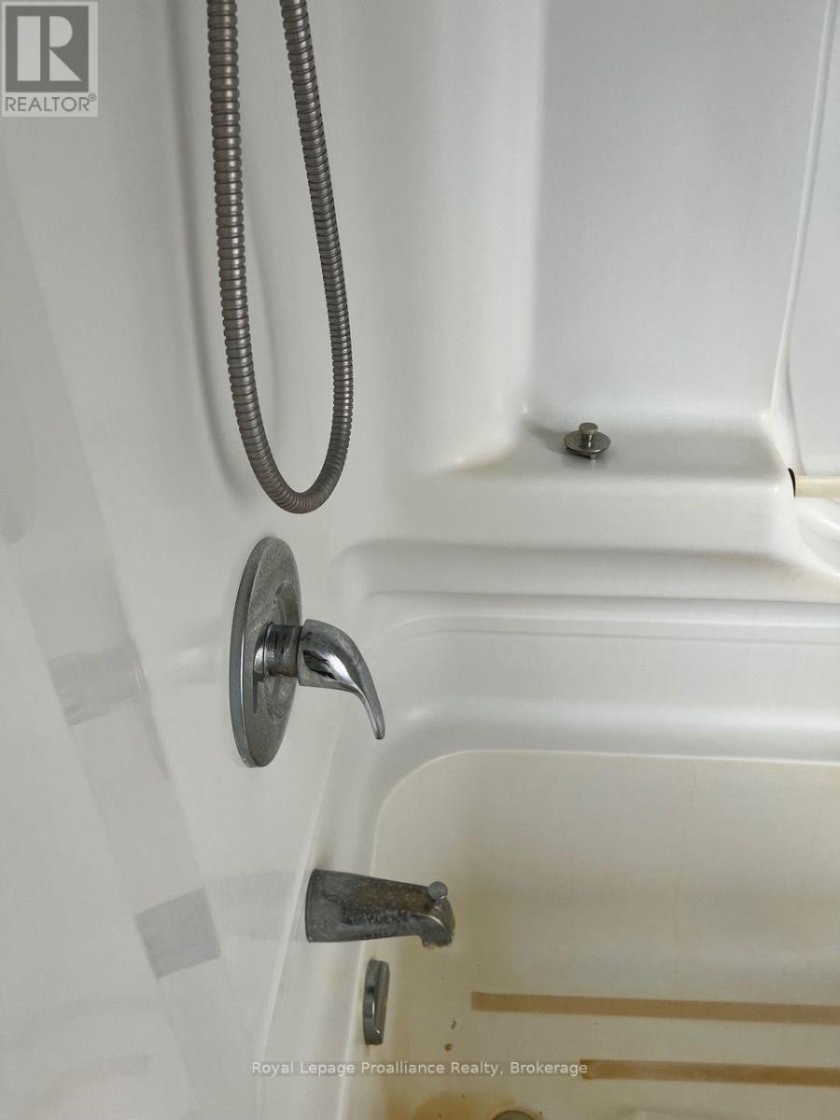
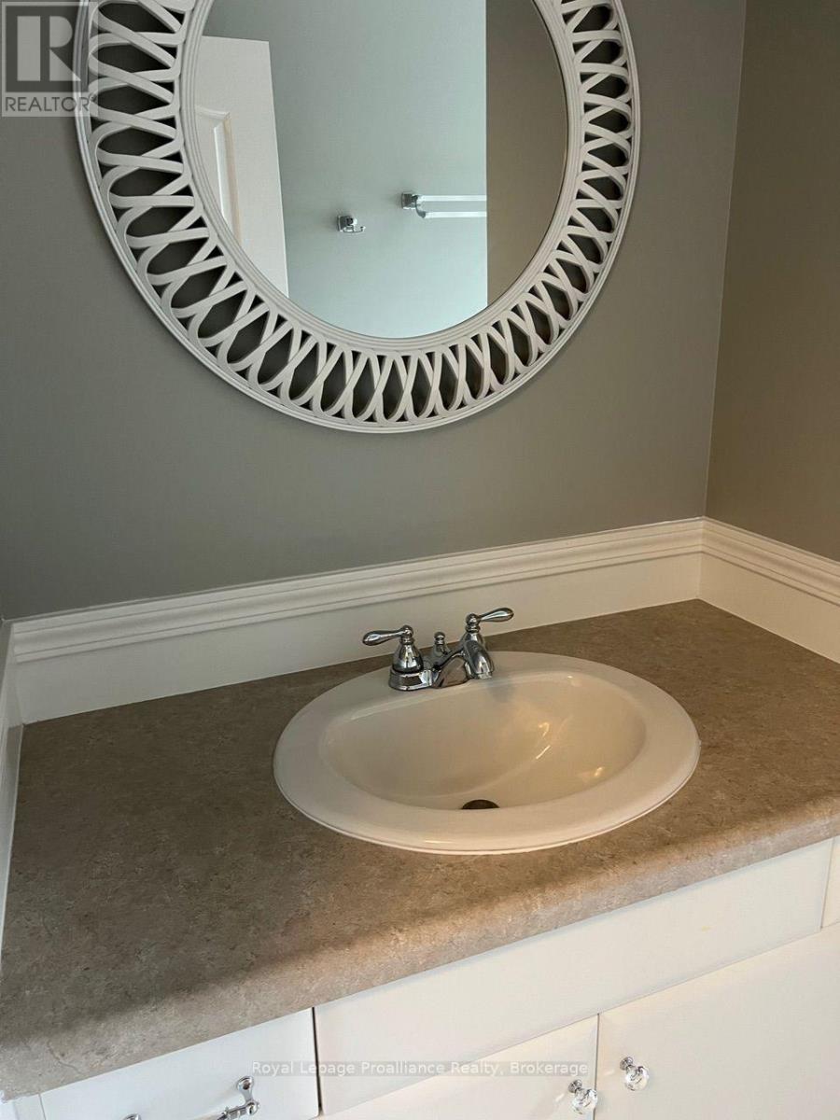
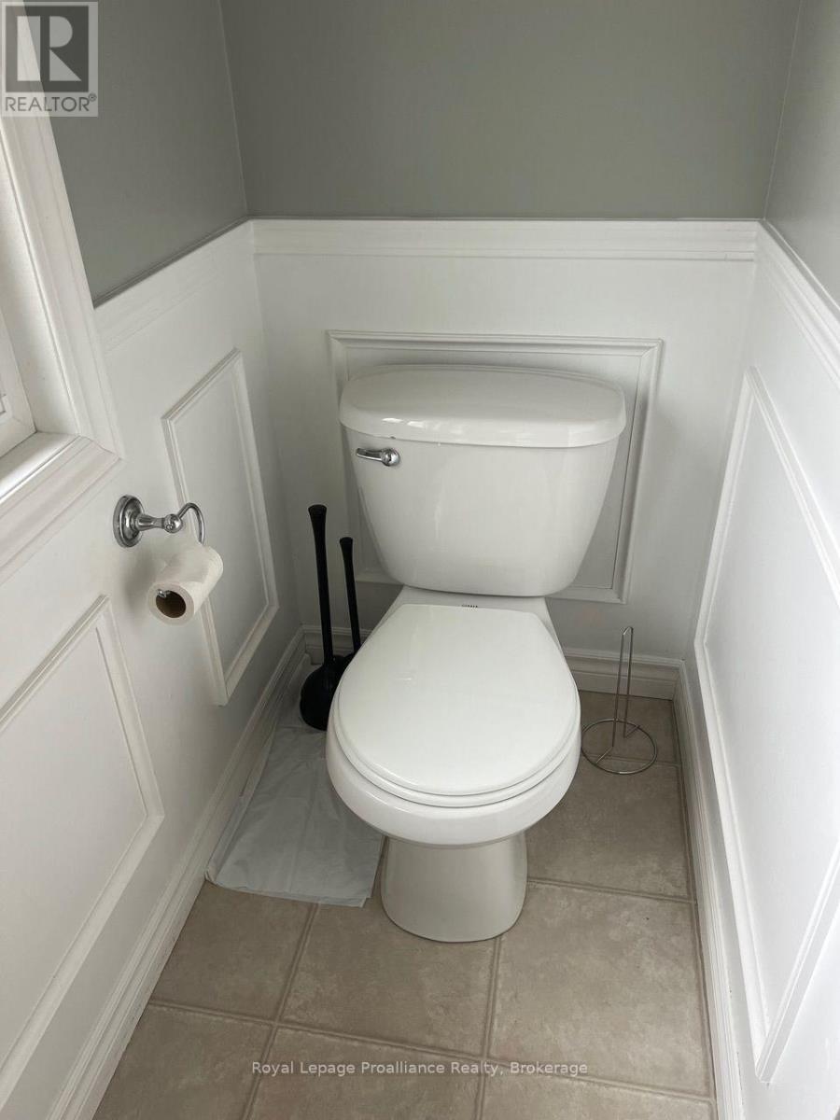
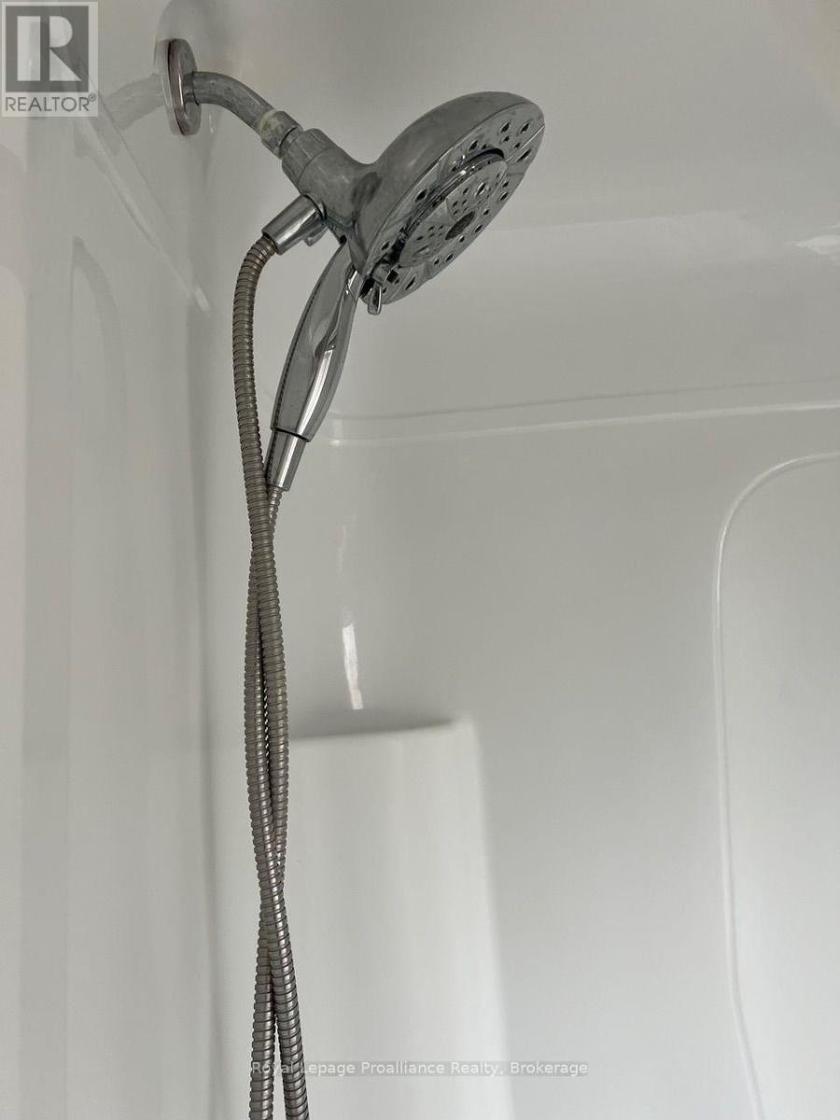
2 Bathroom
1,100 - 1,500 sqft
Central Air Conditioning
Forced Air
Waterfront On River
$649,900
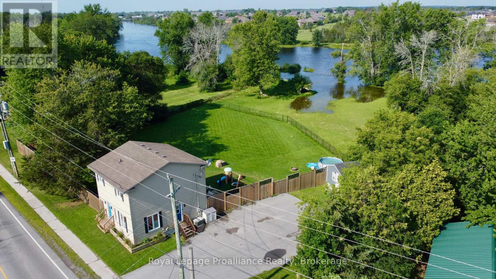
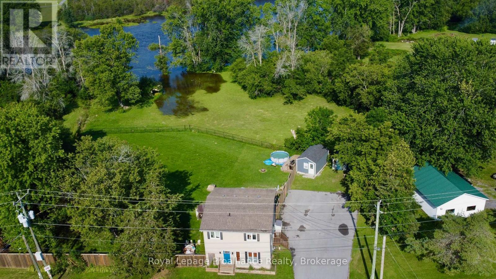
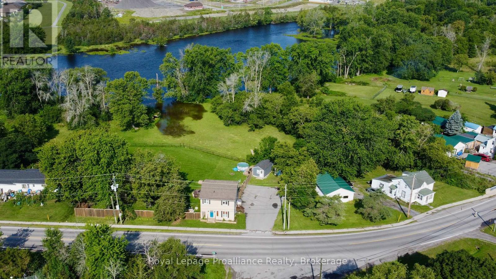
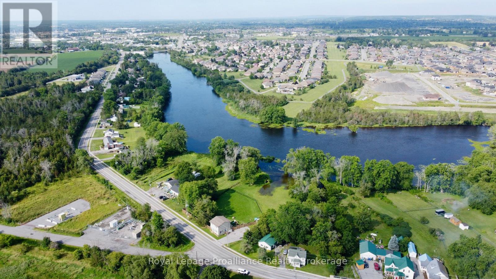
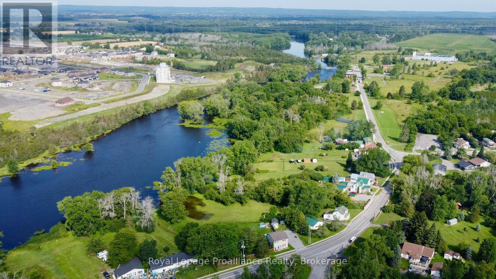
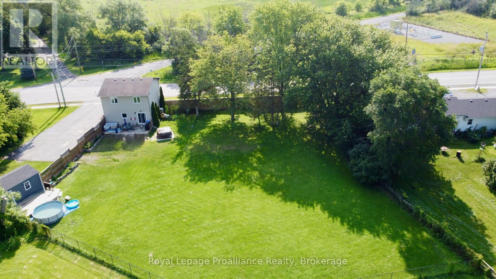
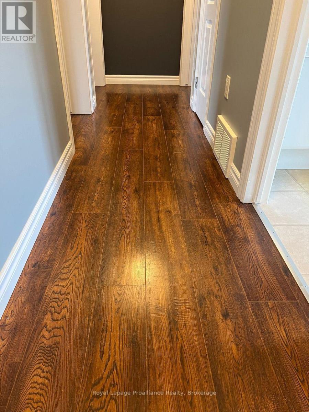
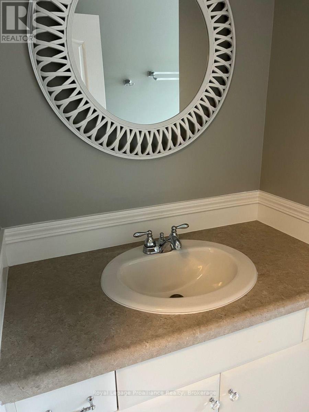
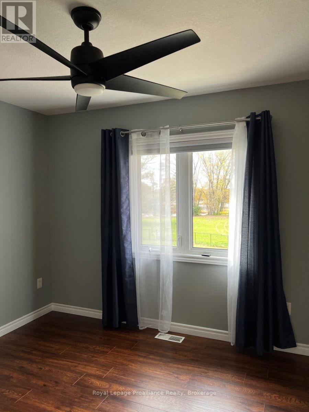
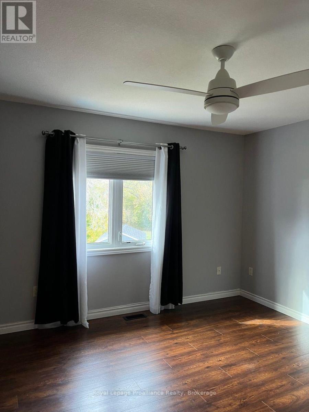
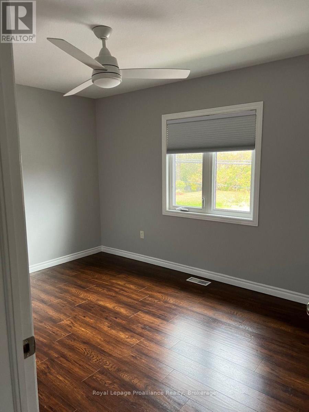
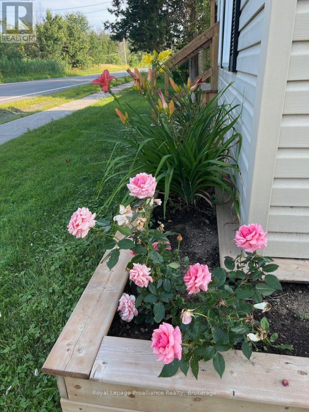

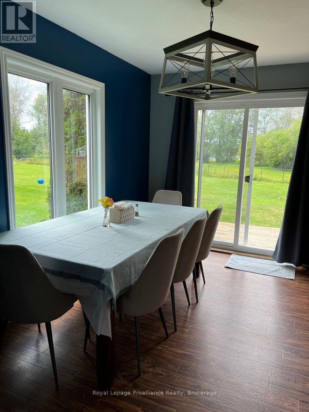
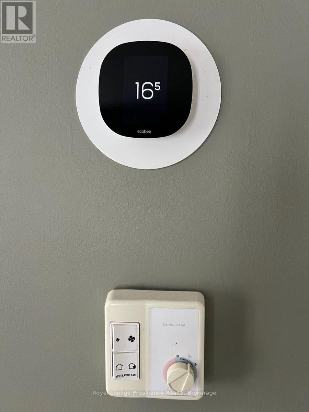
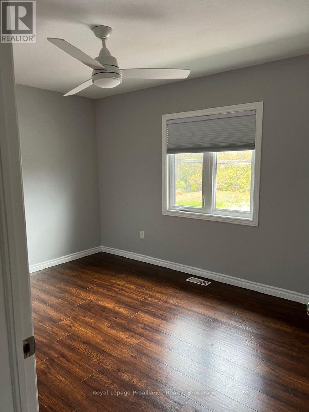
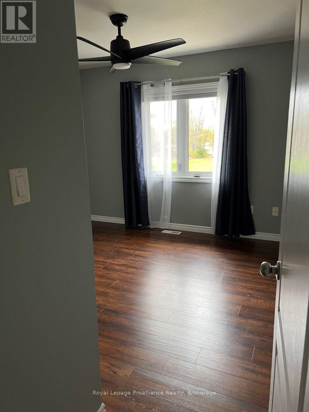
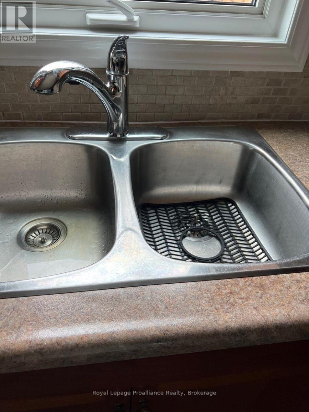
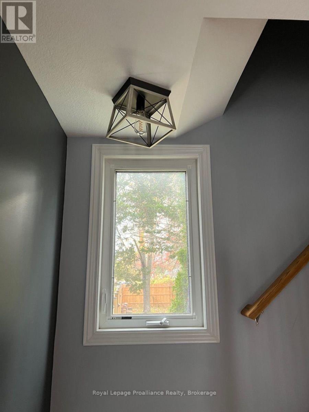
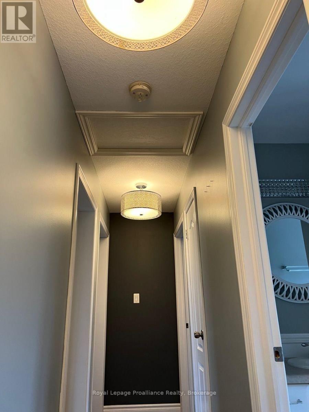
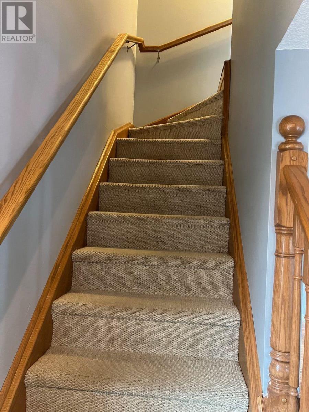
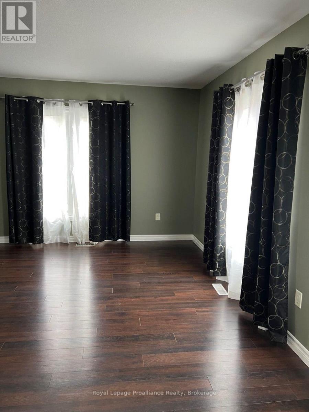
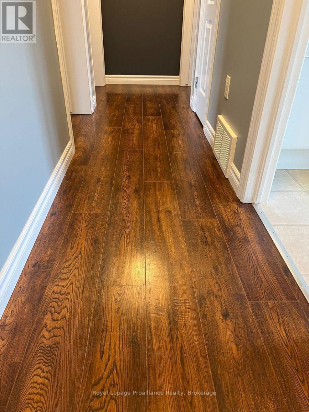
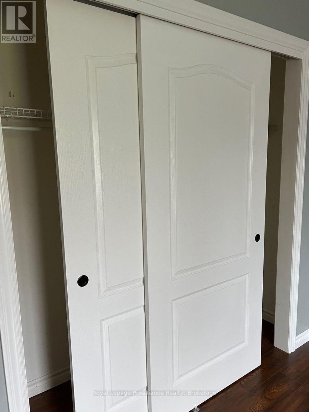
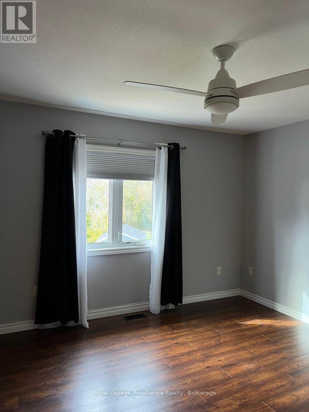
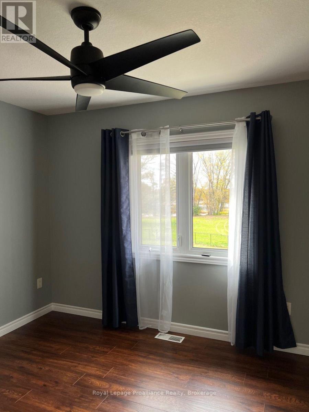
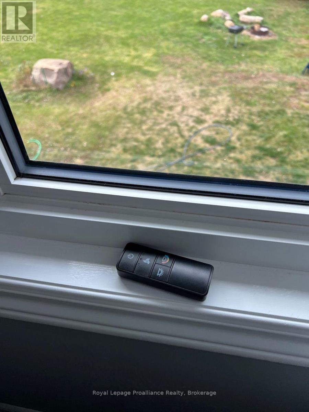
Year round waterfront! Whether you are looking for a home, or a weekend getaway...this is it! This two story home sits on a large lot backing onto the Moira River, close to trails, and 5 mins to shopping and 401. Western sunsets from the huge fenced back yard overlooking the river. Three bedrooms, two baths, main floor laundry, gas heat, central air, and an air exchanger for healthy living. Three sheds of which two have hydro, lots of paved parking for the toys, plus lots more! 10 minutes or less to Quinte Mall, CAA Arena/Wellness Centre, Casino, Loyalist College, primary and secondary schools, and 401. Check it out today. (id:15069)
Property Details
| MLS® Number | X13651706 |
| Property Type | Single Family |
| Community Name | Thurlow Ward |
| Amenities Near By | Golf Nearby, Hospital, Place Of Worship, Schools |
| Easement | Unknown, None |
| Equipment Type | Water Heater |
| Parking Space Total | 6 |
| Rental Equipment Type | Water Heater |
| Structure | Deck, Shed |
| Water Front Name | Moira River |
| Water Front Type | Waterfront On River |
Building
| Bathroom Total | 2 |
| Bedrooms Above Ground | 3 |
| Bedrooms Total | 3 |
| Age | 16 To 30 Years |
| Appliances | Dryer, Stove, Water Heater, Washer, Water Softener, Refrigerator |
| Basement Type | Crawl Space |
| Construction Style Attachment | Detached |
| Cooling Type | Central Air Conditioning |
| Exterior Finish | Vinyl Siding |
| Foundation Type | Concrete |
| Half Bath Total | 1 |
| Heating Fuel | Natural Gas |
| Heating Type | Forced Air |
| Stories Total | 2 |
| Size Interior | 1,100 - 1,500 Sqft |
| Type | House |
| Utility Water | Drilled Well |
Parking
| No Garage |
Land
| Access Type | Year-round Access |
| Acreage | No |
| Fence Type | Fenced Yard |
| Land Amenities | Golf Nearby, Hospital, Place Of Worship, Schools |
| Sewer | Septic System |
| Size Depth | 132 Ft |
| Size Frontage | 32 Ft ,1 In |
| Size Irregular | 32.1 X 132 Ft ; Lot Is Irregular. See Survey |
| Size Total Text | 32.1 X 132 Ft ; Lot Is Irregular. See Survey |
Rooms
| Level | Type | Length | Width | Dimensions |
|---|---|---|---|---|
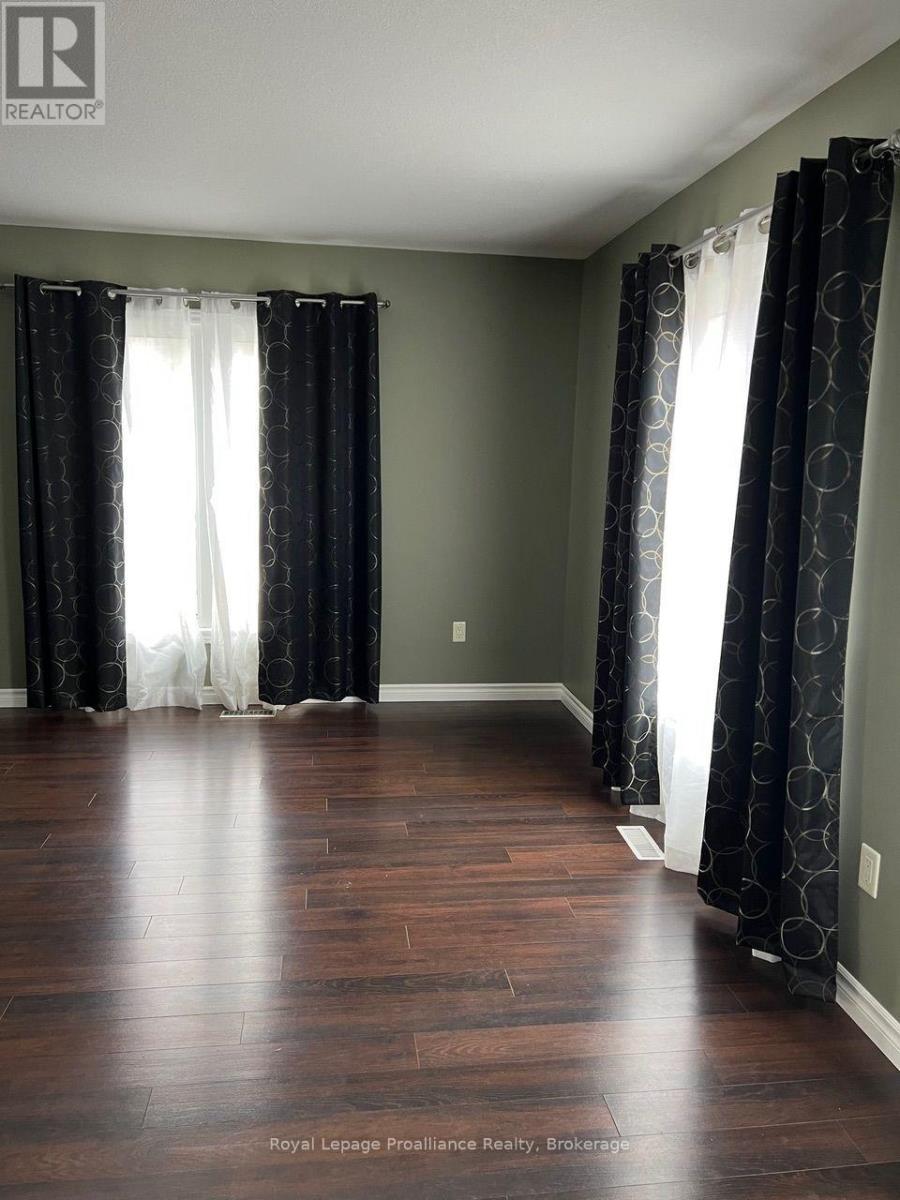
| Main Level | Living Room | 4.5 m | 3.7 m | 4.5 m x 3.7 m |
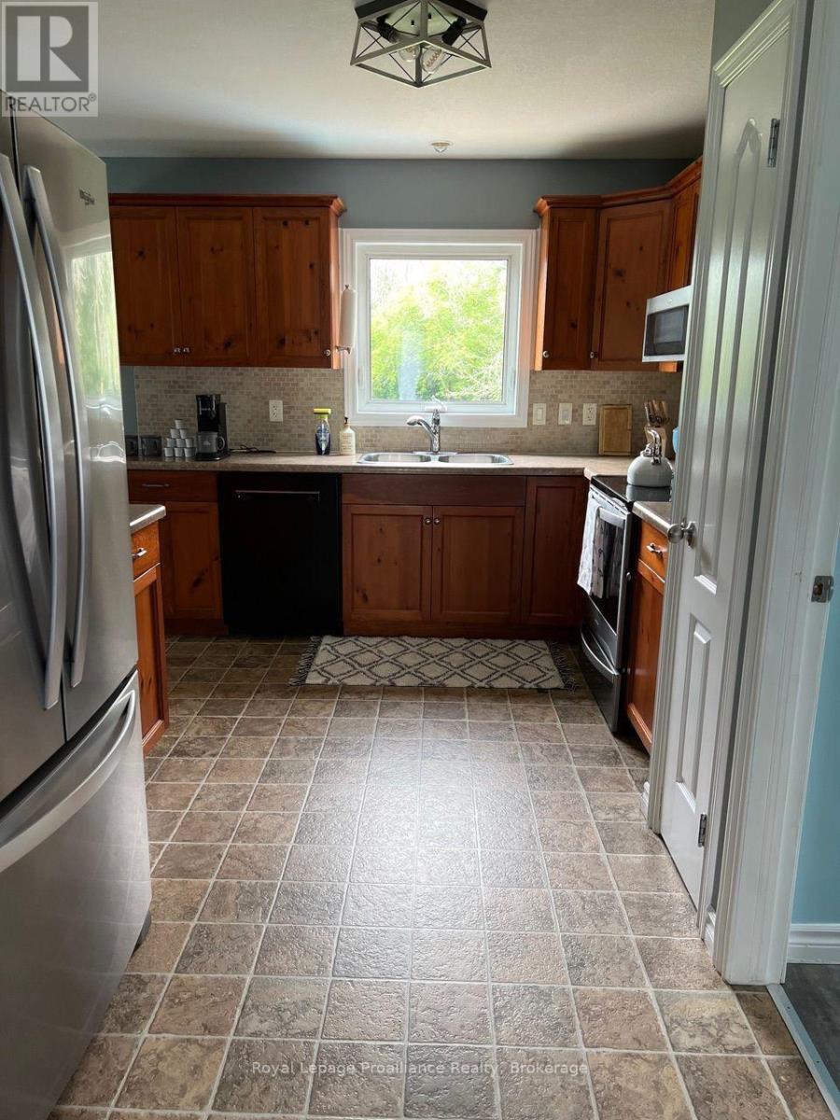
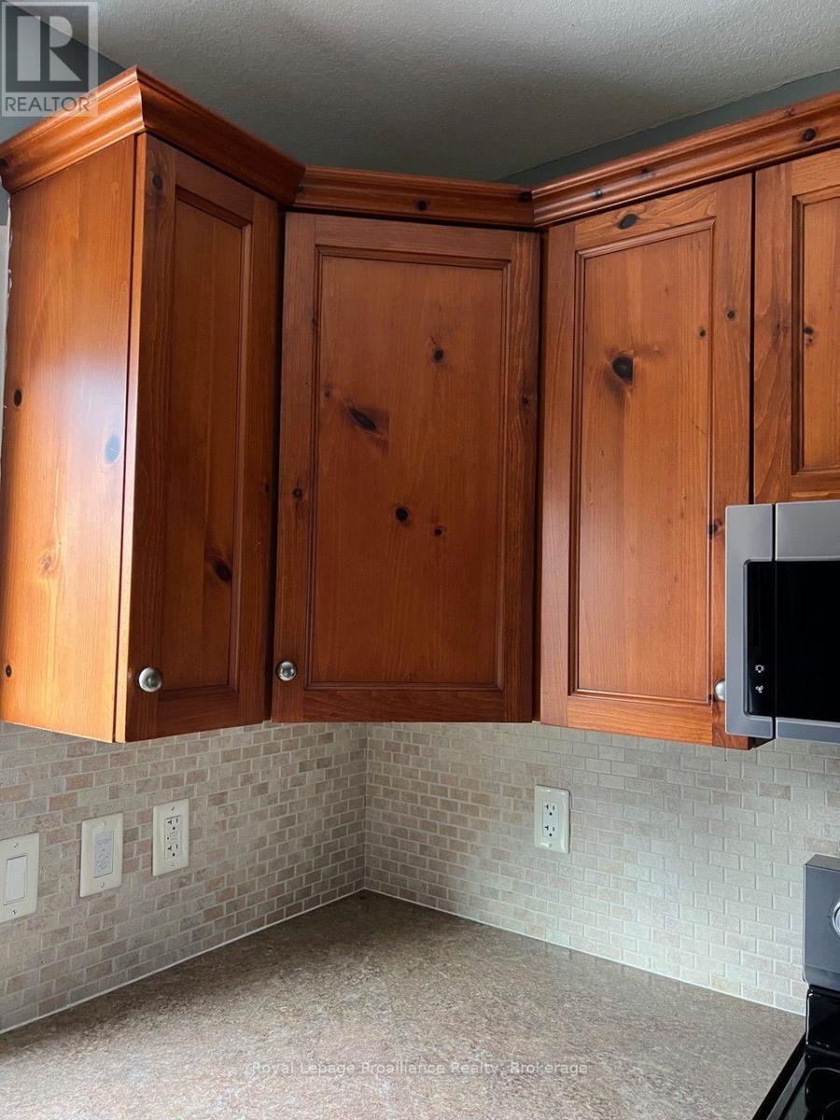
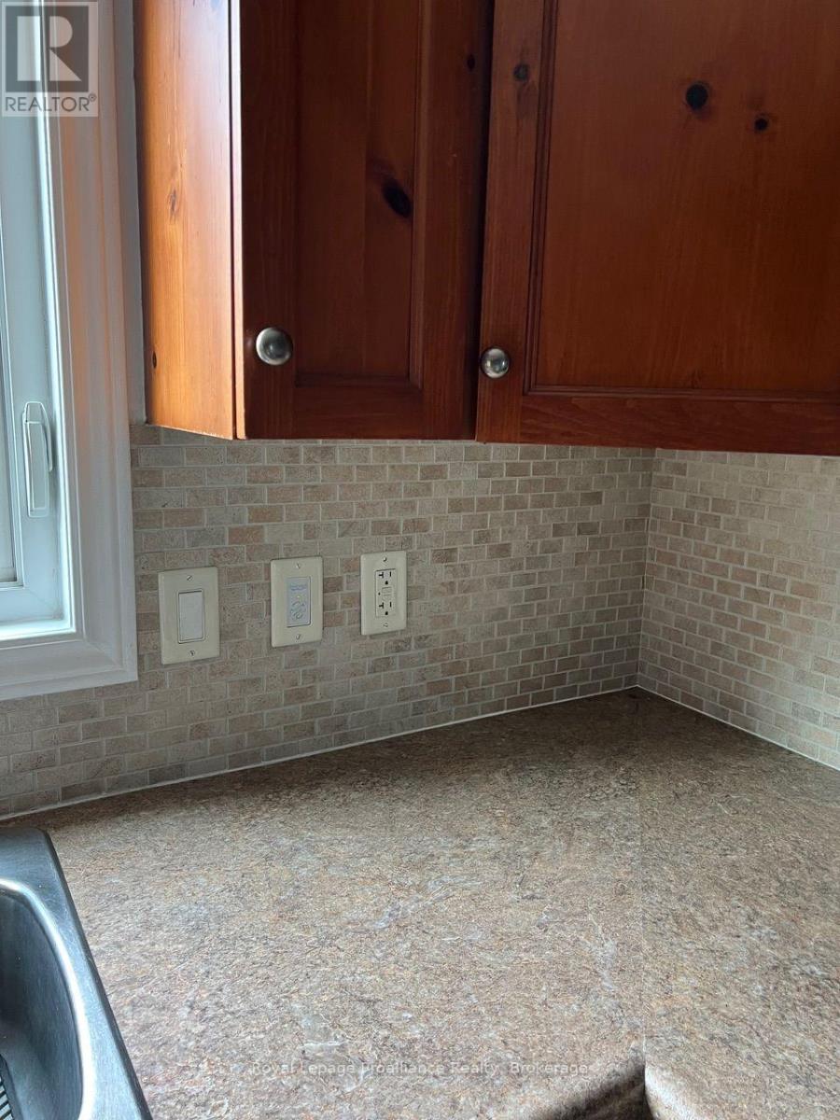
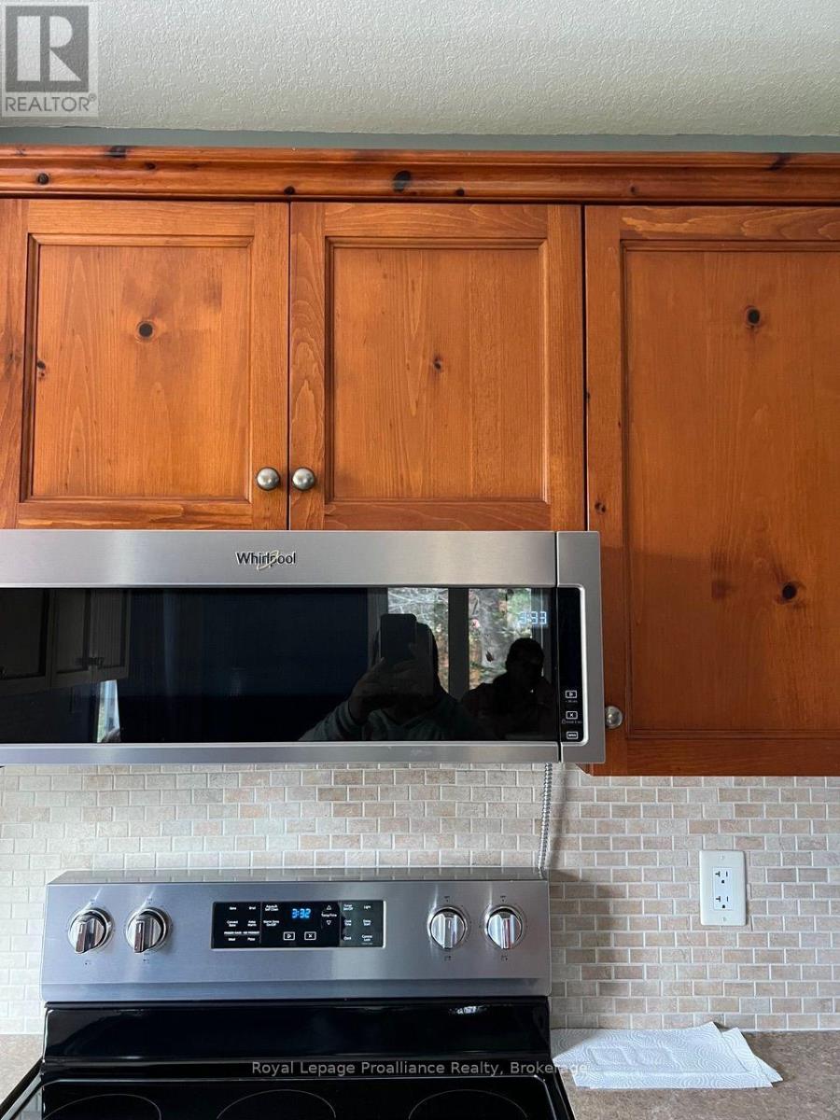
| Main Level | Kitchen | 3.92 m | 3.12 m | 3.92 m x 3.12 m |
| Main Level | Primary Bedroom | 3.9 m | 3.93 m | 3.9 m x 3.93 m |
| Main Level | Bedroom 2 | 3.48 m | 3.2 m | 3.48 m x 3.2 m |
| Main Level | Bedroom 3 | 3.9 m | 3.2 m | 3.9 m x 3.2 m |
| Main Level | Laundry Room | 2.7 m | 1.79 m | 2.7 m x 1.79 m |
https://www.realtor.ca/real-estate/30129722/465-cannifton-road-belleville-thurlow-ward-thurlow-ward
Contact Us
Contact us for more information

This REALTOR.ca listing content is owned and licensed by REALTOR® members of The Canadian Real Estate Association
The trademarks REALTOR®, REALTORS®, and the REALTOR® logo are controlled by The Canadian Real Estate Association (CREA) and identify real estate professionals who are members of CREA. The trademarks MLS®, Multiple Listing Service® and the associated logos are owned by The Canadian Real Estate Association (CREA) and identify the quality of services provided by real estate professionals who are members of CREA. The trademark DDF® is owned by The Canadian Real Estate Association (CREA) and identifies CREA's Data Distribution Facility (DDF®)
August 07 2026 07:30:06
Central Lakes Association of REALTORS®
Royal LePage Proalliance Realty