
464 Oak Windsor, Ontario N9A 5E6

3 Bedroom
2 Bathroom
Central Air Conditioning
Forced Air
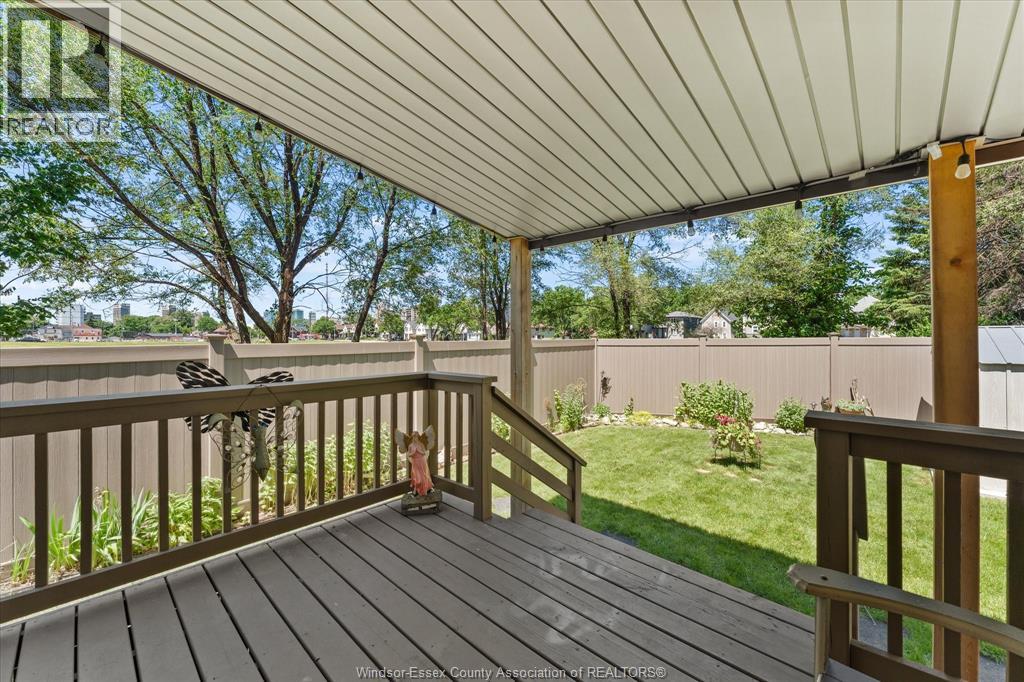
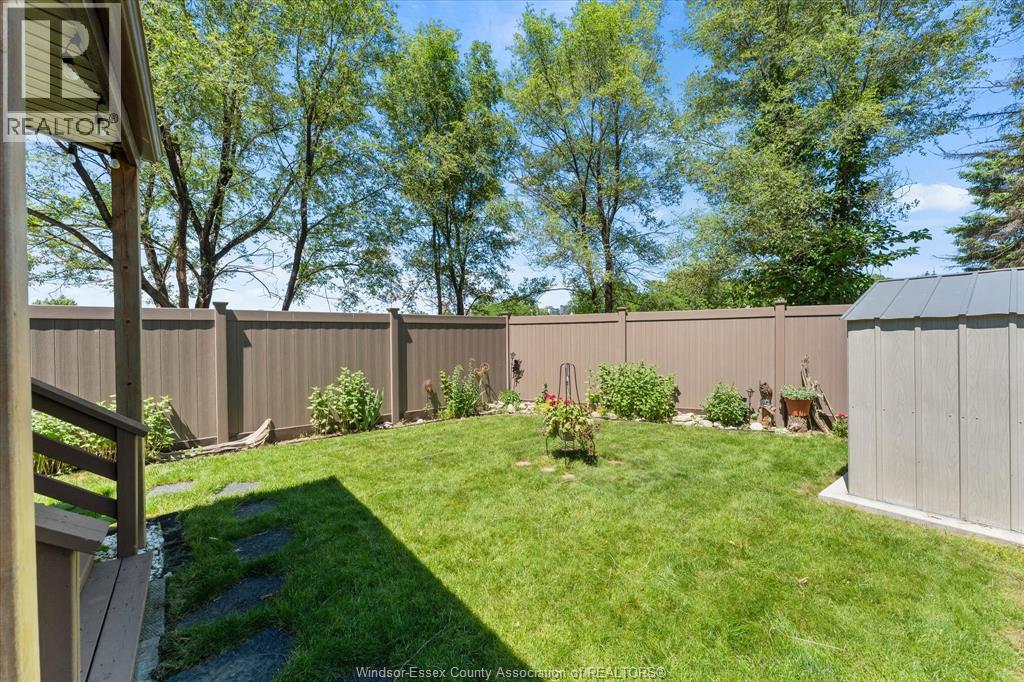
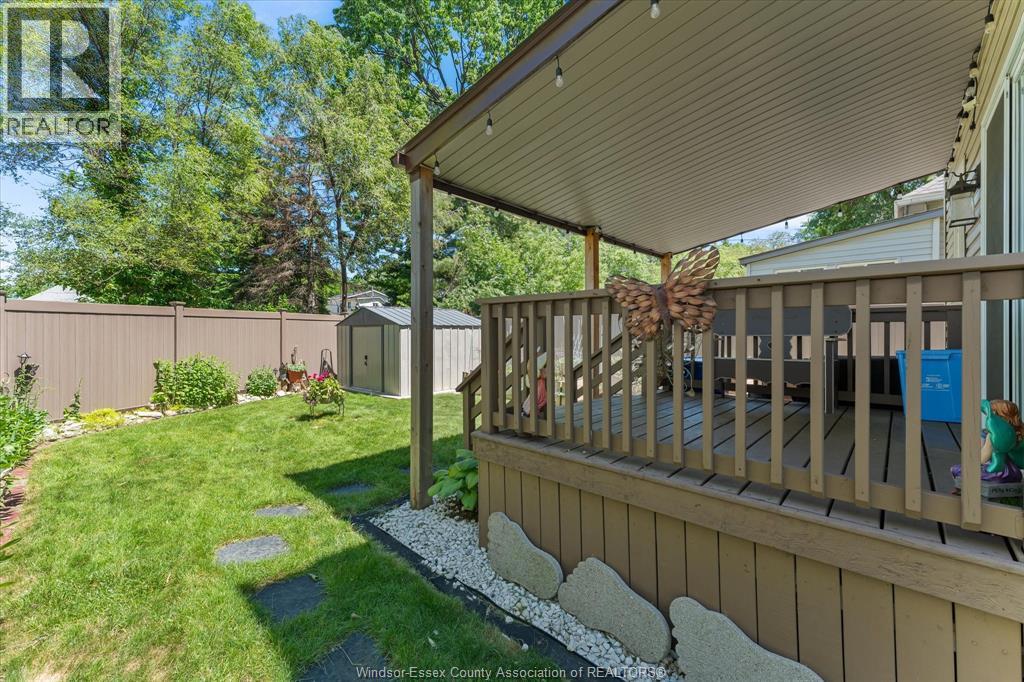
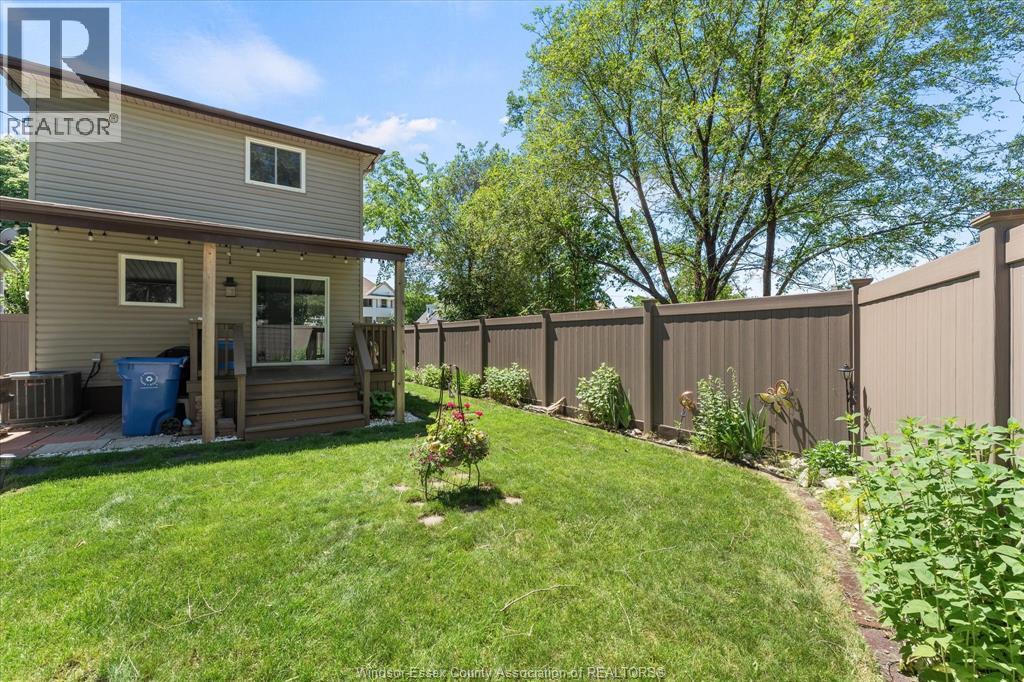
Landscaped
$379,999
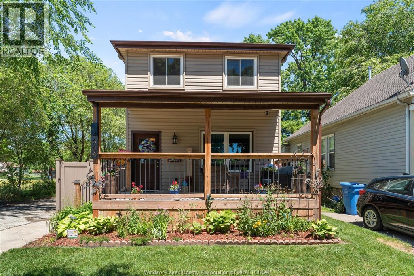
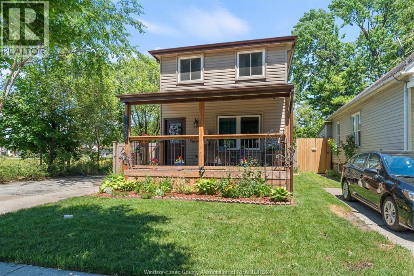
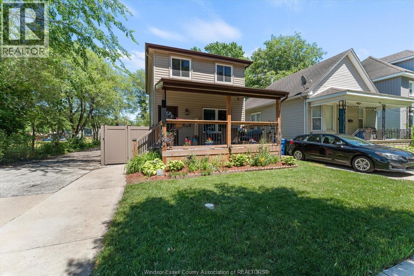
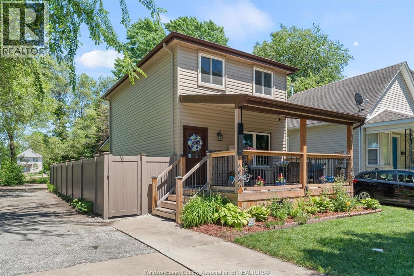
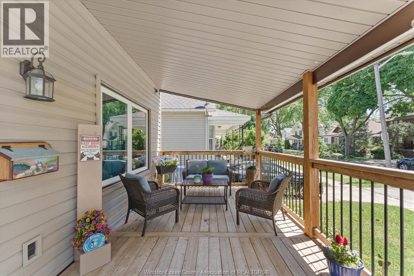
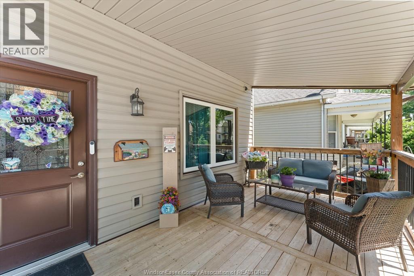
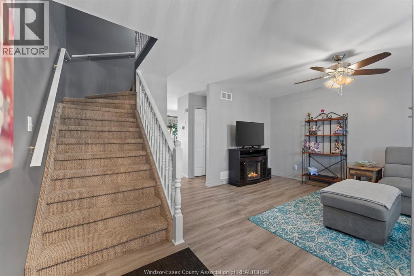
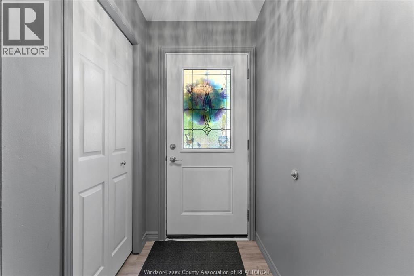
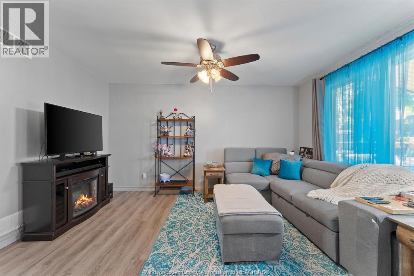
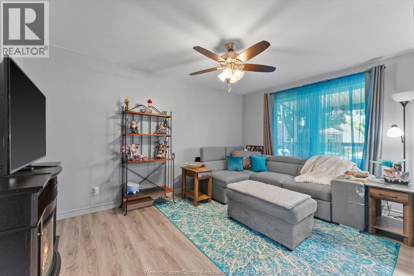
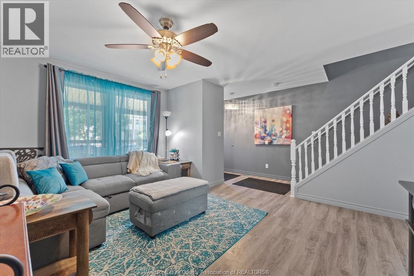
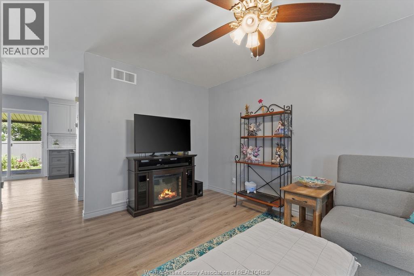
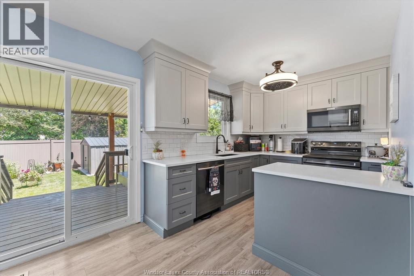
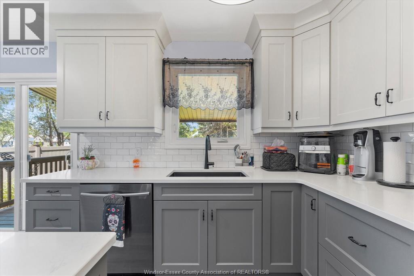
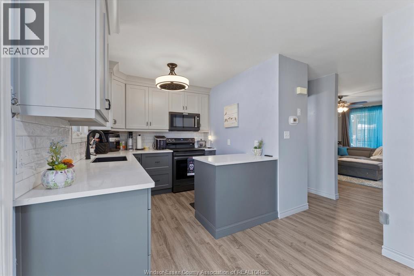
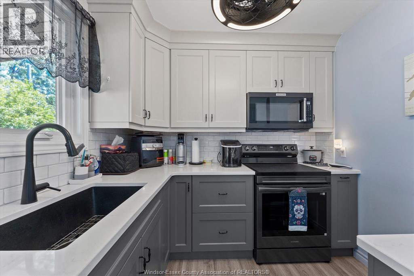
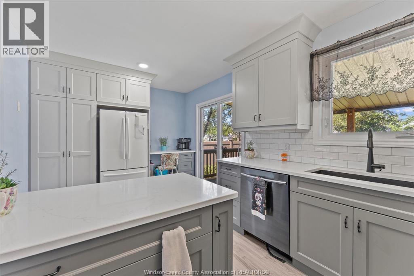
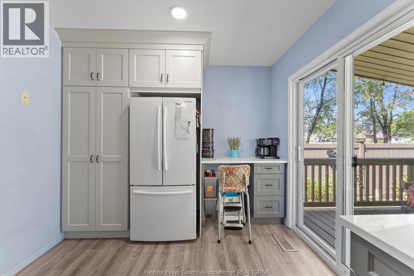
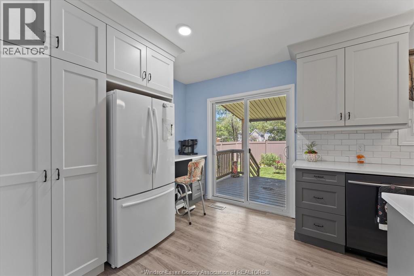
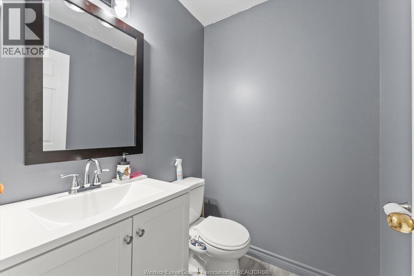
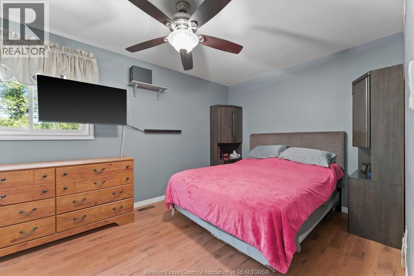
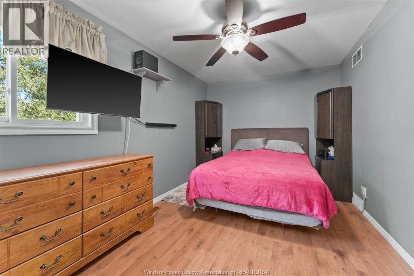
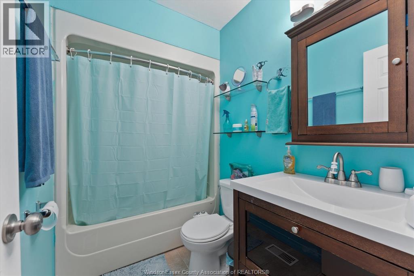
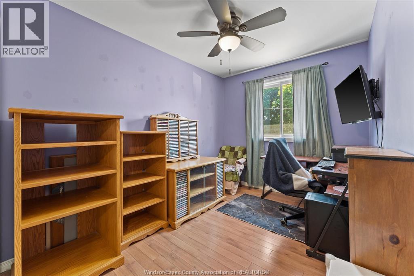
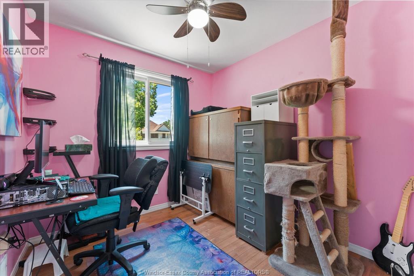
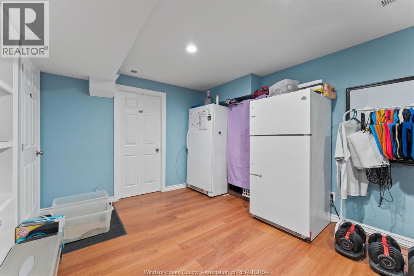
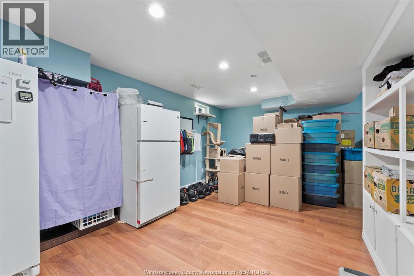
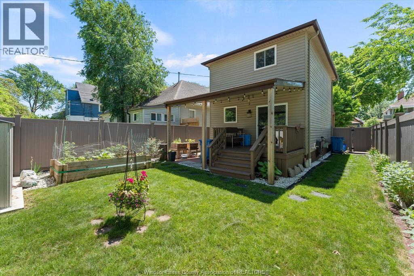
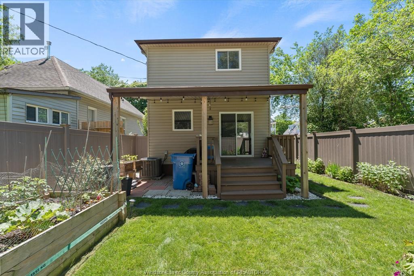
TRADITIONALLY PRICED TO SELL! Built in the year 2000, this turn-key home features 3 Bedrooms, 1.5 Baths, a finished Lower Level Family Room, a fully renovated Kitchen & much more! Walk up to the welcoming front porch that is an ideal spot for a morning coffee; step into the inviting foyer & Living Room, a main-level Guest Bath adds functionality & the fully renovated Kitchen makes preparing meals a joy! Over $130,000 spent on updates including: Roof-2016; Furnace & Front Door-2017; Vinyl Fence-2019; Vinyl Siding, Front Porch, Patio Door, Back Patio Overhang-2020; all new Windows, Main Floor Flooring, Guest Bathroom, Tankless Water Heater & AC unit-2021; Full Kitchen Renovation-2022; Shed & Cement Pad-2024; 'Trimlight' Lights-2025. Ideal family home for First-Time Buyers, savvy Investors or Parents looking to secure housing for their University-aged kids! Close to the University, U.S. Border & walking distance to Transit, parks & amenities, makes this the perfect property to call home! (id:15069)
Property Details
| MLS® Number | 26016753 |
| Property Type | Single Family |
Building
| Bathroom Total | 2 |
| Bedrooms Above Ground | 3 |
| Bedrooms Total | 3 |
| Appliances | Dishwasher, Dryer, Microwave Range Hood Combo, Refrigerator, Stove, Washer |
| Constructed Date | 2000 |
| Construction Style Attachment | Detached |
| Cooling Type | Central Air Conditioning |
| Exterior Finish | Aluminum/vinyl |
| Flooring Type | Carpet Over Hardwood, Ceramic/porcelain, Laminate, Other |
| Foundation Type | Concrete |
| Half Bath Total | 1 |
| Heating Fuel | Natural Gas |
| Heating Type | Forced Air |
| Stories Total | 2 |
| Type | House |
Parking
| Other |
Land
| Acreage | No |
| Fence Type | Fence |
| Landscape Features | Landscaped |
| Size Irregular | 30.11 X Irreg Ft / 0.064 Ac |
| Size Total Text | 30.11 X Irreg Ft / 0.064 Ac|0-0.25 Acre |
| Zoning Description | Rd1.3 |
Rooms
| Level | Type | Length | Width | Dimensions |
|---|---|---|---|---|
| Second Level | Bedroom | Measurements not available | ||
| Second Level | Bedroom | Measurements not available | ||
| Second Level | Primary Bedroom | Measurements not available | ||
| Second Level | 4pc Bathroom | Measurements not available | ||
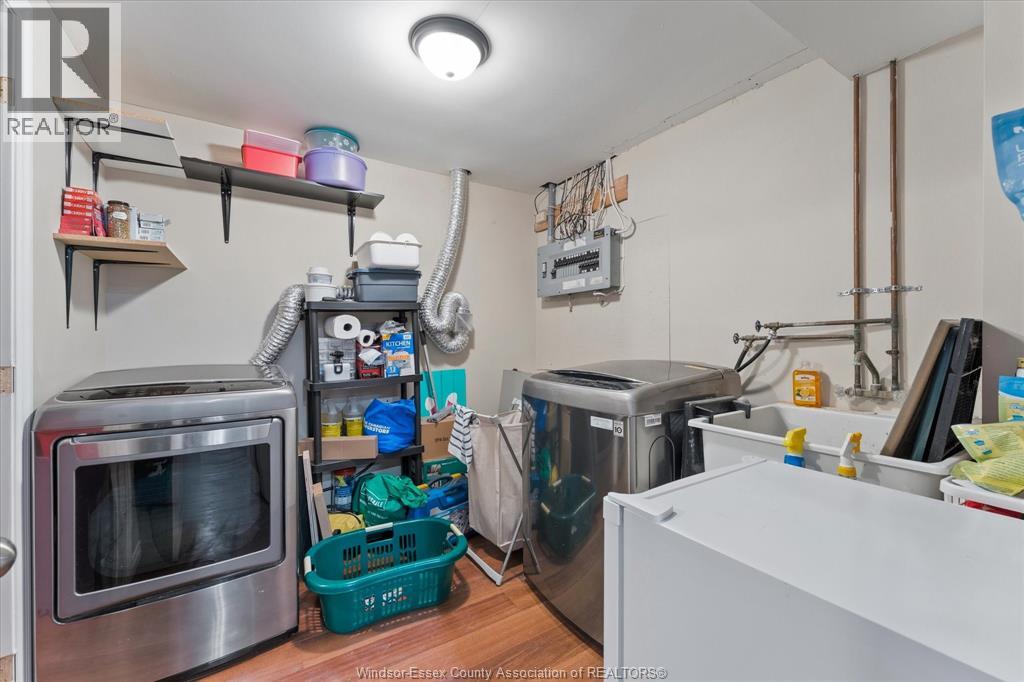
| Basement | Laundry Room | Measurements not available | ||
| Basement | Storage | Measurements not available | ||
| Basement | Family Room | Measurements not available | ||
| Main Level | 2pc Bathroom | Measurements not available | ||
| Main Level | Kitchen | Measurements not available | ||
| Main Level | Living Room | Measurements not available | ||
| Main Level | Foyer | Measurements not available |
Contact Us
Contact us for more information

This REALTOR.ca listing content is owned and licensed by REALTOR® members of The Canadian Real Estate Association
The trademarks REALTOR®, REALTORS®, and the REALTOR® logo are controlled by The Canadian Real Estate Association (CREA) and identify real estate professionals who are members of CREA. The trademarks MLS®, Multiple Listing Service® and the associated logos are owned by The Canadian Real Estate Association (CREA) and identify the quality of services provided by real estate professionals who are members of CREA. The trademark DDF® is owned by The Canadian Real Estate Association (CREA) and identifies CREA's Data Distribution Facility (DDF®)
July 13 2026 07:26:17
Windsor-Essex County Association of REALTORS®
Royal LePage Binder Real Estate