
464 Hart Street Timmins, Ontario P4N 6X4

3 Bedroom
1 Bathroom
700 - 1,100 sqft
Bungalow
None
Forced Air
$364,900
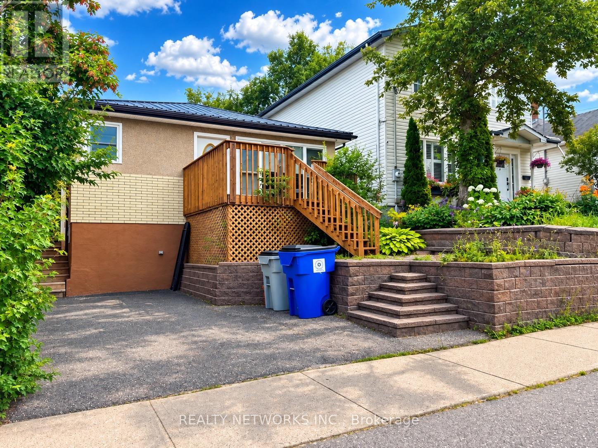
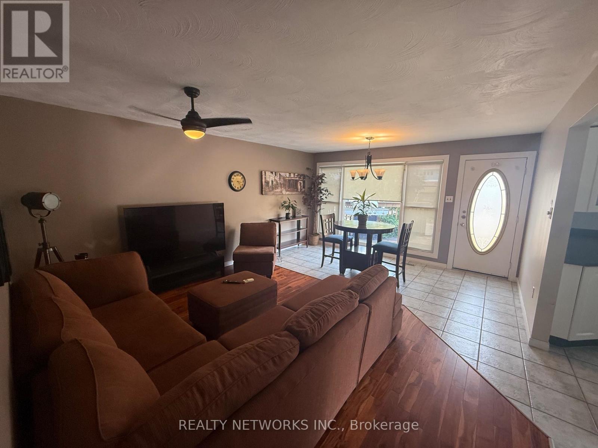
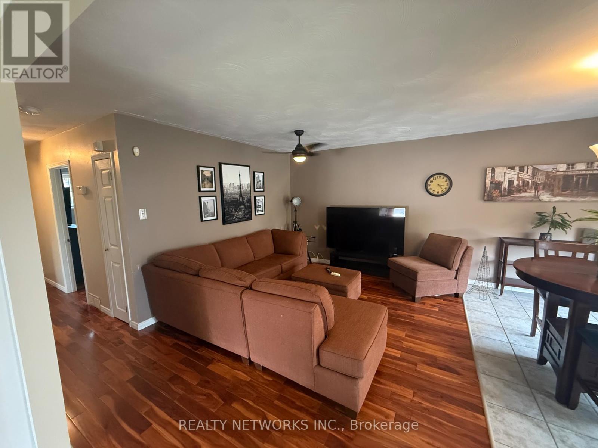
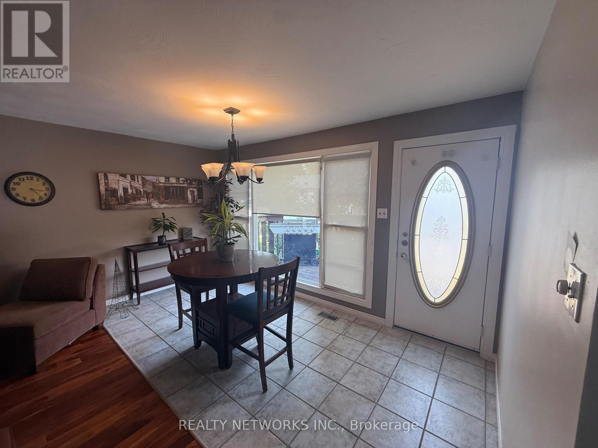
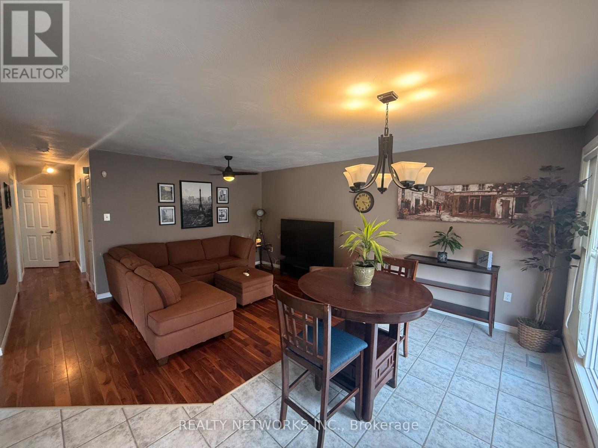
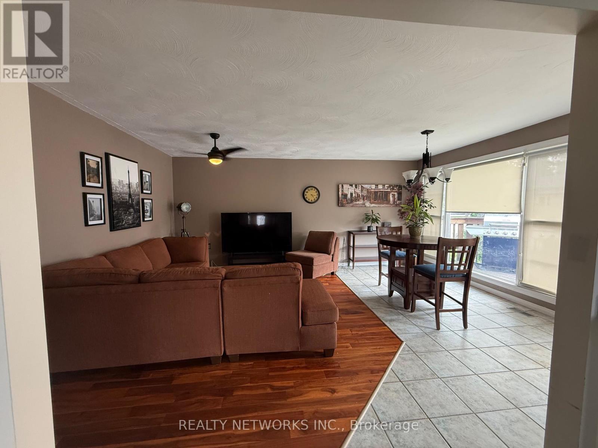
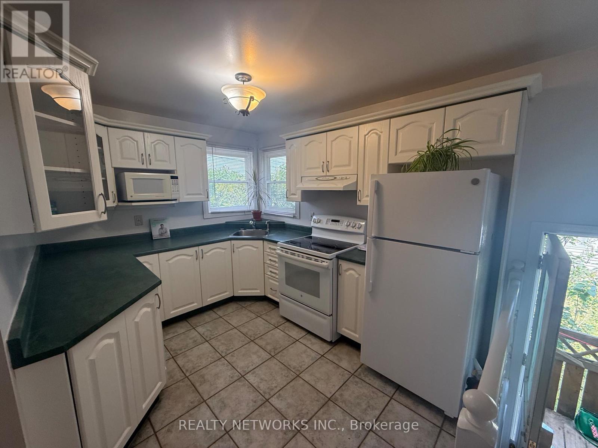
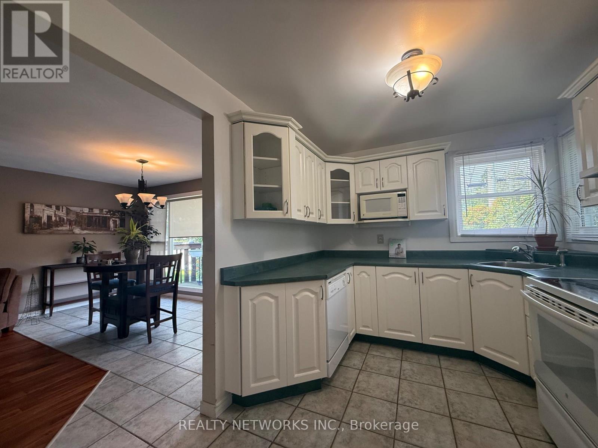
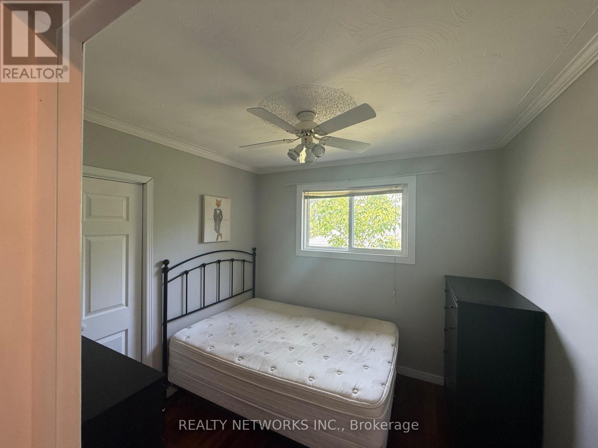
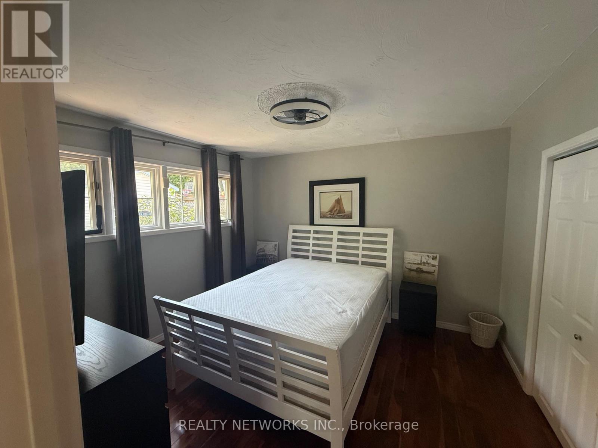
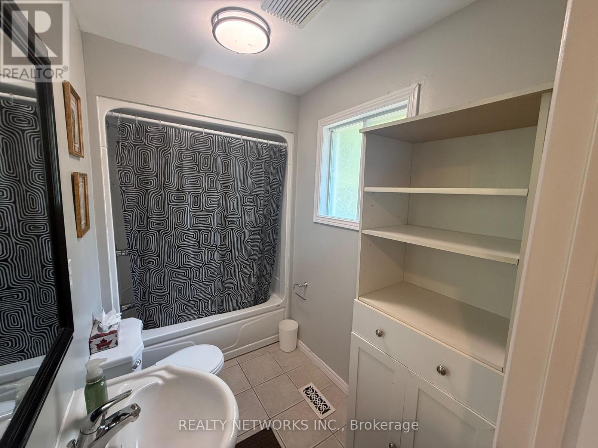
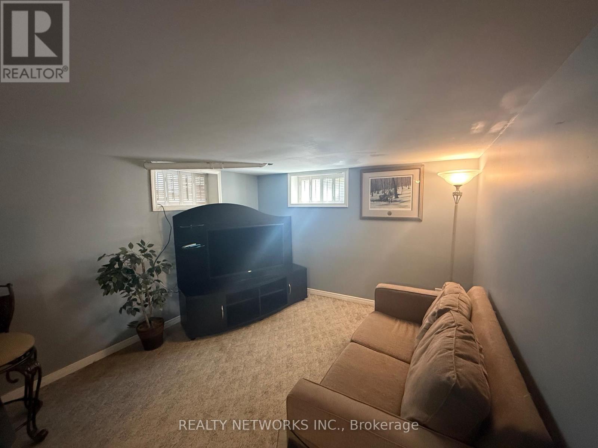
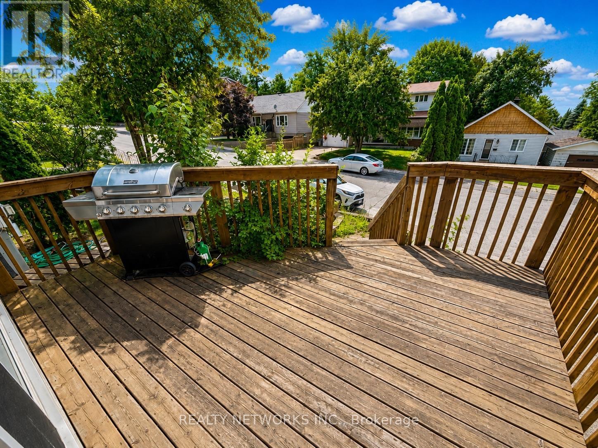
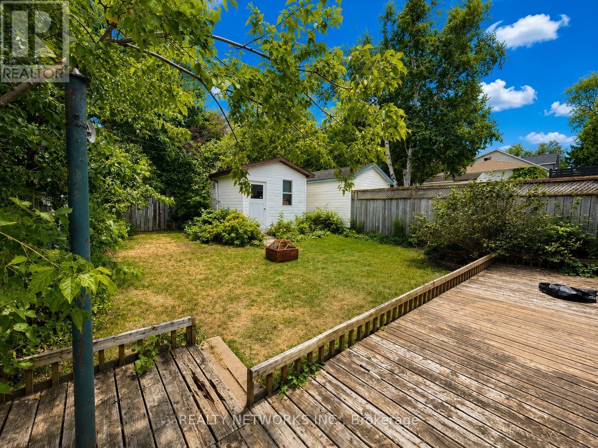
Fantastic 2+1 bedroom home in a great location close to the hospital. This well-maintained property has been updated with a brand-new tin roof and offers comfortable living space throughout. Features include a spacious four-piece bathroom, two large bedrooms on the main floor, and an additional bedroom that can serve as a guest room, office, or hobby space. The basement has rough-ins already in place for a future three-piece bathroom, offering excellent potential for additional living space and convenience. Enjoy relaxing on the front patio or entertaining in the fully fenced backyard with a 10x14 foot insulated shed, complete with a storage shed. A wonderful opportunity for first-time buyers, downsizers, or investors alike. MPAC Code 301 gas vacant hydro vacant water and sewer 1600 (id:15069)
Property Details
| MLS® Number | T13643890 |
| Property Type | Single Family |
| Community Name | TNE - Hill District |
| Parking Space Total | 1 |
Building
| Bathroom Total | 1 |
| Bedrooms Above Ground | 3 |
| Bedrooms Total | 3 |
| Appliances | Dryer, Stove, Washer, Refrigerator |
| Architectural Style | Bungalow |
| Basement Type | Full |
| Construction Style Attachment | Detached |
| Cooling Type | None |
| Exterior Finish | Vinyl Siding, Stucco |
| Foundation Type | Concrete |
| Heating Fuel | Natural Gas |
| Heating Type | Forced Air |
| Stories Total | 1 |
| Size Interior | 700 - 1,100 Sqft |
| Type | House |
| Utility Water | Municipal Water |
Parking
| No Garage |
Land
| Acreage | No |
| Sewer | Sanitary Sewer |
| Size Depth | 105 Ft |
| Size Frontage | 30 Ft |
| Size Irregular | 30 X 105 Ft |
| Size Total Text | 30 X 105 Ft |
| Zoning Description | Na-r3 |
Rooms
| Level | Type | Length | Width | Dimensions |
|---|---|---|---|---|
| Basement | Bedroom | 3.8 m | 3 m | 3.8 m x 3 m |
| Basement | Recreational, Games Room | 3.3 m | 3.2 m | 3.3 m x 3.2 m |
| Main Level | Bedroom | 2.9 m | 3.08 m | 2.9 m x 3.08 m |
| Main Level | Bedroom | 2.6 m | 2.9 m | 2.6 m x 2.9 m |
| Main Level | Family Room | 4.27 m | 5.33 m | 4.27 m x 5.33 m |
| Main Level | Kitchen | 2.5 m | 3.5 m | 2.5 m x 3.5 m |
Utilities
| Cable | Available |
| Electricity | Installed |
| Sewer | Installed |
Contact Us
Contact us for more information

This REALTOR.ca listing content is owned and licensed by REALTOR® members of The Canadian Real Estate Association
The trademarks REALTOR®, REALTORS®, and the REALTOR® logo are controlled by The Canadian Real Estate Association (CREA) and identify real estate professionals who are members of CREA. The trademarks MLS®, Multiple Listing Service® and the associated logos are owned by The Canadian Real Estate Association (CREA) and identify the quality of services provided by real estate professionals who are members of CREA. The trademark DDF® is owned by The Canadian Real Estate Association (CREA) and identifies CREA's Data Distribution Facility (DDF®)
August 06 2026 03:49:26
Timmins Cochrane & Timiskaming District Association of REALTORS®
Realty Networks Inc.