
464 Brimley Road Scarborough, Ontario M1J 1A5
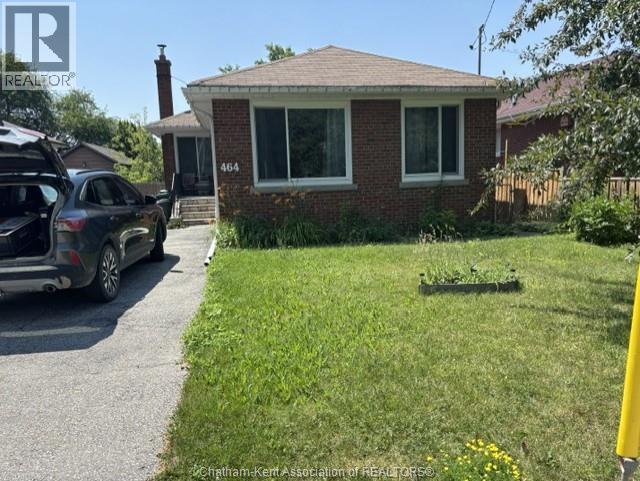
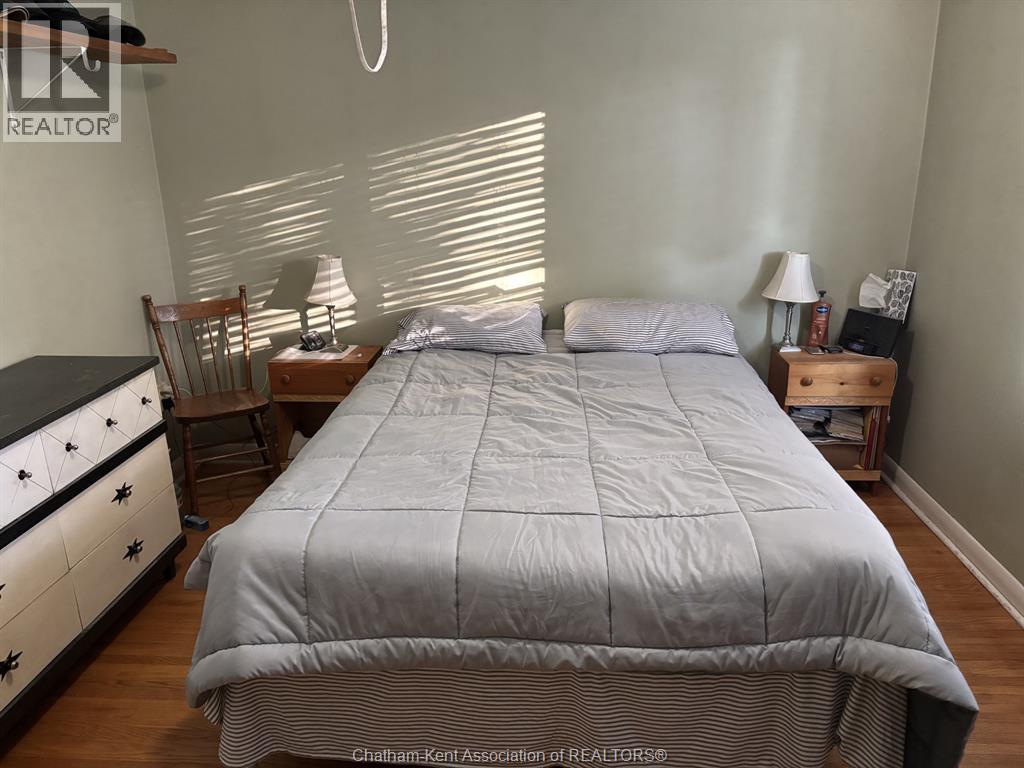
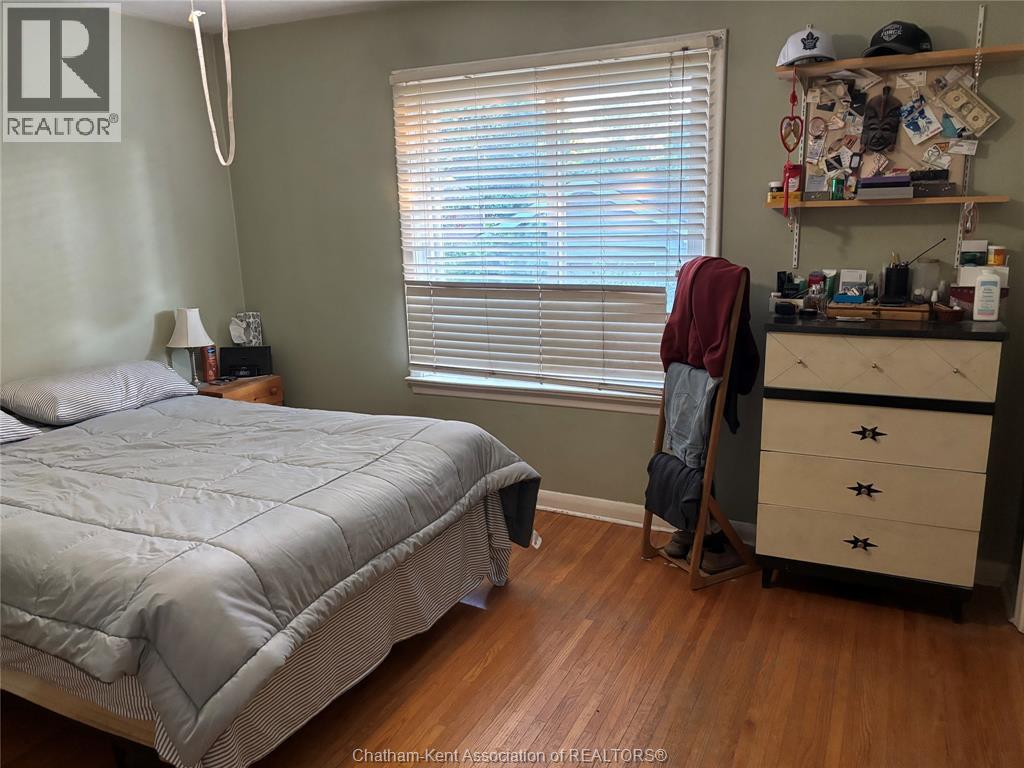
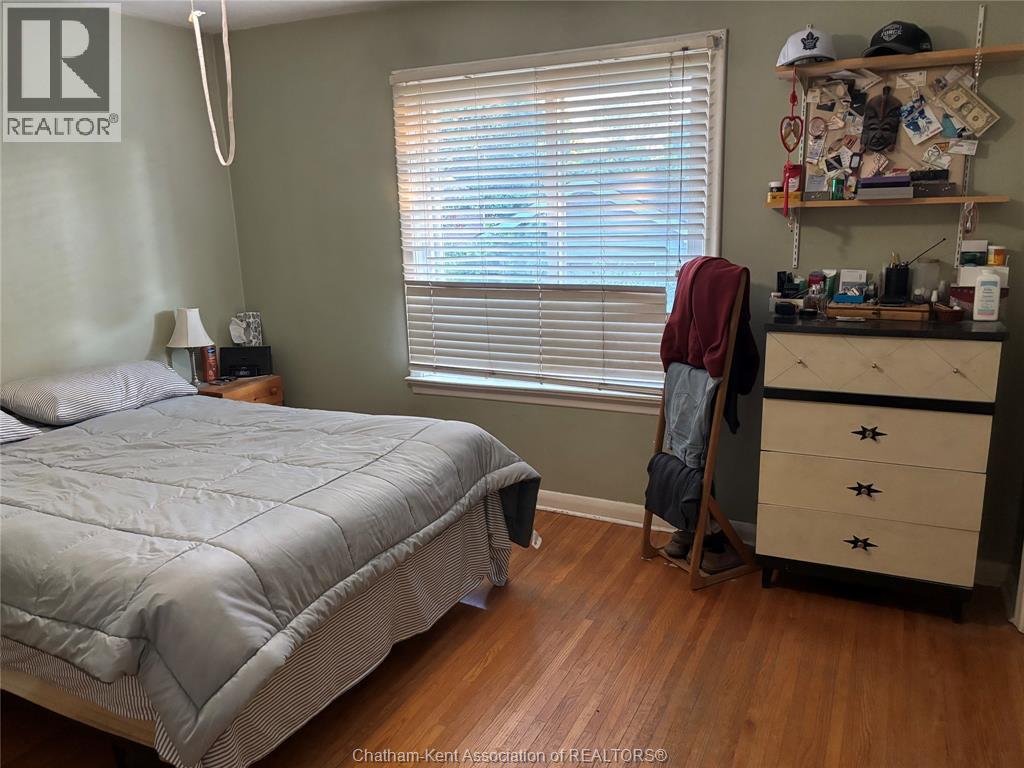
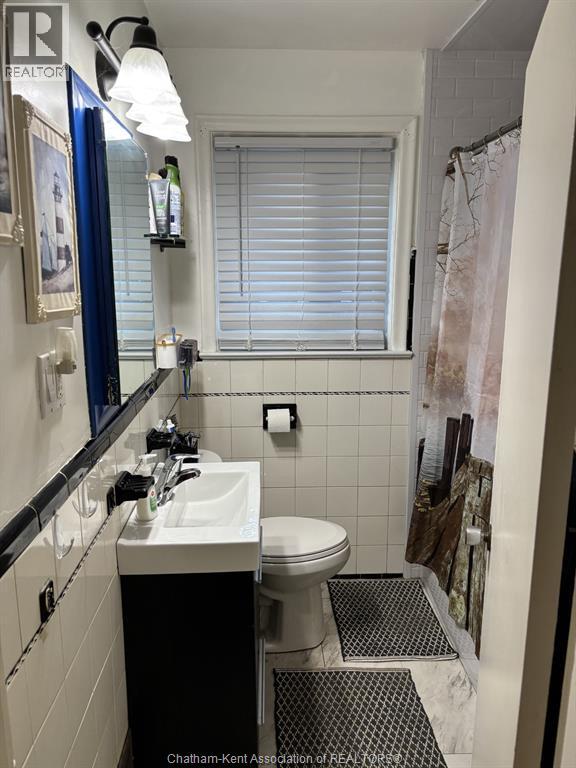

3 Bedroom
1 Bathroom
Bungalow
Fully Air Conditioned
Forced Air
$759,000
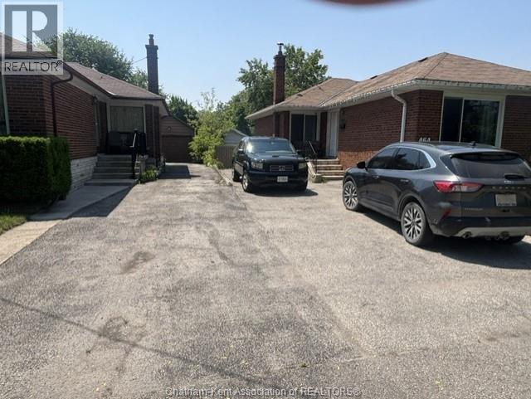
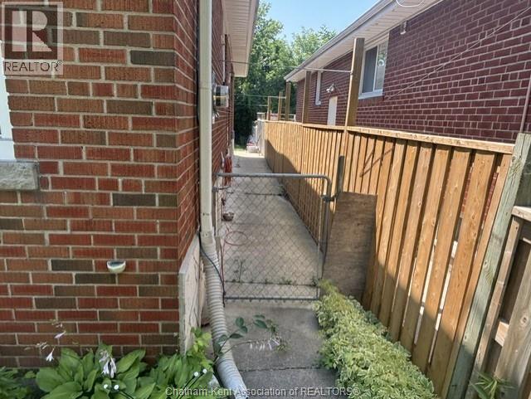
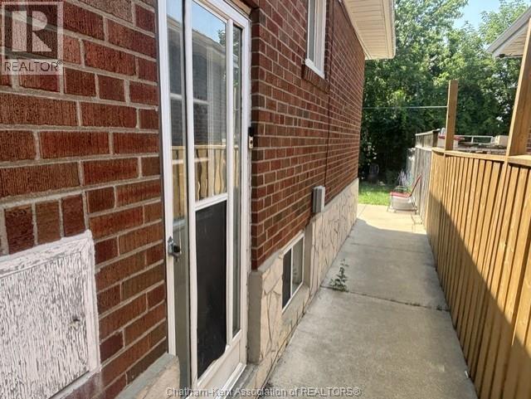
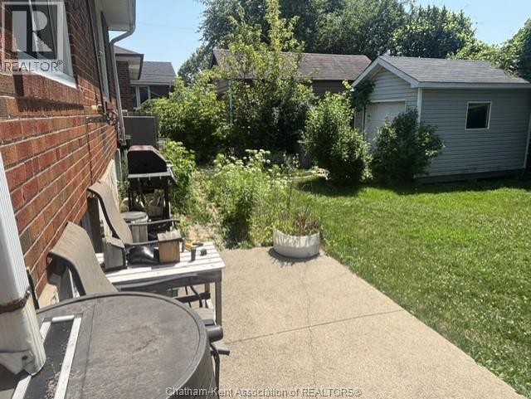
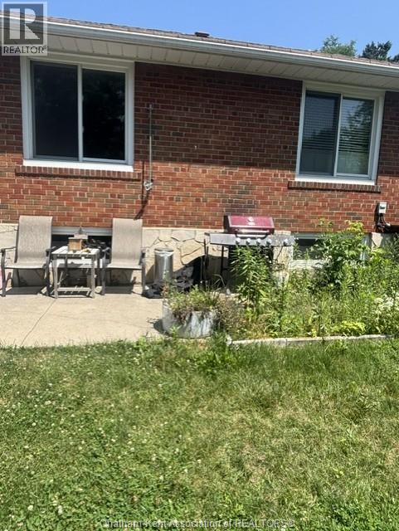
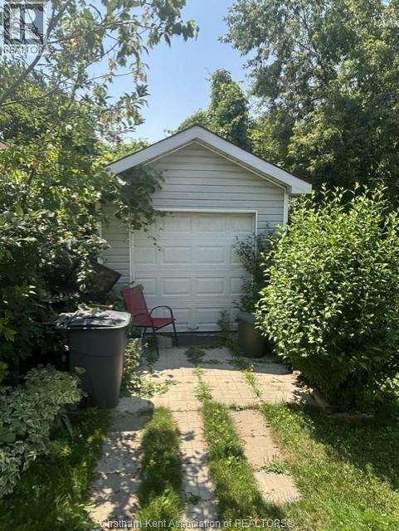
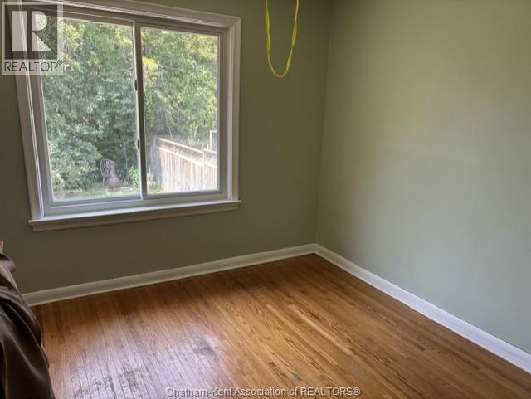
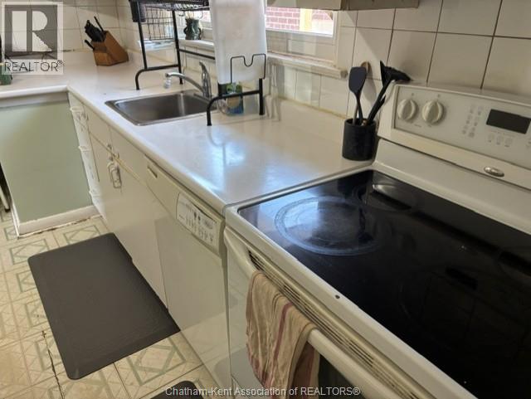
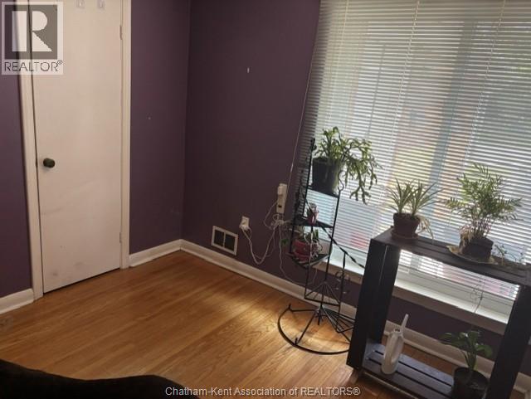
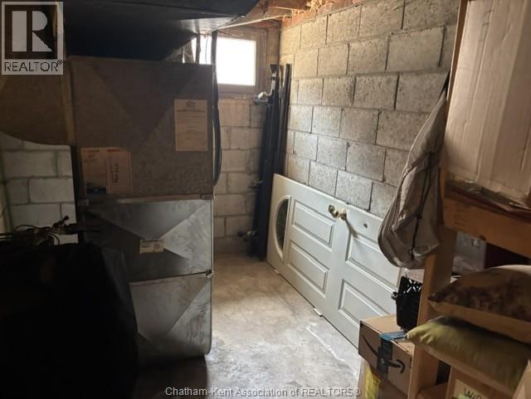
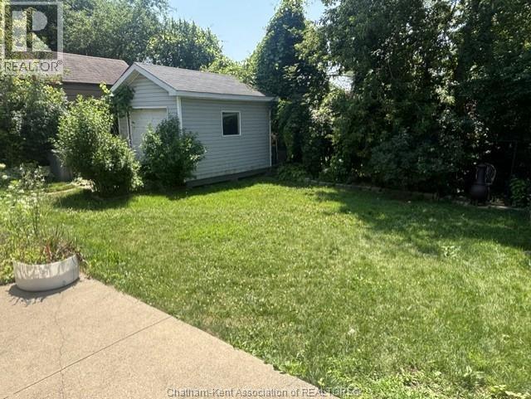
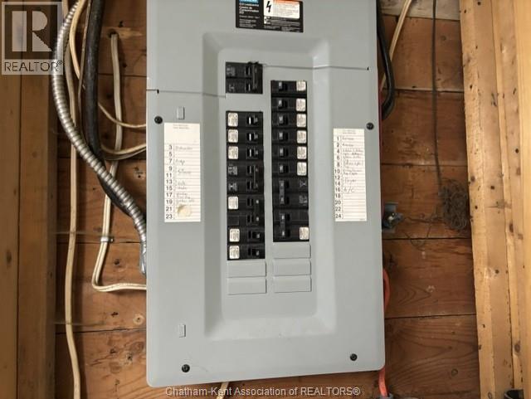
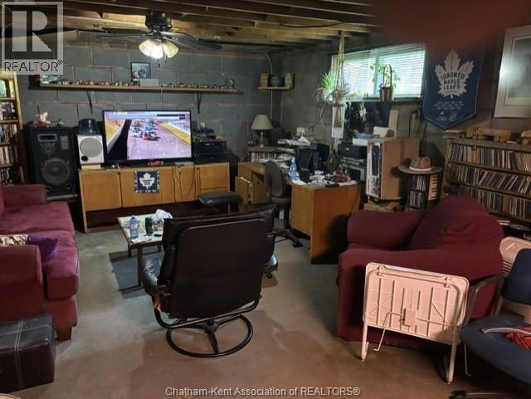
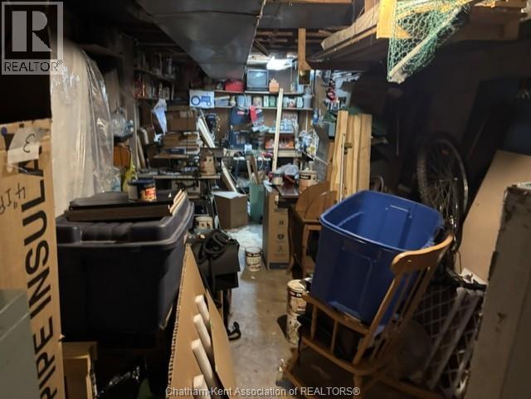
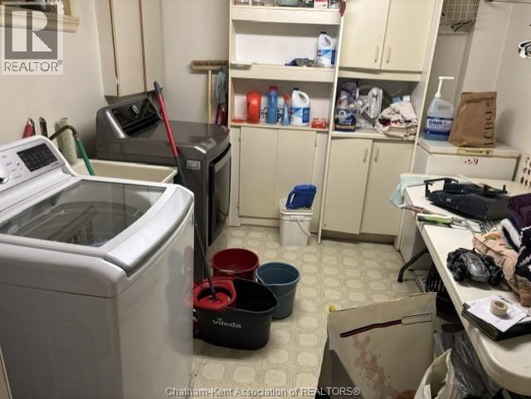
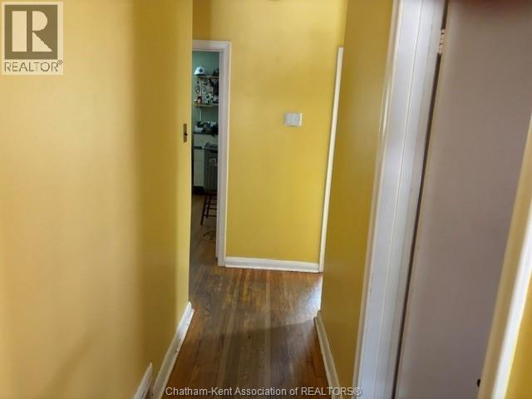
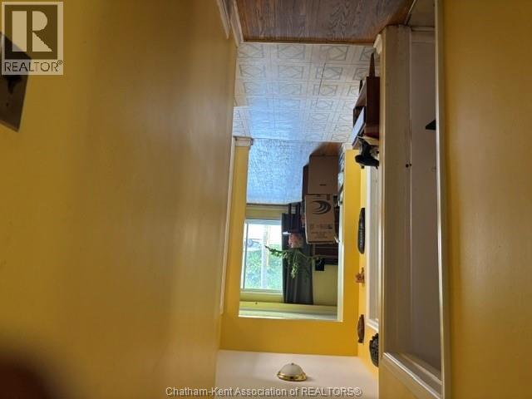
to the 401, Downtown, Public Schools, High Schools and shopping. Bus stop is right out front for easy transportation access and as an option to driving your car to travel around the city. 100 AMP service, Furnace, Water Heater and A/C all serviced yearly. Bedrooms are a good size and will accommodate a king size bed if you chose. With minimal updates this home could be the perfect home for a family or an excellent starter home to enter the market. The home has a side entrance to the spacious fully fenced backyard that allows for entertaining family and friends. The basement is partially finished and leaves only your imagination to finish the space to suit your needs. The laundry room is located at the bottom of the stairs leading to the basement and offers plenty of room to add another bathroom. Don't hesitate to book a viewing! Selling Agent is related to seller. Phone Selling Agent to book an appointment (id:15069)
Property Details
| MLS® Number | 26016195 |
| Property Type | Single Family |
| Features | Double Width Or More Driveway, Paved Driveway, Side Driveway |
Building
| Bathroom Total | 1 |
| Bedrooms Above Ground | 3 |
| Bedrooms Total | 3 |
| Architectural Style | Bungalow |
| Constructed Date | 1955 |
| Cooling Type | Fully Air Conditioned |
| Exterior Finish | Brick |
| Flooring Type | Hardwood |
| Foundation Type | Block |
| Heating Fuel | Natural Gas |
| Heating Type | Forced Air |
| Stories Total | 1 |
| Type | House |
Land
| Acreage | No |
| Size Irregular | 41.67 X 121.5 / 0.116 Ac |
| Size Total Text | 41.67 X 121.5 / 0.116 Ac|0-0.25 Acre |
| Zoning Description | Rd(f12;a46 |
Rooms
| Level | Type | Length | Width | Dimensions |
|---|---|---|---|---|
| Basement | Laundry Room | 9 ft | 10 ft | 9 ft x 10 ft |
| Basement | Workshop | 32 ft | 26 ft | 32 ft x 26 ft |
| Basement | Recreation Room | 26 ft | 13 ft ,2 in | 26 ft x 13 ft ,2 in |
| Main Level | Bedroom | 9 ft ,8 in | 9 ft ,3 in | 9 ft ,8 in x 9 ft ,3 in |
| Main Level | Bedroom | 10 ft ,11 in | 13 ft | 10 ft ,11 in x 13 ft |
| Main Level | Bedroom | 10 ft ,10 in | 10 ft ,2 in | 10 ft ,10 in x 10 ft ,2 in |
| Main Level | Foyer | 4 ft ,9 in | 4 ft ,5 in | 4 ft ,9 in x 4 ft ,5 in |
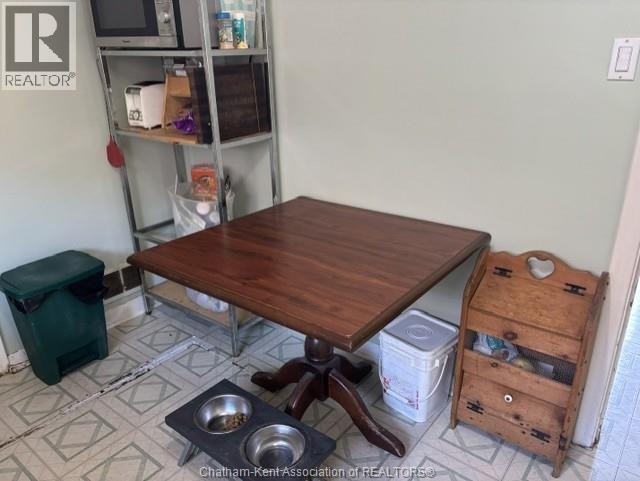
| Main Level | Kitchen | 12 ft ,9 in | 9 ft ,2 in | 12 ft ,9 in x 9 ft ,2 in |
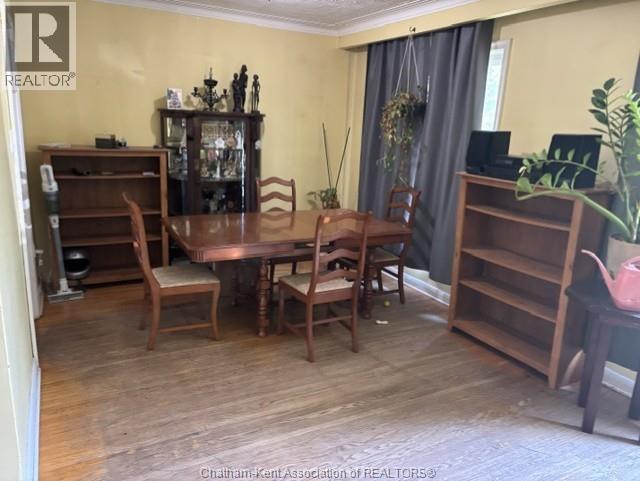
| Main Level | Living Room/dining Room | 16 ft ,2 in | 20 ft | 16 ft ,2 in x 20 ft |
https://www.realtor.ca/real-estate/30036055/464-brimley-road-scarborough
Contact Us
Contact us for more information

This REALTOR.ca listing content is owned and licensed by REALTOR® members of The Canadian Real Estate Association
The trademarks REALTOR®, REALTORS®, and the REALTOR® logo are controlled by The Canadian Real Estate Association (CREA) and identify real estate professionals who are members of CREA. The trademarks MLS®, Multiple Listing Service® and the associated logos are owned by The Canadian Real Estate Association (CREA) and identify the quality of services provided by real estate professionals who are members of CREA. The trademark DDF® is owned by The Canadian Real Estate Association (CREA) and identifies CREA's Data Distribution Facility (DDF®)
July 15 2026 04:42:18
Chatham Kent Association of REALTORS®
M.c. Homes Realty Inc. Brokerage