
464 Ambleside Drive Oakville, Ontario L6H 6N7

4 Bedroom
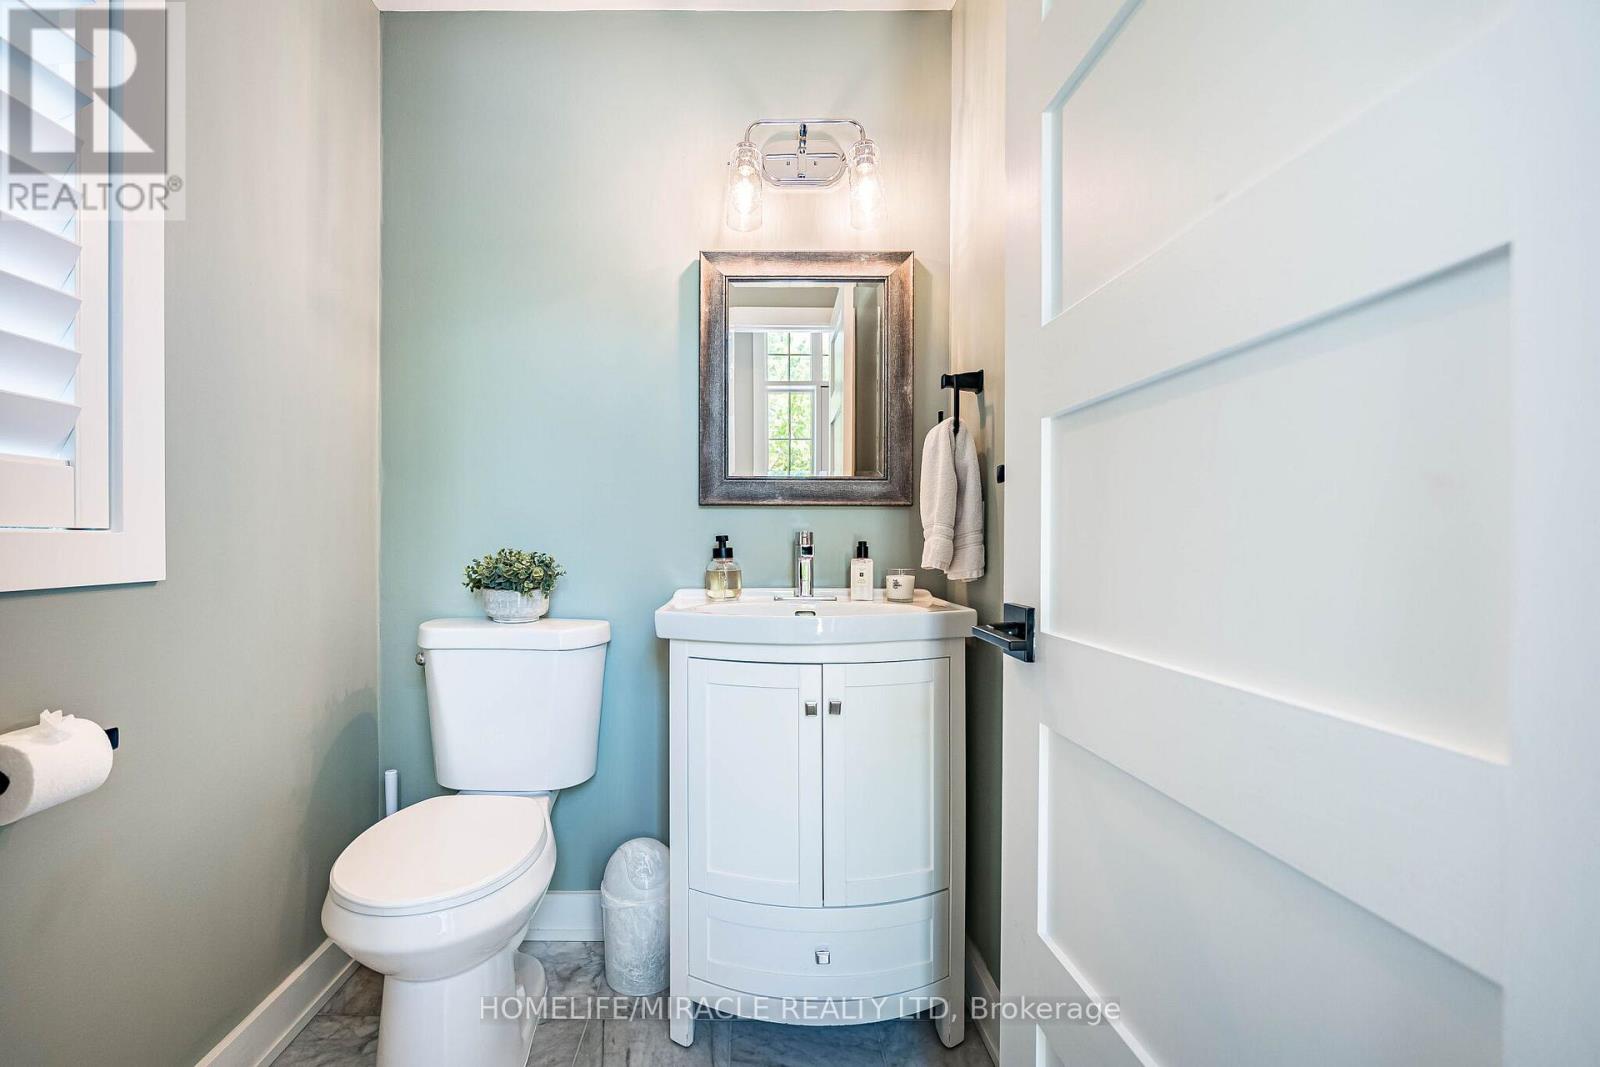
4 Bathroom
1,500 - 2,000 sqft
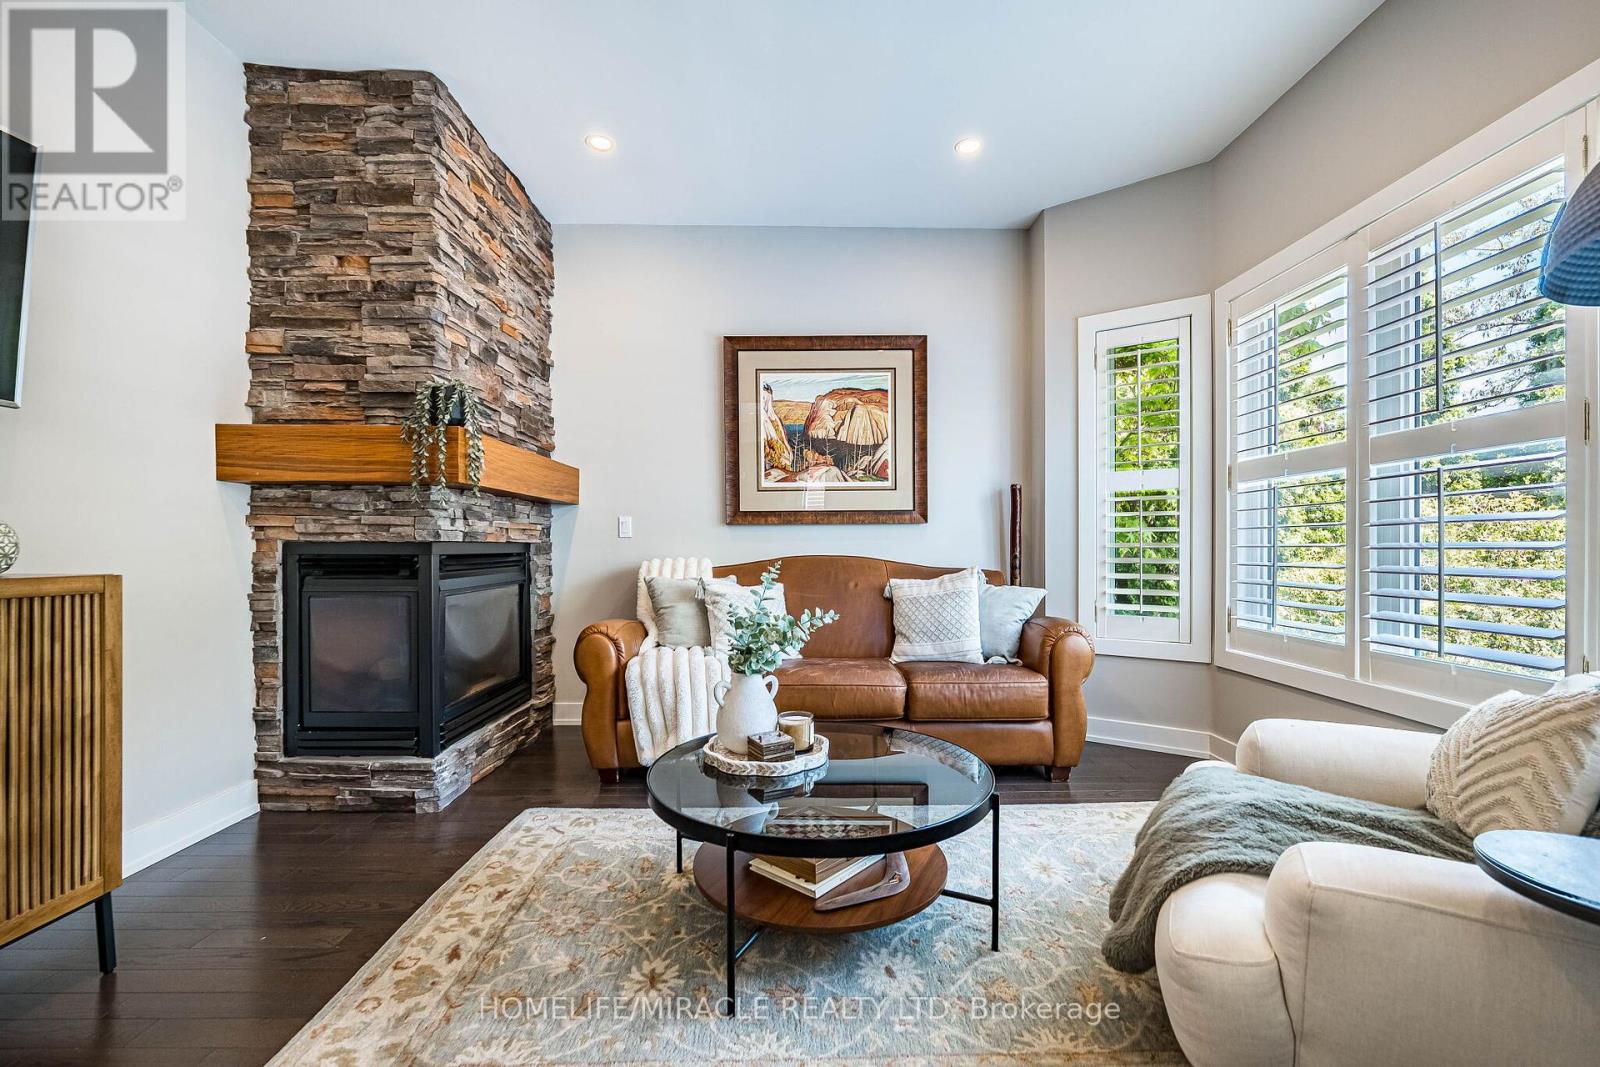
Fireplace
Central Air Conditioning
Forced Air
Landscaped
$1,658,000
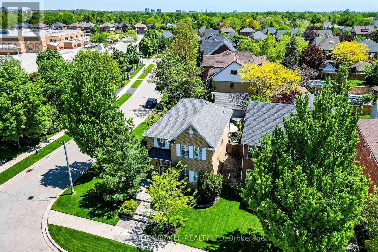
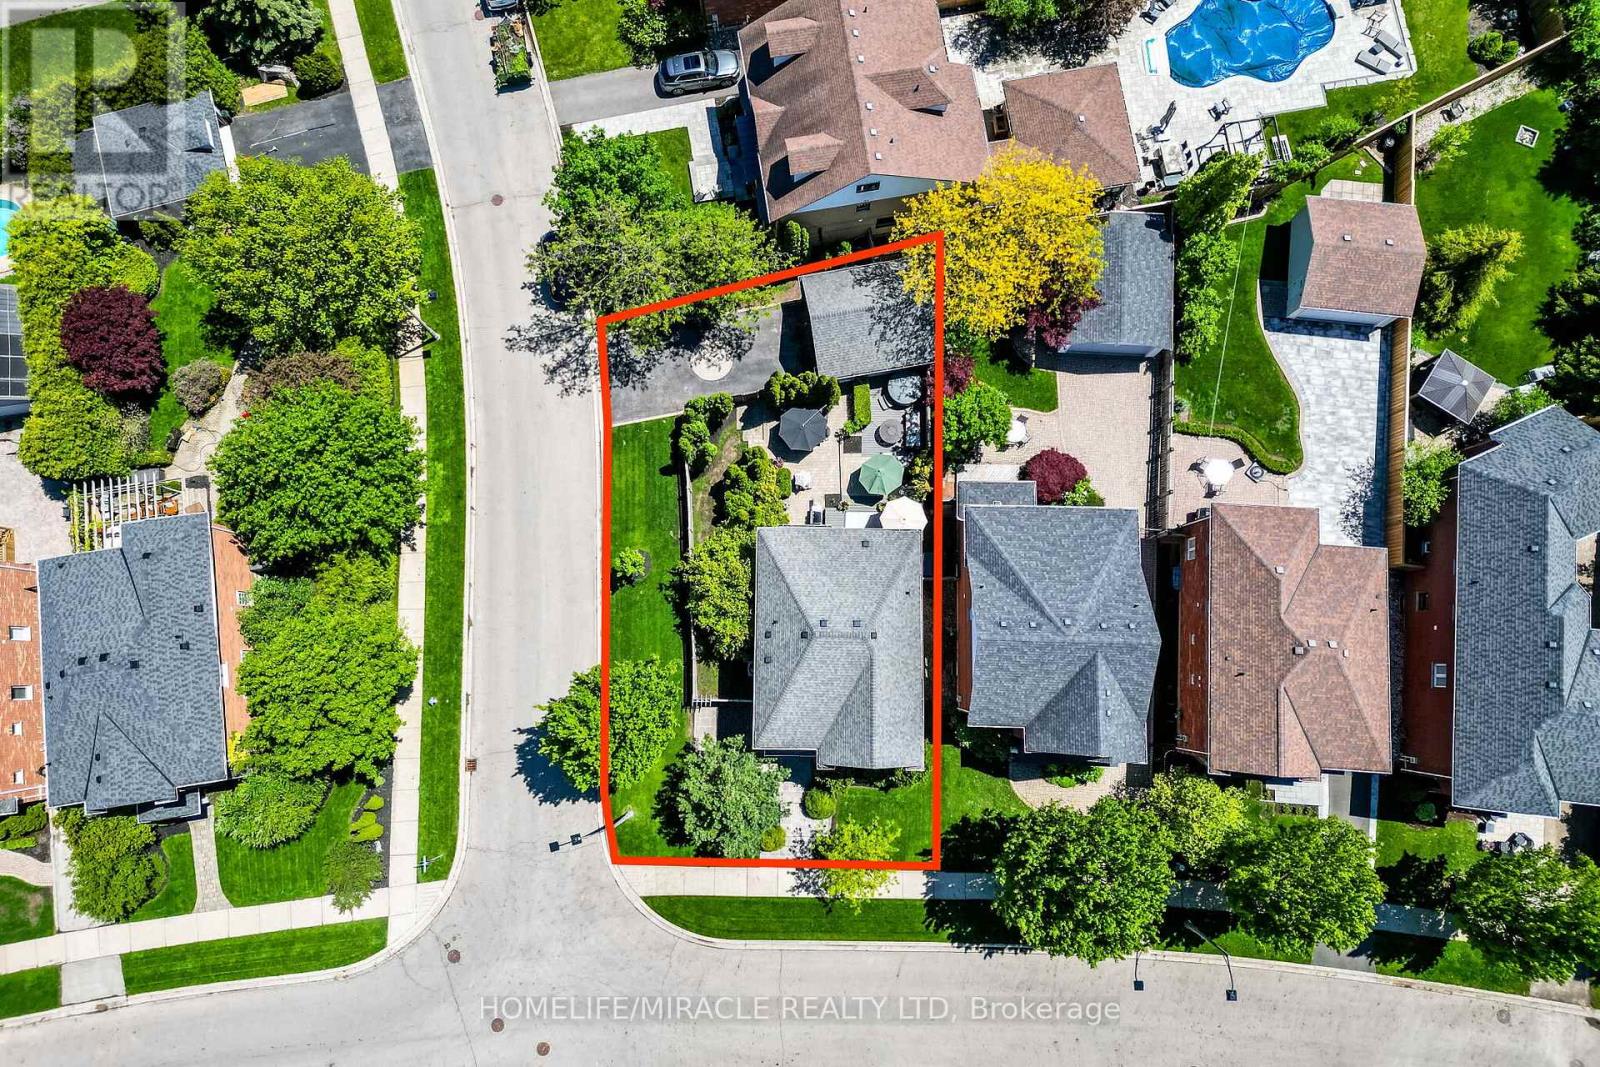
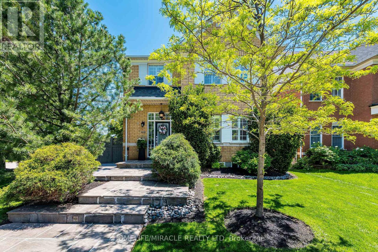
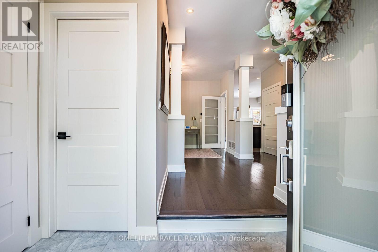
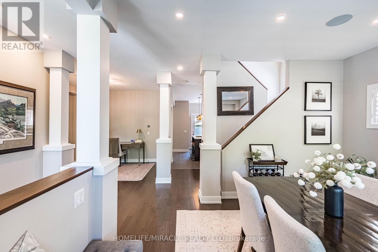
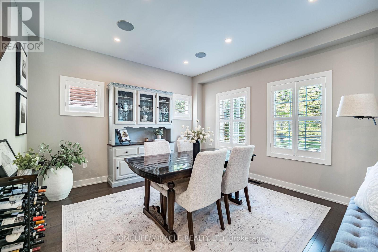
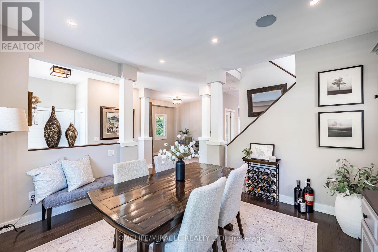
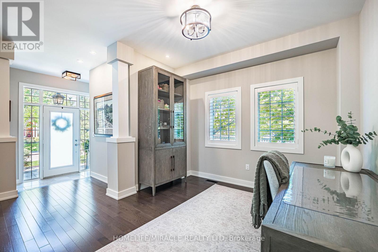
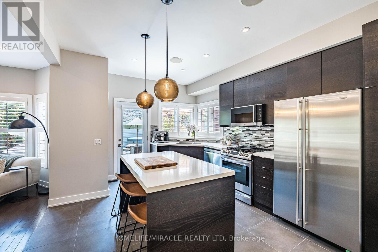
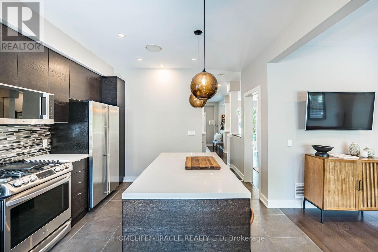
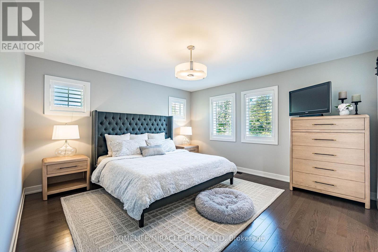
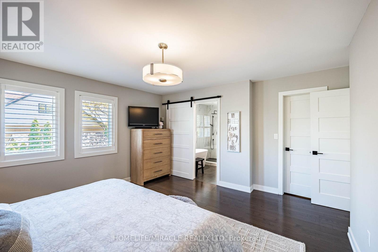
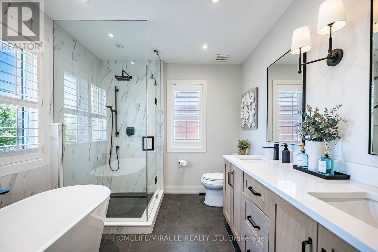
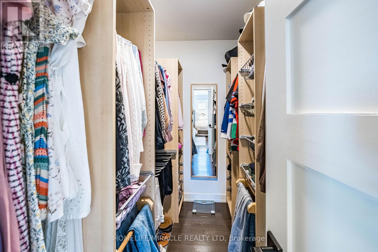
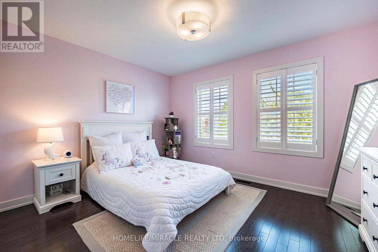
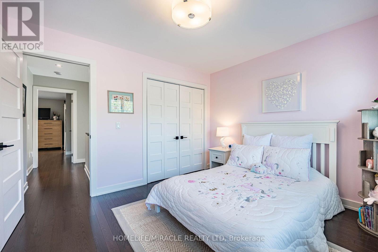
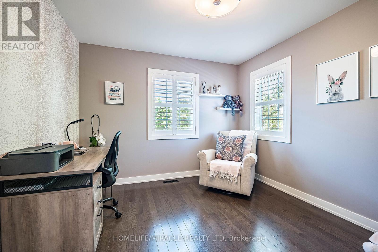
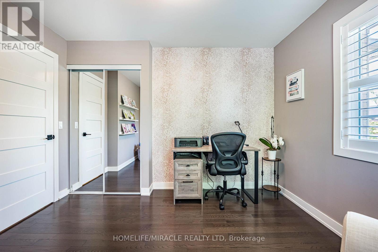
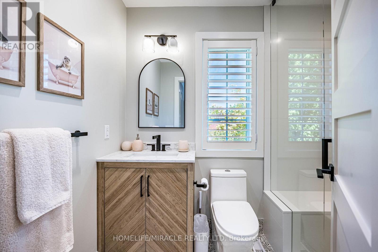
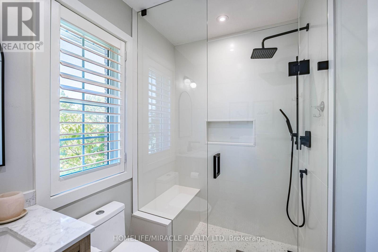
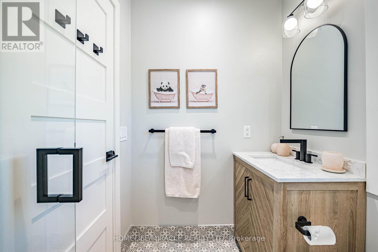
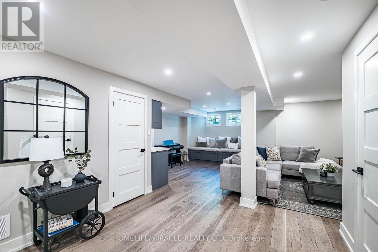
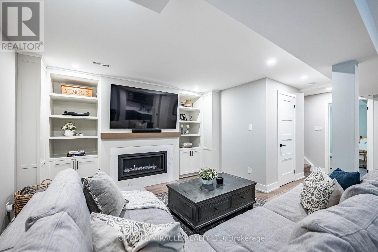
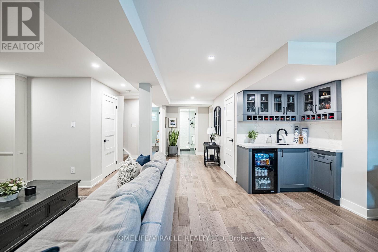
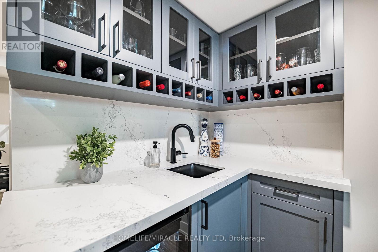
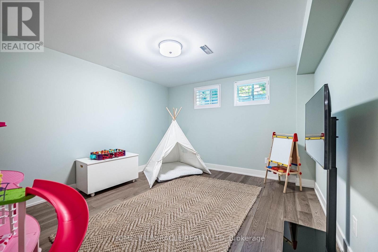
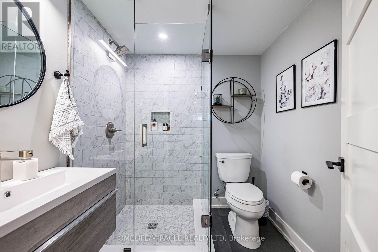
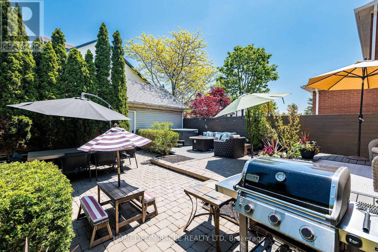
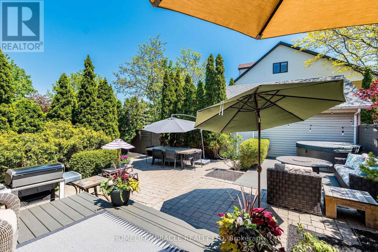
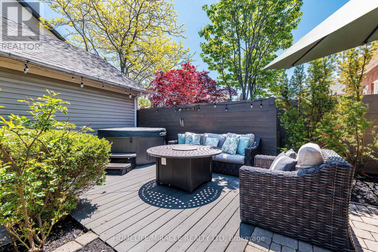
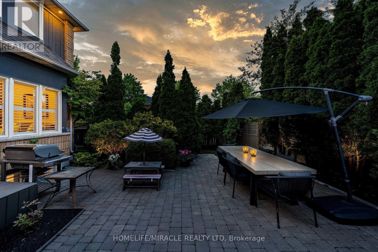
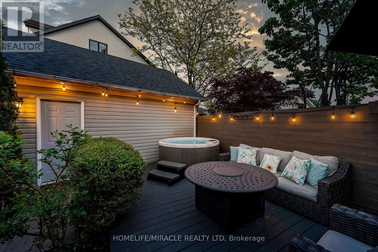
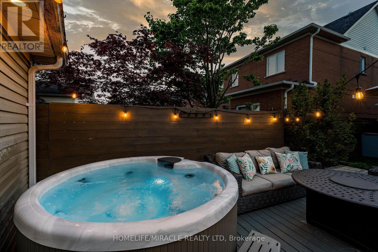
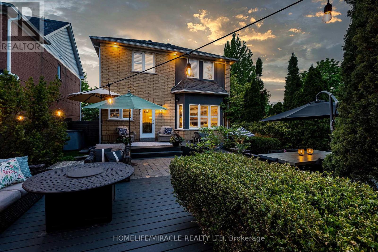
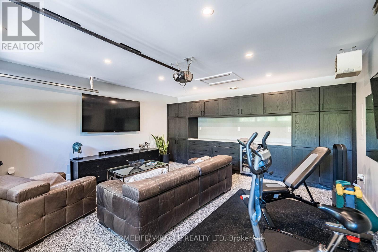
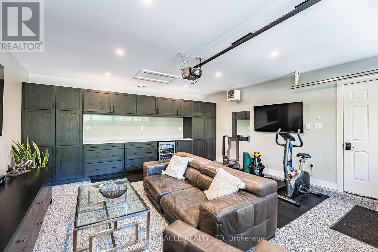
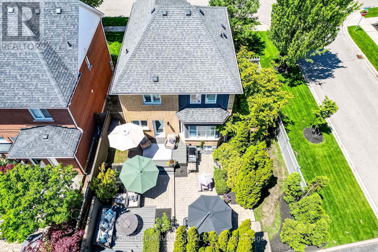
Welcome to 464 Ambleside Drive, a remarkable residence located in the coveted community of River Oaks. Completely renovated, this stunning home masterfully combines traditional architecture with elegant contemporary finishes and timeless modern touches, offering a sophisticated yet inviting living experience.A large front porch, professionally landscaped grounds with irrigation system, and an oversized driveway accommodating up to four vehicles create a warm and polished first impression. The private backyard oasis is perfect for relaxing or entertaining, complete with an expansive deck, stone patio, and hot tub.The detached garage is finished with epoxy flooring, drywall/paint, built-in cabinetry, Quartz countertops and is temperature controlled. Can be used as additional space or the perfect mancave.The gourmet kitchen is both functional and elegant, showcasing granite countertops and matching backsplash, a large centre island, LG/Jenn-Air appliances, ceiling speaker system and a close transition to the backyard ideal for hosting and everyday convenience.A custom stained staircase leads to the upper level, where large windows flood the home with natural light. The second floor primary bedroom has a walk-in closet along with a spa-inspired five-piece ensuite complete with a freestanding soaking tub, double vanity, and oversized glass shower. Each of the two additional bedrooms offers its own beautifully appointed finishes.The fully finished lower level extends the home's versatility with a wet bar, built-in cabinets with a wine rack, spacious recreation area, an additional bedroom, and a full bathroom ideal for extended family, guests, or entertaining.Perfectly situated a short drive away from Lake Ontario, scenic parks and trails, Oakville GO Station, the QEW, and some of the area's most prestigious schools, this exceptional property offers the perfect blend of serenity, comfort, and convenience in one of Oakville's most desirable neighbourhoods. (id:15069)
Open House
This property has open houses!
May
30
Saturday
Starts at:
12:00 pm
Ends at:2:00 pm
May
31
Sunday
Starts at:
12:00 pm
Ends at:2:00 pm
Property Details
| MLS® Number | W13194324 |
| Property Type | Single Family |
| Community Name | 1015 - RO River Oaks |
| Amenities Near By | Golf Nearby, Park, Schools |
| Community Features | Community Centre |
| Equipment Type | Water Heater |
| Features | Lighting |
| Parking Space Total | 6 |
| Rental Equipment Type | Water Heater |
| Structure | Deck, Porch |
Building
| Bathroom Total | 4 |
| Bedrooms Above Ground | 3 |
| Bedrooms Below Ground | 1 |
| Bedrooms Total | 4 |
| Amenities | Fireplace(s) |
| Appliances | Hot Tub, All, Central Vacuum, Window Coverings |
| Basement Development | Finished |
| Basement Type | N/a (finished) |
| Construction Style Attachment | Detached |
| Cooling Type | Central Air Conditioning |
| Exterior Finish | Brick |
| Fireplace Present | Yes |
| Foundation Type | Concrete |
| Half Bath Total | 1 |
| Heating Fuel | Natural Gas |
| Heating Type | Forced Air |
| Stories Total | 2 |
| Size Interior | 1,500 - 2,000 Sqft |
| Type | House |
| Utility Water | Municipal Water |
Parking
| Detached Garage | |
| Garage |
Land
| Acreage | No |
| Fence Type | Fenced Yard |
| Land Amenities | Golf Nearby, Park, Schools |
| Landscape Features | Landscaped |
| Sewer | Sanitary Sewer |
| Size Depth | 103 Ft ,8 In |
| Size Frontage | 43 Ft ,7 In |
| Size Irregular | 43.6 X 103.7 Ft |
| Size Total Text | 43.6 X 103.7 Ft |
Utilities
| Cable | Available |
| Electricity | Available |
| Sewer | Available |
Contact Us
Contact us for more information

This REALTOR.ca listing content is owned and licensed by REALTOR® members of The Canadian Real Estate Association
The trademarks REALTOR®, REALTORS®, and the REALTOR® logo are controlled by The Canadian Real Estate Association (CREA) and identify real estate professionals who are members of CREA. The trademarks MLS®, Multiple Listing Service® and the associated logos are owned by The Canadian Real Estate Association (CREA) and identify the quality of services provided by real estate professionals who are members of CREA. The trademark DDF® is owned by The Canadian Real Estate Association (CREA) and identifies CREA's Data Distribution Facility (DDF®)
May 27 2026 07:51:23
Toronto Regional Real Estate Board
Homelife/miracle Realty Ltd