
4631 Aurora Road Whitchurch-Stouffville, Ontario L4A 7X4

4 Bedroom
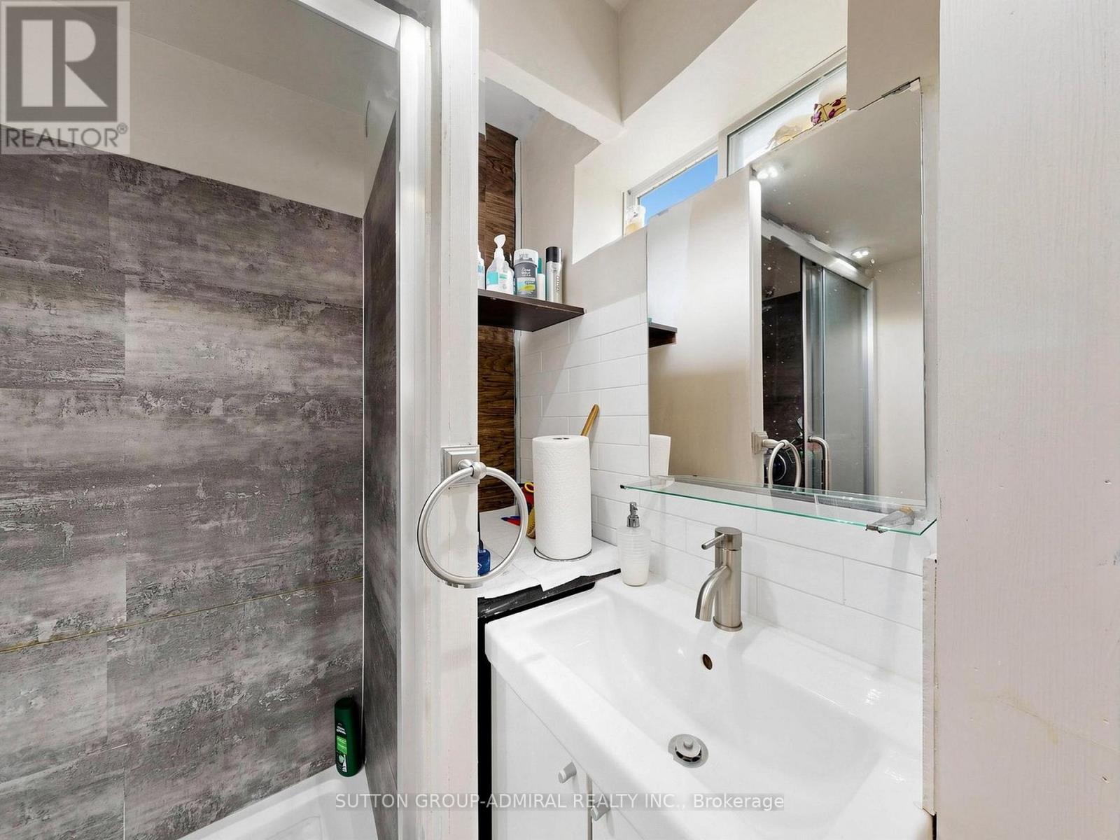
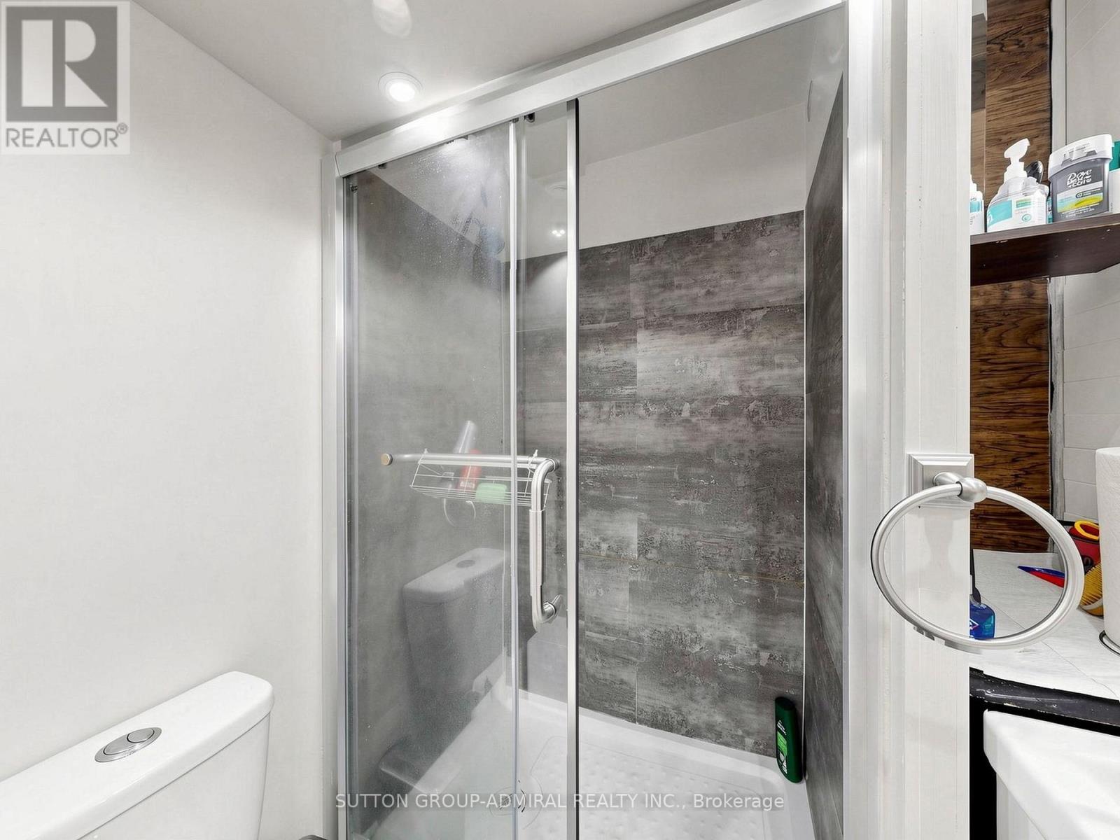
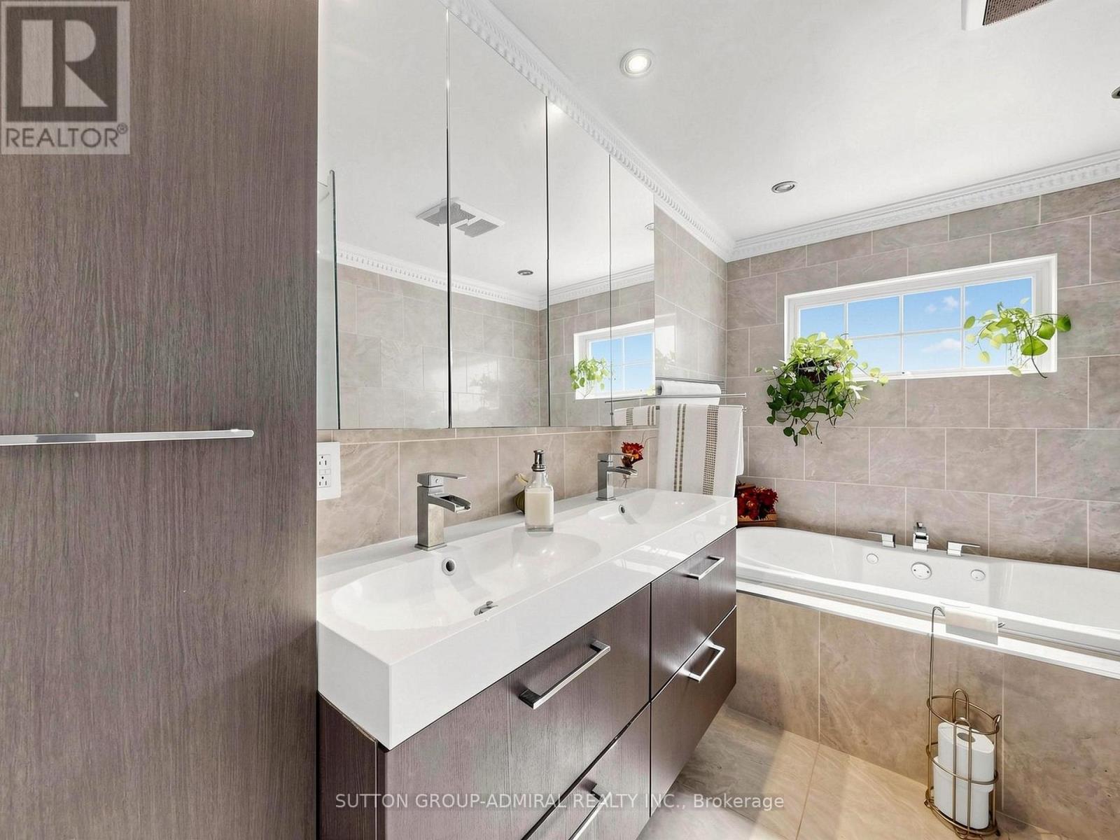
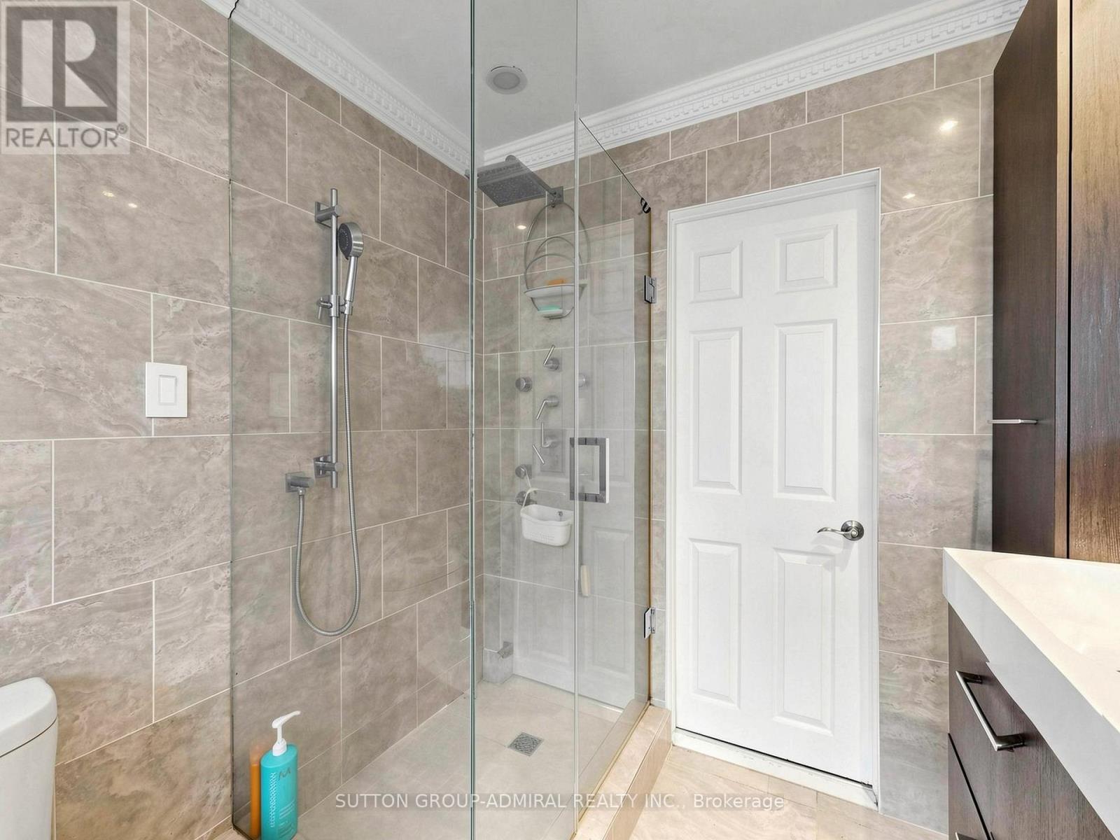
3 Bathroom
1,100 - 1,500 sqft
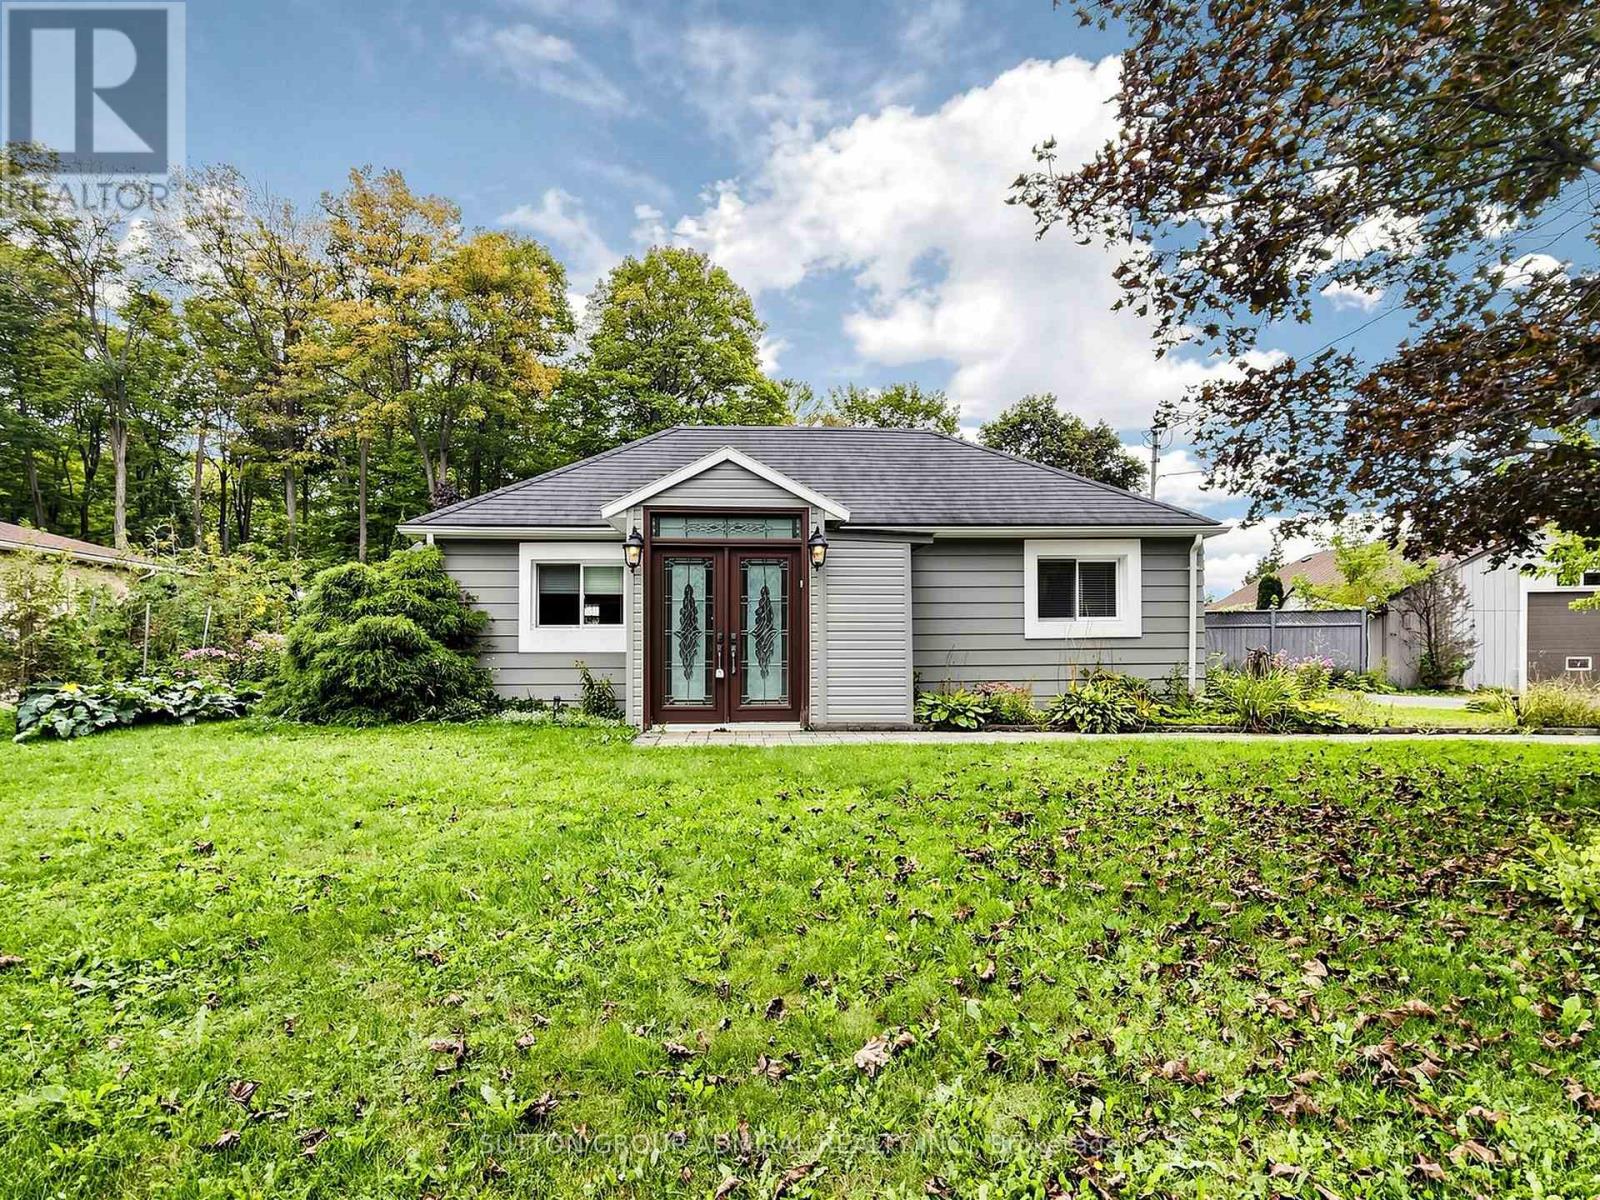
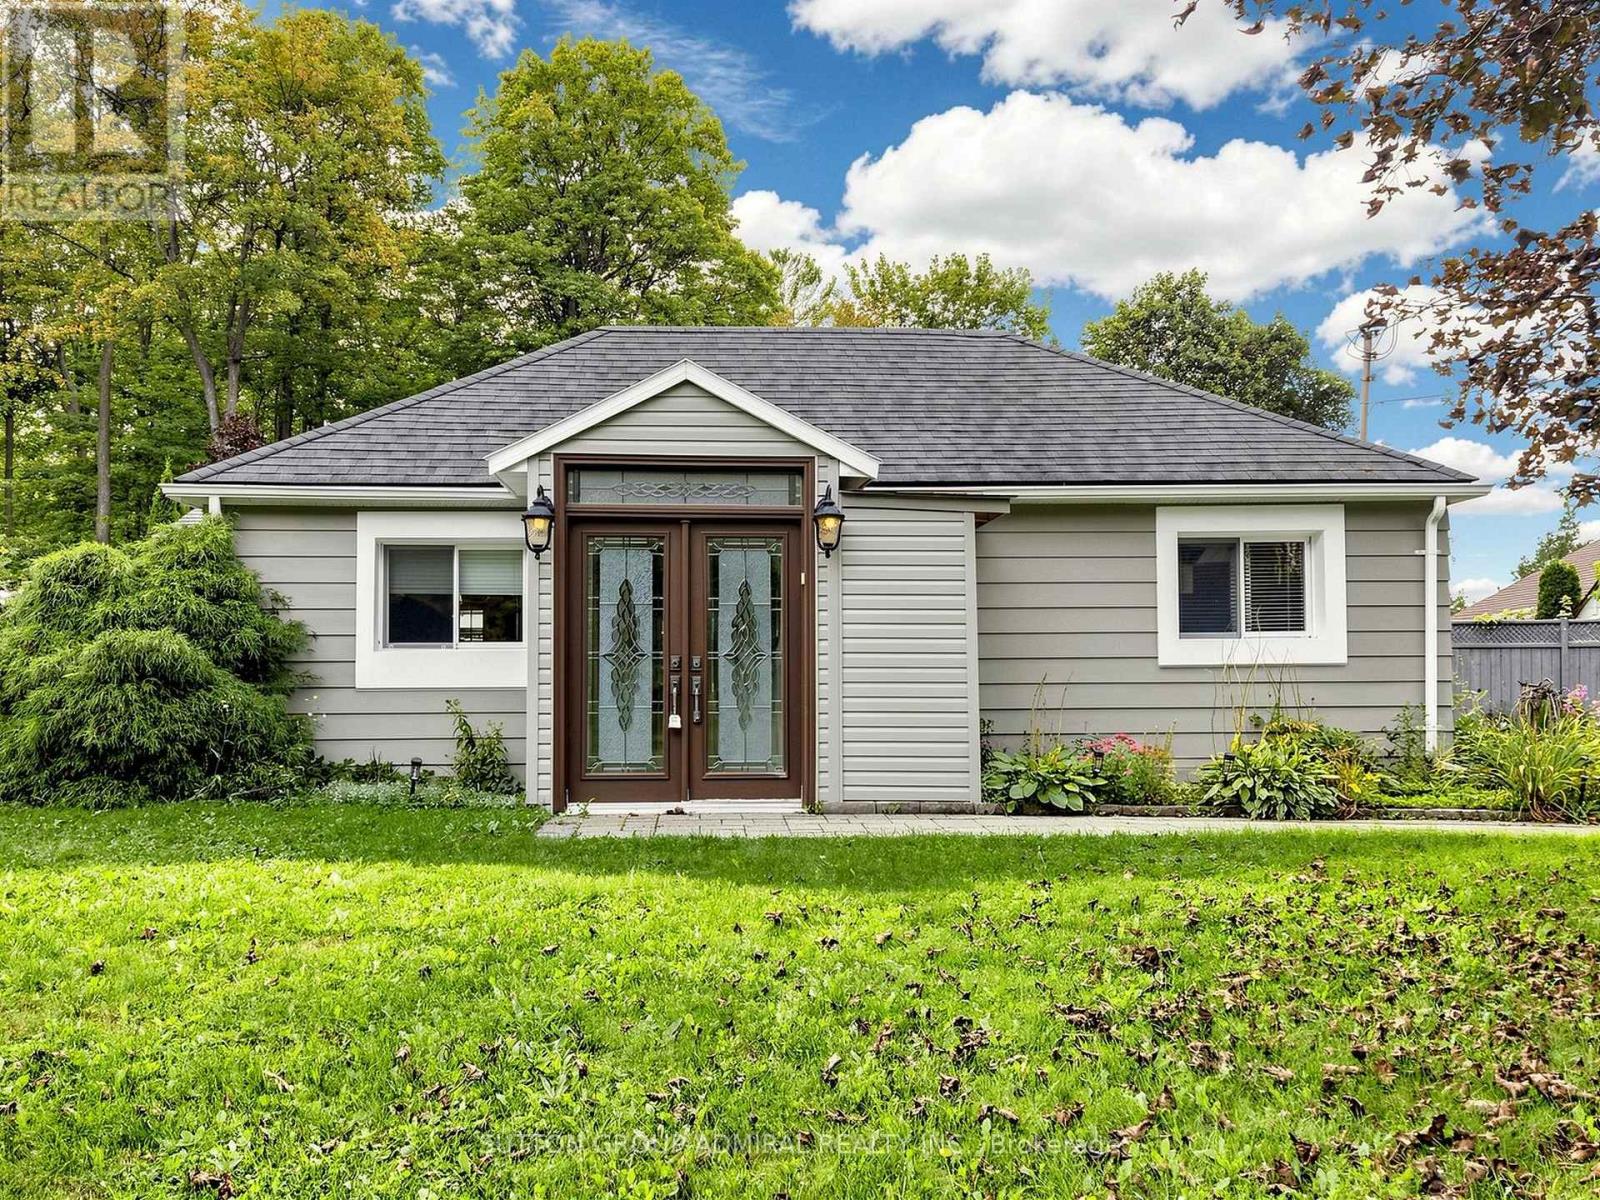
Bungalow
Central Air Conditioning
Forced Air
$1,150,000
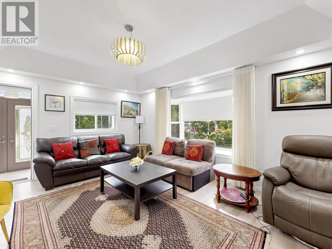
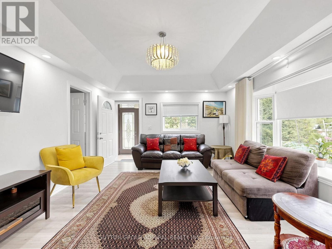
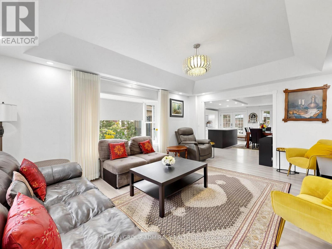
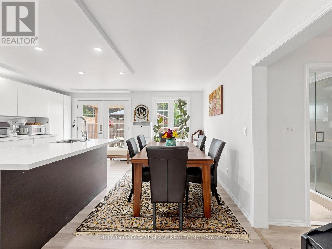
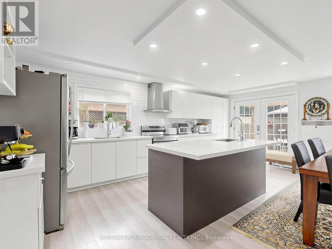
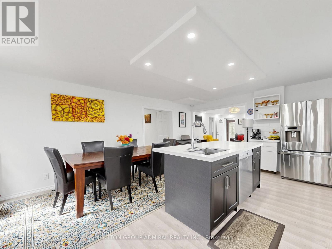
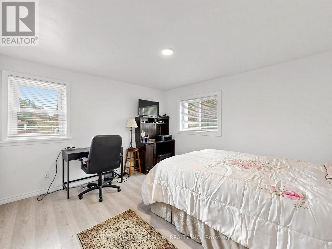
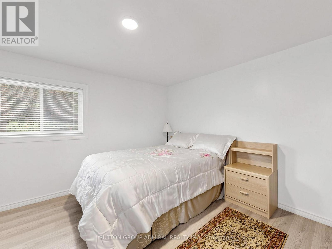
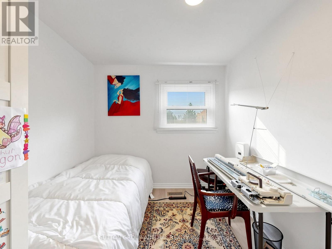
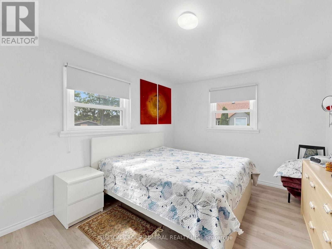
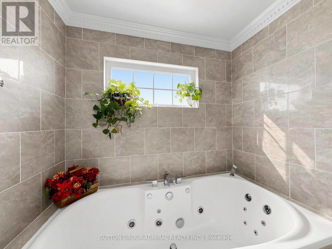
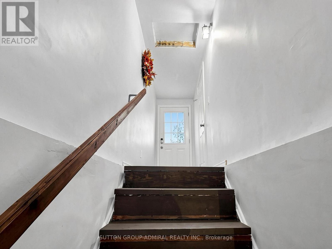
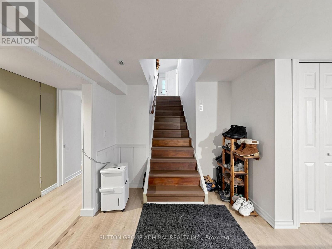
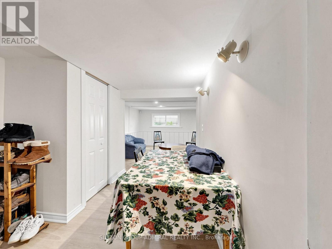
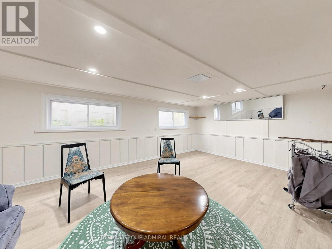
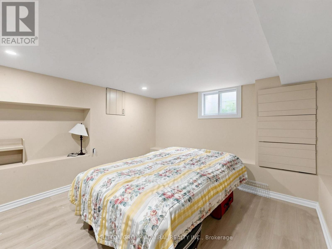
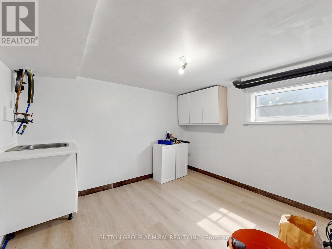
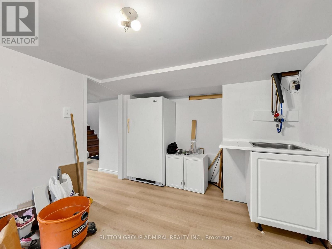
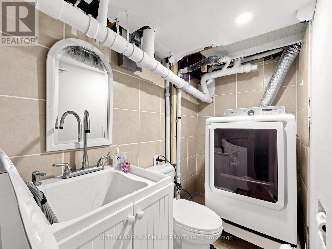
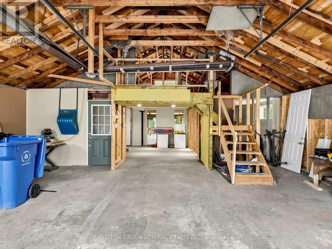
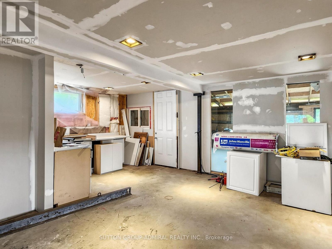
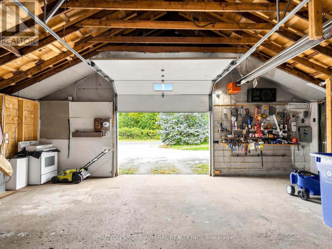
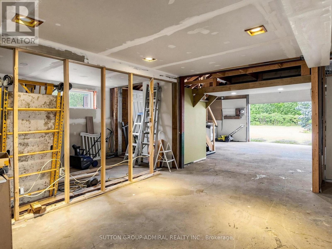
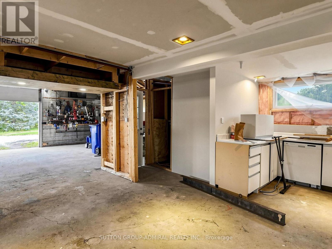
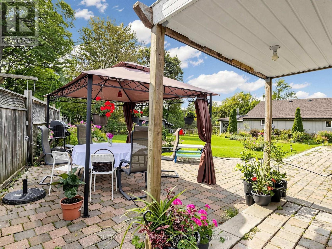
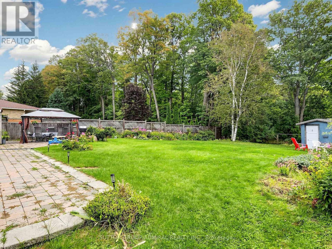
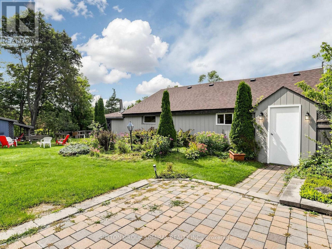
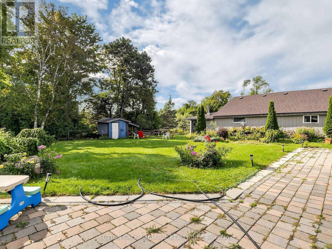
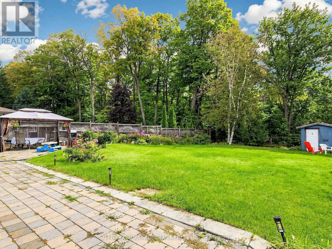
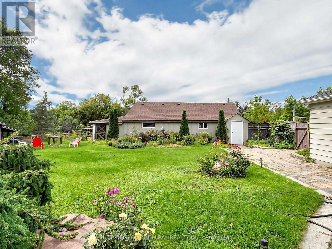
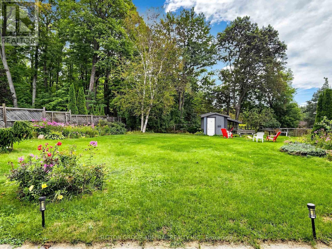
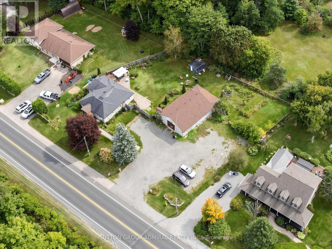
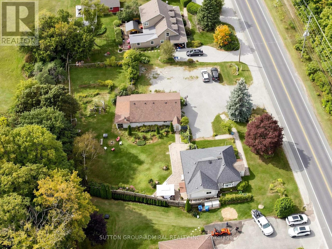
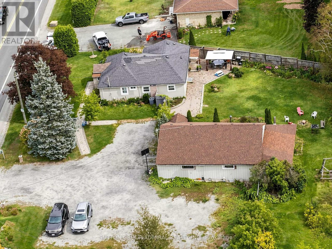
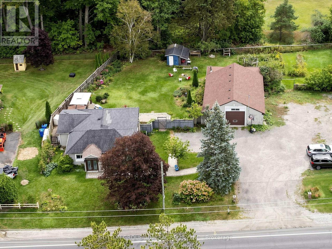
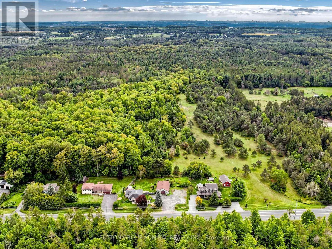
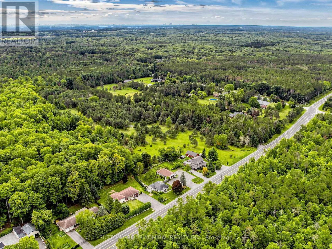
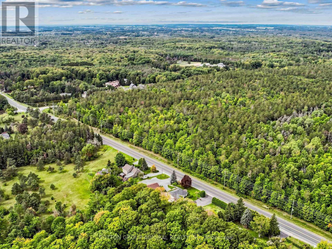
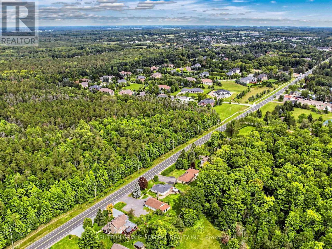
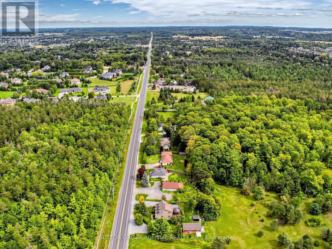
Charming 3+1 Bedroom Detached Bungalow in Ballantrae! Excellent opportunity to own a well-maintained home offering comfortable living space, thoughtful updates, and plenty of parking. The main floor features updated laminate flooring and a refreshed kitchen with quartz countertops and a large centre island, perfect for everyday living and entertaining.The finished basement offers additional living space, a separate entrance, and a bathroom, with a roughed in kitchen providing excellent flexibility for a growing family, guests, home office, or recreation area. Enjoy the added benefit of a large detached shop, ready for your personal touches and ideal for storage, hobbies, a workshop, or additional workspace. A new garage roof was completed in 2025.Recent updates include new laminate flooring, kitchen and basement finishes (2020/2021), and a new garage roof (2025).The huge driveway provides ample parking for multiple vehicles. The property backs onto Regional Forest, offering a beautiful natural setting and convenient access to nearby biking and walking opportunities.A great combination of space, updates, parking, and outdoor enjoyment in the desirable Ballantrae community! (id:15069)
Property Details
| MLS® Number | N13811902 |
| Property Type | Single Family |
| Community Name | Ballantrae |
| Amenities Near By | Golf Nearby |
| Features | Wooded Area, Conservation/green Belt |
| Parking Space Total | 13 |
Building
| Bathroom Total | 3 |
| Bedrooms Above Ground | 3 |
| Bedrooms Below Ground | 1 |
| Bedrooms Total | 4 |
| Appliances | Garage Door Opener Remote(s), All, Dishwasher, Dryer, Stove, Washer, Window Coverings, Refrigerator |
| Architectural Style | Bungalow |
| Basement Development | Finished |
| Basement Features | Separate Entrance |
| Basement Type | N/a, N/a (finished) |
| Construction Style Attachment | Detached |
| Cooling Type | Central Air Conditioning |
| Exterior Finish | Aluminum Siding, Vinyl Siding |
| Fire Protection | Smoke Detectors |
| Flooring Type | Laminate |
| Foundation Type | Unknown |
| Half Bath Total | 1 |
| Heating Fuel | Natural Gas |
| Heating Type | Forced Air |
| Stories Total | 1 |
| Size Interior | 1,100 - 1,500 Sqft |
| Type | House |
| Utility Water | Municipal Water |
Parking
| Detached Garage | |
| Garage |
Land
| Acreage | No |
| Fence Type | Fully Fenced, Fenced Yard |
| Land Amenities | Golf Nearby |
| Sewer | Septic System |
| Size Depth | 123 Ft ,3 In |
| Size Frontage | 151 Ft ,10 In |
| Size Irregular | 151.9 X 123.3 Ft |
| Size Total Text | 151.9 X 123.3 Ft |
Rooms
| Level | Type | Length | Width | Dimensions |
|---|---|---|---|---|
| Basement | Bedroom 3 | 5 m | 3.72 m | 5 m x 3.72 m |
| Basement | Other | 3.73 m | 2.9 m | 3.73 m x 2.9 m |
| Basement | Recreational, Games Room | 5.77 m | 3.83 m | 5.77 m x 3.83 m |
| Main Level | Living Room | 5.1 m | 3.9 m | 5.1 m x 3.9 m |
| Main Level | Kitchen | 6 m | 4.8 m | 6 m x 4.8 m |
| Main Level | Eating Area | 6 m | 4.8 m | 6 m x 4.8 m |
| Main Level | Primary Bedroom | 3.91 m | 3.76 m | 3.91 m x 3.76 m |
| Main Level | Office | 2.88 m | 2.53 m | 2.88 m x 2.53 m |
| Main Level | Bedroom 2 | 4.05 m | 2.07 m | 4.05 m x 2.07 m |
Contact Us
Contact us for more information

This REALTOR.ca listing content is owned and licensed by REALTOR® members of The Canadian Real Estate Association
The trademarks REALTOR®, REALTORS®, and the REALTOR® logo are controlled by The Canadian Real Estate Association (CREA) and identify real estate professionals who are members of CREA. The trademarks MLS®, Multiple Listing Service® and the associated logos are owned by The Canadian Real Estate Association (CREA) and identify the quality of services provided by real estate professionals who are members of CREA. The trademark DDF® is owned by The Canadian Real Estate Association (CREA) and identifies CREA's Data Distribution Facility (DDF®)
September 22 2026 11:57:36
Toronto Regional Real Estate Board
Sutton Group-Admiral Realty Inc.