
461 Murray Street Peterborough, Ontario K9H 2T7

3 Bedroom
2 Bathroom
1,500 - 2,000 sqft
Central Air Conditioning
Forced Air
$549,000
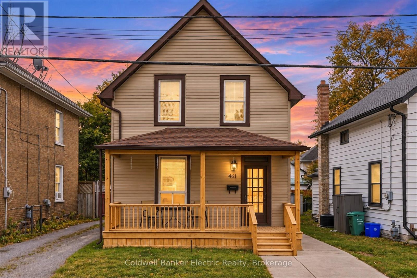
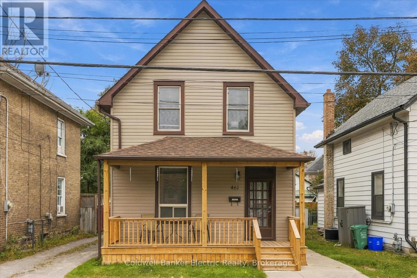
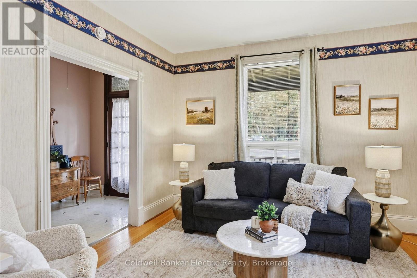
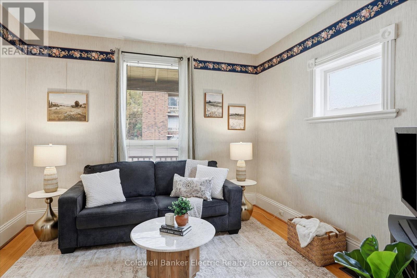
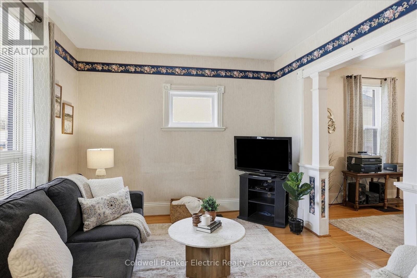
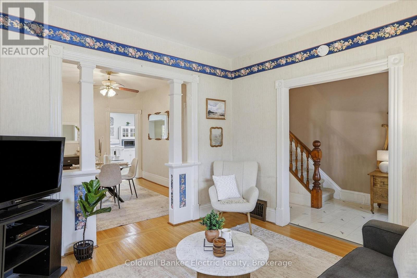
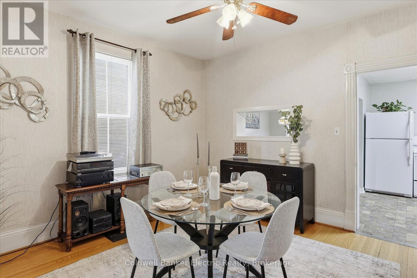
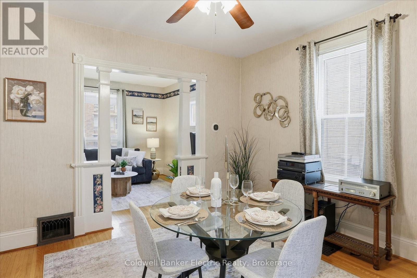
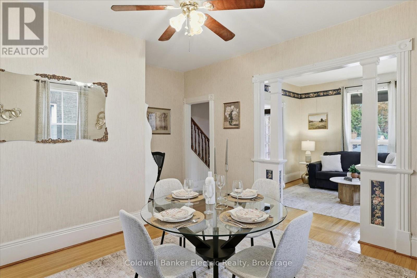
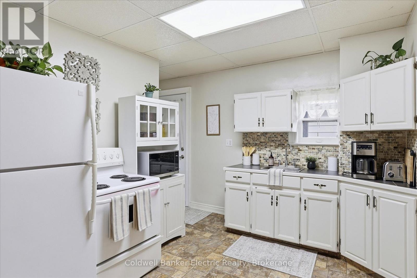
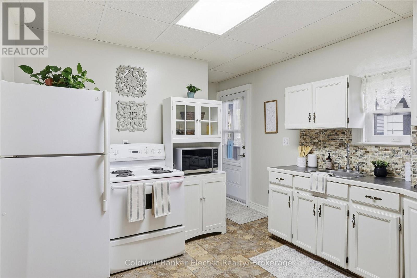
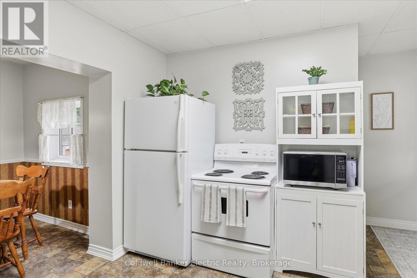
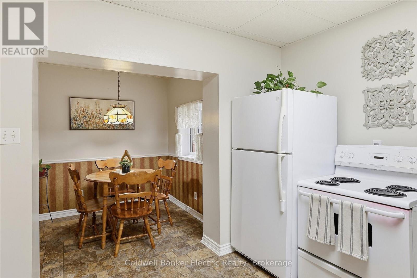
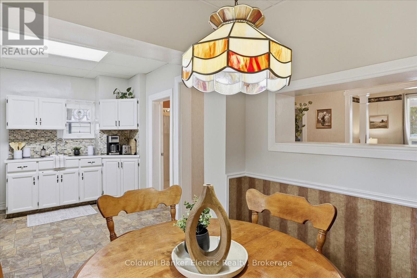
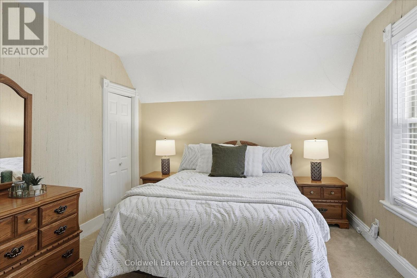
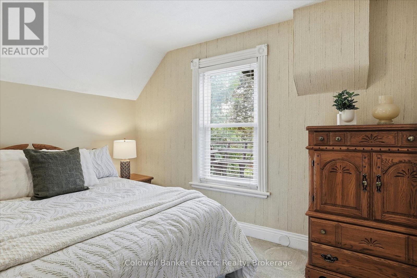
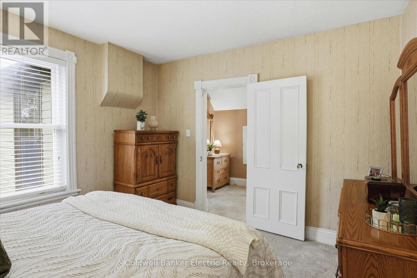
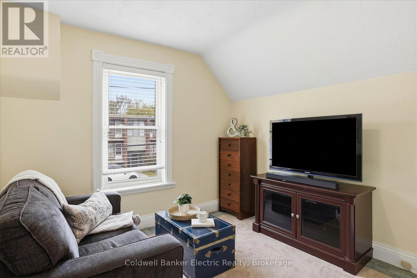
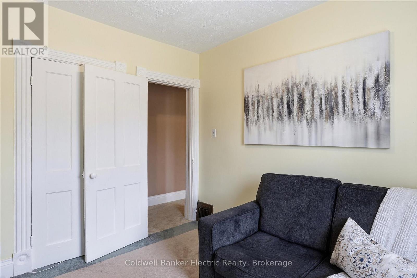
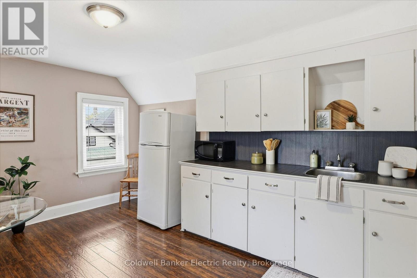
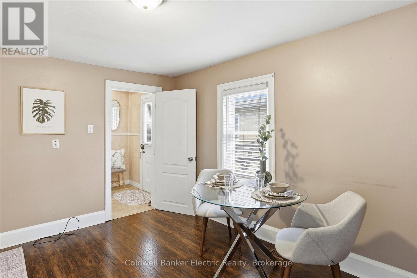
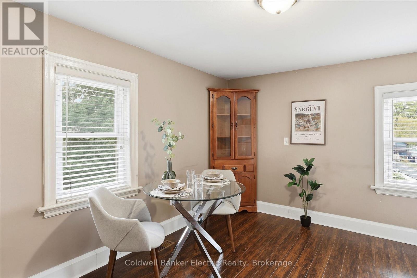
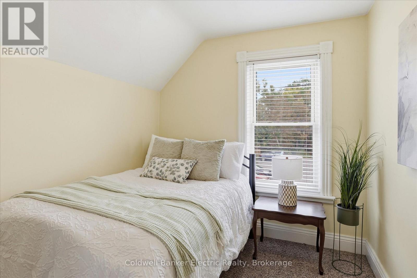
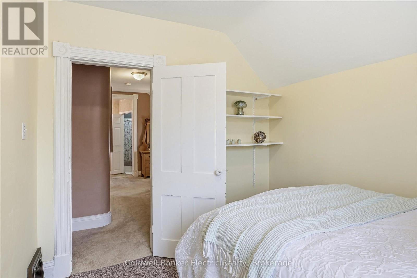
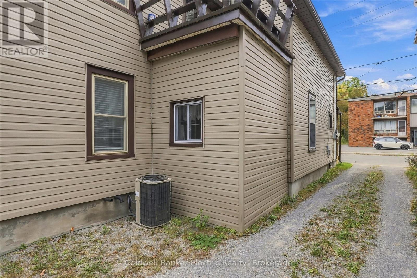
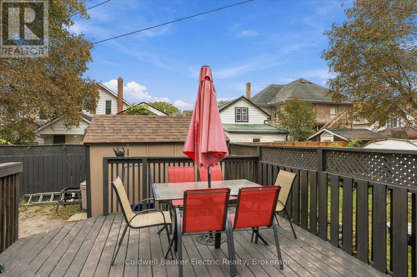
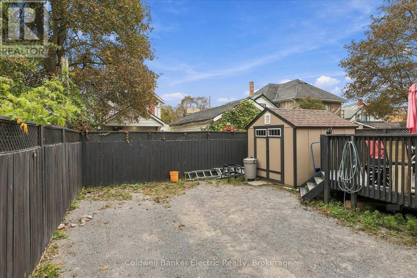
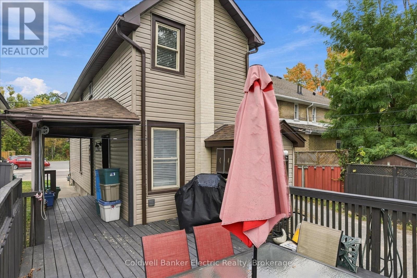
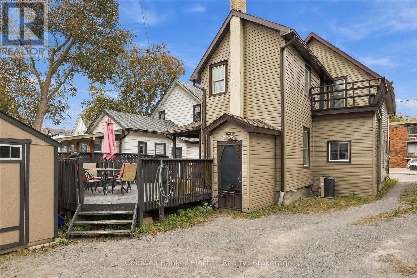
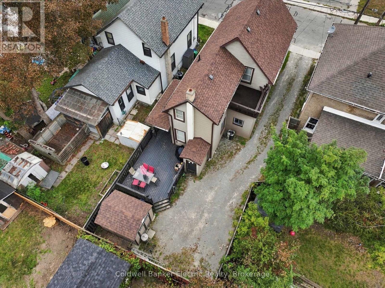
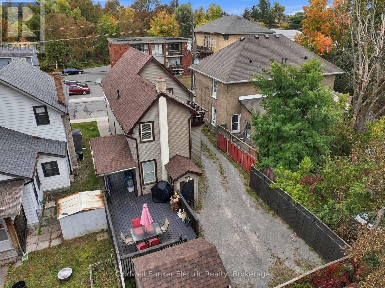
**Attention Investors great opportunity with main floor and upper floor already on separate metres and upper floor has a kitchenette.** Welcome to 461 Murray Street, where over 40 years of family memories have filled these walls, and a whole new chapter is waiting to begin.This is the kind of home that makes everyday living a little easier, with room to grow, gather and make it your own. Upstairs, you'll find three bedrooms, a 4-piece bathroom and a clever little kitchenette. Think late-night snacks, morning coffee, warming bottles or simply having a little extra convenience right where you need it.On the main floor, flexibility is the name of the game. Enjoy a comfortable living room, a spacious dining room made for family gatherings and an eat-in kitchen. Or rethink the traditional dining room altogether! A playroom, homework zone or creative space might make more sense for the way you live.Outside, the deck offers a great spot for the BBQ, morning coffee, outdoor seating or a dedicated play area.Located in an established Peterborough neighbourhood, within walking distance of schools, parks and everyday amenities, this is a home that brings convenience and possibility together.461 Murray Street isn't trying to be something it's not. It's a home with history, heart and plenty of potential. Ready for your personal touch, your ideas and your next chapter. Extras***Newer roof, Main level and Upper Level Electrical Are on Two Separate Panels, Interior and Exterior Access to Basement For Storage. (id:15069)
Open House
This property has open houses!
October
10
Saturday
Starts at:
12:00 pm
Ends at:1:30 pm
Property Details
| MLS® Number | X13848304 |
| Property Type | Single Family |
| Community Name | Town Ward 3 |
| Parking Space Total | 2 |
Building
| Bathroom Total | 2 |
| Bedrooms Above Ground | 3 |
| Bedrooms Total | 3 |
| Appliances | Water Heater, Dryer, Microwave, Stove, Washer, Refrigerator |
| Basement Development | Unfinished |
| Basement Type | Partial (unfinished) |
| Construction Style Attachment | Detached |
| Cooling Type | Central Air Conditioning |
| Exterior Finish | Vinyl Siding |
| Flooring Type | Hardwood |
| Foundation Type | Stone |
| Heating Fuel | Natural Gas |
| Heating Type | Forced Air |
| Stories Total | 2 |
| Size Interior | 1,500 - 2,000 Sqft |
| Type | House |
| Utility Water | Municipal Water |
Parking
| No Garage |
Land
| Acreage | No |
| Sewer | Sanitary Sewer |
| Size Depth | 89 Ft ,1 In |
| Size Frontage | 26 Ft |
| Size Irregular | 26 X 89.1 Ft |
| Size Total Text | 26 X 89.1 Ft |
Rooms
| Level | Type | Length | Width | Dimensions |
|---|---|---|---|---|
| Main Level | Living Room | 3.69 m | 3.51 m | 3.69 m x 3.51 m |
| Main Level | Dining Room | 4.82 m | 3.96 m | 4.82 m x 3.96 m |
| Main Level | Kitchen | 5.3 m | 6.22 m | 5.3 m x 6.22 m |
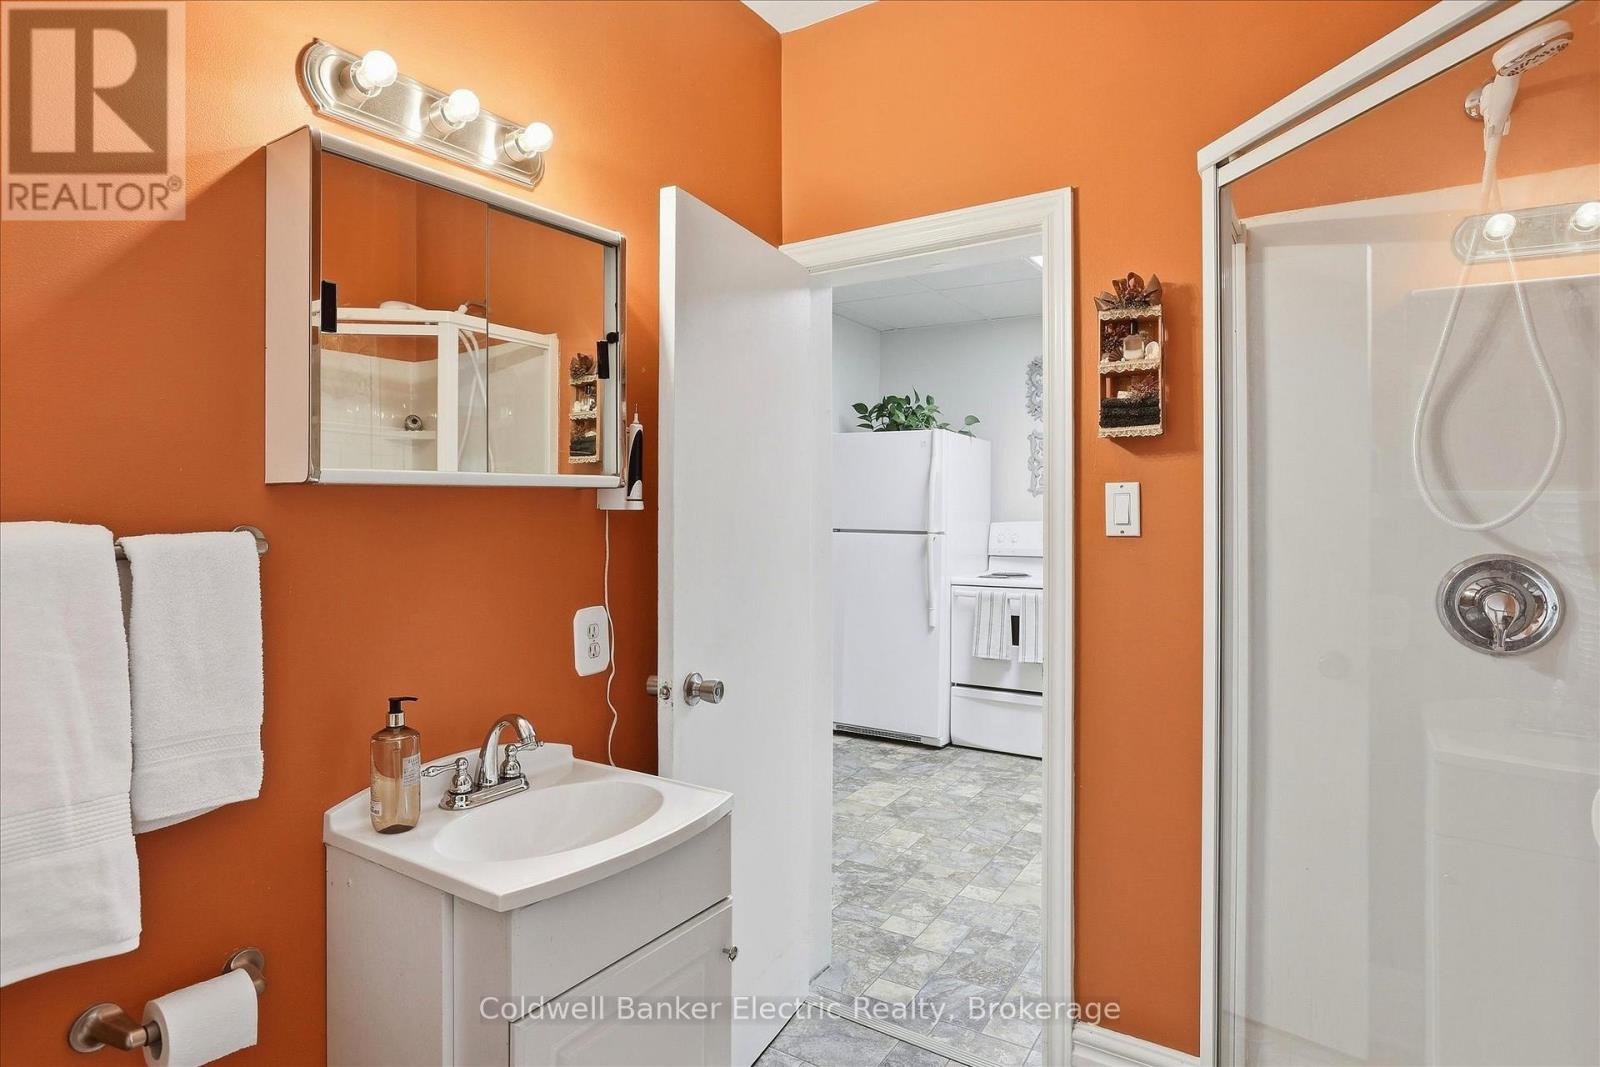
| Main Level | Bathroom | 2.04 m | 2.5 m | 2.04 m x 2.5 m |
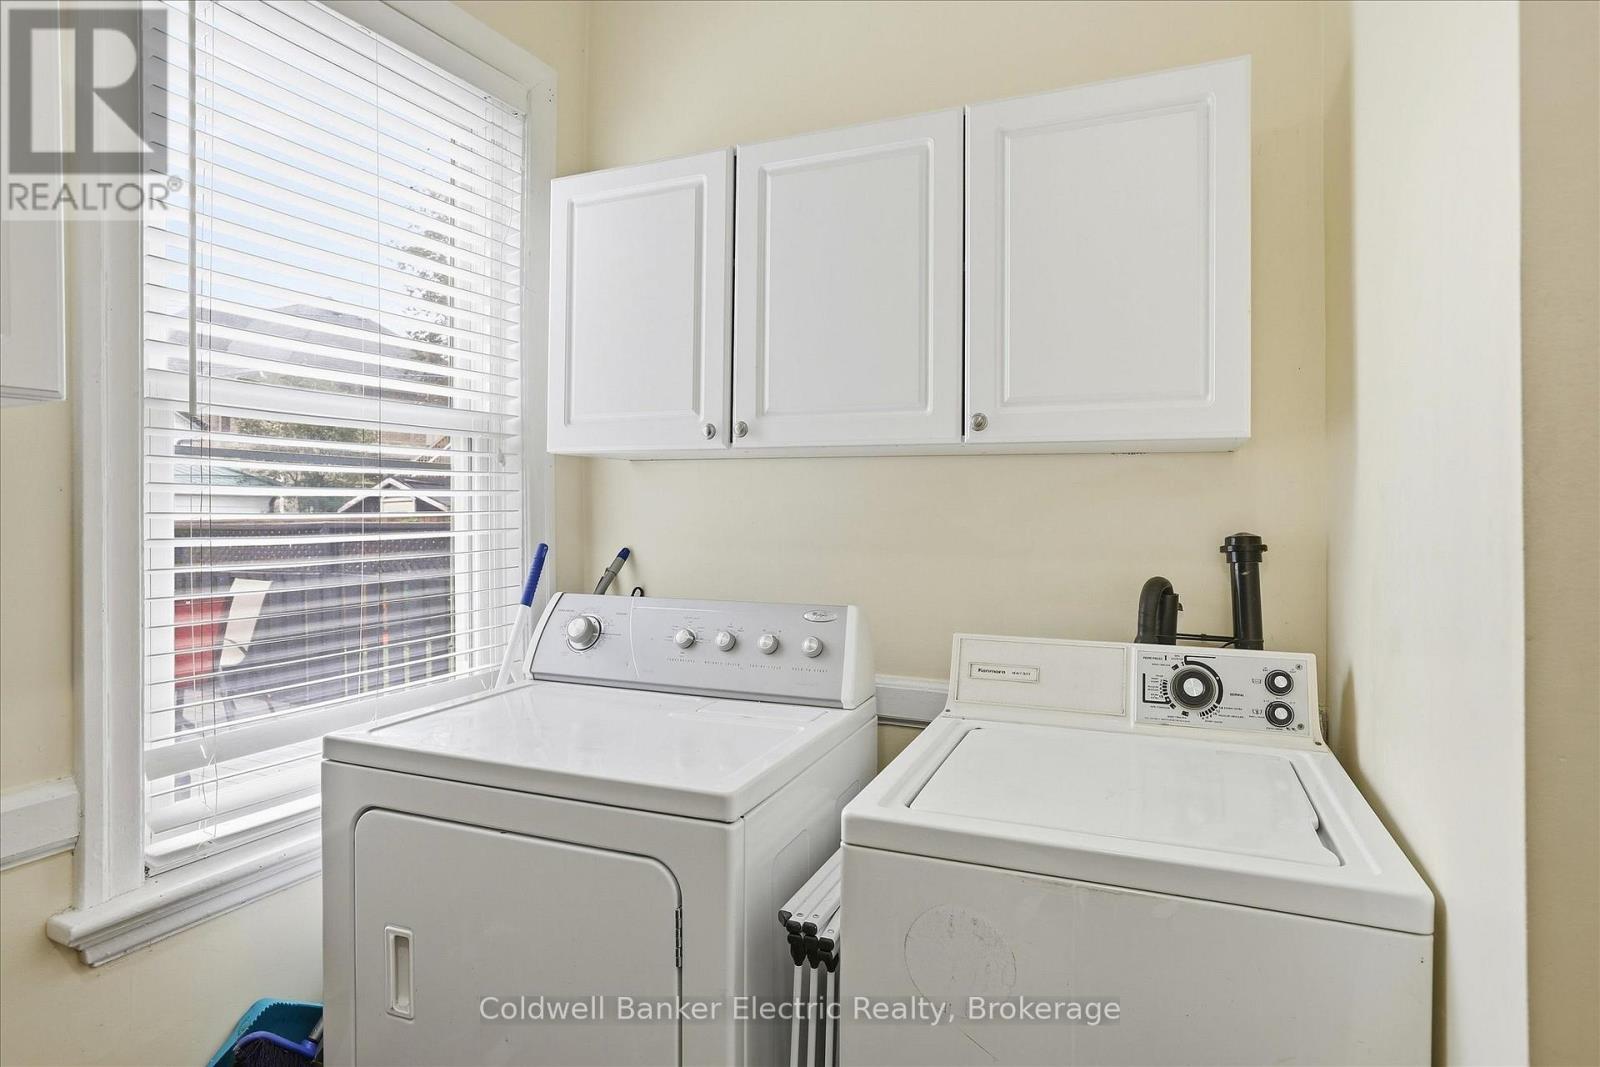
| Main Level | Laundry Room | 3.08 m | 2.9 m | 3.08 m x 2.9 m |
| Upper Level | Bedroom 3 | 2.59 m | 3.05 m | 2.59 m x 3.05 m |
| Upper Level | Bathroom | 2.07 m | 1.55 m | 2.07 m x 1.55 m |
| Upper Level | Den | 3.08 m | 3.99 m | 3.08 m x 3.99 m |
| Upper Level | Primary Bedroom | 3.72 m | 3.39 m | 3.72 m x 3.39 m |
| Upper Level | Bedroom 2 | 3.11 m | 2.78 m | 3.11 m x 2.78 m |
Utilities
| Cable | Available |
| Electricity | Available |
| Sewer | Available |
https://www.realtor.ca/real-estate/30349301/461-murray-street-peterborough-town-ward-3-town-ward-3
Contact Us
Contact us for more information

This REALTOR.ca listing content is owned and licensed by REALTOR® members of The Canadian Real Estate Association
The trademarks REALTOR®, REALTORS®, and the REALTOR® logo are controlled by The Canadian Real Estate Association (CREA) and identify real estate professionals who are members of CREA. The trademarks MLS®, Multiple Listing Service® and the associated logos are owned by The Canadian Real Estate Association (CREA) and identify the quality of services provided by real estate professionals who are members of CREA. The trademark DDF® is owned by The Canadian Real Estate Association (CREA) and identifies CREA's Data Distribution Facility (DDF®)
October 05 2026 10:49:40
Central Lakes Association of REALTORS®
Coldwell Banker Electric Realty