
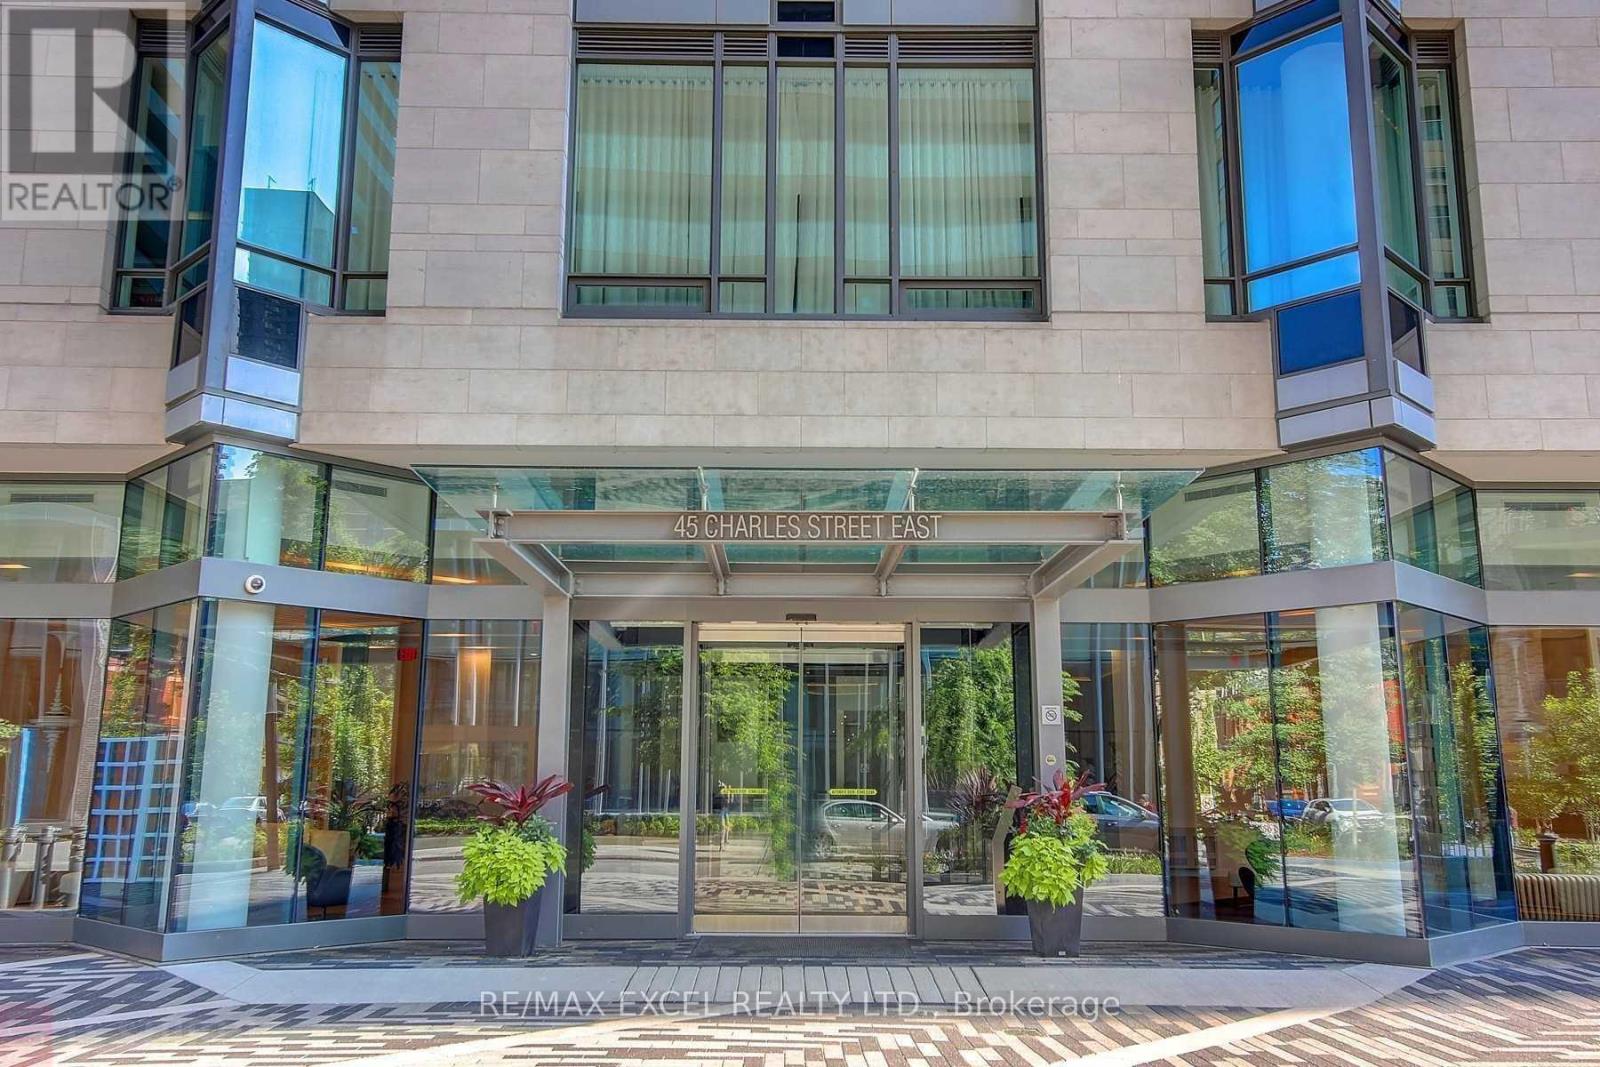
4606 - 45 Charles Street E Toronto, Ontario M4Y 0B8
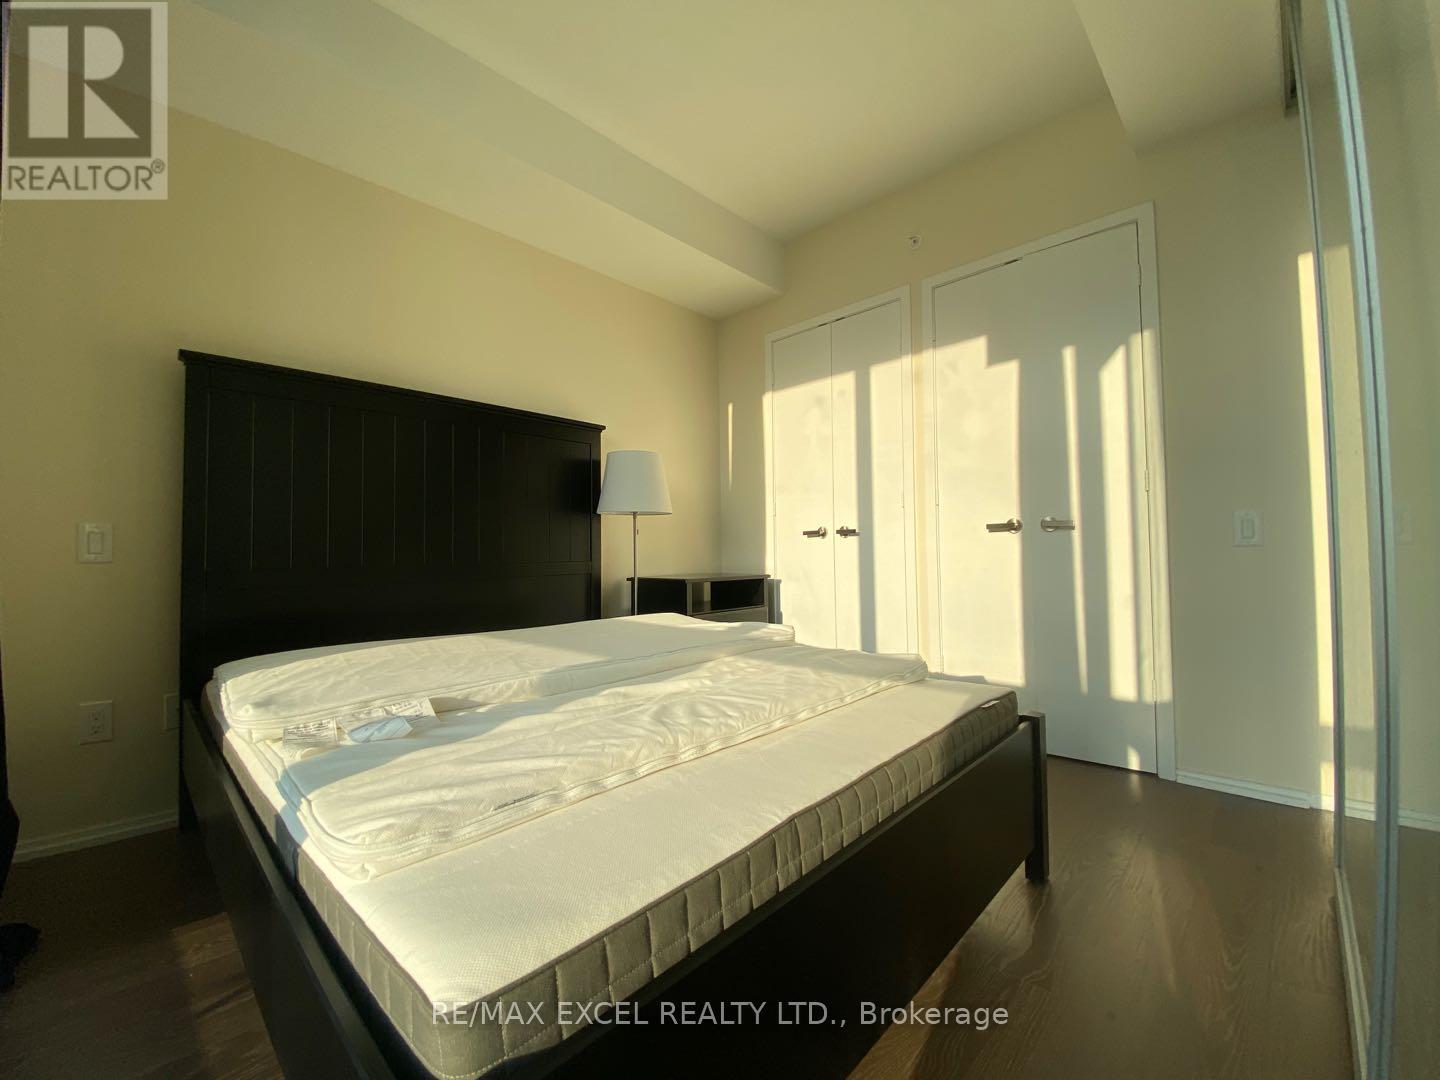

1 Bedroom
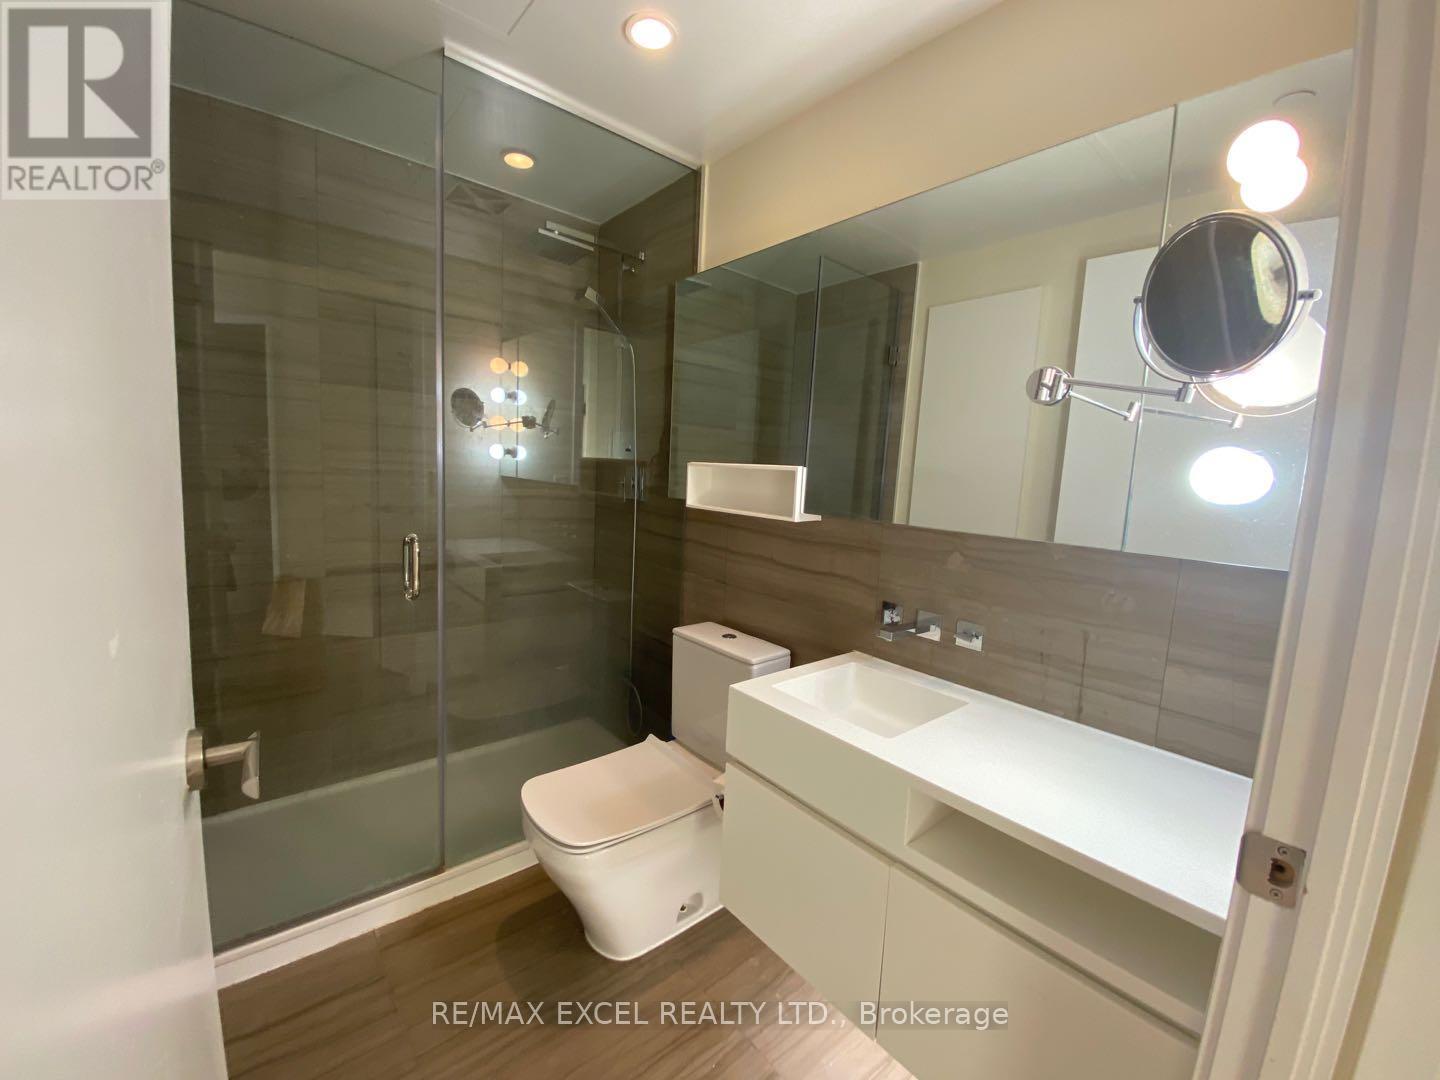
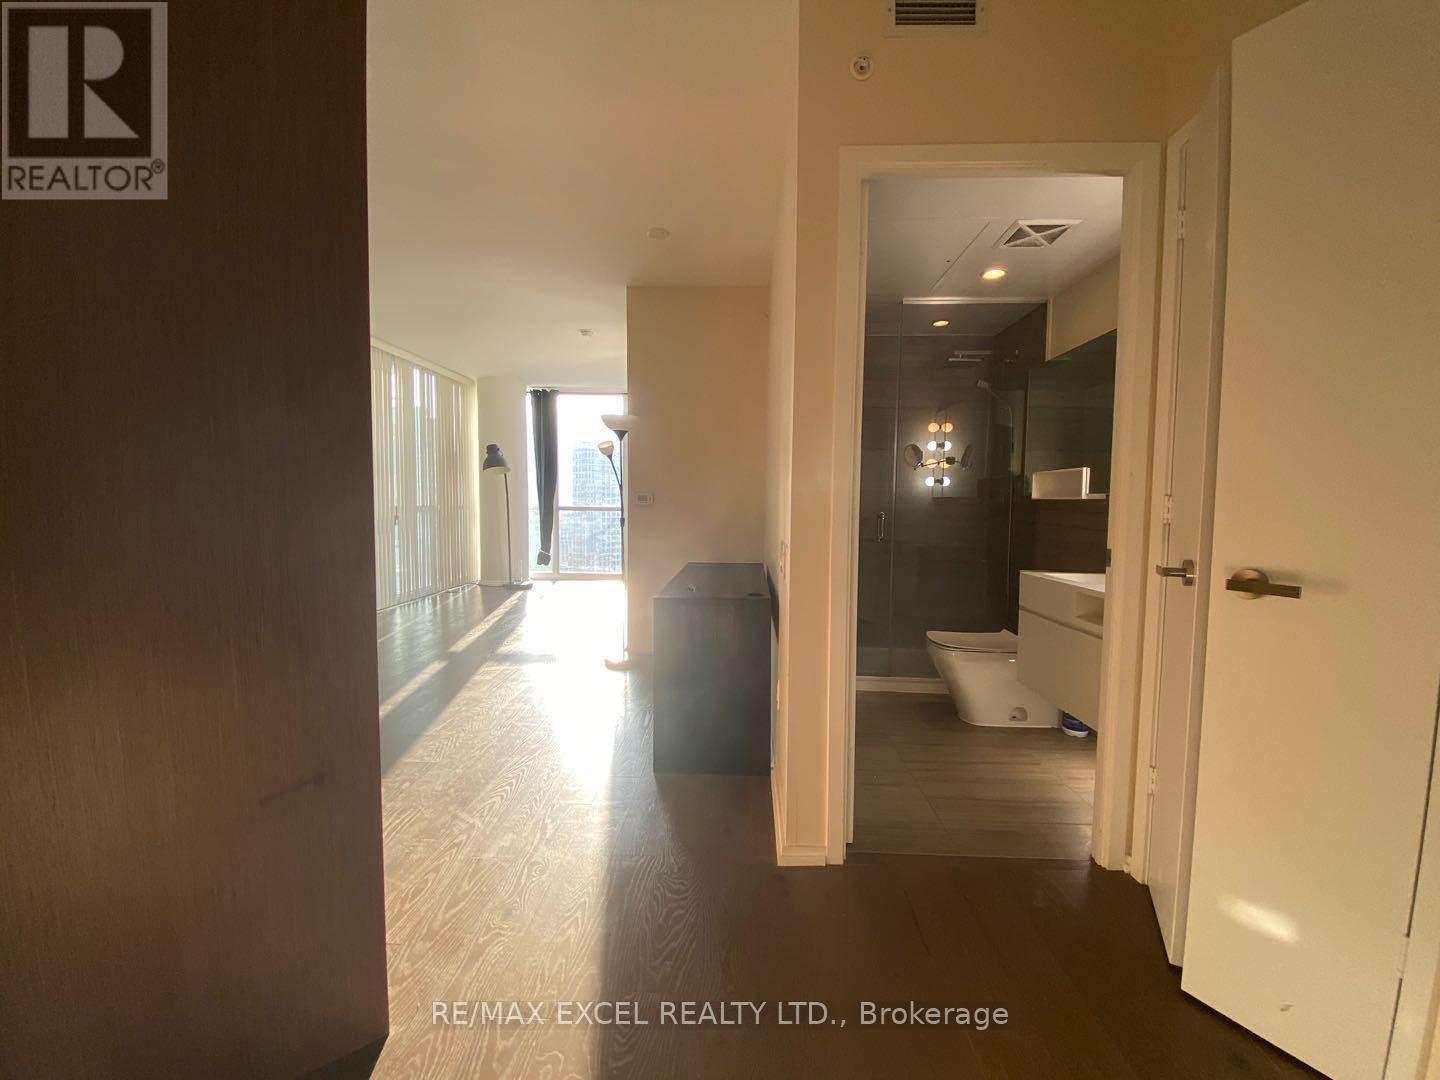
1 Bathroom
500 - 599 sqft
Central Air Conditioning
Forced Air
$455,000Maintenance, Heat, Water, Common Area Maintenance, Insurance
$472.27 Monthly
Maintenance, Heat, Water, Common Area Maintenance, Insurance
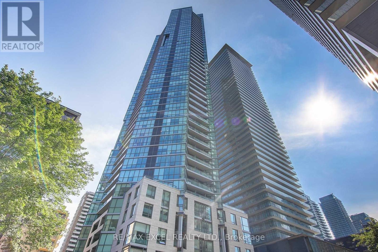
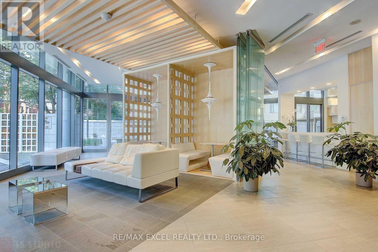
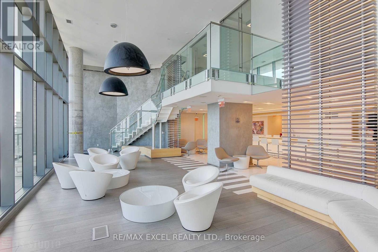
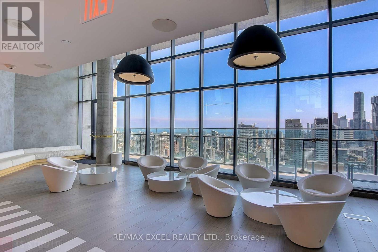
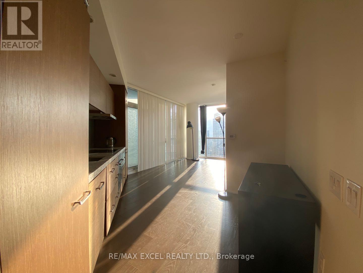
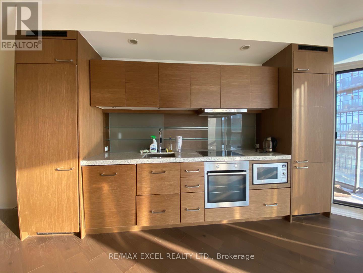
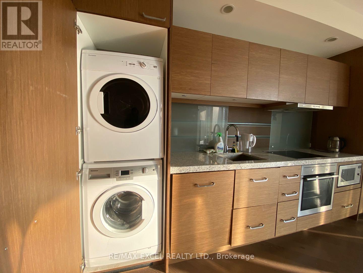
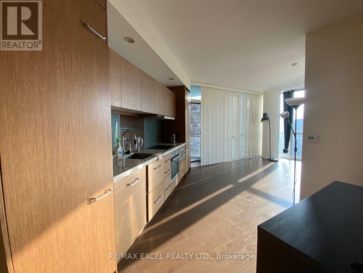
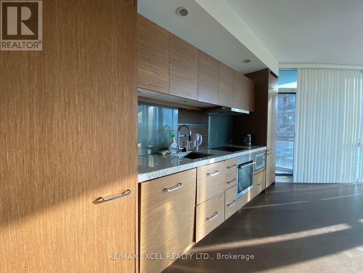
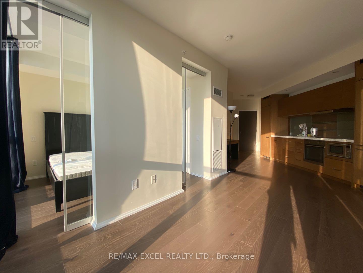
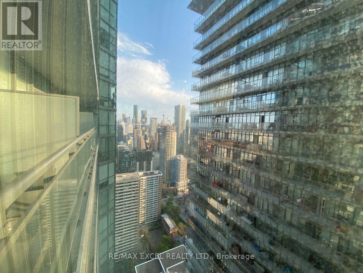
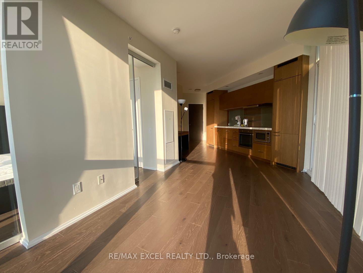
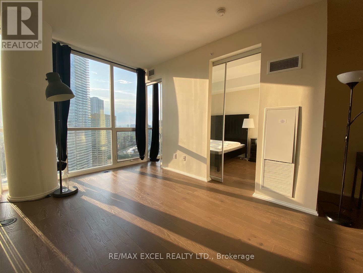
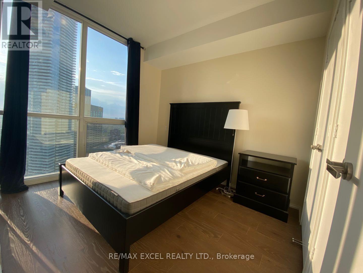
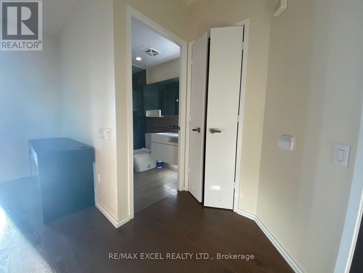
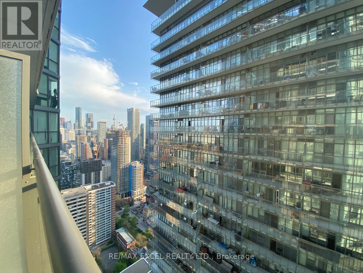
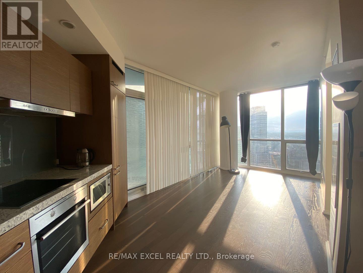
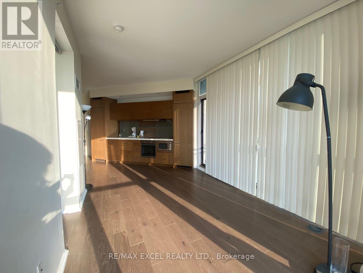
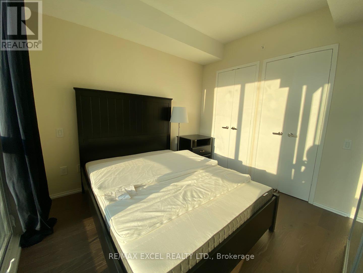
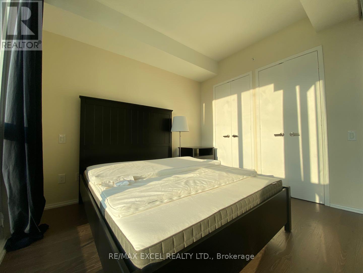
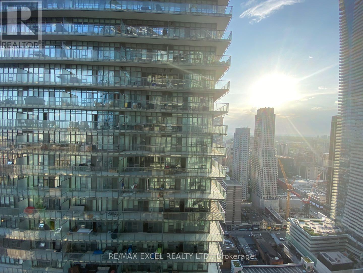
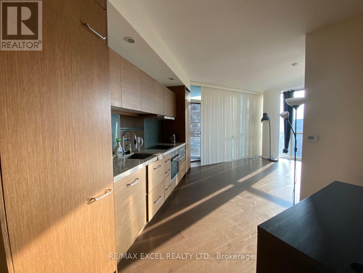
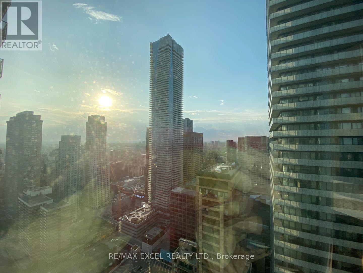
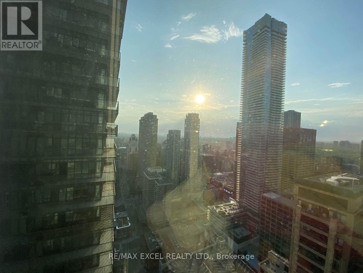
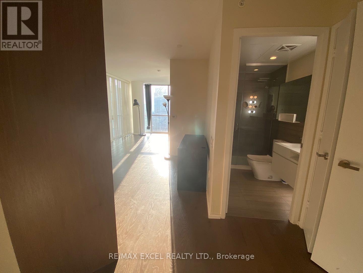
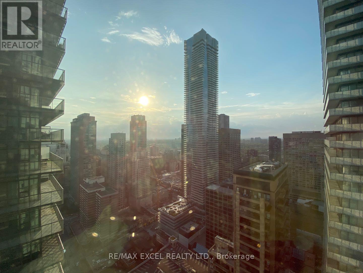
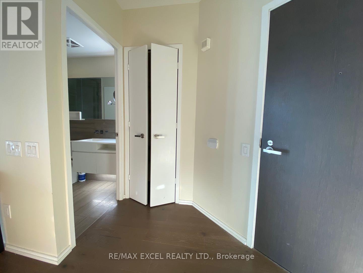
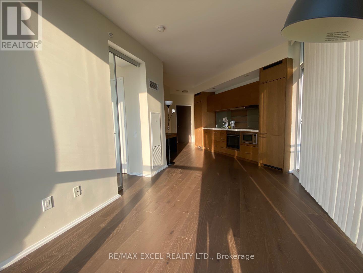
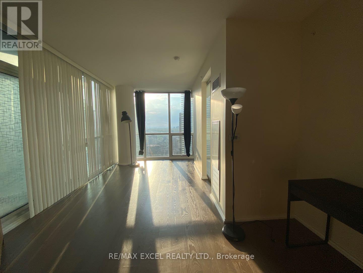
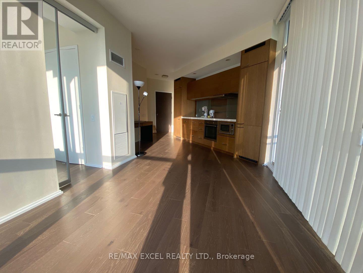
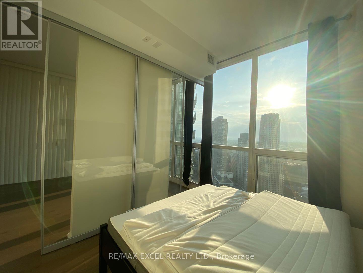
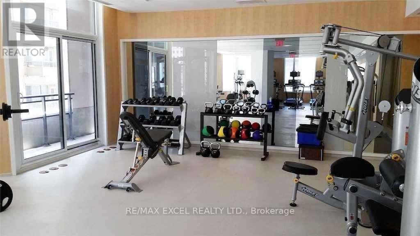
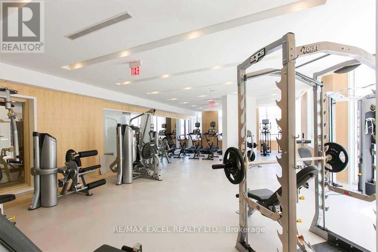
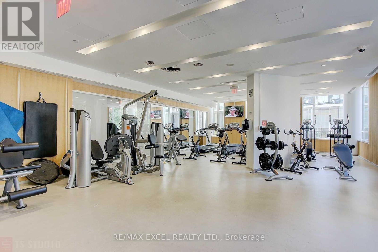
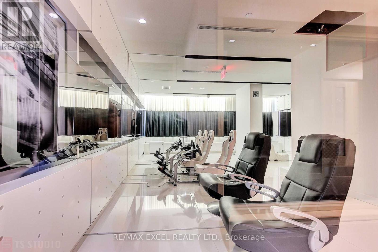
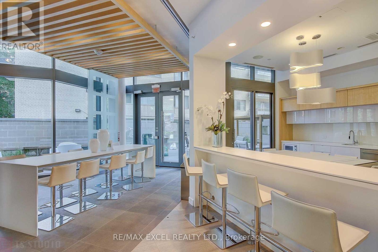
$472.27 MonthlyWelcome To The Prestigious Chaz Yorkville, Where Elevated Downtown Living Meets Unbeatable Convenience! This Bright & Functional 1-Bedroom, 1-Bathroom Suite On The 46th Floor Offers Stunning, Unobstructed City Views And An Exceptional Urban Lifestyle. Soaring 9-Ft Floor-To-Ceiling Windows Fill The Space With Natural Light, While The Open-Concept Layout Creates A Comfortable Setting For Both Everyday Living And Entertaining. Modern Kitchen Features Sleek European-Style Cabinetry, Granite Countertops & Integrated Stainless Steel Appliances. Laminate Flooring Throughout Adds Warmth & Sophistication. Enjoy The Convenience Of Ensuite Stacked Washer & Dryer And One Locker For Additional Storage.Experience An Impressive Collection Of Resort-Style Amenities, Including 24-Hr Concierge, Fully Equipped Fitness Centre, Yoga/Spinning Studio, Sauna, Billiards Room, Games Room, Theatre, Business Centre, Guest Suites, Pet Spa & Outdoor BBQ Terrace. The Exclusive Two-Storey Chaz Club On The 36th & 37th Floors Offers Spectacular Downtown Skyline & Lake Views-Perfect For Relaxing Or Entertaining.Unbeatable Yonge & Bloor Location! Just Steps To Bloor-Yonge Subway Station, Yorkville's Upscale Shopping & Dining, U Of T, TMU, Grocery Stores, Cafes, Restaurants & Everyday Essentials. Easy Access To The Financial District, Hospitals & Everything Downtown Toronto Has To Offer. A Fantastic Opportunity For End Users Or Investors Seeking A High-Floor Home In One Of Toronto's Most Connected & Vibrant Neighbourhoods! (id:15069)
Property Details
| MLS® Number | C13712670 |
| Property Type | Single Family |
| Community Name | Bay Street Corridor |
| Amenities Near By | Hospital, Park, Public Transit |
| Community Features | Pets Allowed With Restrictions, Community Centre |
| Features | Balcony |
Building
| Bathroom Total | 1 |
| Bedrooms Above Ground | 1 |
| Bedrooms Total | 1 |
| Amenities | Security/concierge, Exercise Centre, Party Room, Visitor Parking, Separate Electricity Meters, Storage - Locker |
| Basement Type | None |
| Cooling Type | Central Air Conditioning |
| Exterior Finish | Concrete |
| Fire Protection | Security Guard |
| Flooring Type | Laminate |
| Heating Fuel | Natural Gas |
| Heating Type | Forced Air |
| Size Interior | 500 - 599 Sqft |
| Type | Apartment |
Parking
| Underground | |
| Garage |
Land
| Acreage | No |
| Land Amenities | Hospital, Park, Public Transit |
Rooms
| Level | Type | Length | Width | Dimensions |
|---|---|---|---|---|
| Flat | Living Room | 3.81 m | 2.75 m | 3.81 m x 2.75 m |
| Flat | Dining Room | 3.81 m | 2.75 m | 3.81 m x 2.75 m |
| Flat | Kitchen | 4.05 m | 2.59 m | 4.05 m x 2.59 m |
| Flat | Primary Bedroom | 3.1 m | 2.9 m | 3.1 m x 2.9 m |
| Flat | Foyer | 1.71 m | 1.8 m | 1.71 m x 1.8 m |
Contact Us
Contact us for more information

This REALTOR.ca listing content is owned and licensed by REALTOR® members of The Canadian Real Estate Association
The trademarks REALTOR®, REALTORS®, and the REALTOR® logo are controlled by The Canadian Real Estate Association (CREA) and identify real estate professionals who are members of CREA. The trademarks MLS®, Multiple Listing Service® and the associated logos are owned by The Canadian Real Estate Association (CREA) and identify the quality of services provided by real estate professionals who are members of CREA. The trademark DDF® is owned by The Canadian Real Estate Association (CREA) and identifies CREA's Data Distribution Facility (DDF®)
August 26 2026 05:23:38
Toronto Regional Real Estate Board
RE/MAX Excel Realty Ltd.