
4602 Ryerson Crescent Niagara Falls, Ontario L2E 1E2

4 Bedroom
2 Bathroom
1,500 - 2,000 sqft
Wall Unit
$629,000
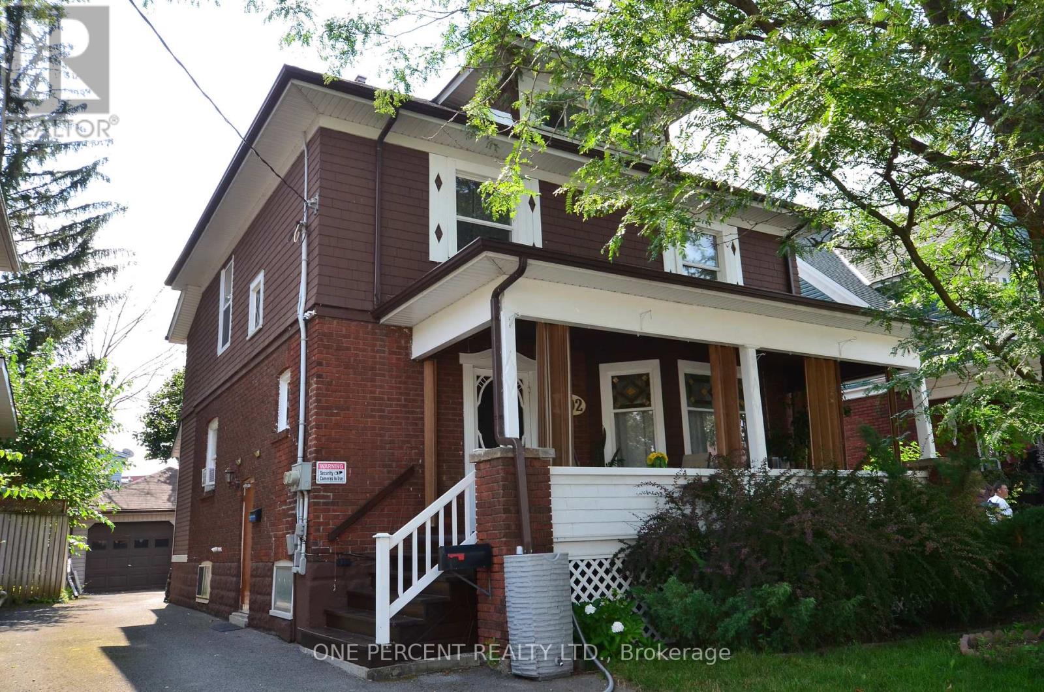
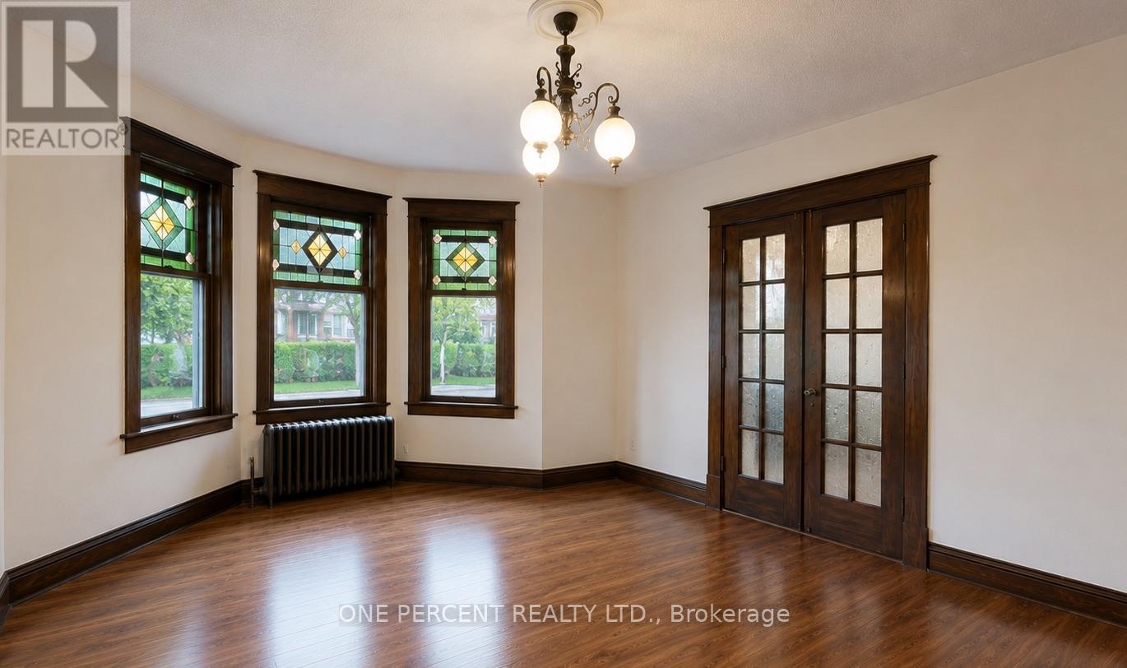
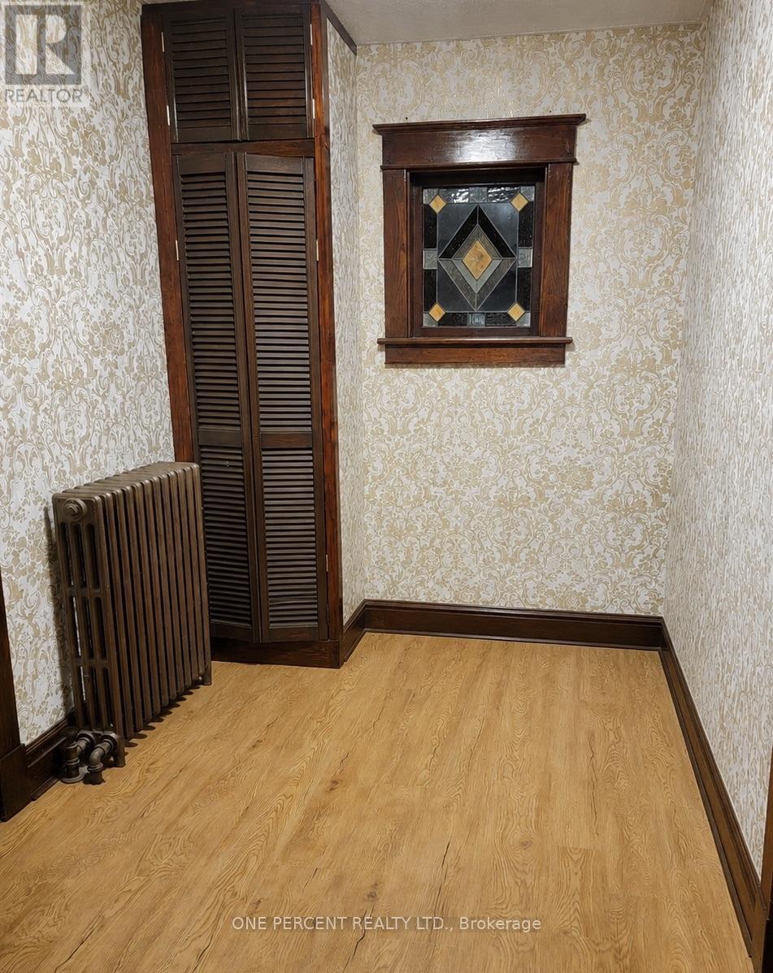
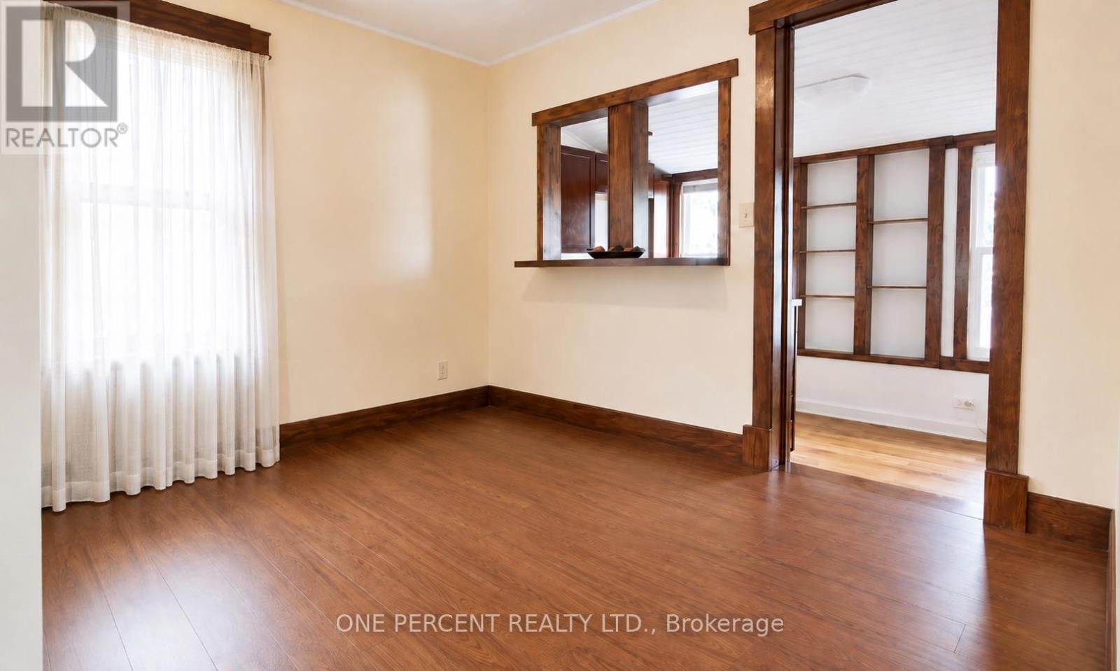
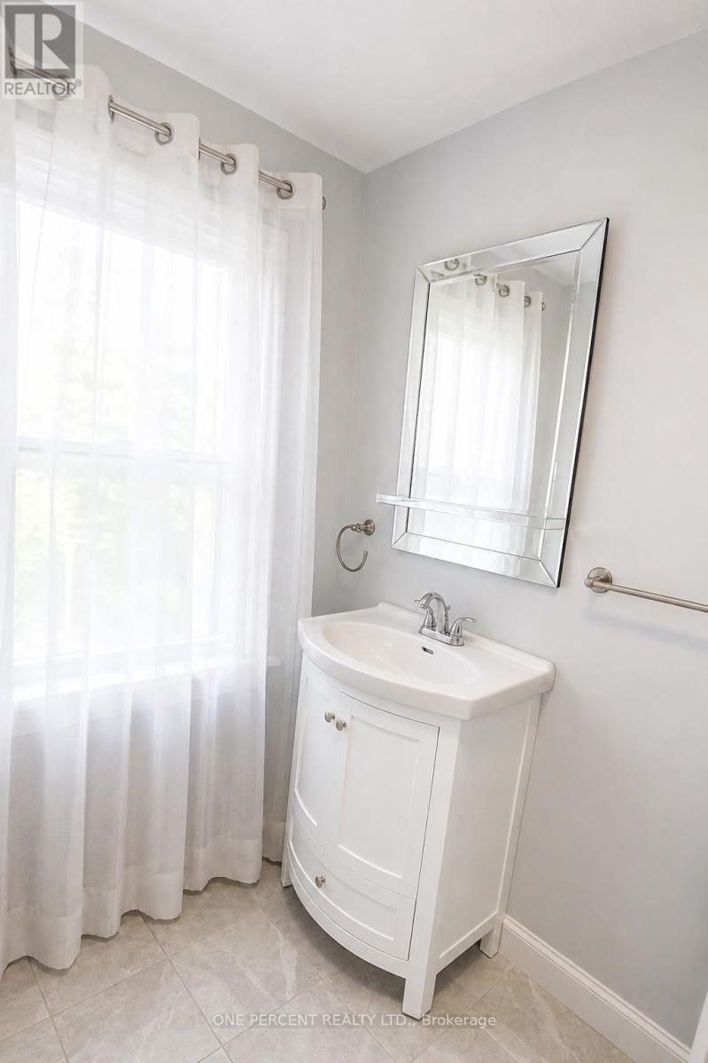
Beautifully renovated and thoughtfully updated, this legal duplex blends modern comfort with the warmth and character of its original old-world details. Currently owner-occupied and enjoyed as a spacious single-family home, it offers wonderful flexibility and can easily be reconfigured into two separate units, with potential for a third - perfect for extended family, multi-generational living, or income opportunities. Just a short walk from the Falls and Clifton Hill, yet tucked away in a quiet, family-friendly neighbourhood with lovely walking trails nearby, this home offers a special combination of charm, versatility, convenience, and peaceful surroundings. (id:15069)
Property Details
| MLS® Number | X13663612 |
| Property Type | Multi-family |
| Community Name | 210 - Downtown |
| Equipment Type | Water Heater |
| Parking Space Total | 4 |
| Rental Equipment Type | Water Heater |
| Structure | Deck |
Building
| Bathroom Total | 2 |
| Bedrooms Above Ground | 4 |
| Bedrooms Total | 4 |
| Age | 100+ Years |
| Appliances | Dishwasher, Dryer, Two Stoves, Washer, Refrigerator |
| Basement Development | Finished |
| Basement Features | Separate Entrance |
| Basement Type | N/a (finished), N/a |
| Cooling Type | Wall Unit |
| Exterior Finish | Brick, Wood |
| Foundation Type | Concrete |
| Heating Fuel | Natural Gas |
| Stories Total | 2 |
| Size Interior | 1,500 - 2,000 Sqft |
| Type | Duplex |
| Utility Water | Municipal Water |
Parking
| Detached Garage | |
| Garage |
Land
| Acreage | No |
| Sewer | Sanitary Sewer |
| Size Depth | 100 Ft |
| Size Frontage | 39 Ft ,4 In |
| Size Irregular | 39.4 X 100 Ft |
| Size Total Text | 39.4 X 100 Ft |
| Zoning Description | R2 |
Rooms
| Level | Type | Length | Width | Dimensions |
|---|---|---|---|---|
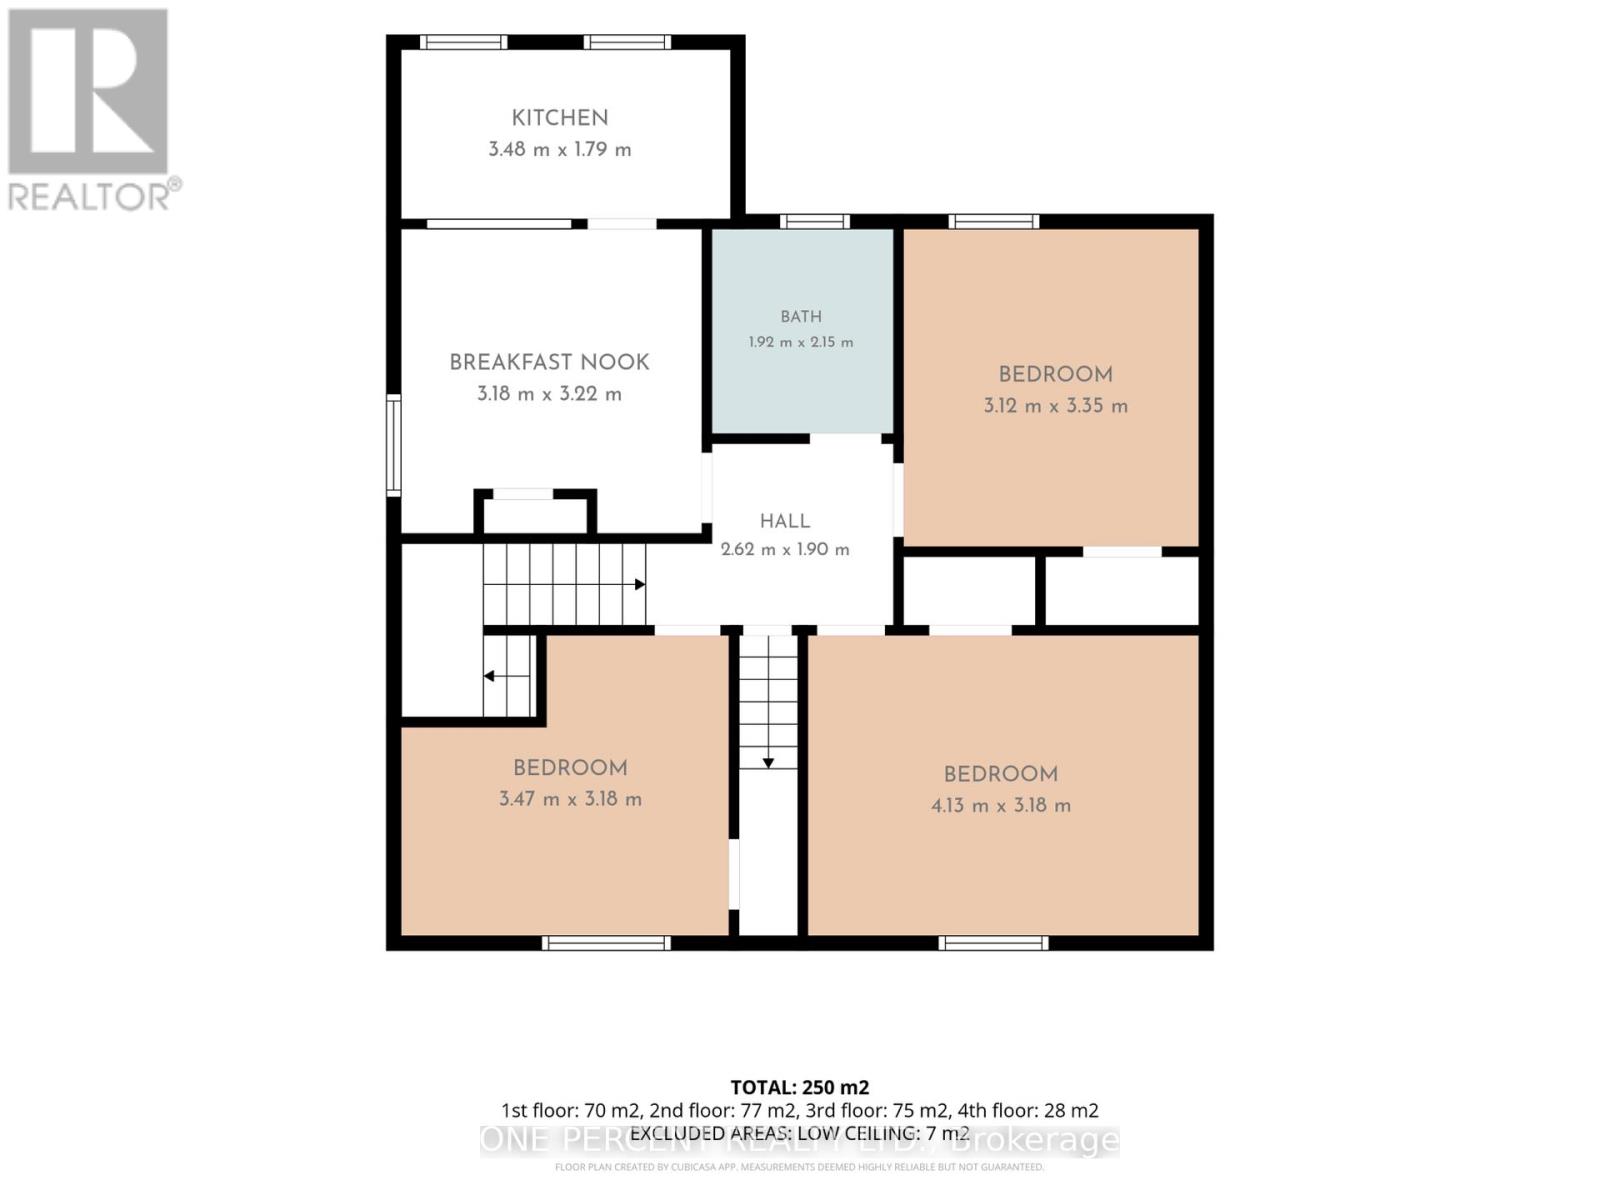
| Second Level | Bedroom | 3.12 m | 3.35 m | 3.12 m x 3.35 m |
| Second Level | Bedroom | 3.47 m | 3.18 m | 3.47 m x 3.18 m |
| Second Level | Bedroom | 4.13 m | 3.18 m | 4.13 m x 3.18 m |
| Second Level | Kitchen | 3.48 m | 1.79 m | 3.48 m x 1.79 m |
| Second Level | Dining Room | 3.18 m | 3.22 m | 3.18 m x 3.22 m |
| Second Level | Bathroom | 1.92 m | 2.15 m | 1.92 m x 2.15 m |
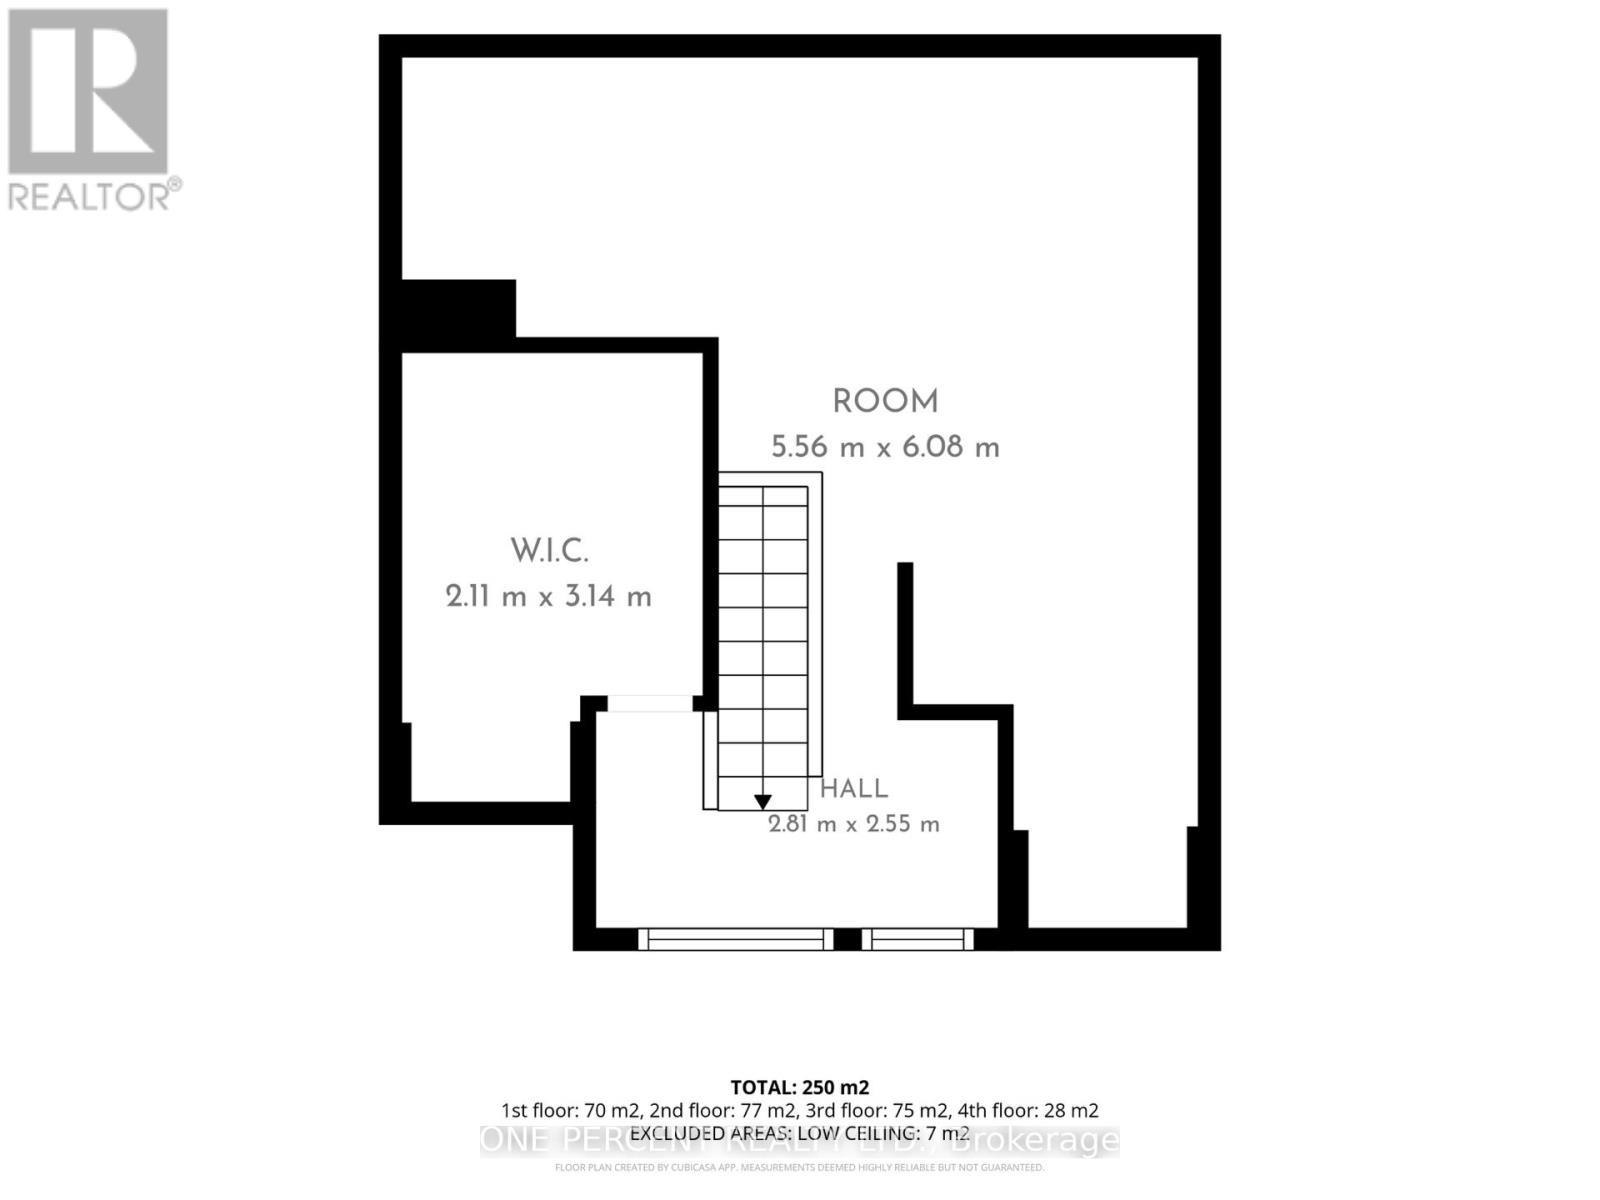
| Third Level | Other | 5.56 m | 6.08 m | 5.56 m x 6.08 m |
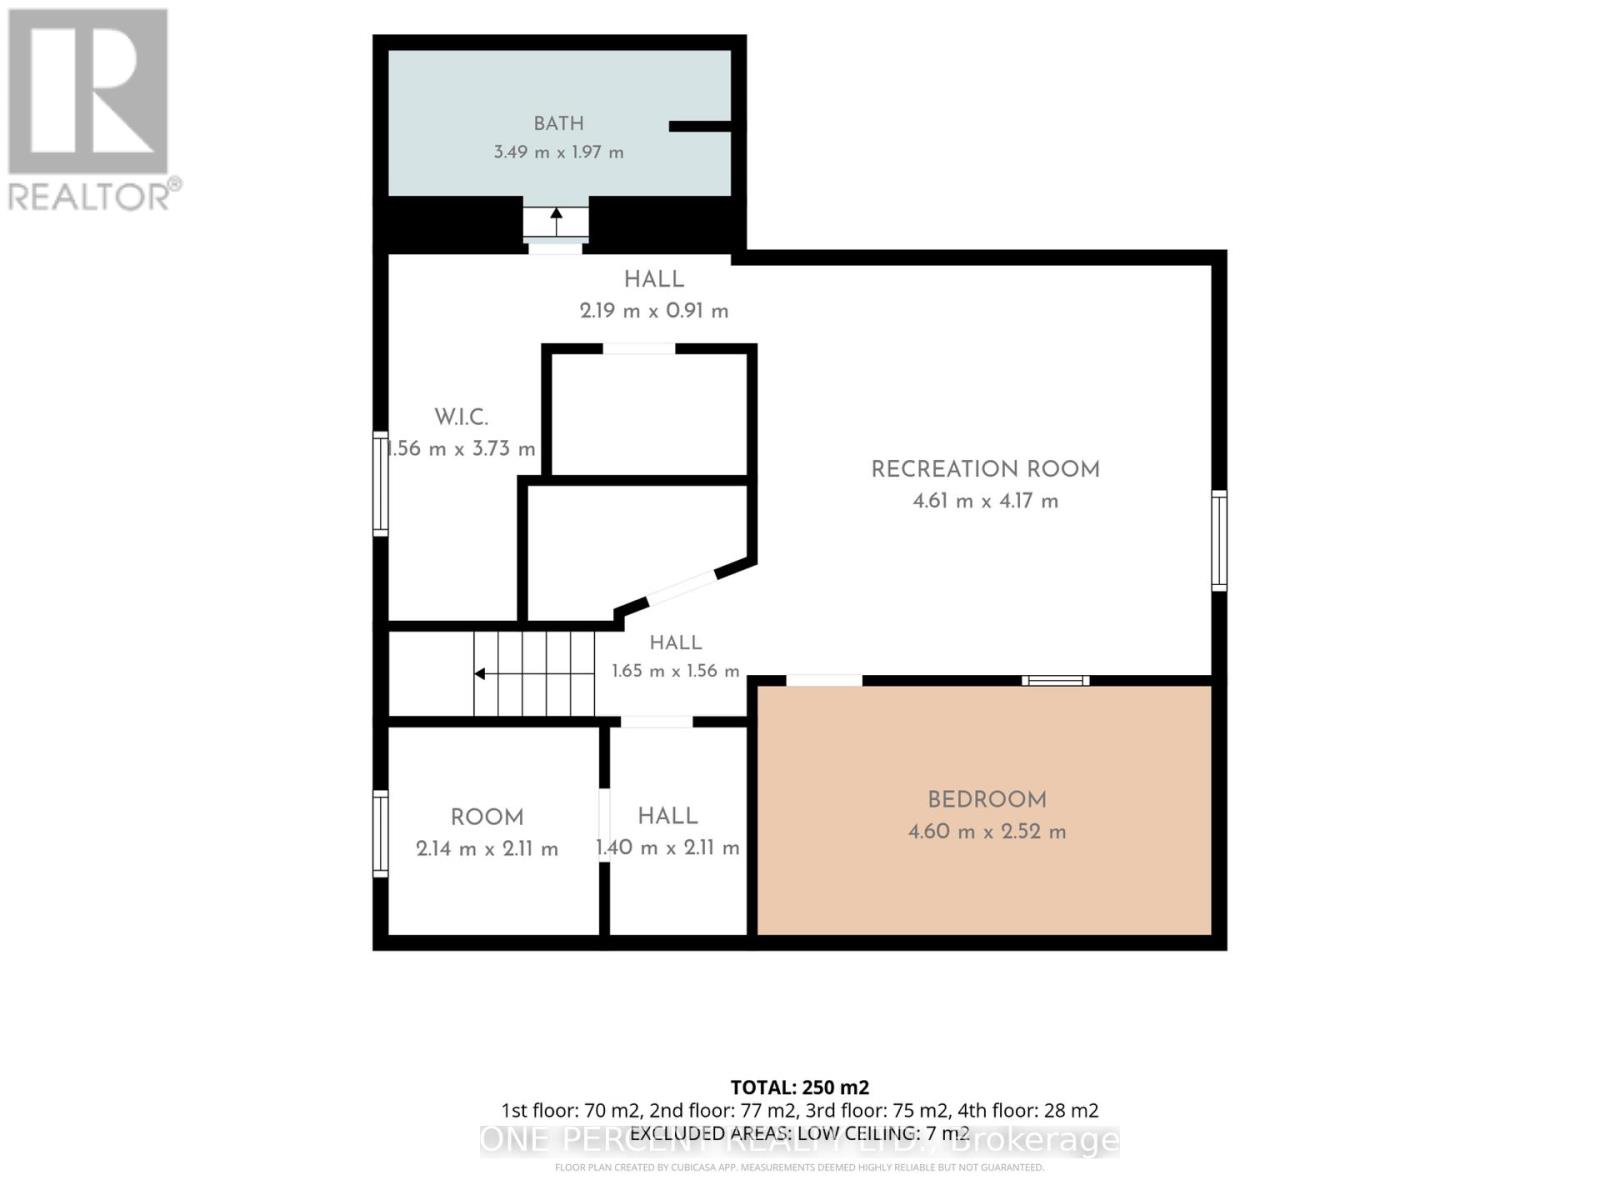
| Basement | Bedroom | 4.6 m | 2.52 m | 4.6 m x 2.52 m |
| Basement | Recreational, Games Room | 4.61 m | 4.17 m | 4.61 m x 4.17 m |
| Basement | Recreational, Games Room | 4.61 m | 4.17 m | 4.61 m x 4.17 m |
| Basement | Bathroom | 3.49 m | 0.91 m | 3.49 m x 0.91 m |
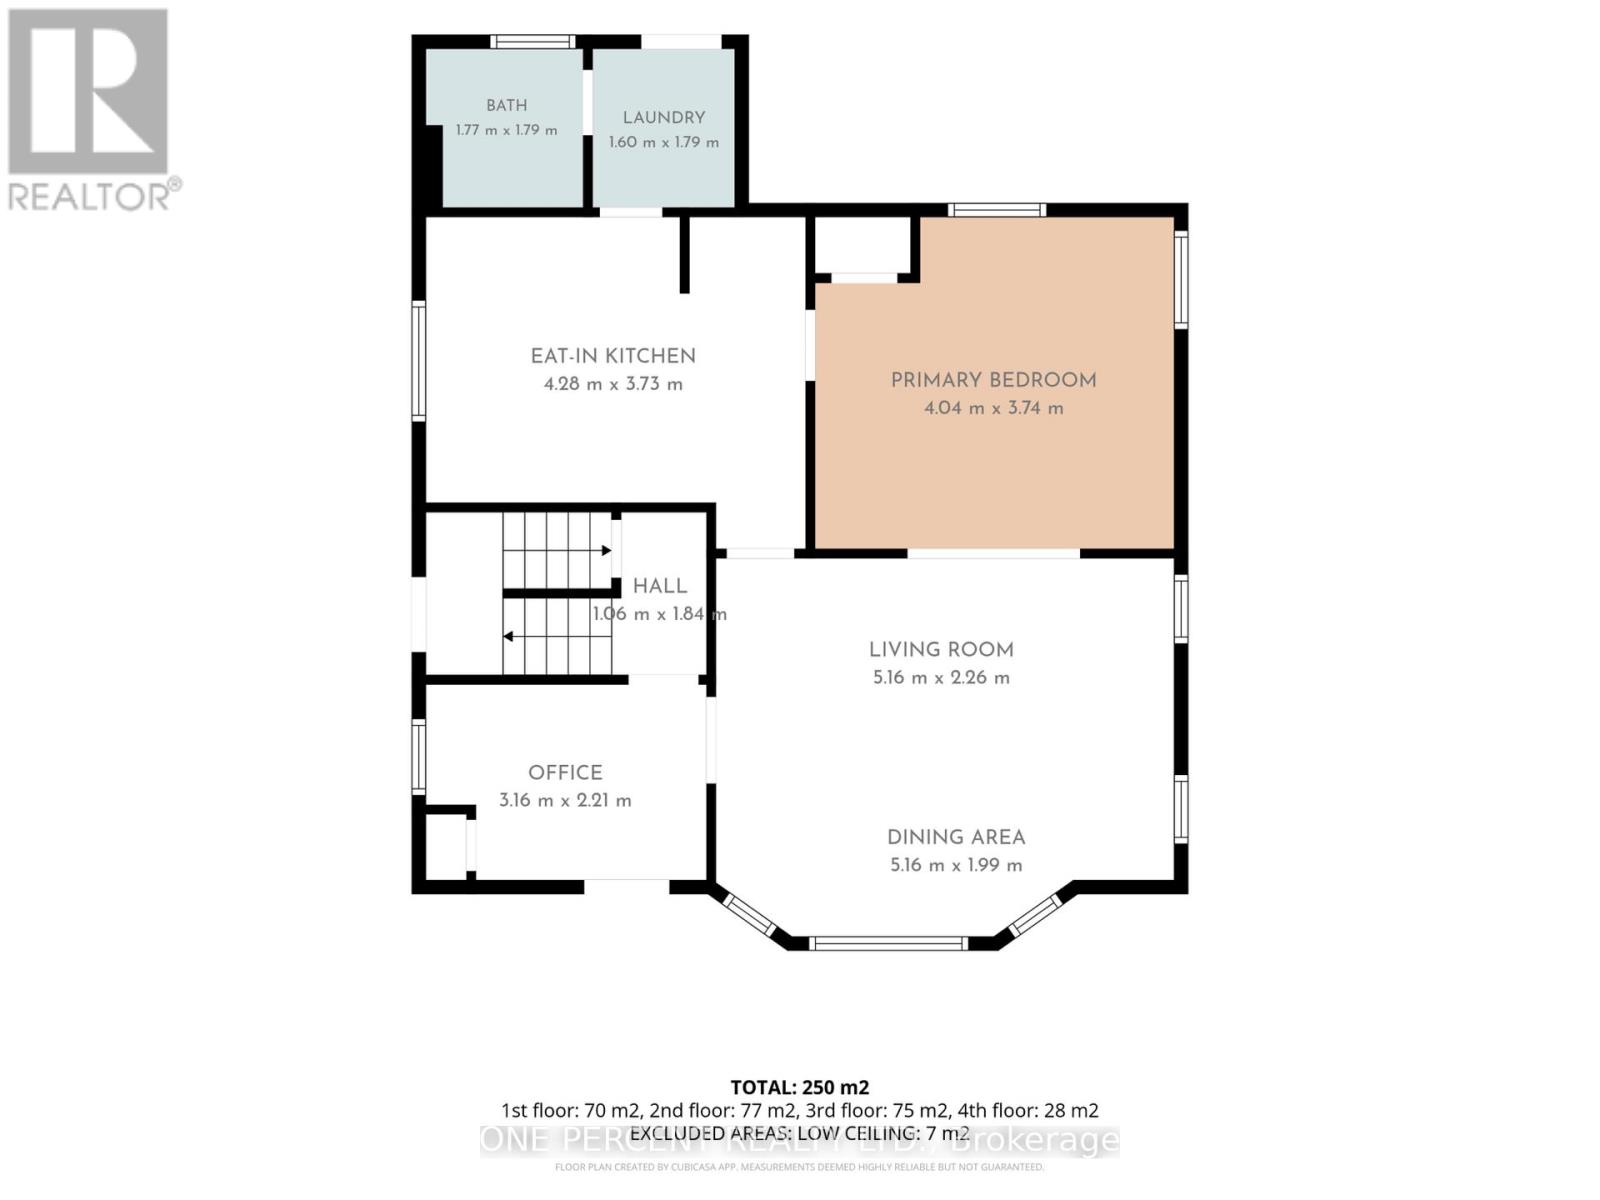
| Ground Level | Living Room | 5.16 m | 2.26 m | 5.16 m x 2.26 m |
| Ground Level | Dining Room | 5.16 m | 1.99 m | 5.16 m x 1.99 m |
| Ground Level | Office | 3.16 m | 2.21 m | 3.16 m x 2.21 m |
| Ground Level | Bedroom | 4.04 m | 3.74 m | 4.04 m x 3.74 m |
| Ground Level | Kitchen | 4.26 m | 3.73 m | 4.26 m x 3.73 m |
| Ground Level | Bathroom | 1.77 m | 1.79 m | 1.77 m x 1.79 m |
| Ground Level | Laundry Room | 1.6 m | 1.79 m | 1.6 m x 1.79 m |
Contact Us
Contact us for more information

This REALTOR.ca listing content is owned and licensed by REALTOR® members of The Canadian Real Estate Association
The trademarks REALTOR®, REALTORS®, and the REALTOR® logo are controlled by The Canadian Real Estate Association (CREA) and identify real estate professionals who are members of CREA. The trademarks MLS®, Multiple Listing Service® and the associated logos are owned by The Canadian Real Estate Association (CREA) and identify the quality of services provided by real estate professionals who are members of CREA. The trademark DDF® is owned by The Canadian Real Estate Association (CREA) and identifies CREA's Data Distribution Facility (DDF®)
August 14 2026 03:09:54
Toronto Regional Real Estate Board
One Percent Realty Ltd.