
4601 Rice Lake Drive S Hamilton Township, Ontario L1A 3V6
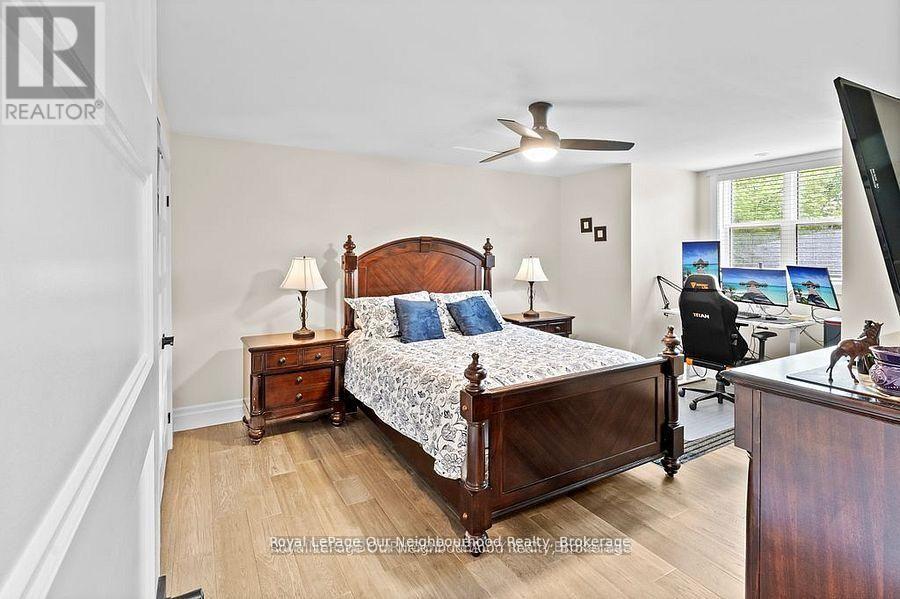
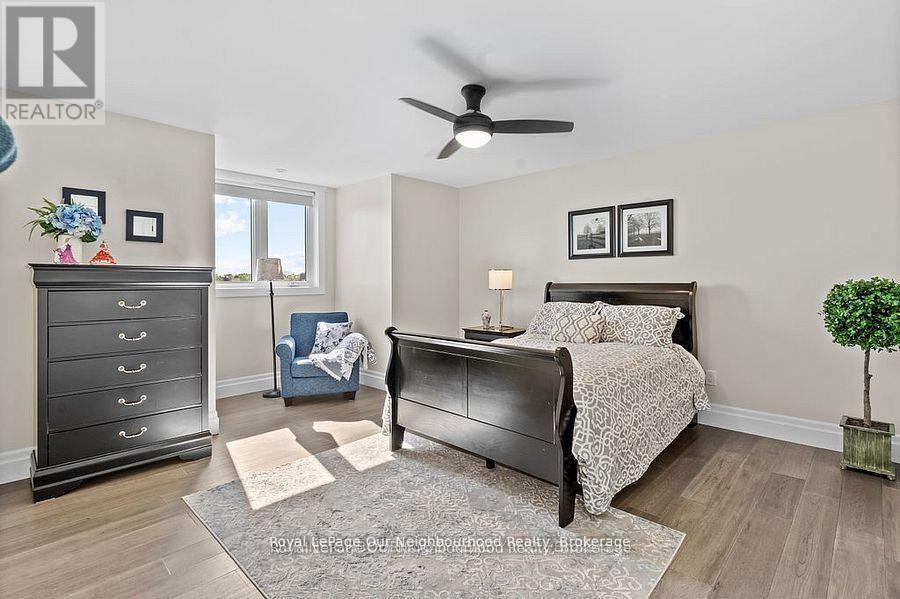

3 Bedroom
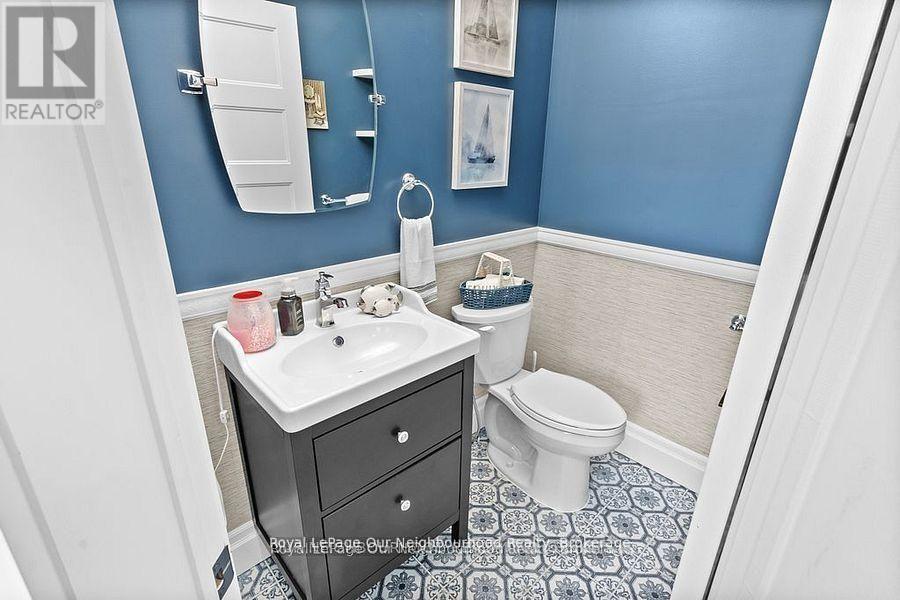
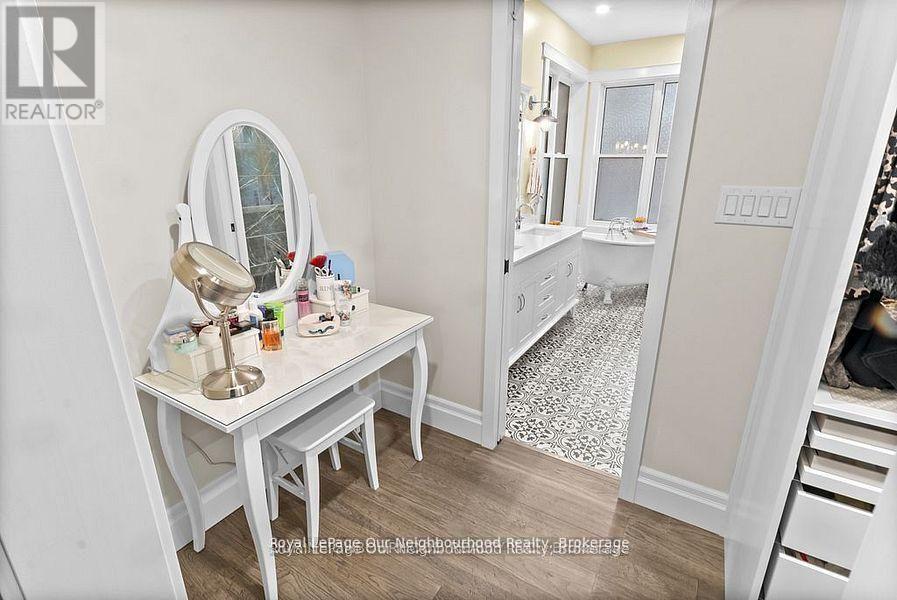
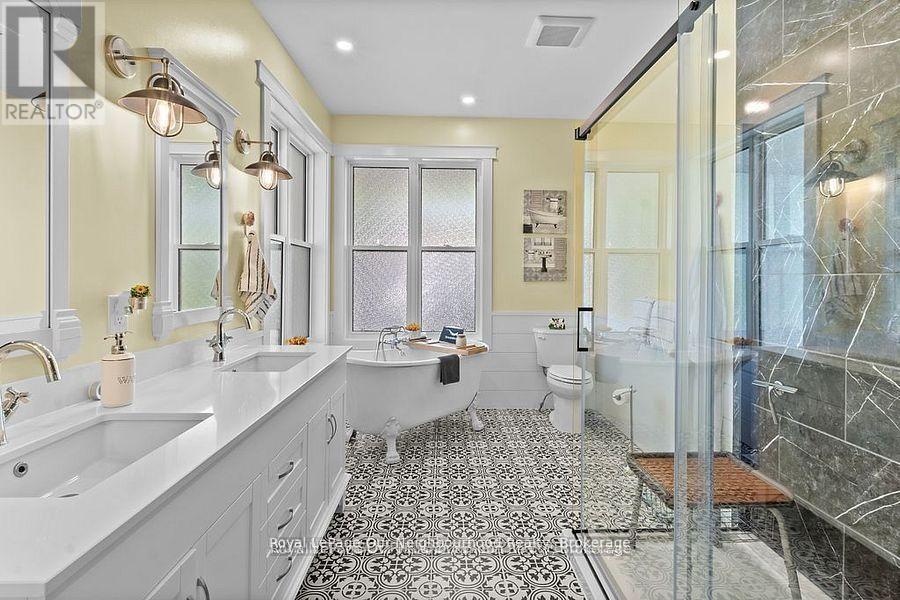
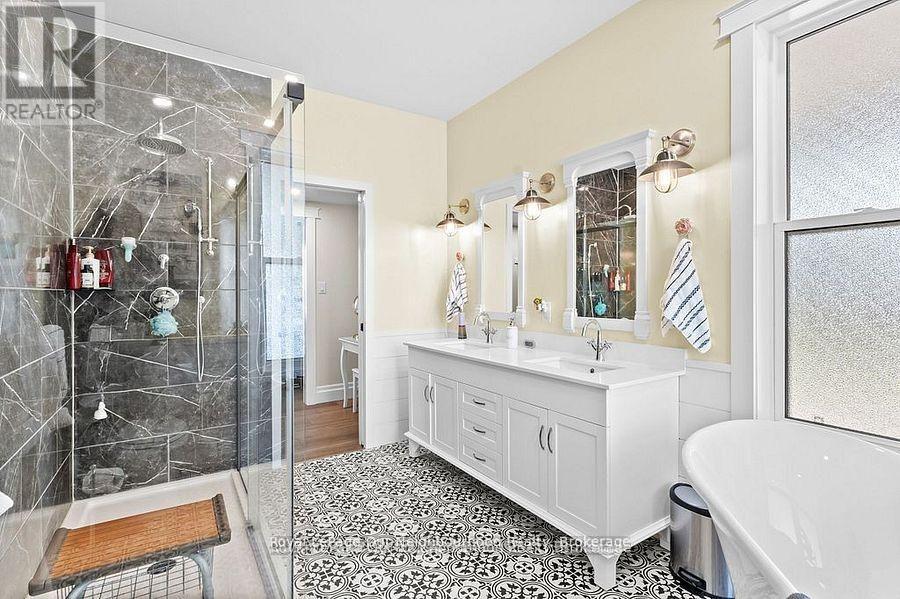
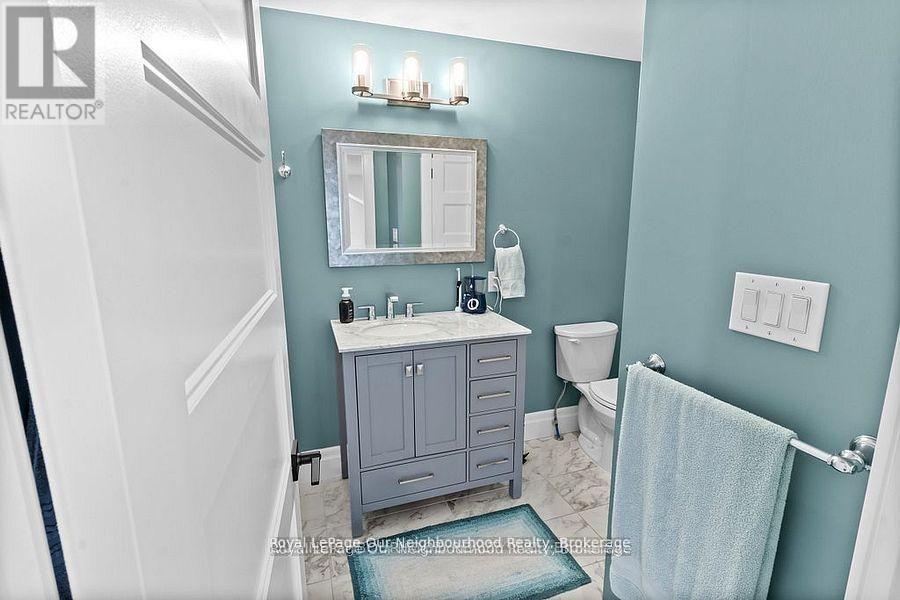
3 Bathroom
2,000 - 2,500 sqft
Fireplace
Central Air Conditioning, Air Exchanger
Forced Air
$1,299,000
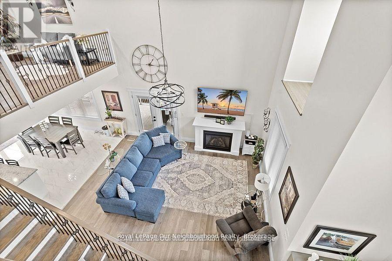
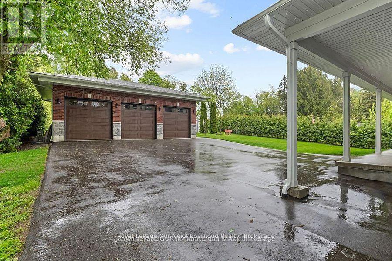
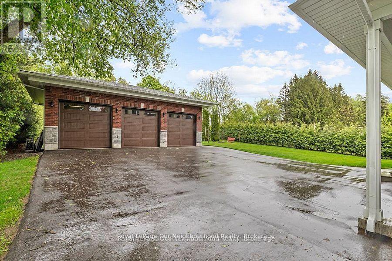
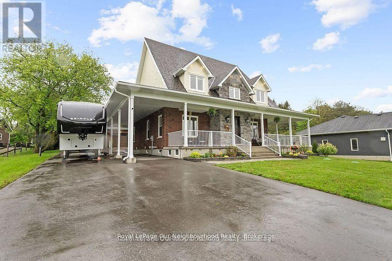
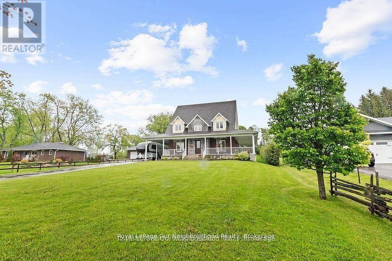
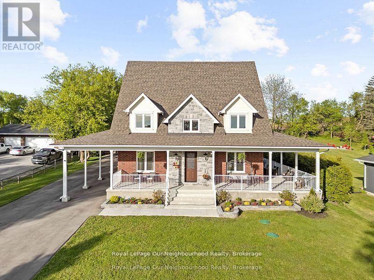
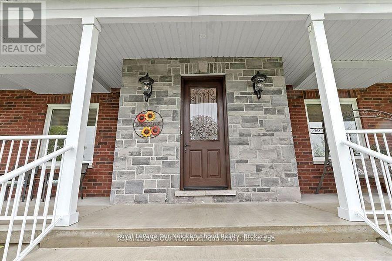
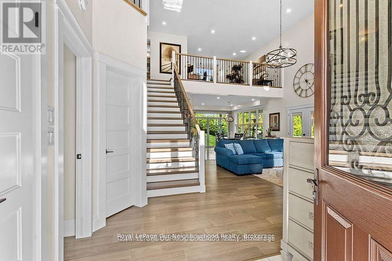
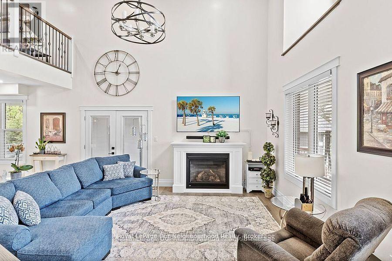
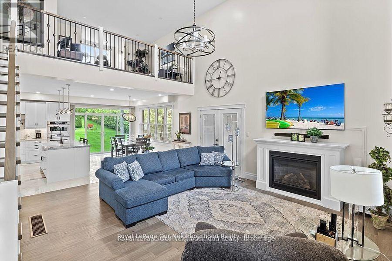
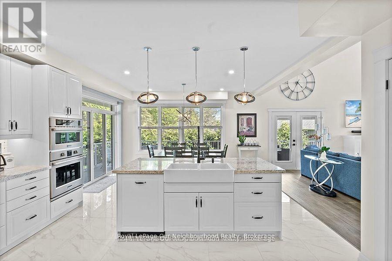
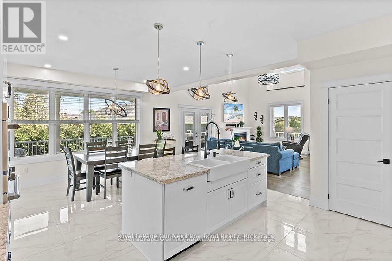
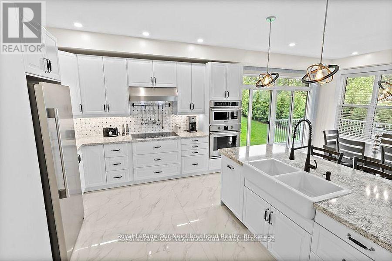
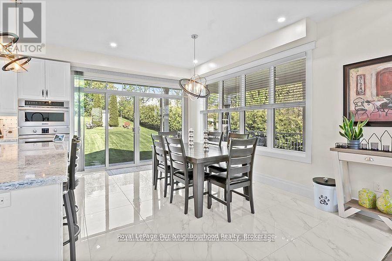
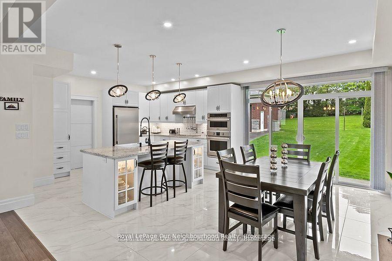
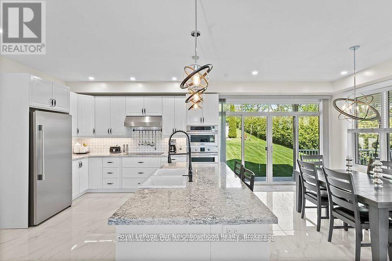
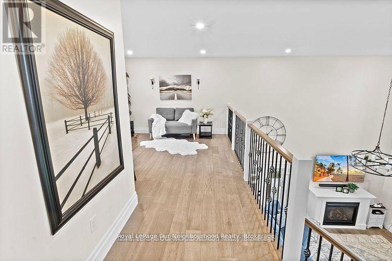
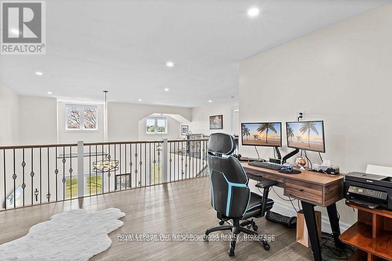
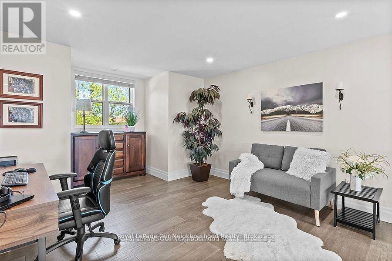
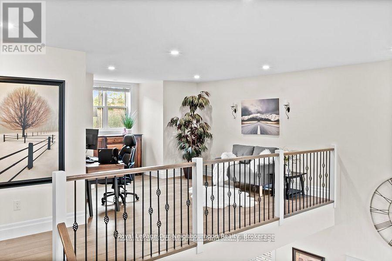
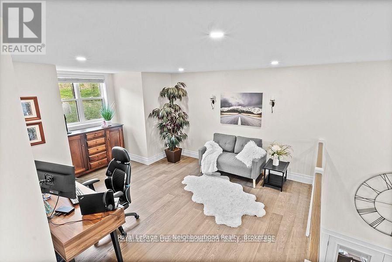
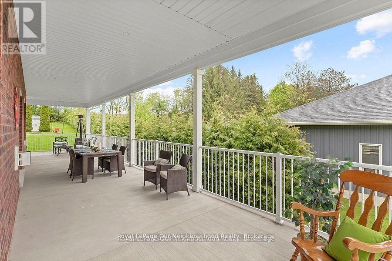
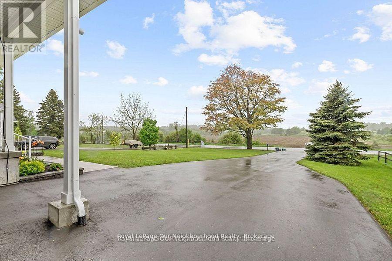
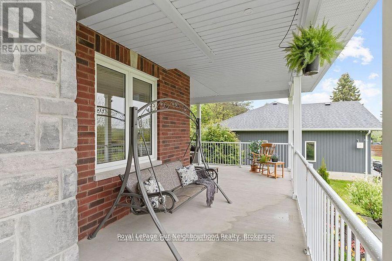
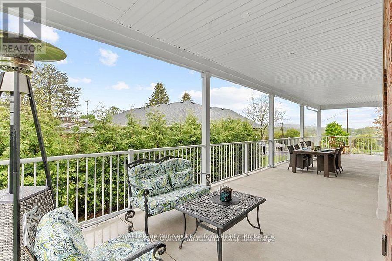
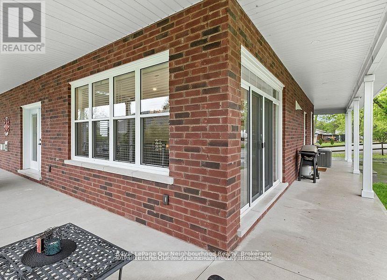
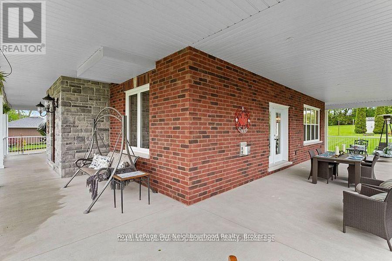
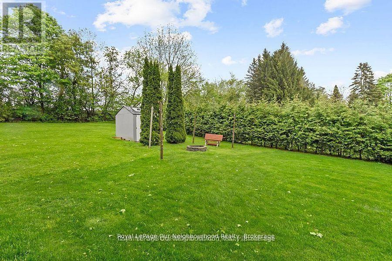
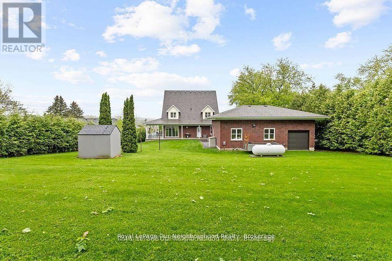
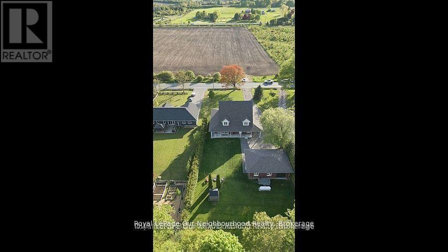
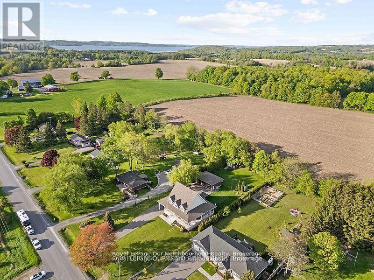
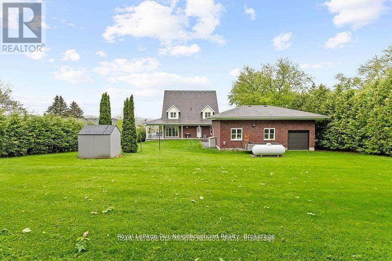
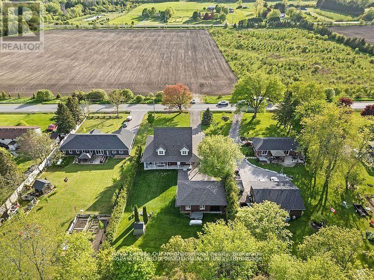
**"Exquisite 4-Year-Old Custom Build Pairing Rural Privacy with Ultra-High-Speed Connectivity! Sited on an expansive 100 x 272 ft country lot just 10 minutes from the shores of Rice Lake, this masterfully crafted 2,420 sq. ft. two-story residence delivers an open-concept architectural statement. ** The grand great room boasts towering 9-foot ceilings entirely open to a versatile second-floor loft-perfect for a luxury home office or media room. Modern professionals will appreciate newly installed, lightning-fast rural fiber-optic internet, making remote work flawless. A gourmet chef's kitchen serves as the heart of the home, anchoring a massive 7-foot illuminated island with soft-close lit cabinetry and a classic ceramic sink. Step out through one of three walkouts onto a spectacular wrap-around porch built for seamless all-weather entertaining. Car enthusiasts and hobbyists will find their paradise in the massive detached 3-car garage outfitted with a dedicated workshop and rear utility door, plus a bonus carport-bringing total parking capacity to 14 spaces! Absolute privacy, pristine mature trees, and space for a pool await. Escape the city without sacrificing modern luxury." (id:15069)
Property Details
| MLS® Number | X13735324 |
| Property Type | Single Family |
| Community Name | Bewdley |
| Features | Sump Pump |
| Parking Space Total | 14 |
| Structure | Shed |
Building
| Bathroom Total | 3 |
| Bedrooms Above Ground | 3 |
| Bedrooms Total | 3 |
| Age | 0 To 5 Years |
| Appliances | Garage Door Opener Remote(s), Oven - Built-in, Window Coverings |
| Basement Development | Unfinished |
| Basement Type | N/a (unfinished) |
| Construction Style Attachment | Detached |
| Cooling Type | Central Air Conditioning, Air Exchanger |
| Exterior Finish | Brick Facing |
| Fireplace Present | Yes |
| Flooring Type | Ceramic, Hardwood |
| Foundation Type | Poured Concrete |
| Half Bath Total | 1 |
| Heating Fuel | Propane |
| Heating Type | Forced Air |
| Stories Total | 2 |
| Size Interior | 2,000 - 2,500 Sqft |
| Type | House |
Parking
| Detached Garage | |
| Garage |
Land
| Acreage | No |
| Sewer | Septic System |
| Size Depth | 272 Ft |
| Size Frontage | 100 Ft |
| Size Irregular | 100 X 272 Ft |
| Size Total Text | 100 X 272 Ft |
Rooms
| Level | Type | Length | Width | Dimensions |
|---|---|---|---|---|
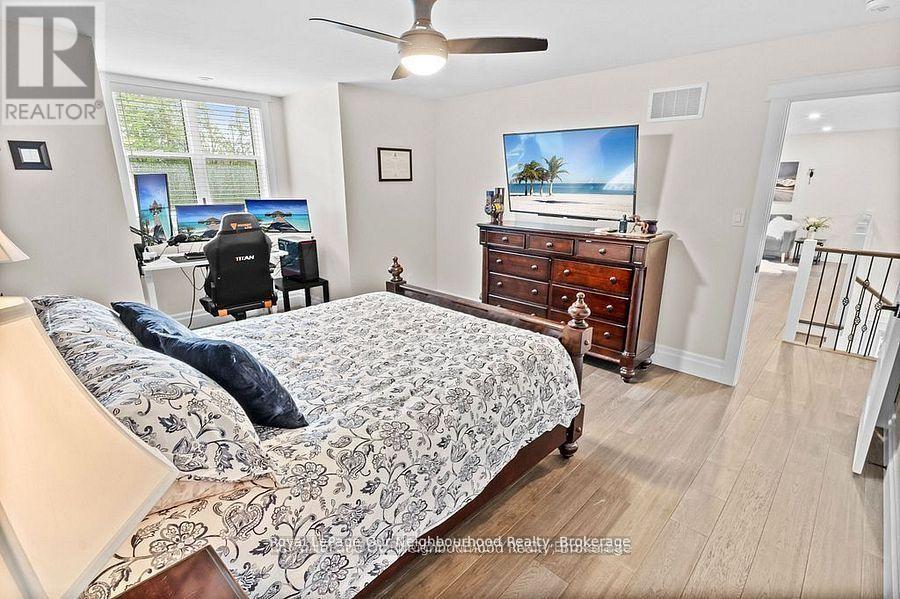
| Second Level | Bedroom 3 | 3.96 m | 4.28 m | 3.96 m x 4.28 m |
| Second Level | Loft | 3.68 m | 5.18 m | 3.68 m x 5.18 m |
| Second Level | Bedroom 2 | 3.96 m | 4.28 m | 3.96 m x 4.28 m |
| Ground Level | Great Room | 5.85 m | 4.27 m | 5.85 m x 4.27 m |
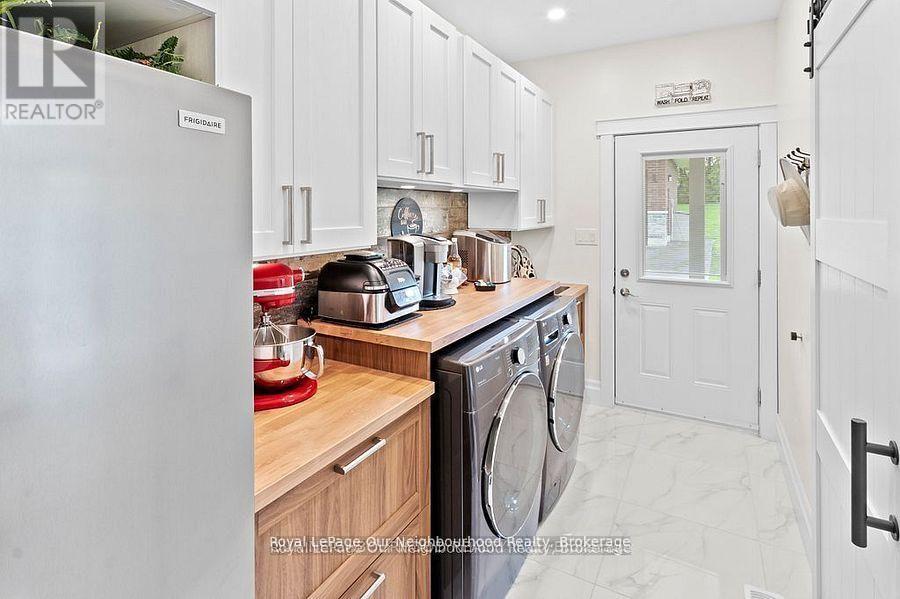
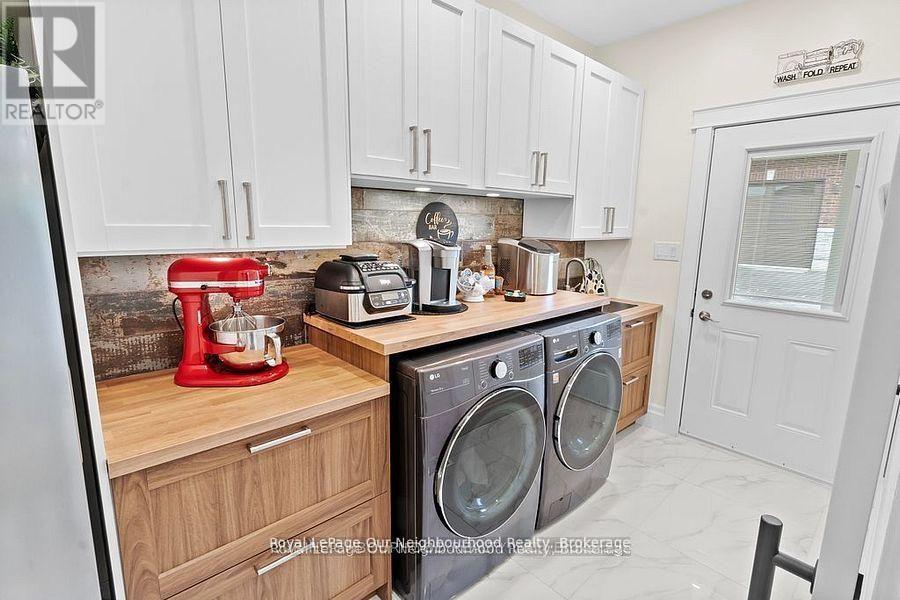
| Ground Level | Laundry Room | 1.53 m | 3.66 m | 1.53 m x 3.66 m |
| Ground Level | Dining Room | 7.01 m | 4.58 m | 7.01 m x 4.58 m |
| Ground Level | Kitchen | 7.01 m | 4.58 m | 7.01 m x 4.58 m |
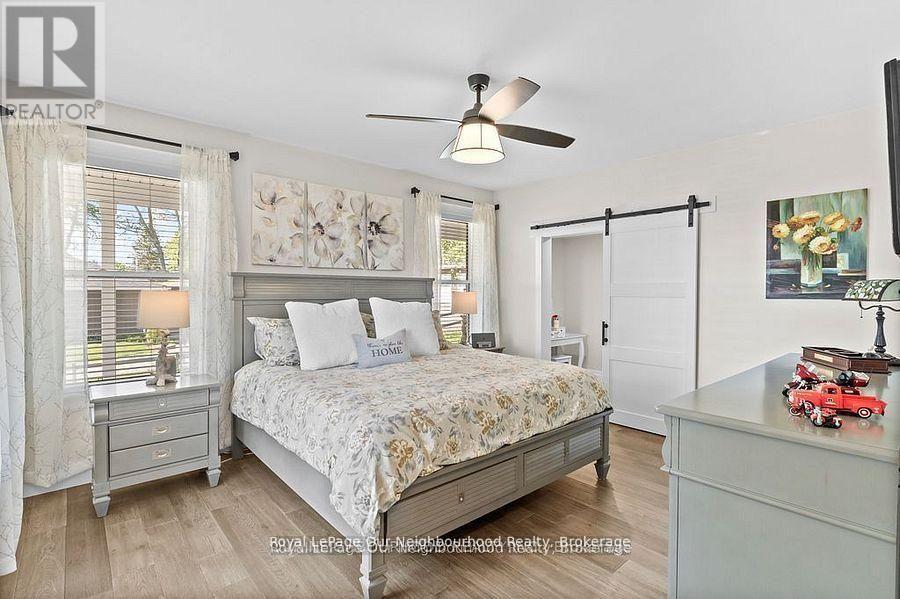
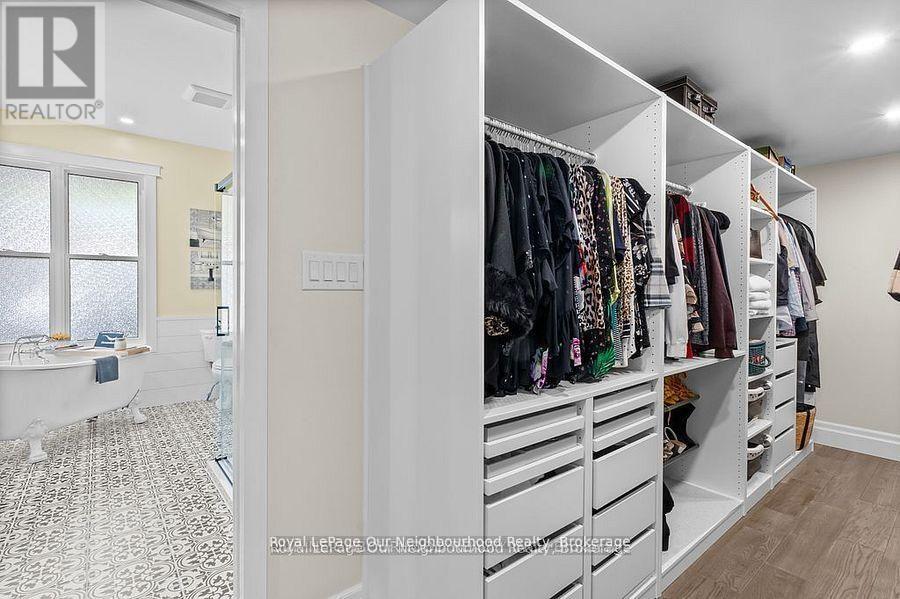
| Ground Level | Primary Bedroom | 4.58 m | 3.68 m | 4.58 m x 3.68 m |
Utilities
| Cable | Installed |
| Electricity | Installed |
https://www.realtor.ca/real-estate/30223834/4601-rice-lake-drive-s-hamilton-township-bewdley-bewdley
Contact Us
Contact us for more information

This REALTOR.ca listing content is owned and licensed by REALTOR® members of The Canadian Real Estate Association
The trademarks REALTOR®, REALTORS®, and the REALTOR® logo are controlled by The Canadian Real Estate Association (CREA) and identify real estate professionals who are members of CREA. The trademarks MLS®, Multiple Listing Service® and the associated logos are owned by The Canadian Real Estate Association (CREA) and identify the quality of services provided by real estate professionals who are members of CREA. The trademark DDF® is owned by The Canadian Real Estate Association (CREA) and identifies CREA's Data Distribution Facility (DDF®)
September 02 2026 01:19:49
Central Lakes Association of REALTORS®
Royal LePage Our Neighbourhood Realty