
46 Ski Valley Crescent London South, Ontario N6K 3H3

4 Bedroom
3 Bathroom
2,000 - 2,500 sqft
Fireplace
Central Air Conditioning
Forced Air
Landscaped
$719,900
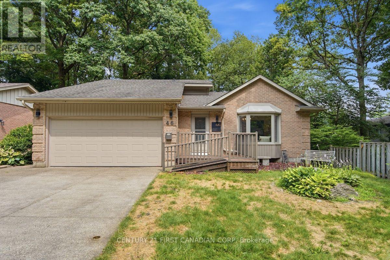
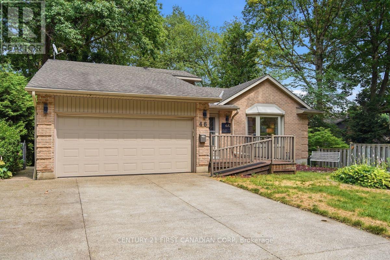
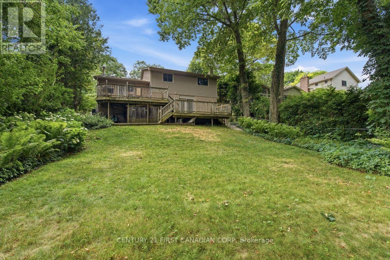
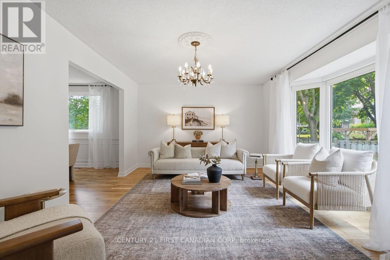
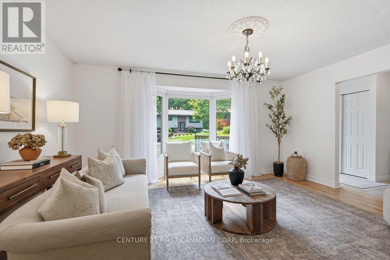
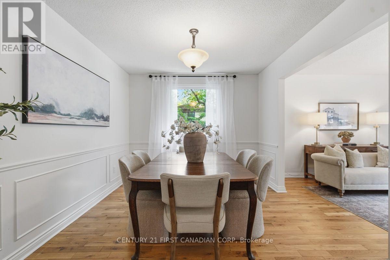
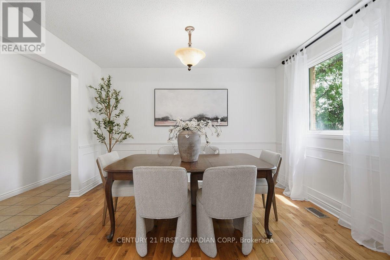
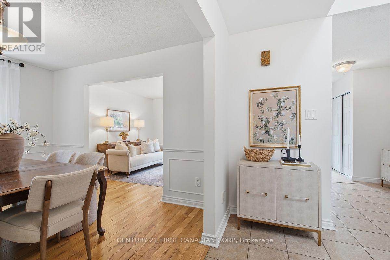
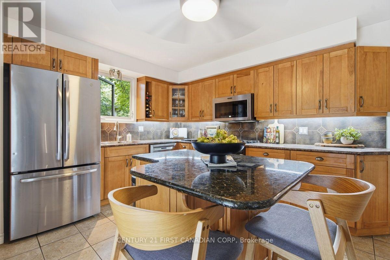
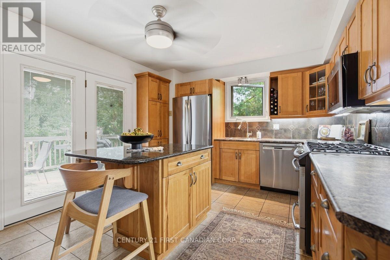
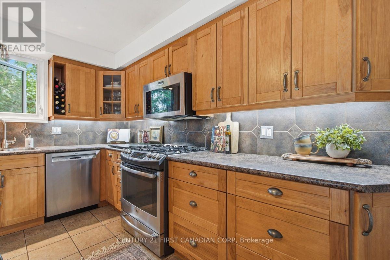
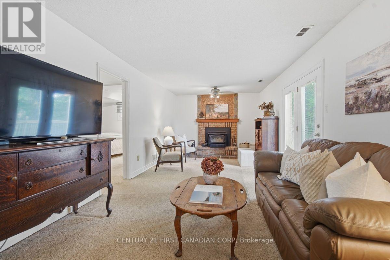
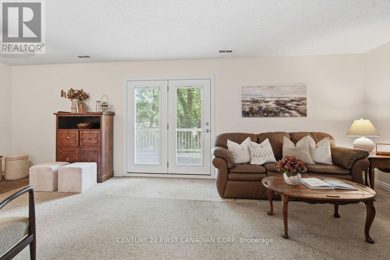
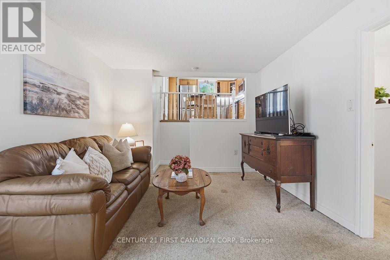
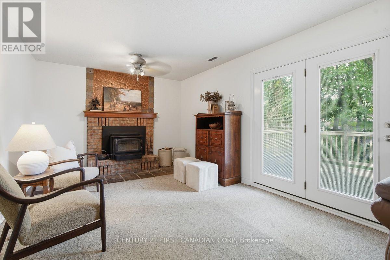
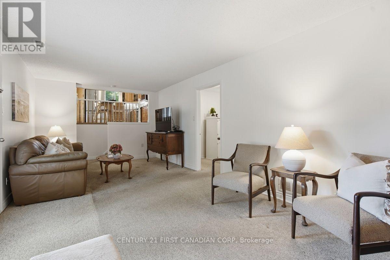
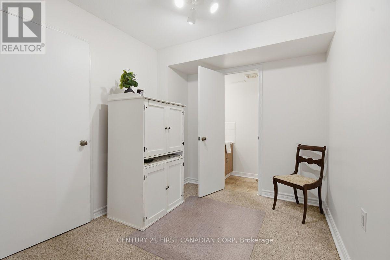
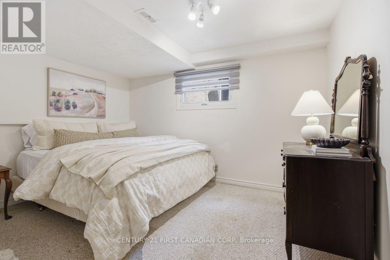
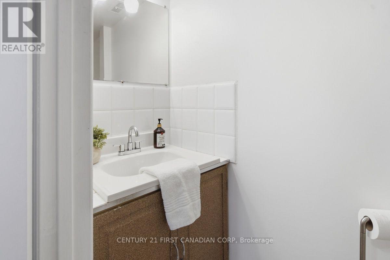
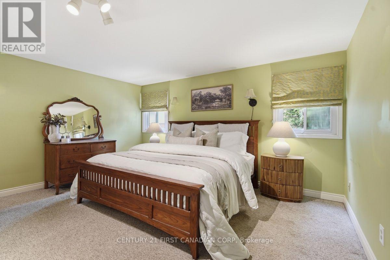
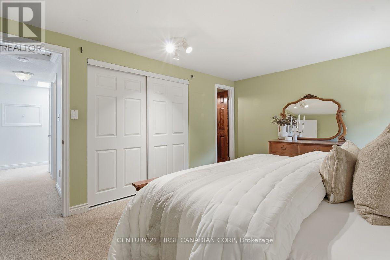
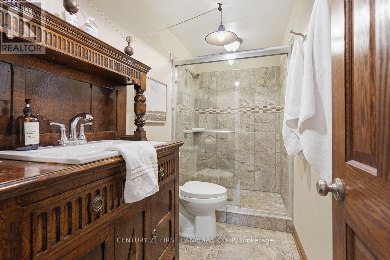
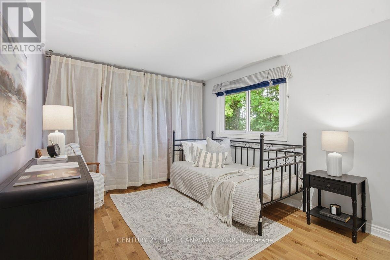
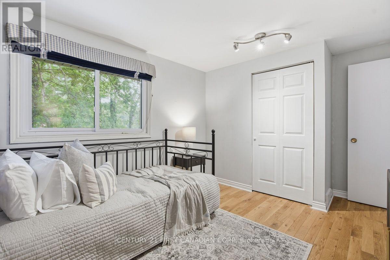
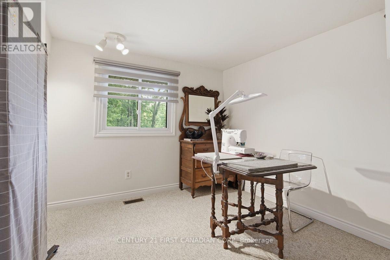
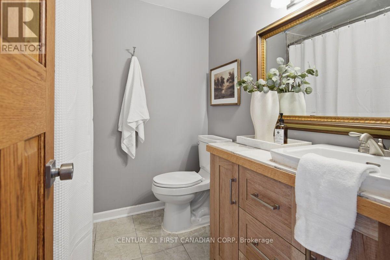
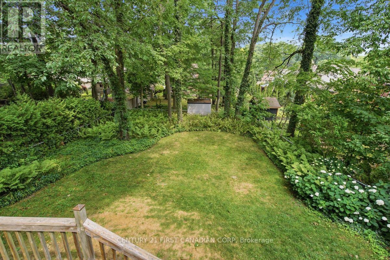
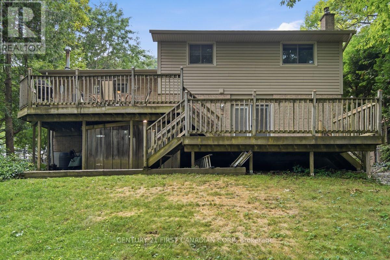
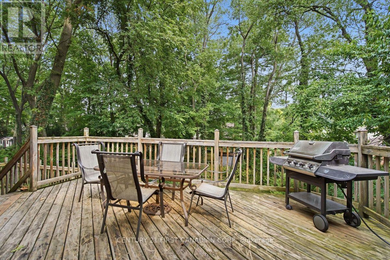
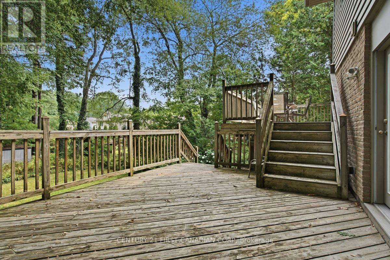
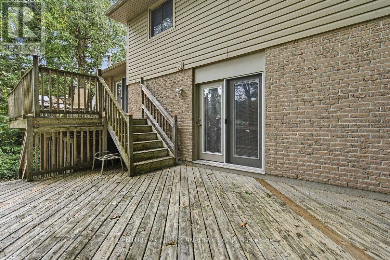
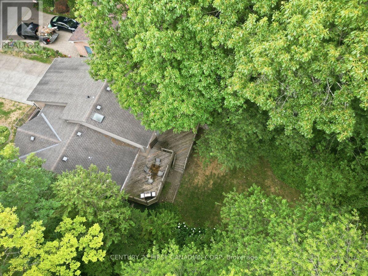
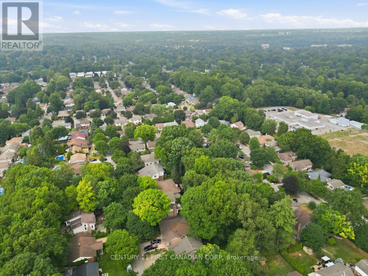
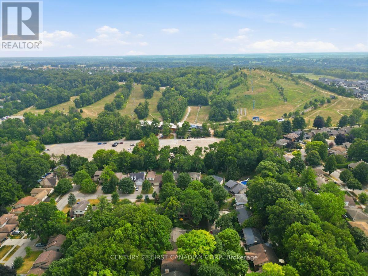
Welcome to this beautifully situated Byron home offering the perfect combination of comfort and functionality. Situated in one of London's most desirable communities, this inviting backsplit showcases a versatile layout designed to accommodate many lifestyles. From the moment you arrive, you'll appreciate the impressive aggregate driveway, double-car garage, and a welcoming exterior. Offering 3 + 1 bedrooms including a spacious primary complete with a private ensuite, this home provides plenty of room for family, guests, and flexible living needs.The kitchen showcases quality cabinetry, elegant countertops with convenient access to the outdoor deck, indoor and outdoor living come together effortlessly, creating the perfect setting for entertaining or simply enjoying the peaceful backyard. Additional deck access from the lower level further enhances the home's unique design and connection to its outdoor living spaces. Each level offers its own sense of space and functionality, with the lower level providing additional living space and a versatile fourth bedroom and 2 piece bathroom ideal for a home office, guest suite, recreation room or a growing family. Step outside and enjoy the beautifully appointed backyard, full of mature trees and landscaping offering a private outdoor escape perfect for entertaining, unwinding, and creating lasting memories. Located just minutes from Boler Mountain, scenic trails, parks, excellent schools, shopping, and all the amenities that make Byron one of London's most sought-after neighbourhoods. Book your showing today to make this Byron gem your own. (id:15069)
Open House
This property has open houses!
July
25
Saturday
Starts at:
1:00 pm
Ends at:3:00 pm
Property Details
| MLS® Number | X13588322 |
| Property Type | Single Family |
| Community Name | South K |
| Amenities Near By | Schools, Ski Area |
| Community Features | Community Centre |
| Features | Wooded Area, Lighting |
| Parking Space Total | 6 |
| Structure | Deck, Shed |
Building
| Bathroom Total | 3 |
| Bedrooms Above Ground | 3 |
| Bedrooms Below Ground | 1 |
| Bedrooms Total | 4 |
| Age | 31 To 50 Years |
| Amenities | Fireplace(s) |
| Appliances | Garage Door Opener Remote(s), Central Vacuum, Water Heater, Dishwasher, Dryer, Microwave, Range, Stove, Washer, Refrigerator |
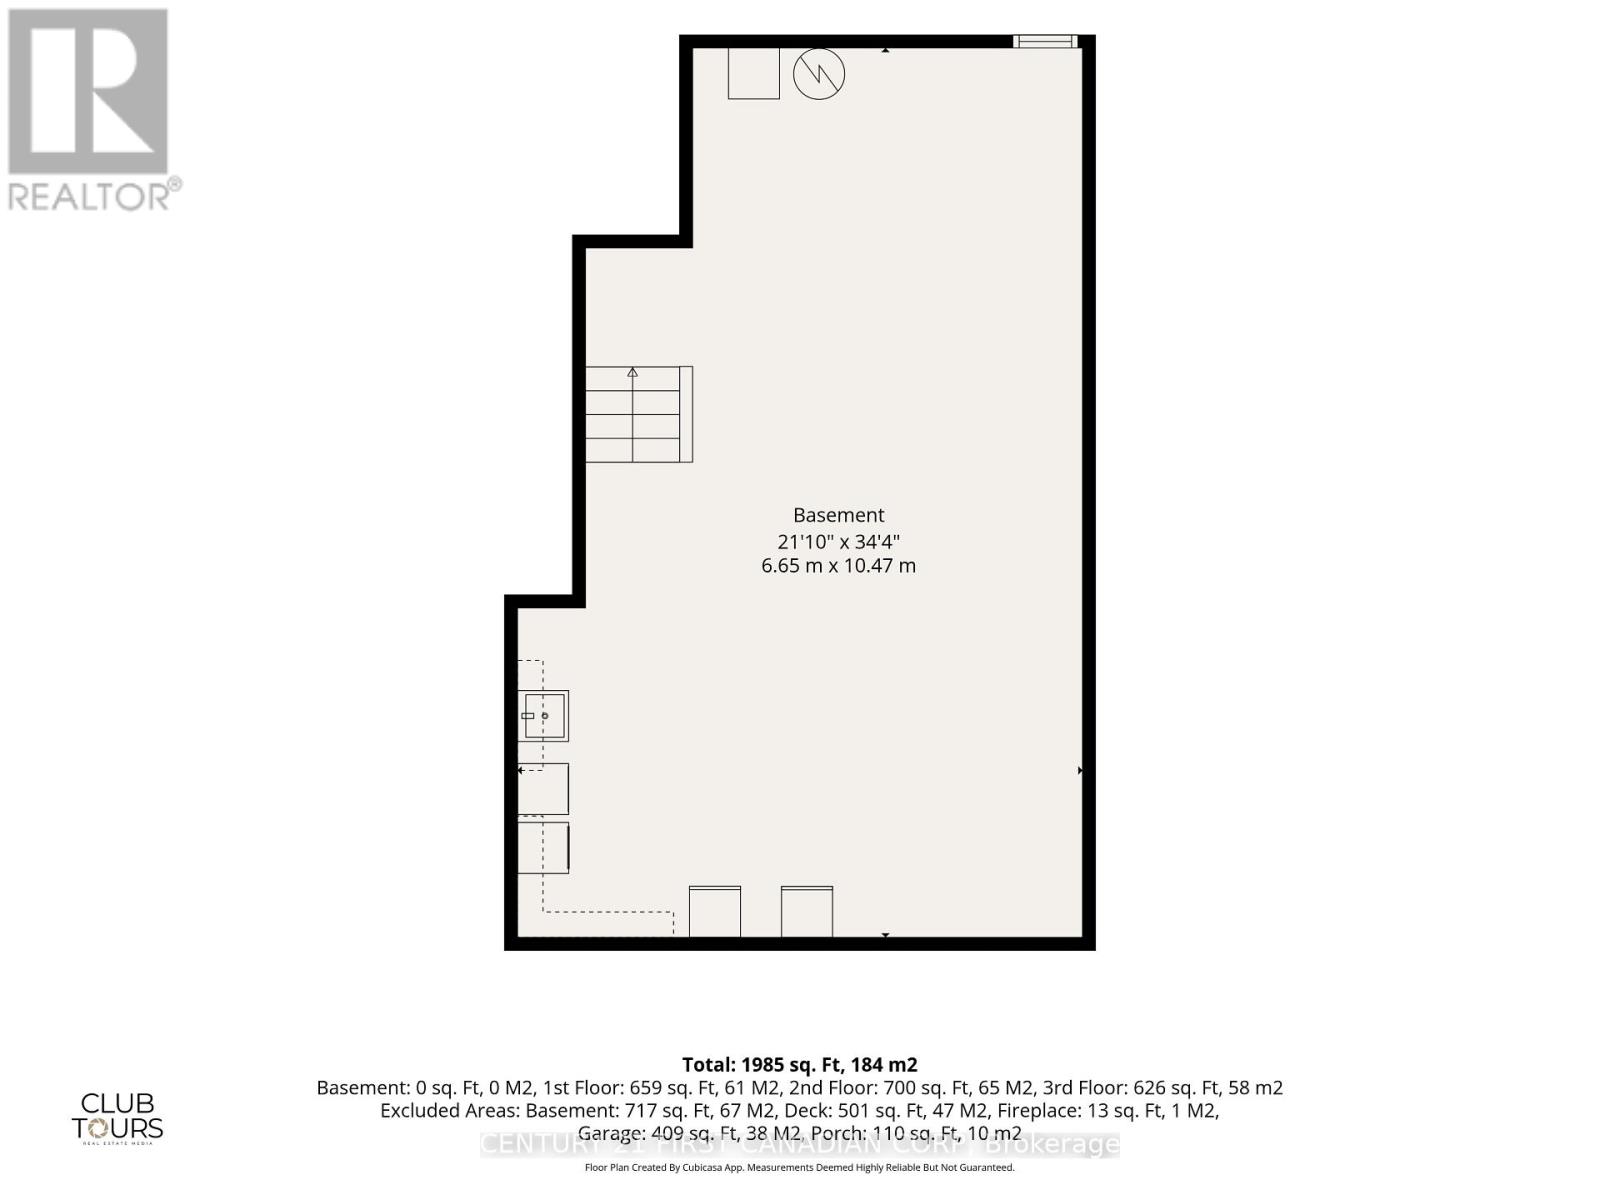
| Basement Type | Full |
| Construction Style Attachment | Detached |
| Construction Style Split Level | Backsplit |
| Cooling Type | Central Air Conditioning |
| Exterior Finish | Brick, Vinyl Siding |
| Fire Protection | Smoke Detectors |
| Fireplace Present | Yes |
| Fireplace Total | 1 |
| Fireplace Type | Woodstove |
| Foundation Type | Poured Concrete |
| Half Bath Total | 1 |
| Heating Fuel | Natural Gas |
| Heating Type | Forced Air |
| Size Interior | 2,000 - 2,500 Sqft |
| Type | House |
| Utility Water | Municipal Water |
Parking
| Attached Garage | |
| Garage | |
| Inside Entry |
Land
| Acreage | No |
| Fence Type | Fully Fenced, Fenced Yard |
| Land Amenities | Schools, Ski Area |
| Landscape Features | Landscaped |
| Sewer | Sanitary Sewer |
| Size Depth | 153 Ft ,9 In |
| Size Frontage | 55 Ft ,8 In |
| Size Irregular | 55.7 X 153.8 Ft |
| Size Total Text | 55.7 X 153.8 Ft |
| Zoning Description | R1-6 |
Rooms
| Level | Type | Length | Width | Dimensions |
|---|---|---|---|---|
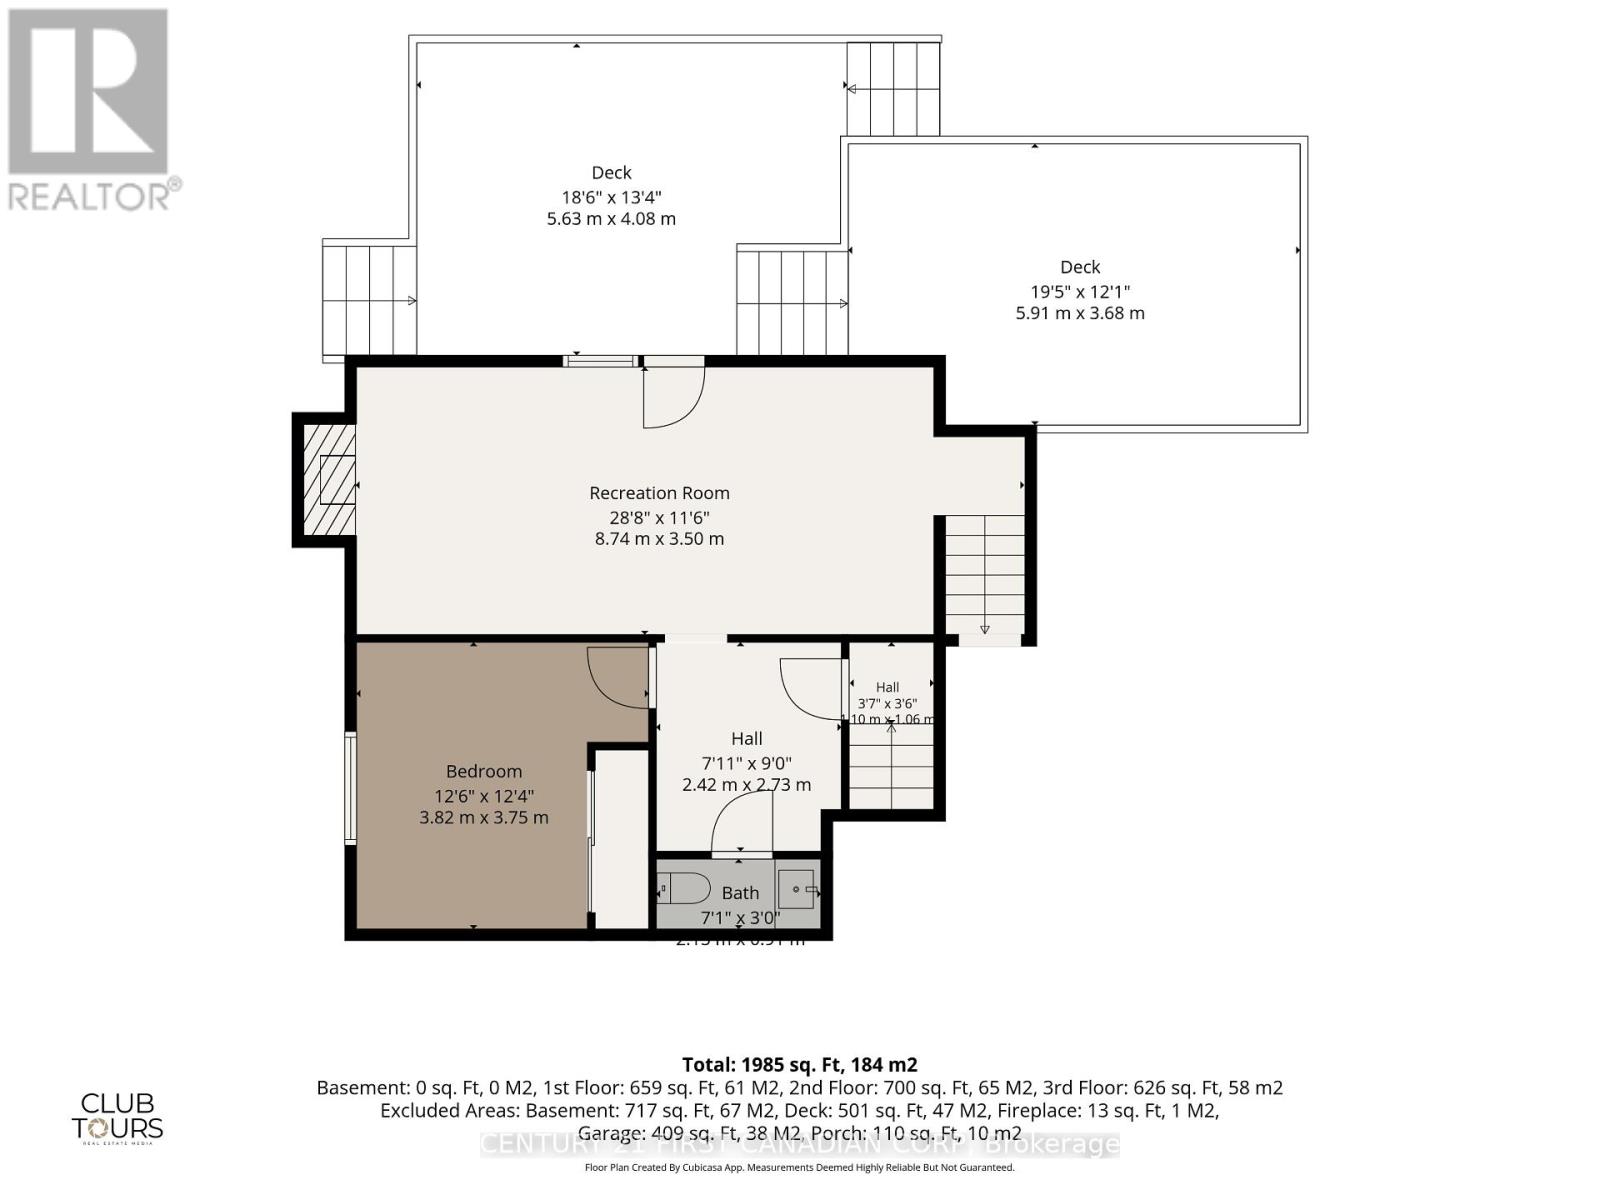
| Lower Level | Family Room | 8.74 m | 3.5 m | 8.74 m x 3.5 m |
| Lower Level | Bedroom 4 | 3.82 m | 3.75 m | 3.82 m x 3.75 m |
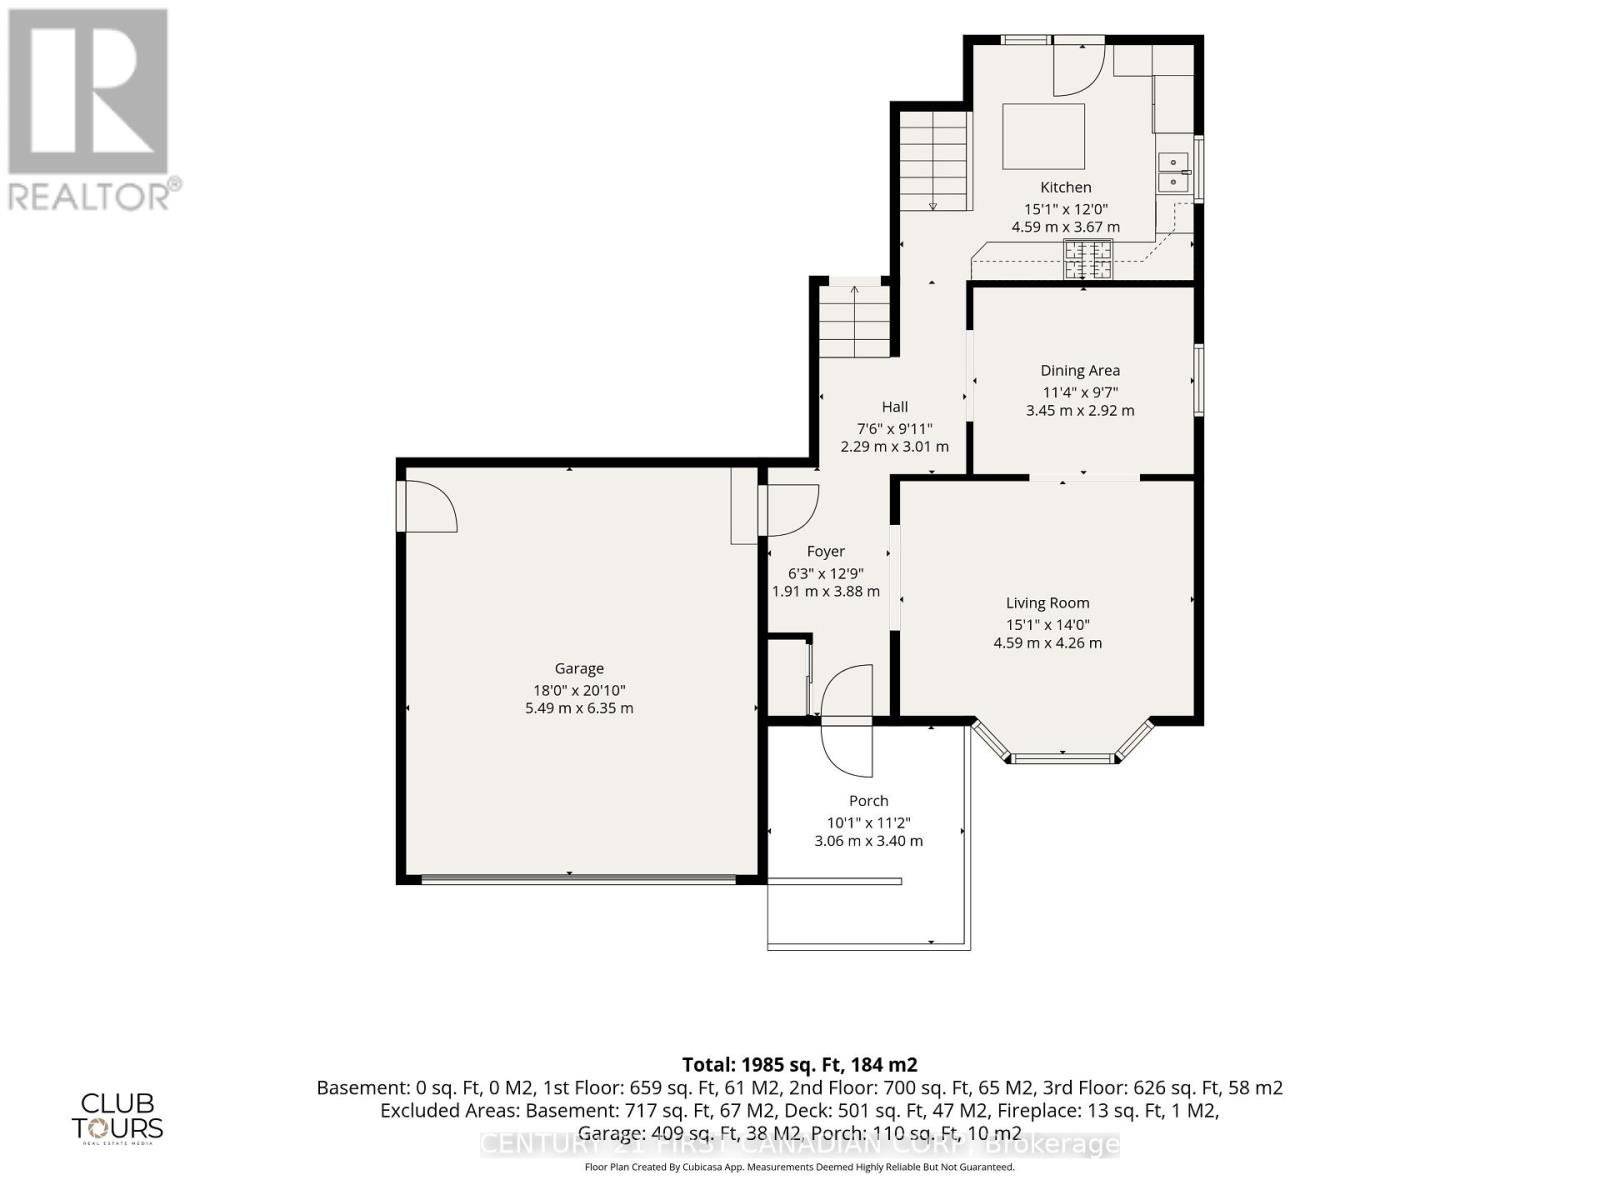
| Main Level | Living Room | 4.59 m | 4.26 m | 4.59 m x 4.26 m |
| Main Level | Dining Room | 3.45 m | 2.92 m | 3.45 m x 2.92 m |
| Main Level | Kitchen | 4.59 m | 3.67 m | 4.59 m x 3.67 m |
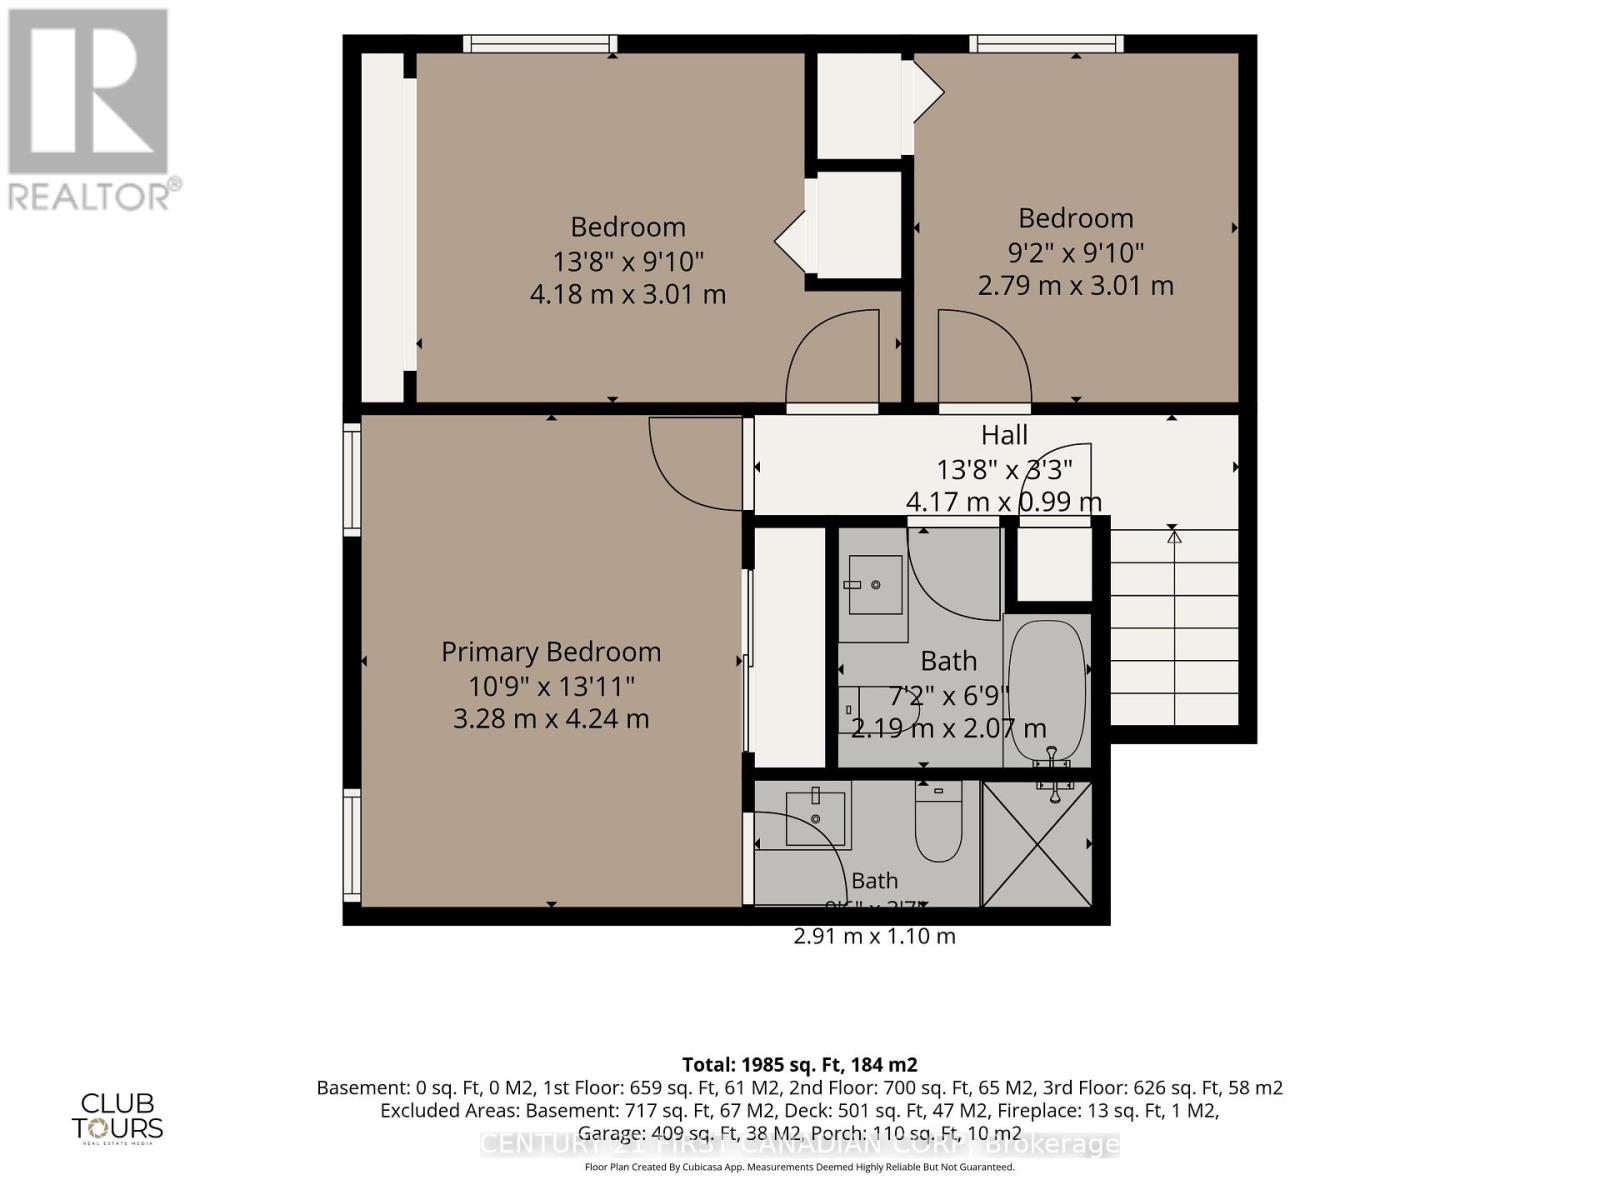
| Upper Level | Primary Bedroom | 4.24 m | 3.28 m | 4.24 m x 3.28 m |
| Upper Level | Bedroom 2 | 4.18 m | 3.01 m | 4.18 m x 3.01 m |
| Upper Level | Bedroom 3 | 3.01 m | 2.79 m | 3.01 m x 2.79 m |
Utilities
| Cable | Installed |
| Electricity | Installed |
| Sewer | Installed |
https://www.realtor.ca/real-estate/30060240/46-ski-valley-crescent-london-south-south-k-south-k
Contact Us
Contact us for more information

This REALTOR.ca listing content is owned and licensed by REALTOR® members of The Canadian Real Estate Association
The trademarks REALTOR®, REALTORS®, and the REALTOR® logo are controlled by The Canadian Real Estate Association (CREA) and identify real estate professionals who are members of CREA. The trademarks MLS®, Multiple Listing Service® and the associated logos are owned by The Canadian Real Estate Association (CREA) and identify the quality of services provided by real estate professionals who are members of CREA. The trademark DDF® is owned by The Canadian Real Estate Association (CREA) and identifies CREA's Data Distribution Facility (DDF®)
July 21 2026 07:21:07
London and St. Thomas Association of REALTORS®
Century 21 First Canadian Corp