
46 Sandy Shore Boulevard Puslinch, Ontario N3C 2V4


7 Bedroom
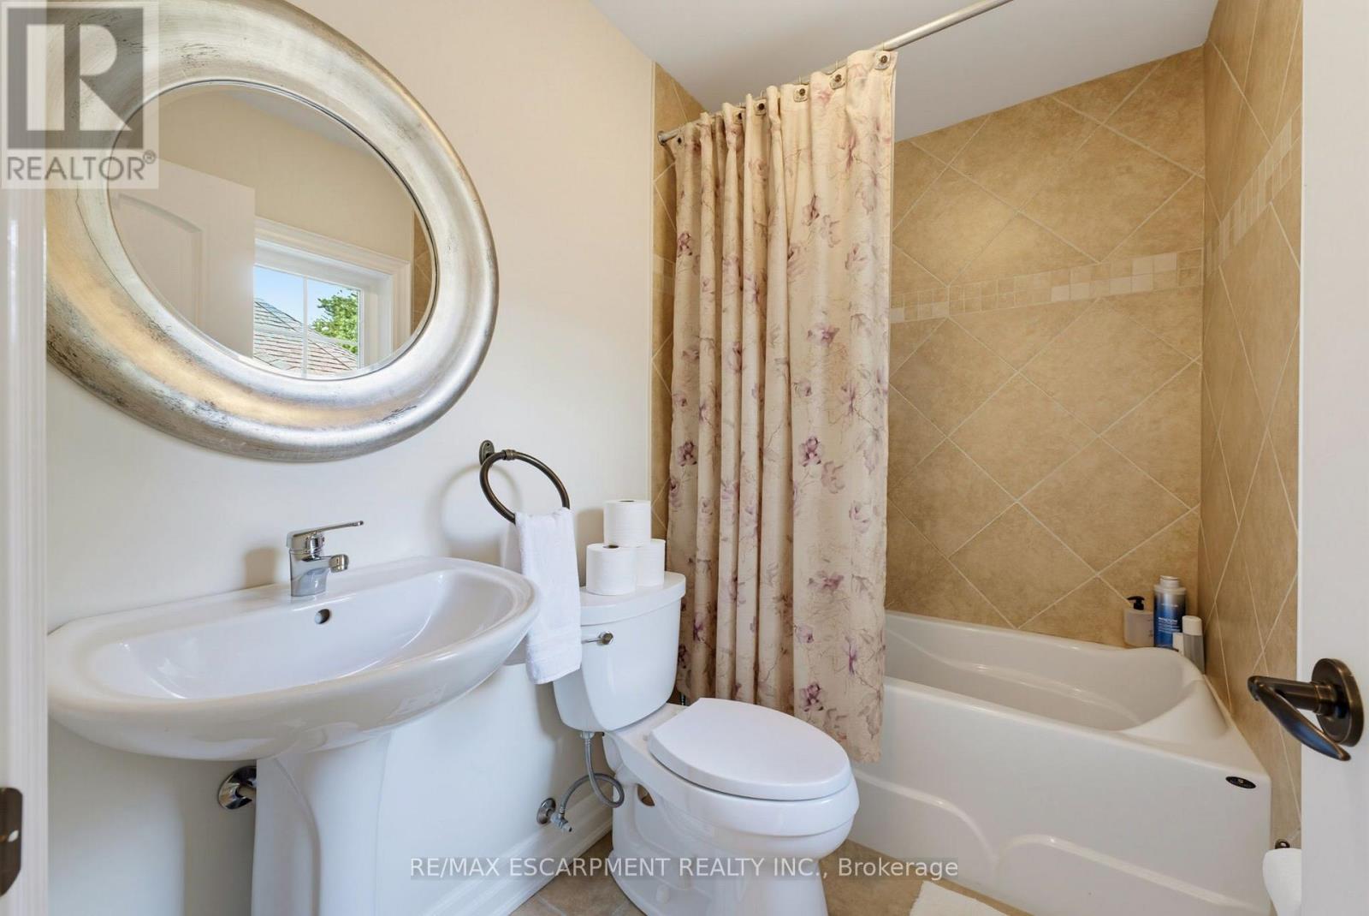
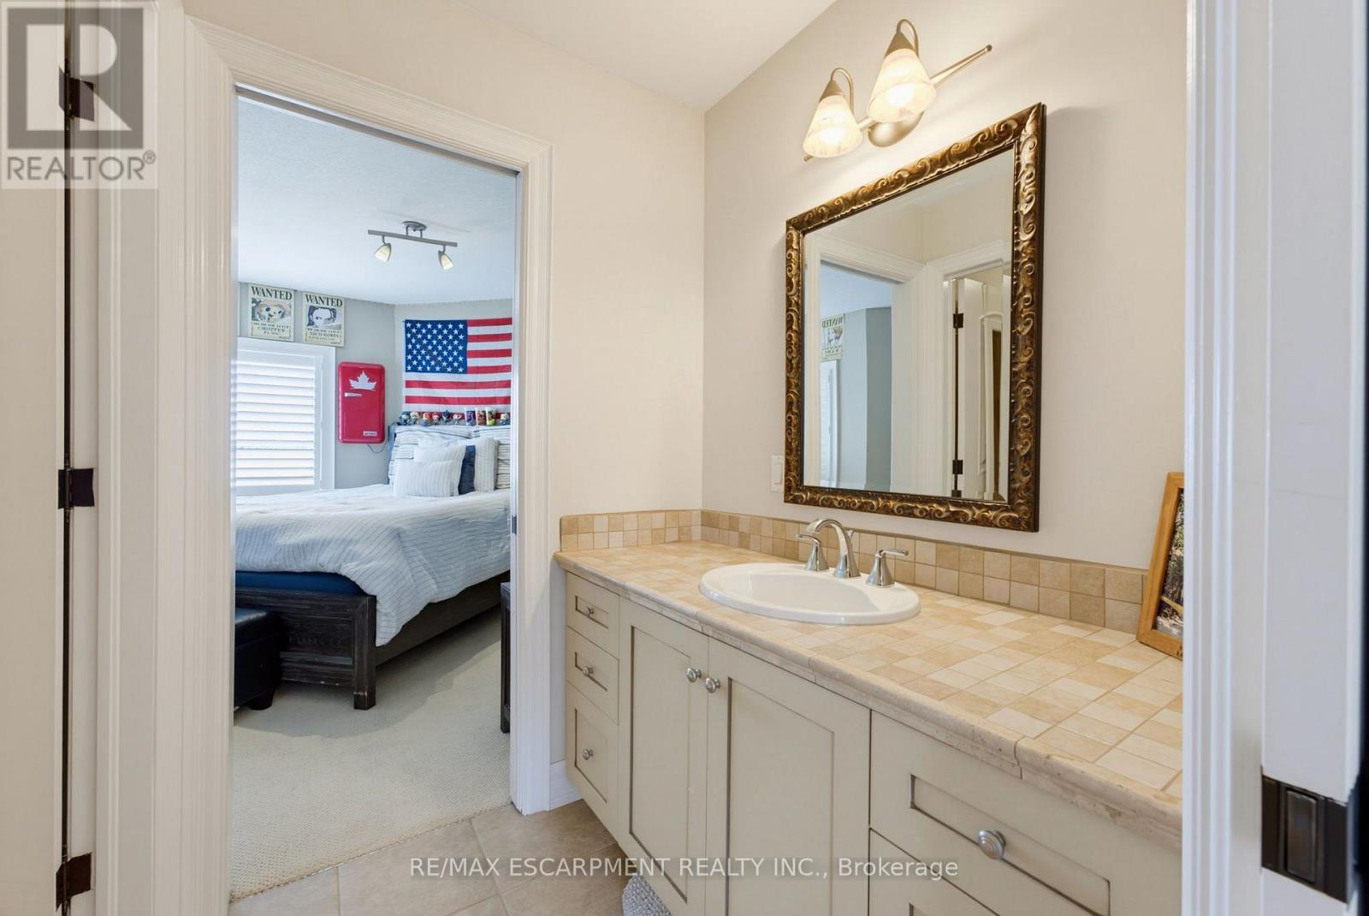
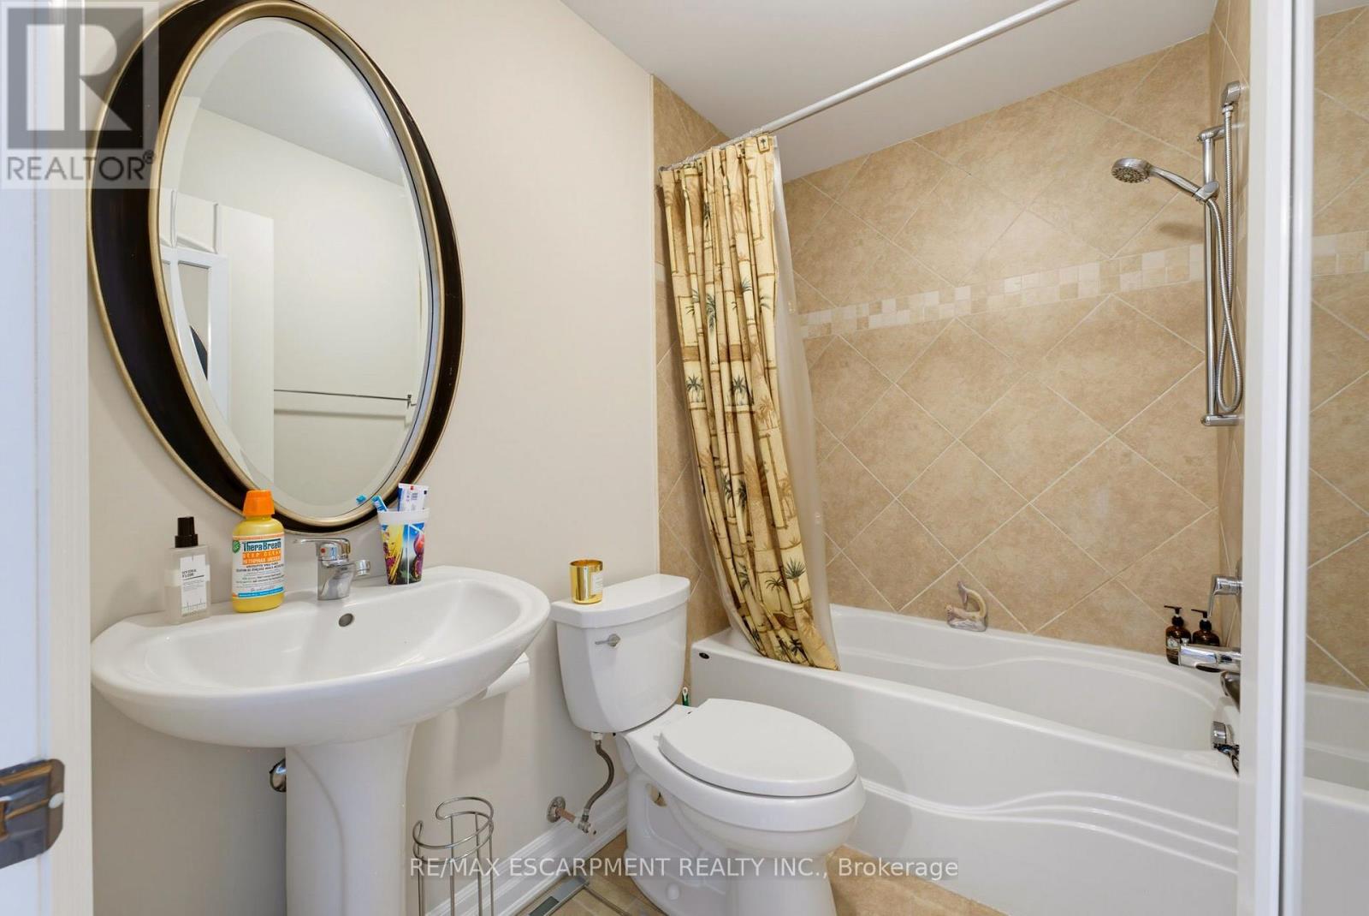
4 Bathroom
5,000 - 100,000 sqft
Inground Pool
Central Air Conditioning
Forced Air
Waterfront On Lake
$4,580,000Maintenance, Parcel of Tied Land
$290 Monthly
Maintenance, Parcel of Tied Land
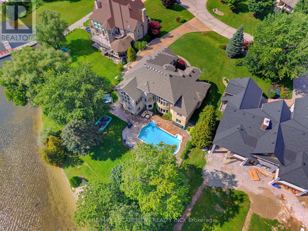
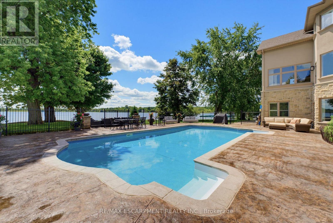
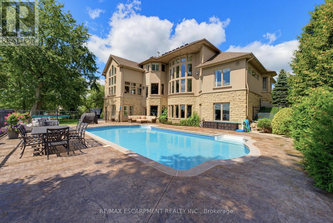
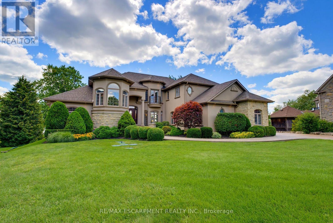
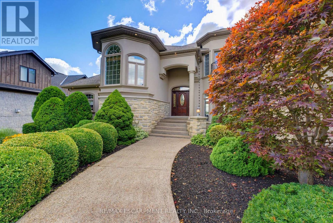
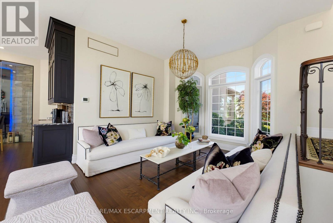
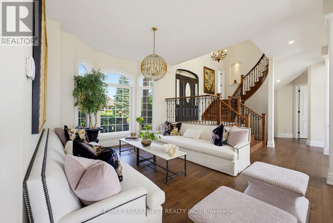
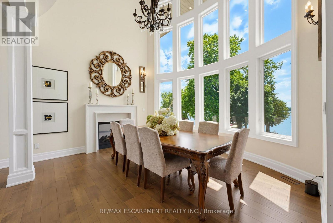
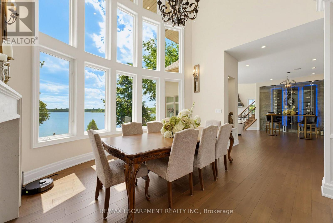
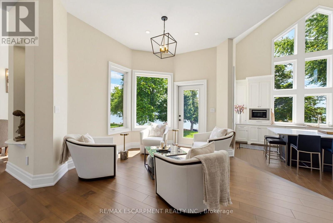
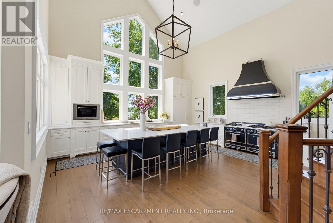
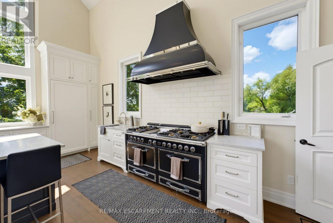
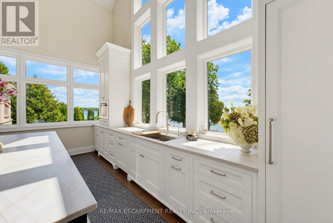
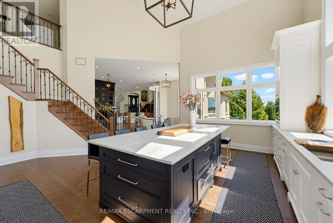
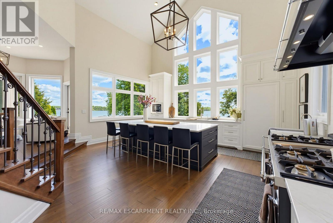
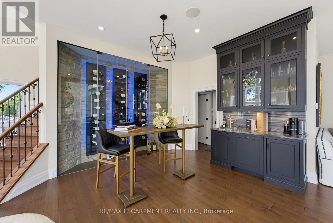
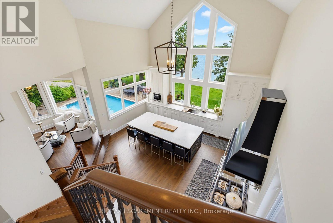
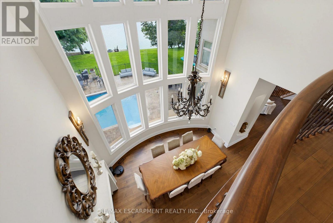
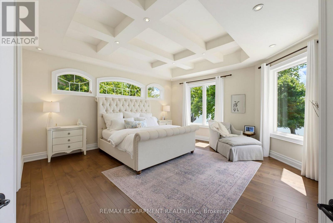
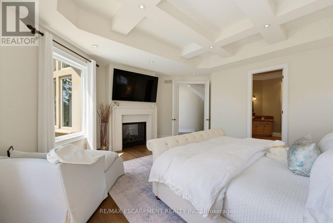
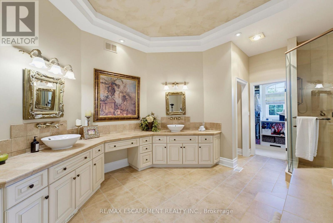
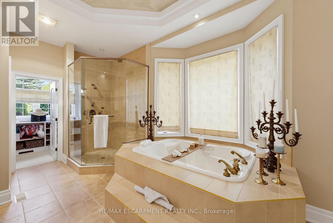
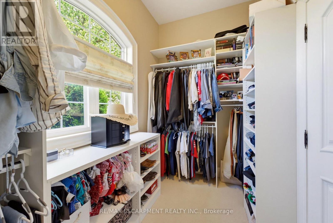
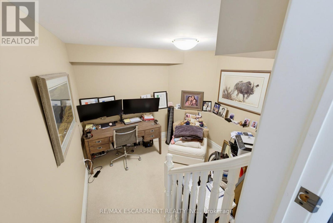
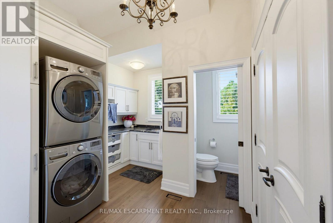
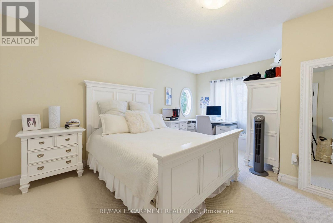
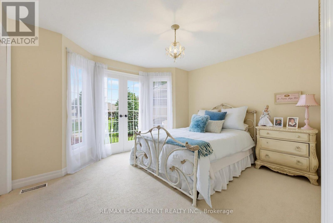
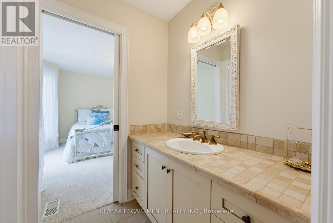
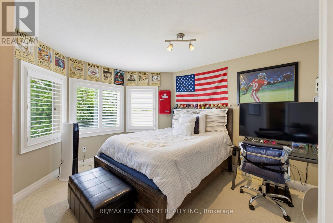
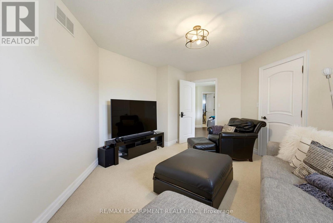
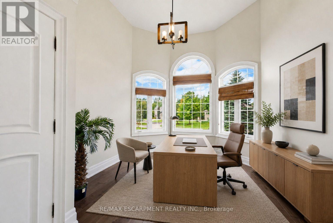
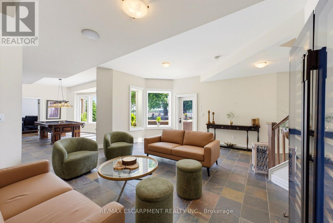
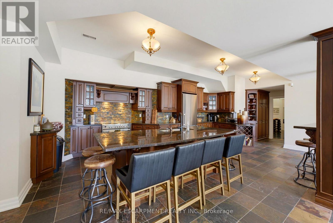
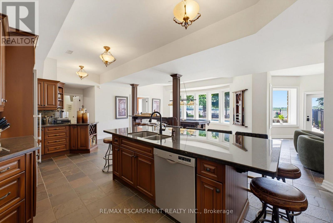
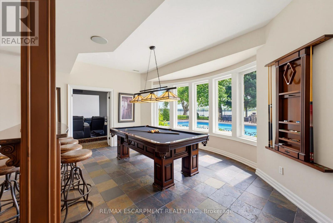
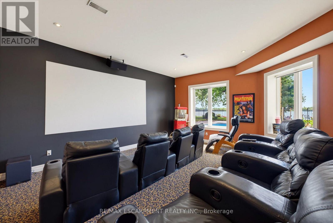
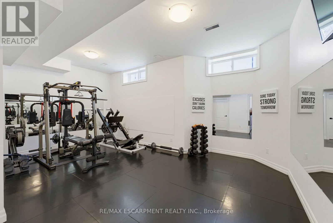
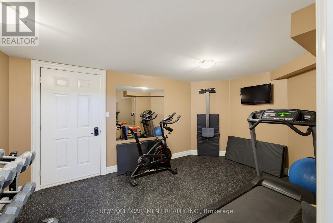
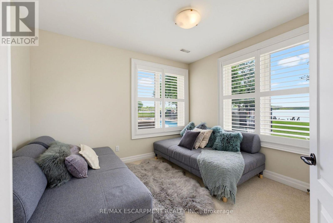
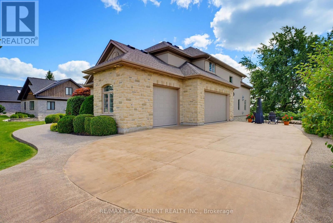
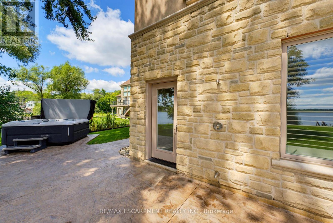
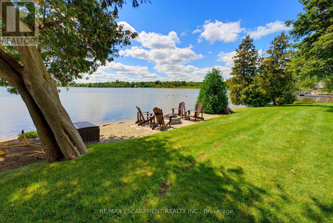
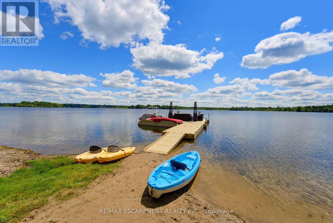
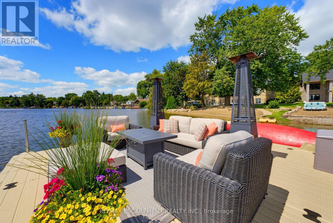
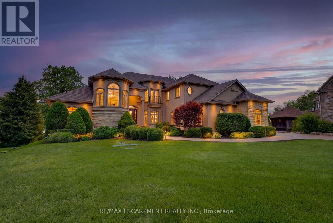
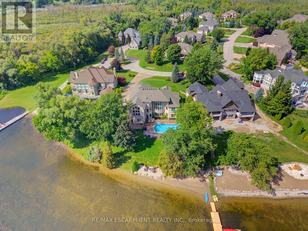
$290 MonthlyMuskoka Living on the 401 - commuting distance to the city! Experience exceptional lakefront living in this magnificent 7-bedroom, 4-bathroom residence, ideally situated within an exclusive gated community. The fully renovated main level showcases a designer kitchen with elegant marble countertops, premium finishes, and beautiful hardwood flooring. Expansive windows frame breathtaking lake views from nearly every bedroom and every principal living space, creating a bright and serene atmosphere throughout. Designed for both relaxation and entertaining, the home features a private movie theatre, a dedicated home gym, and impressive five-car garaging. Outdoors, enjoy a private pool, spacious entertaining areas, and a private dock offering direct lake access. Residents also have access to community tennis and pickleball courts. Combining generous proportions, refined finishes, and an outstanding waterfront setting, this remarkable residence offers the ultimate lakefront lifestyle. (id:15069)
Property Details
| MLS® Number | X13708320 |
| Property Type | Single Family |
| Community Name | Puslinch Lake Settlement Areas |
| Easement | Unknown |
| Features | Cul-de-sac |
| Parking Space Total | 13 |
| Pool Type | Inground Pool |
| Structure | Dock |
| View Type | Lake View, Direct Water View |
| Water Front Name | Puslinch Lake |
| Water Front Type | Waterfront On Lake |
Building
| Bathroom Total | 4 |
| Bedrooms Above Ground | 6 |
| Bedrooms Below Ground | 1 |
| Bedrooms Total | 7 |
| Appliances | Oven - Built-in, Central Vacuum, Dishwasher, Dryer, Stove, Washer, Refrigerator |
| Basement Development | Finished |
| Basement Features | Walk Out |
| Basement Type | N/a (finished) |
| Construction Style Attachment | Detached |
| Cooling Type | Central Air Conditioning |
| Exterior Finish | Stucco |
| Foundation Type | Concrete |
| Heating Fuel | Natural Gas |
| Heating Type | Forced Air |
| Stories Total | 3 |
| Size Interior | 5,000 - 100,000 Sqft |
| Type | House |
Parking
| Attached Garage | |
| Garage |
Land
| Access Type | Highway Access, Private Docking |
| Acreage | No |
| Sewer | Septic System |
| Size Depth | 141 Ft |
| Size Frontage | 98 Ft |
| Size Irregular | 98 X 141 Ft |
| Size Total Text | 98 X 141 Ft |
Rooms
| Level | Type | Length | Width | Dimensions |
|---|---|---|---|---|
| Second Level | Bathroom | 2.08 m | 1.45 m | 2.08 m x 1.45 m |
| Second Level | Bathroom | 2.18 m | 1.68 m | 2.18 m x 1.68 m |
| Second Level | Bedroom 2 | 5.11 m | 4.78 m | 5.11 m x 4.78 m |
| Second Level | Bedroom 3 | 6.1 m | 3.66 m | 6.1 m x 3.66 m |
| Second Level | Bedroom 4 | 3.68 m | 3.61 m | 3.68 m x 3.61 m |
| Second Level | Bedroom 5 | 4.83 m | 3.94 m | 4.83 m x 3.94 m |
| Second Level | Bedroom | 4.5 m | 2.95 m | 4.5 m x 2.95 m |
| Basement | Bedroom | 3.61 m | 3.53 m | 3.61 m x 3.53 m |
| Basement | Bathroom | 3.02 m | 2.39 m | 3.02 m x 2.39 m |
| Main Level | Primary Bedroom | 5.74 m | 5.72 m | 5.74 m x 5.72 m |
| Main Level | Living Room | 10.52 m | 6.1 m | 10.52 m x 6.1 m |
| Main Level | Kitchen | 6.3 m | 5.87 m | 6.3 m x 5.87 m |
| Main Level | Dining Room | 6.3 m | 4.42 m | 6.3 m x 4.42 m |
| Main Level | Bathroom | 5.16 m | 4.57 m | 5.16 m x 4.57 m |
Contact Us
Contact us for more information

This REALTOR.ca listing content is owned and licensed by REALTOR® members of The Canadian Real Estate Association
The trademarks REALTOR®, REALTORS®, and the REALTOR® logo are controlled by The Canadian Real Estate Association (CREA) and identify real estate professionals who are members of CREA. The trademarks MLS®, Multiple Listing Service® and the associated logos are owned by The Canadian Real Estate Association (CREA) and identify the quality of services provided by real estate professionals who are members of CREA. The trademark DDF® is owned by The Canadian Real Estate Association (CREA) and identifies CREA's Data Distribution Facility (DDF®)
August 24 2026 10:03:17
Toronto Regional Real Estate Board
RE/MAX Escarpment Realty Inc.