
46 Morden Crescent Loyalist, Ontario K7N 1K2

2 Bedroom
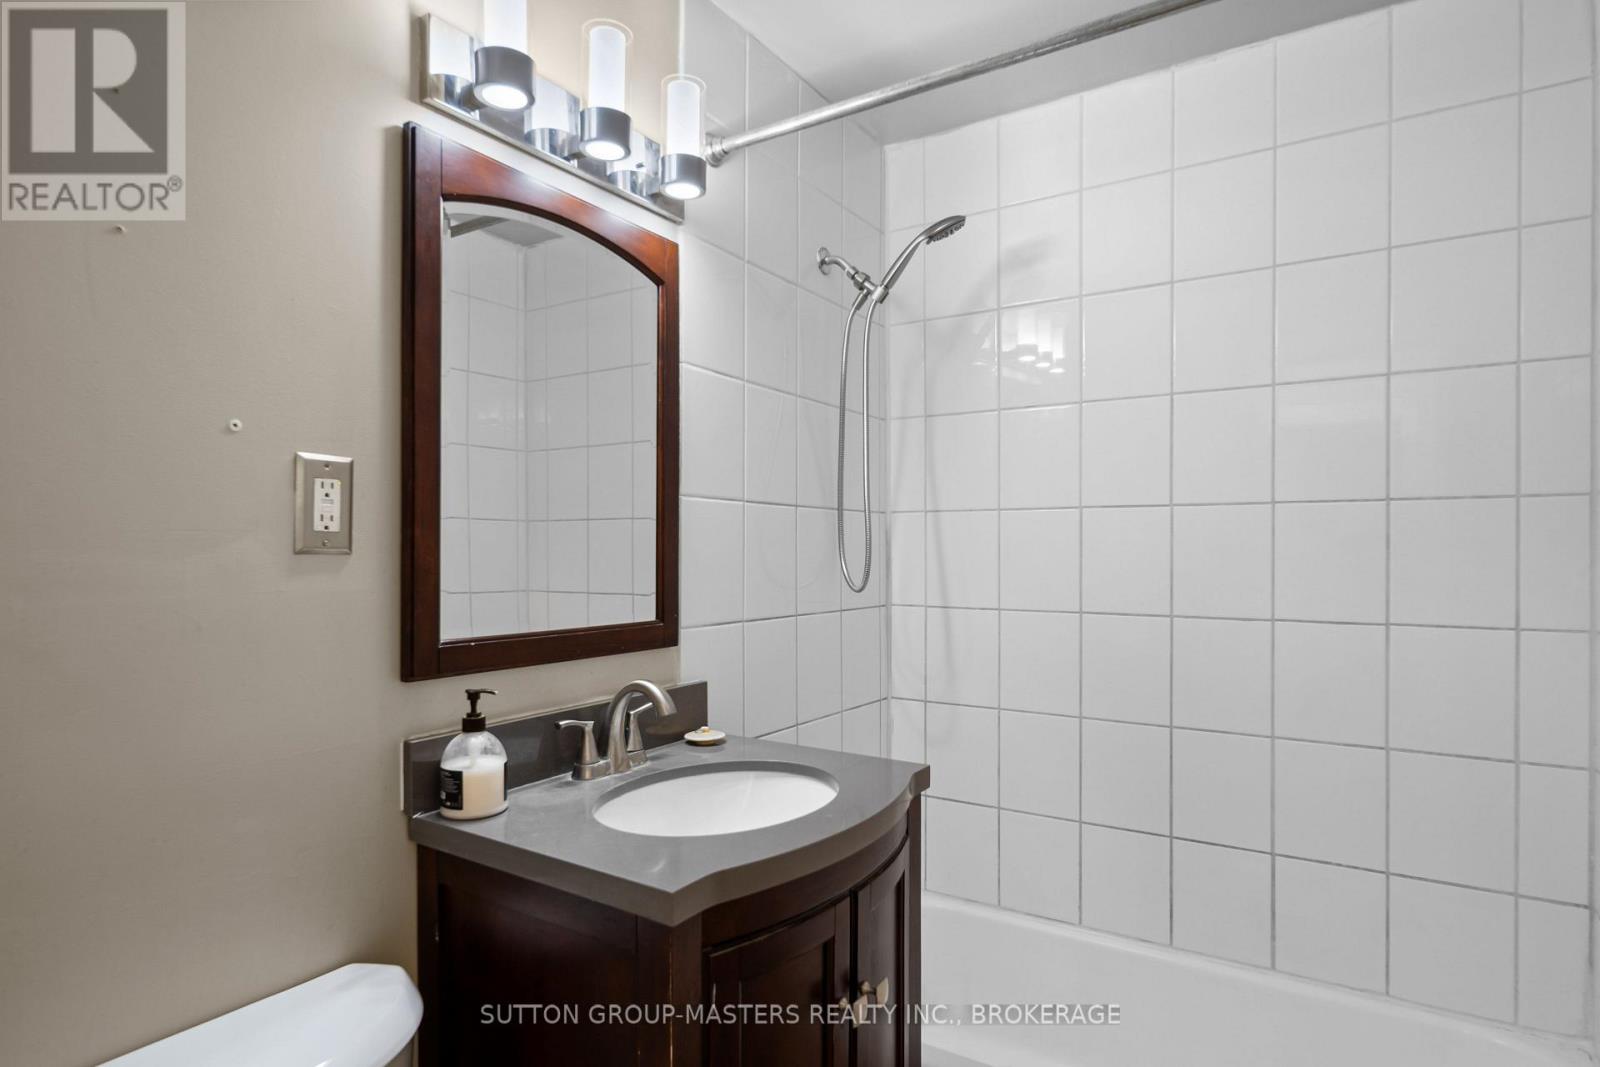
1 Bathroom
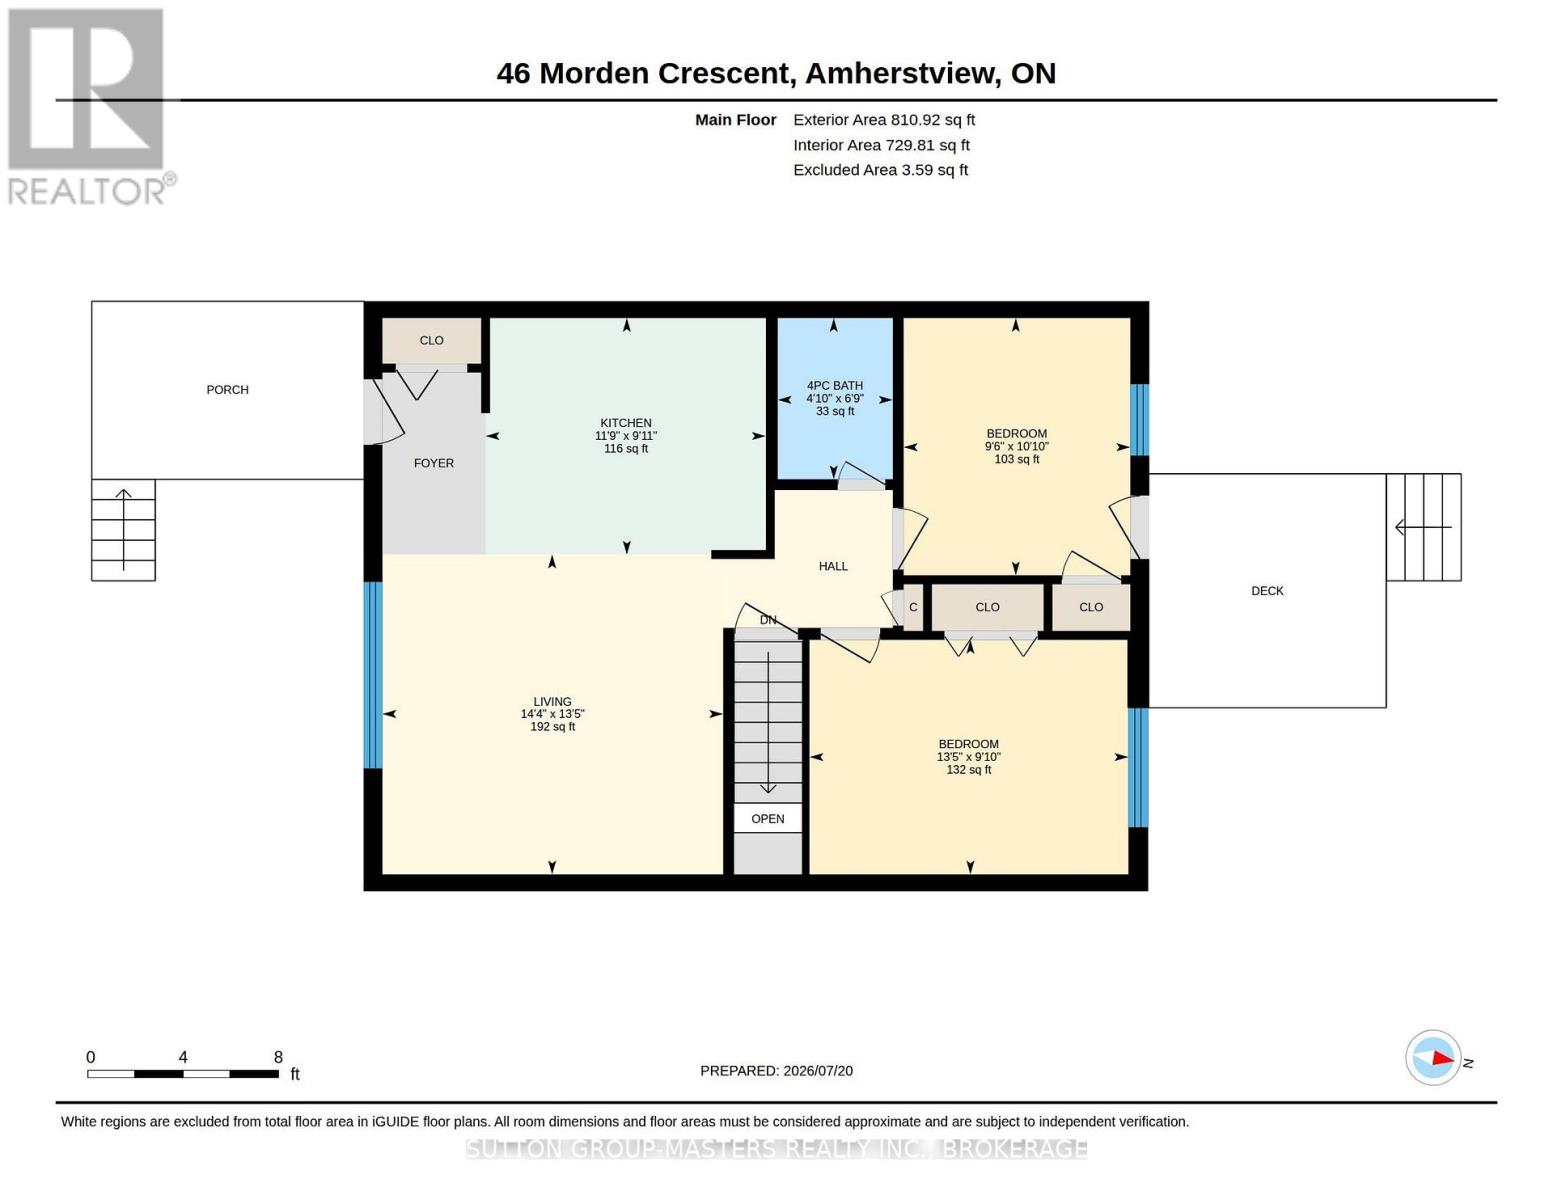
700 - 1,100 sqft
Bungalow
Central Air Conditioning
Forced Air
$409,500
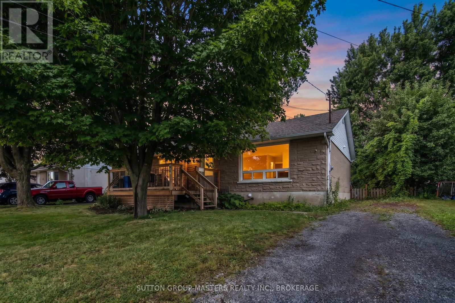
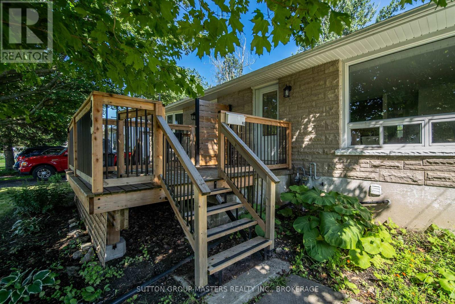
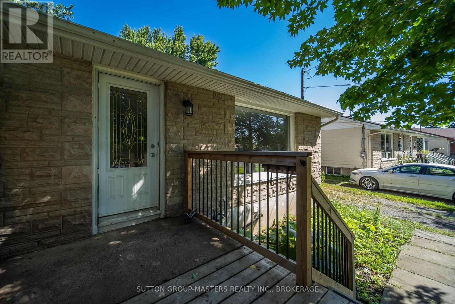
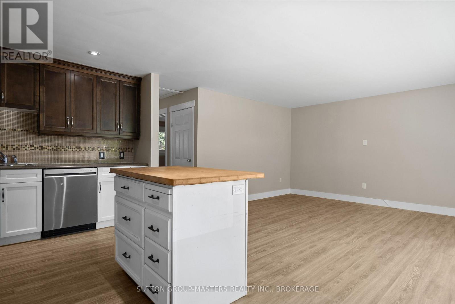
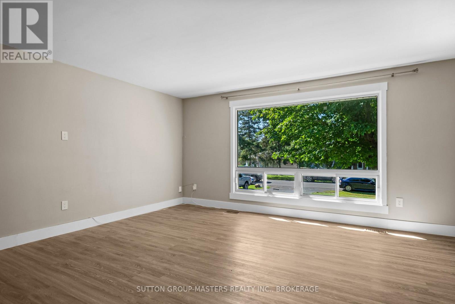
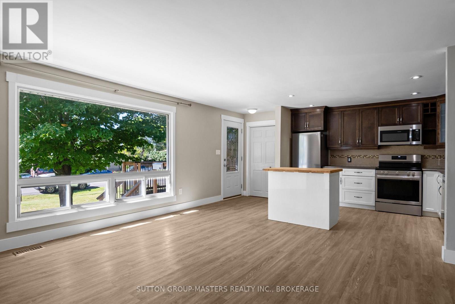
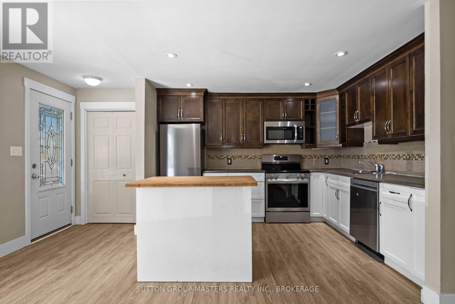
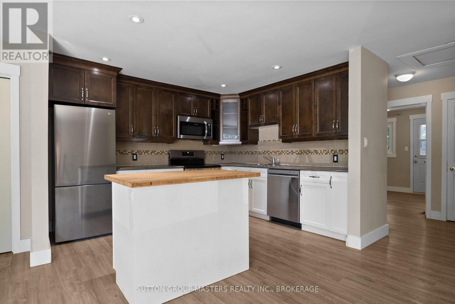
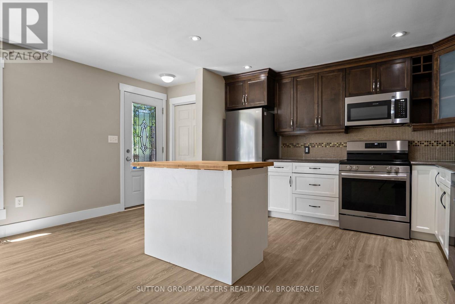
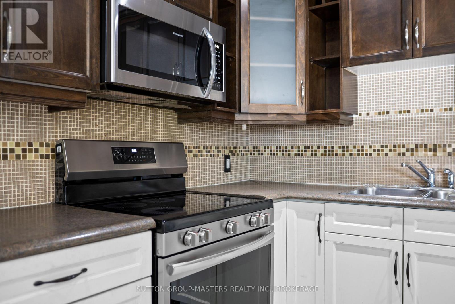
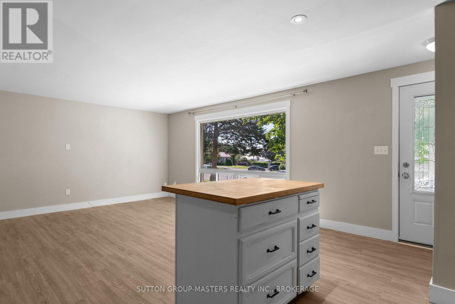
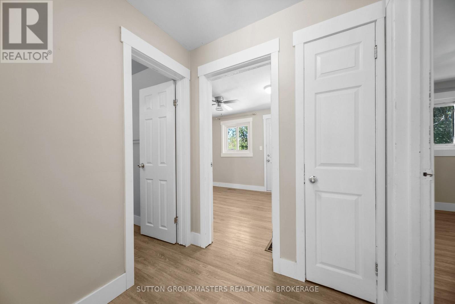
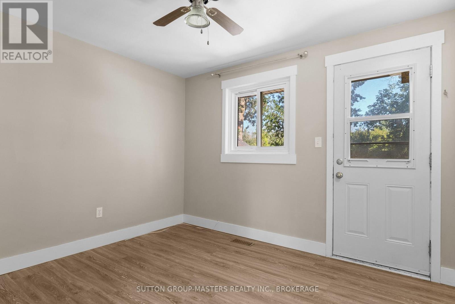
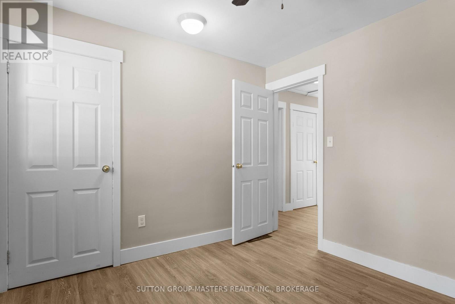
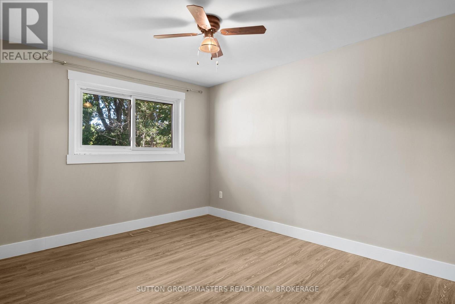
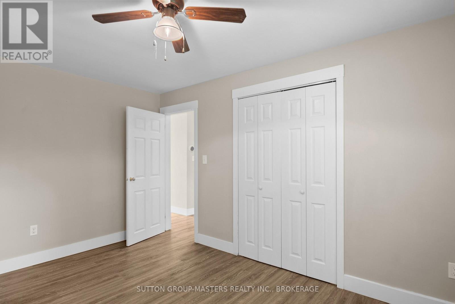
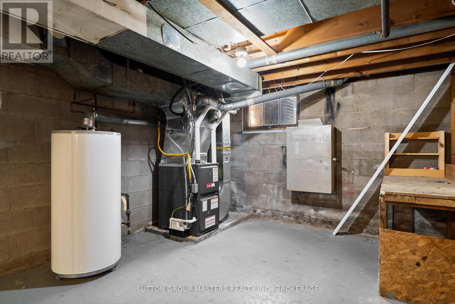
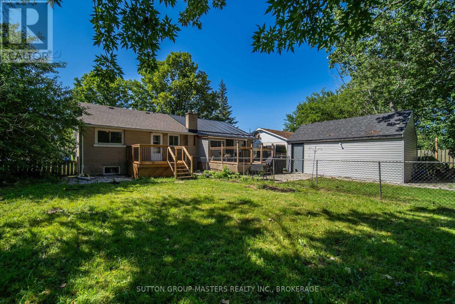
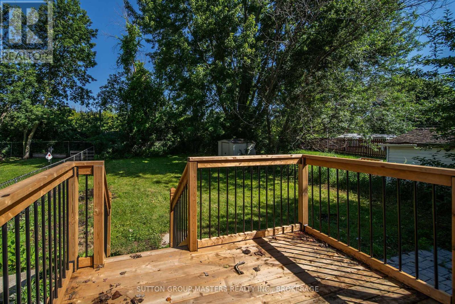
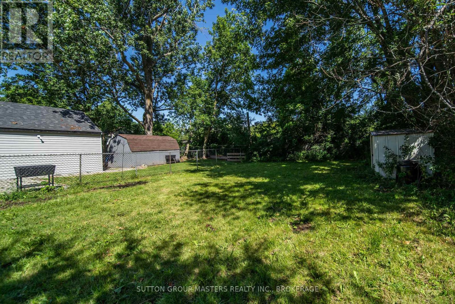
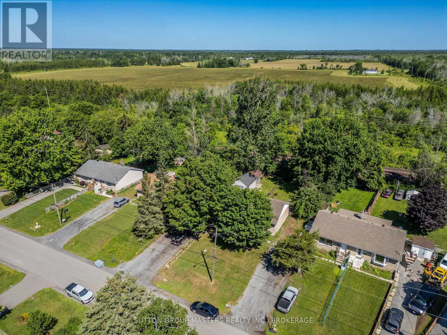
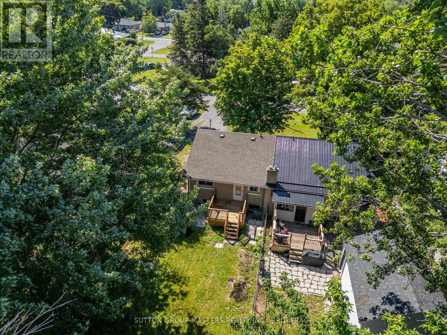
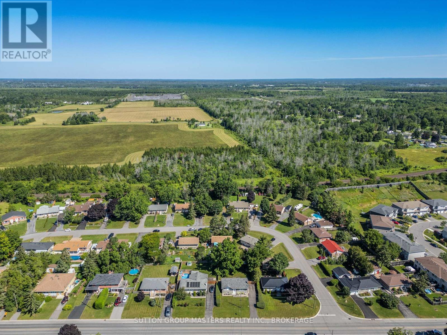
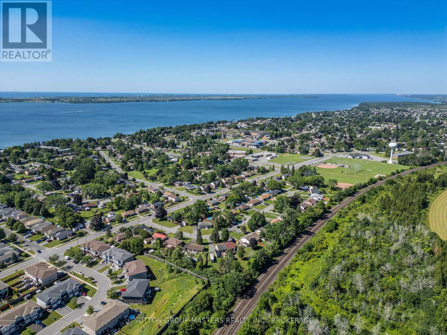
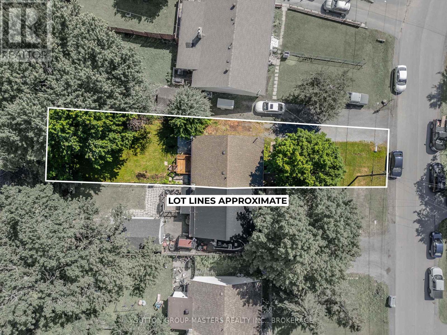
Welcome home to this charming and meticulously updated semi-detached bungalow, perfectly situated in a fantastic neighborhood close to schools, recreation, shopping, and the shores of Lake Ontario! Offering an efficient and low-maintenance layout, this "cute-as-a-button" home features 2 comfortable bedrooms and 1 clean, modern bathroom. Major updates have already been done for you, including a brand new furnace and AC, a newly built deck for outdoor entertaining, recently replaced roof shingles in 2020, and sleek stainless steel kitchen appliances. Step outside to discover a surprisingly large, fenced backyard-ideal for gardening, pets, or weekend BBQs. Move-in ready and waiting for its next chapter! (id:15069)
Property Details
| MLS® Number | X13591722 |
| Property Type | Single Family |
| Community Name | 54 - Amherstview |
| Equipment Type | Water Heater |
| Parking Space Total | 3 |
| Rental Equipment Type | Water Heater |
| Structure | Shed |
Building
| Bathroom Total | 1 |
| Bedrooms Above Ground | 2 |
| Bedrooms Total | 2 |
| Appliances | Dishwasher, Dryer, Microwave, Stove, Washer, Refrigerator |
| Architectural Style | Bungalow |
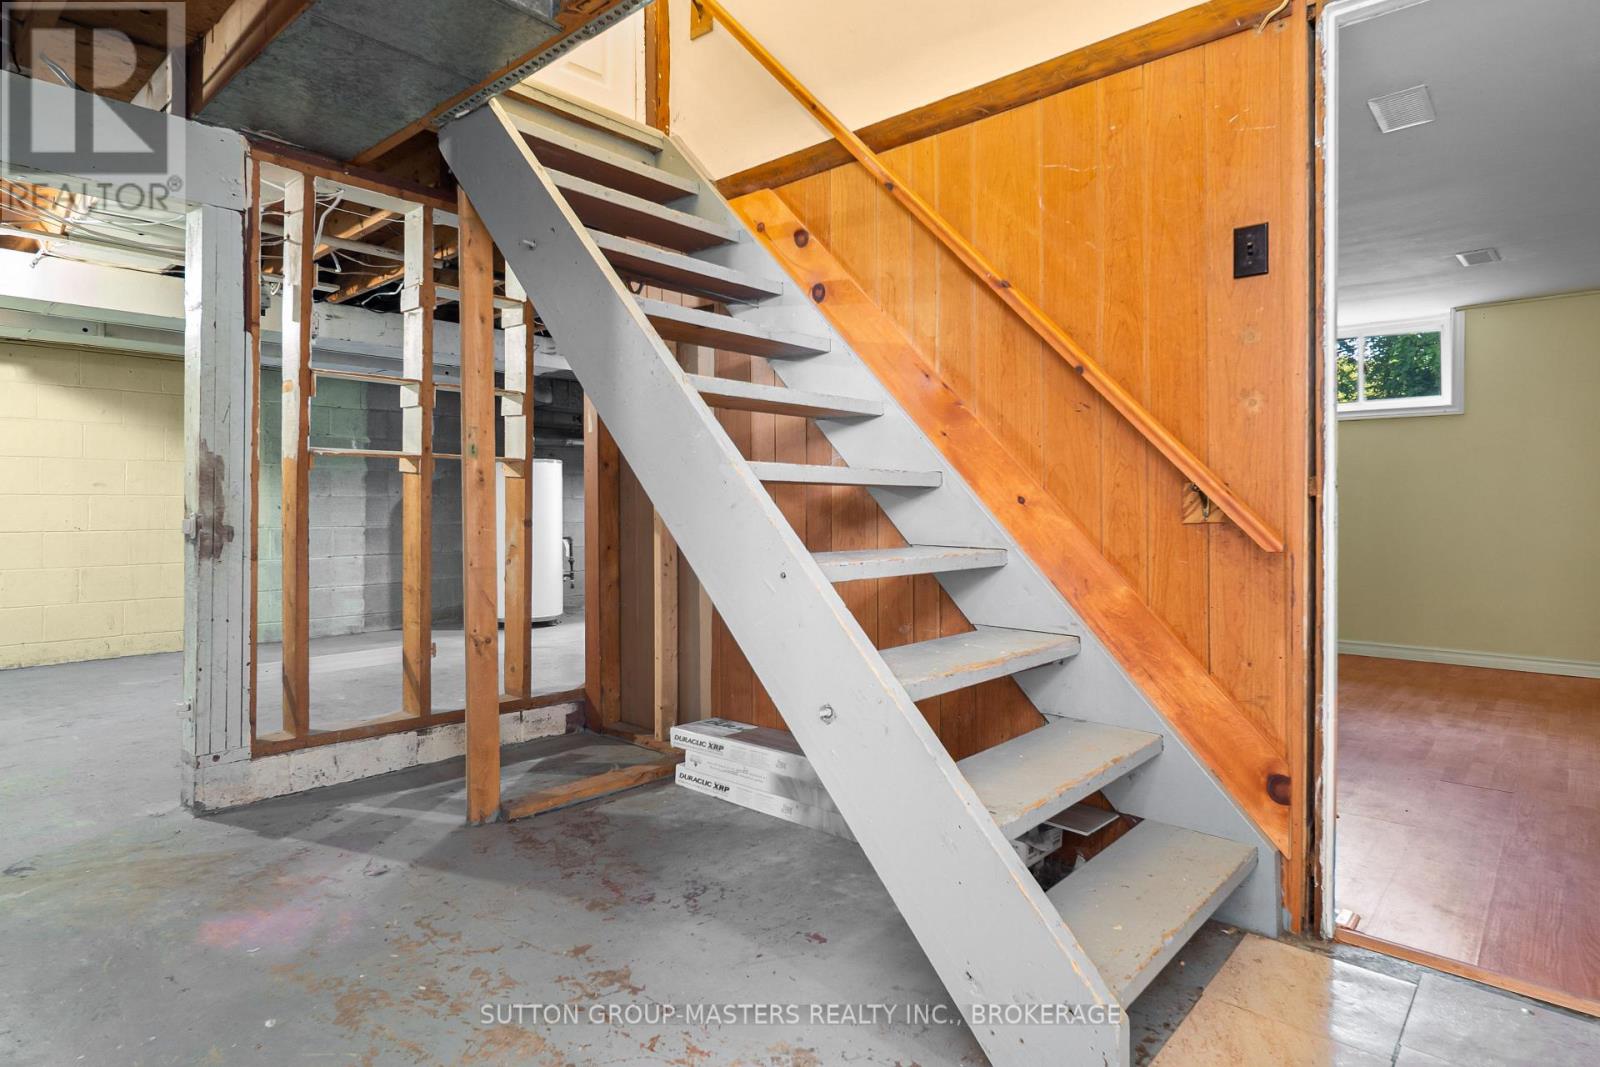
| Basement Development | Partially Finished |
| Basement Type | N/a (partially Finished) |
| Construction Style Attachment | Semi-detached |
| Cooling Type | Central Air Conditioning |
| Exterior Finish | Brick |
| Foundation Type | Block |
| Heating Fuel | Natural Gas |
| Heating Type | Forced Air |
| Stories Total | 1 |
| Size Interior | 700 - 1,100 Sqft |
| Type | House |
| Utility Water | Municipal Water |
Parking
| No Garage |
Land
| Acreage | No |
| Sewer | Sanitary Sewer |
| Size Depth | 160 Ft ,8 In |
| Size Frontage | 36 Ft ,6 In |
| Size Irregular | 36.5 X 160.7 Ft |
| Size Total Text | 36.5 X 160.7 Ft |
Rooms
| Level | Type | Length | Width | Dimensions |
|---|---|---|---|---|
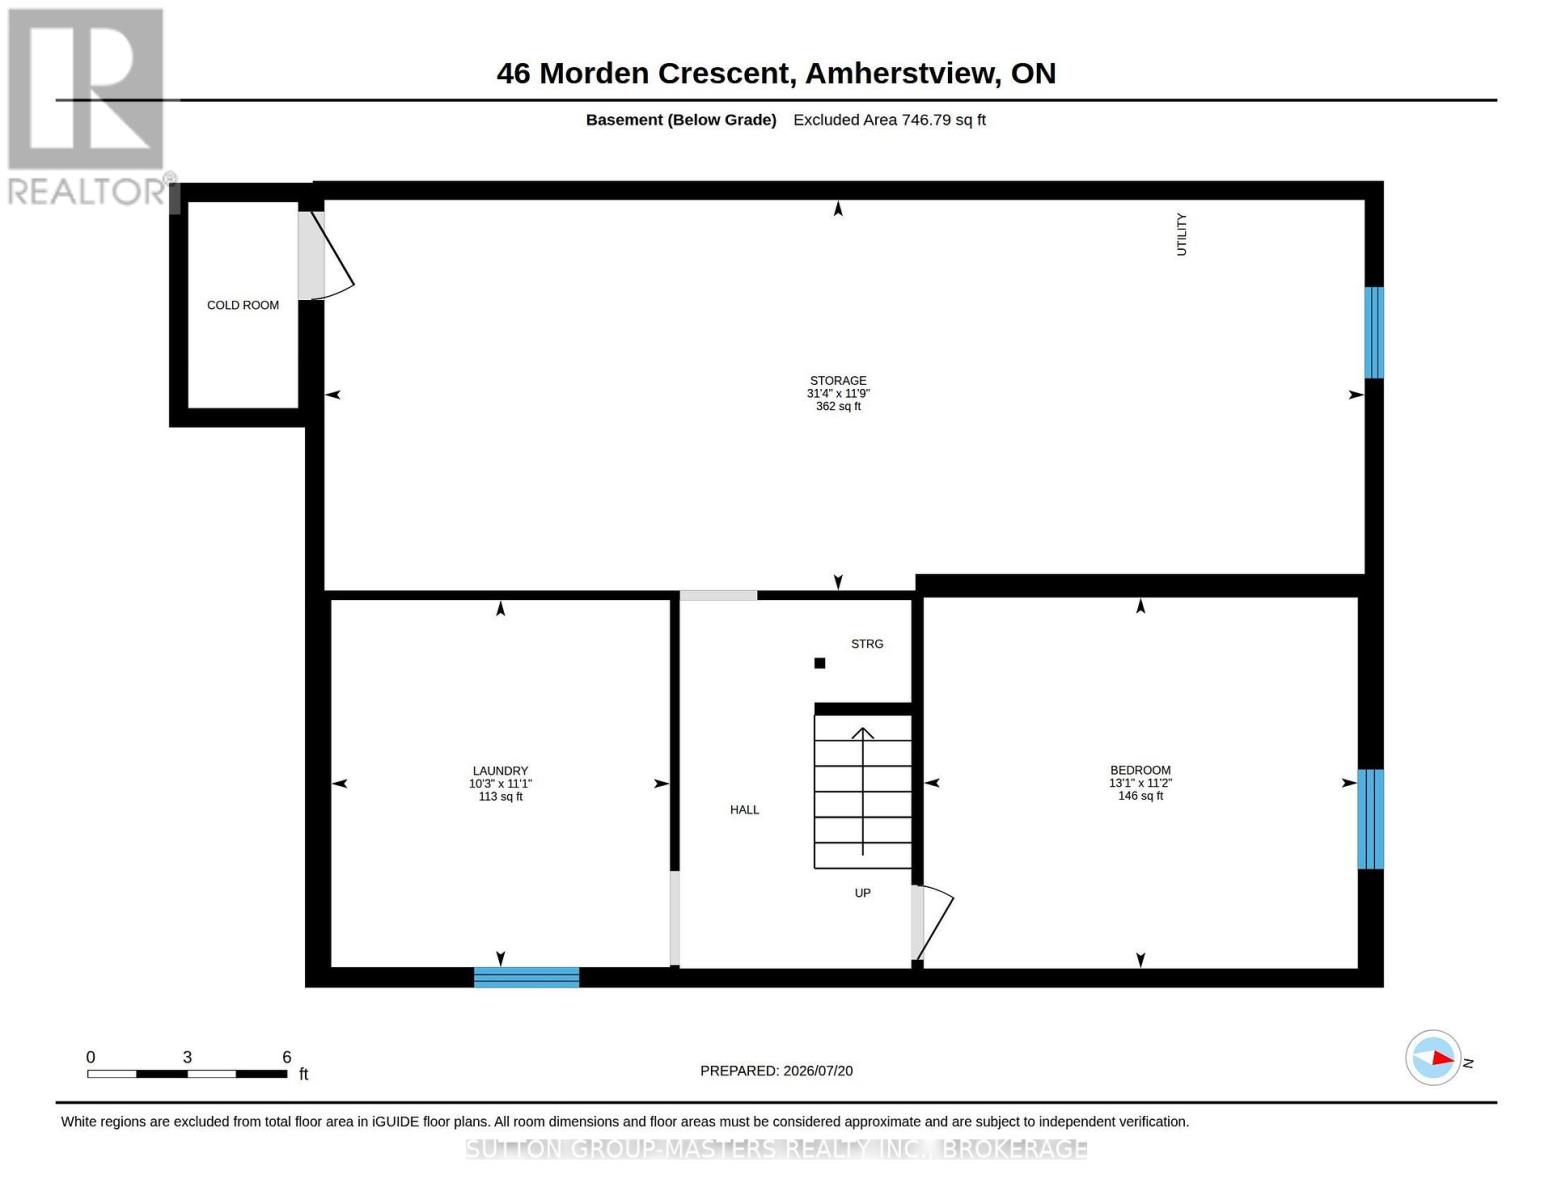
| Basement | Bathroom | 2.06 m | 1.47 m | 2.06 m x 1.47 m |
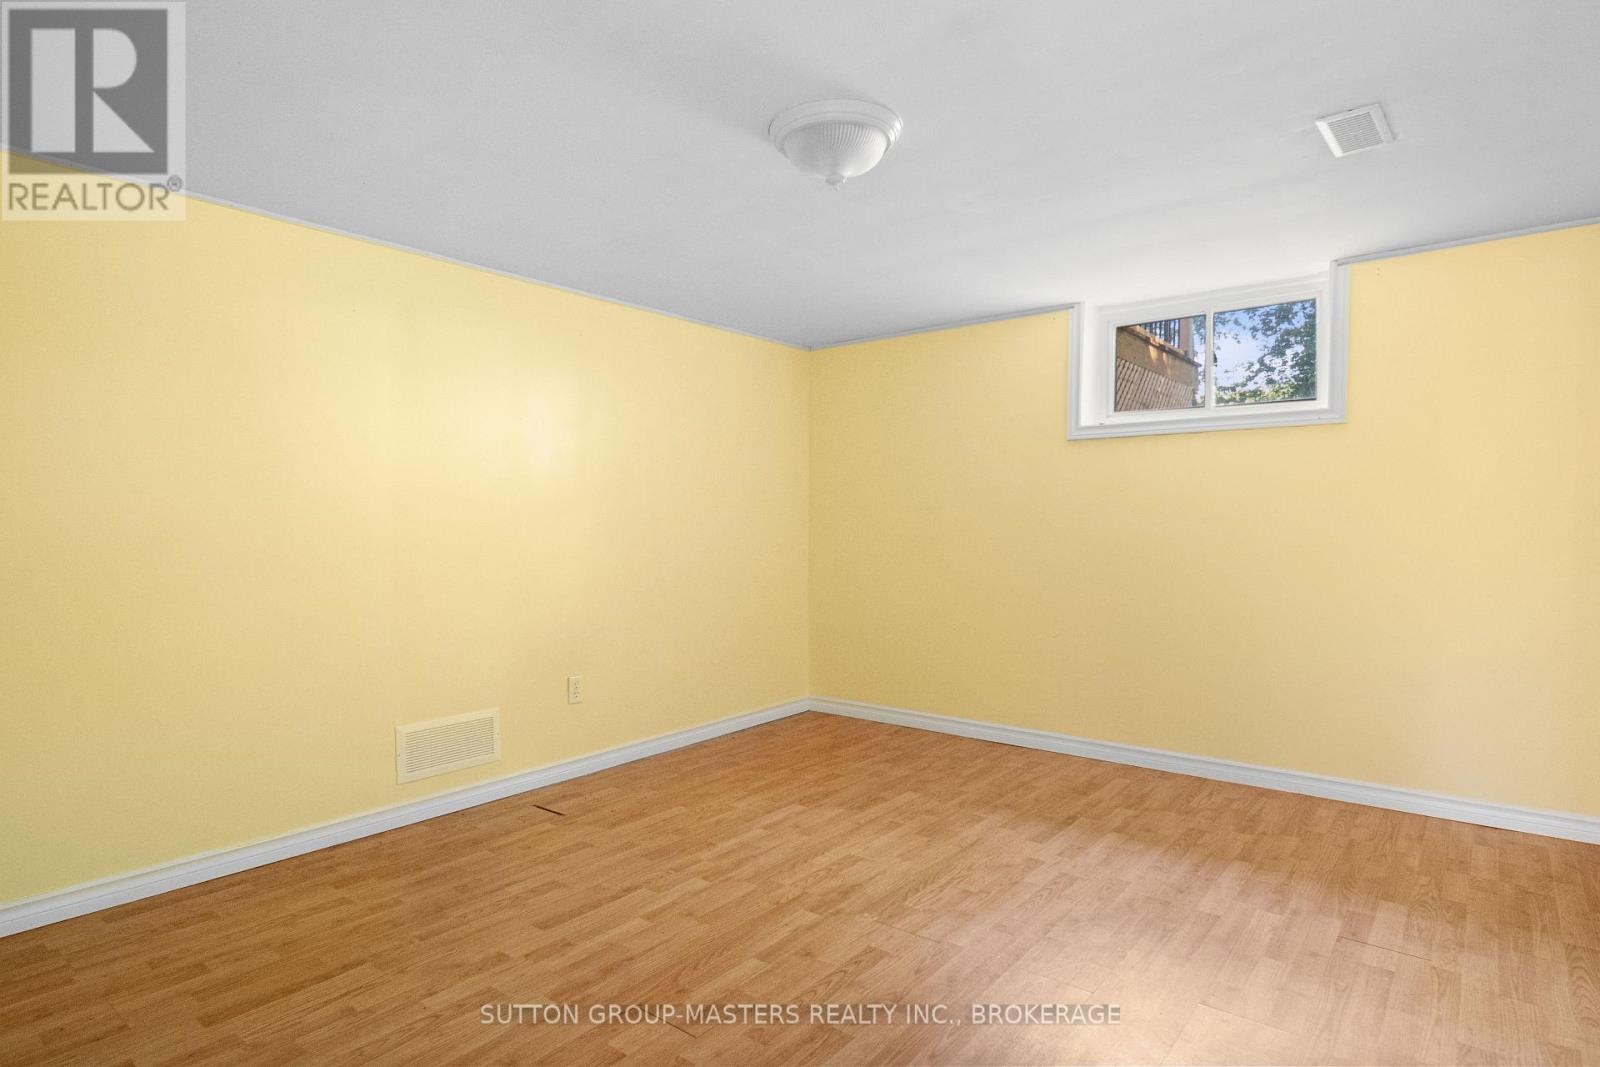
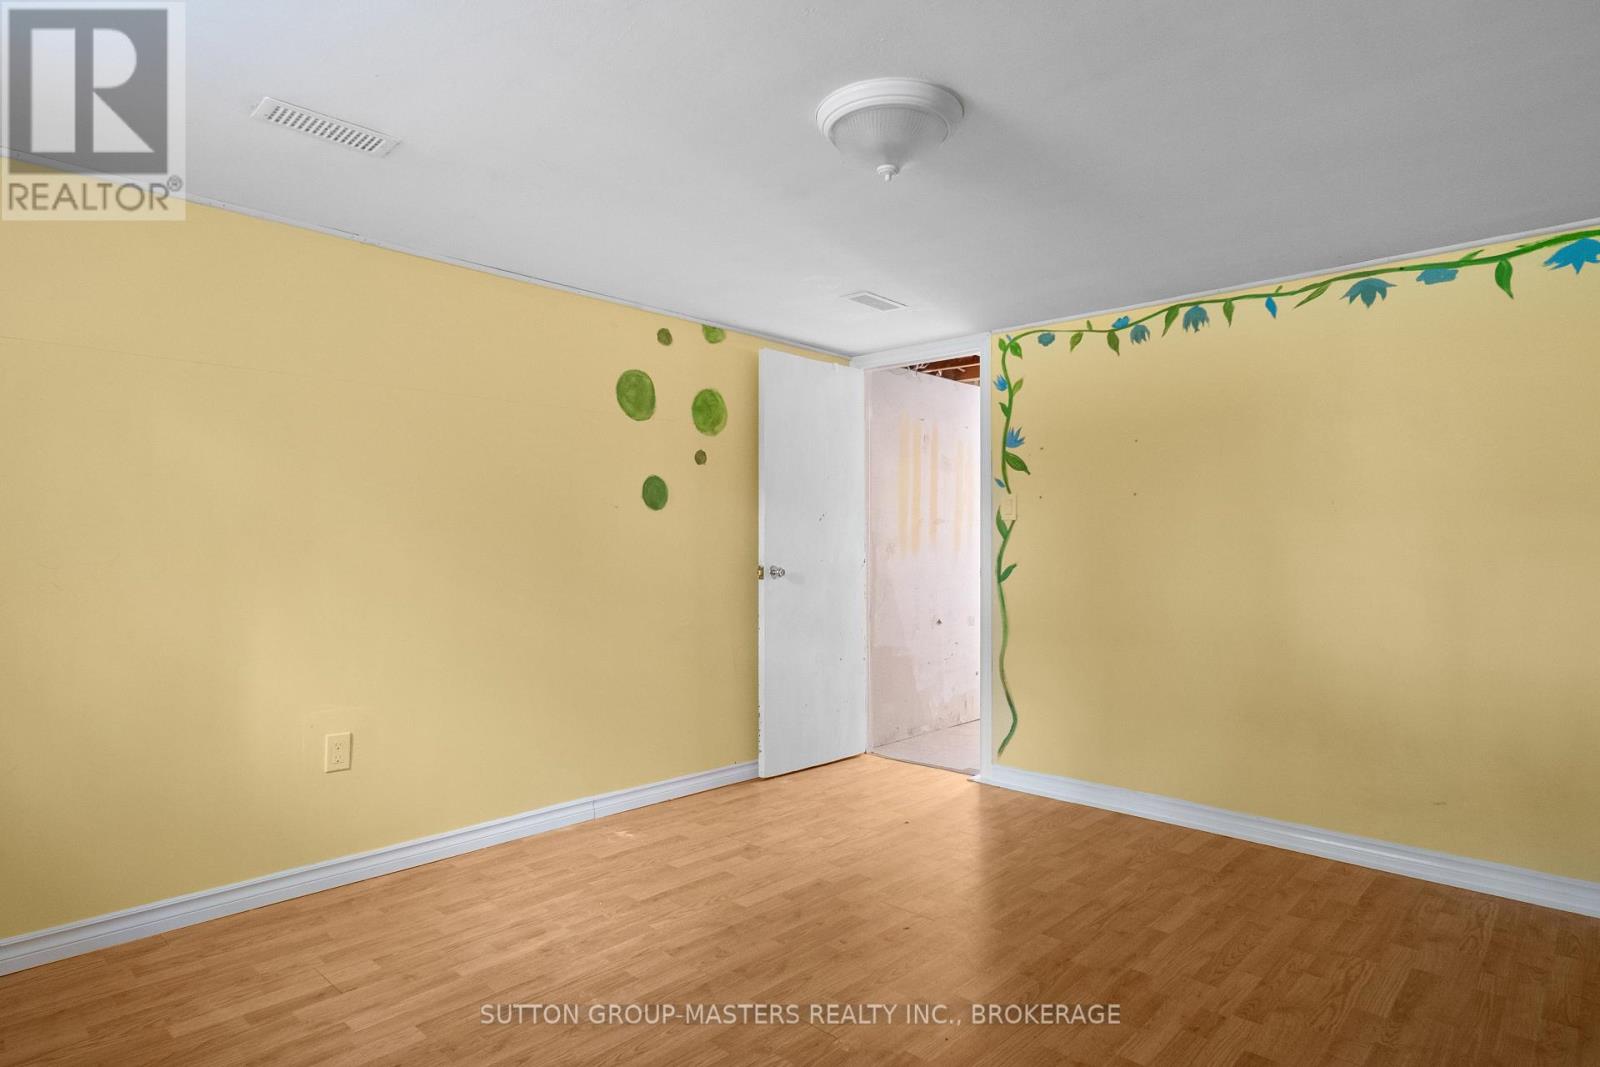
| Basement | Den | 3.41 m | 3.99 m | 3.41 m x 3.99 m |
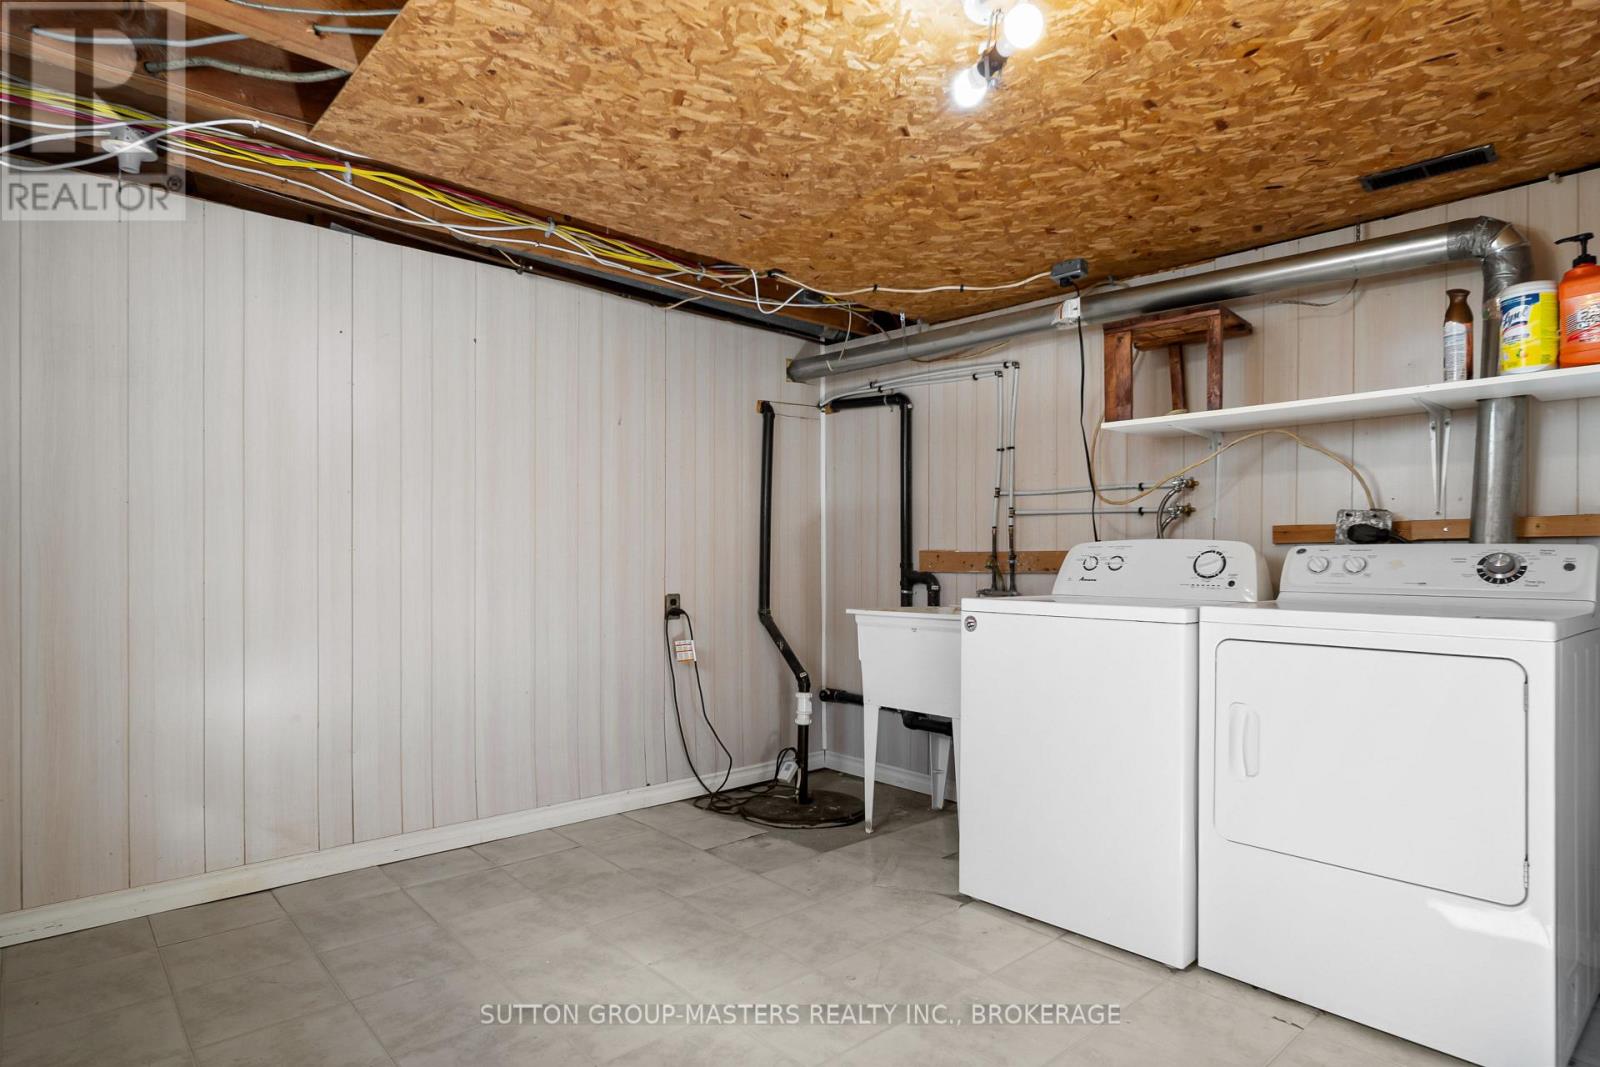
| Basement | Laundry Room | 3.37 m | 3.11 m | 3.37 m x 3.11 m |
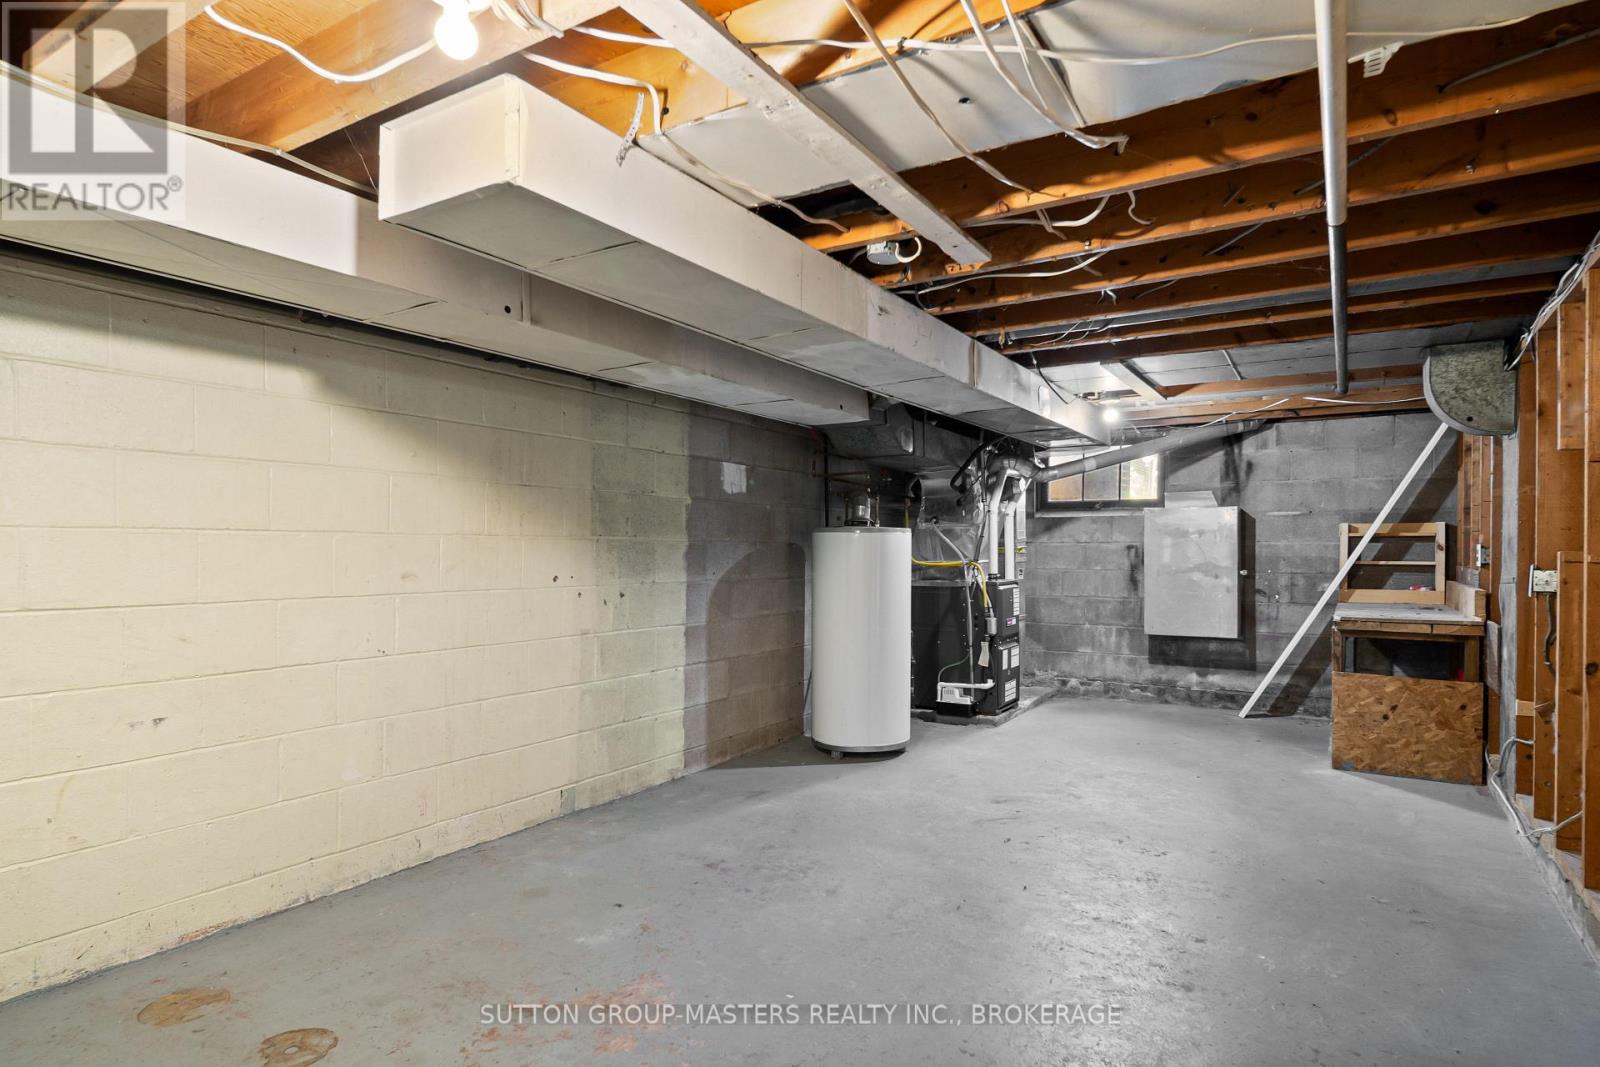
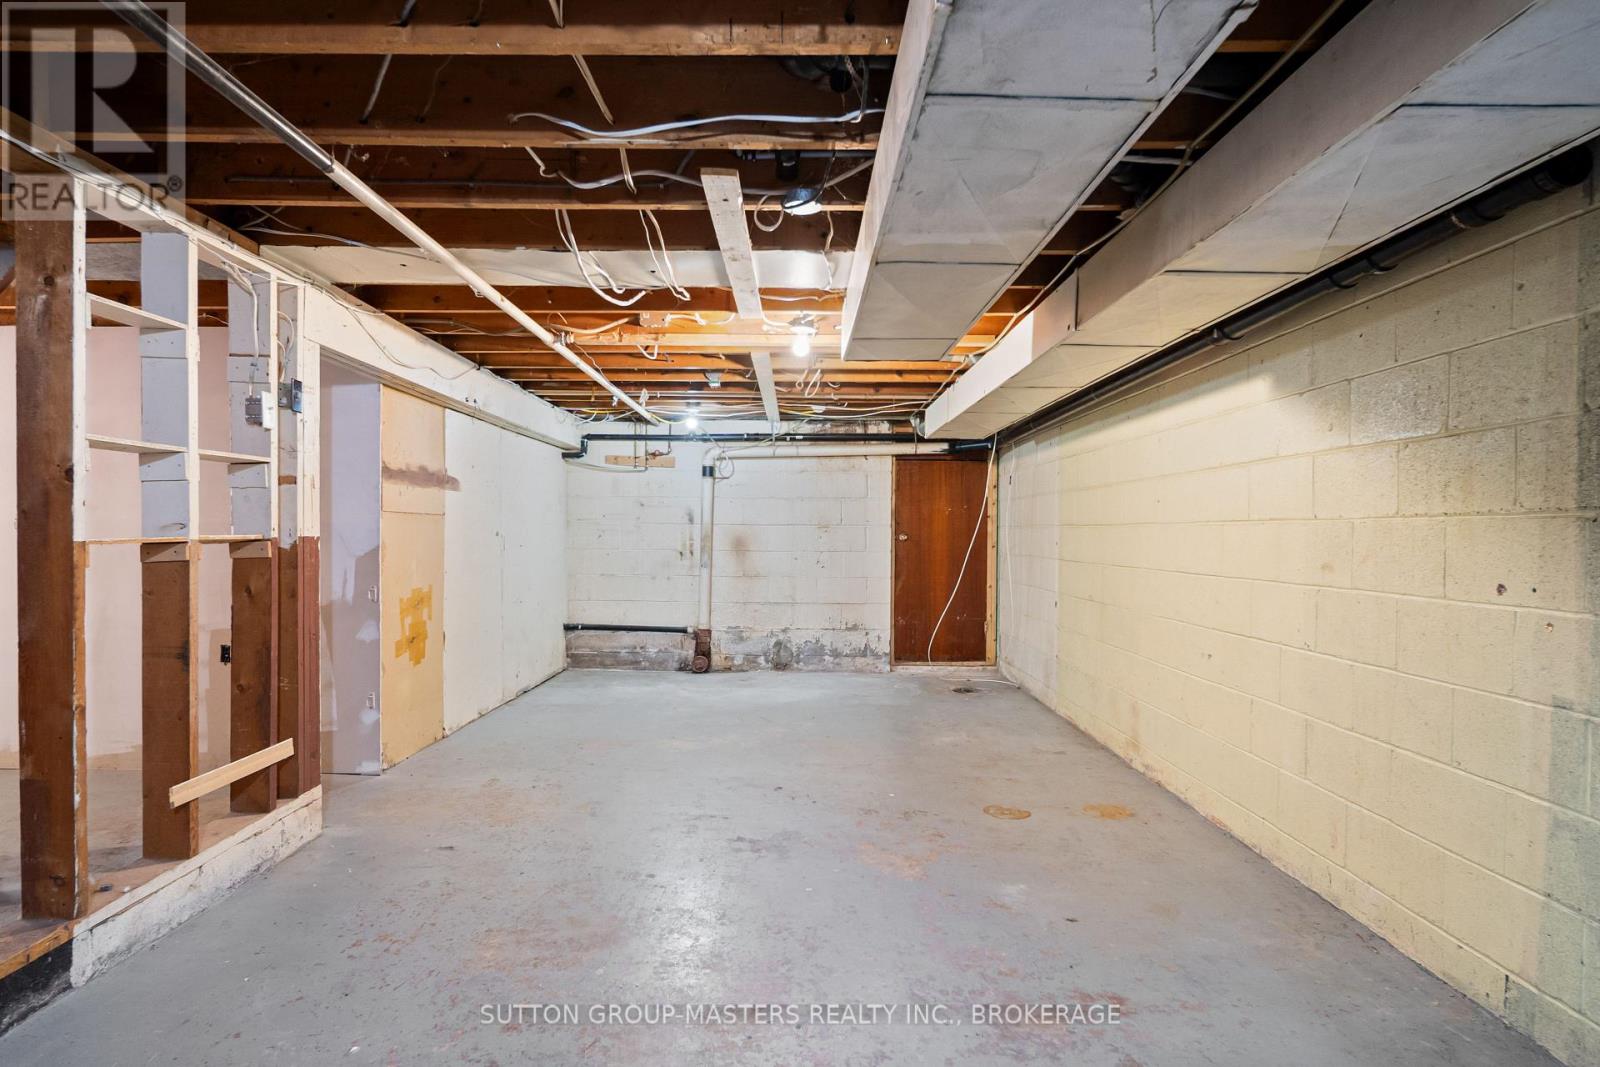
| Basement | Utility Room | 3.59 m | 9.56 m | 3.59 m x 9.56 m |
| Main Level | Living Room | 4.1 m | 4.36 m | 4.1 m x 4.36 m |
| Main Level | Kitchen | 3.03 m | 3.59 m | 3.03 m x 3.59 m |
| Main Level | Primary Bedroom | 3 m | 4.08 m | 3 m x 4.08 m |
| Main Level | Bedroom | 3.3 m | 2.9 m | 3.3 m x 2.9 m |
https://www.realtor.ca/real-estate/30064164/46-morden-crescent-loyalist-amherstview-54-amherstview
Contact Us
Contact us for more information

This REALTOR.ca listing content is owned and licensed by REALTOR® members of The Canadian Real Estate Association
The trademarks REALTOR®, REALTORS®, and the REALTOR® logo are controlled by The Canadian Real Estate Association (CREA) and identify real estate professionals who are members of CREA. The trademarks MLS®, Multiple Listing Service® and the associated logos are owned by The Canadian Real Estate Association (CREA) and identify the quality of services provided by real estate professionals who are members of CREA. The trademark DDF® is owned by The Canadian Real Estate Association (CREA) and identifies CREA's Data Distribution Facility (DDF®)
July 22 2026 12:49:52
Kingston & Area Real Estate Association
Sutton Group-Masters Realty Inc., Brokerage