
46 Mccoll Drive Welland, Ontario L3C 3L7

5 Bedroom
4 Bathroom
1,604 sqft
Central Air Conditioning
Forced Air
$624,900
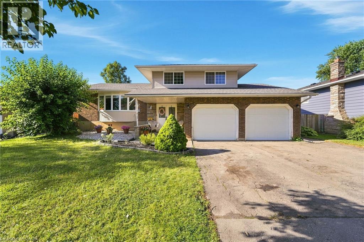
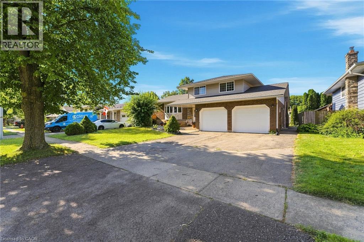
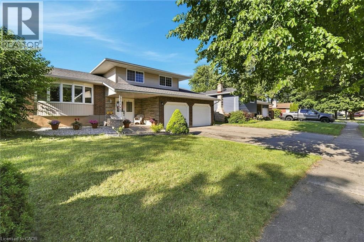
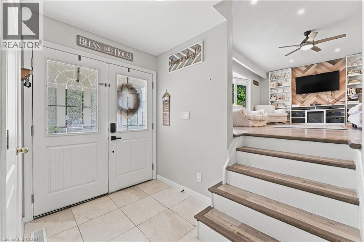
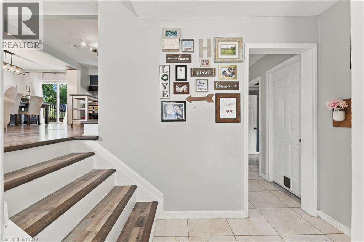
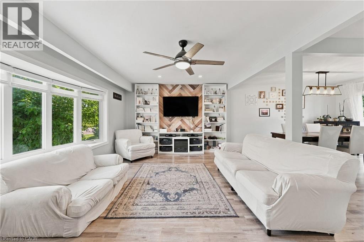
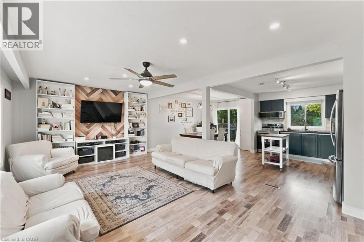
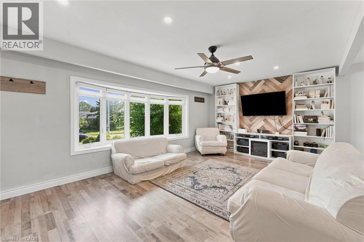
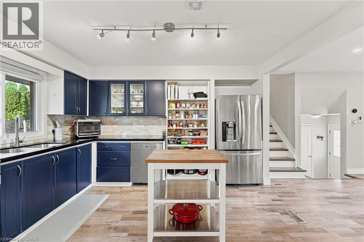
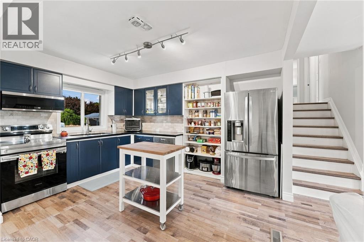
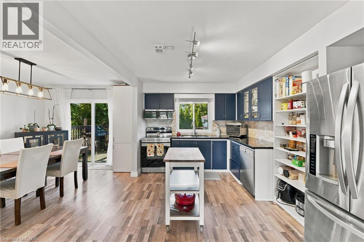
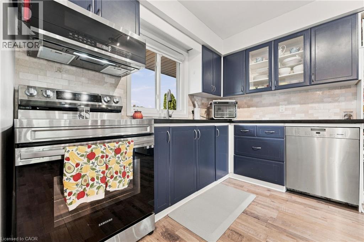
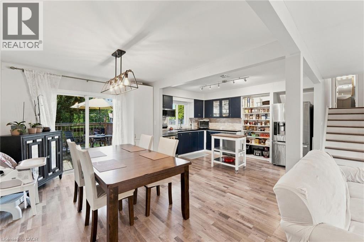
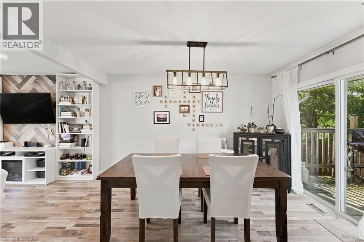
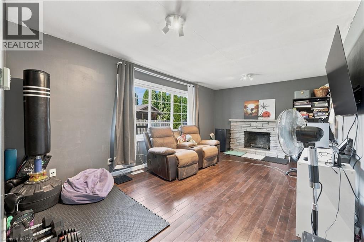
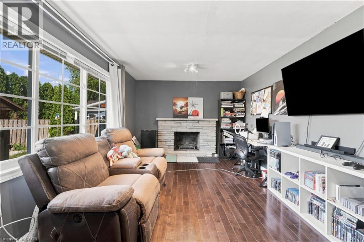
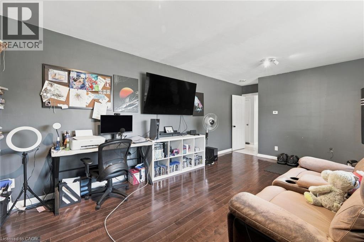
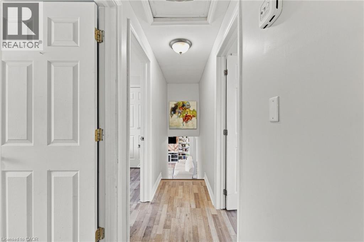
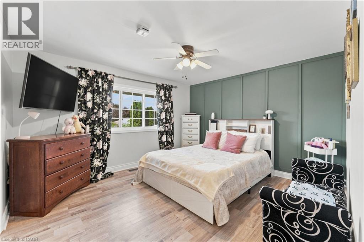
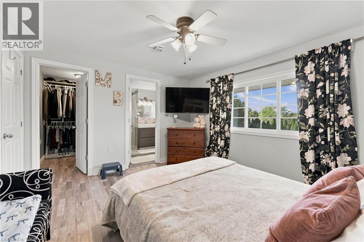
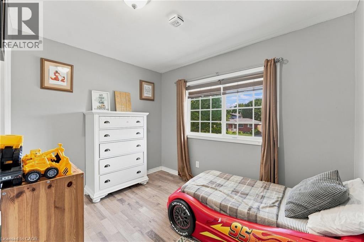
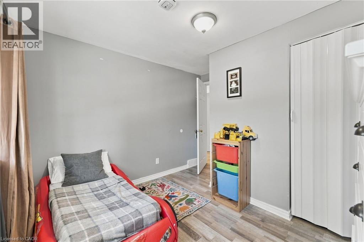
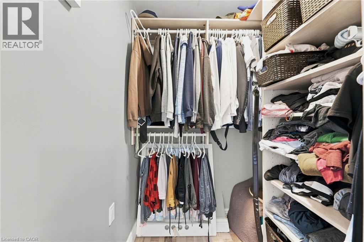
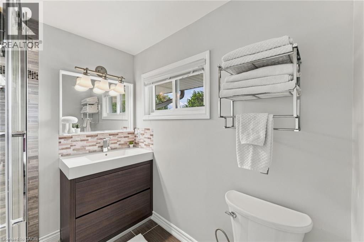
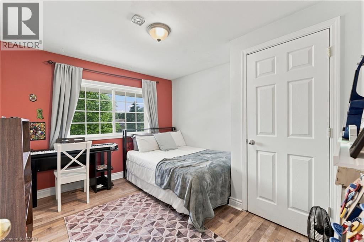
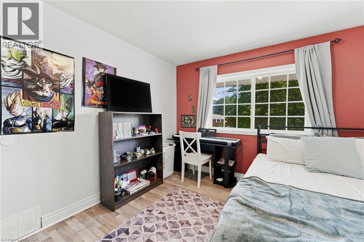
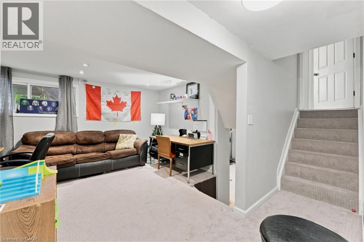
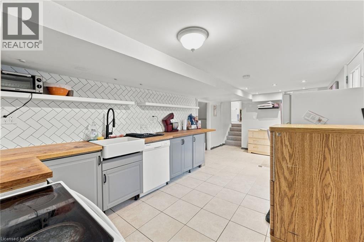
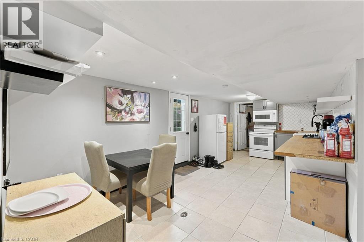
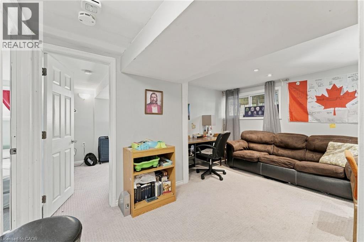
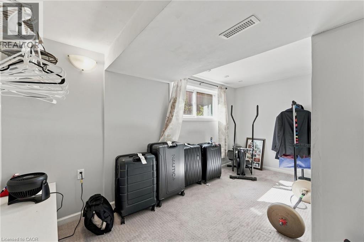
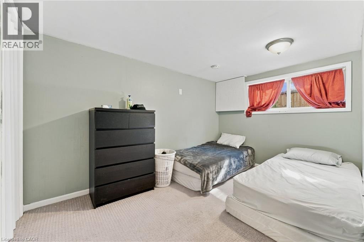
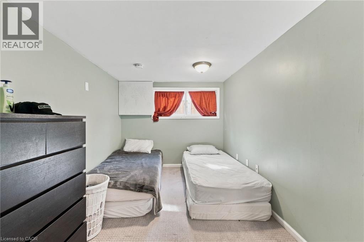
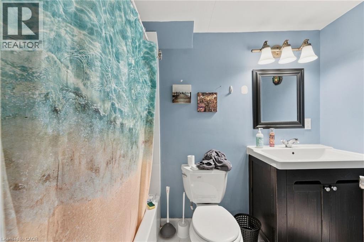
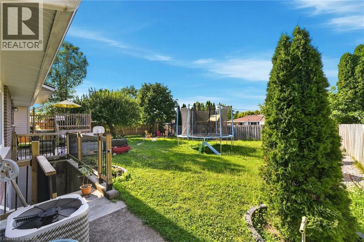
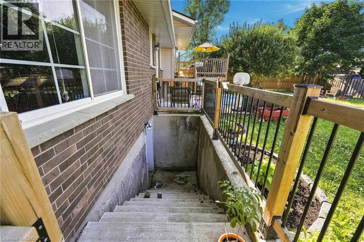
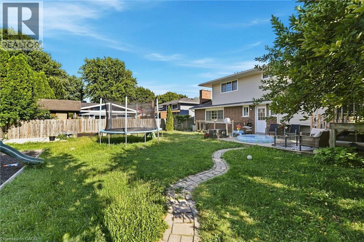
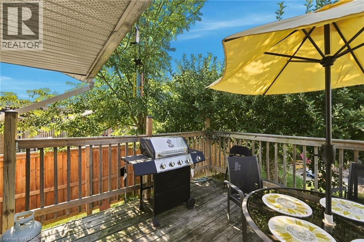
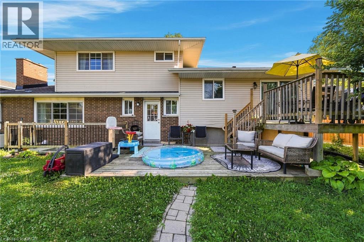
Welcome to 46 McColl Drive, a versatile and spacious 3+2 bedroom, 3.5 bathroom home set on an expansive 66' x 114' lot in one of Welland's most desirable, mature neighborhoods. Framed by beautiful tree-lined streets, this property offers the perfect balance of peaceful suburban living and modern convenience-just minutes from top-rated schools, Niagara College, the YMCA, and major shopping centers. Designed with flexibility in mind, the lower level features a fully separate basement in-law suite with its own private entrance, making it ideal for multi-generational families or hosting long-term guests. The main living spaces offer generous proportions, anchored by a large 2-car garage with convenient inside entry. Enjoy peace of mind with major mechanical updates already taken care of, including a newer (2023) owned furnace, owned hot water tank, and roof shingles replaced in 2017. Whether you're looking for extra space for a growing family or an ideal multi-generational setup in a prime location, this home delivers exceptional value and endless potential. (id:15069)
Property Details
| MLS® Number | 40853586 |
| Property Type | Single Family |
| Amenities Near By | Public Transit, Schools, Shopping |
| Community Features | Quiet Area |
| Parking Space Total | 8 |
Building
| Bathroom Total | 4 |
| Bedrooms Above Ground | 3 |
| Bedrooms Below Ground | 2 |
| Bedrooms Total | 5 |
| Appliances | Dishwasher, Dryer, Microwave, Refrigerator, Stove, Washer, Microwave Built-in, Window Coverings |
| Basement Development | Finished |
| Basement Type | Full (finished) |
| Constructed Date | 1971 |
| Construction Style Attachment | Detached |
| Cooling Type | Central Air Conditioning |
| Exterior Finish | Brick, Vinyl Siding |
| Half Bath Total | 1 |
| Heating Type | Forced Air |
| Stories Total | 2 |
| Size Interior | 1,604 Sqft |
| Type | House |
| Utility Water | Municipal Water |
Parking
| Attached Garage |
Land
| Acreage | No |
| Land Amenities | Public Transit, Schools, Shopping |
| Sewer | Municipal Sewage System |
| Size Depth | 114 Ft |
| Size Frontage | 66 Ft |
| Size Total Text | Under 1/2 Acre |
| Zoning Description | Rl1 |
Rooms
| Level | Type | Length | Width | Dimensions |
|---|---|---|---|---|
| Second Level | Living Room | 20'1'' x 12'8'' | ||
| Second Level | Dining Room | 13'1'' x 9'10'' | ||
| Second Level | Kitchen | 13'1'' x 9'8'' | ||
| Third Level | 3pc Bathroom | 6'6'' x 6'1'' | ||
| Third Level | Bedroom | 10'10'' x 10'3'' | ||
| Third Level | Bedroom | 10'0'' x 8'0'' | ||
| Third Level | 3pc Bathroom | 7'3'' x 6'4'' | ||
| Third Level | Primary Bedroom | 13'0'' x 9'10'' | ||
| Basement | Utility Room | 10'5'' x 7'7'' | ||
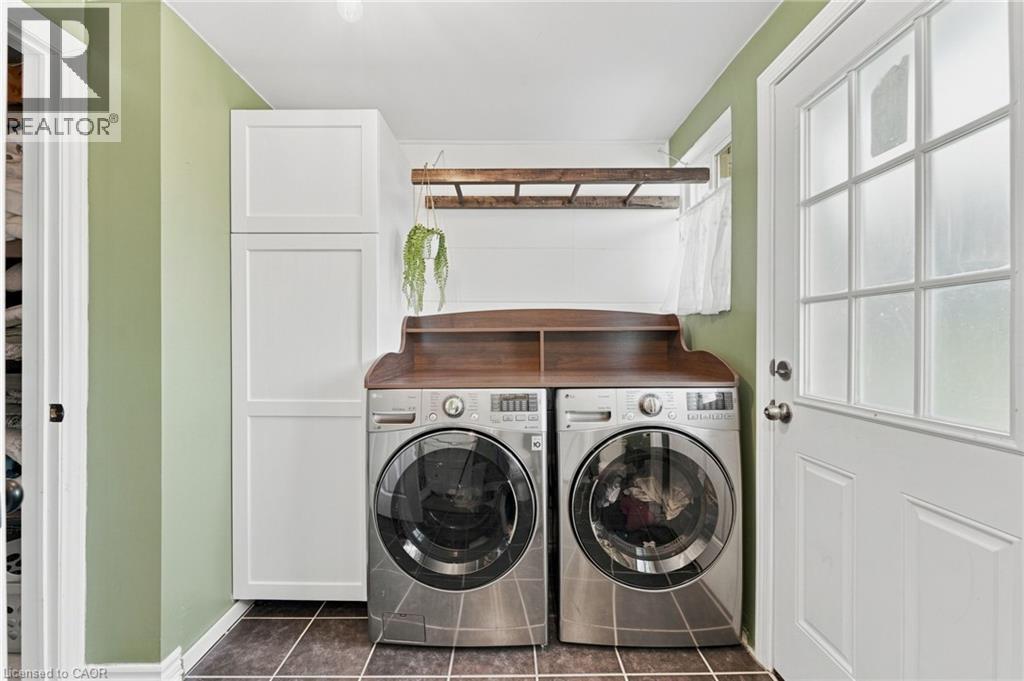
| Basement | Laundry Room | 12'1'' x 7'9'' | ||
| Basement | Eat In Kitchen | 21'5'' x 10'9'' | ||
| Lower Level | 3pc Bathroom | 7'0'' x 6'0'' | ||
| Lower Level | Bedroom | 14'3'' x 8'11'' | ||
| Lower Level | Bedroom | 14'2'' x 8'4'' | ||
| Lower Level | Recreation Room | 14'3'' x 12'7'' | ||
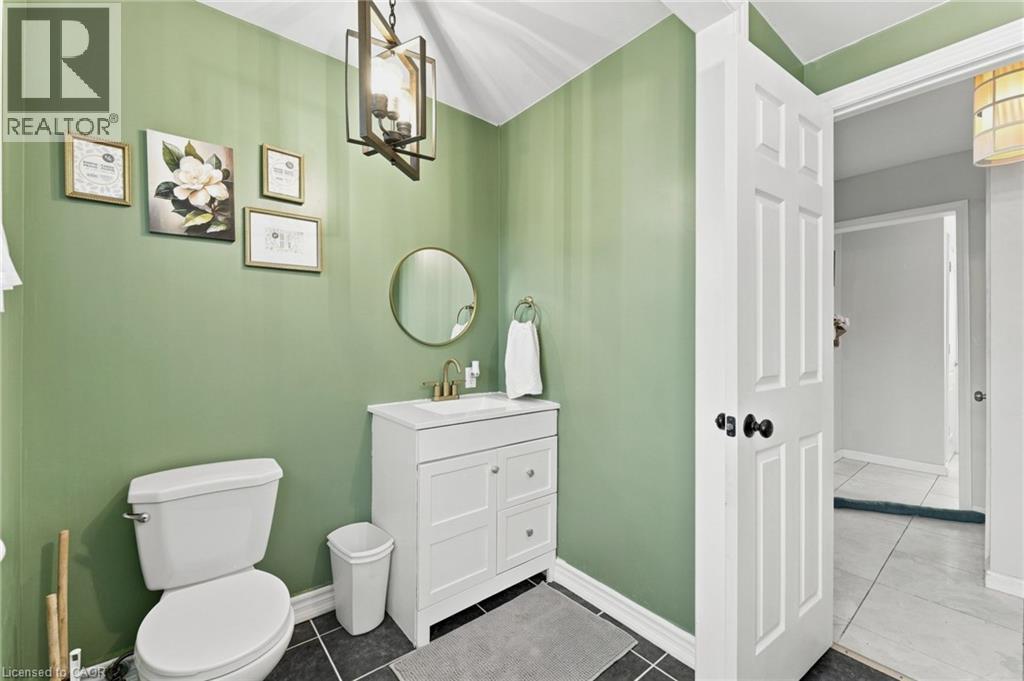
| Main Level | 2pc Bathroom | 10'6'' x 6'0'' | ||
| Main Level | Family Room | 18'6'' x 11'1'' | ||
| Main Level | Foyer | 8'5'' x 8'3'' |
https://www.realtor.ca/real-estate/30117952/46-mccoll-drive-welland
Contact Us
Contact us for more information

This REALTOR.ca listing content is owned and licensed by REALTOR® members of The Canadian Real Estate Association
The trademarks REALTOR®, REALTORS®, and the REALTOR® logo are controlled by The Canadian Real Estate Association (CREA) and identify real estate professionals who are members of CREA. The trademarks MLS®, Multiple Listing Service® and the associated logos are owned by The Canadian Real Estate Association (CREA) and identify the quality of services provided by real estate professionals who are members of CREA. The trademark DDF® is owned by The Canadian Real Estate Association (CREA) and identifies CREA's Data Distribution Facility (DDF®)
August 08 2026 03:52:15
REALTORS® Association of Hamilton-Burlington
Realty One Group Insight