
46 Douglas Drive Ayr, Ontario N0B 1E0

4 Bedroom
3 Bathroom
2,010 sqft
Other
Central Air Conditioning
Forced Air
$789,900
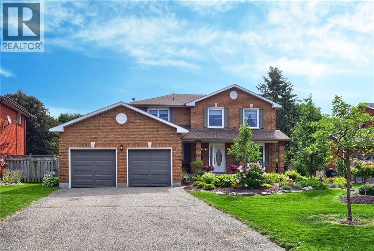
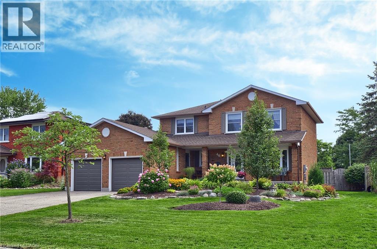
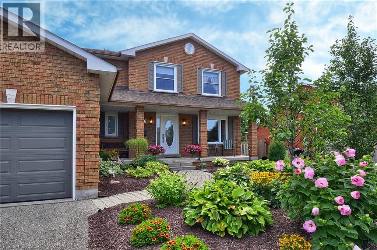
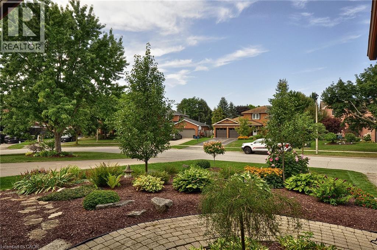
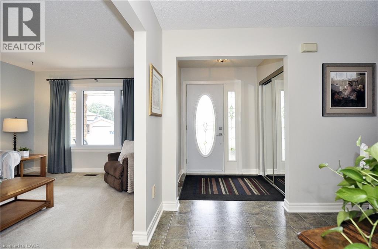
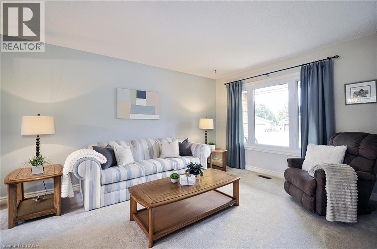
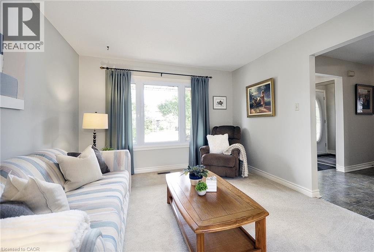
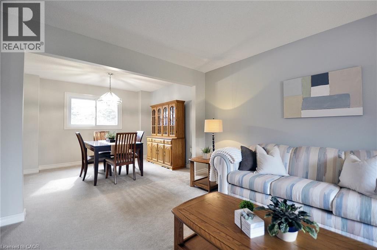
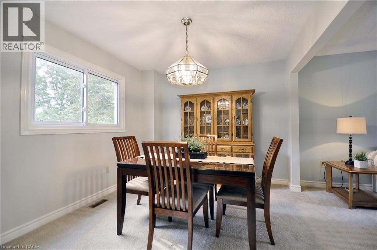
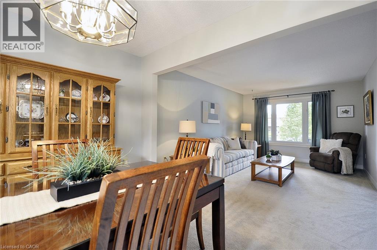
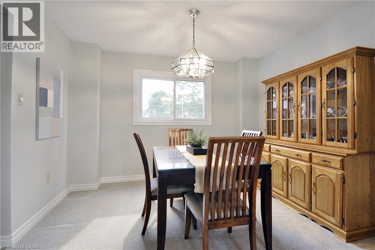
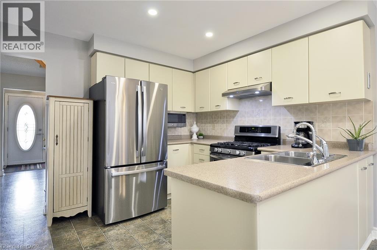
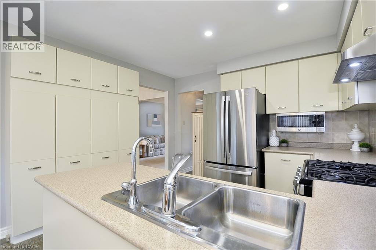
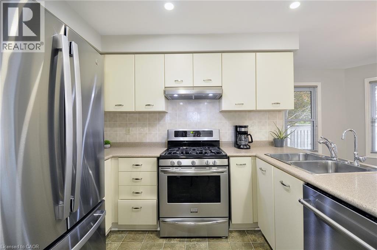
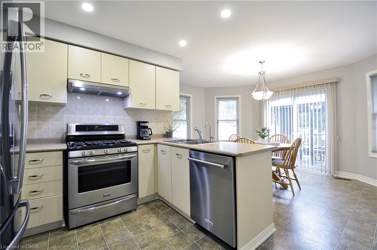
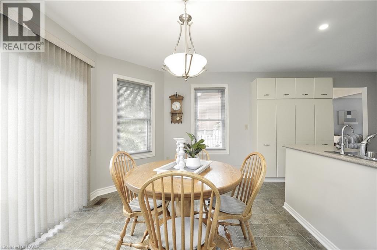
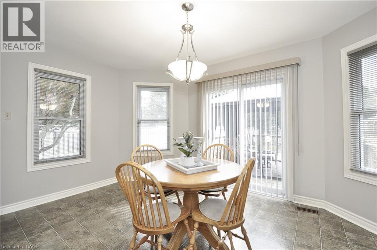
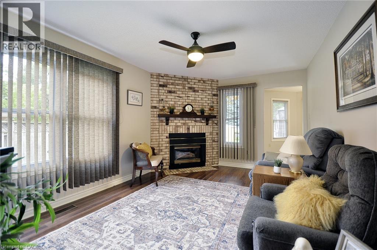
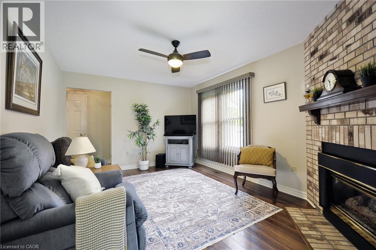
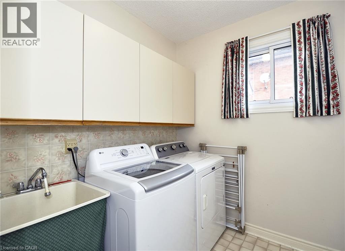
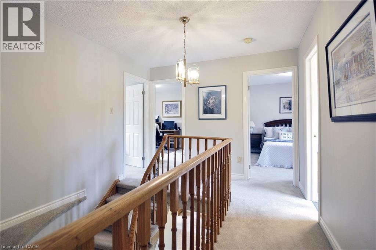
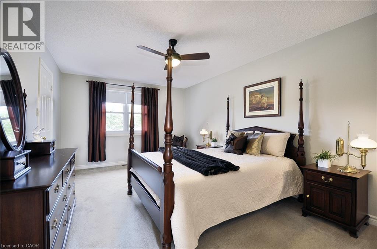
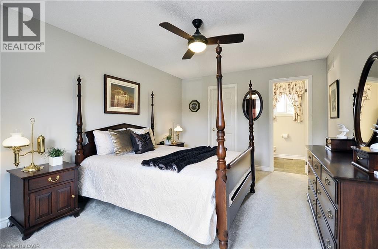
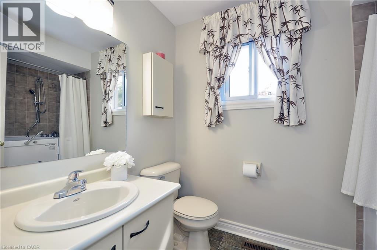
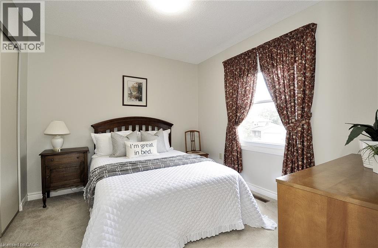
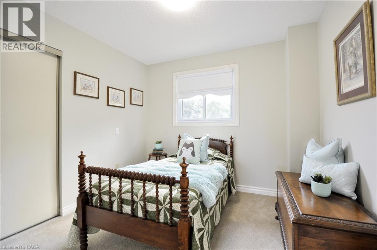
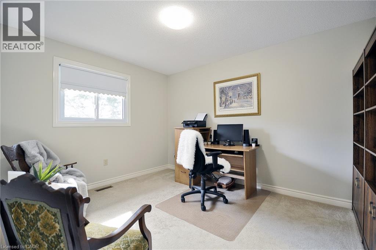
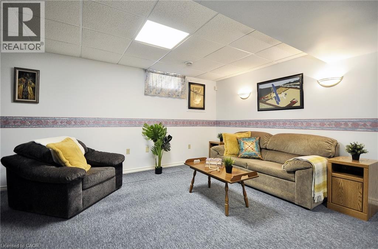
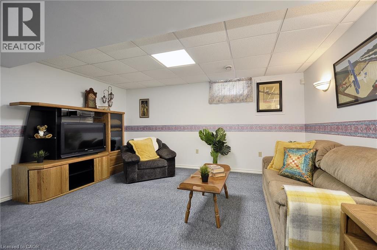
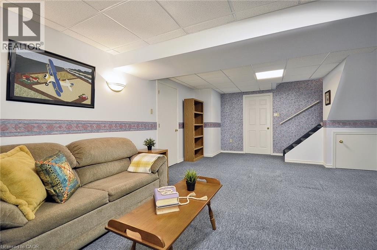
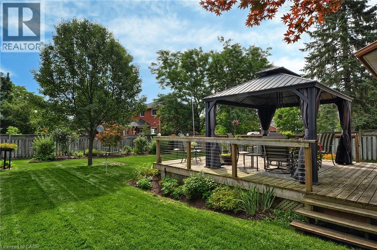
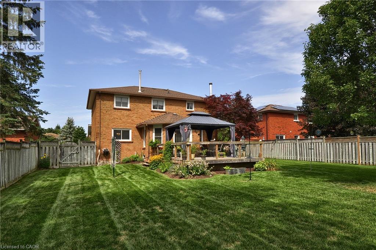
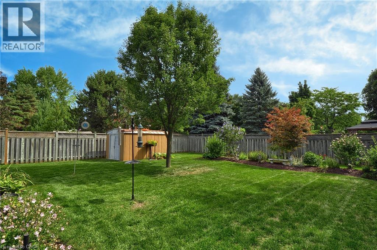
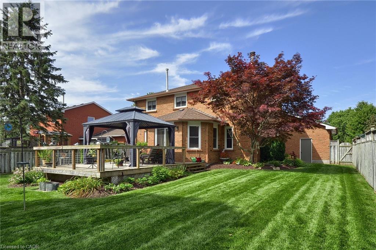
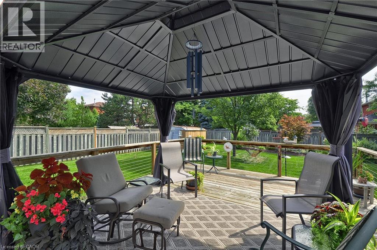
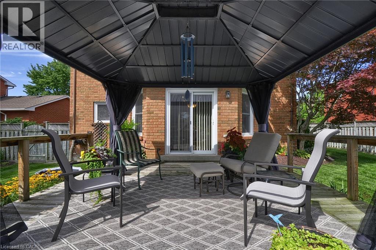
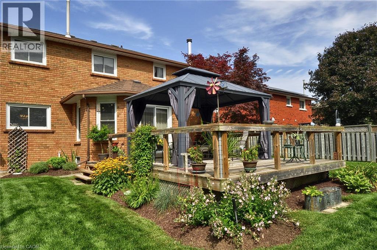
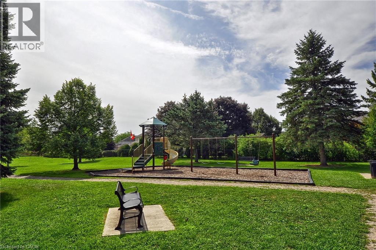
Welcome to this immaculately kept, all-brick 2-story home offering 2,010 sq ft of pristine living space in the charming village of Ayr. Lovingly maintained by its original owner, this property boasts stunning curb appeal with beautiful landscaping, a welcoming front porch, and an oversized double-car garage equipped with a gas heater alongside a spacious driveway accommodating parking for four vehicles. The main floor features a spacious layout with a bright, large eat-in kitchen, separate dining and living rooms, a dedicated laundry room, and a cozy family room centered around a warm gas fireplace. Upstairs, discover four generous bedrooms, including a massive primary suite with a private ensuite. The partially finished basement expands your living space with a huge recreation room, a dedicated workshop space, a massive cold room, a central vacuum rough-in, and a rough-in for a future bathroom. Out back, relax on the expansive deck overlooking a premium, pool-sized lot that stands out against today's small, modern subdivision lots. Value-packed and completely turn-key, this home includes all appliances along with a newly updated, fully owned water heater and water softener—meaning absolutely zero rental contracts! Nestled just a block from two local parks, you are minutes from the scenic Nith River and Ayr’s vibrant downtown shopping. (id:15069)
Property Details
| MLS® Number | 40857361 |
| Property Type | Single Family |
| Amenities Near By | Park, Place Of Worship, Playground, Public Transit, Schools, Shopping |
| Community Features | Quiet Area, Community Centre, School Bus |
| Features | Conservation/green Belt, Automatic Garage Door Opener |
| Parking Space Total | 6 |
Building
| Bathroom Total | 3 |
| Bedrooms Above Ground | 4 |
| Bedrooms Total | 4 |
| Appliances | Dishwasher, Dryer, Refrigerator, Stove, Water Softener, Washer, Window Coverings, Garage Door Opener |
| Architectural Style | Other |
| Basement Development | Partially Finished |
| Basement Type | Full (partially Finished) |
| Constructed Date | 1989 |
| Construction Style Attachment | Detached |
| Cooling Type | Central Air Conditioning |
| Exterior Finish | Brick, Concrete, Shingles |
| Half Bath Total | 1 |
| Heating Type | Forced Air |
| Stories Total | 2 |
| Size Interior | 2,010 Sqft |
| Type | House |
| Utility Water | Municipal Water |
Parking
| Attached Garage |
Land
| Acreage | No |
| Land Amenities | Park, Place Of Worship, Playground, Public Transit, Schools, Shopping |
| Sewer | Municipal Sewage System |
| Size Frontage | 63 Ft |
| Size Irregular | 0.23 |
| Size Total | 0.23 Ac|under 1/2 Acre |
| Size Total Text | 0.23 Ac|under 1/2 Acre |
| Zoning Description | Residential R |
Rooms
| Level | Type | Length | Width | Dimensions |
|---|---|---|---|---|
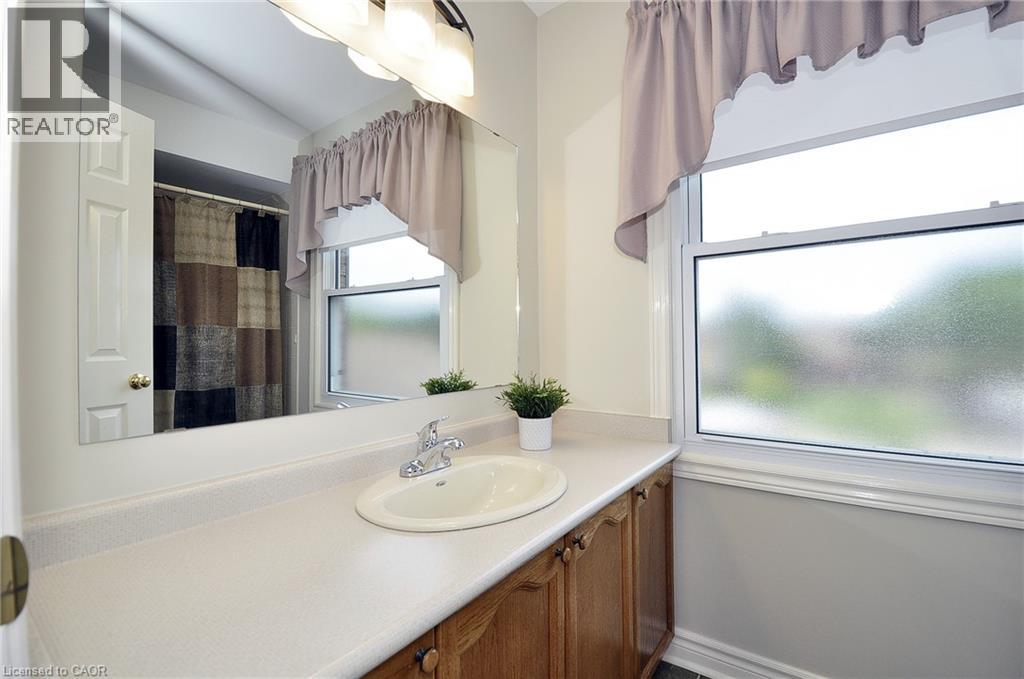
| Second Level | 3pc Bathroom | Measurements not available | ||
| Second Level | 4pc Bathroom | Measurements not available | ||
| Second Level | Bedroom | 9'0'' x 10'4'' | ||
| Second Level | Bedroom | 10'0'' x 10'6'' | ||
| Second Level | Bedroom | 10'0'' x 12'8'' | ||
| Second Level | Primary Bedroom | 11'4'' x 17'4'' | ||
| Basement | Storage | Measurements not available | ||
| Basement | Cold Room | Measurements not available | ||
| Basement | Recreation Room | 22'3'' x 15'2'' | ||
| Main Level | Laundry Room | Measurements not available | ||
| Main Level | Living Room | 11'4'' x 15'0'' | ||
| Main Level | Family Room | 11'4'' x 16'0'' | ||
| Main Level | Dining Room | 10'0'' x 11'4'' | ||
| Main Level | Kitchen | 19'4'' x 16'4'' | ||
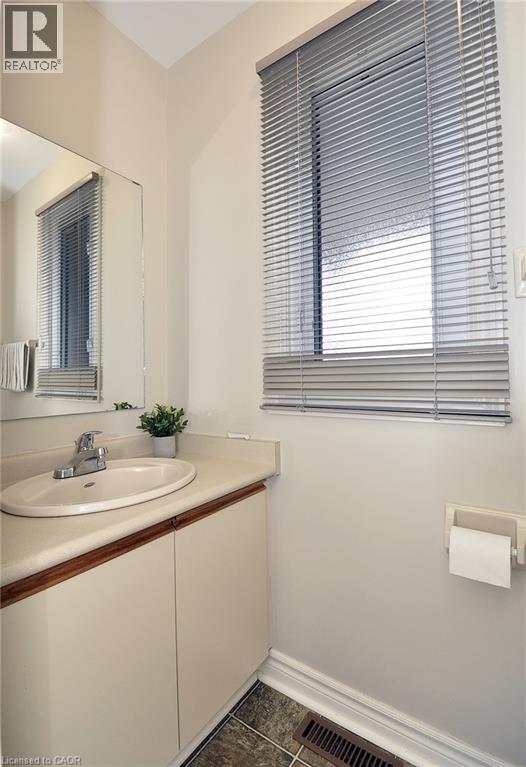
| Main Level | 2pc Bathroom | Measurements not available |
https://www.realtor.ca/real-estate/30190928/46-douglas-drive-ayr
Contact Us
Contact us for more information

This REALTOR.ca listing content is owned and licensed by REALTOR® members of The Canadian Real Estate Association
The trademarks REALTOR®, REALTORS®, and the REALTOR® logo are controlled by The Canadian Real Estate Association (CREA) and identify real estate professionals who are members of CREA. The trademarks MLS®, Multiple Listing Service® and the associated logos are owned by The Canadian Real Estate Association (CREA) and identify the quality of services provided by real estate professionals who are members of CREA. The trademark DDF® is owned by The Canadian Real Estate Association (CREA) and identifies CREA's Data Distribution Facility (DDF®)
August 24 2026 06:08:56
REALTORS® Association of Hamilton-Burlington
RE/MAX Real Estate Centre Inc., Brokerage