
46 Dickenson Road Red Lake, Ontario P0V 1C0

3 Bedroom
2 Bathroom
700 - 1,100 sqft
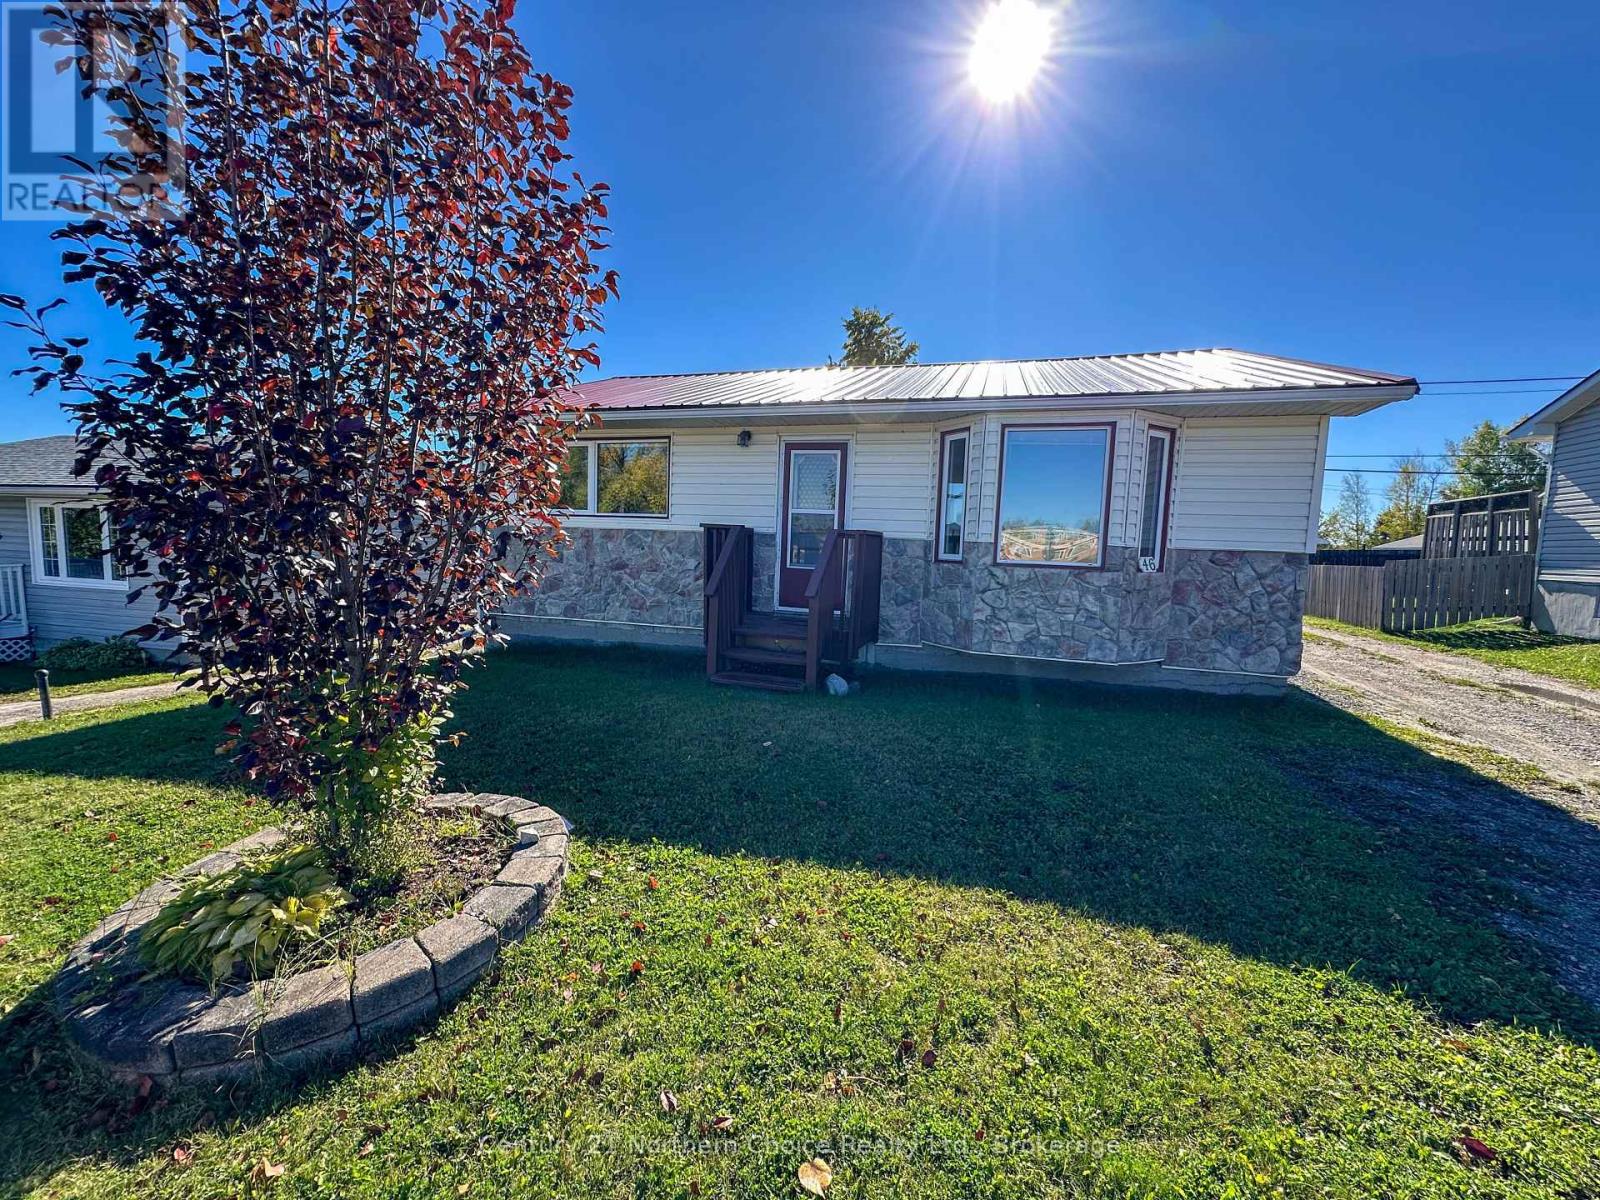
Bungalow
Central Air Conditioning
Forced Air
$274,000
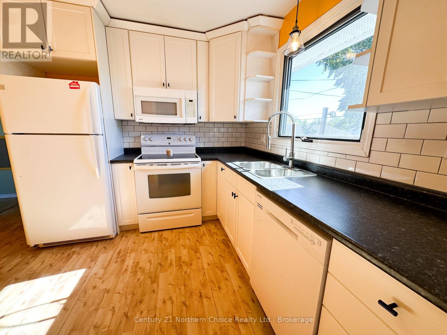
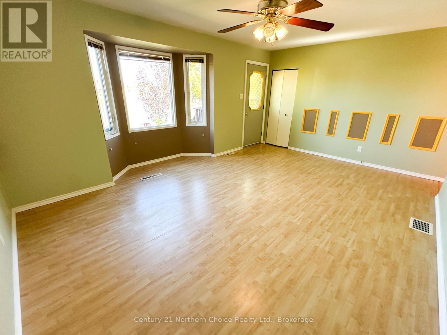
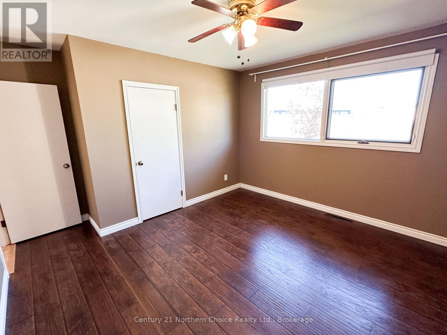
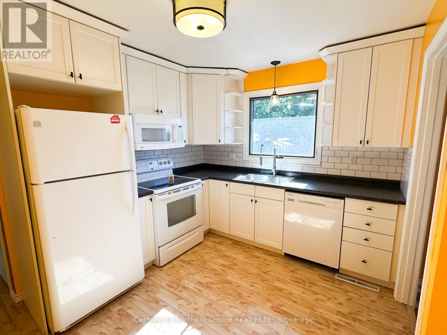
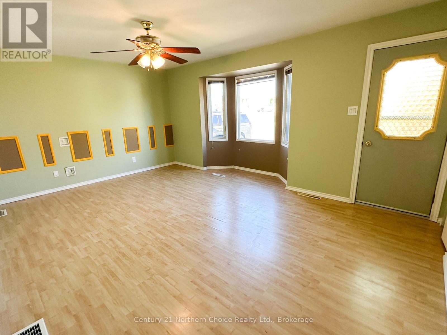
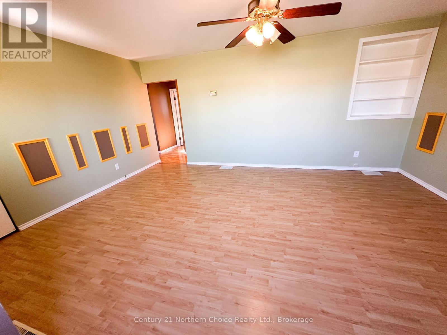
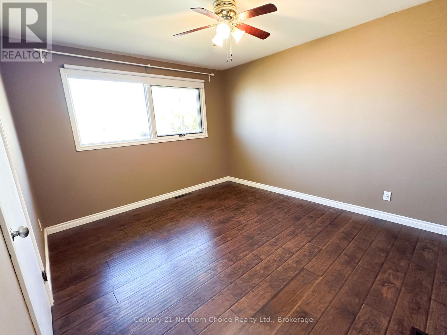
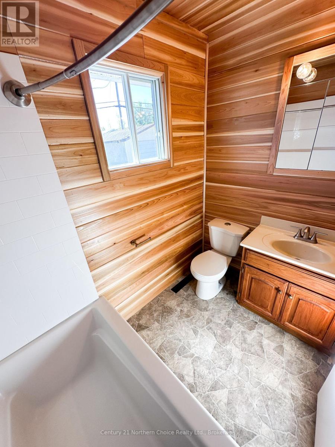
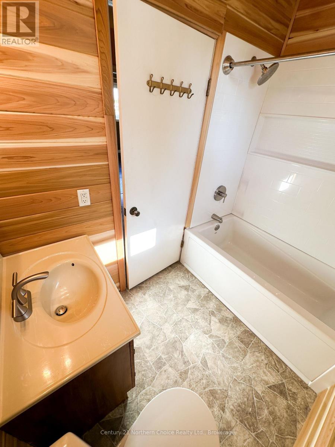
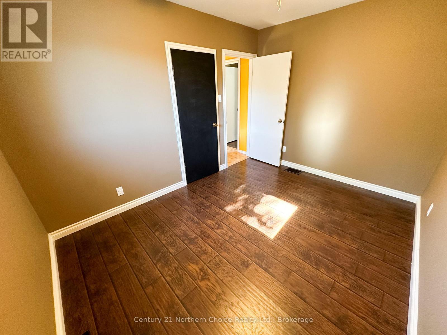
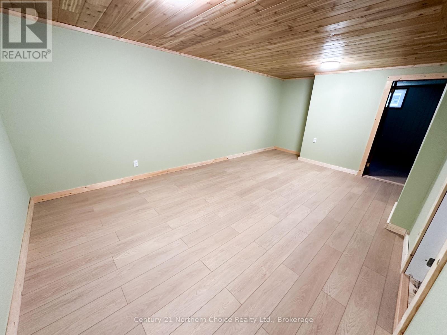
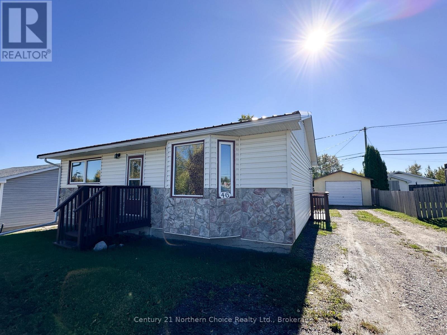
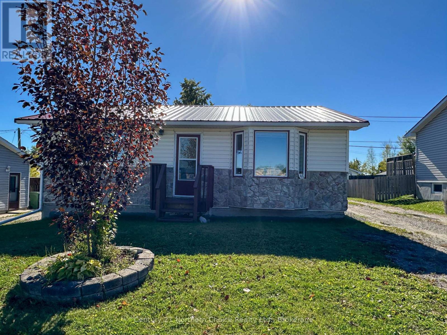
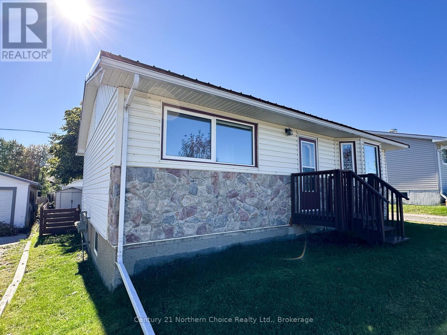
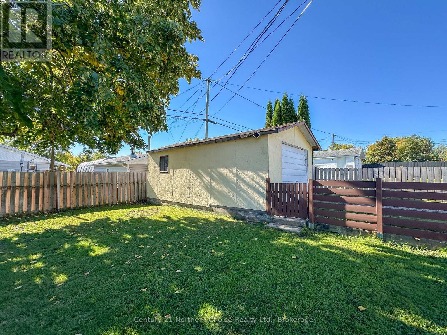
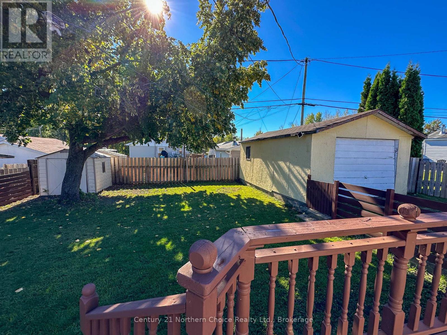
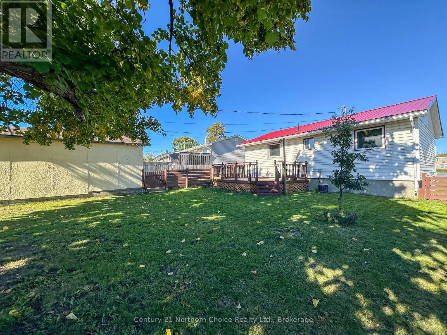
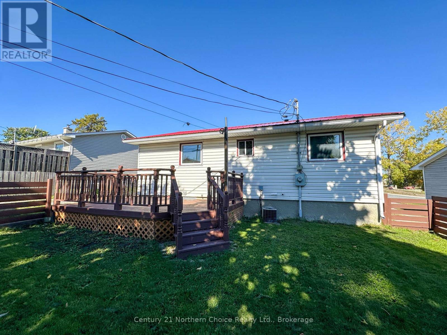
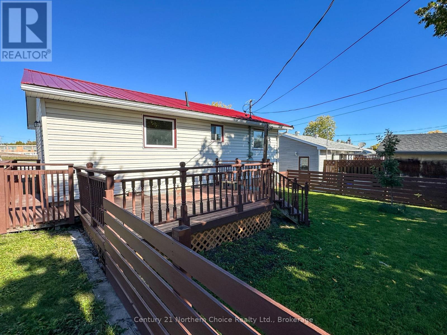
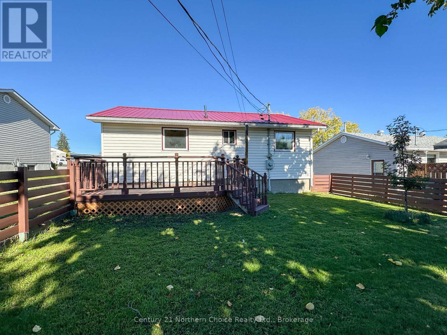
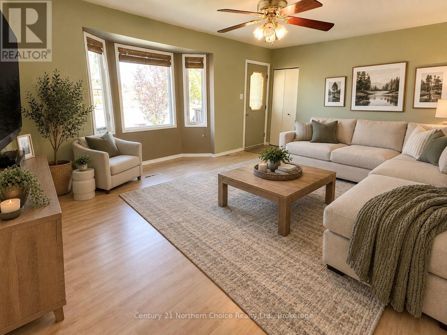
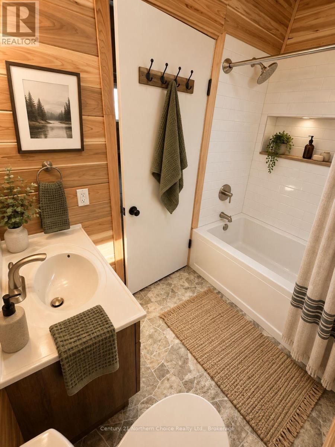
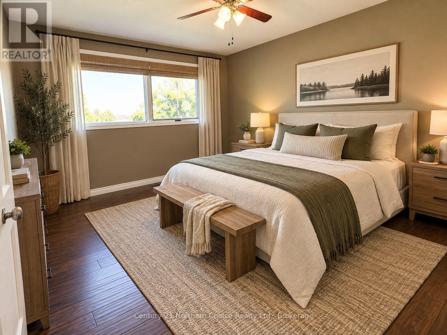
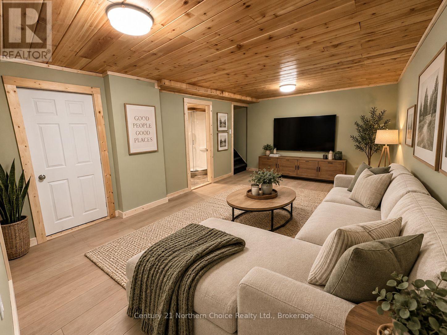
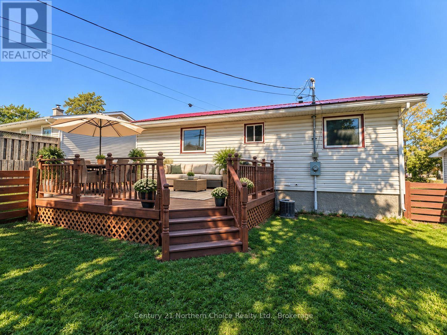
This charming three-bedroom, two-bathroom bungalow is located in the heart of Balmertown and offers comfortable living space at an attractive price. The updated kitchen features crisp white cabinetry and a classic subway tile backsplash, while the spacious living room is filled with natural light from its large bay window. Two bedrooms and a full bathroom with a newer tub and surround complete the main level.Downstairs, you'll find a generous rec room, third bedroom, nicely updated three-piece bathroom, laundry and utility area, plus a separate storage room. Central air conditioning keeps the home comfortable throughout the warmer months.Outside, enjoy a fully fenced yard, a large freshly stained deck, a single detached garage and an additional storage shed. A new metal roof installed in 2025 adds even more value and peace of mind. A solid home, a practical layout and a great opportunity to get into the market. (id:15069)
Property Details
| MLS® Number | X13816474 |
| Property Type | Single Family |
| Equipment Type | Water Heater - Electric, Water Heater |
| Parking Space Total | 4 |
| Rental Equipment Type | Water Heater - Electric, Water Heater |
| Structure | Shed |
Building
| Bathroom Total | 2 |
| Bedrooms Above Ground | 3 |
| Bedrooms Total | 3 |
| Age | 51 To 99 Years |
| Appliances | Dishwasher, Dryer, Stove, Washer, Refrigerator |
| Architectural Style | Bungalow |
| Basement Development | Partially Finished |
| Basement Type | N/a (partially Finished) |
| Construction Style Attachment | Detached |
| Cooling Type | Central Air Conditioning |
| Exterior Finish | Vinyl Siding |
| Foundation Type | Poured Concrete |
| Heating Fuel | Natural Gas |
| Heating Type | Forced Air |
| Stories Total | 1 |
| Size Interior | 700 - 1,100 Sqft |
| Type | House |
| Utility Water | Municipal Water |
Parking
| Detached Garage | |
| Garage |
Land
| Acreage | No |
| Fence Type | Fully Fenced |
| Sewer | Sanitary Sewer |
| Size Depth | 105 Ft ,4 In |
| Size Frontage | 50 Ft |
| Size Irregular | 50 X 105.4 Ft |
| Size Total Text | 50 X 105.4 Ft|under 1/2 Acre |
Rooms
| Level | Type | Length | Width | Dimensions |
|---|---|---|---|---|
| Basement | Bedroom 3 | 3.51 m | 3.51 m | 3.51 m x 3.51 m |
| Basement | Recreational, Games Room | 3.35 m | 5.49 m | 3.35 m x 5.49 m |
| Main Level | Kitchen | 2.9 m | 3.51 m | 2.9 m x 3.51 m |
| Main Level | Living Room | 5.33 m | 3.66 m | 5.33 m x 3.66 m |
| Main Level | Primary Bedroom | 3.66 m | 3.96 m | 3.66 m x 3.96 m |
| Main Level | Bedroom 2 | 2.74 m | 3.35 m | 2.74 m x 3.35 m |
Utilities
| Cable | Installed |
| Electricity | Installed |
| Sewer | Installed |
https://www.realtor.ca/real-estate/30314173/46-dickenson-road-red-lake
Contact Us
Contact us for more information

This REALTOR.ca listing content is owned and licensed by REALTOR® members of The Canadian Real Estate Association
The trademarks REALTOR®, REALTORS®, and the REALTOR® logo are controlled by The Canadian Real Estate Association (CREA) and identify real estate professionals who are members of CREA. The trademarks MLS®, Multiple Listing Service® and the associated logos are owned by The Canadian Real Estate Association (CREA) and identify the quality of services provided by real estate professionals who are members of CREA. The trademark DDF® is owned by The Canadian Real Estate Association (CREA) and identifies CREA's Data Distribution Facility (DDF®)
September 28 2026 08:22:50
Thunder Bay Real Estate Board
Century 21 Northern Choice Realty Ltd.