
46 Devils Creek Drive Cambridge, Ontario N1S 4Y3
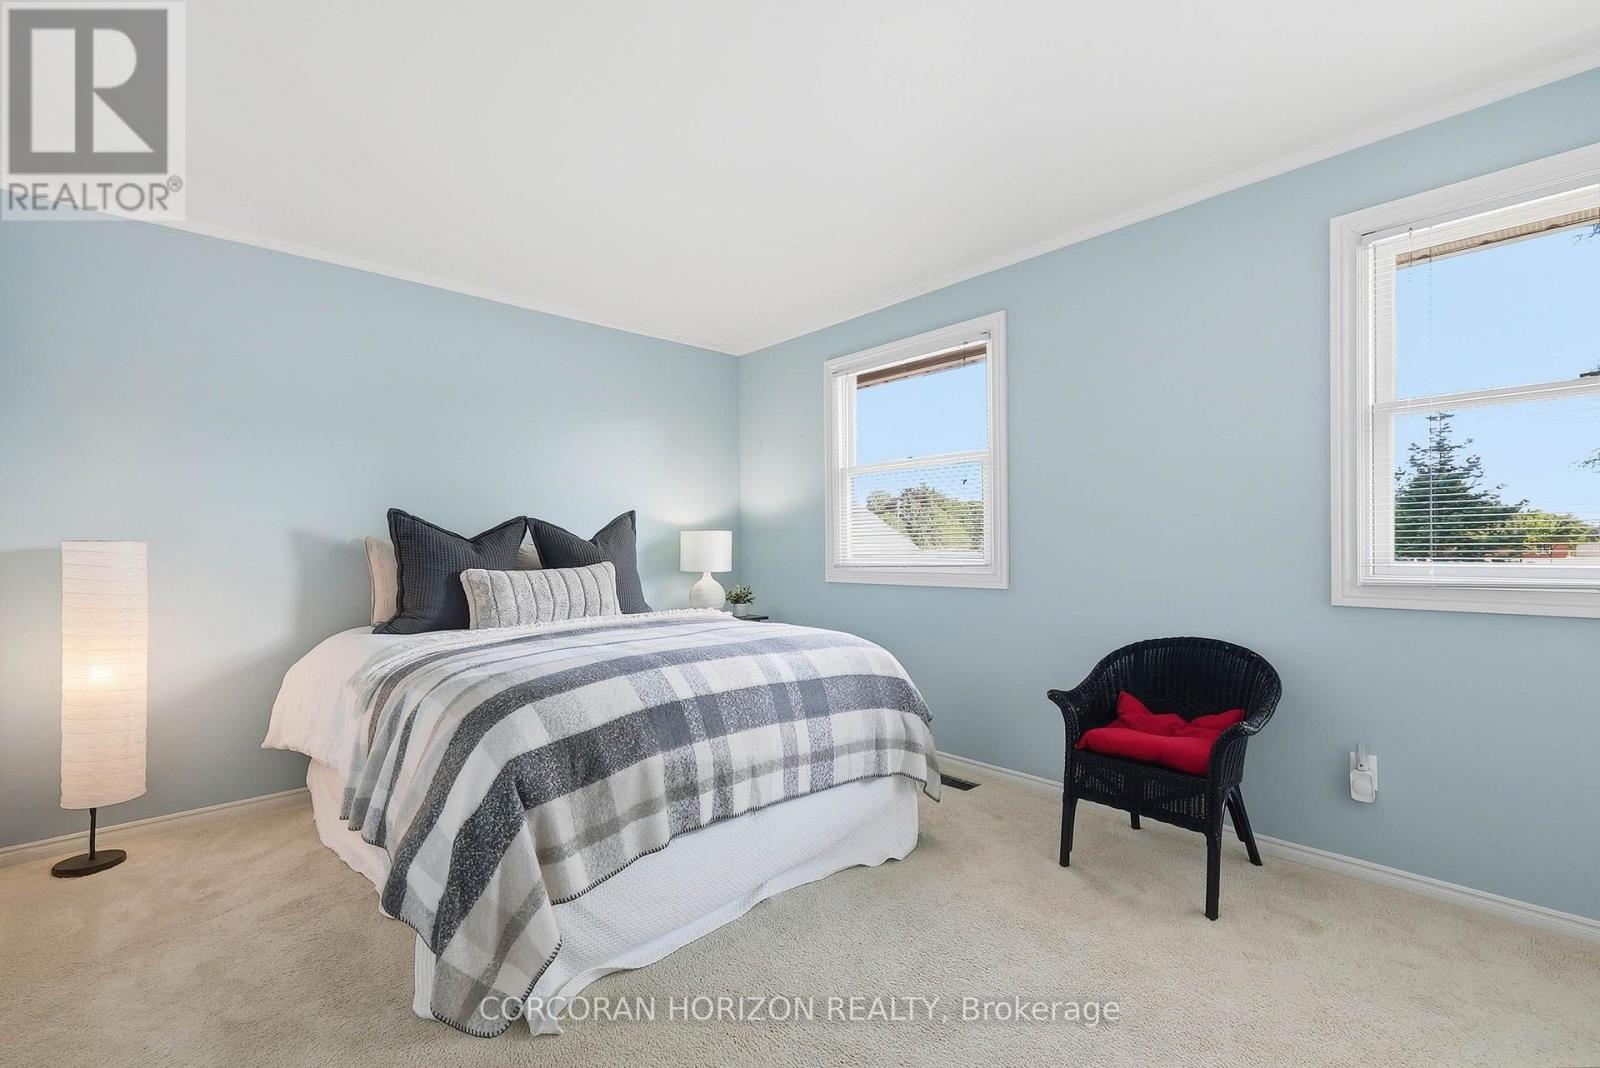
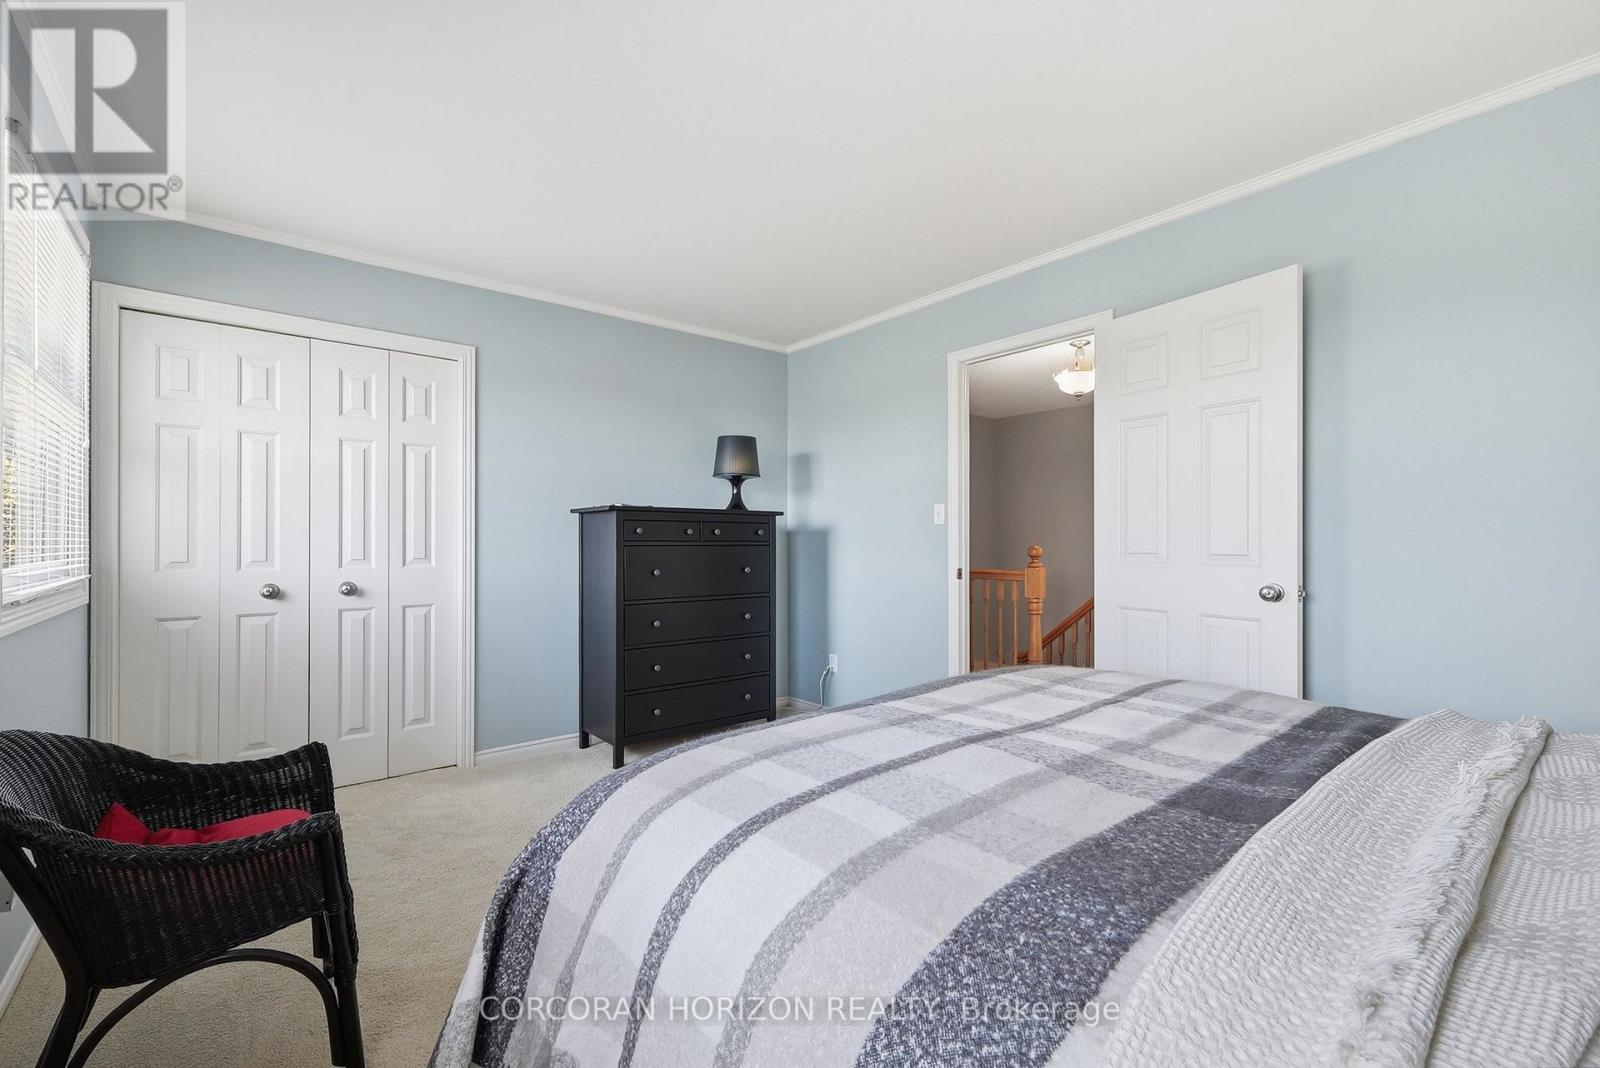

3 Bedroom
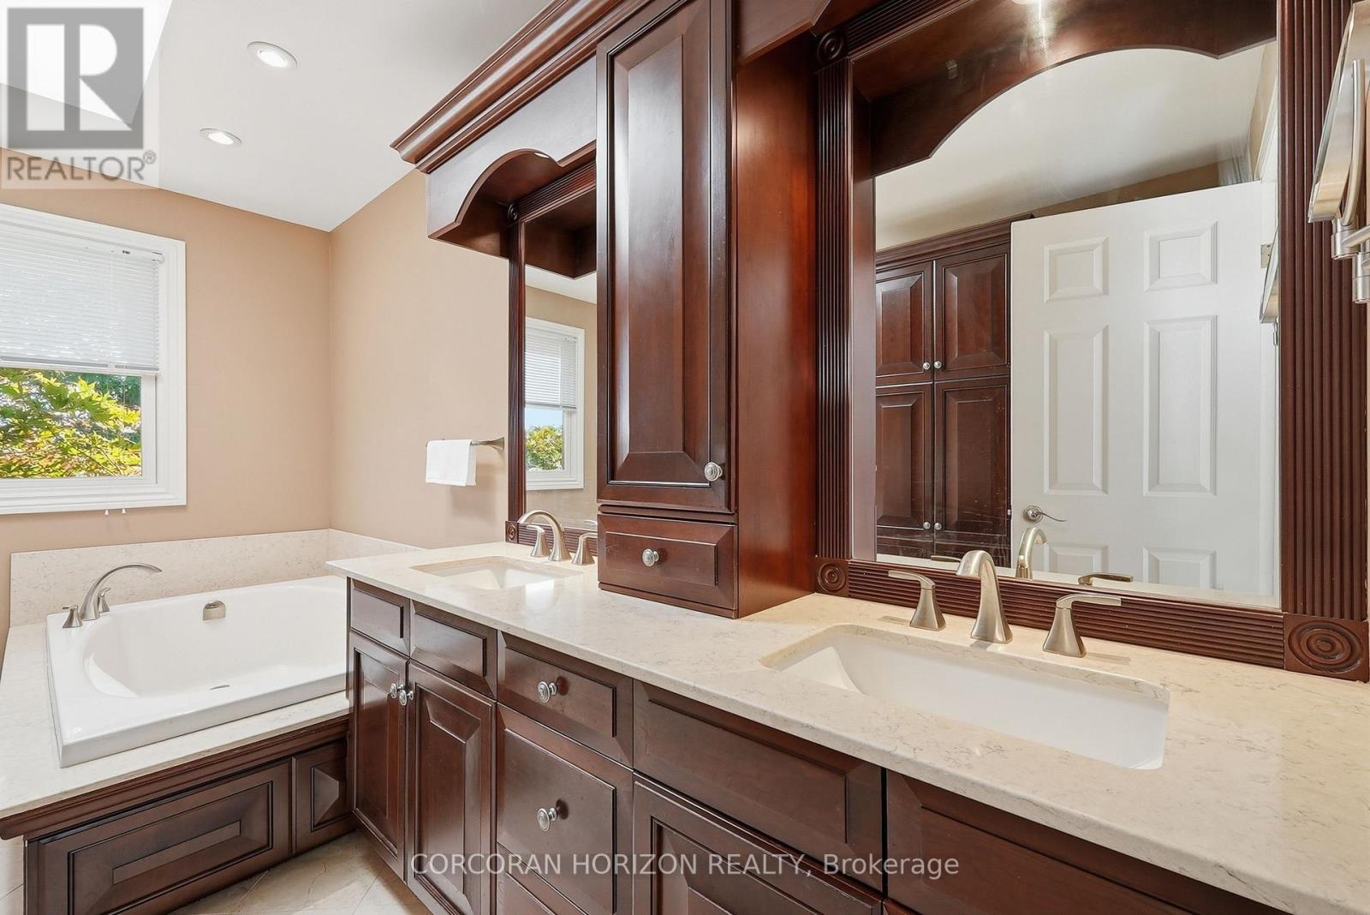
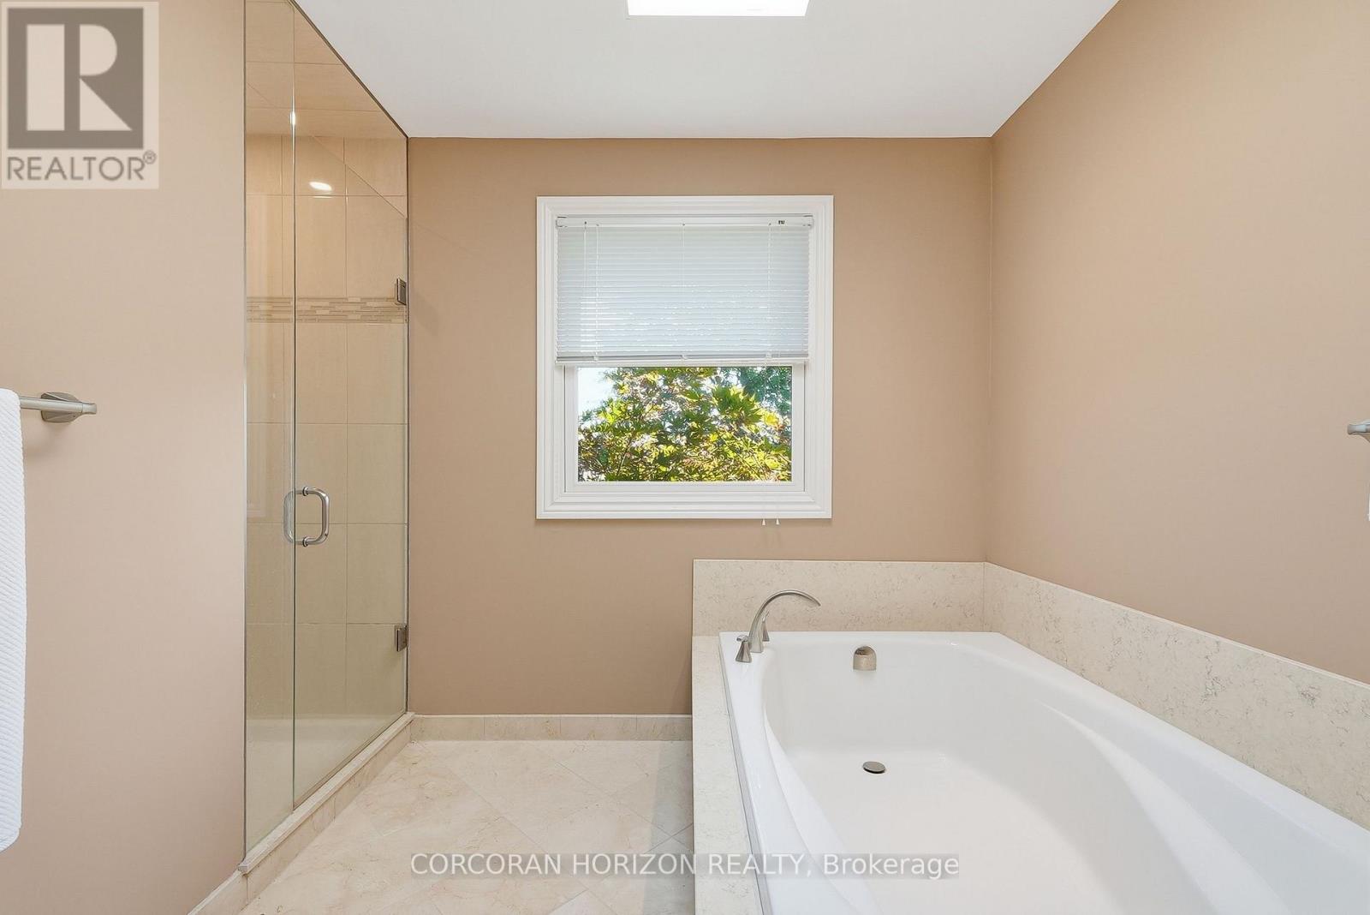
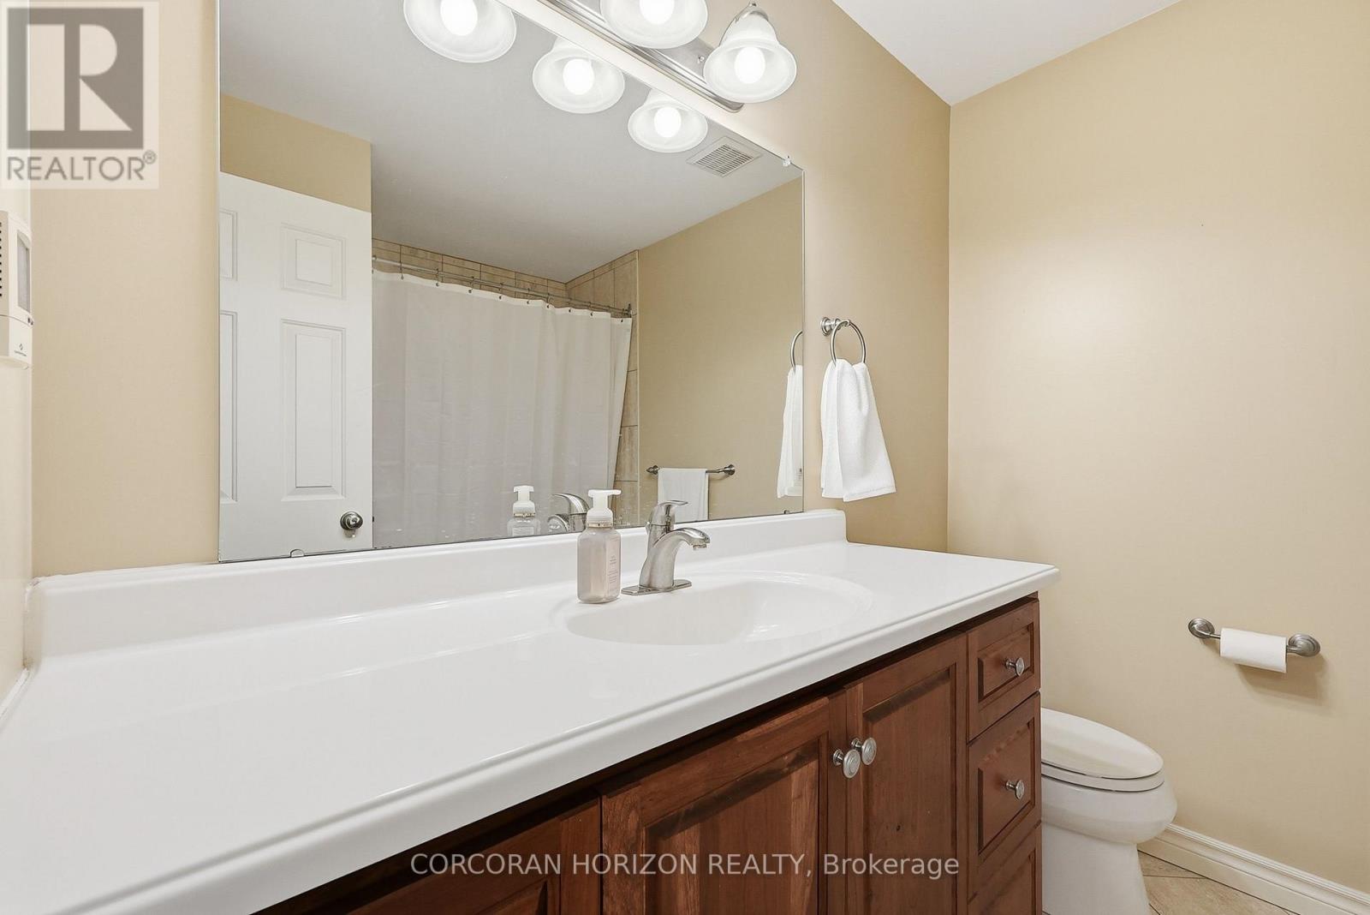
5 Bathroom
2,000 - 2,500 sqft
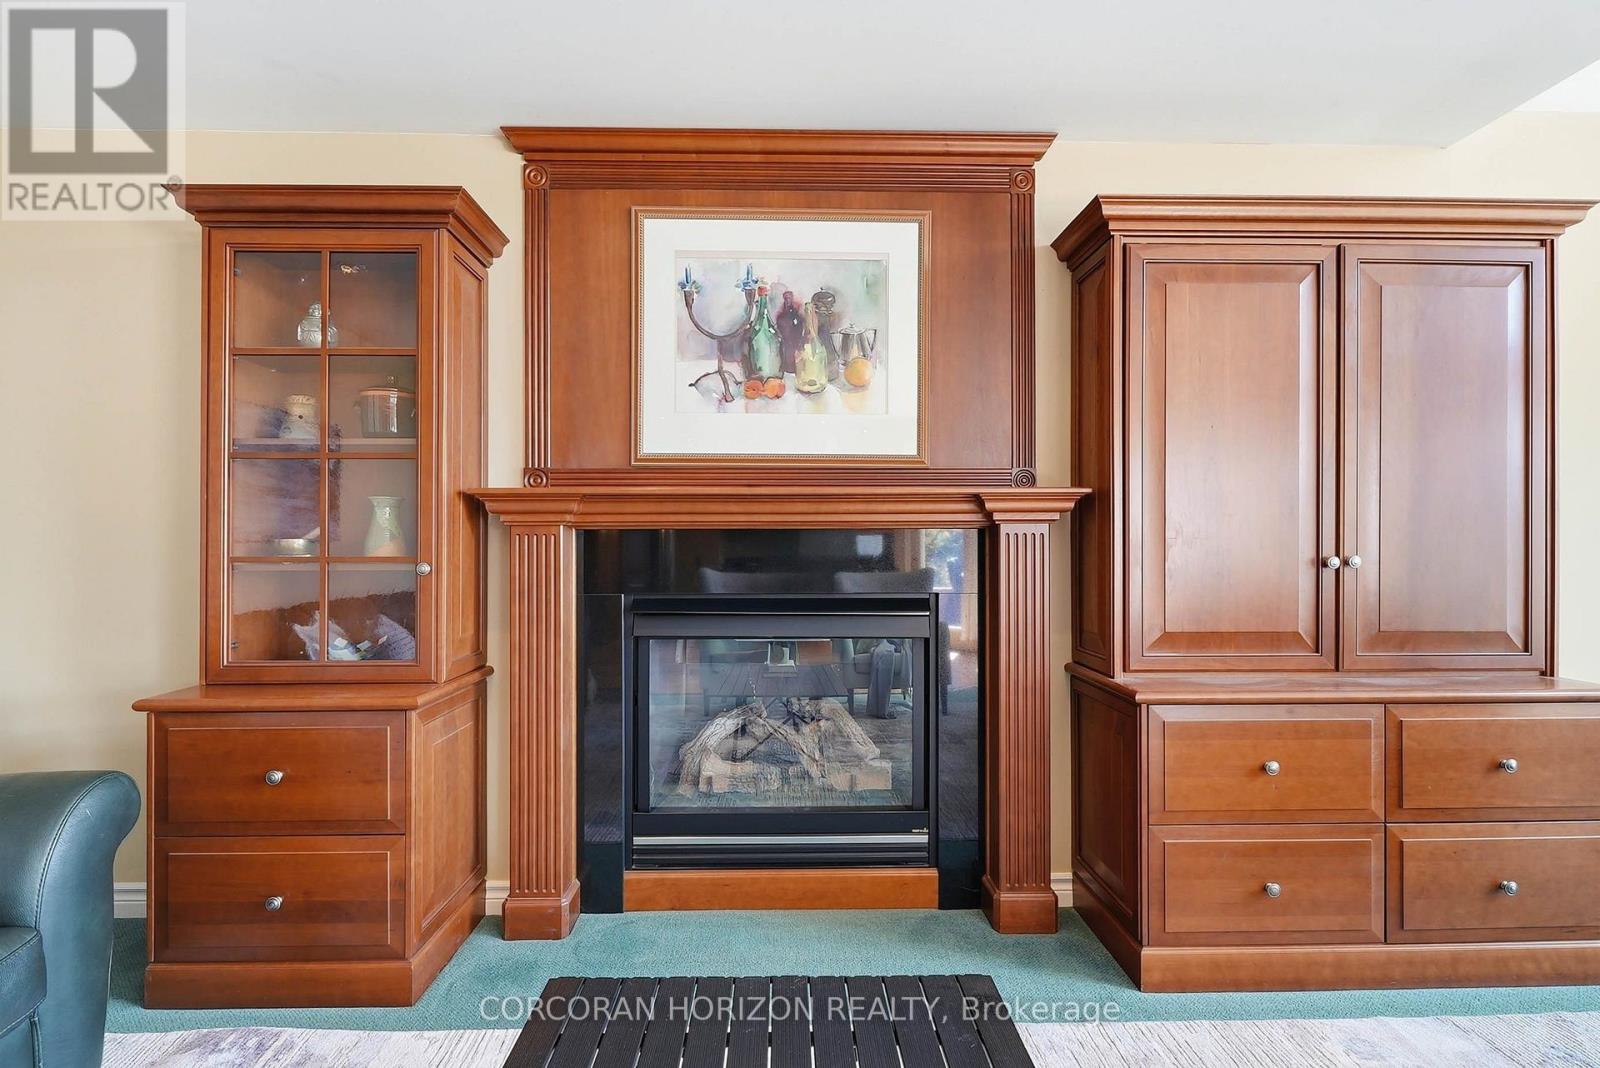
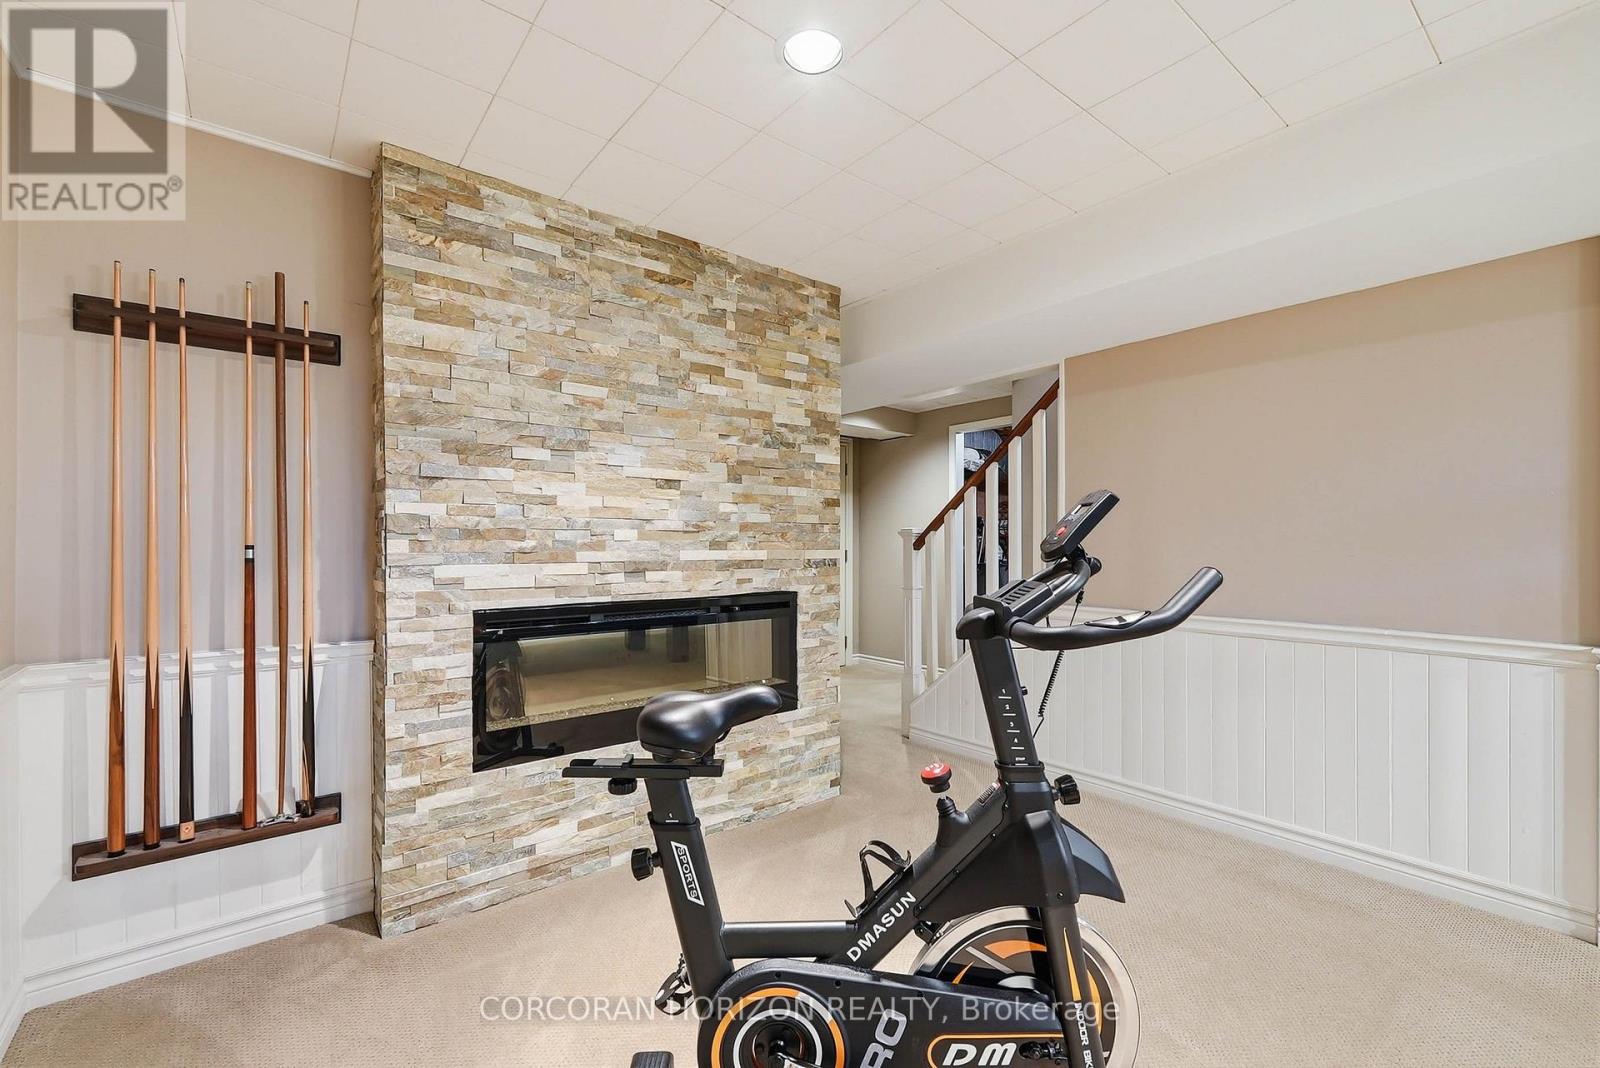
Fireplace
Central Air Conditioning
Forced Air
Lawn Sprinkler
$1,149,900
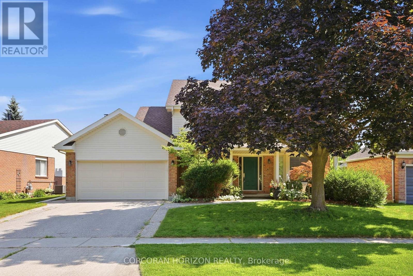
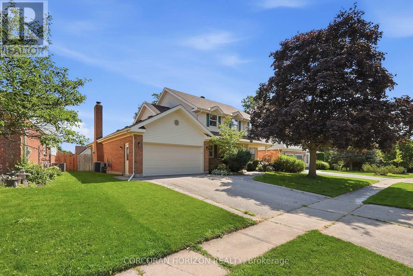
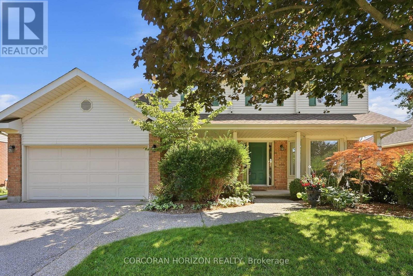
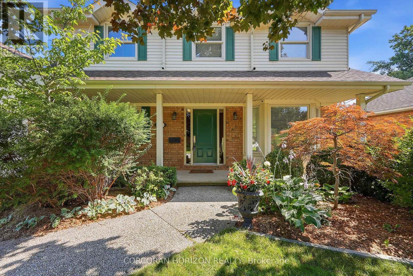
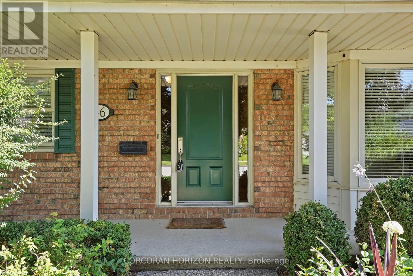
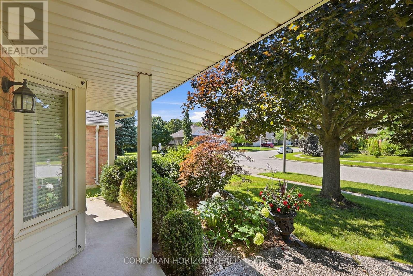
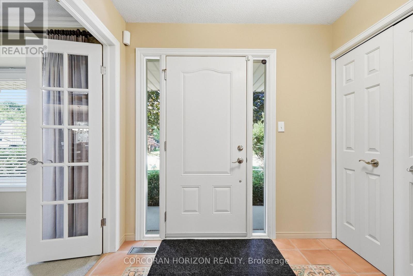
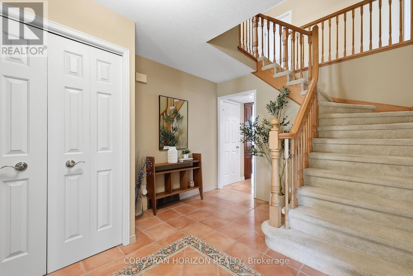
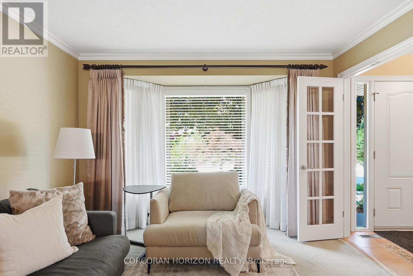
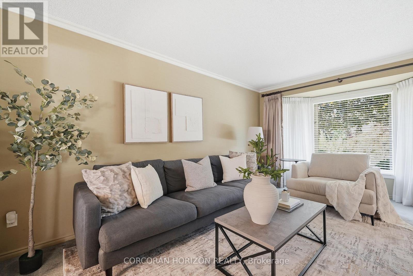
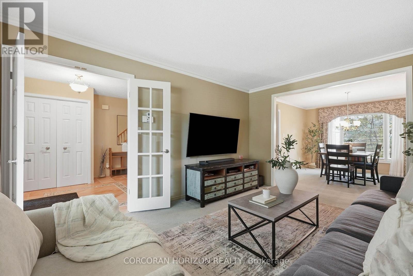
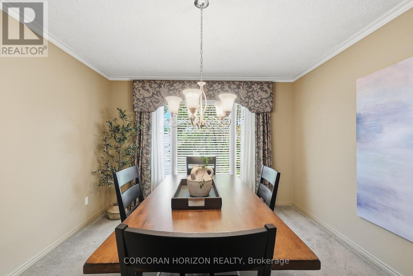
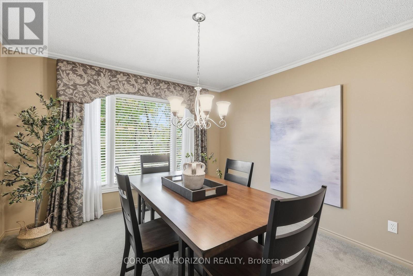
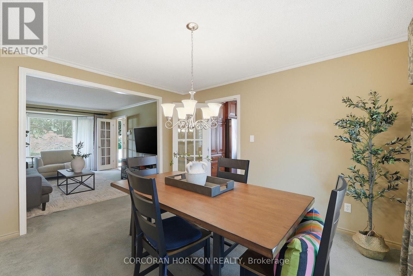
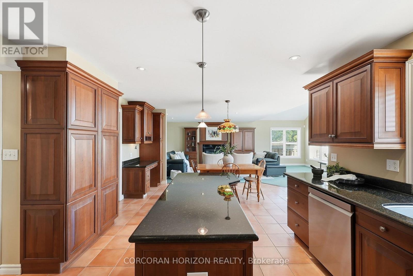
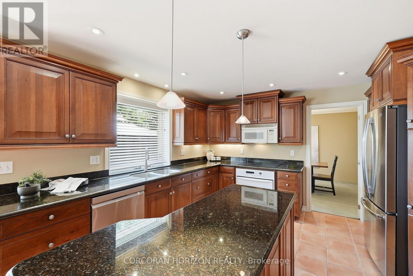
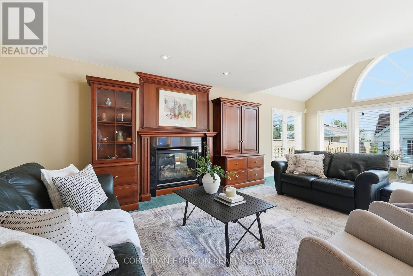
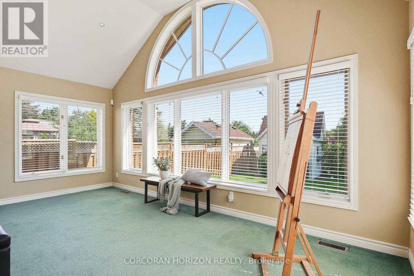
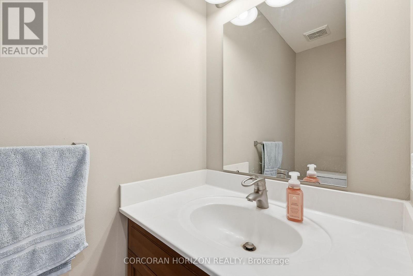
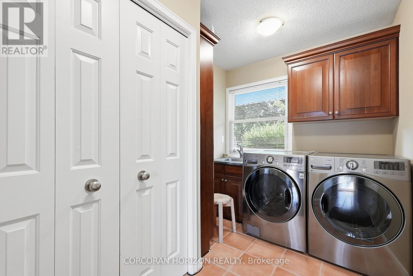
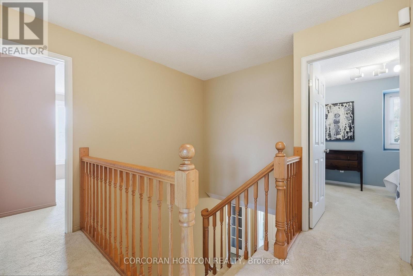
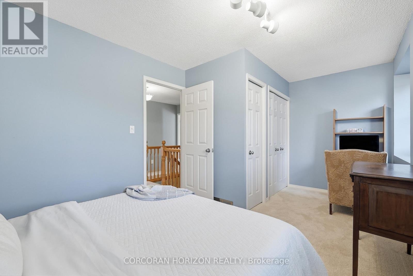
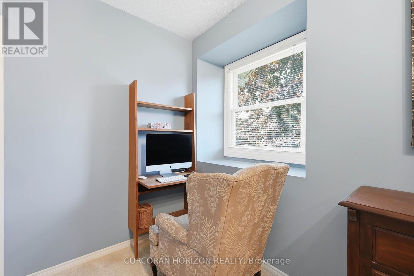
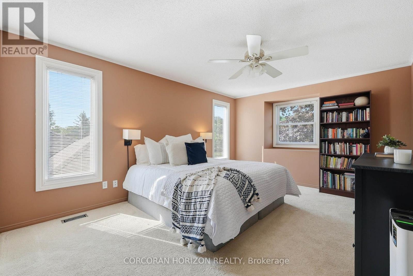
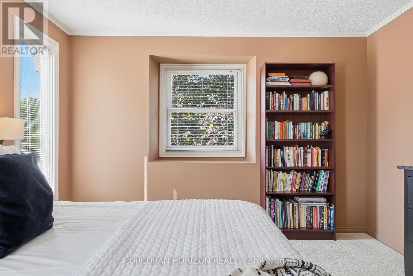
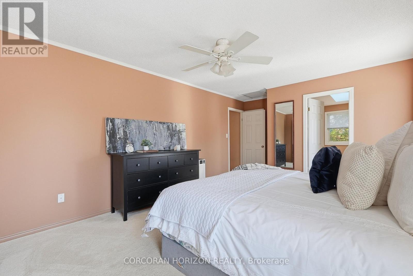
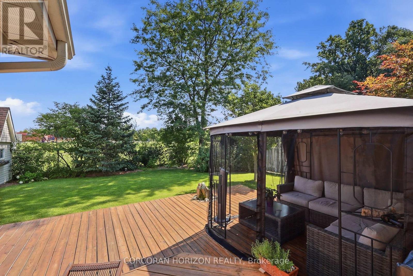
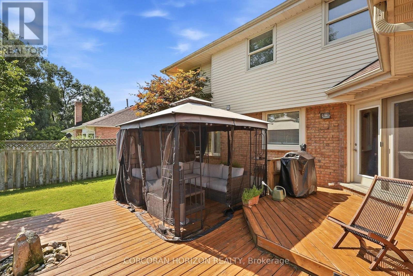
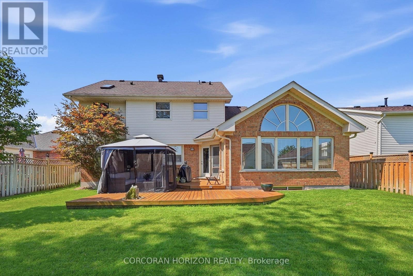
Discover a lifestyle of comfort in West Galt Cambridge at 46 DEVILS CREEK DR, The home is located on a quiet cul de sac. With no rear neighbours, and located near top schools with walking trails nearby. This two-story home with large bright windows offers an opportunity to craft your ideal living space, blending classic design with modern aspirations. The property features two dedicated garage spaces, providing ample room for vehicles and additional storage, ensuring convenience and organization for your daily routine. The home promises a future filled with cherished moments and effortless living in one of Cambridge most desired areas. Envision your life unfolding in this remarkable home. (id:15069)
Property Details
| MLS® Number | X13659524 |
| Property Type | Single Family |
| Amenities Near By | Golf Nearby, Park, Place Of Worship |
| Features | Flat Site |
| Parking Space Total | 6 |
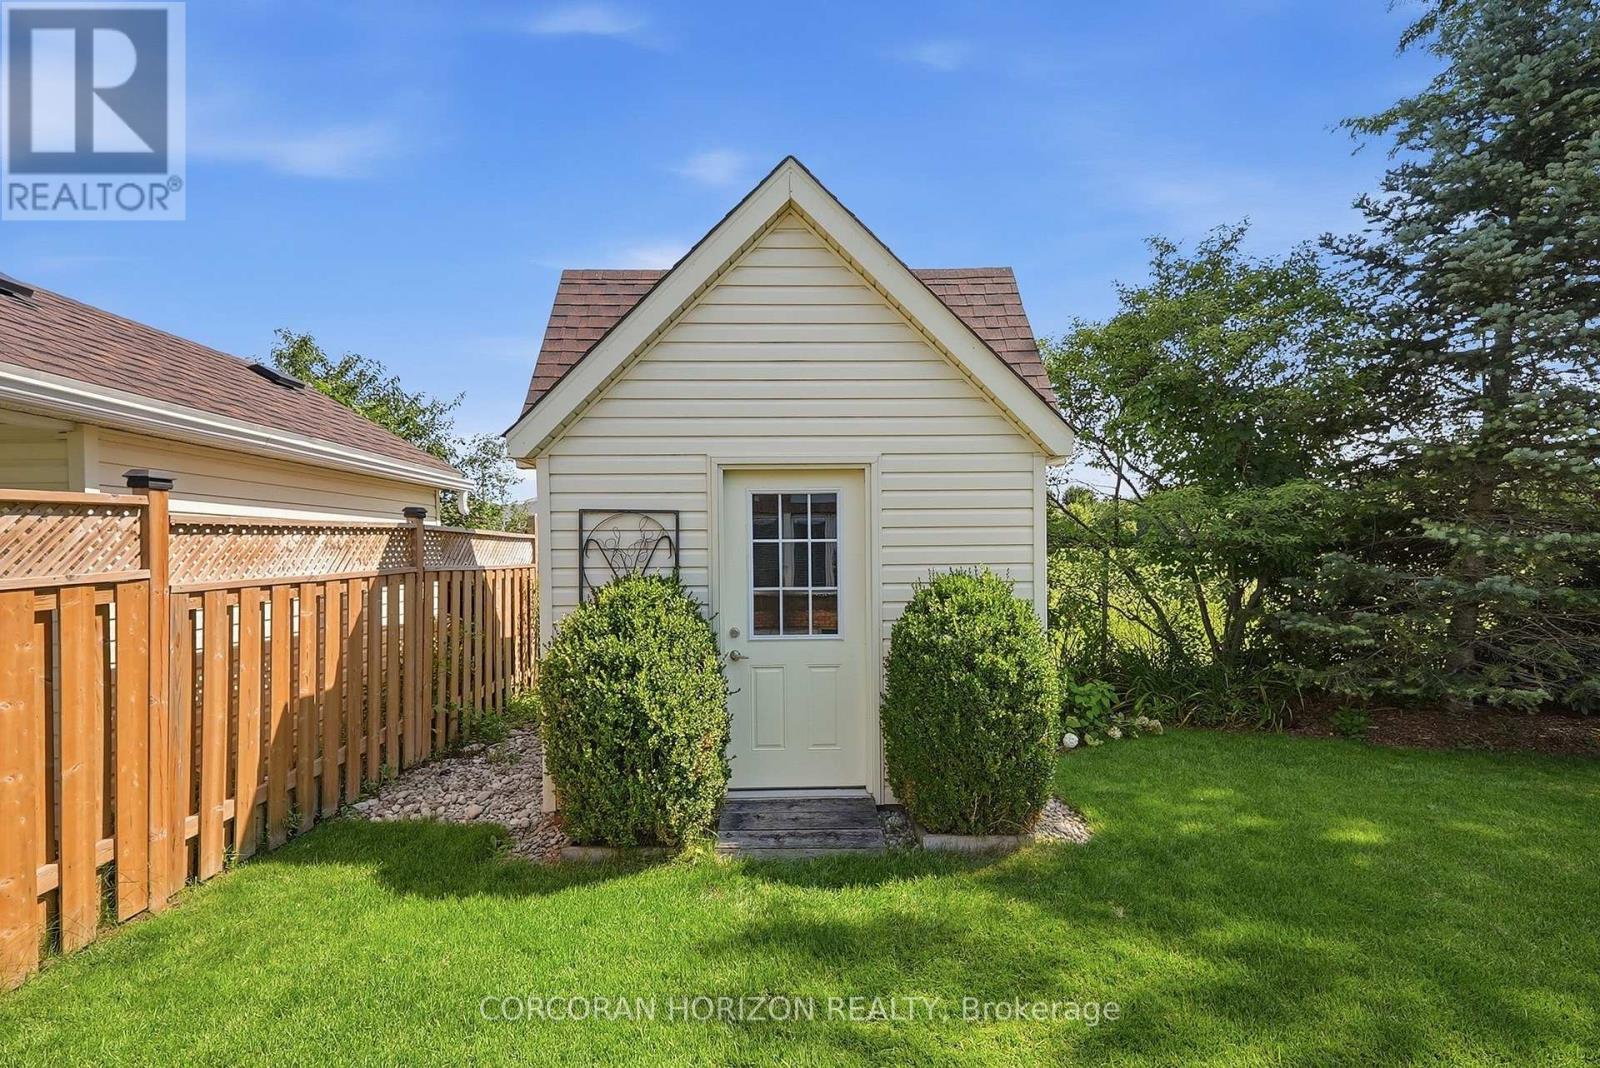
| Structure | Deck, Porch, Shed |
Building
| Bathroom Total | 5 |
| Bedrooms Above Ground | 3 |
| Bedrooms Total | 3 |
| Age | 31 To 50 Years |
| Amenities | Fireplace(s) |
| Appliances | Central Vacuum, Water Meter, Water Purifier, Water Softener, Refrigerator |
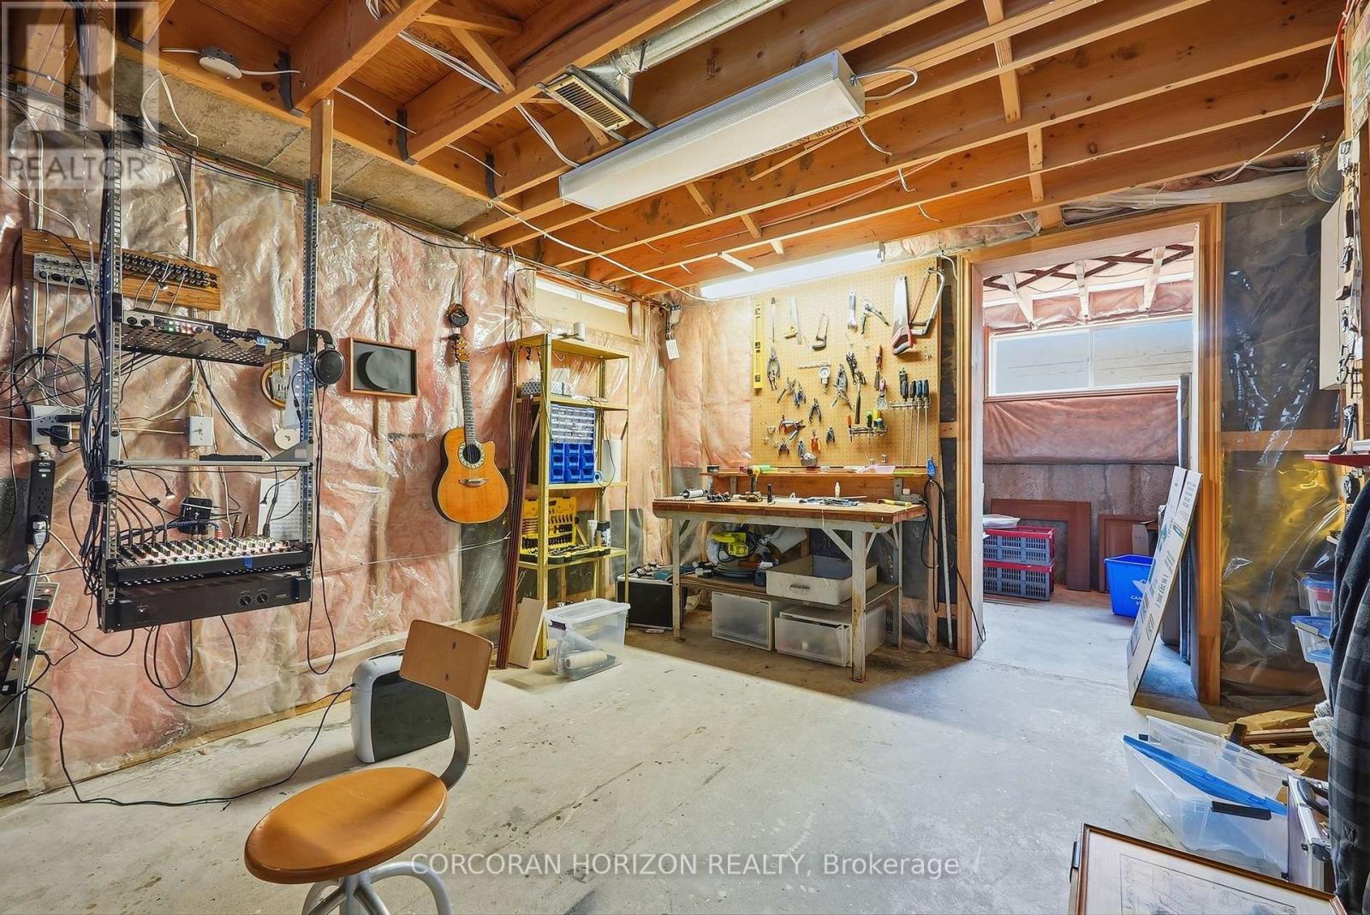
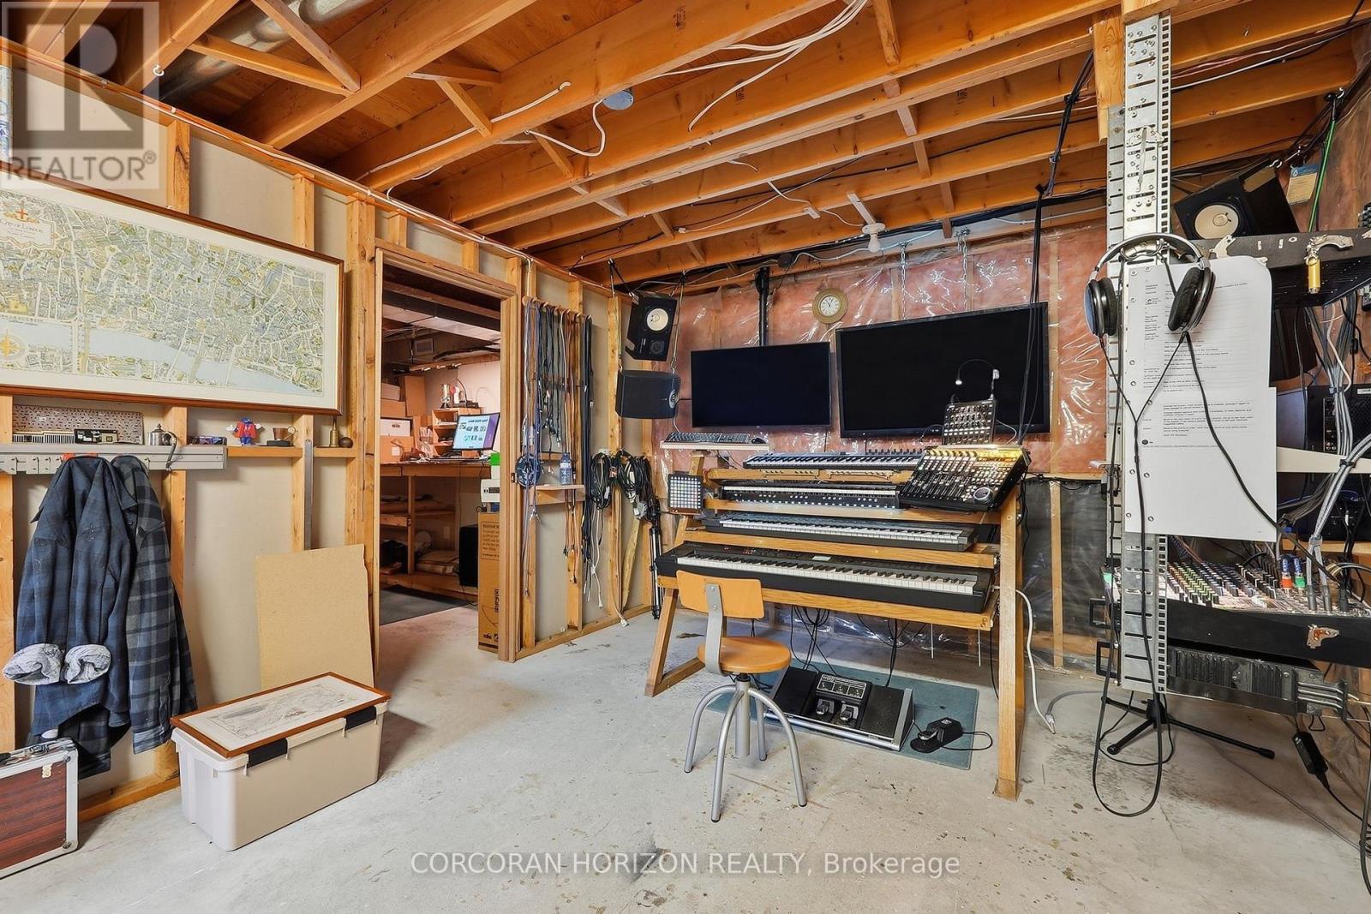
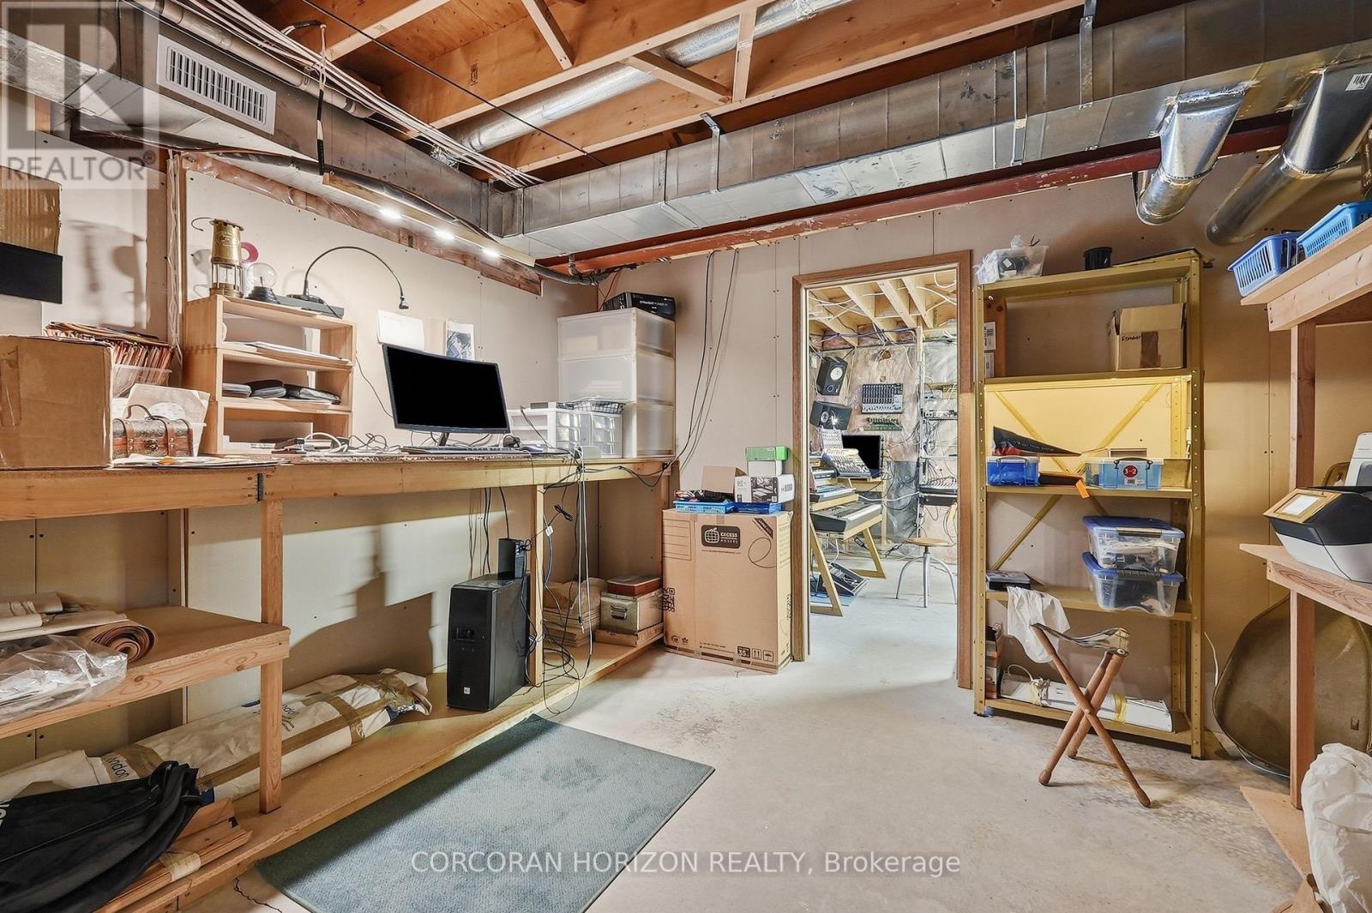
| Basement Development | Finished |
| Basement Type | Full (finished) |
| Construction Style Attachment | Detached |
| Cooling Type | Central Air Conditioning |
| Exterior Finish | Brick, Vinyl Siding |
| Fireplace Present | Yes |
| Fireplace Total | 2 |
| Foundation Type | Poured Concrete |
| Half Bath Total | 3 |
| Heating Fuel | Natural Gas |
| Heating Type | Forced Air |
| Stories Total | 2 |
| Size Interior | 2,000 - 2,500 Sqft |
| Type | House |
| Utility Water | Municipal Water |
Parking
| Attached Garage | |
| Garage |
Land
| Acreage | No |
| Fence Type | Fully Fenced, Fenced Yard |
| Land Amenities | Golf Nearby, Park, Place Of Worship |
| Landscape Features | Lawn Sprinkler |
| Sewer | Sanitary Sewer |
| Size Depth | 115 Ft |
| Size Frontage | 60 Ft ,2 In |
| Size Irregular | 60.2 X 115 Ft |
| Size Total Text | 60.2 X 115 Ft|under 1/2 Acre |
Rooms
| Level | Type | Length | Width | Dimensions |
|---|---|---|---|---|
| Second Level | Bathroom | 3.89 m | 3.53 m | 3.89 m x 3.53 m |
| Second Level | Bathroom | 2.69 m | 2.24 m | 2.69 m x 2.24 m |
| Second Level | Primary Bedroom | 4.88 m | 3.66 m | 4.88 m x 3.66 m |
| Second Level | Bedroom | 4.57 m | 11 m | 4.57 m x 11 m |
| Second Level | Bedroom | 5.18 m | 3.35 m | 5.18 m x 3.35 m |
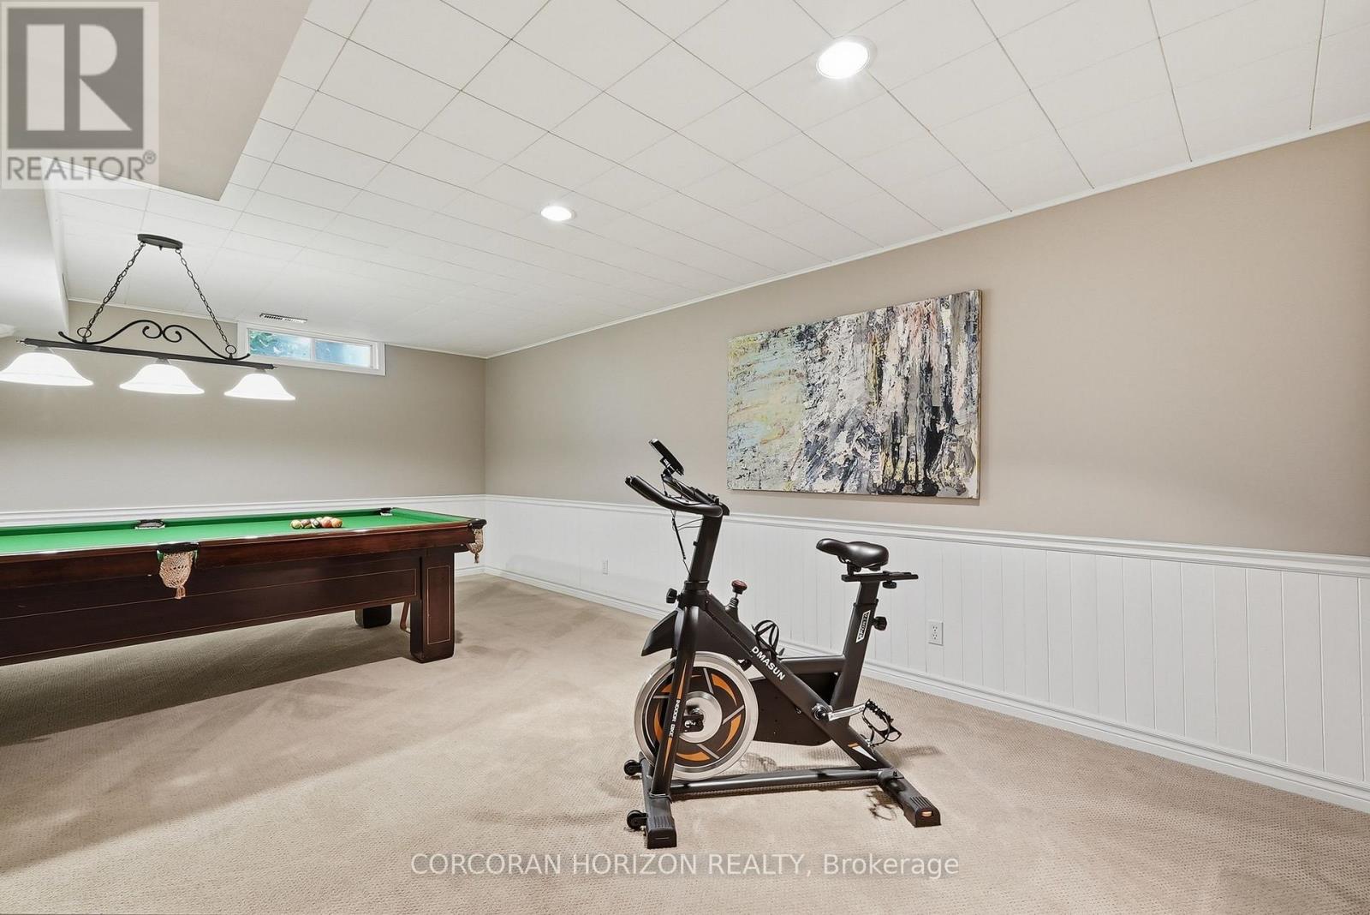
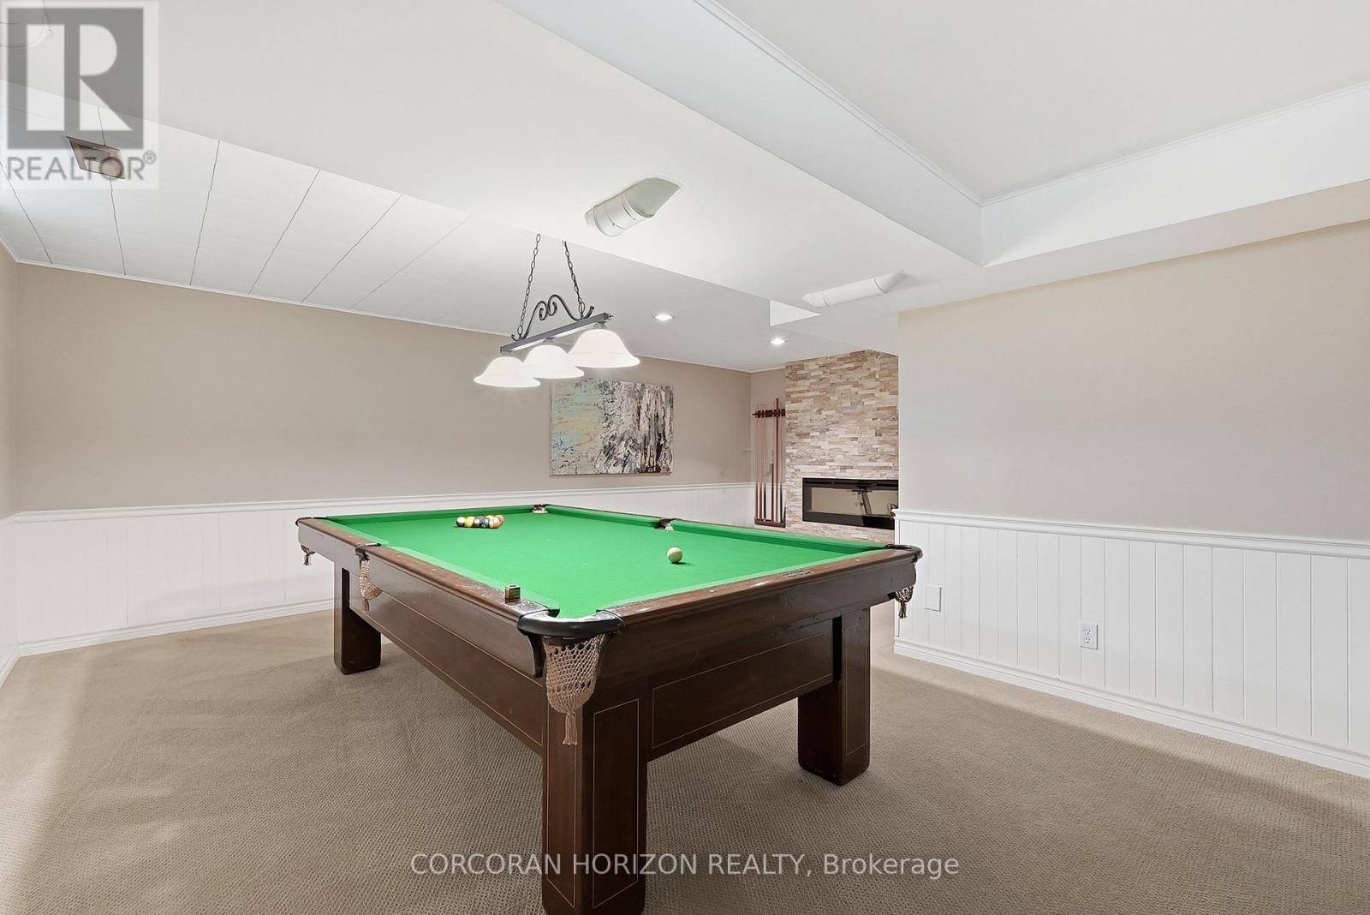
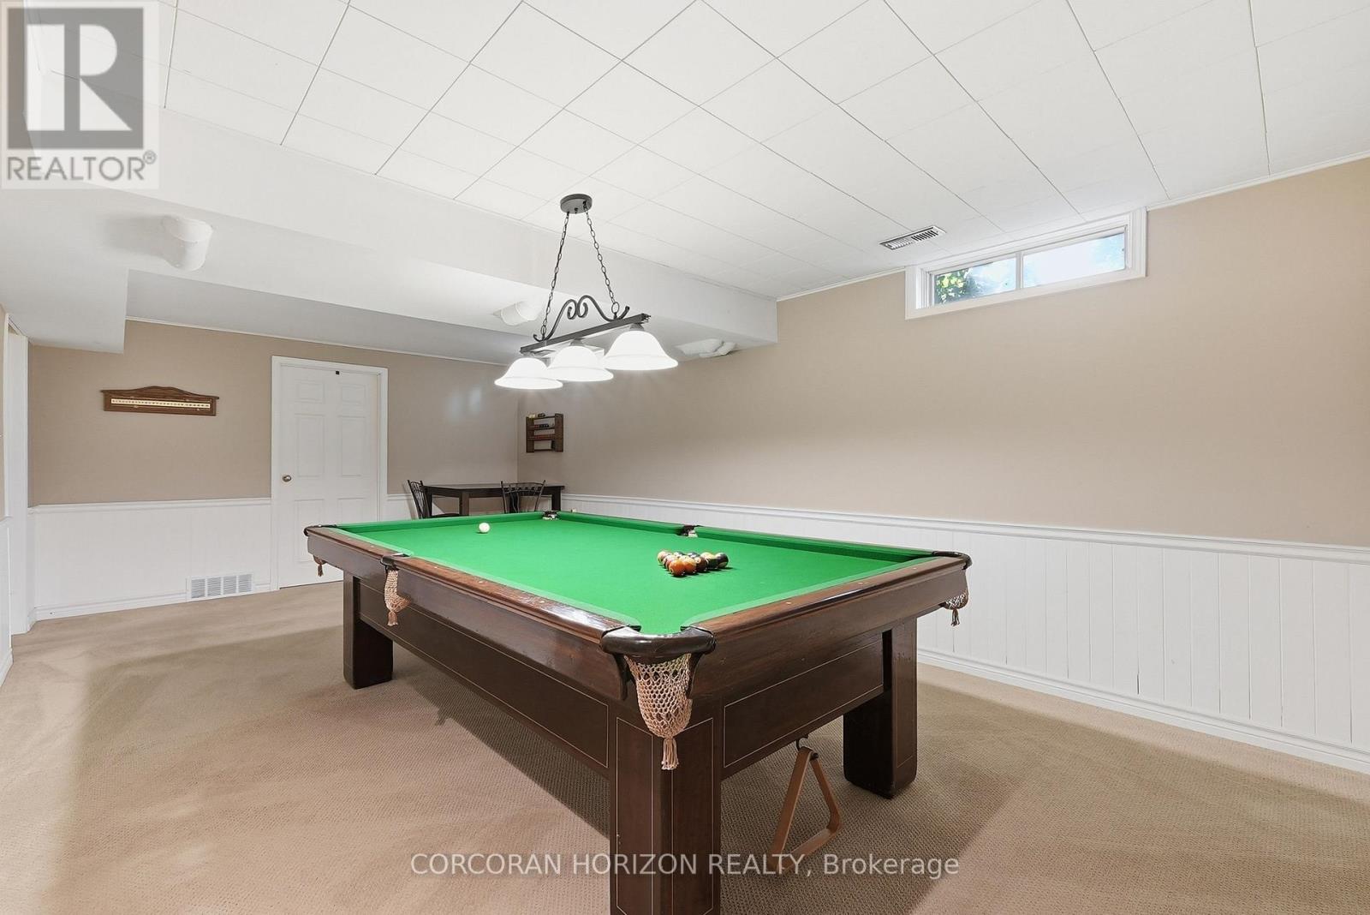
| Lower Level | Games Room | 6.1 m | 3.96 m | 6.1 m x 3.96 m |
| Main Level | Bathroom | Measurements not available | ||
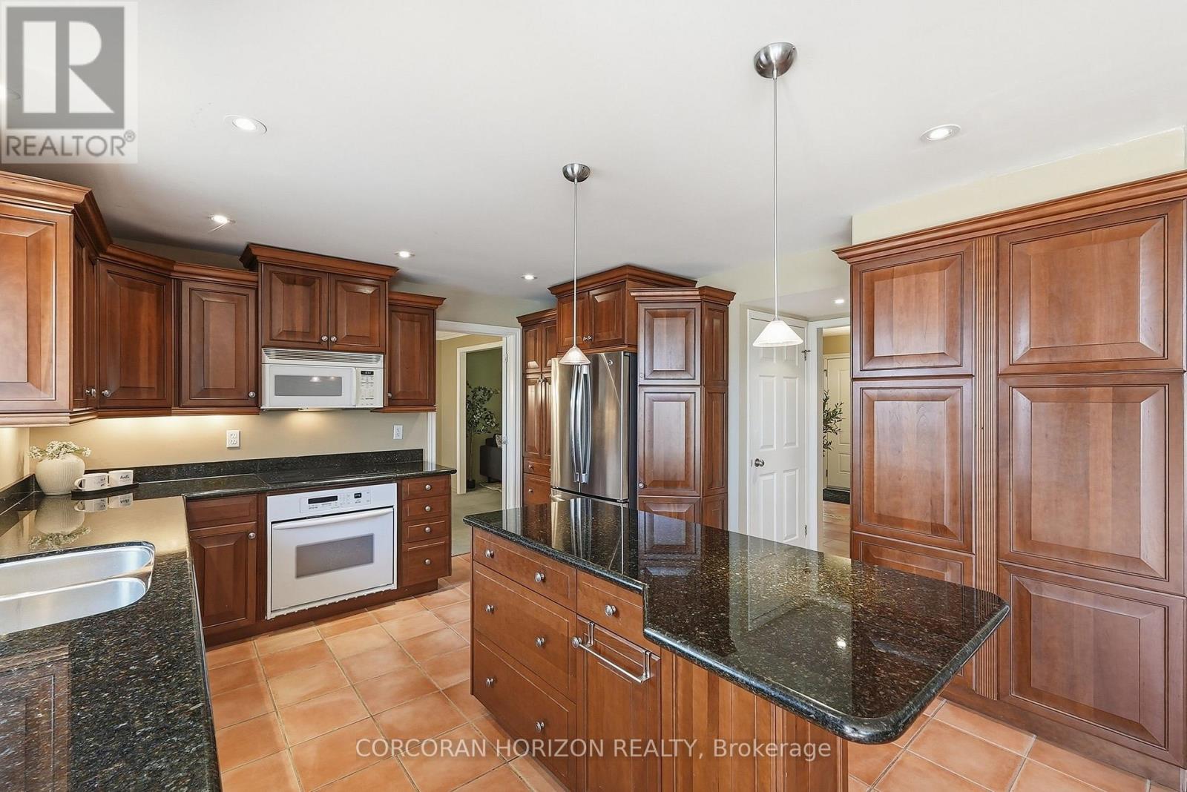
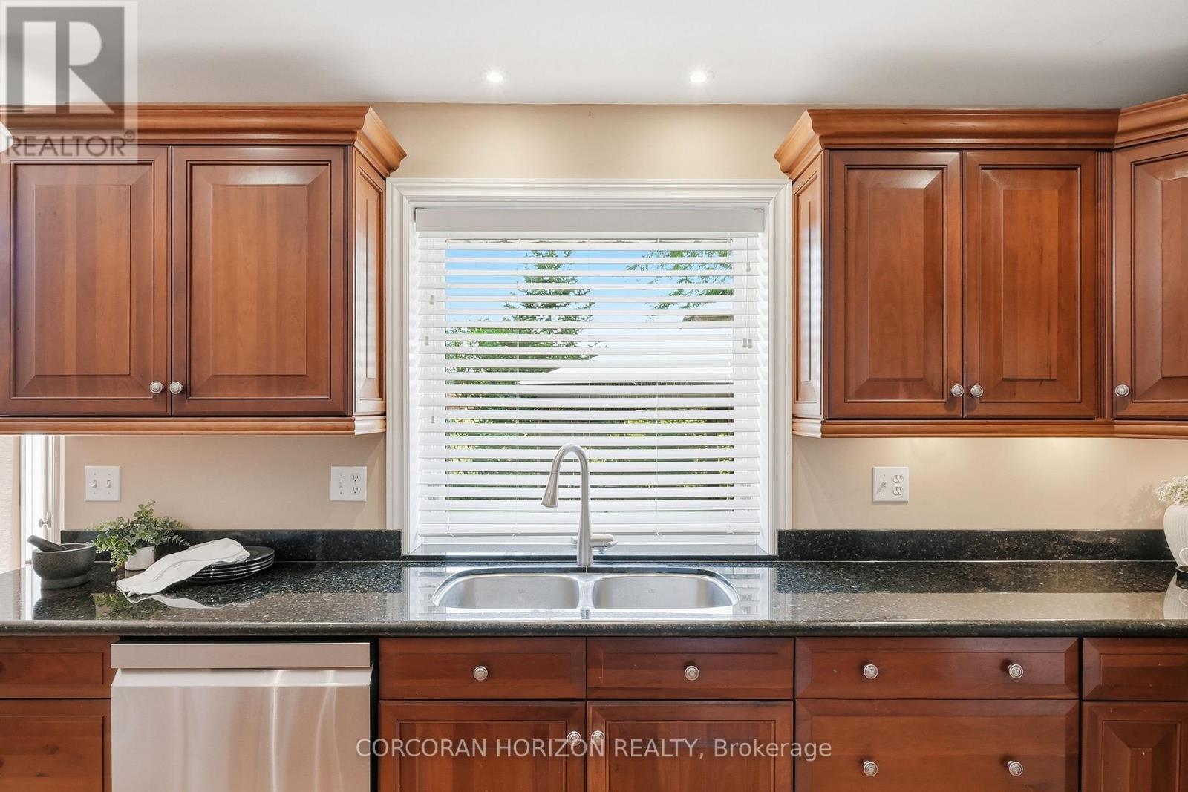
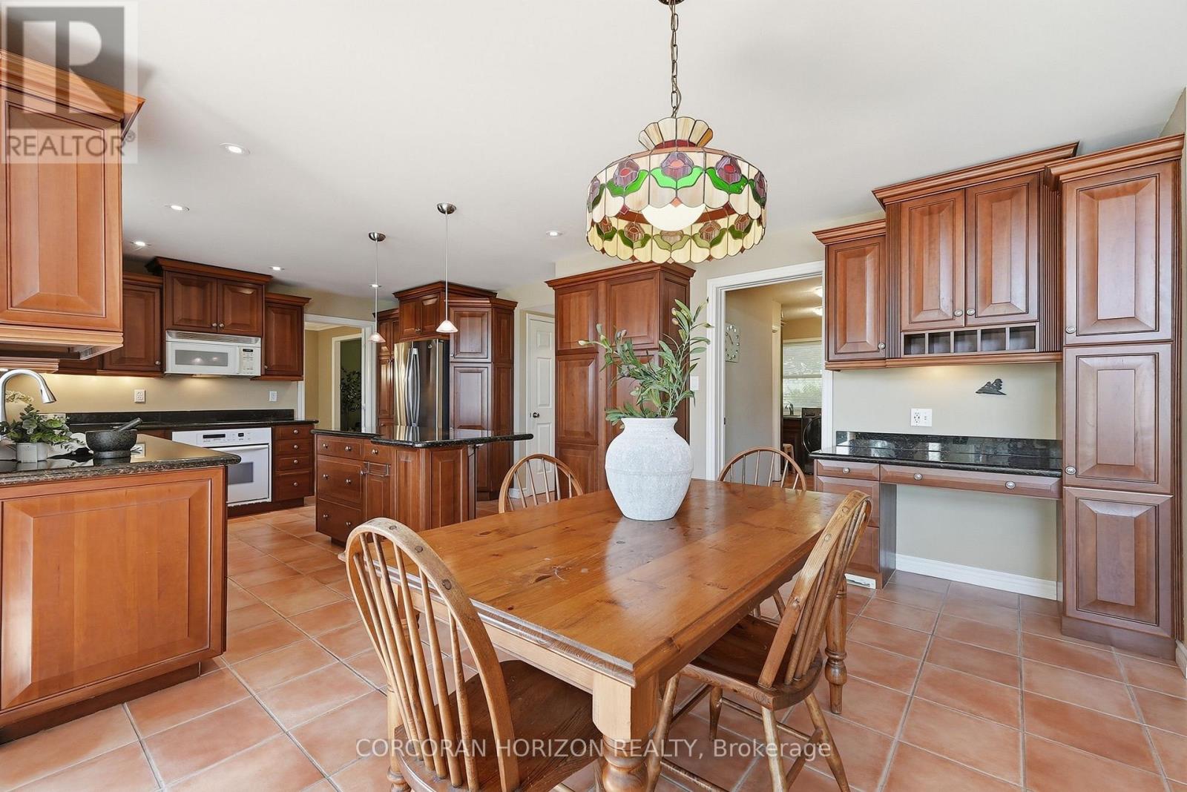
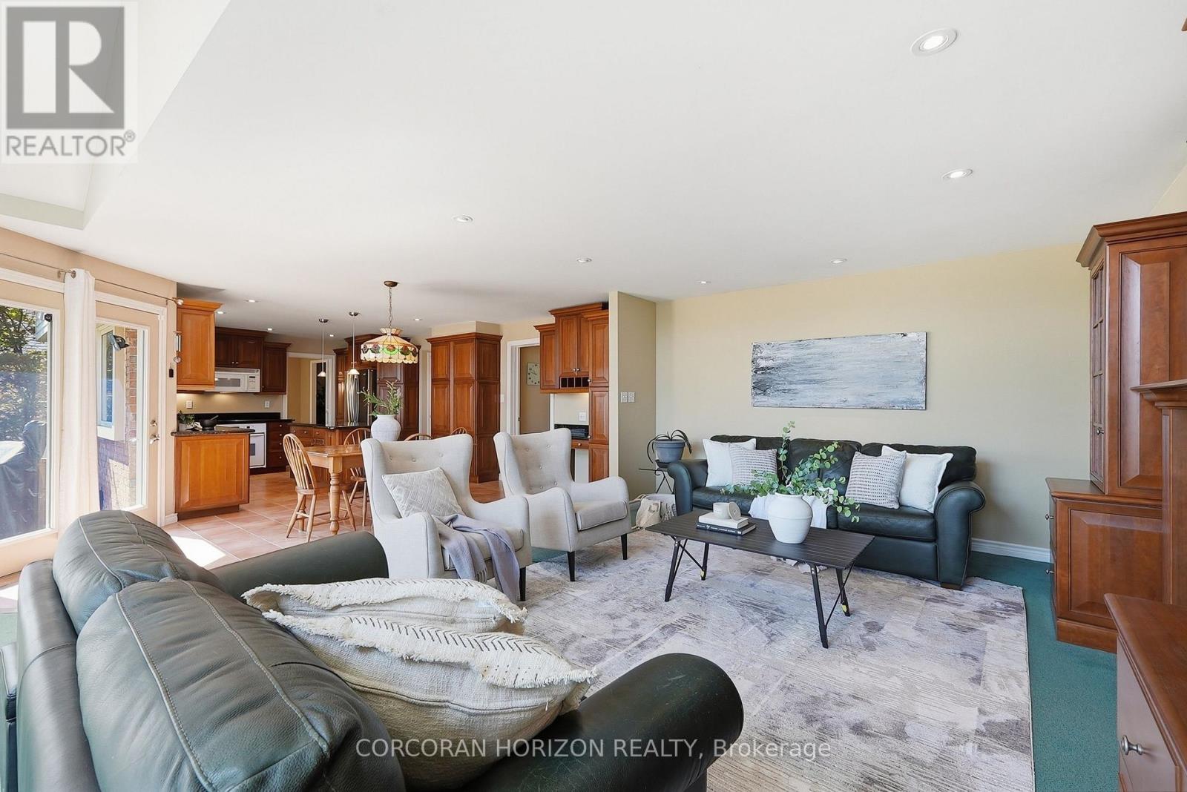
| Main Level | Kitchen | 5.49 m | 3.96 m | 5.49 m x 3.96 m |
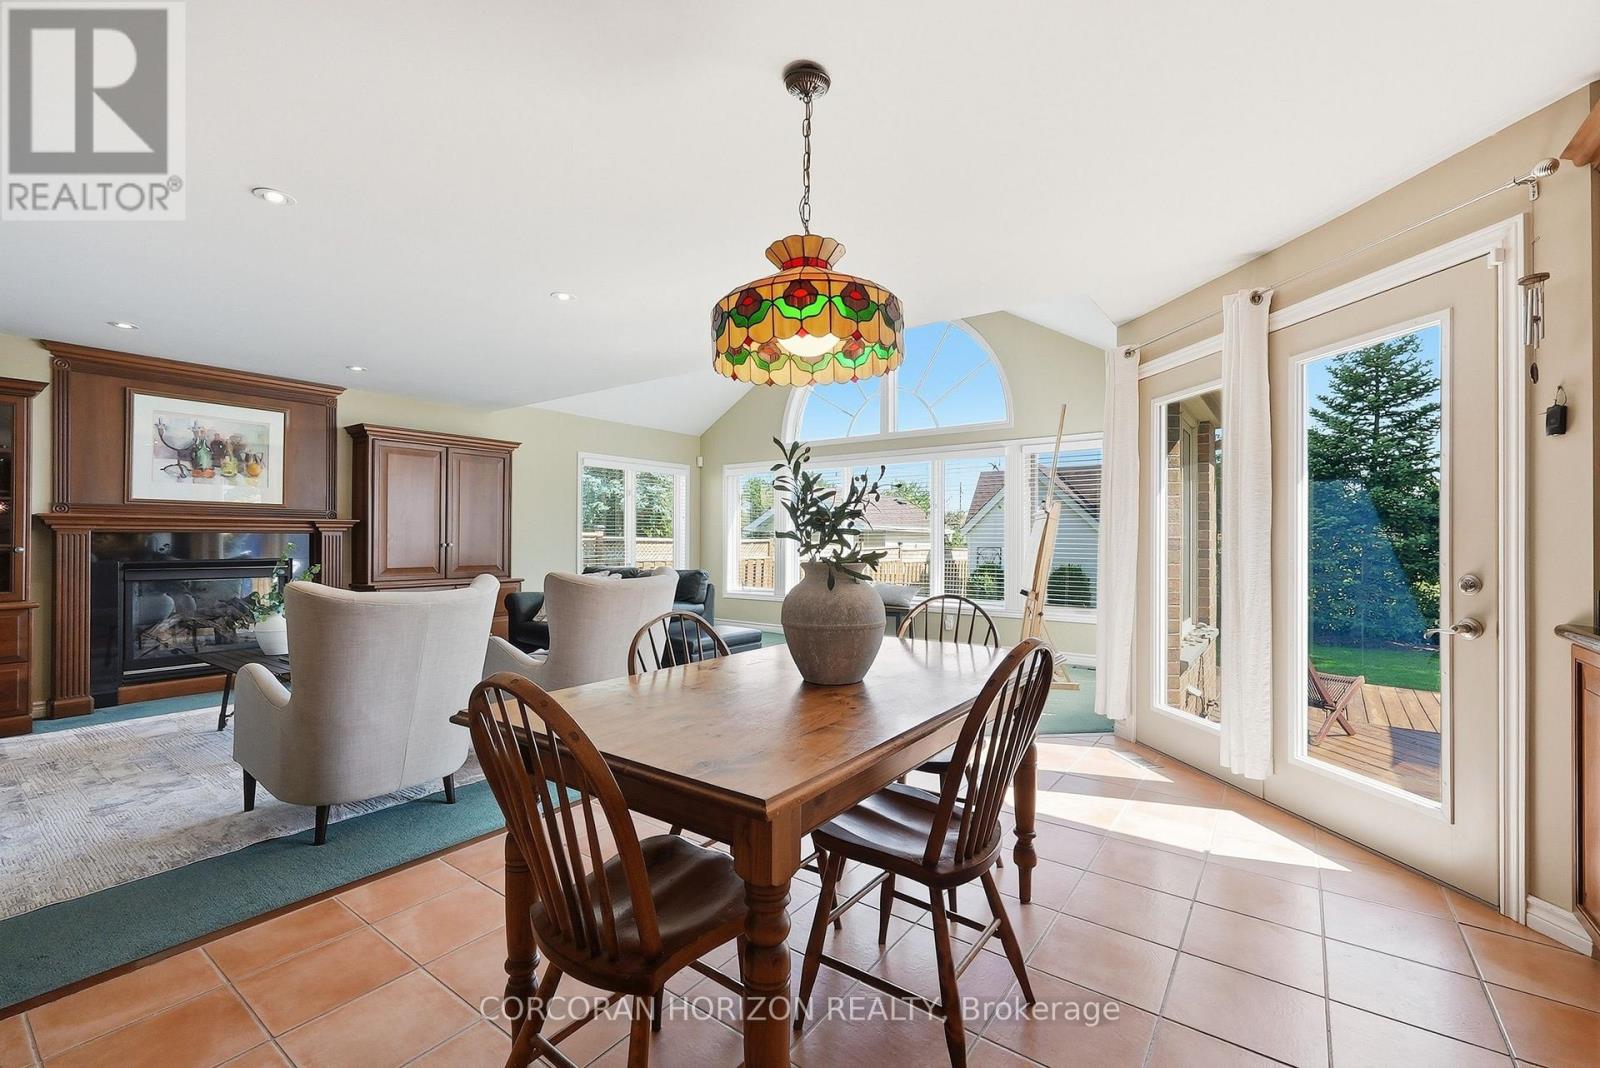
| Main Level | Great Room | 7.77 m | 5.79 m | 7.77 m x 5.79 m |
| Main Level | Living Room | 4.57 m | 3.66 m | 4.57 m x 3.66 m |
| Main Level | Dining Room | 4.15 m | 3.66 m | 4.15 m x 3.66 m |
Utilities
| Cable | Installed |
| Electricity | Installed |
| Sewer | Installed |
https://www.realtor.ca/real-estate/30138270/46-devils-creek-drive-cambridge
Contact Us
Contact us for more information

This REALTOR.ca listing content is owned and licensed by REALTOR® members of The Canadian Real Estate Association
The trademarks REALTOR®, REALTORS®, and the REALTOR® logo are controlled by The Canadian Real Estate Association (CREA) and identify real estate professionals who are members of CREA. The trademarks MLS®, Multiple Listing Service® and the associated logos are owned by The Canadian Real Estate Association (CREA) and identify the quality of services provided by real estate professionals who are members of CREA. The trademark DDF® is owned by The Canadian Real Estate Association (CREA) and identifies CREA's Data Distribution Facility (DDF®)
August 11 2026 09:09:40
Toronto Regional Real Estate Board
Corcoran Horizon Realty