
46 Collver Rd, Huron Shores Township Thessalon, Ontario P0R 1L0




4 Bedroom
1 Bathroom
1,499 sqft
Fireplace
Forced Air, Wood Stove
Waterfront
Acreage
Sprinkler System
$749,900
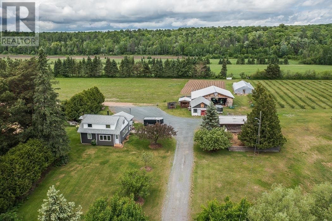
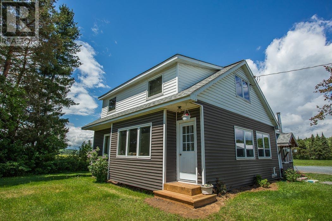
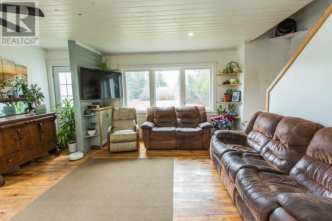
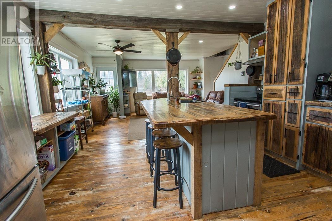
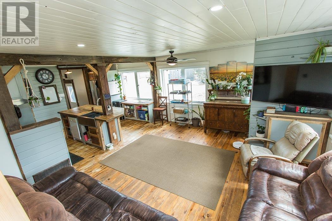
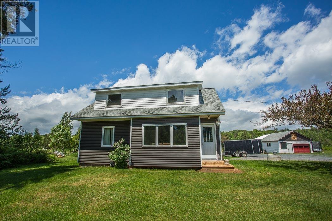
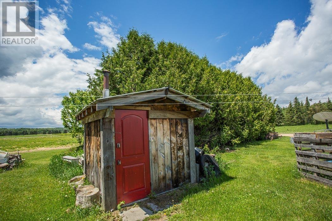
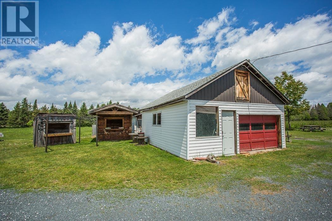
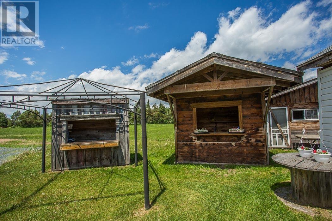
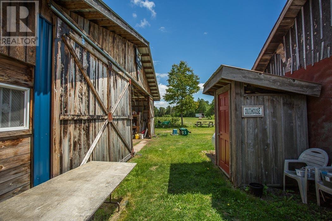
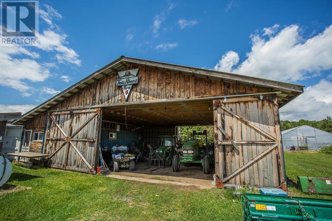
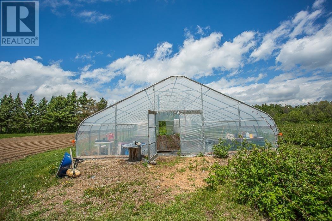
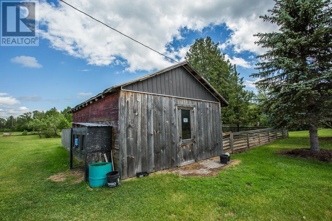
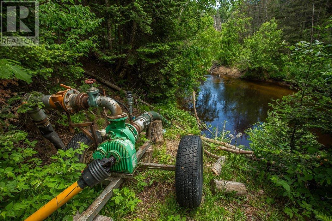
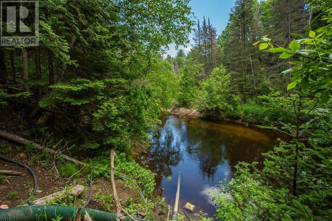
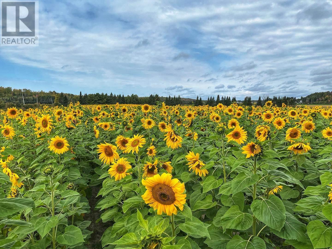
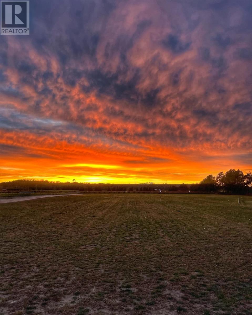
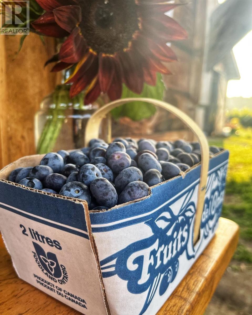
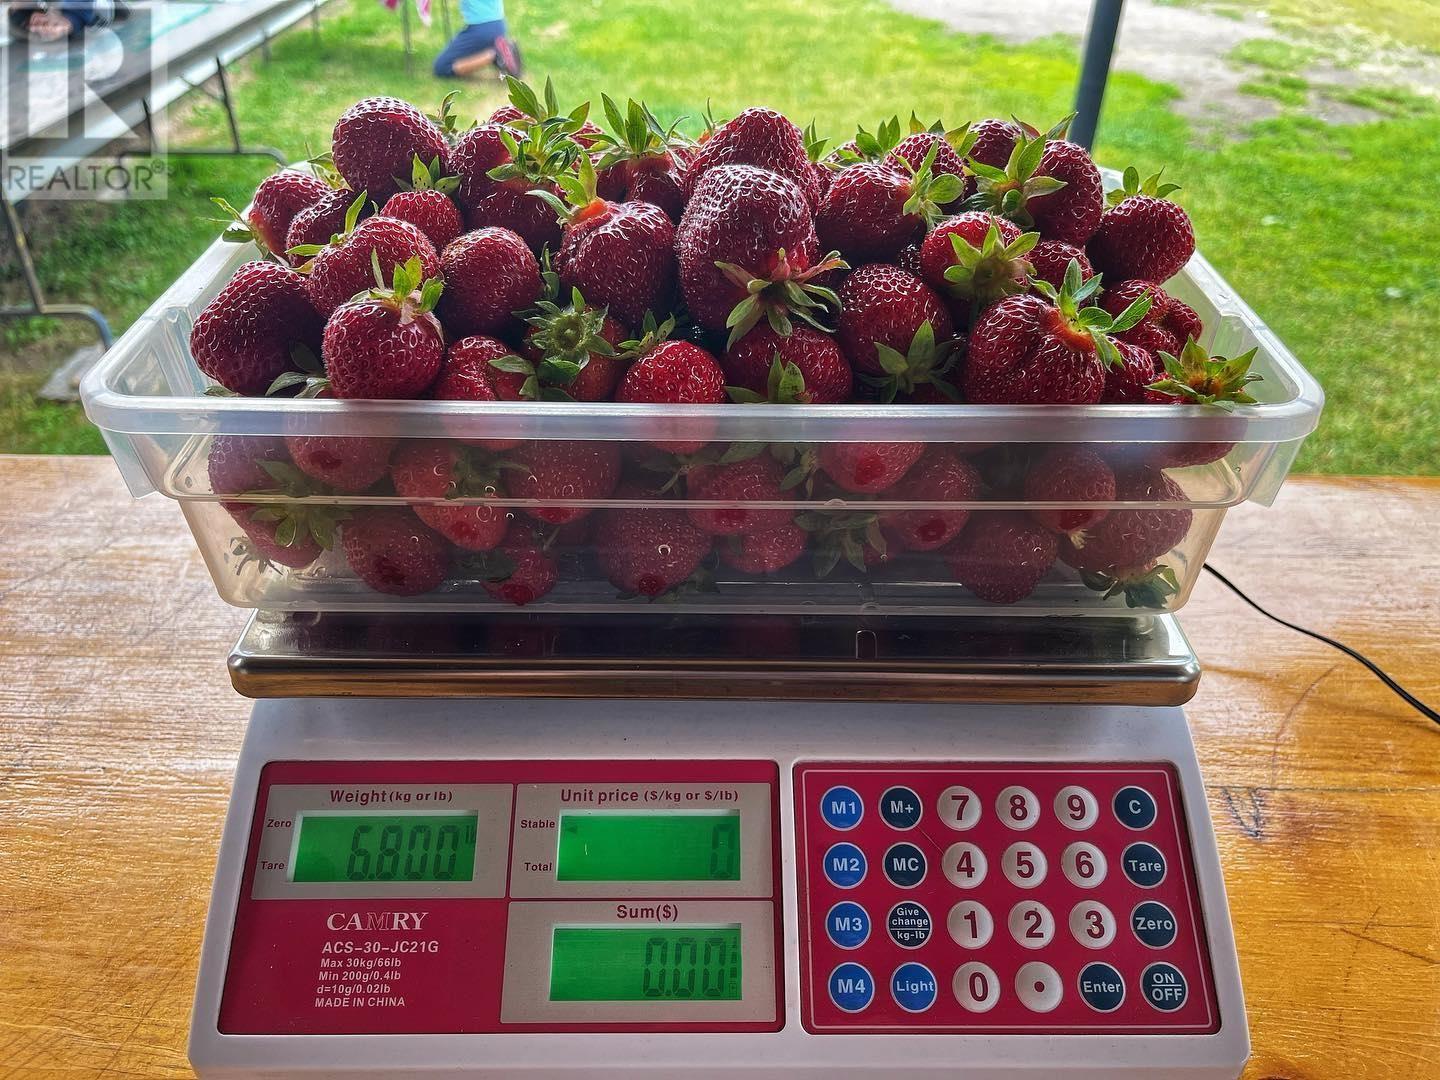
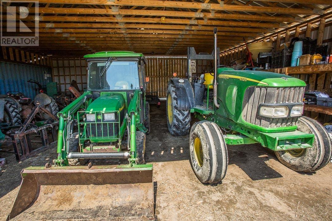
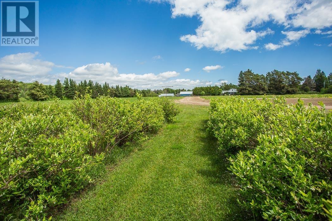
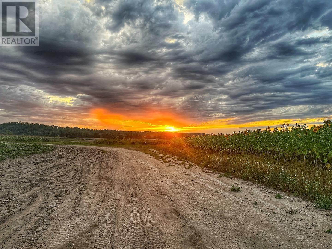
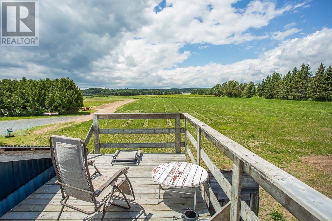
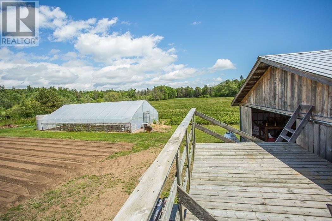
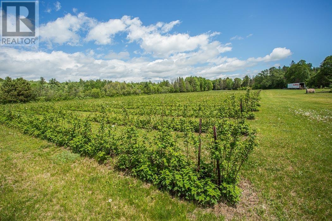
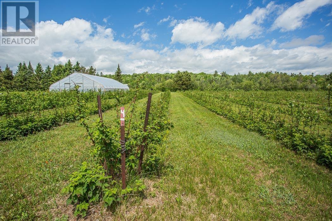
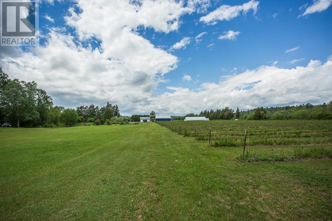
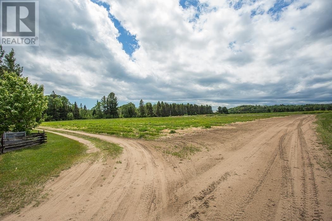
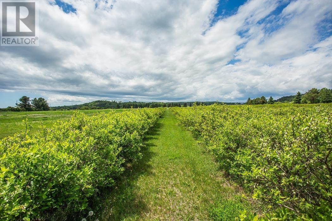
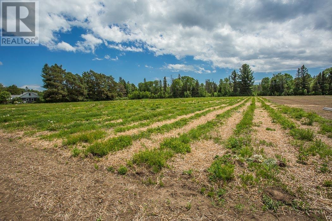
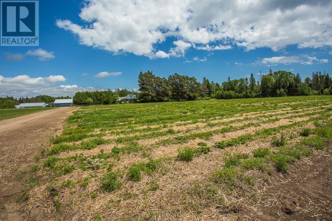
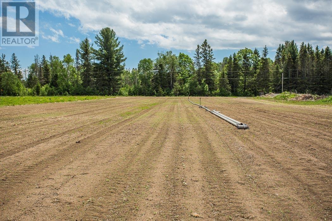
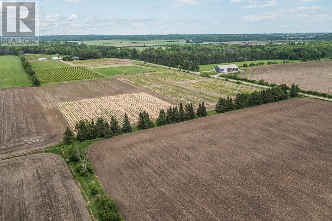
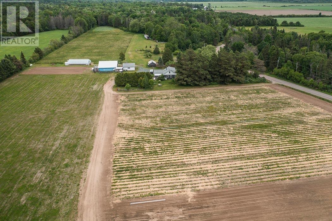
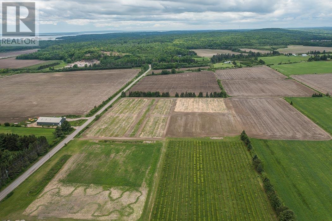
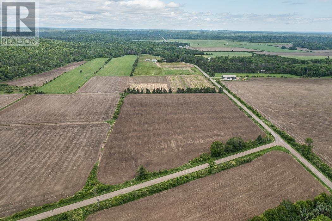
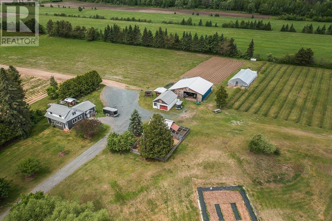
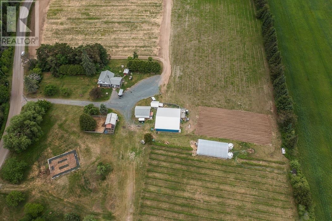
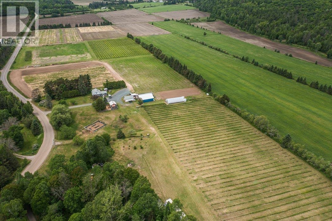
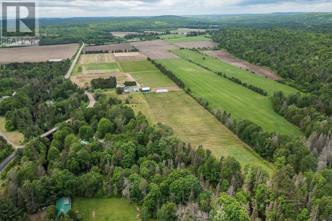
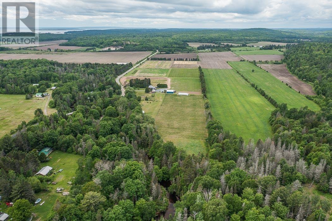
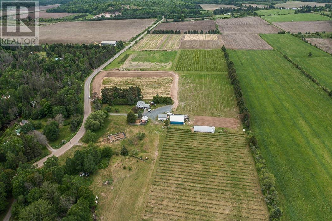
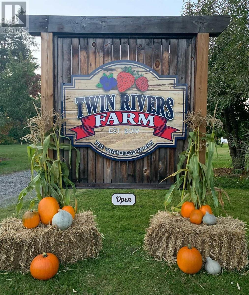
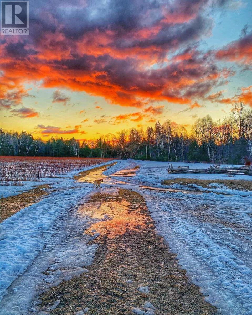
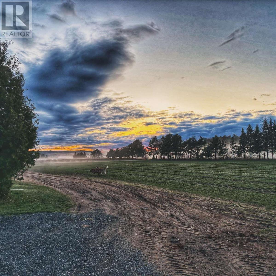
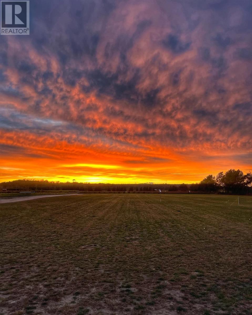
A rare opportunity to own a thriving, turnkey berry farm and market garden on 48 acres fronting the Little Thessalon River. This well-established operation has built a loyal following from Sault Ste. Marie to Blind River, Elliot Lake, and Chapleau - customers return year after year for the berries and the experience. The renovated 1,499 sq. ft. farmhouse offers 4 bedrooms and a 4-piece bath, with newer windows, doors, exterior insulation, siding, and a propane forced-air furnace (2024). Drilled well at 70', septic serviced 3-4 years ago, and a sauna/sugar shack sits just behind the home. Twenty-four tiled acres, and the thick clay loam over sandy lake-bottom base create ideal berry-growing conditions. Current plantings: 3 acres of raspberries, 3 acres of blueberries (both drip irrigated), and 7.4 acres of strawberries across four staggered fields for continuous yields. A river-fed pump delivers 1,600 gallons per minute through a buried 6" main, with hydrants throughout and sprinkler heads covering a 200' radius. Outbuildings include a 48' x 40' equipment shed with cold-box cooler, a 26' x 20' farm shop, 16’ x 22’ barn, sales booths, and a 29' x 52' greenhouse with drip irrigation. A full equipment package - three tractors and all implements - is available for an additional $150,000. The operation also supports ag-tourism plans: sunflower walks, pumpkins, sweet corn, garlic, and cut flowers. The Twin Rivers name, social media accounts, phone number, and goodwill are all included. Full financials available on request. (id:15069)
Property Details
| MLS® Number | SM260801 |
| Property Type | Single Family |
| Community Name | Thessalon |
| Communication Type | High Speed Internet |
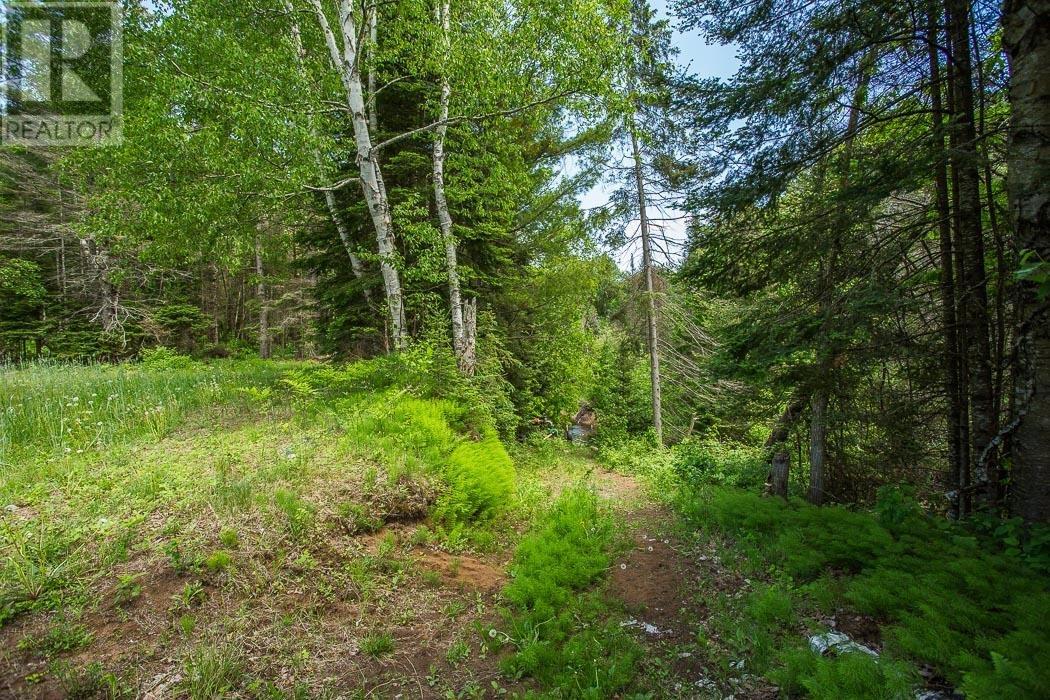
| Features | Ravine, Crushed Stone Driveway |
| Storage Type | Storage Shed |
| Structure | Greenhouse, Shed |
| View Type | View |
| Water Front Name | Little Thessalon River |
| Water Front Type | Waterfront |
Building
| Bathroom Total | 1 |
| Bedrooms Above Ground | 4 |
| Bedrooms Total | 4 |
| Appliances | Dishwasher, Stove, Refrigerator, Washer |
| Basement Development | Unfinished,unfinished |
| Basement Type | Crawl Space, Full (unfinished), Partial (unfinished) |
| Constructed Date | 1952 |
| Construction Style Attachment | Detached |
| Exterior Finish | Vinyl |
| Fireplace Fuel | Wood |
| Fireplace Present | Yes |
| Fireplace Type | Woodstove,stove |
| Foundation Type | Block, Stone |
| Heating Fuel | Propane, Wood |
| Heating Type | Forced Air, Wood Stove |
| Stories Total | 2 |
| Size Interior | 1,499 Sqft |
| Utility Water | Drilled Well, Lake/river Water Intake |
Parking
| Garage | |
| Detached Garage | |
| Gravel |
Land
| Access Type | Road Access |
| Acreage | Yes |
| Landscape Features | Sprinkler System |
| Sewer | Septic System |
| Size Depth | 650 Ft |
| Size Frontage | 2800.0000 |
| Size Irregular | 48 |
| Size Total | 48 Ac|10 - 49.99 Acres |
| Size Total Text | 48 Ac|10 - 49.99 Acres |
Rooms
| Level | Type | Length | Width | Dimensions |
|---|---|---|---|---|
| Second Level | Bedroom | 11.11 x 17.7 | ||
| Second Level | Bedroom | 9.8 x 12.6 | ||
| Second Level | Bedroom | 13.11 x 14.10 | ||
| Basement | Bonus Room | 8.8 x 10.8 | ||
| Basement | Utility Room | 13.10 x 22 | ||
| Main Level | Foyer | 10.11 x 17.6 | ||
| Main Level | Laundry Room | 9.2 x 9.9 | ||
| Main Level | Kitchen | 10.4 x 14.6 | ||
| Main Level | Living Room | 15.1 x 19.10 | ||
| Main Level | Bathroom | 4.11 x 9.11 | ||
| Main Level | Primary Bedroom | 9.6 x 23.2 |
Utilities
| Electricity | Available |
| Telephone | Available |
https://www.realtor.ca/real-estate/29668119/46-collver-rd-huron-shores-township-thessalon-thessalon
Contact Us
Contact us for more information

This REALTOR.ca listing content is owned and licensed by REALTOR® members of The Canadian Real Estate Association
The trademarks REALTOR®, REALTORS®, and the REALTOR® logo are controlled by The Canadian Real Estate Association (CREA) and identify real estate professionals who are members of CREA. The trademarks MLS®, Multiple Listing Service® and the associated logos are owned by The Canadian Real Estate Association (CREA) and identify the quality of services provided by real estate professionals who are members of CREA. The trademark DDF® is owned by The Canadian Real Estate Association (CREA) and identifies CREA's Data Distribution Facility (DDF®)
August 28 2026 02:46:35
Sault Ste. Marie Real Estate Board
Royal LePage® Northern Advantage