
46 Charles Street Timmins, Ontario P4N 5C3

3 Bedroom
1 Bathroom
700 - 1,100 sqft
None
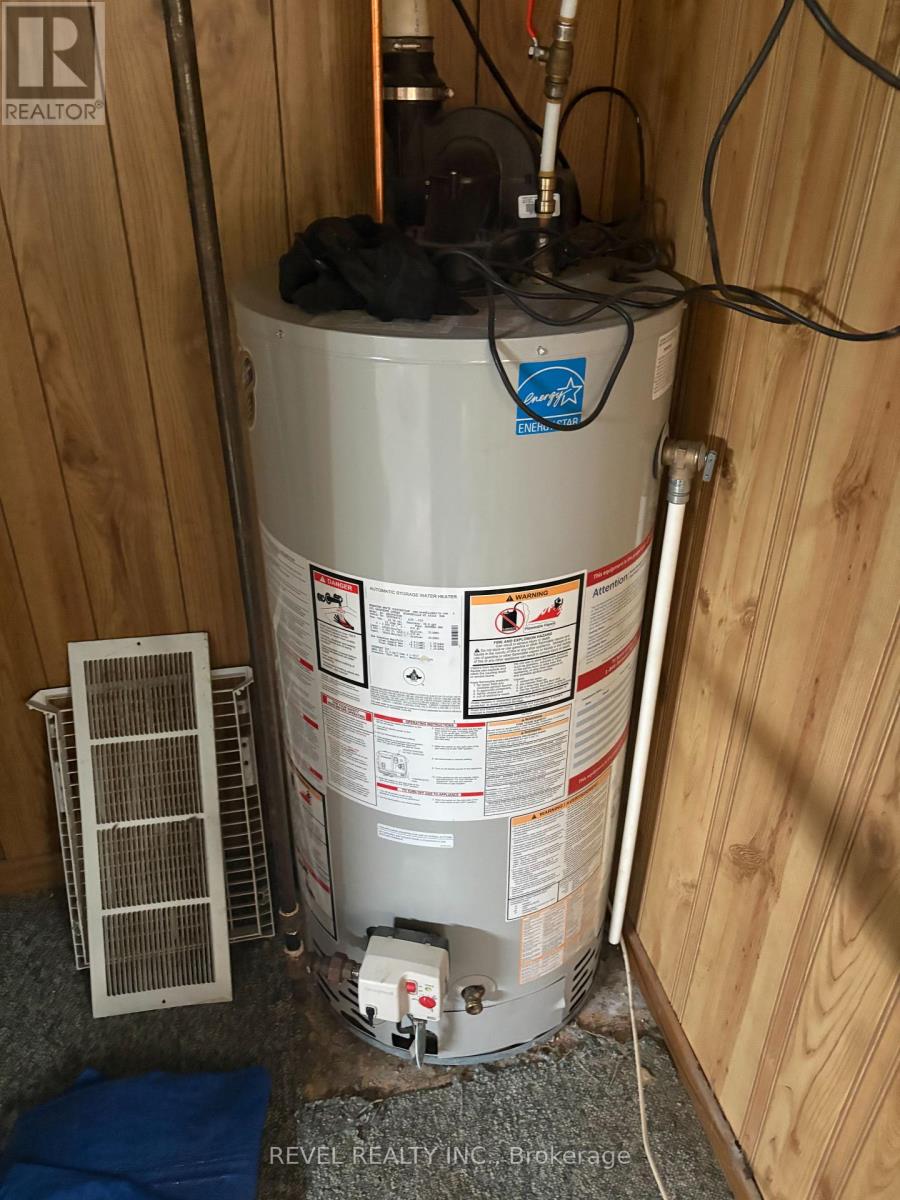
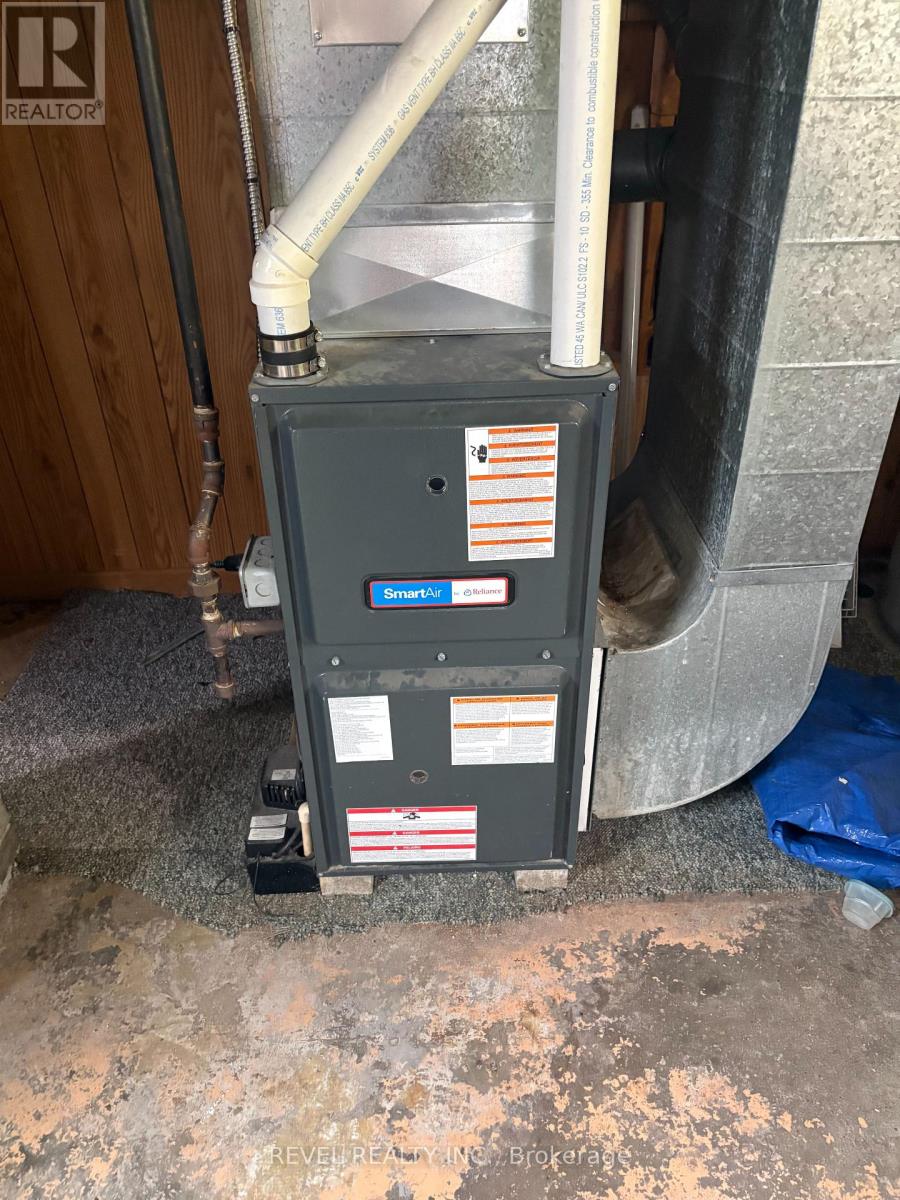
Forced Air
$149,900
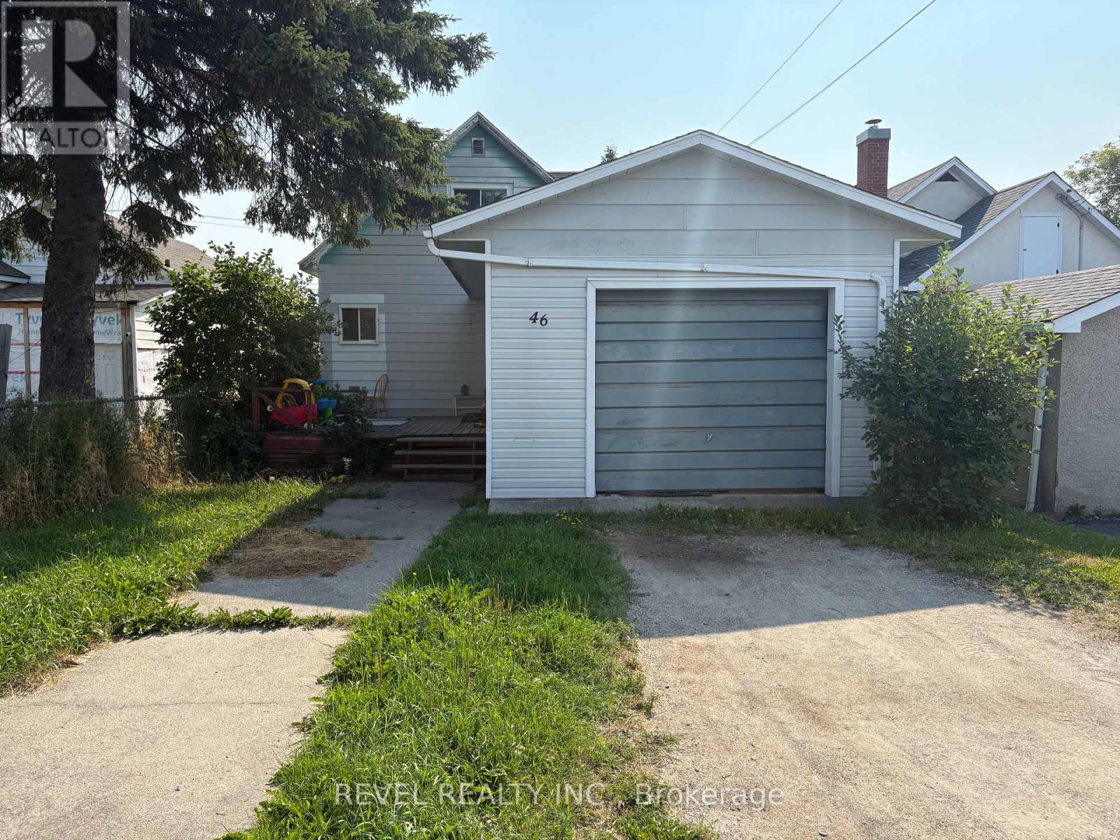
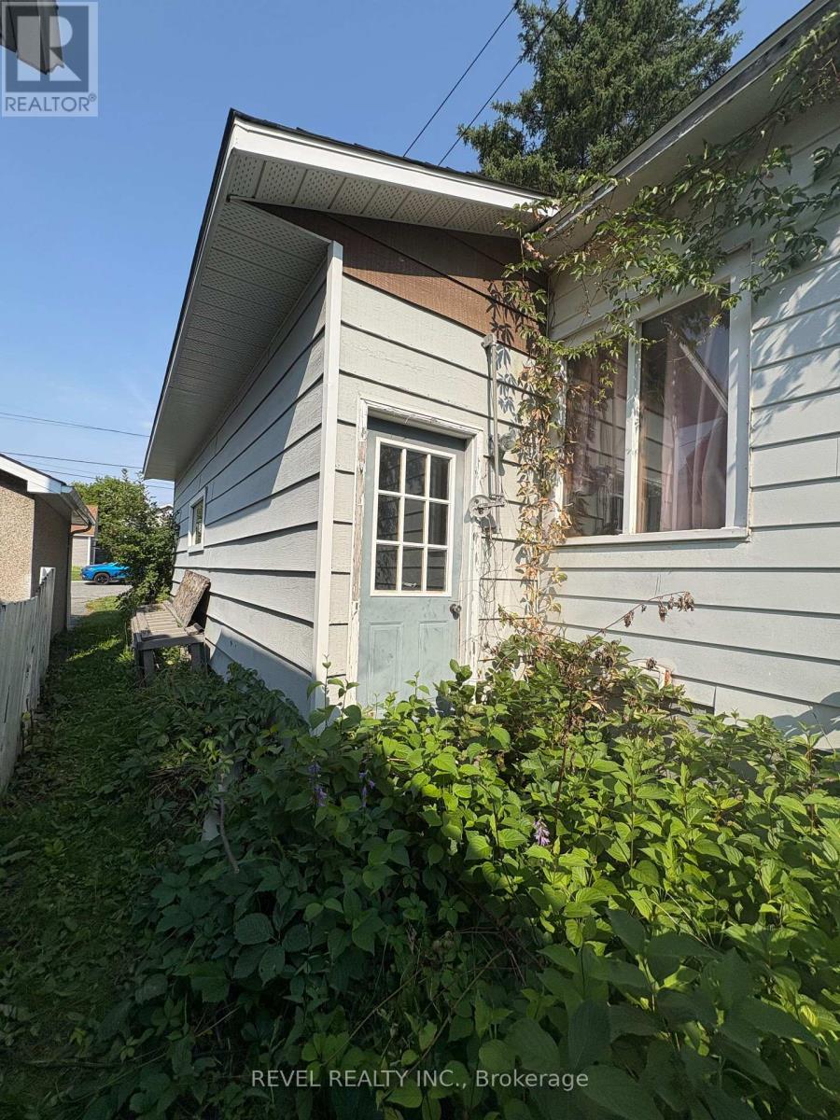
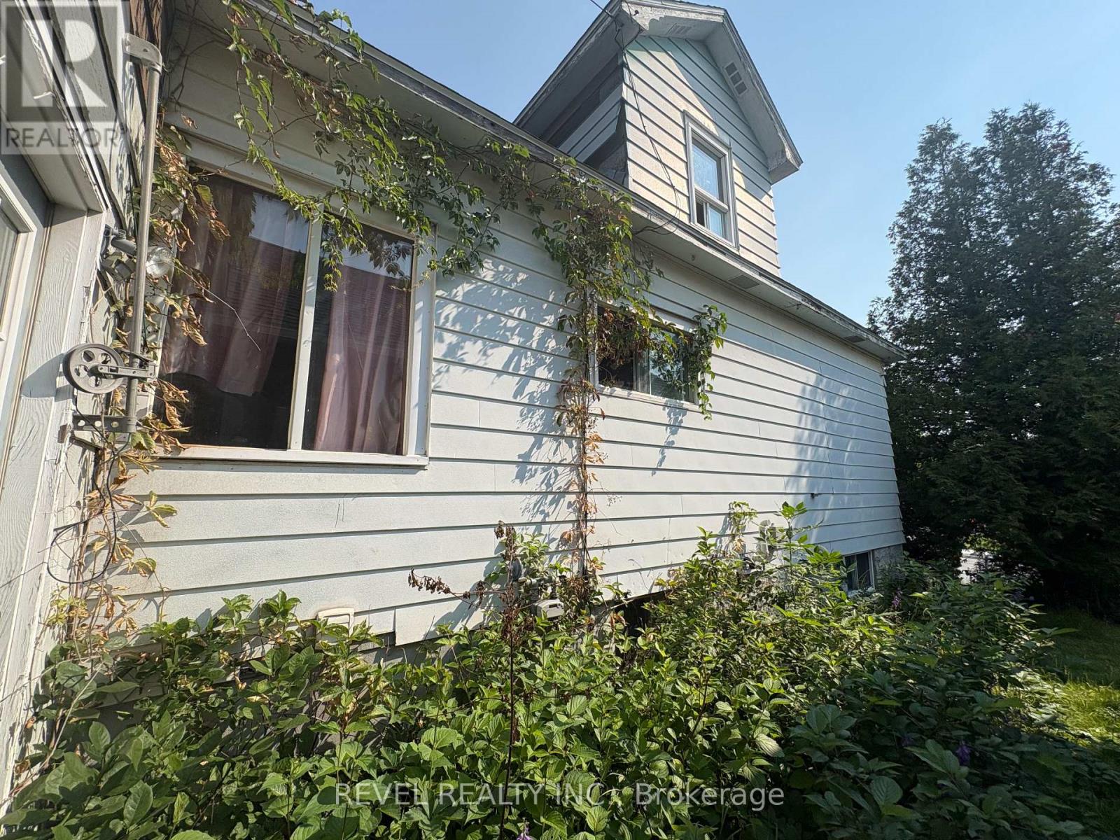
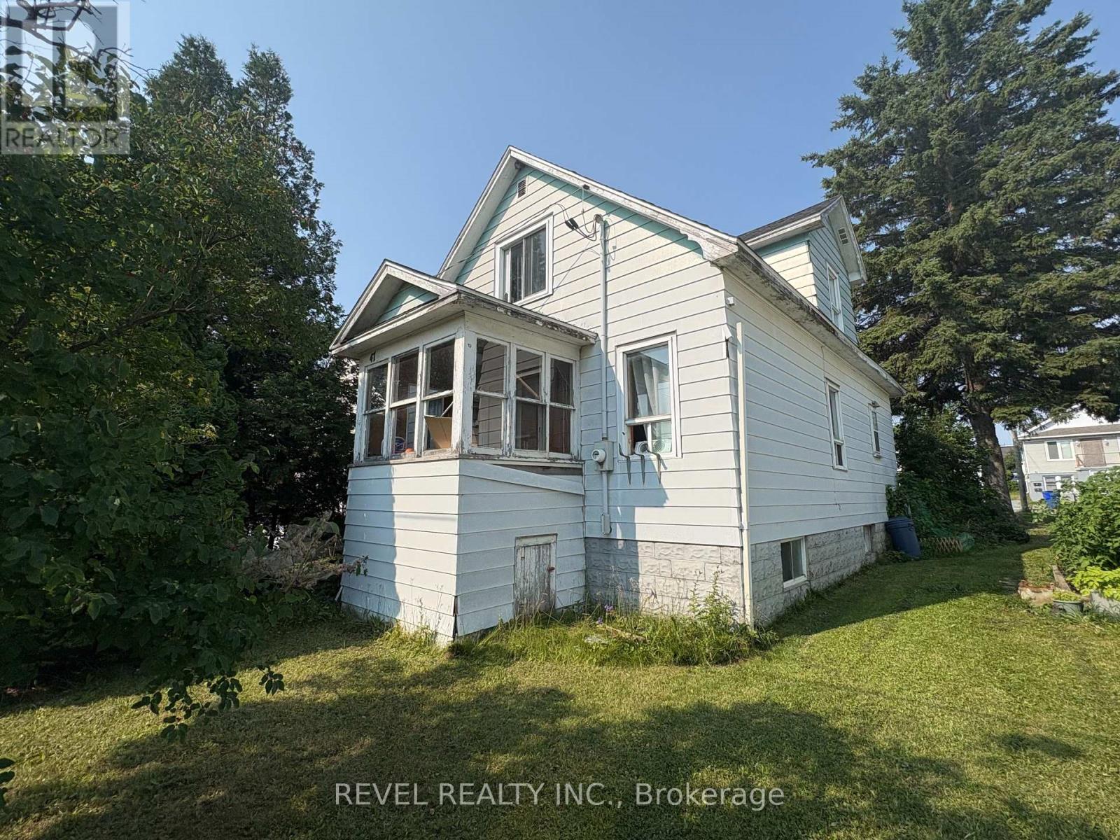
Opportunity awaits! This 2+1 bedroom home with a 4-piece bathroom offers incredible potential for contractors, investors, or first-time buyers looking to build equity with a little TLC. Situated in a quiet, family-friendly neighbourhood, you'll enjoy being close to schools, public transit, and everyday amenities. The unfinished basement provides a blank canvas to create the space you've always wanted, whether it's a spacious rec room, home gym, workshop, or additional living area. One of the standout features is the attached garage with impressive ceiling height. Whether you've been dreaming of installing a golf simulator, need room for a vehicle lift, or simply want extra vertical storage or workspace, this garage offers endless possibilities. With great bones, a desirable location, and plenty of room to add value, this is an excellent opportunity you won't want to miss! (id:15069)
Property Details
| MLS® Number | T13643620 |
| Property Type | Single Family |
| Community Name | TM - TNW - Algonquin to Jubilee |
| Parking Space Total | 2 |
Building
| Bathroom Total | 1 |
| Bedrooms Above Ground | 2 |
| Bedrooms Below Ground | 1 |
| Bedrooms Total | 3 |
| Age | 51 To 99 Years |
| Appliances | Dryer, Stove, Washer, Refrigerator |
| Basement Development | Unfinished |
| Basement Type | N/a (unfinished) |
| Construction Style Attachment | Detached |
| Cooling Type | None |
| Exterior Finish | Vinyl Siding |
| Foundation Type | Block |
| Heating Fuel | Natural Gas |
| Heating Type | Forced Air |
| Stories Total | 2 |
| Size Interior | 700 - 1,100 Sqft |
| Type | House |
| Utility Water | Municipal Water |
Parking
| Attached Garage | |
| Garage |
Land
| Acreage | No |
| Sewer | Sanitary Sewer |
| Size Depth | 97 Ft |
| Size Frontage | 33 Ft |
| Size Irregular | 33 X 97 Ft |
| Size Total Text | 33 X 97 Ft|under 1/2 Acre |
| Zoning Description | Na-r3 |
Rooms
| Level | Type | Length | Width | Dimensions |
|---|---|---|---|---|
| Second Level | Primary Bedroom | 3.66 m | 3.35 m | 3.66 m x 3.35 m |
| Second Level | Bedroom 2 | 3.96 m | 2.59 m | 3.96 m x 2.59 m |
| Second Level | Other | 2.44 m | 2.44 m | 2.44 m x 2.44 m |
| Basement | Bedroom 3 | 3.05 m | 3.05 m | 3.05 m x 3.05 m |
| Basement | Recreational, Games Room | 7.62 m | 3.2 m | 7.62 m x 3.2 m |
| Basement | Laundry Room | 5.64 m | 2.9 m | 5.64 m x 2.9 m |
| Main Level | Kitchen | 3.81 m | 3.2 m | 3.81 m x 3.2 m |
| Main Level | Dining Room | 3.96 m | 3.2 m | 3.96 m x 3.2 m |
| Main Level | Living Room | 5.79 m | 3.05 m | 5.79 m x 3.05 m |
| Main Level | Bathroom | 3.2 m | 1.52 m | 3.2 m x 1.52 m |
Utilities
| Cable | Available |
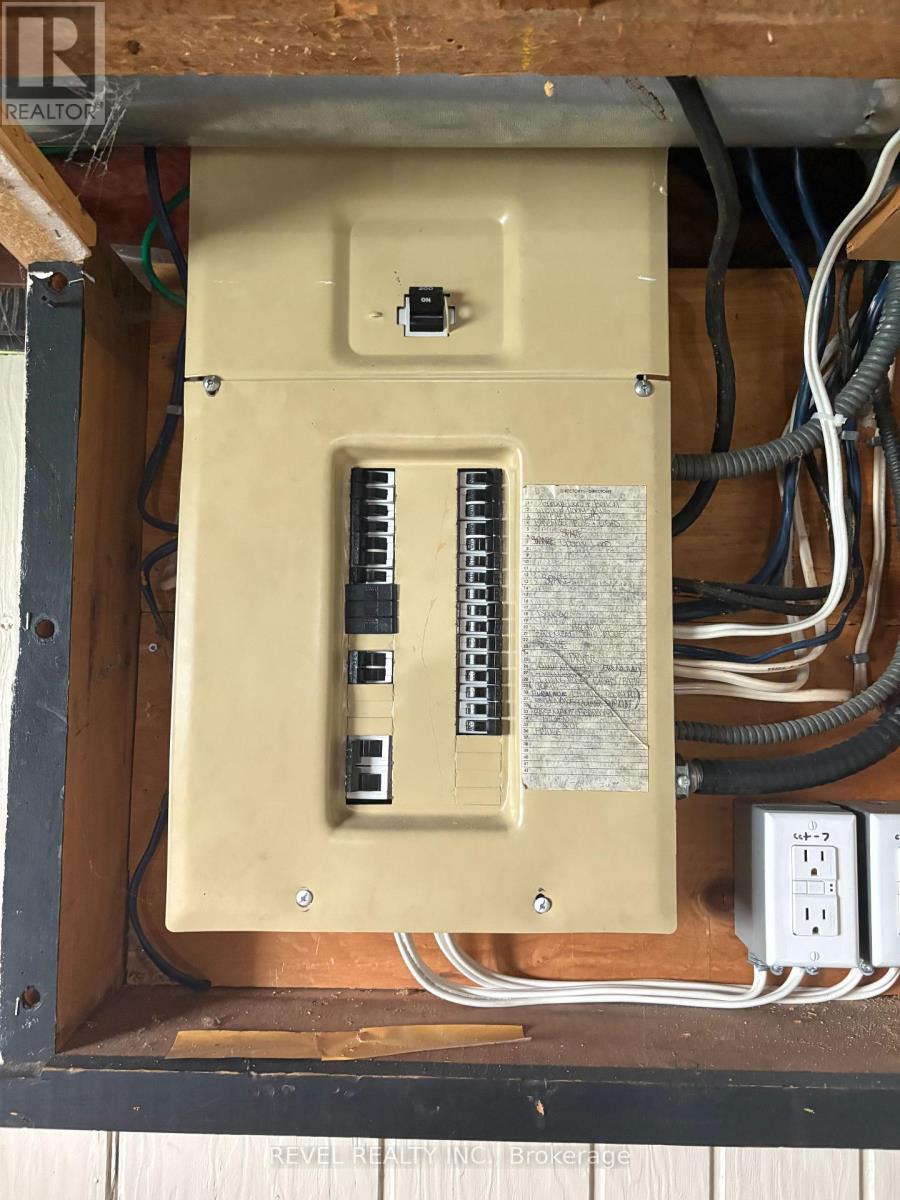
| Electricity | Installed |
| Sewer | Installed |
Contact Us
Contact us for more information

This REALTOR.ca listing content is owned and licensed by REALTOR® members of The Canadian Real Estate Association
The trademarks REALTOR®, REALTORS®, and the REALTOR® logo are controlled by The Canadian Real Estate Association (CREA) and identify real estate professionals who are members of CREA. The trademarks MLS®, Multiple Listing Service® and the associated logos are owned by The Canadian Real Estate Association (CREA) and identify the quality of services provided by real estate professionals who are members of CREA. The trademark DDF® is owned by The Canadian Real Estate Association (CREA) and identifies CREA's Data Distribution Facility (DDF®)
August 06 2026 04:20:03
Timmins Cochrane & Timiskaming District Association of REALTORS®
Revel Realty Inc.