
46 Ash Street Scugog, Ontario L9L 1E2

4 Bedroom
2 Bathroom
700 - 1,100 sqft
Bungalow
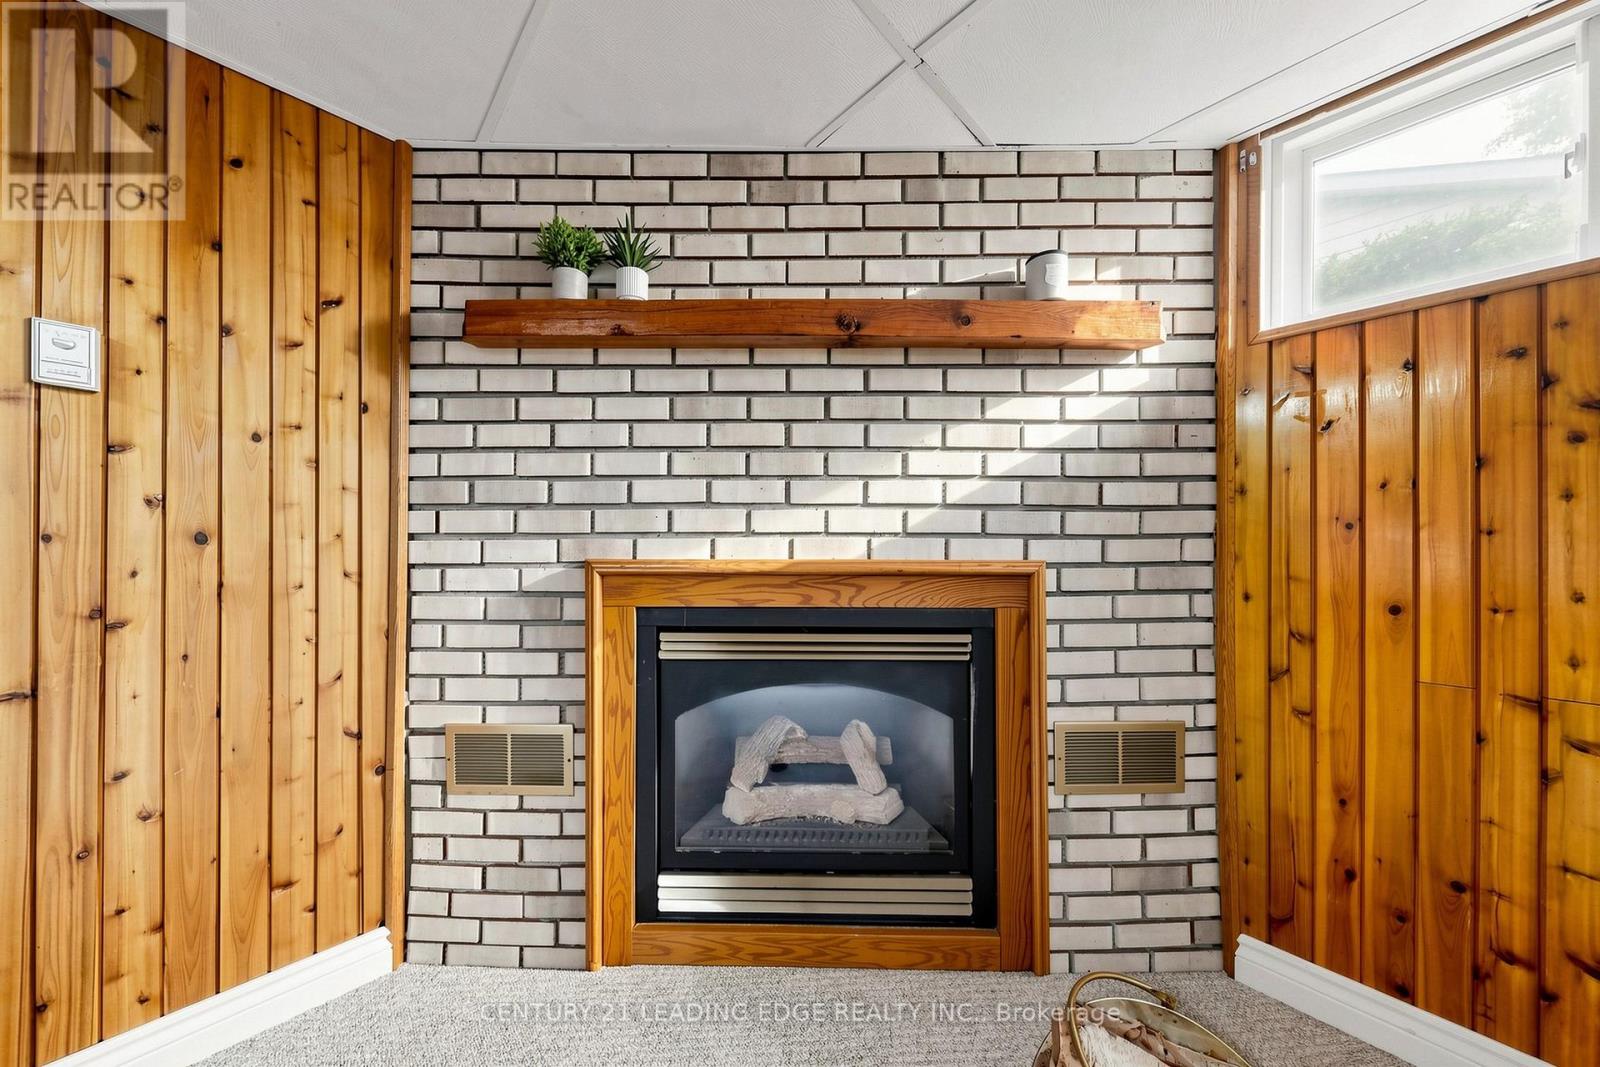
Fireplace
Central Air Conditioning
Forced Air
$750,000
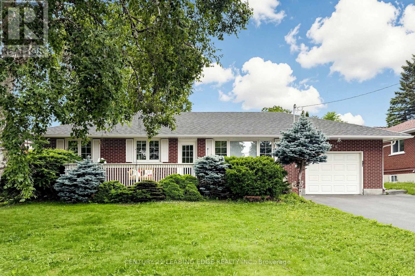
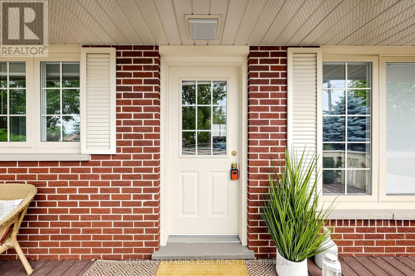
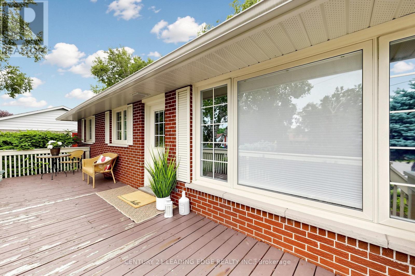
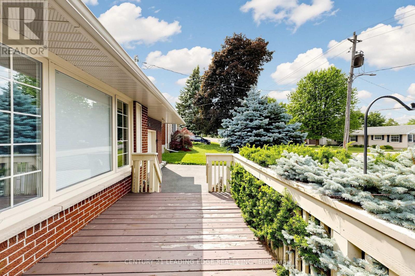
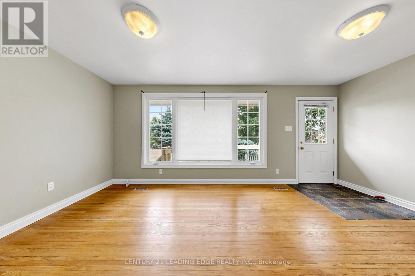
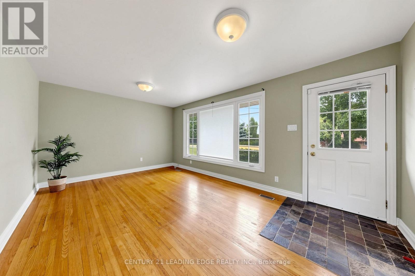
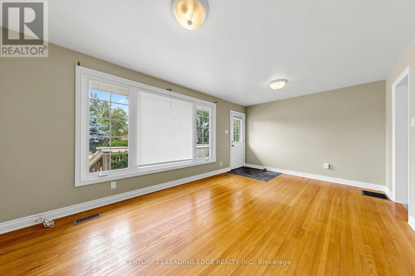
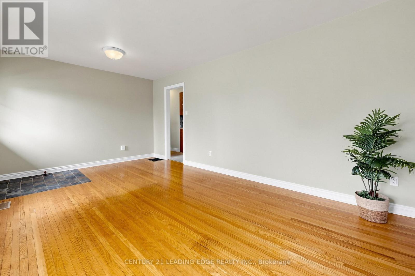
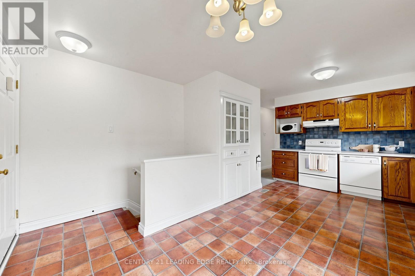
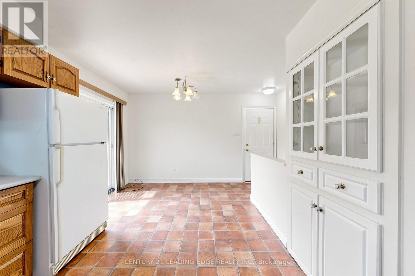
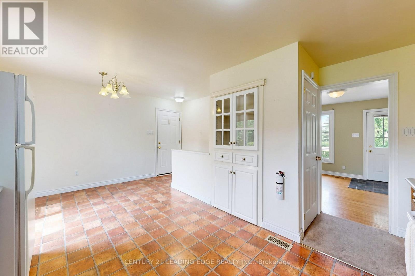
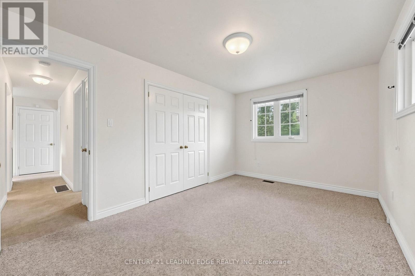
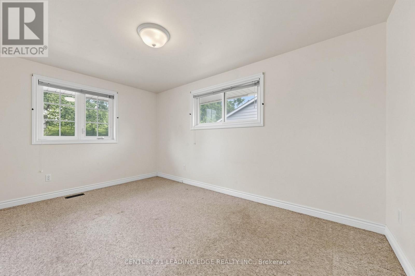
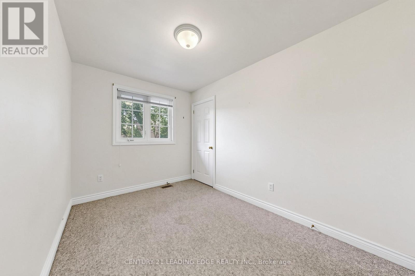
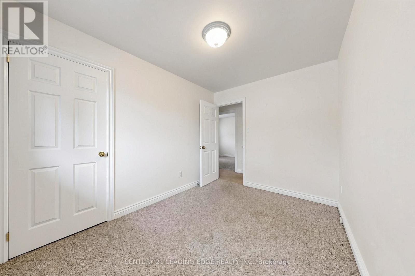
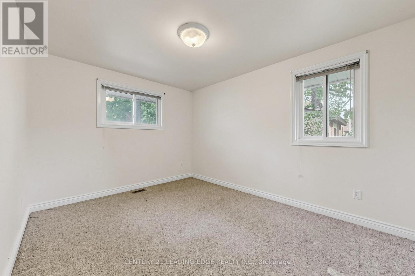
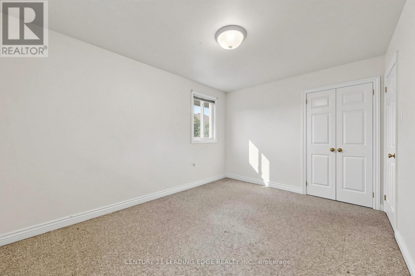
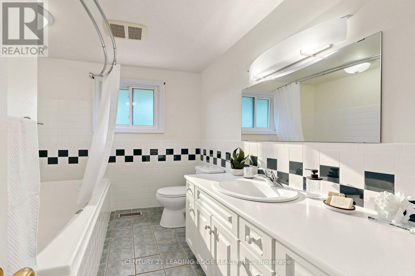
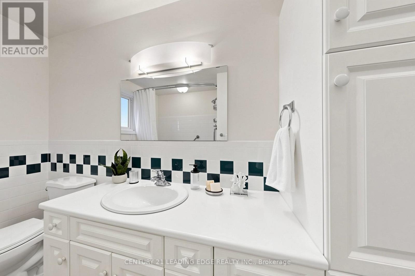
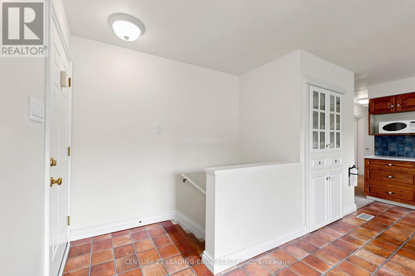
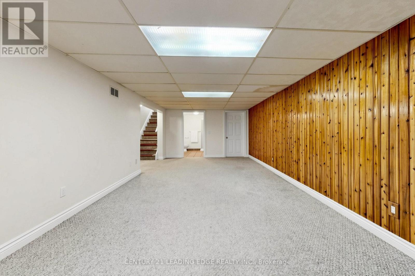
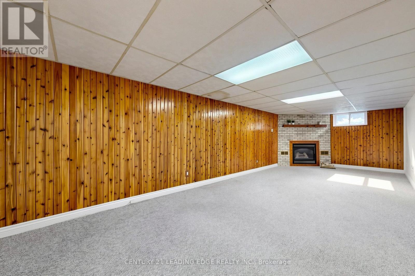
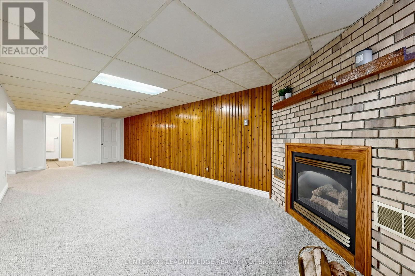
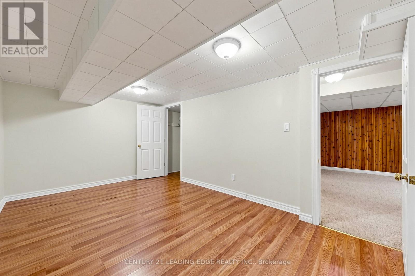
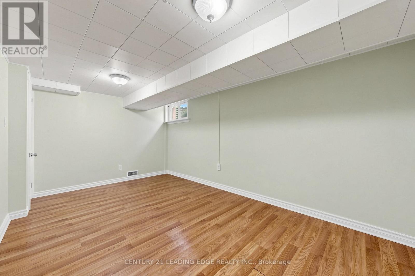
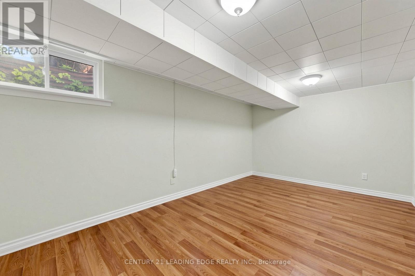
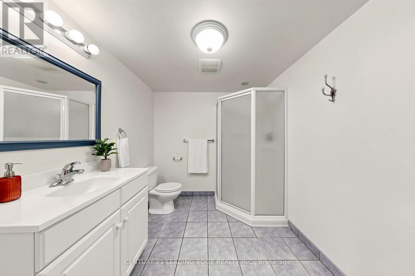
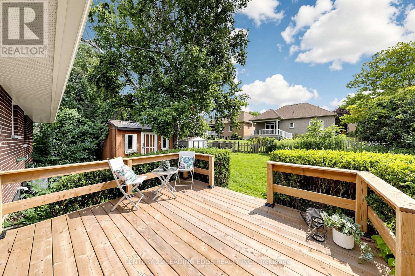
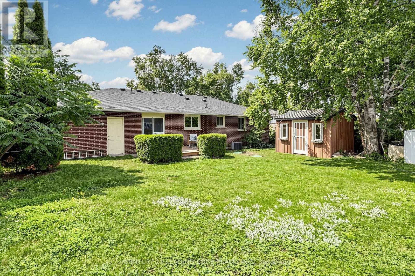
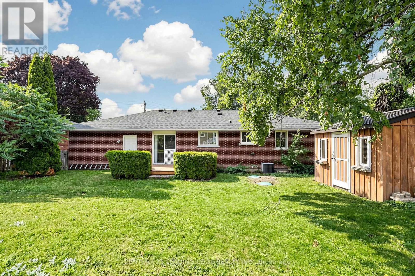
Charming Bungalow In Prime Port Perry Location With Endless Potential! Welcome Home To This Beautiful 3-Bedroom, 2-Full-Bath Bungalow Nestled In A Mature, Quiet, And Peaceful Neighbourhood. Offering The Ultimate In Convenience, This Property Is Situated In A Highly Desirable Pocket Within Easy Walking Distance To Excellent Schools, Local Shopping, And The Vibrant, Historic Downtown Waterfront District. Boasting Exceptional Curb Appeal, You Are Welcomed By A Wide Front Porch Perfect For Relaxing Outdoors. Inside, You Will Find A Highly Functional Layout Featuring A Full Bathroom On The Main Floor. The Finished Basement Complete With A Full Bathroom Features A Nice, Open Recreation Room And A Large Additional Bedroom, Adding Great Value In Terms Of Extra Living Space For Everyone To Enjoy. This Home Presents A Fantastic Opportunity For Both Growing Families Looking To Put Their Personal Cosmetic Touch On A Space And Make It Their Own, As Well As Downsizers Seeking Main-Floor Living In An Incredible Community. The Impressive 70 Ft By 116 Ft Lot Provides An Expansive, Fully Fenced Backyard Oasis Complete With A Newer Back Deck (2024) Ideal For Summer Entertaining. Appreciate The Recent Exterior Updates, Including A Newer Roof, Soffit, And Eavestrough (Late 2024), Alongside A Repaved Driveway (2023). An Attached Garage Offers Super-Convenient Direct Indoor Access To The House. Don't Miss This Rare Chance To Own A Solid Home On A Premium Lot In One Of Port Perry's Best Locations! (id:15069)
Property Details
| MLS® Number | E13531812 |
| Property Type | Single Family |
| Community Name | Port Perry |
| Parking Space Total | 5 |
Building
| Bathroom Total | 2 |
| Bedrooms Above Ground | 3 |
| Bedrooms Below Ground | 1 |
| Bedrooms Total | 4 |
| Appliances | Dishwasher, Dryer, Garage Door Opener, Microwave, Hood Fan, Stove, Washer, Window Coverings, Refrigerator |
| Architectural Style | Bungalow |
| Basement Development | Finished |
| Basement Type | N/a (finished) |
| Construction Style Attachment | Detached |
| Cooling Type | Central Air Conditioning |
| Exterior Finish | Brick |
| Fireplace Present | Yes |
| Flooring Type | Hardwood, Carpeted |
| Foundation Type | Poured Concrete |
| Heating Fuel | Natural Gas |
| Heating Type | Forced Air |
| Stories Total | 1 |
| Size Interior | 700 - 1,100 Sqft |
| Type | House |
Parking
| Attached Garage | |
| Garage |
Land
| Acreage | No |
| Sewer | Septic System |
| Size Depth | 116 Ft ,9 In |
| Size Frontage | 70 Ft |
| Size Irregular | 70 X 116.8 Ft |
| Size Total Text | 70 X 116.8 Ft |
Rooms
| Level | Type | Length | Width | Dimensions |
|---|---|---|---|---|
| Basement | Recreational, Games Room | 8.97 m | 3.37 m | 8.97 m x 3.37 m |
| Basement | Bedroom | 3.78 m | 2.98 m | 3.78 m x 2.98 m |
| Main Level | Living Room | 5.49 m | 3.6 m | 5.49 m x 3.6 m |
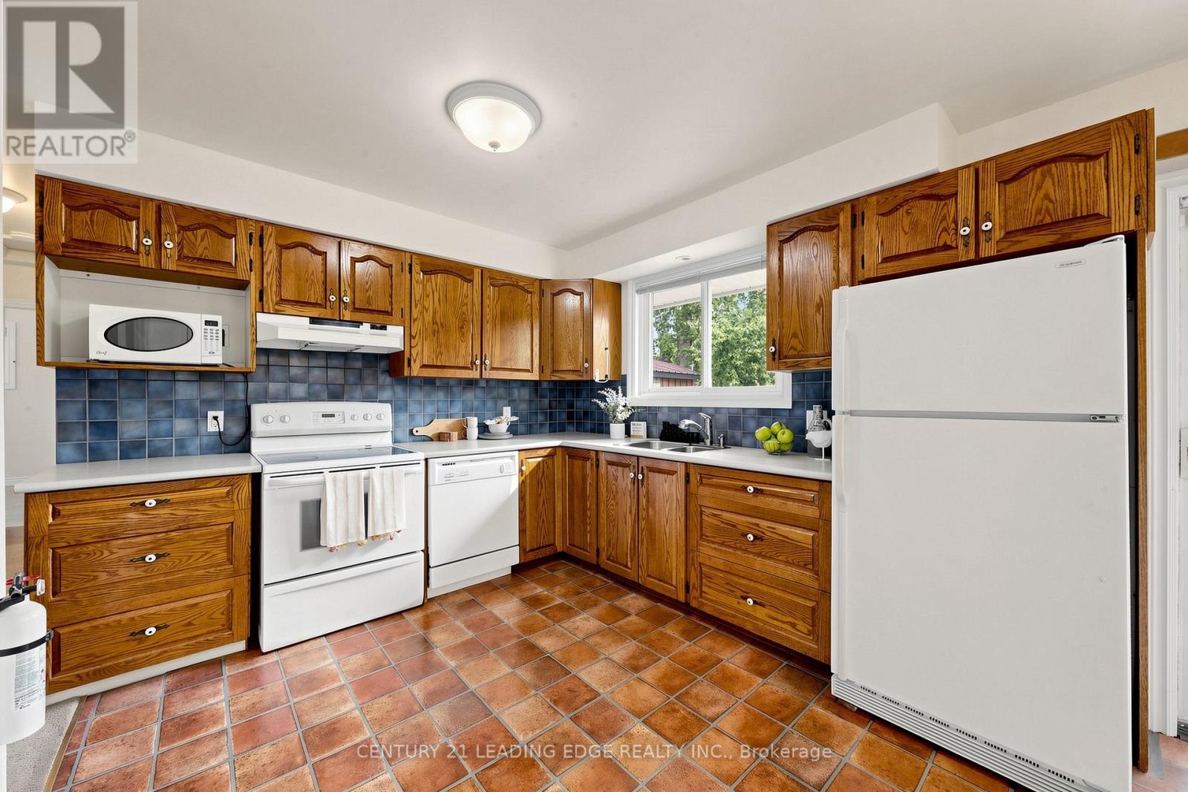
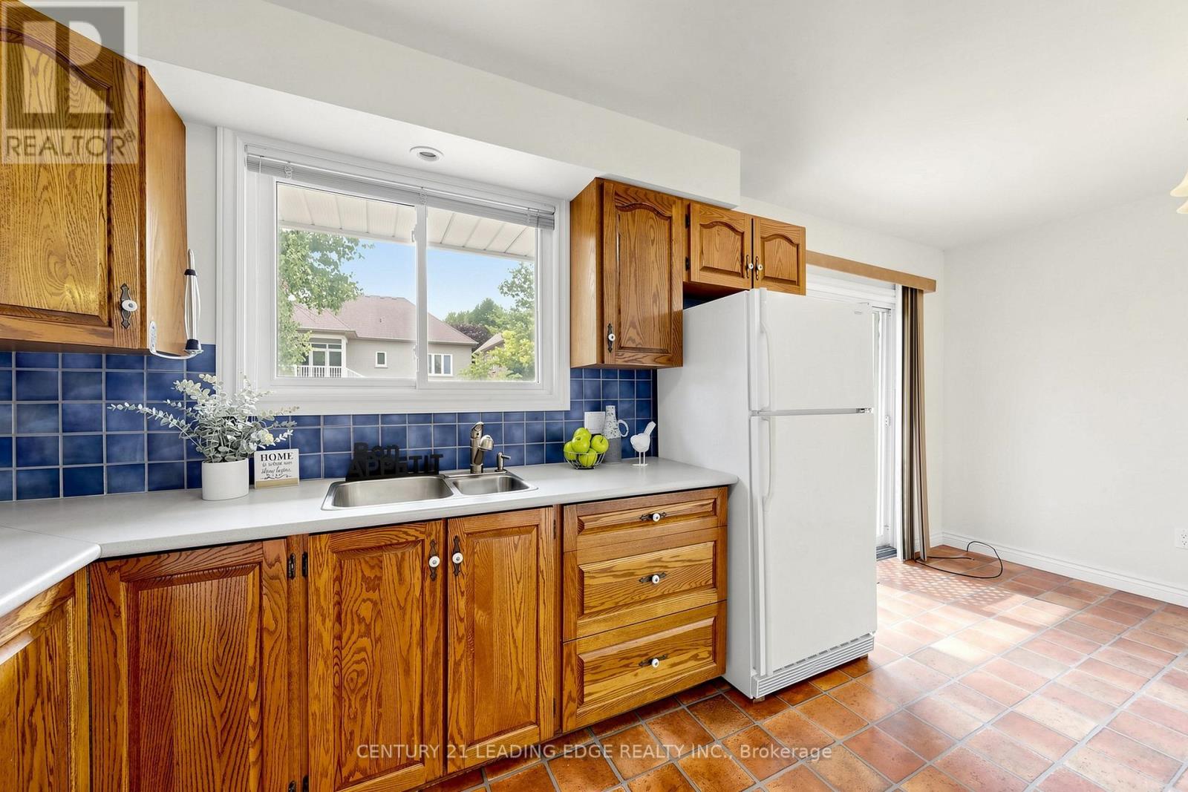
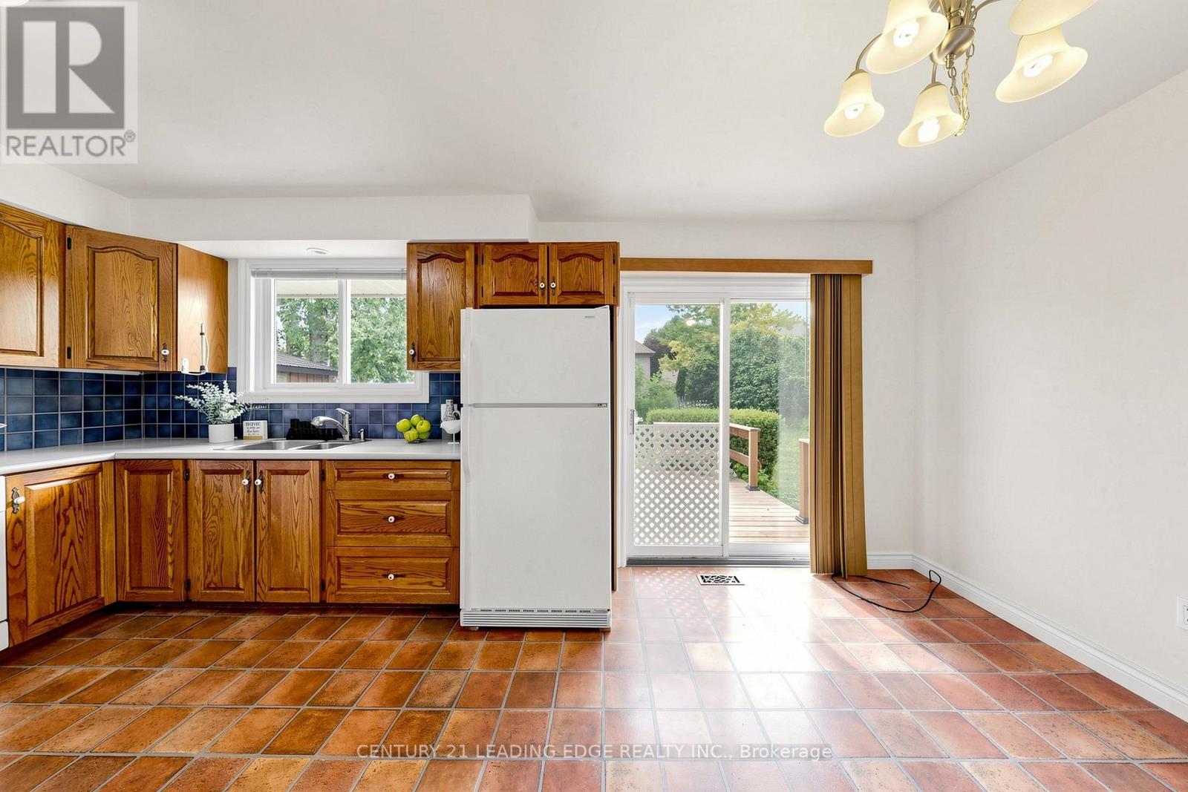
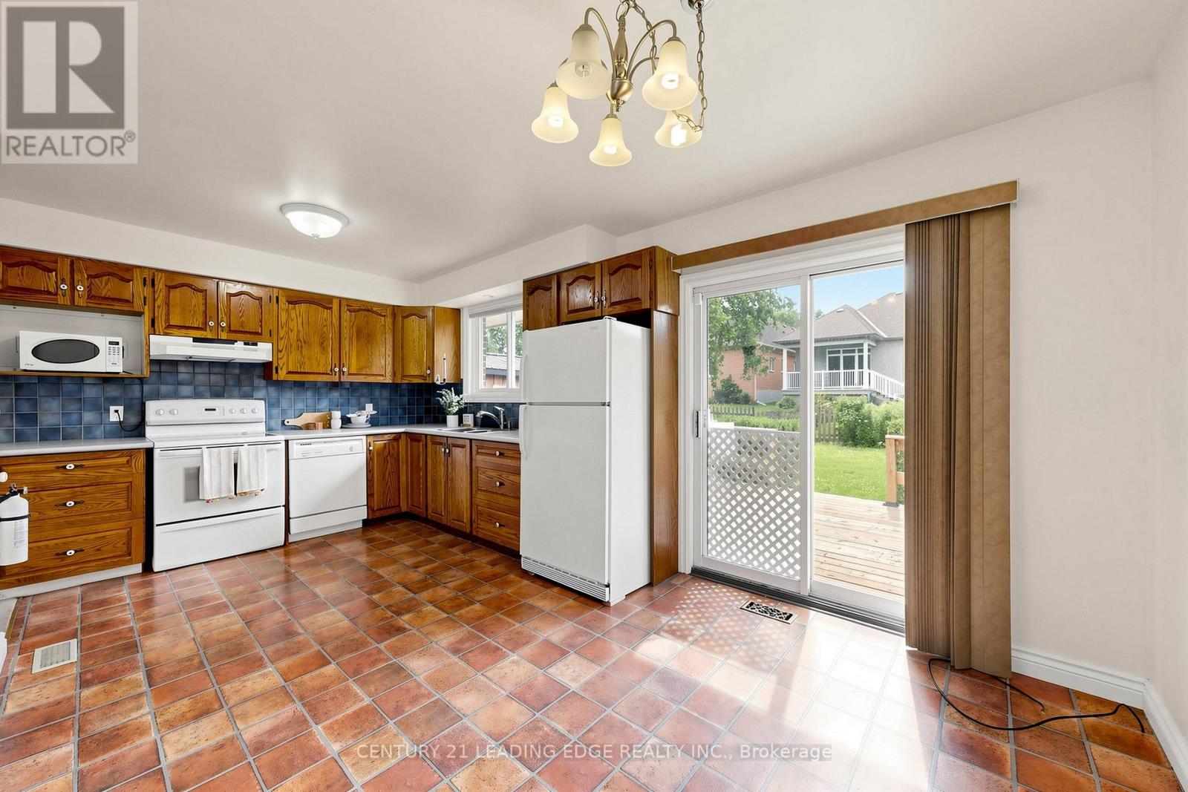
| Main Level | Kitchen | 5.22 m | 3.21 m | 5.22 m x 3.21 m |
| Main Level | Primary Bedroom | 4.33 m | 3.11 m | 4.33 m x 3.11 m |
| Main Level | Bedroom 2 | 4.02 m | 2.96 m | 4.02 m x 2.96 m |
| Main Level | Bedroom 3 | 3.54 m | 2.56 m | 3.54 m x 2.56 m |
https://www.realtor.ca/real-estate/29998819/46-ash-street-scugog-port-perry-port-perry
Contact Us
Contact us for more information

This REALTOR.ca listing content is owned and licensed by REALTOR® members of The Canadian Real Estate Association
The trademarks REALTOR®, REALTORS®, and the REALTOR® logo are controlled by The Canadian Real Estate Association (CREA) and identify real estate professionals who are members of CREA. The trademarks MLS®, Multiple Listing Service® and the associated logos are owned by The Canadian Real Estate Association (CREA) and identify the quality of services provided by real estate professionals who are members of CREA. The trademark DDF® is owned by The Canadian Real Estate Association (CREA) and identifies CREA's Data Distribution Facility (DDF®)
July 07 2026 07:32:36
Toronto Regional Real Estate Board
Century 21 Leading Edge Realty Inc.