
#46 - 644 Lakeshore Drive North Bay, Ontario P1A 3N6

3 Bedroom
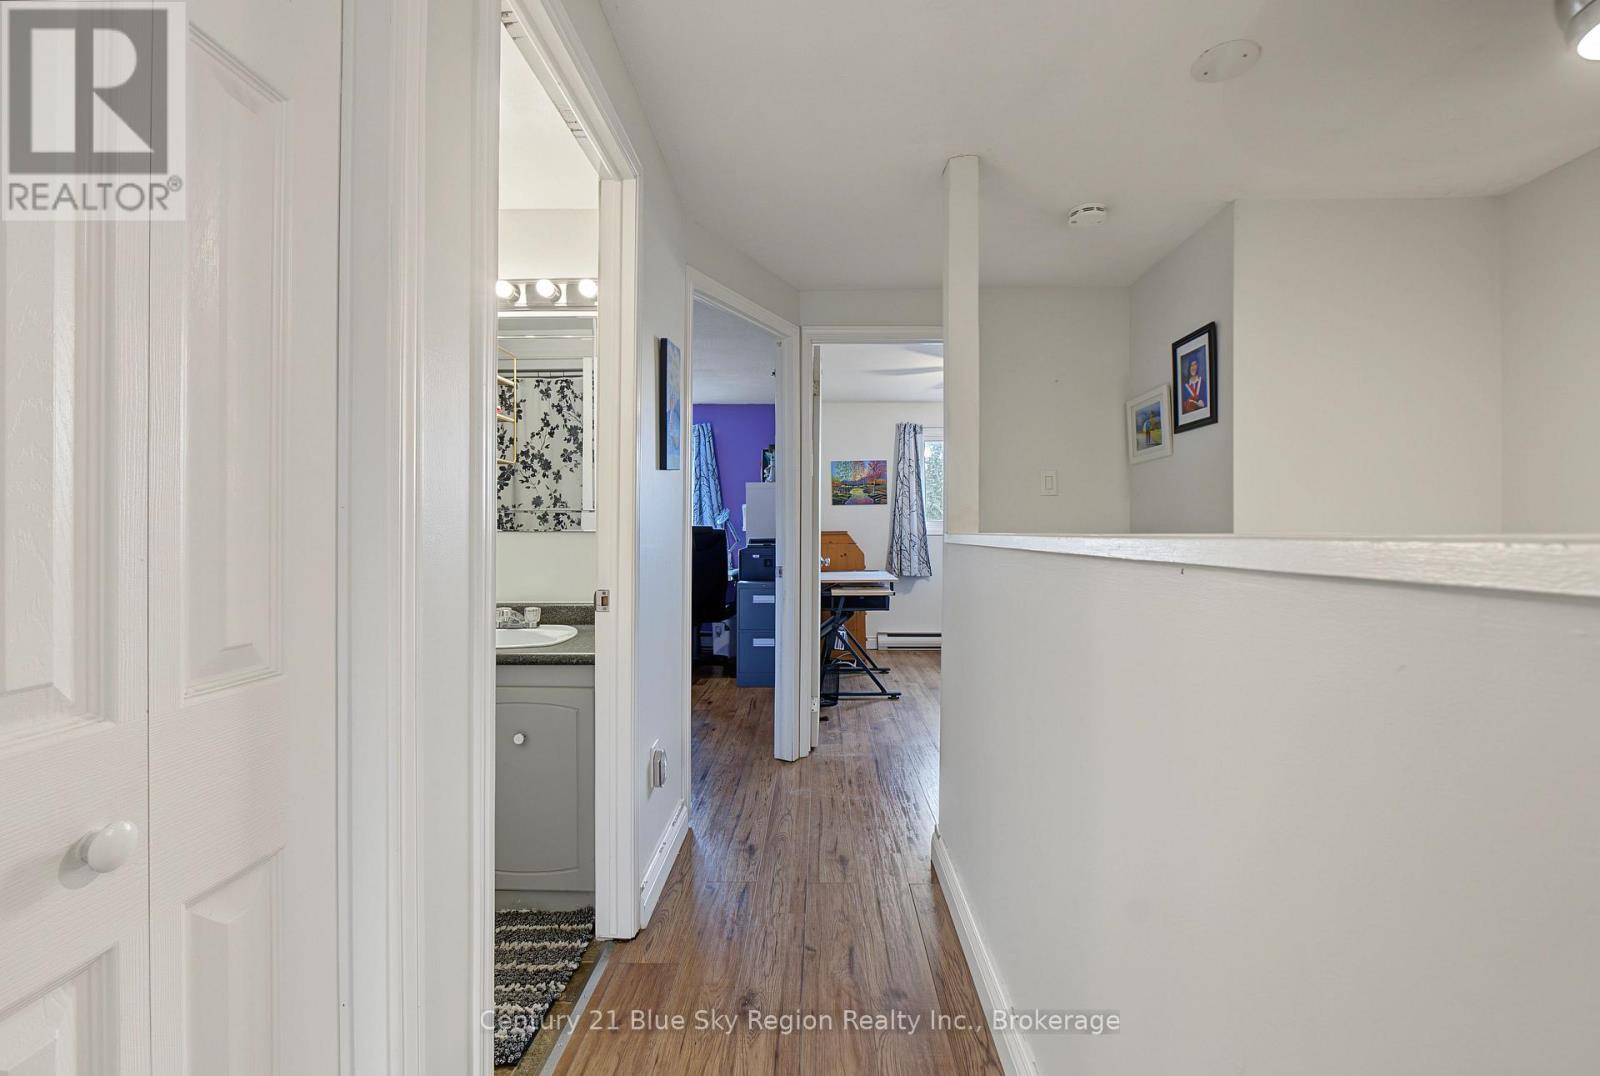
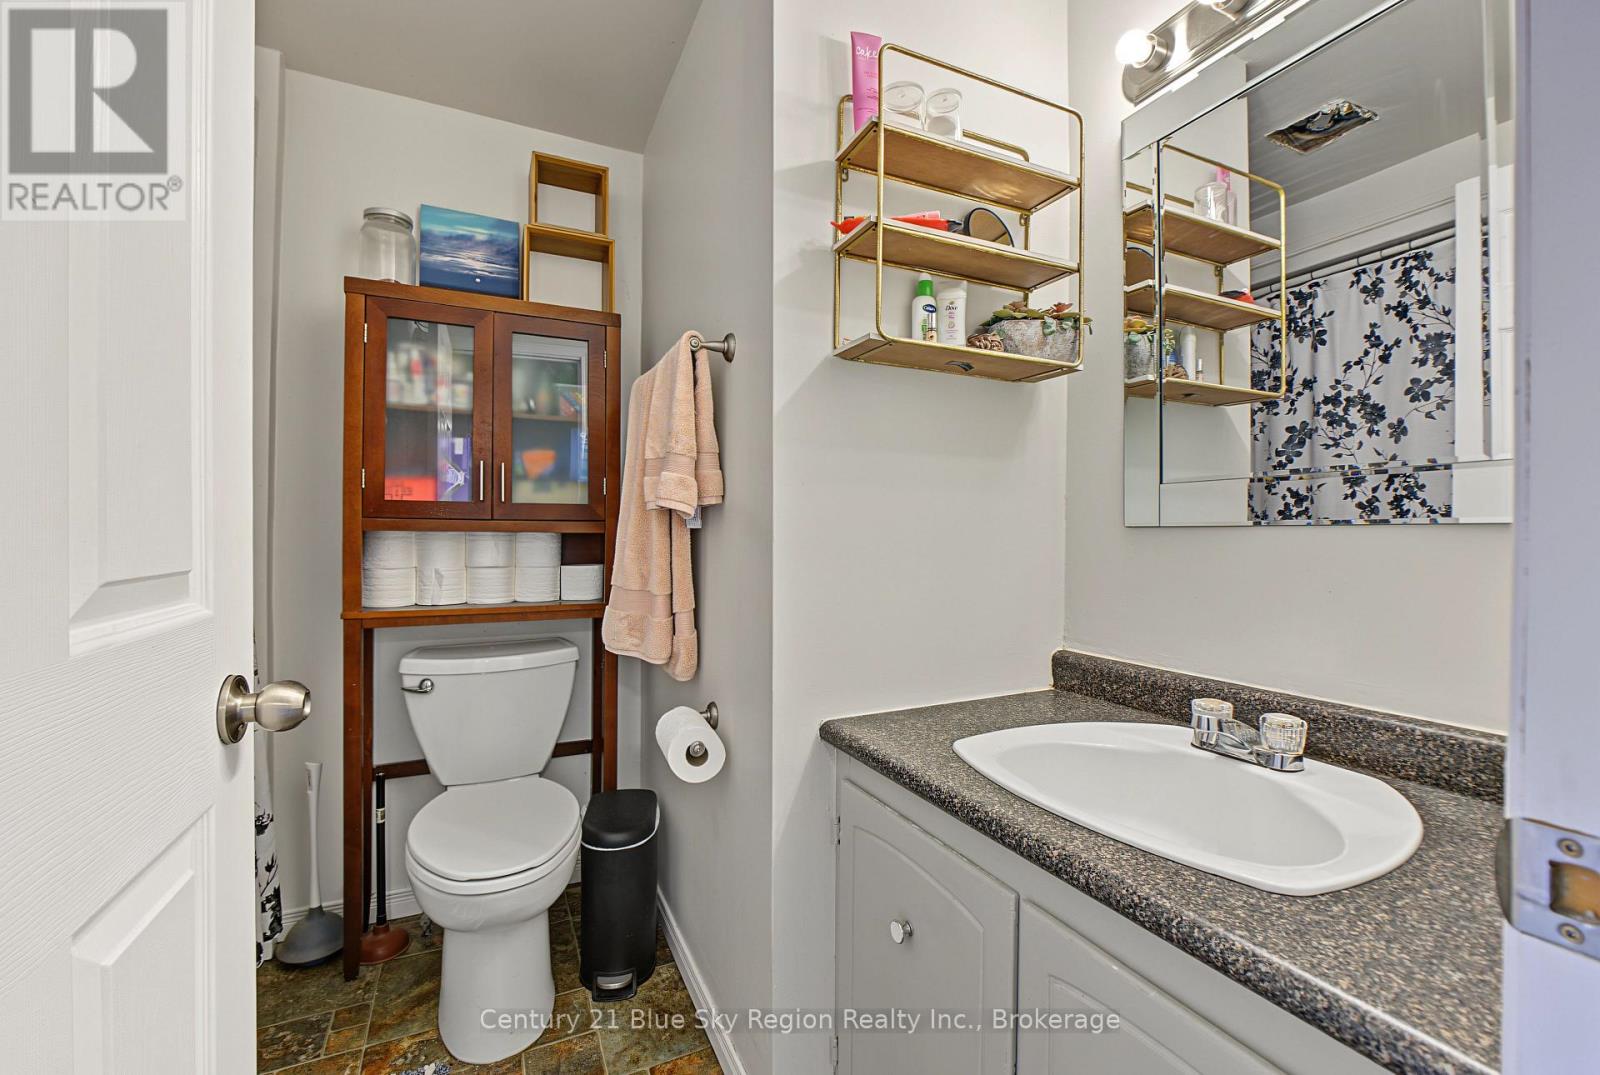
1 Bathroom
900 - 999 sqft
Fireplace
None
Baseboard Heaters
$279,900Maintenance, Parking, Water, Common Area Maintenance
$375 Monthly
Maintenance, Parking, Water, Common Area Maintenance
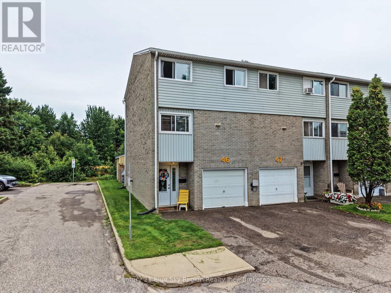
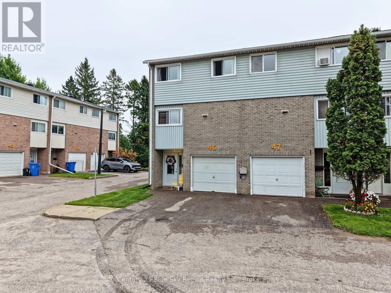
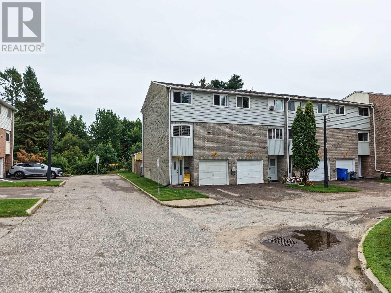
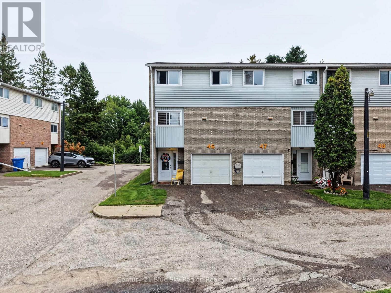
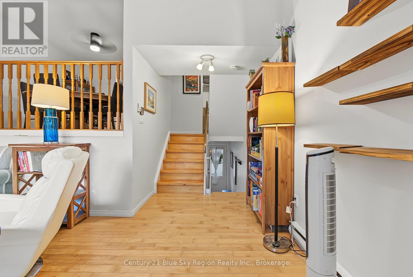
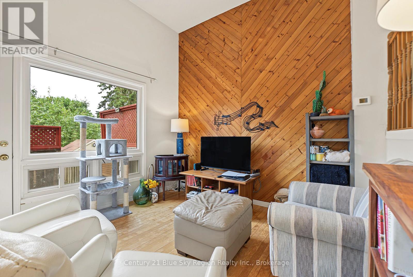
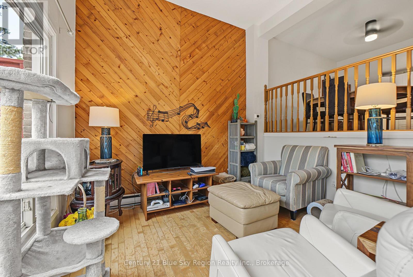
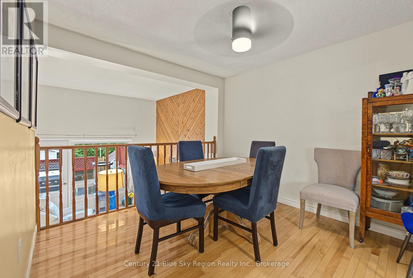
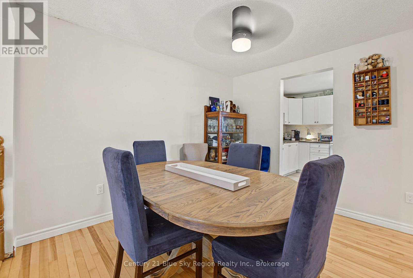
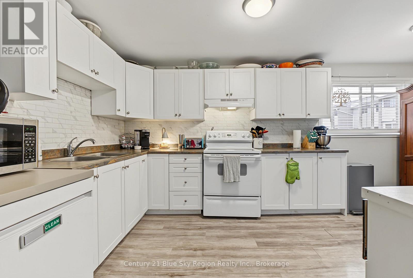
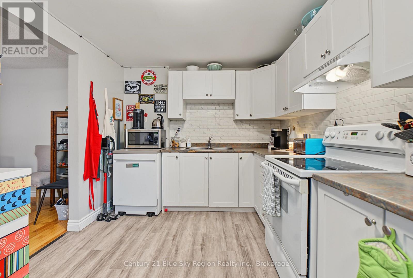
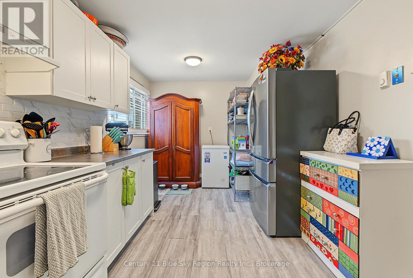
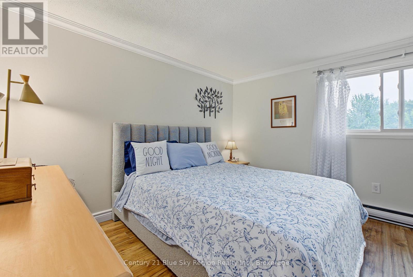
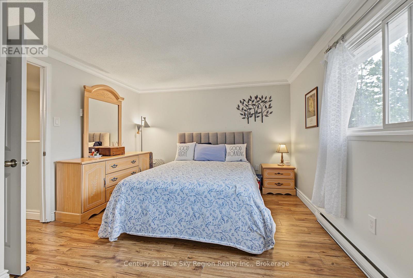
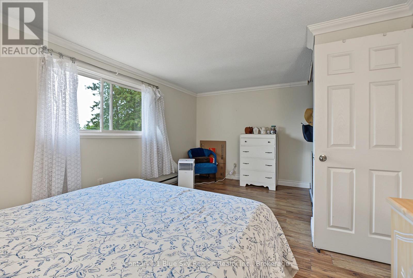
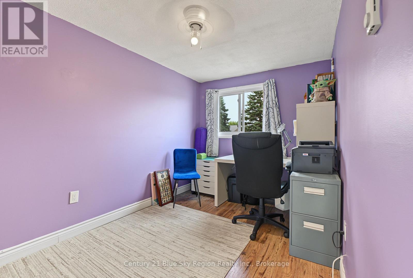
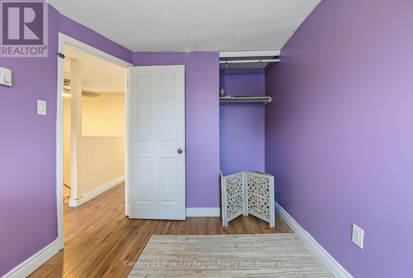
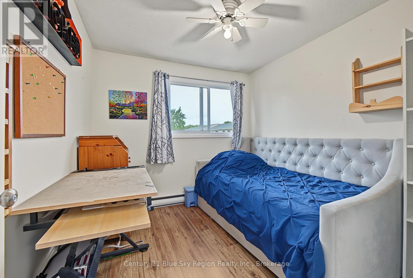
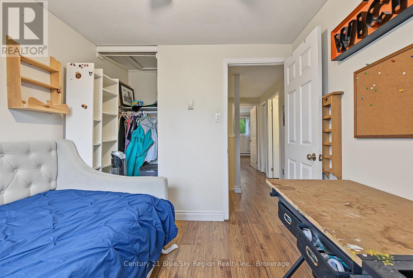
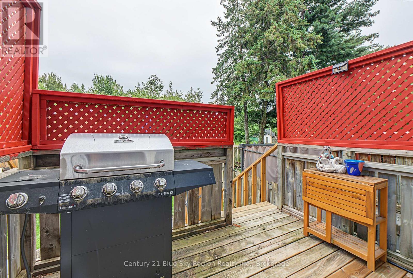
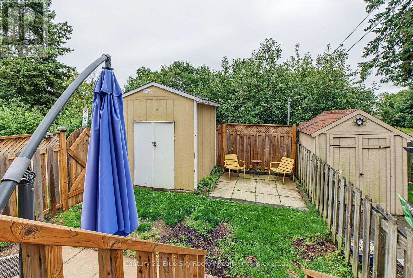
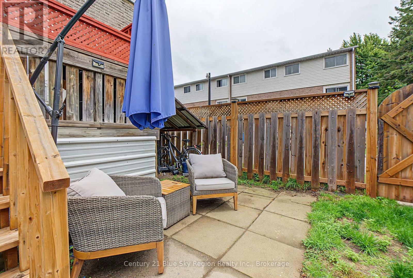
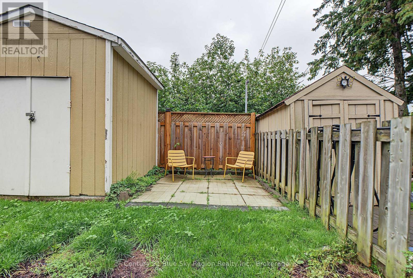
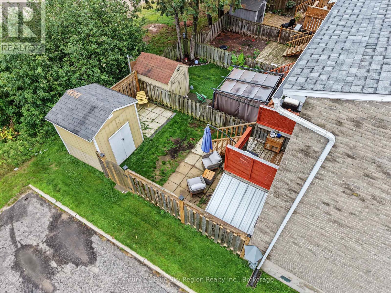
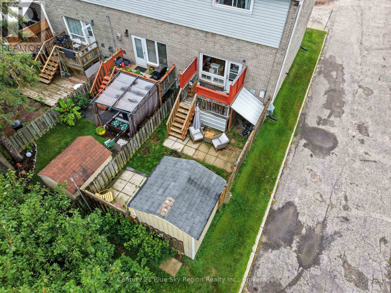
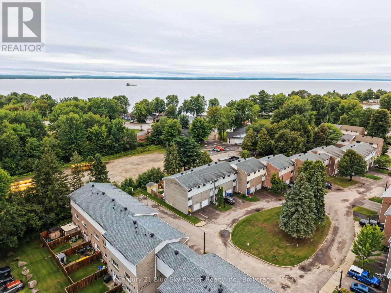
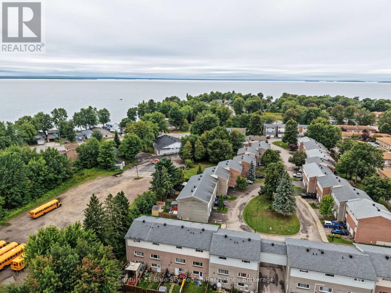
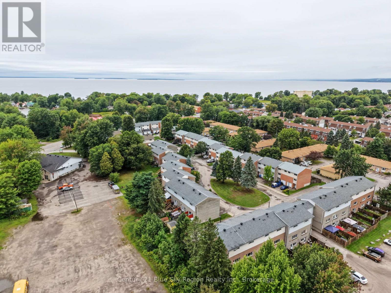
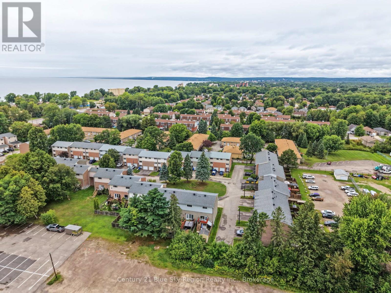
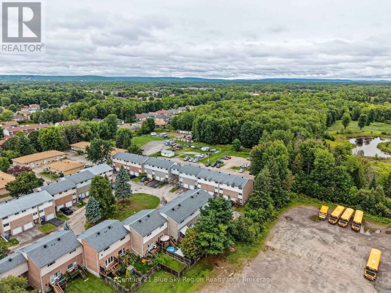
$375 MonthlyWelcome to 644 Lakeshore Dr #46. This delightful three-bedroom townhouse condo offers the perfect blend of comfort, style, and convenience. Nestled in a vibrant community, this home is just a stone's throw away from Lake Nipissing, parks, and public transit. The home features three generously sized bedrooms, providing ample space for families. It also includes a well-appointed four-piece bathroom. You'll enjoy the modern, updated kitchen equipped with appliances and modern finishes. Cozy up by the living room featuring a natural gas fireplace and walk out to the generous sized deck. The backyard is perfect for unwinding after a long day with a patio section and fully fenced for privacy. Benefit from an attached garage with a partition wall for additional storage or workspace, along with a designated parking spot. Guests will appreciate the abundance of visitor parking available. This townhouse condo is a perfect choice for anyone looking to enjoy the comforts of a modern home while being close to nature and urban amenities. Don't miss out on this incredible opportunity to make this property your own! (id:15069)
Property Details
| MLS® Number | X13736666 |
| Property Type | Single Family |
| Community Name | Ferris |
| Amenities Near By | Public Transit, Place Of Worship, Beach, Schools |
| Community Features | Pets Allowed With Restrictions, School Bus |
| Easement | Unknown |
| Equipment Type | None |
| Features | Flat Site, Carpet Free |
| Parking Space Total | 1 |
| Rental Equipment Type | None |
| Structure | Deck, Patio(s) |
Building
| Bathroom Total | 1 |
| Bedrooms Above Ground | 3 |
| Bedrooms Total | 3 |
| Age | 51 To 99 Years |
| Amenities | Visitor Parking, Fireplace(s) |
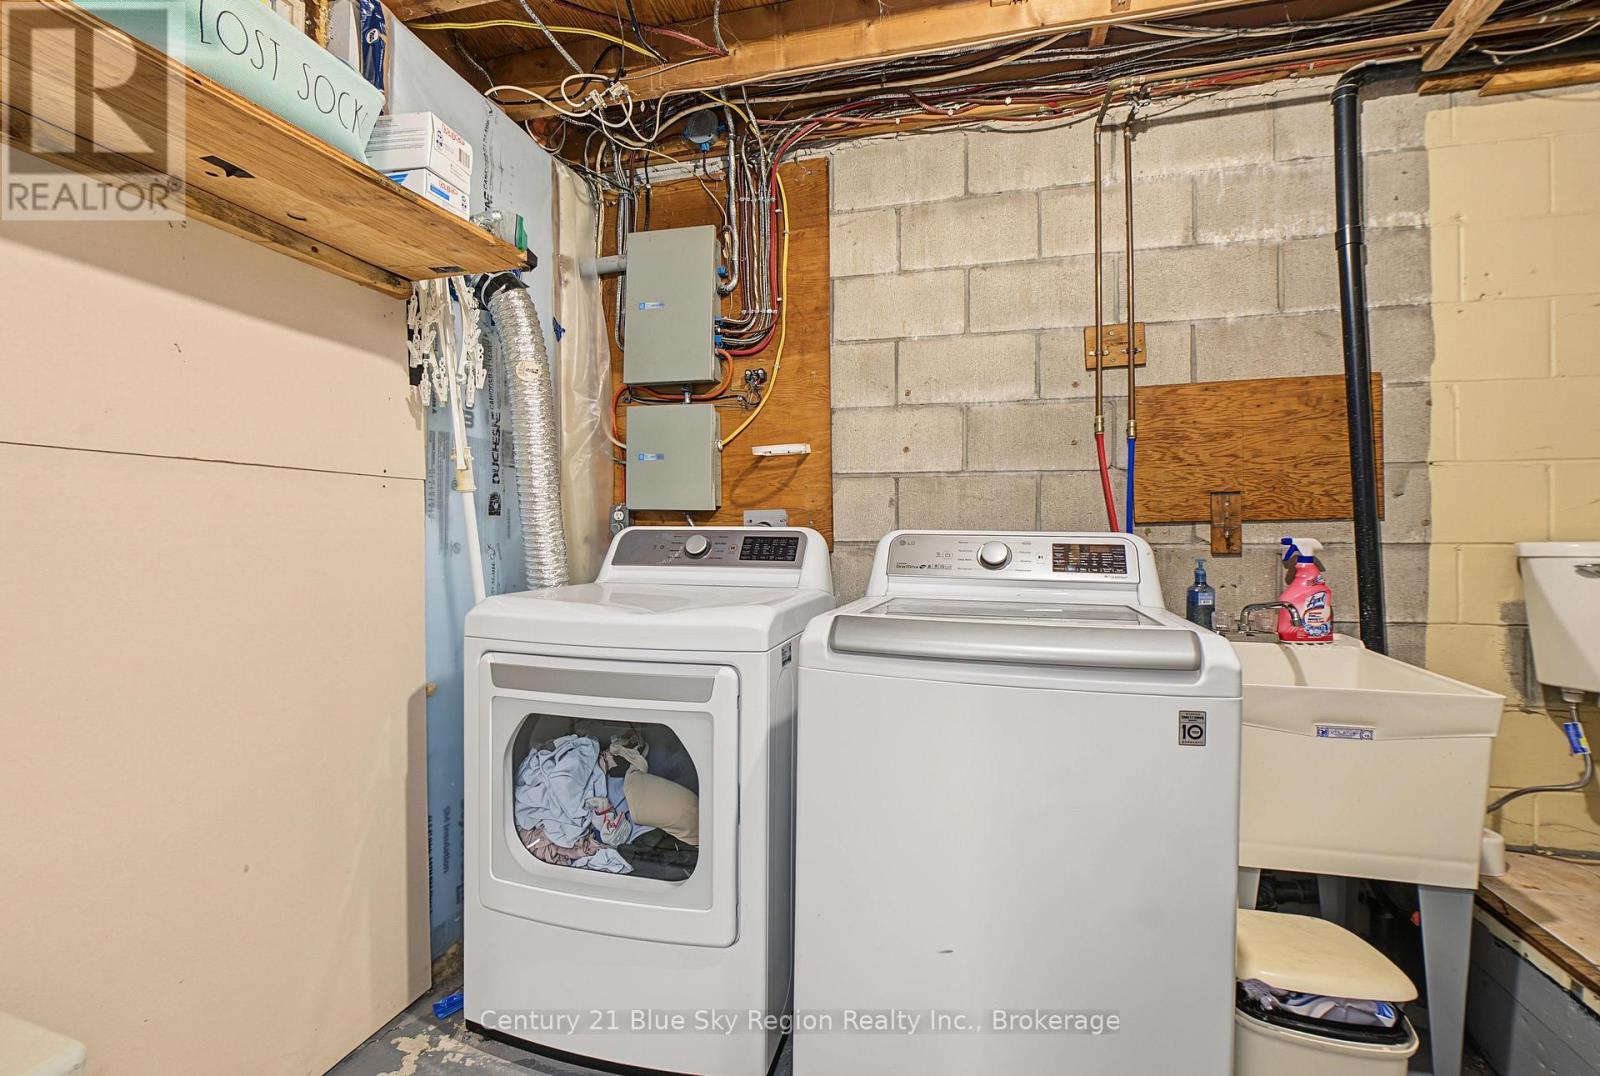
| Appliances | Water Heater, Blinds, Dishwasher, Dryer, Washer, Window Coverings, Refrigerator |
| Basement Type | Partial |
| Cooling Type | None |
| Exterior Finish | Brick |
| Fire Protection | Smoke Detectors |
| Fireplace Present | Yes |
| Fireplace Total | 1 |
| Flooring Type | Laminate, Vinyl |
| Heating Fuel | Electric |
| Heating Type | Baseboard Heaters |
| Stories Total | 2 |
| Size Interior | 900 - 999 Sqft |
| Type | Row / Townhouse |
Parking
| Attached Garage | |
| Garage |
Land
| Access Type | Year-round Access |
| Acreage | No |
| Land Amenities | Public Transit, Place Of Worship, Beach, Schools |
| Surface Water | Lake/pond |
| Zoning Description | Rh |
Rooms
| Level | Type | Length | Width | Dimensions |
|---|---|---|---|---|
| Second Level | Living Room | 3.08 m | 5.09 m | 3.08 m x 5.09 m |
| Third Level | Dining Room | 2.93 m | 3.23 m | 2.93 m x 3.23 m |
| Third Level | Kitchen | 2.74 m | 5.09 m | 2.74 m x 5.09 m |
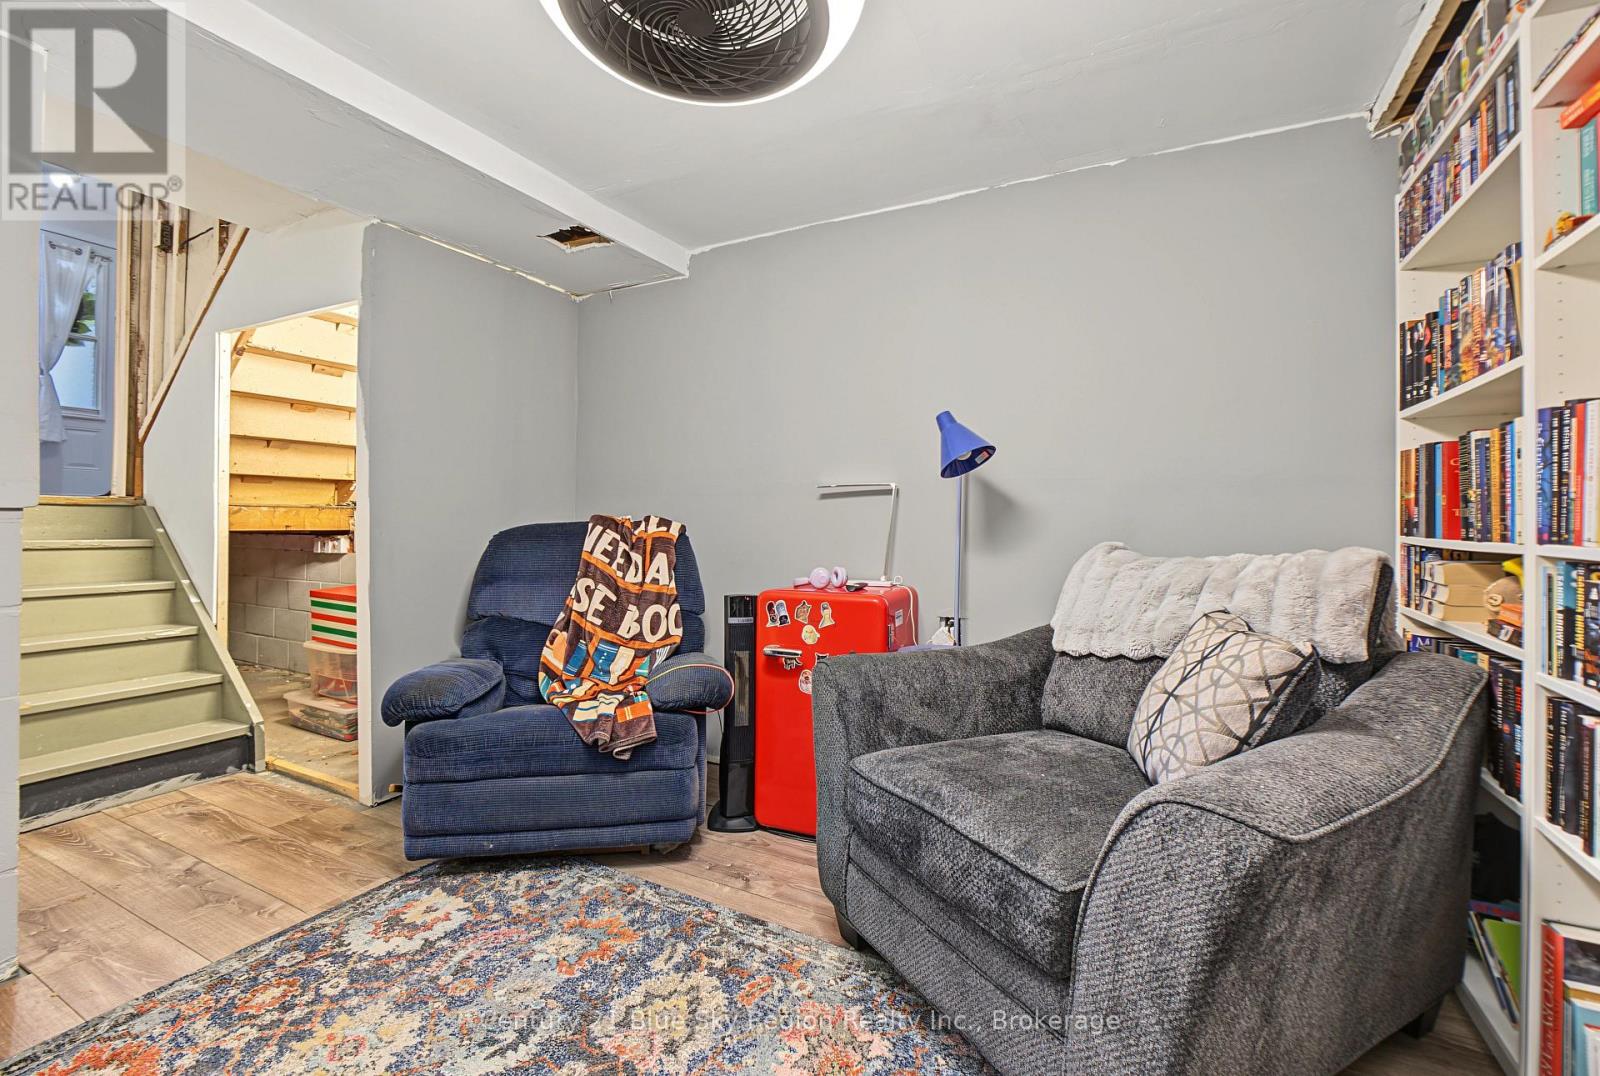
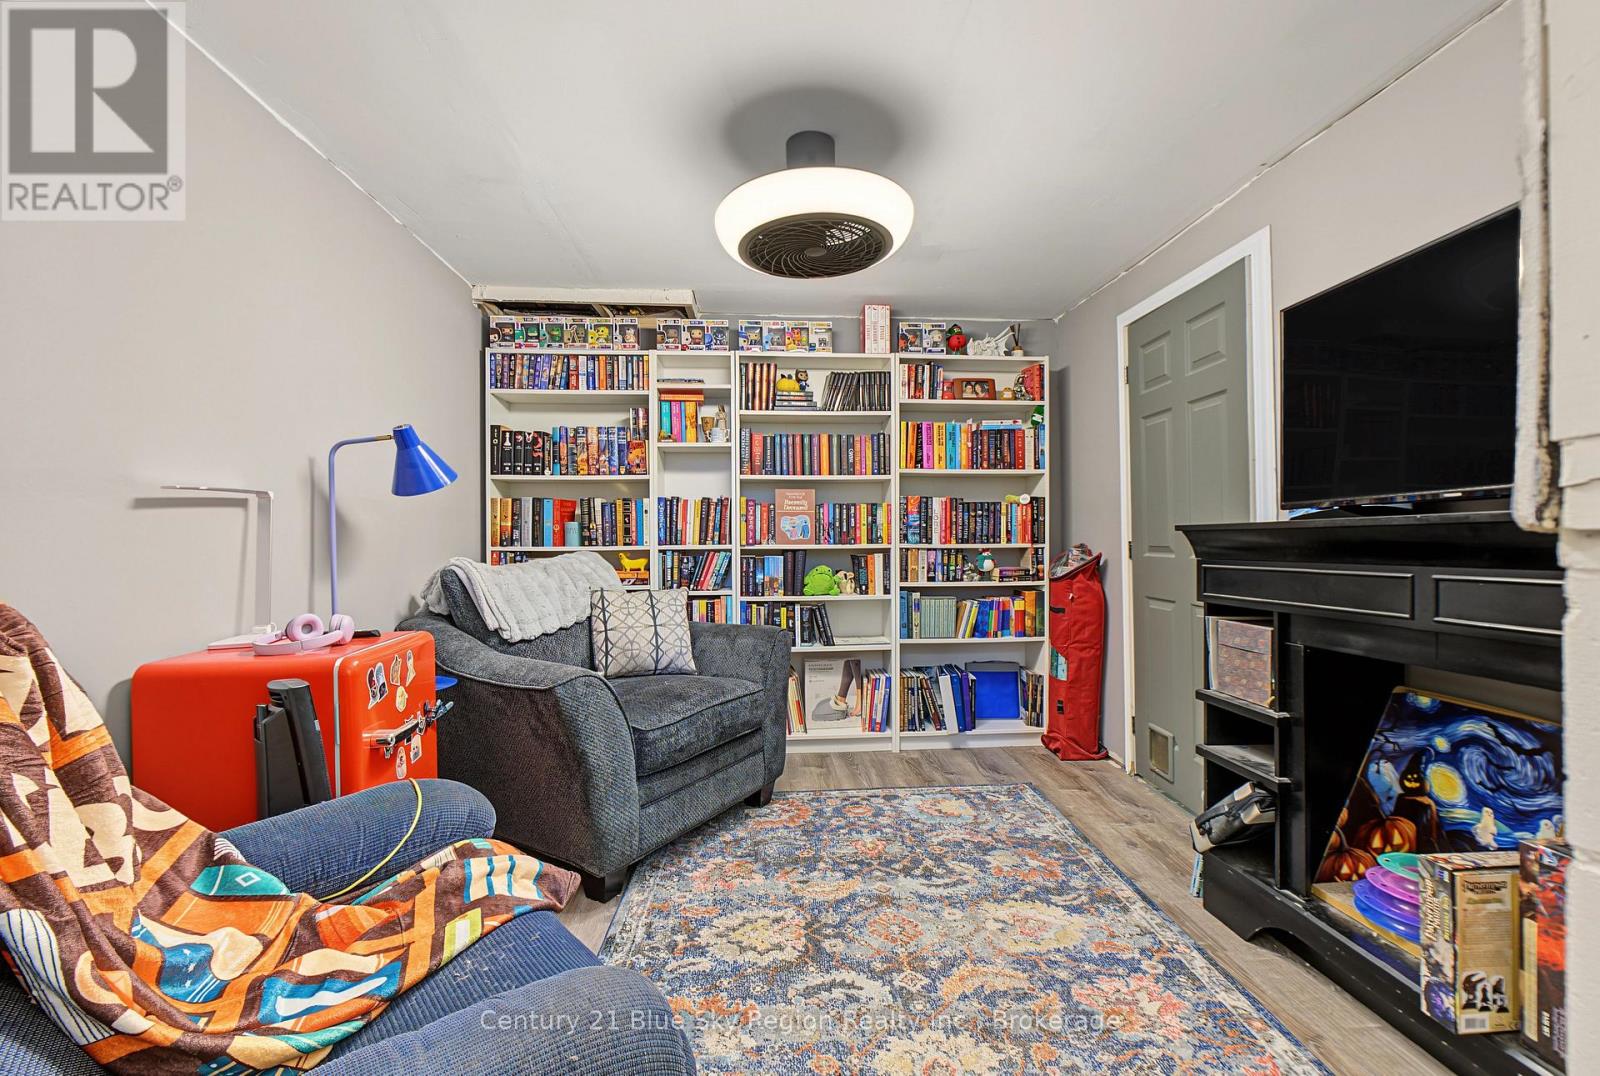
| Basement | Family Room | 3.23 m | 3.05 m | 3.23 m x 3.05 m |
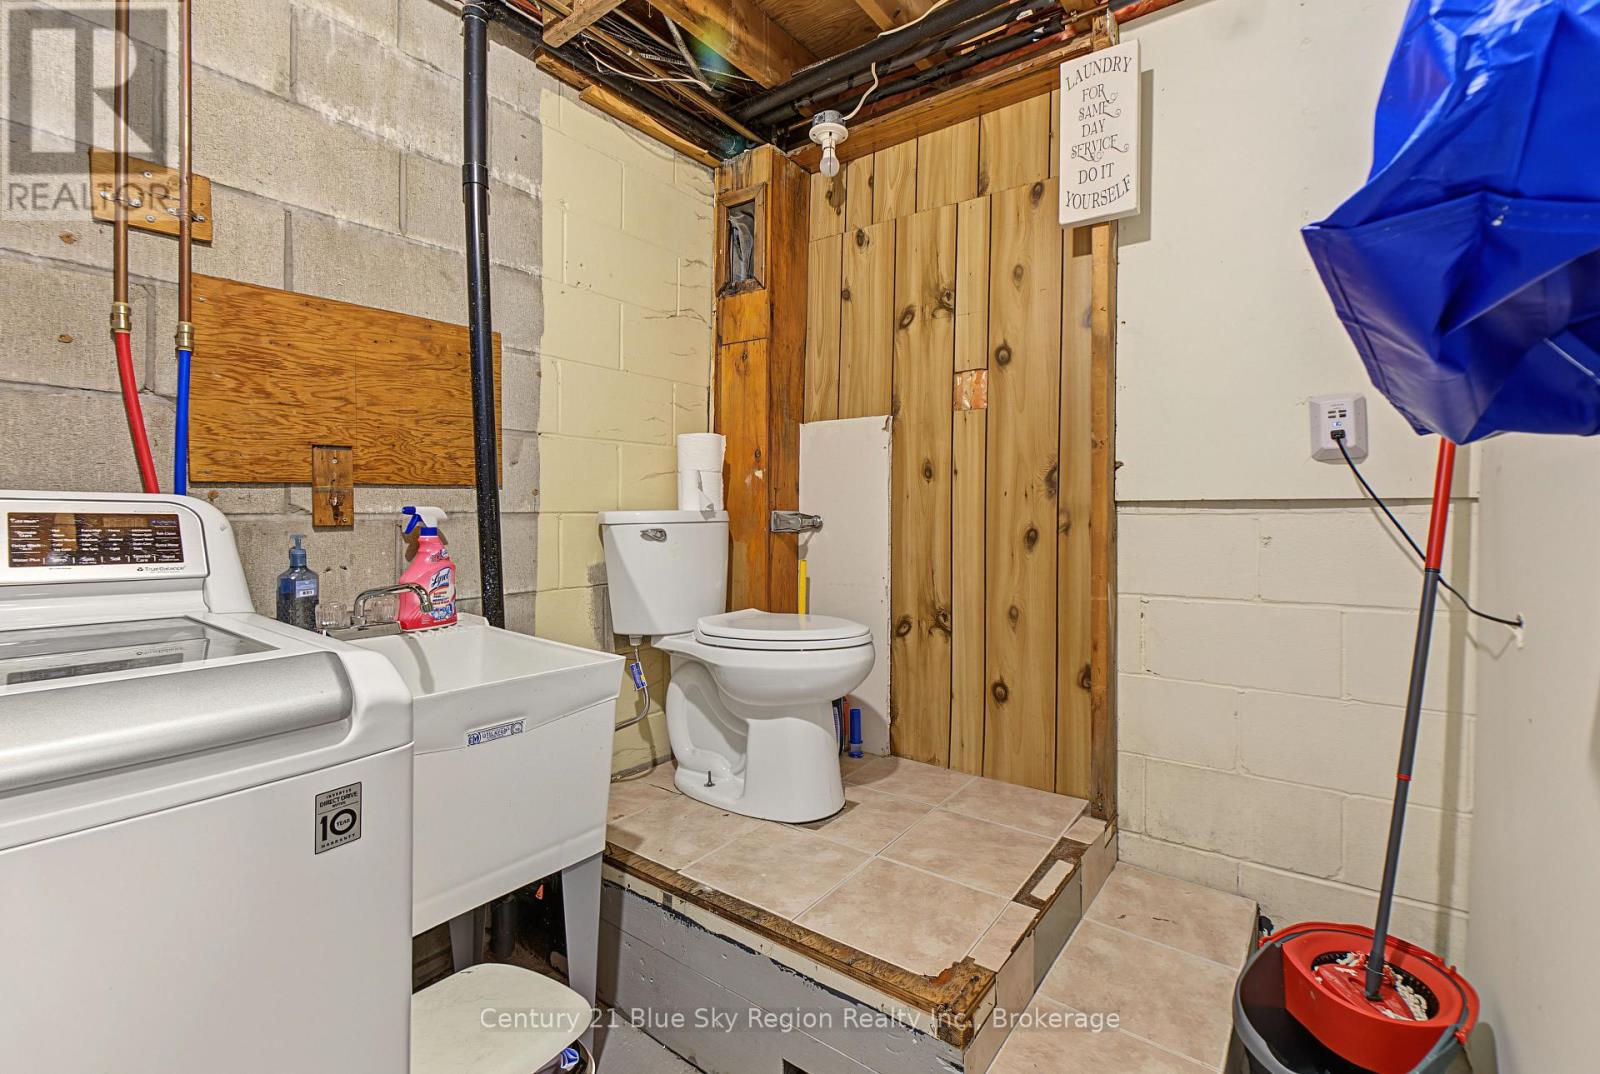
| Basement | Laundry Room | 3.26 m | 1.86 m | 3.26 m x 1.86 m |
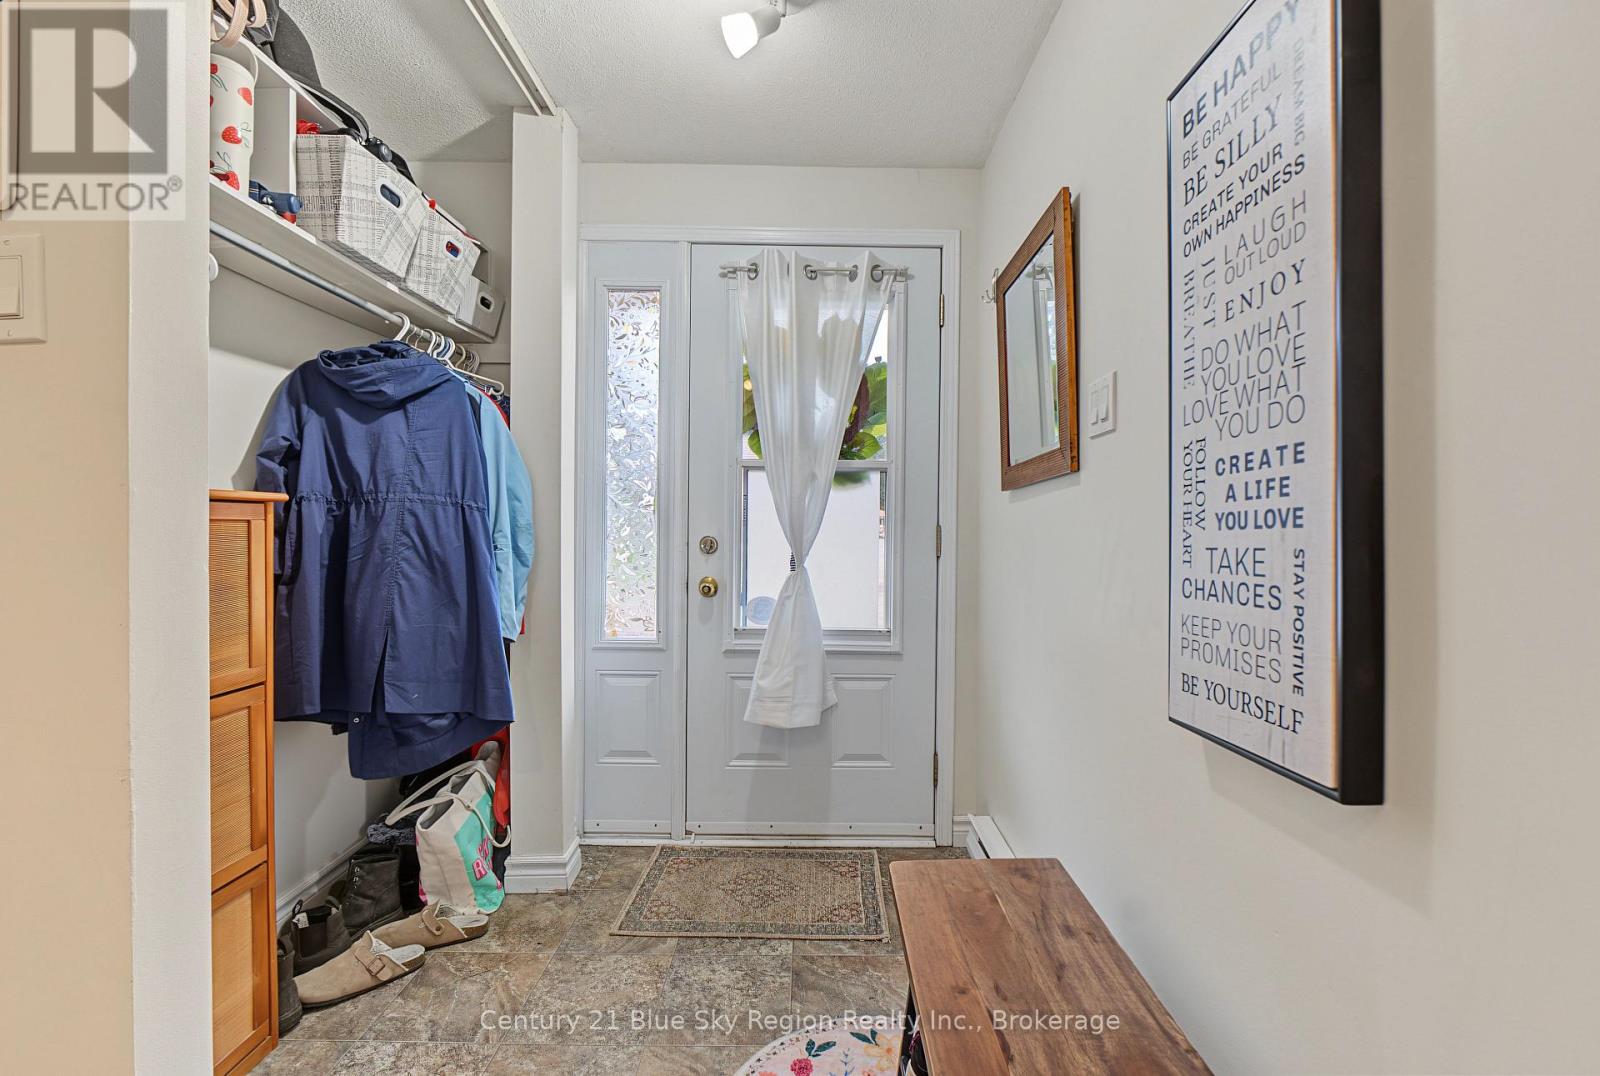
| Main Level | Foyer | 2.77 m | 1.98 m | 2.77 m x 1.98 m |
| Upper Level | Bedroom | 4.42 m | 8 m | 4.42 m x 8 m |
| Upper Level | Primary Bedroom | 3.51 m | 5.15 m | 3.51 m x 5.15 m |
| Upper Level | Bedroom | 2.87 m | 2.59 m | 2.87 m x 2.59 m |
| Upper Level | Bedroom | 1.68 m | 2.1 m | 1.68 m x 2.1 m |
https://www.realtor.ca/real-estate/30225024/46-644-lakeshore-drive-north-bay-ferris-ferris
Contact Us
Contact us for more information

This REALTOR.ca listing content is owned and licensed by REALTOR® members of The Canadian Real Estate Association
The trademarks REALTOR®, REALTORS®, and the REALTOR® logo are controlled by The Canadian Real Estate Association (CREA) and identify real estate professionals who are members of CREA. The trademarks MLS®, Multiple Listing Service® and the associated logos are owned by The Canadian Real Estate Association (CREA) and identify the quality of services provided by real estate professionals who are members of CREA. The trademark DDF® is owned by The Canadian Real Estate Association (CREA) and identifies CREA's Data Distribution Facility (DDF®)
September 03 2026 02:26:43
North Bay and Area REALTORS® Association
Century 21 Blue Sky Region Realty Inc., Brokerage