
46 - 374 Front Street Central Elgin, Ontario N5L 1G1

2 Bedroom
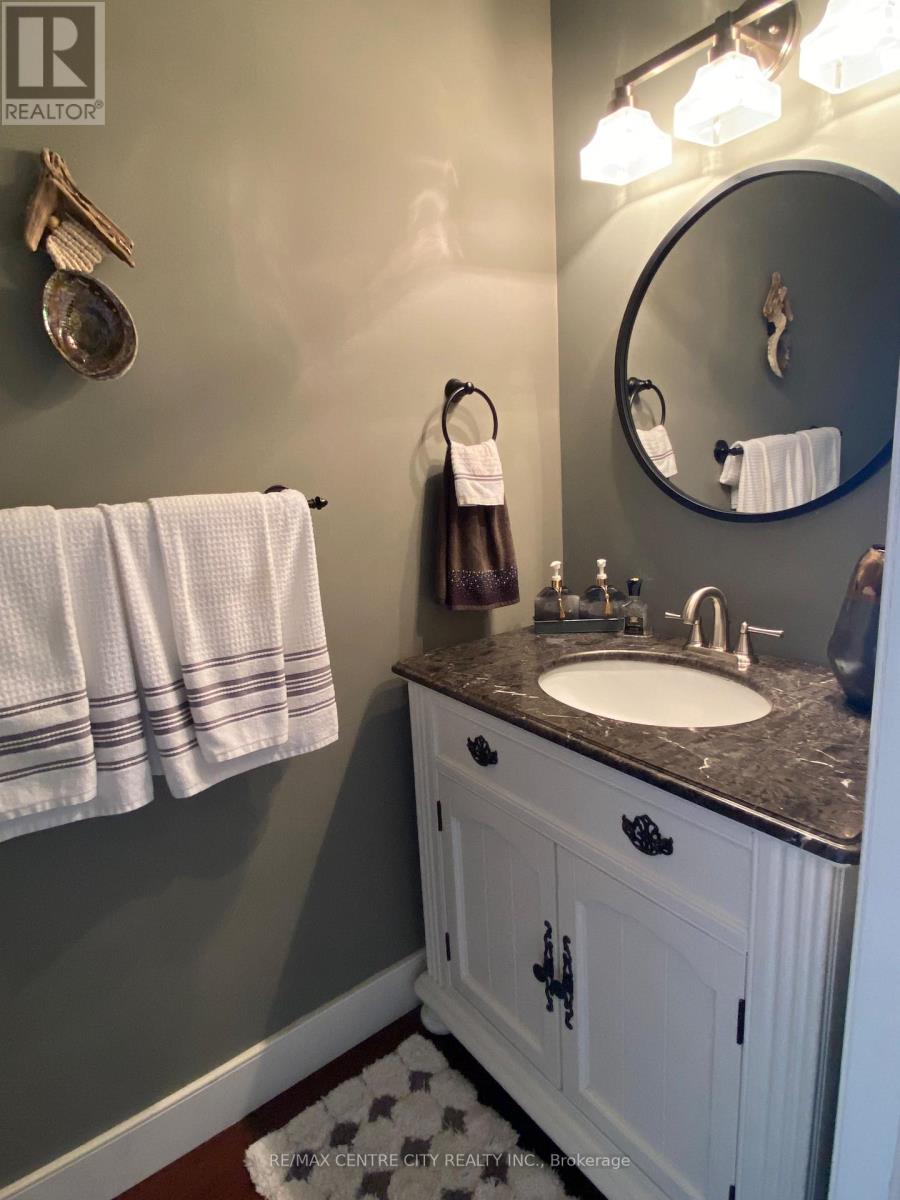
3 Bathroom
1,400 - 1,599 sqft
Fireplace
Central Air Conditioning
Forced Air
$735,000Maintenance, Common Area Maintenance
$647 Monthly
Maintenance, Common Area Maintenance
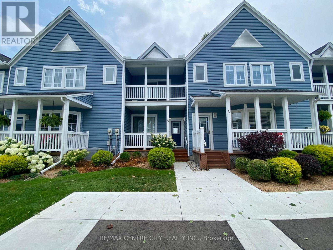
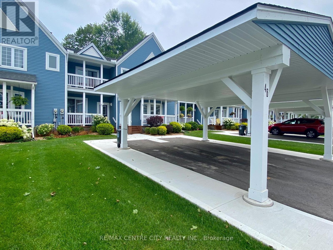
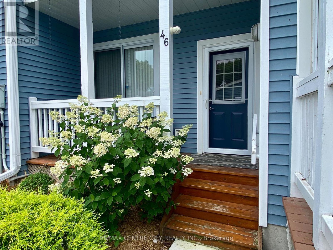
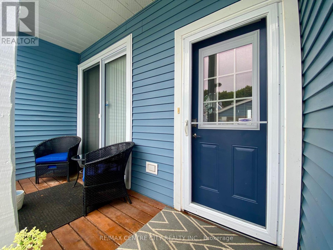
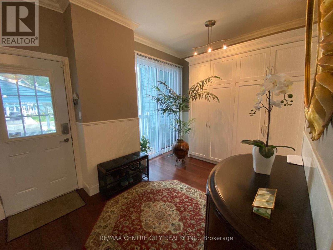
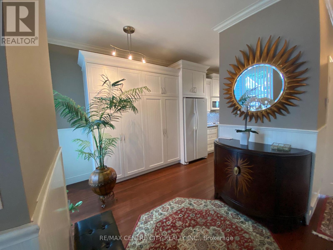
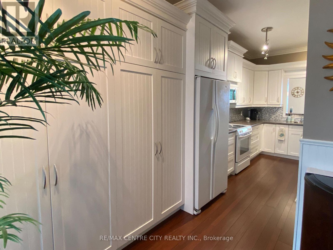
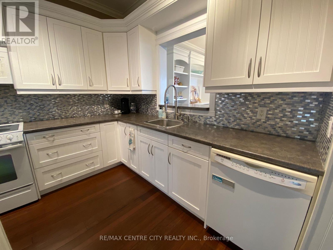
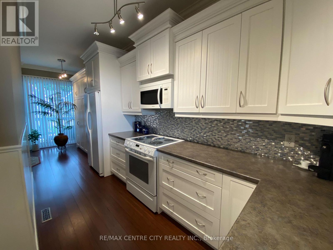
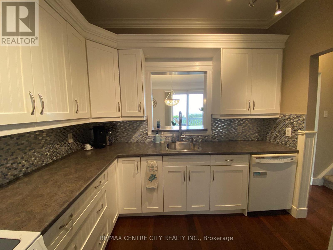
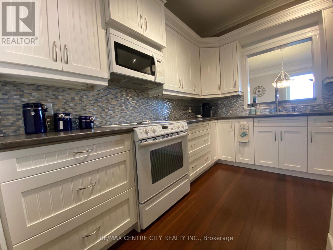
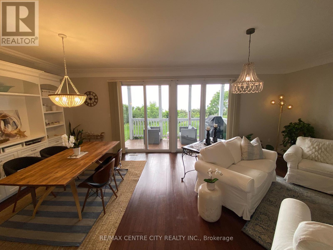
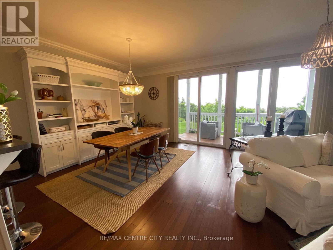
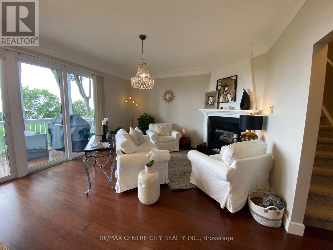
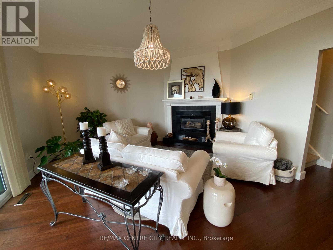
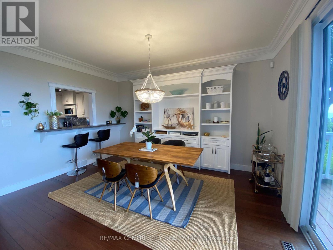
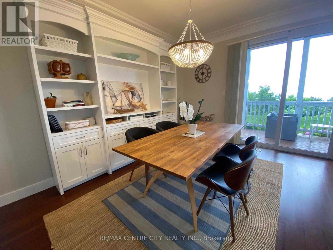
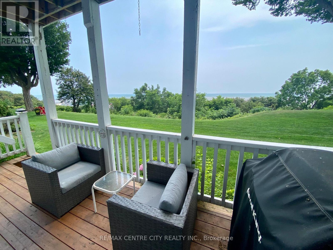
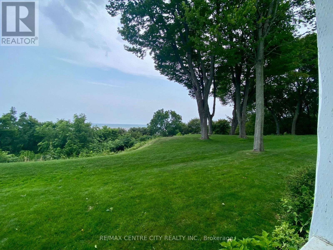
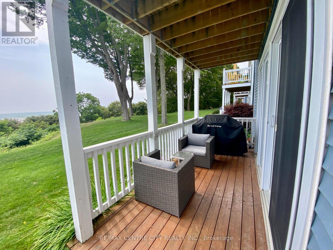
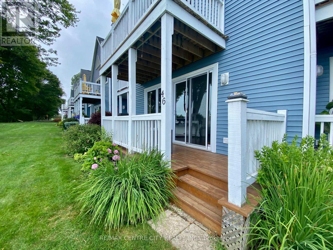
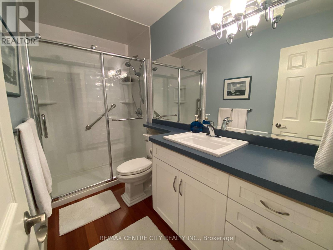
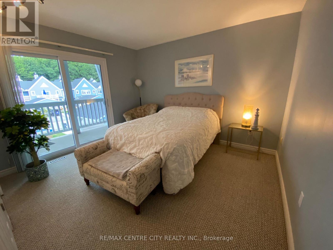
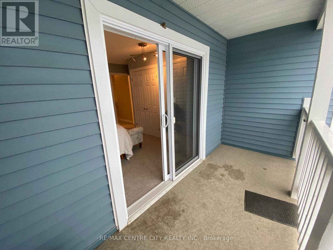
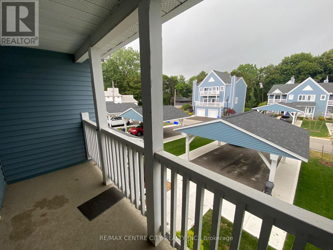
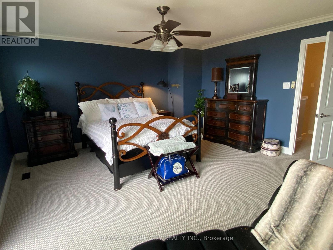
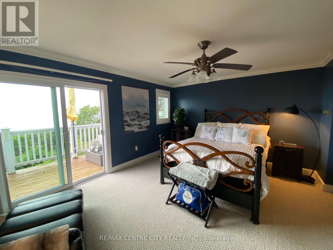
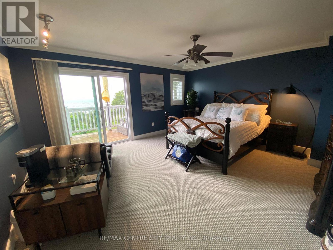
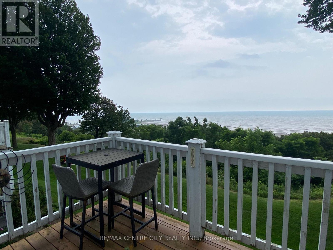
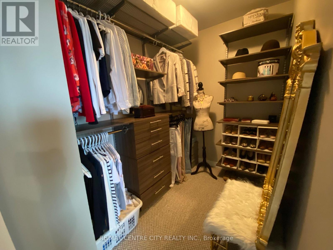
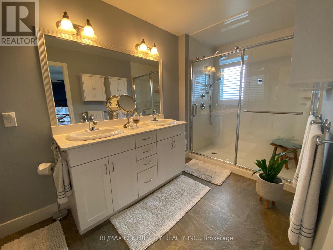
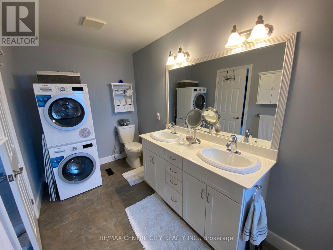
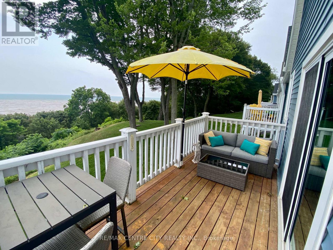
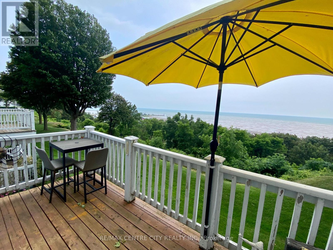
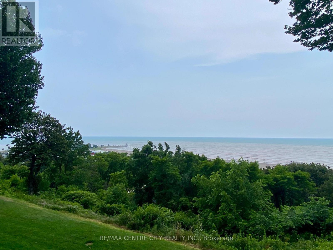
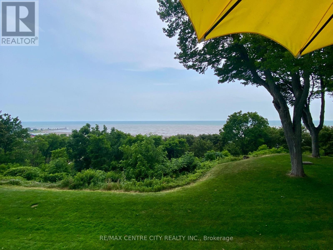
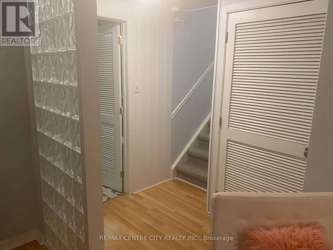
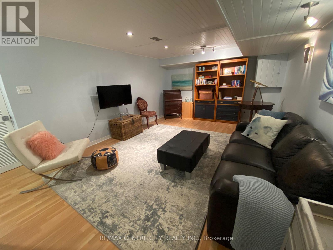
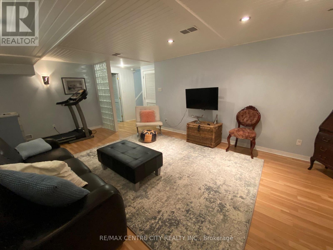
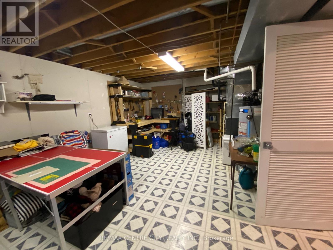
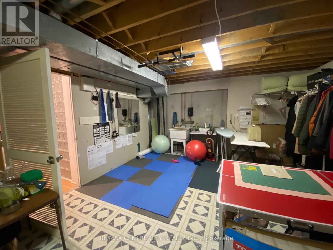
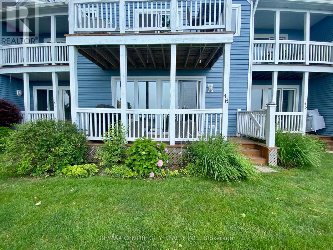
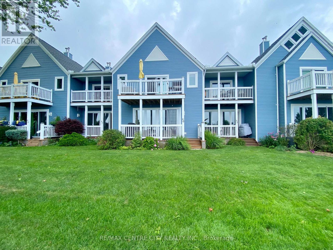
$647 MonthlyExperience exceptional lakeside living in this beautifully appointed townhouse, ideally located just steps from the sandy shores of Port Stanley Beach. Offering spectacular views of Lake Erie, the beach, and the iconic pier, this stunning waterfront home combines comfort, style, and an unbeatable location. The bright, open-concept main floor features 9-foot ceilings, elegant crown moulding, wide-plank flooring, and a spacious living room with a cozy gas fireplace, floor-to-ceiling windows, and walkout access to a private deck overlooking the water. The thoughtfully upgraded kitchen is complete with a decorative tile backsplash, under-cabinet lighting, breakfast bar seating, and a convenient pass-through to the dining area-perfect for everyday living and entertaining. Upstairs, the spacious primary retreat offers a private balcony with breathtaking lake views, a walk-in closet with custom built-ins, and a spa-inspired ensuite. A generous second bedroom features two large closets and its own private balcony, providing additional outdoor space to enjoy the waterfront setting. The finished lower level adds valuable living space with a versatile recreation room and an oversized hobby or storage area. Residents also enjoy exclusive access to a beautifully maintained outdoor inground pool with panoramic views of the beach and Lake Erie. Whether you're searching for a year-round residence, weekend escape, or low-maintenance waterfront lifestyle, this is a rare opportunity to own in one of Port Stanley's most sought-after lakeside communities. (id:15069)
Property Details
| MLS® Number | X13617490 |
| Property Type | Single Family |
| Community Name | Port Stanley |
| Amenities Near By | Beach, Golf Nearby, Marina, Park |
| Community Features | Pets Allowed With Restrictions |
| Equipment Type | Water Heater - Gas, Water Heater |
| Features | Hillside, Irregular Lot Size, Flat Site, Balcony, Hilly, In Suite Laundry |
| Parking Space Total | 2 |
| Rental Equipment Type | Water Heater - Gas, Water Heater |
| Structure | Deck, Patio(s) |
| View Type | Lake View, View Of Water |
Building
| Bathroom Total | 3 |
| Bedrooms Above Ground | 2 |
| Bedrooms Total | 2 |
| Age | 31 To 50 Years |
| Amenities | Fireplace(s) |
| Basement Development | Finished |
| Basement Type | Full (finished) |
| Cooling Type | Central Air Conditioning |
| Exterior Finish | Vinyl Siding |
| Fire Protection | Smoke Detectors |
| Fireplace Present | Yes |
| Fireplace Total | 1 |
| Foundation Type | Poured Concrete |
| Half Bath Total | 1 |
| Heating Fuel | Natural Gas |
| Heating Type | Forced Air |
| Stories Total | 2 |
| Size Interior | 1,400 - 1,599 Sqft |
| Type | Row / Townhouse |
Parking
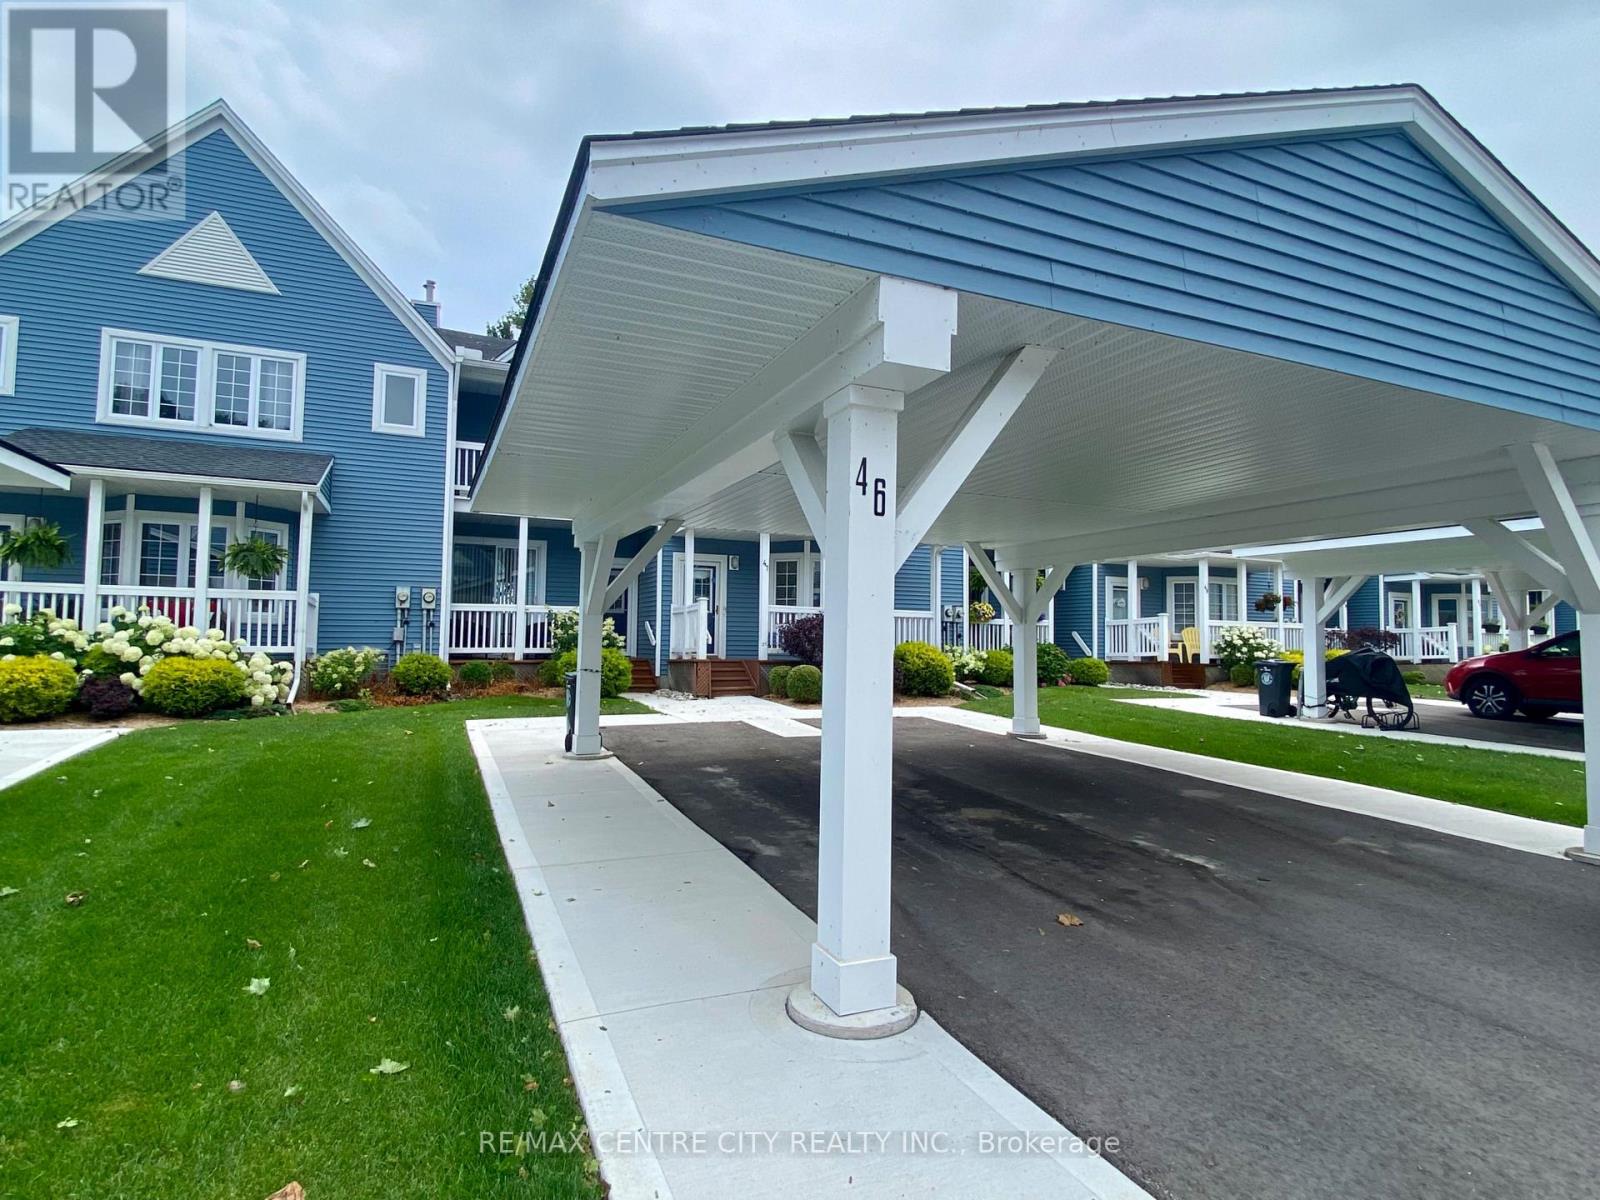
| Carport | |
| Garage |
Land
| Acreage | No |
| Land Amenities | Beach, Golf Nearby, Marina, Park |
| Surface Water | Lake/pond |
| Zoning Description | R1-52 |
Contact Us
Contact us for more information

This REALTOR.ca listing content is owned and licensed by REALTOR® members of The Canadian Real Estate Association
The trademarks REALTOR®, REALTORS®, and the REALTOR® logo are controlled by The Canadian Real Estate Association (CREA) and identify real estate professionals who are members of CREA. The trademarks MLS®, Multiple Listing Service® and the associated logos are owned by The Canadian Real Estate Association (CREA) and identify the quality of services provided by real estate professionals who are members of CREA. The trademark DDF® is owned by The Canadian Real Estate Association (CREA) and identifies CREA's Data Distribution Facility (DDF®)
September 01 2026 01:50:30
London and St. Thomas Association of REALTORS®
RE/MAX Centre City Realty Inc.