
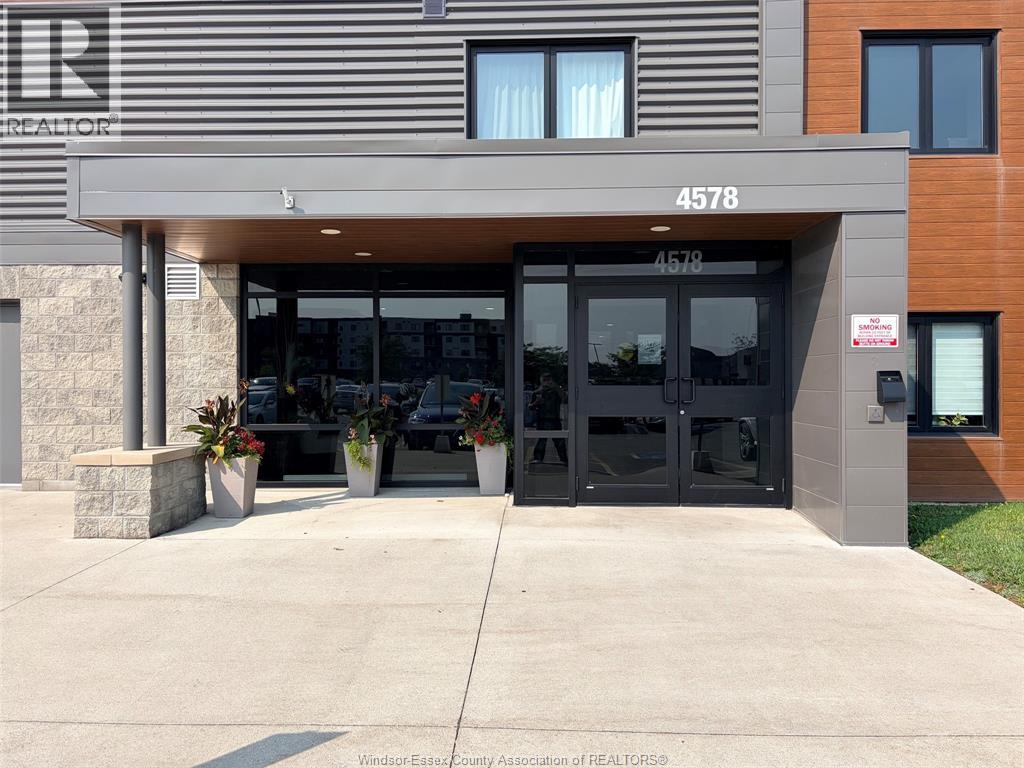
4578 Huron Church Line Unit# 104 Lasalle, Ontario N9H 0M2

2 Bedroom
2 Bathroom
1,160 sqft
Central Air Conditioning
Forced Air, Furnace
Landscaped
$399,900Maintenance, Caretaker, Exterior Maintenance, Ground Maintenance, Property Management, Water
$432.22 Monthly
Maintenance, Caretaker, Exterior Maintenance, Ground Maintenance, Property Management, Water
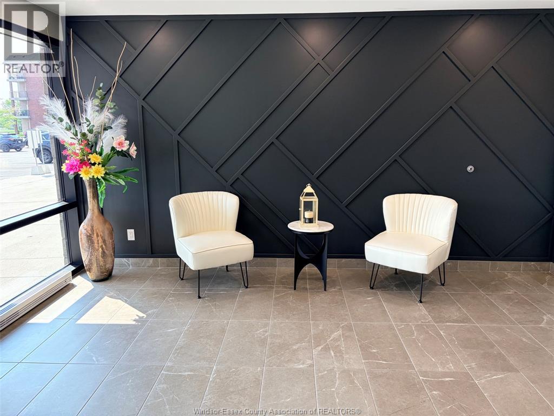
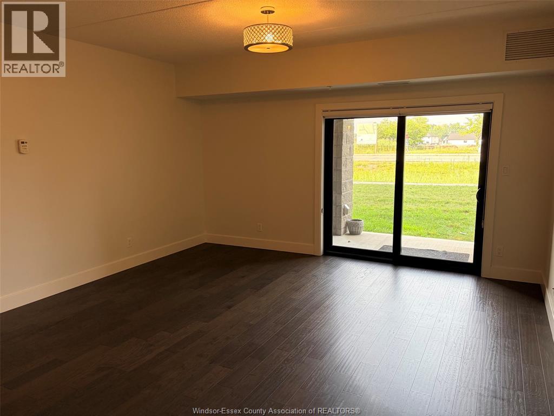
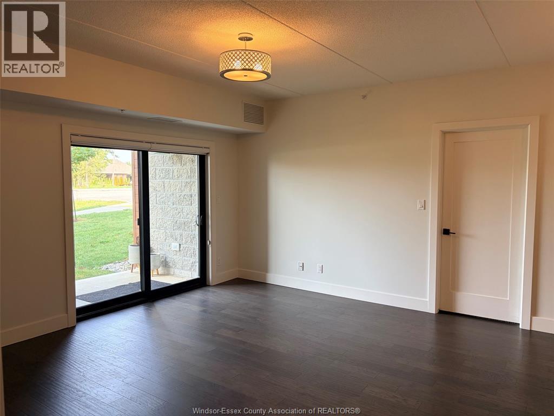
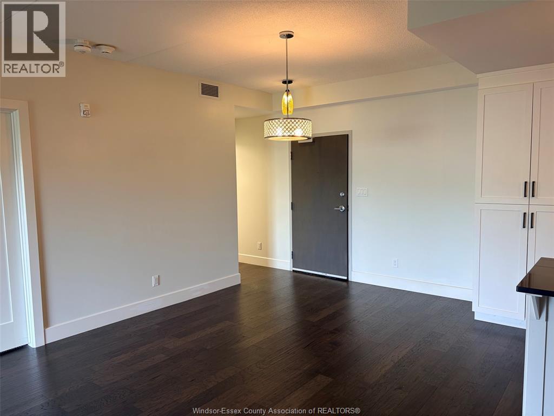
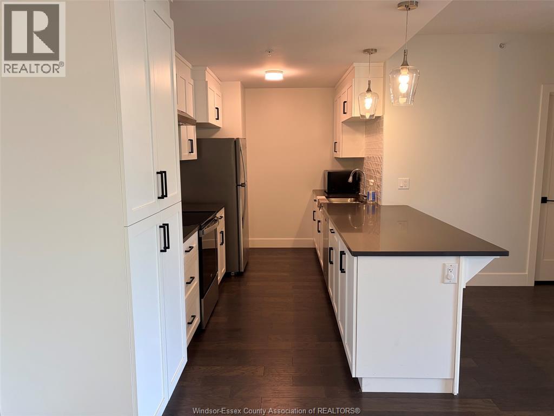
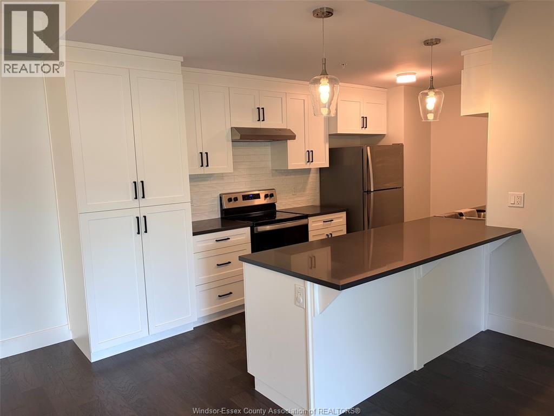
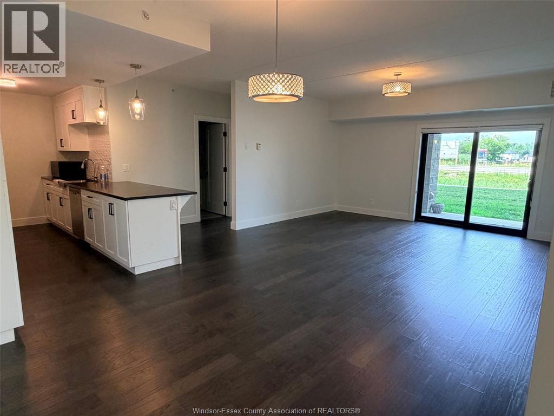
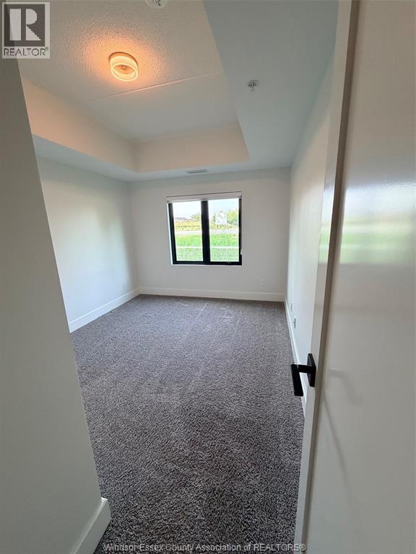
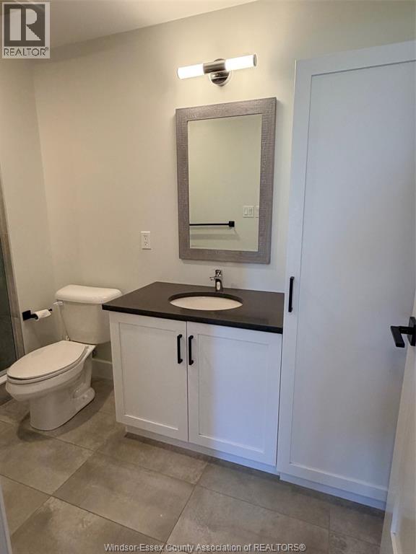
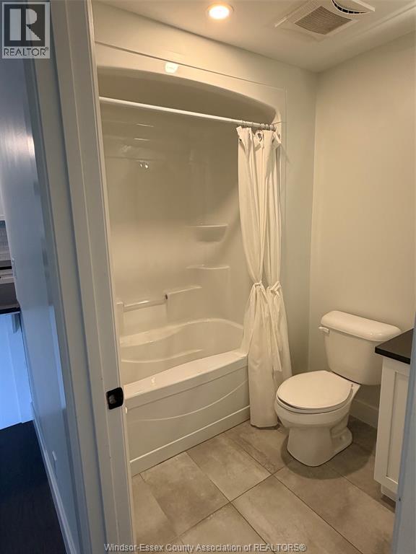
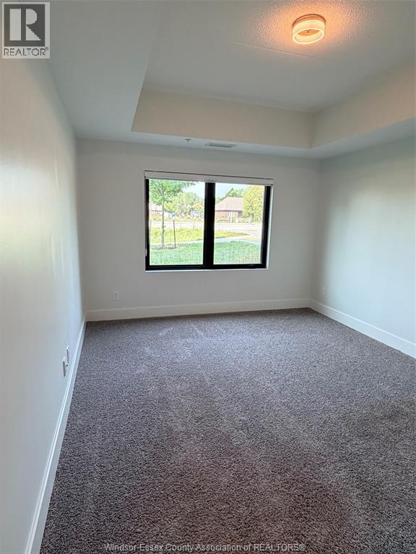
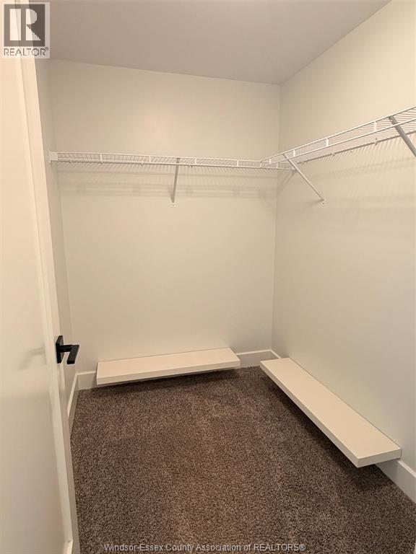
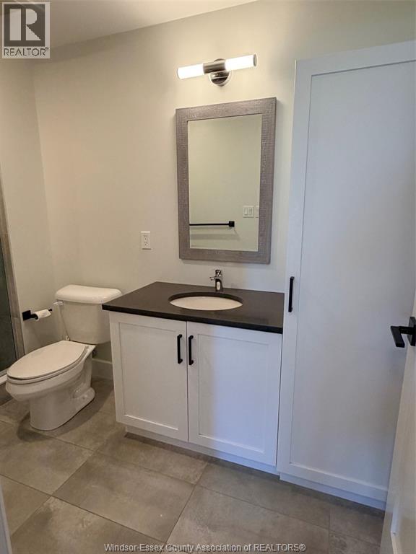
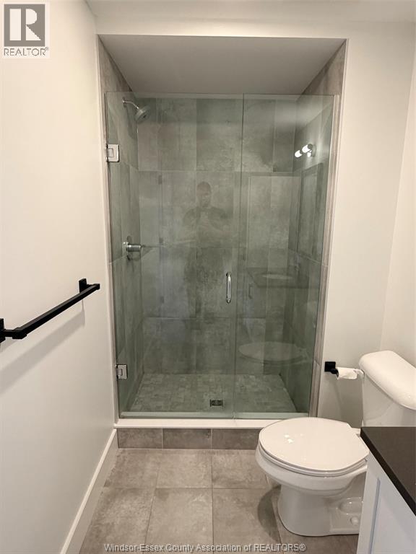
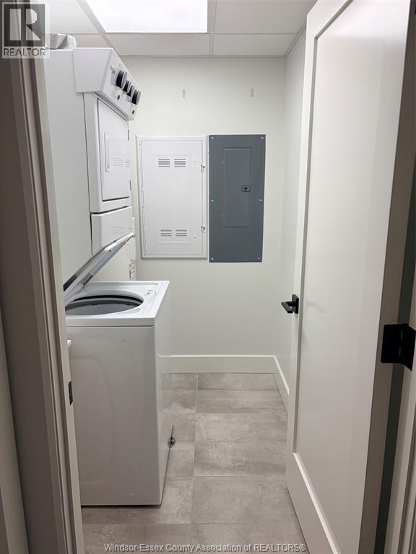
$432.22 MonthlyWelcome to this beautifully maintained 2-bedroom, 2-bathroom condominium offering the perfect blend of comfort, style, and convenience. This bright and spacious unit features an open-concept layout with a generous living and dining area, ideal for both everyday living and entertaining. The well-appointed kitchen offers ample cabinetry and workspace, while the primary bedroom boasts a private ensuite bathroom and plenty of closet space. A second spacious bedroom and full bathroom provide flexibility for guests, family, or a home office. Enjoy the convenience of in-suite laundry, low-maintenance living, and all the benefits of condominium ownership. Ideally located close to shopping, restaurants, parks, public transit, and other everyday amenities, this move-in-ready condo is perfect for first-time buyers, downsizers, or investors. Don't miss this fantastic opportunity! (id:15069)
Property Details
| MLS® Number | 26018187 |
| Property Type | Single Family |
Building
| Bathroom Total | 2 |
| Bedrooms Above Ground | 2 |
| Bedrooms Total | 2 |
| Constructed Date | 2021 |
| Cooling Type | Central Air Conditioning |
| Exterior Finish | Stone, Stucco |
| Flooring Type | Carpeted, Hardwood |
| Foundation Type | Concrete |
| Heating Fuel | Natural Gas |
| Heating Type | Forced Air, Furnace |
| Size Interior | 1,160 Sqft |
| Total Finished Area | 1160 Sqft |
| Type | Apartment |
Parking
| Other | 1 |
Land
| Acreage | No |
| Landscape Features | Landscaped |
| Size Irregular | X |
| Size Total Text | X |
| Zoning Description | Res |
Rooms
| Level | Type | Length | Width | Dimensions |
|---|---|---|---|---|
| Main Level | Balcony | Measurements not available | ||
| Main Level | 4pc Bathroom | Measurements not available | ||
| Main Level | 4pc Ensuite Bath | Measurements not available | ||
| Main Level | Primary Bedroom | Measurements not available | ||
| Main Level | Bedroom | Measurements not available | ||
| Main Level | Kitchen | Measurements not available | ||
| Main Level | Dining Room | Measurements not available | ||
| Main Level | Living Room | Measurements not available |
https://www.realtor.ca/real-estate/30086637/4578-huron-church-line-unit-104-lasalle
Contact Us
Contact us for more information

This REALTOR.ca listing content is owned and licensed by REALTOR® members of The Canadian Real Estate Association
The trademarks REALTOR®, REALTORS®, and the REALTOR® logo are controlled by The Canadian Real Estate Association (CREA) and identify real estate professionals who are members of CREA. The trademarks MLS®, Multiple Listing Service® and the associated logos are owned by The Canadian Real Estate Association (CREA) and identify the quality of services provided by real estate professionals who are members of CREA. The trademark DDF® is owned by The Canadian Real Estate Association (CREA) and identifies CREA's Data Distribution Facility (DDF®)
August 13 2026 12:26:21
Windsor-Essex County Association of REALTORS®
Capital Wealth Realty Inc. Brokerage