
4572 14th Avenue Markham, Ontario L3S 3K6

15 Bedroom
10 Bathroom
5,000 - 100,000 sqft
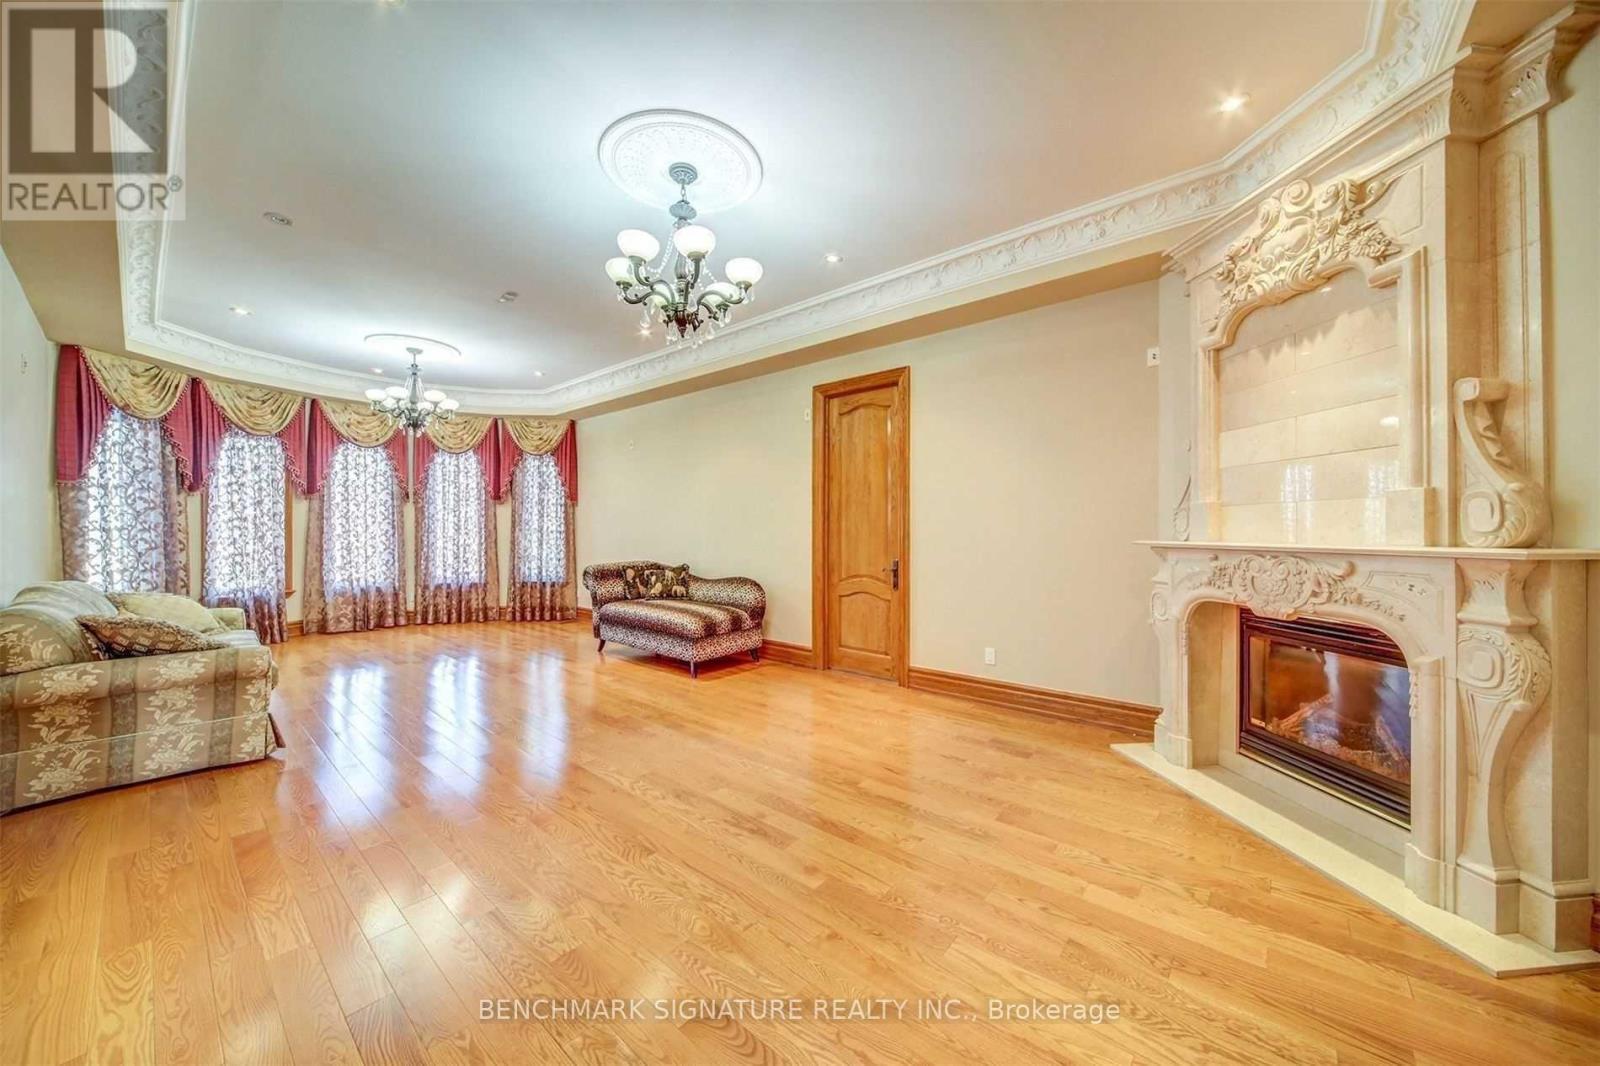
Fireplace
Indoor Pool
Central Air Conditioning
Forced Air
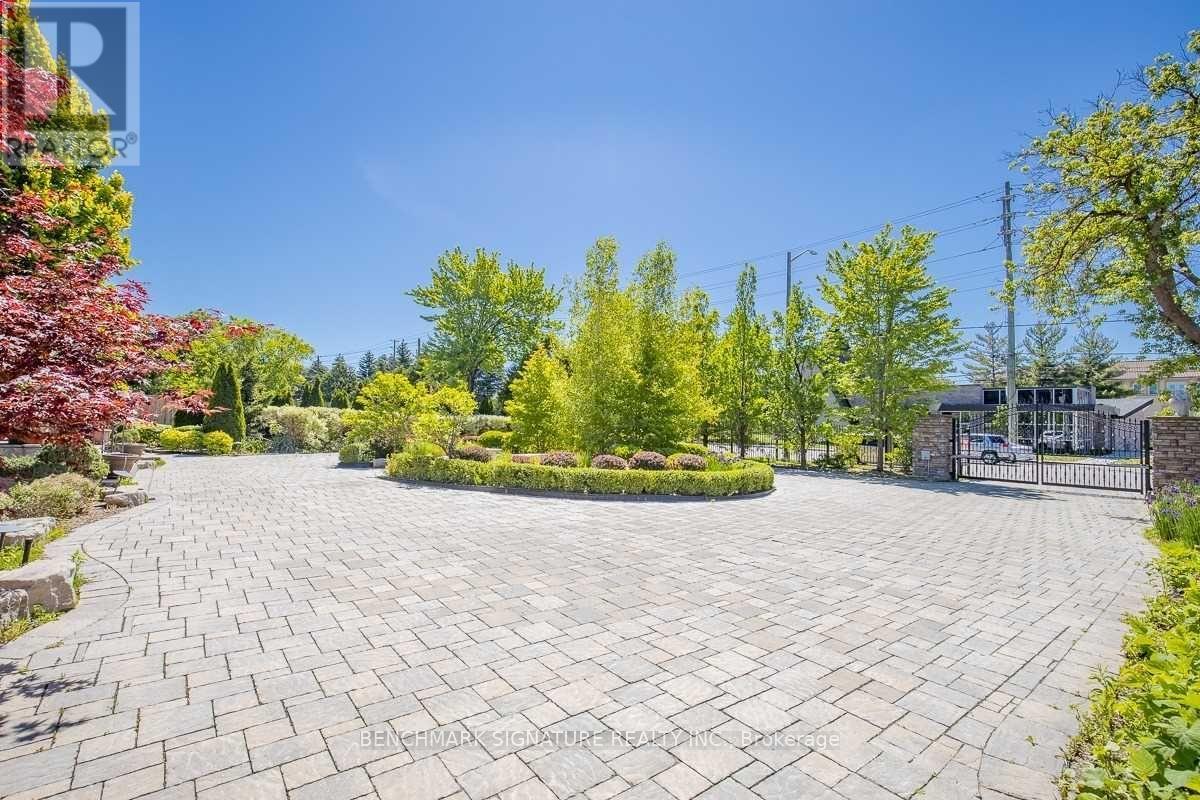

Landscaped, Lawn Sprinkler
$4,299,999
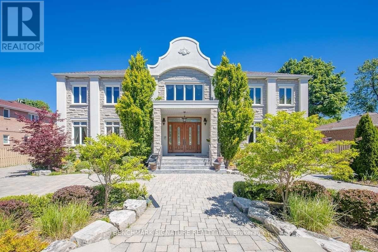
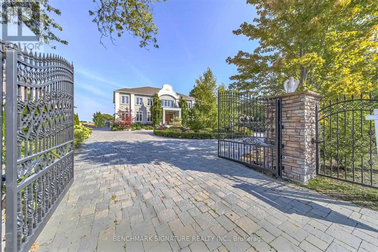
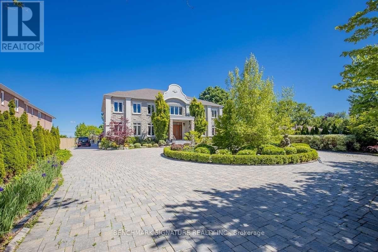
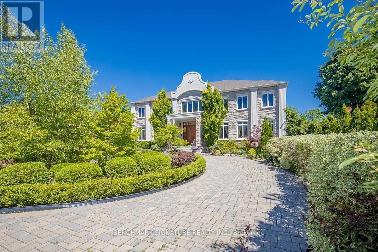
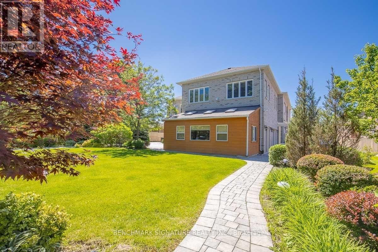
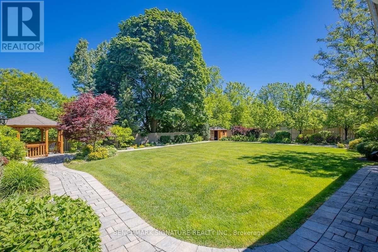
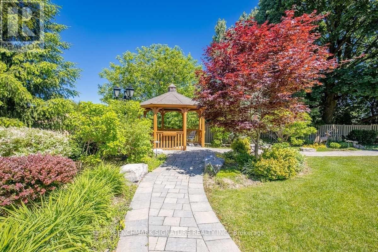
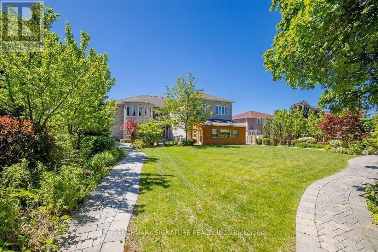
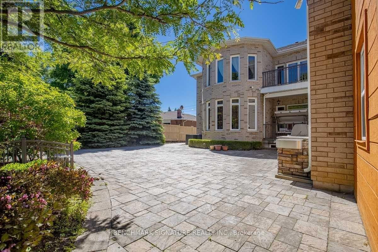
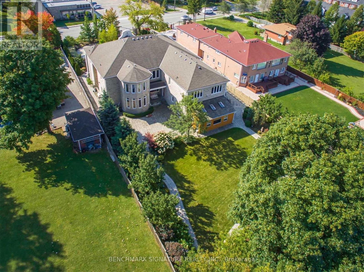
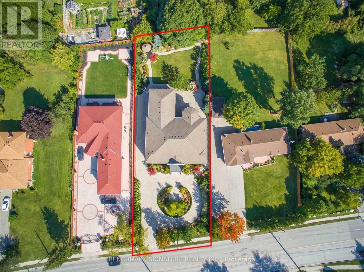
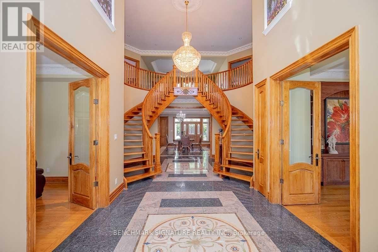
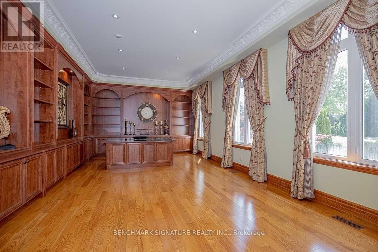
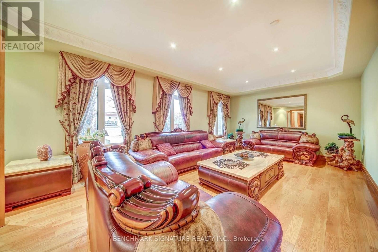
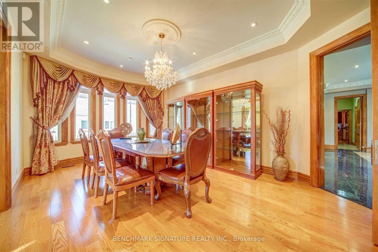
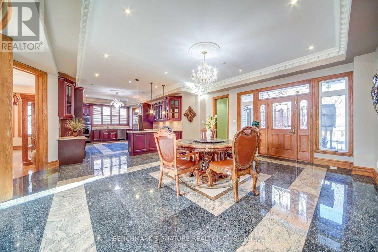
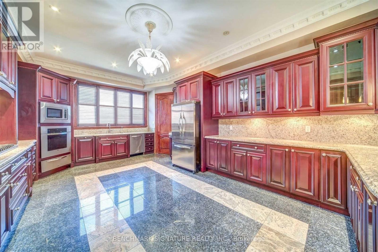
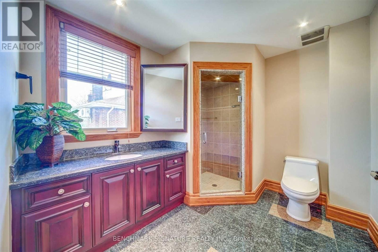
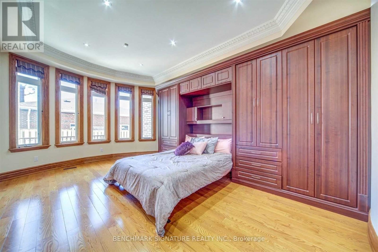
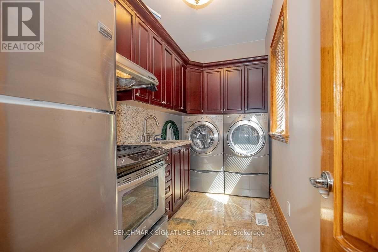
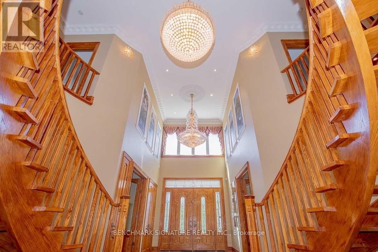
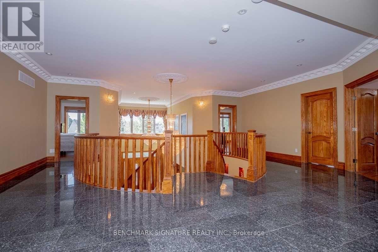
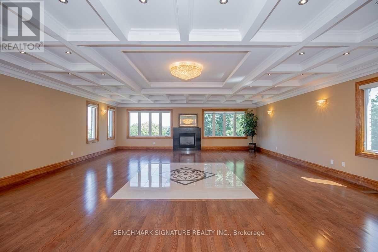
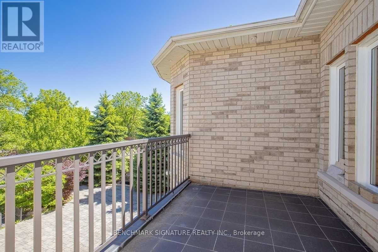
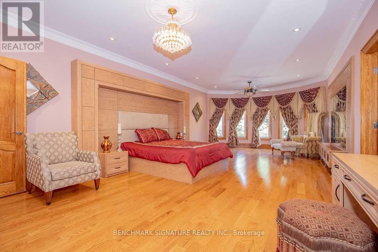
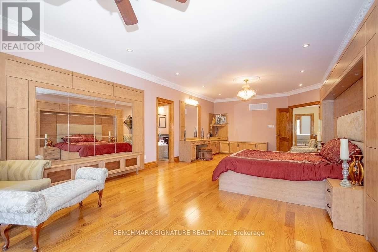
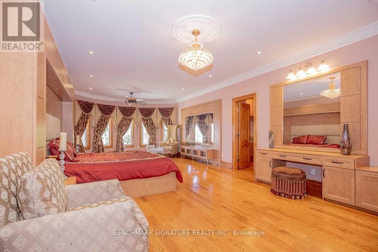
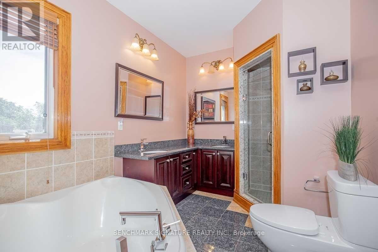
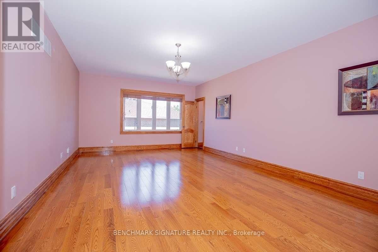
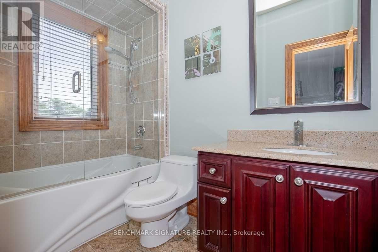
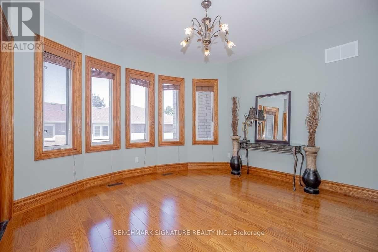
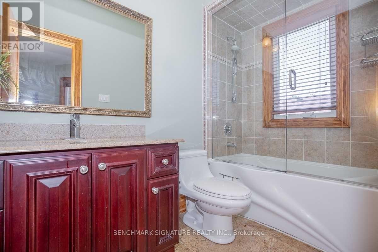
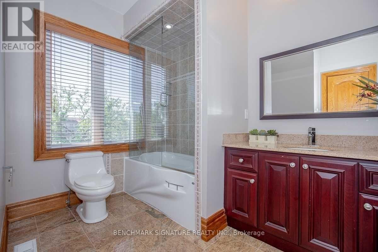
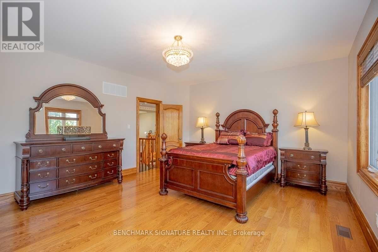
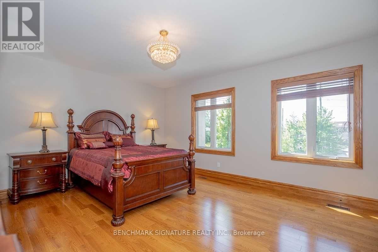
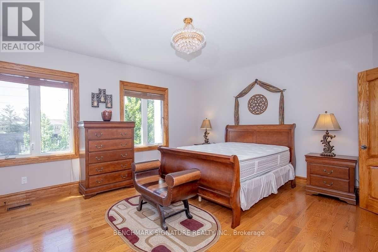
**A Rare Markham Gem & Once-In-A-Lifetime Opportunity!** Nestled in one of Markham's most prestigious custom estate neighbourhoods, this exceptional residence offers **6,800+ sq. ft. of above-grade living space**, an expansive estate-sized lot, beautiful mature landscaping, and parking for **20+ vehicles**-an unprecedented combination of scale and location near the core of Markham.The grand Cathedral Granite Foyer/central hall features marble flooring, soaring ceilings open to the second level, and two stairwells. The main floor offers a living room, dining room, multiple family rooms, bedroom, and two offices, with hardwood flooring throughout. The spacious kitchen features **cherry-finish cabinetry and granite countertops**, while the breakfast area provides walkouts to the rear balcony and patio.The second level features an approximately **1,400 sq. ft. banquet party room** with hardwood flooring and gas fireplace, along with **six bedrooms, each with its own ensuite**. The primary suite features a custom 5-piece ensuite, with marble/granite finishes and stone countertops throughout the bathrooms.The **finished private walk-out basement** provides additional living space and flexibility. The beautifully landscaped rear grounds feature a **gazebo, utility shed, and dedicated expansion for a large jacuzzi/pool with its own dedicated washroom**, creating excellent potential for private outdoor entertaining.Ideally located minutes from **Downtown Markham, top-ranked schools, York University Markham Campus, GO stations, Pacific Mall, CF Markville Mall, and major shopping**.**A rare opportunity to own an estate of extraordinary scale, land, landscaping, and location-truly difficult to replicate in its location in Markham.****Power of Sale. Property being sold "As Is, Where Is." Property will be provided to the purchaser vacant upon closing. Buyers and cooperating representatives to conduct their own due diligence.** (id:15069)
Property Details
| MLS® Number | N13659274 |
| Property Type | Single Family |
| Neigbourhood | Hagerman's Corners |
| Community Name | Milliken Mills East |
| Amenities Near By | Hospital, Park, Place Of Worship, Public Transit, Schools |
| Features | Lighting, Level, Carpet Free, Gazebo, In-law Suite |
| Parking Space Total | 20 |
| Pool Type | Indoor Pool |
Building
| Bathroom Total | 10 |
| Bedrooms Above Ground | 7 |
| Bedrooms Below Ground | 8 |
| Bedrooms Total | 15 |
| Appliances | Barbeque, Hot Tub, Central Vacuum, Intercom, Water Meter, All, Water Heater, Window Coverings |
| Basement Development | Finished |
| Basement Features | Walk Out |
| Basement Type | N/a (finished) |
| Construction Style Attachment | Detached |
| Cooling Type | Central Air Conditioning |
| Exterior Finish | Brick, Stone |
| Fireplace Present | Yes |
| Flooring Type | Hardwood, Vinyl |
| Foundation Type | Poured Concrete |
| Half Bath Total | 1 |
| Heating Fuel | Natural Gas |
| Heating Type | Forced Air |
| Stories Total | 2 |
| Size Interior | 5,000 - 100,000 Sqft |
| Type | House |
| Utility Water | Municipal Water |
Parking
| Attached Garage | |
| Garage |
Land
| Acreage | No |
| Fence Type | Fenced Yard |
| Land Amenities | Hospital, Park, Place Of Worship, Public Transit, Schools |
| Landscape Features | Landscaped, Lawn Sprinkler |
| Sewer | Sanitary Sewer |
| Size Depth | 253 Ft ,9 In |
| Size Frontage | 94 Ft ,7 In |
| Size Irregular | 94.6 X 253.8 Ft |
| Size Total Text | 94.6 X 253.8 Ft |
| Surface Water | Pond Or Stream |
Rooms
| Level | Type | Length | Width | Dimensions |
|---|---|---|---|---|
| Second Level | Bedroom 5 | 5.26 m | 4.72 m | 5.26 m x 4.72 m |
| Second Level | Great Room | 8.69 m | 8.08 m | 8.69 m x 8.08 m |
| Second Level | Primary Bedroom | 9.44 m | 4.65 m | 9.44 m x 4.65 m |
| Second Level | Bedroom 2 | 7.16 m | 4.5 m | 7.16 m x 4.5 m |
| Second Level | Bedroom 3 | 4.11 m | 3.88 m | 4.11 m x 3.88 m |
| Second Level | Bedroom 4 | 5.18 m | 4.72 m | 5.18 m x 4.72 m |
| Lower Level | Living Room | Measurements not available | ||
| Lower Level | Kitchen | Measurements not available | ||
| Lower Level | Living Room | Measurements not available | ||
| Lower Level | Kitchen | Measurements not available | ||
| Lower Level | Kitchen | Measurements not available | ||
| Main Level | Living Room | 8.05 m | 4.65 m | 8.05 m x 4.65 m |
| Main Level | Dining Room | 5.39 m | 4.11 m | 5.39 m x 4.11 m |
| Main Level | Family Room | 5.45 m | 4.11 m | 5.45 m x 4.11 m |
| Main Level | Great Room | 6.08 m | 4.49 m | 6.08 m x 4.49 m |
| Main Level | Office | 7.39 m | 4.57 m | 7.39 m x 4.57 m |
| Main Level | Primary Bedroom | 9.6 m | 4.57 m | 9.6 m x 4.57 m |
Contact Us
Contact us for more information

This REALTOR.ca listing content is owned and licensed by REALTOR® members of The Canadian Real Estate Association
The trademarks REALTOR®, REALTORS®, and the REALTOR® logo are controlled by The Canadian Real Estate Association (CREA) and identify real estate professionals who are members of CREA. The trademarks MLS®, Multiple Listing Service® and the associated logos are owned by The Canadian Real Estate Association (CREA) and identify the quality of services provided by real estate professionals who are members of CREA. The trademark DDF® is owned by The Canadian Real Estate Association (CREA) and identifies CREA's Data Distribution Facility (DDF®)
August 10 2026 08:32:40
Toronto Regional Real Estate Board
Benchmark Signature Realty Inc.