
457 Smith Line Sombra, Ontario N0P 2H0

2 Bedroom
1 Bathroom
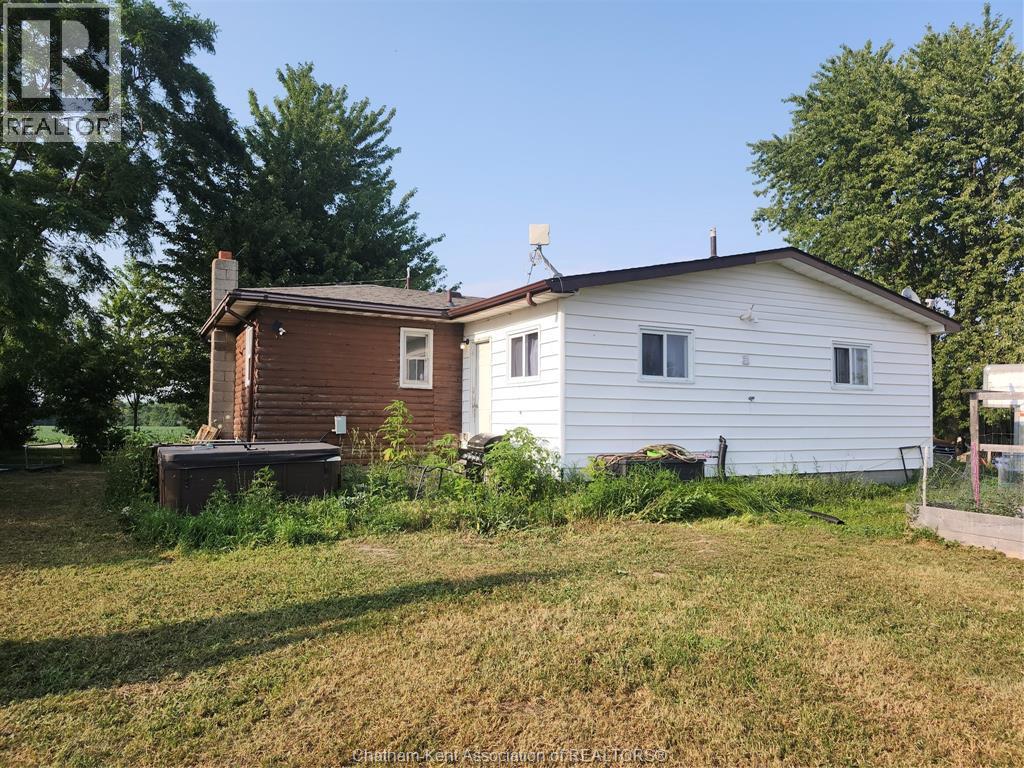
Bungalow
Central Air Conditioning
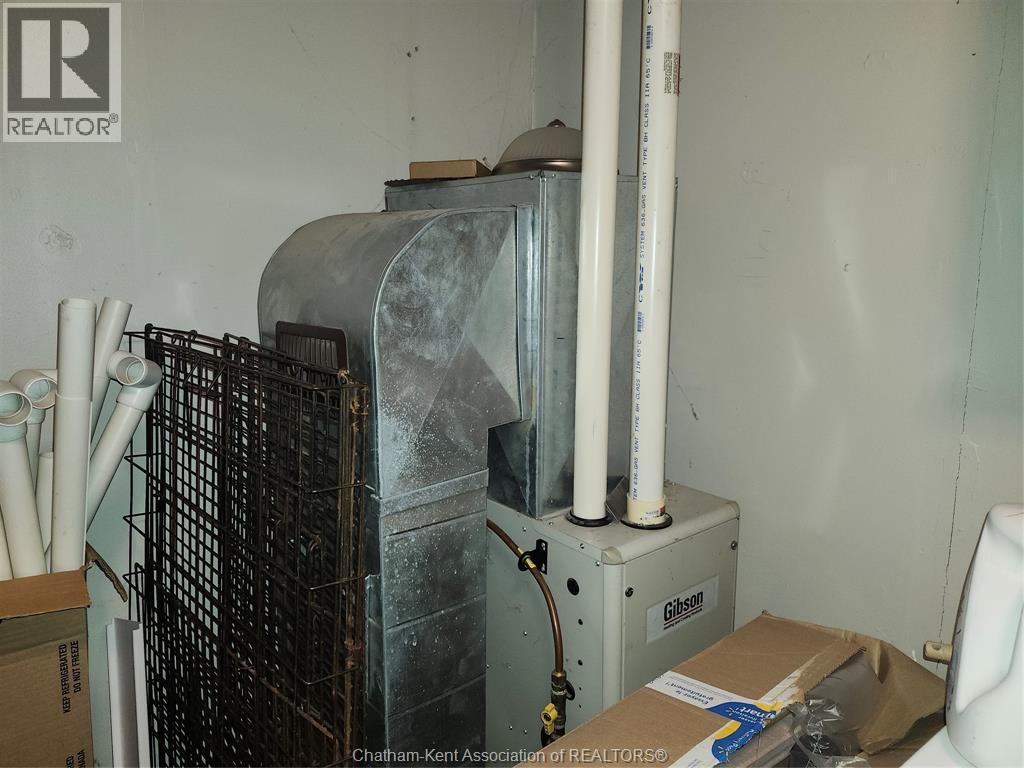
Forced Air, Furnace
$349,999
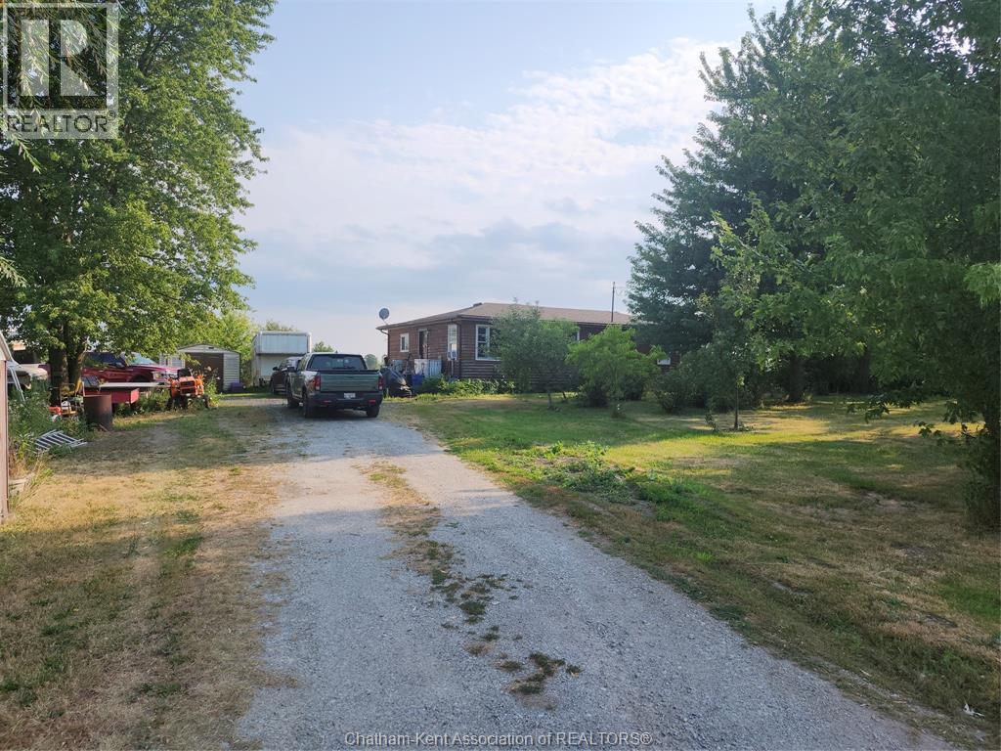
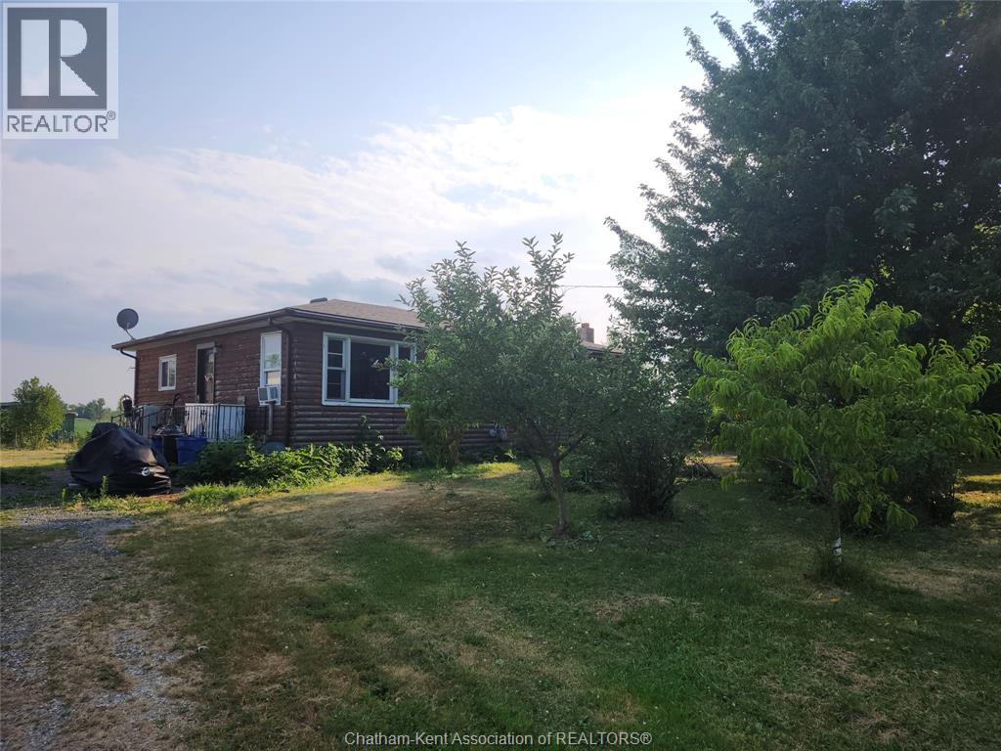
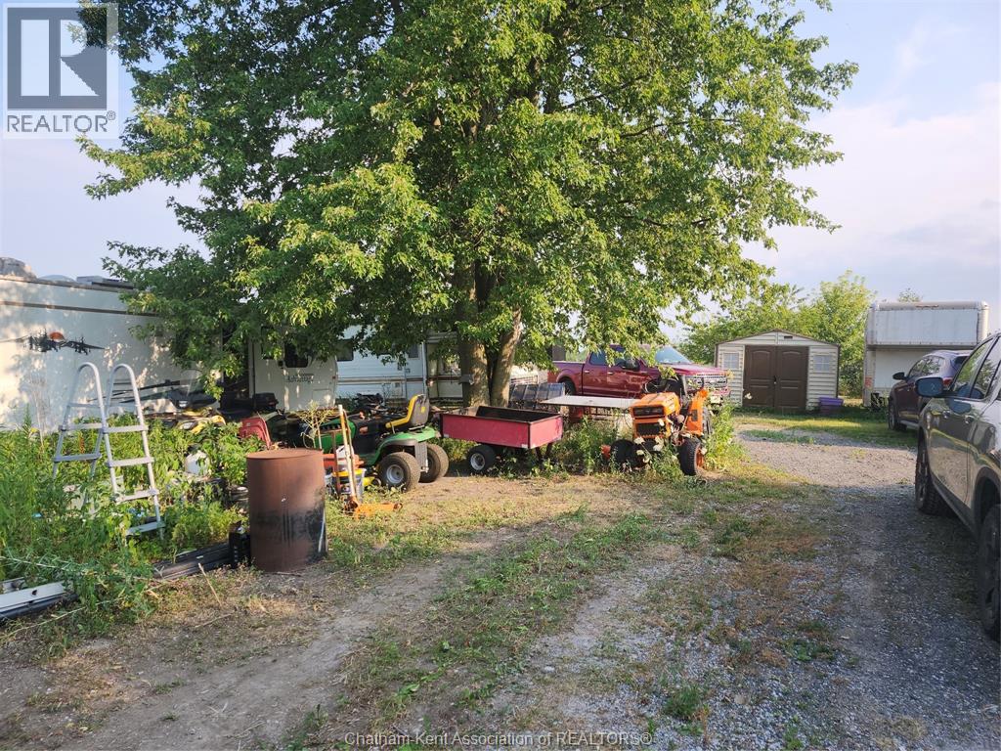
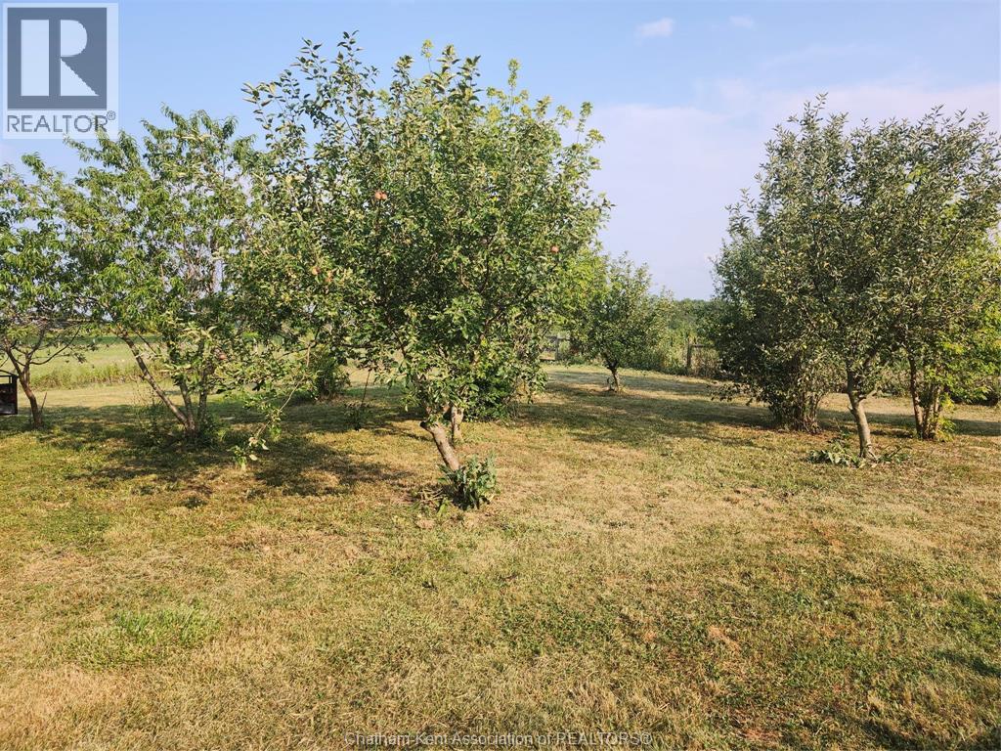
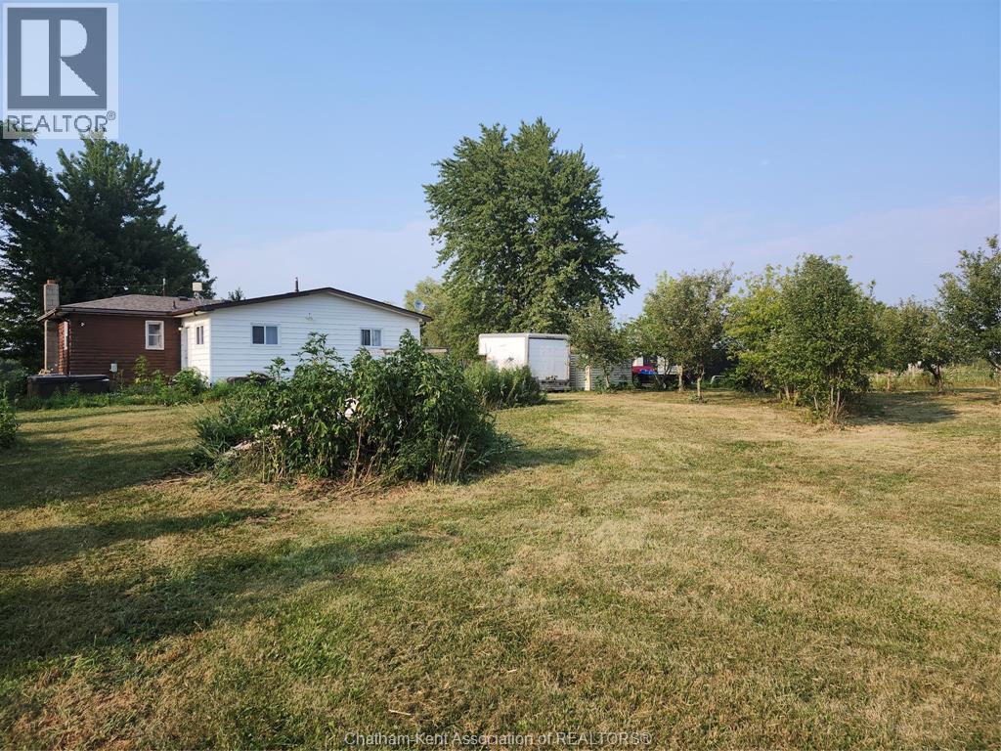
Looking to escape the city and enjoy nature? You won't want to miss this one. Located on an almost 2 acre lot it is only 5 minutes to the St. Clair River, 10 minutes to Wallaceburg and 15 minutes to Sarnia. Lots of room to roam and has several fruit trees on the property. Crawl Space and forced air natural gas heating. (id:15069)
Property Details
| MLS® Number | 26018017 |
| Property Type | Single Family |
| Features | Gravel Driveway |
Building
| Bathroom Total | 1 |
| Bedrooms Above Ground | 2 |
| Bedrooms Total | 2 |
| Architectural Style | Bungalow |
| Constructed Date | 1940 |
| Cooling Type | Central Air Conditioning |
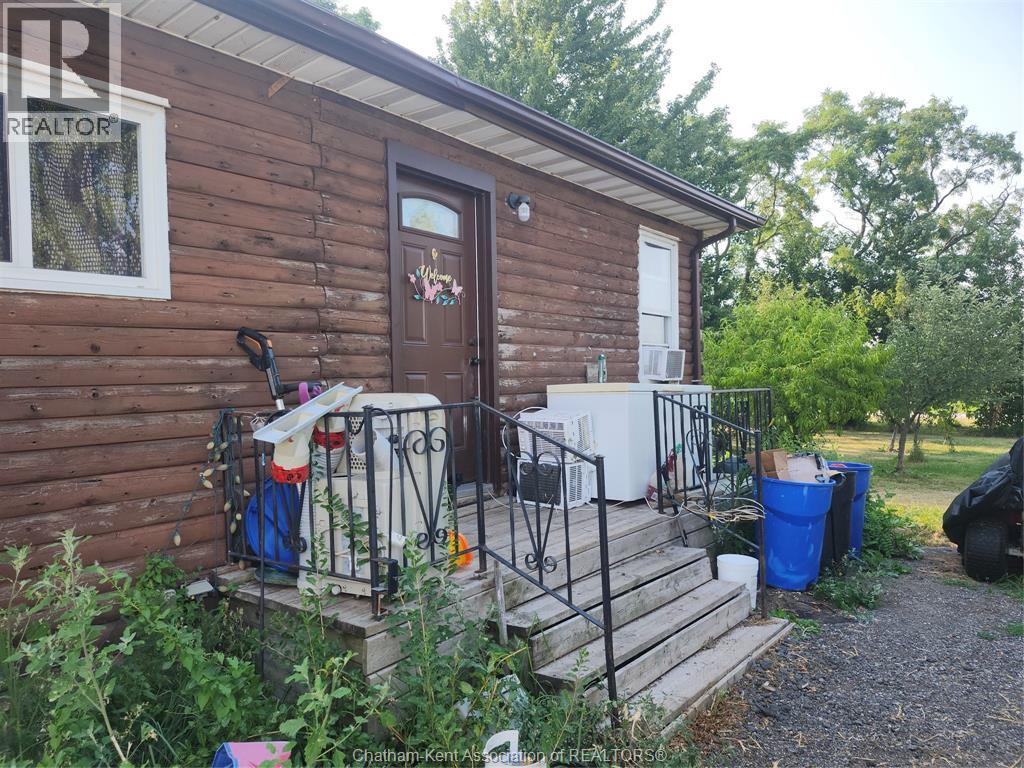
| Exterior Finish | Aluminum/vinyl, Wood |
| Flooring Type | Cushion/lino/vinyl |
| Foundation Type | Block |
| Heating Fuel | Natural Gas |
| Heating Type | Forced Air, Furnace |
| Stories Total | 1 |
| Type | House |
Land
| Acreage | No |
| Sewer | Septic System |
| Size Irregular | 375.52 X / 1.997 Ac |
| Size Total Text | 375.52 X / 1.997 Ac |
| Zoning Description | A1-r |
Rooms
| Level | Type | Length | Width | Dimensions |
|---|---|---|---|---|
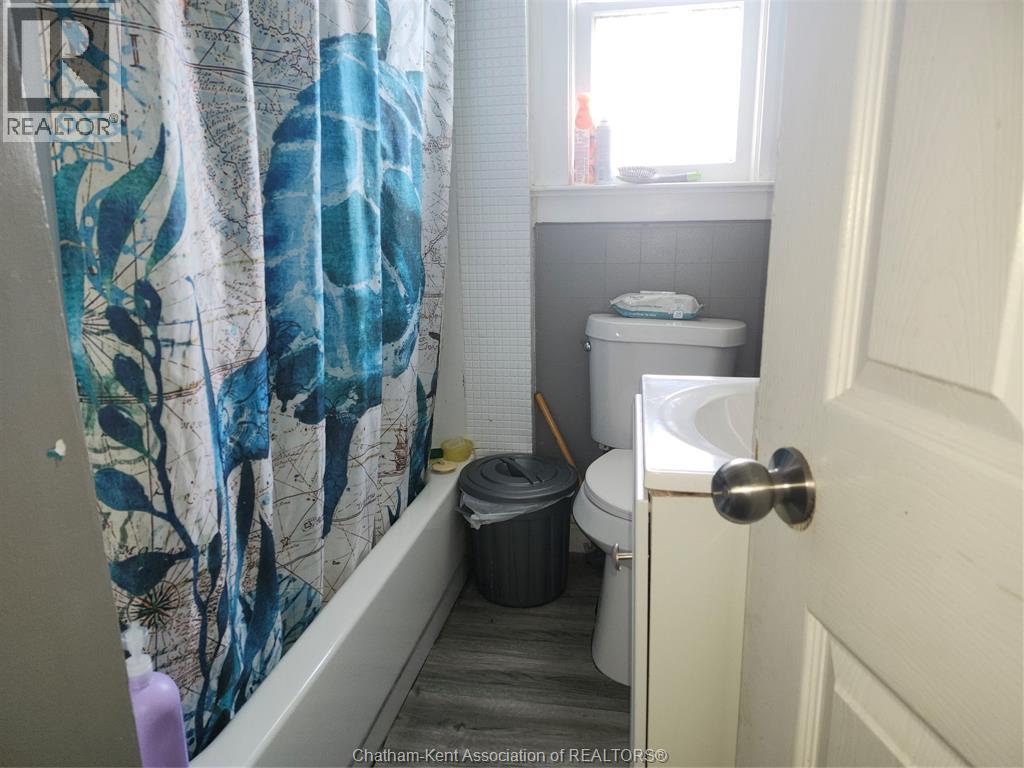
| Main Level | 4pc Bathroom | Measurements not available | ||
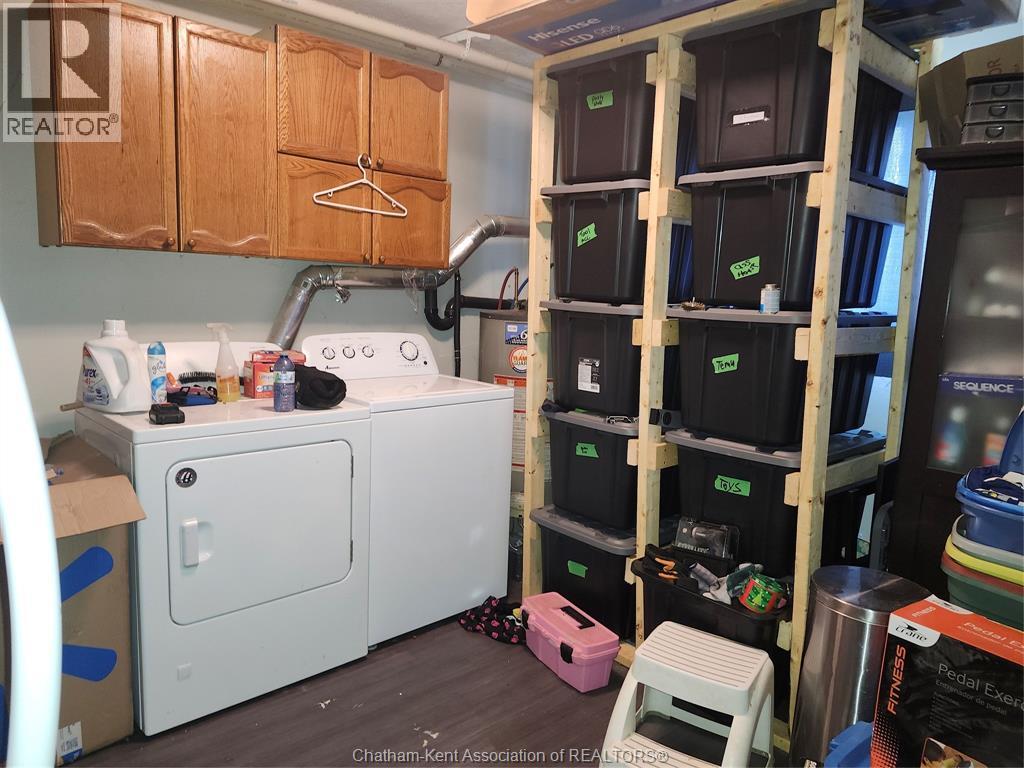
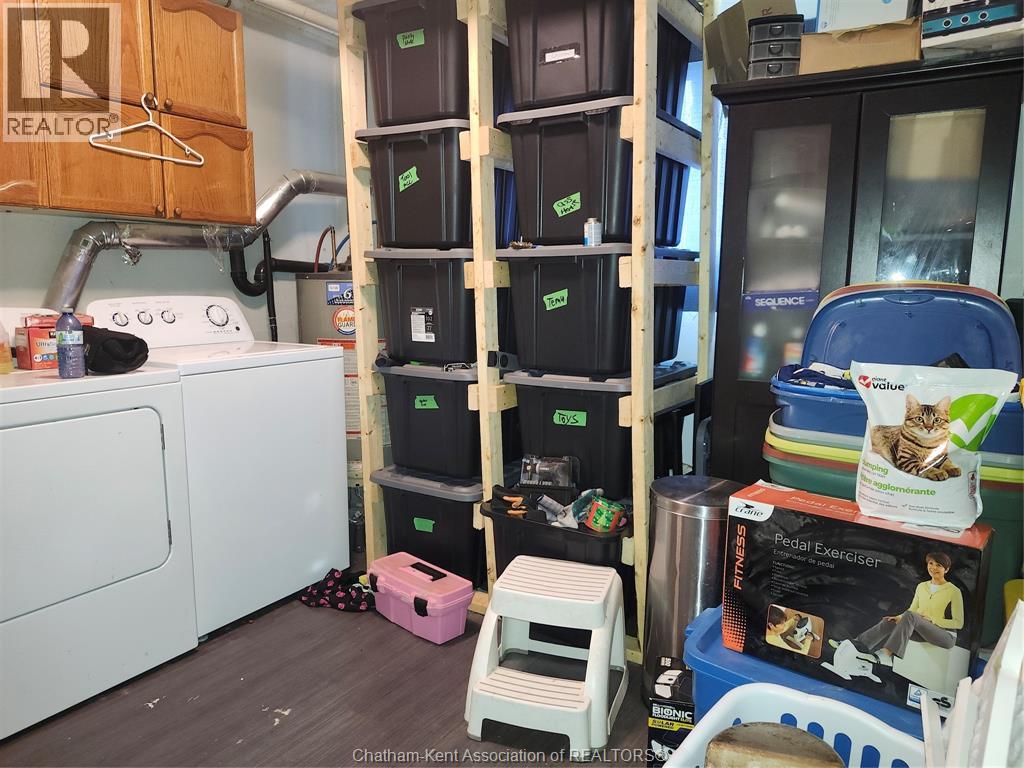
| Main Level | Utility Room | 12 ft | 11 ft ,8 in | 12 ft x 11 ft ,8 in |
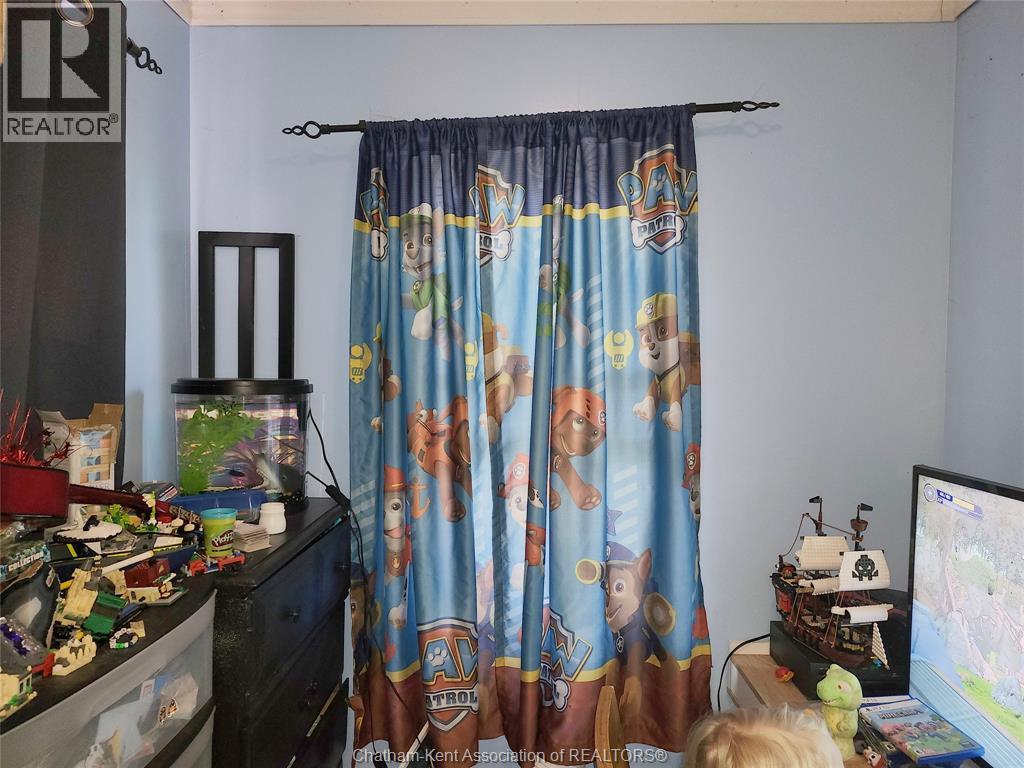
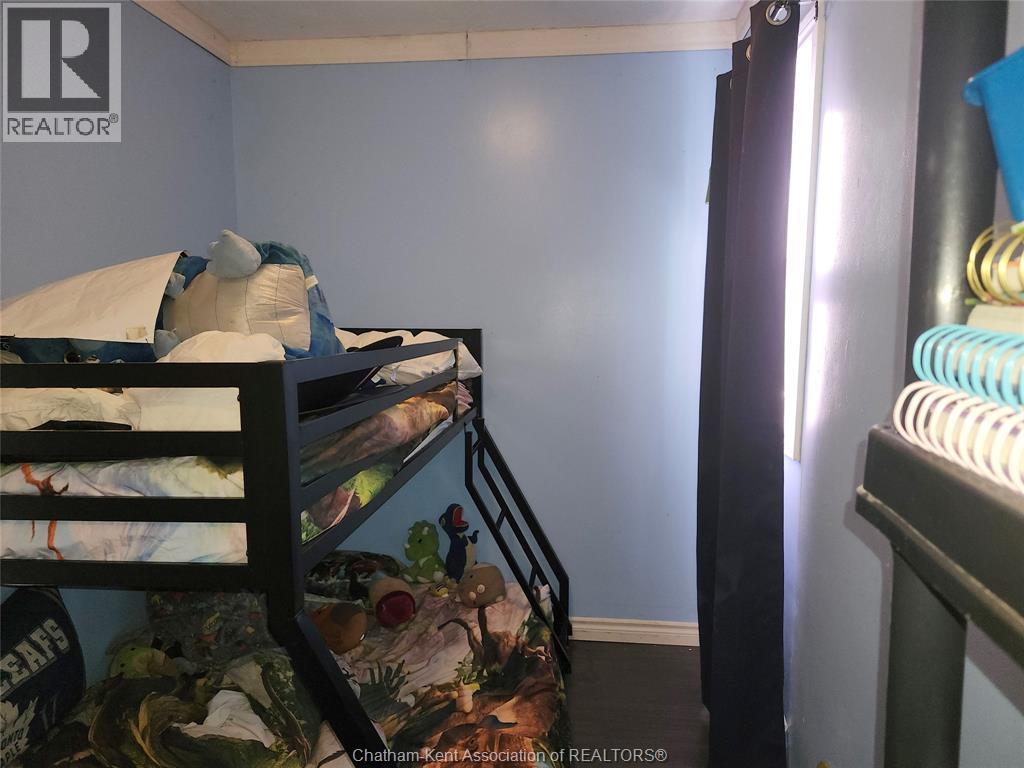
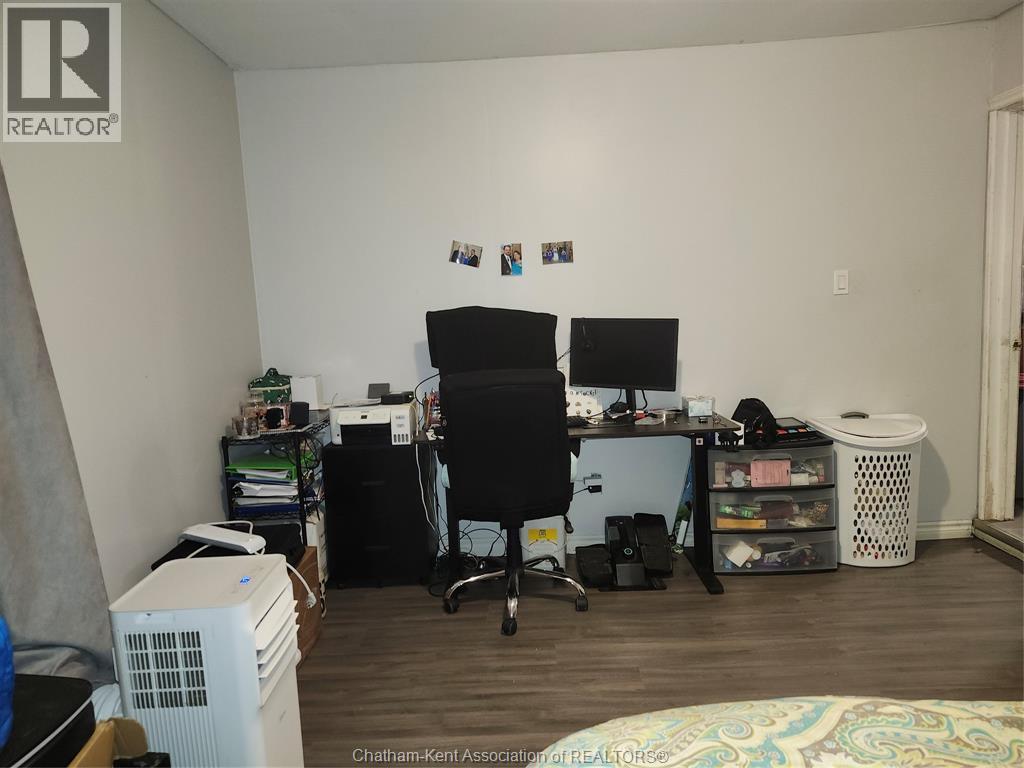
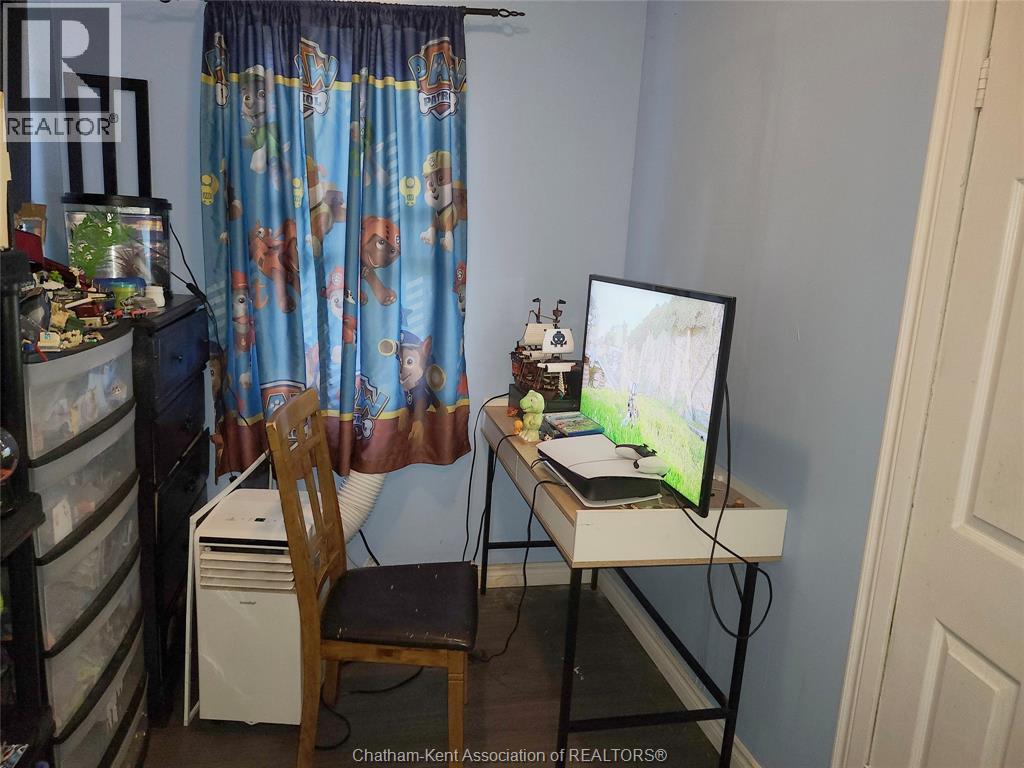
| Main Level | Bedroom | 15 ft ,5 in | 6 ft ,5 in | 15 ft ,5 in x 6 ft ,5 in |
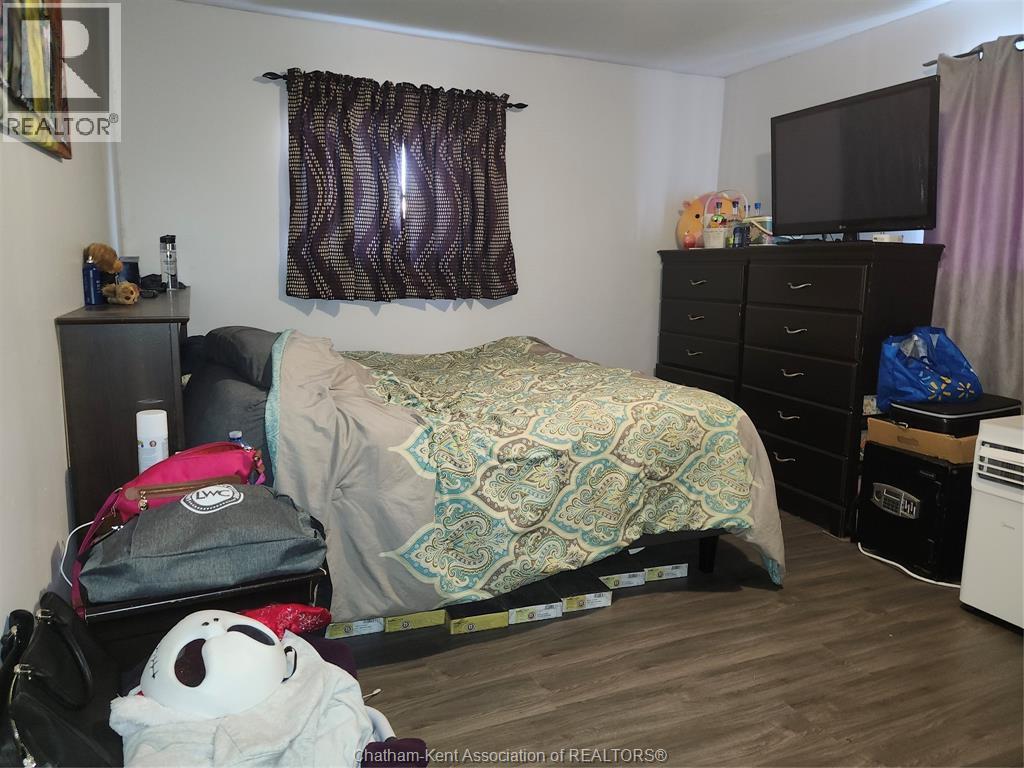
| Main Level | Bedroom | 15 ft | 11 ft ,2 in | 15 ft x 11 ft ,2 in |
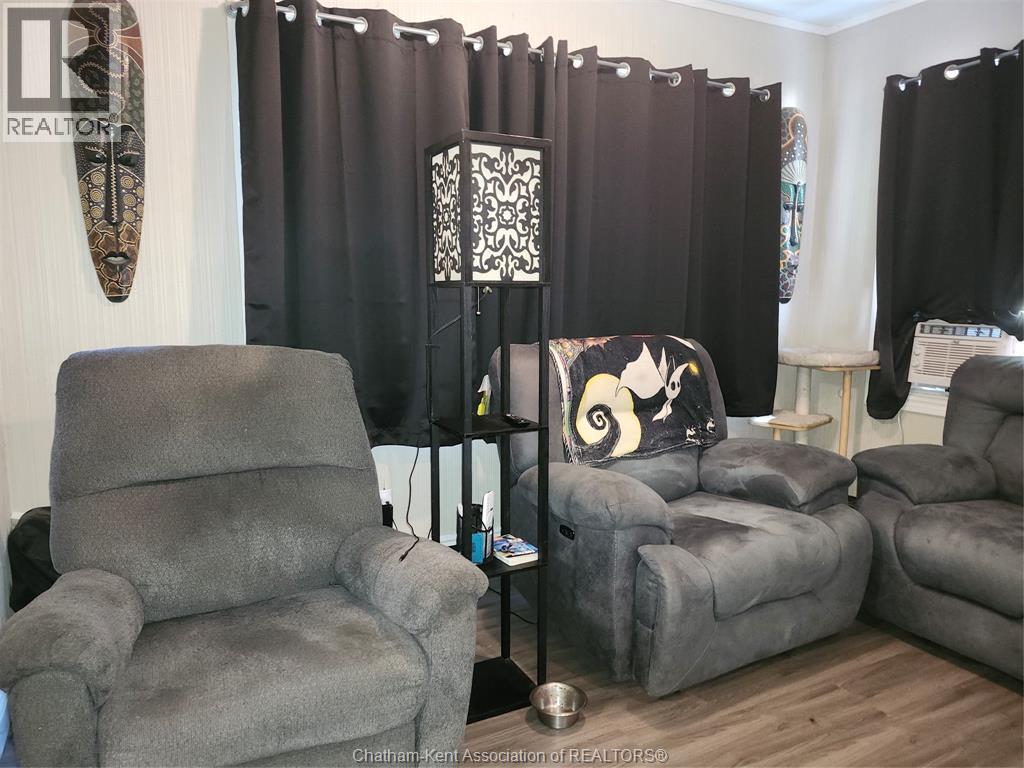
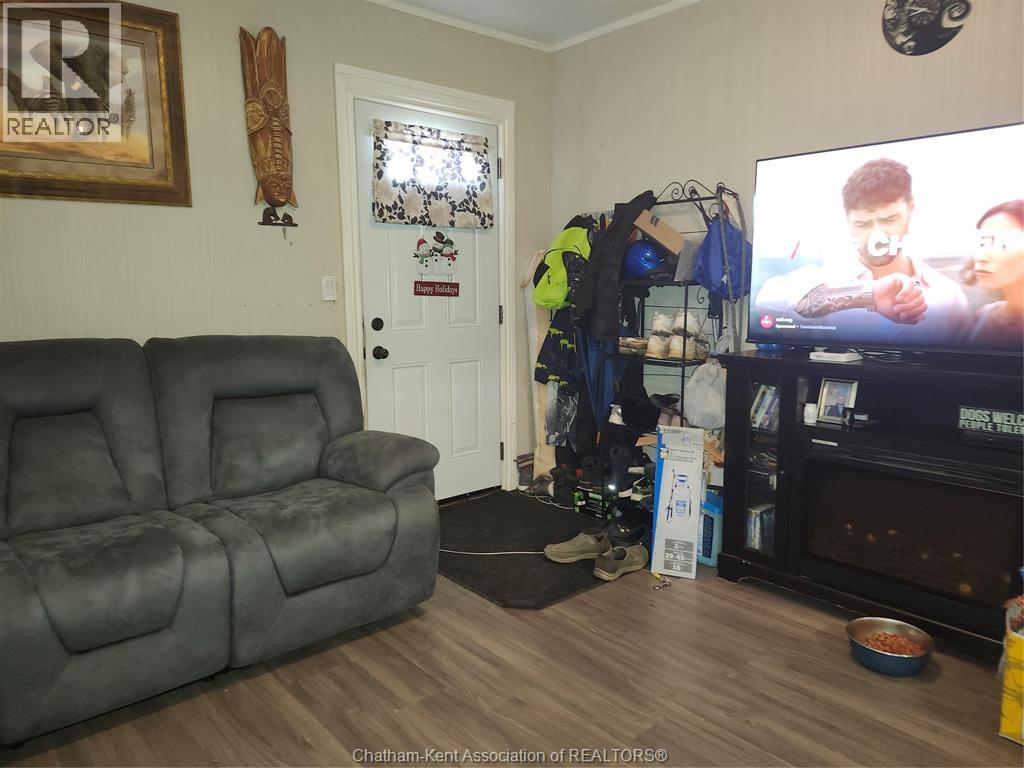
| Main Level | Living Room | 12 ft | 15 ft | 12 ft x 15 ft |
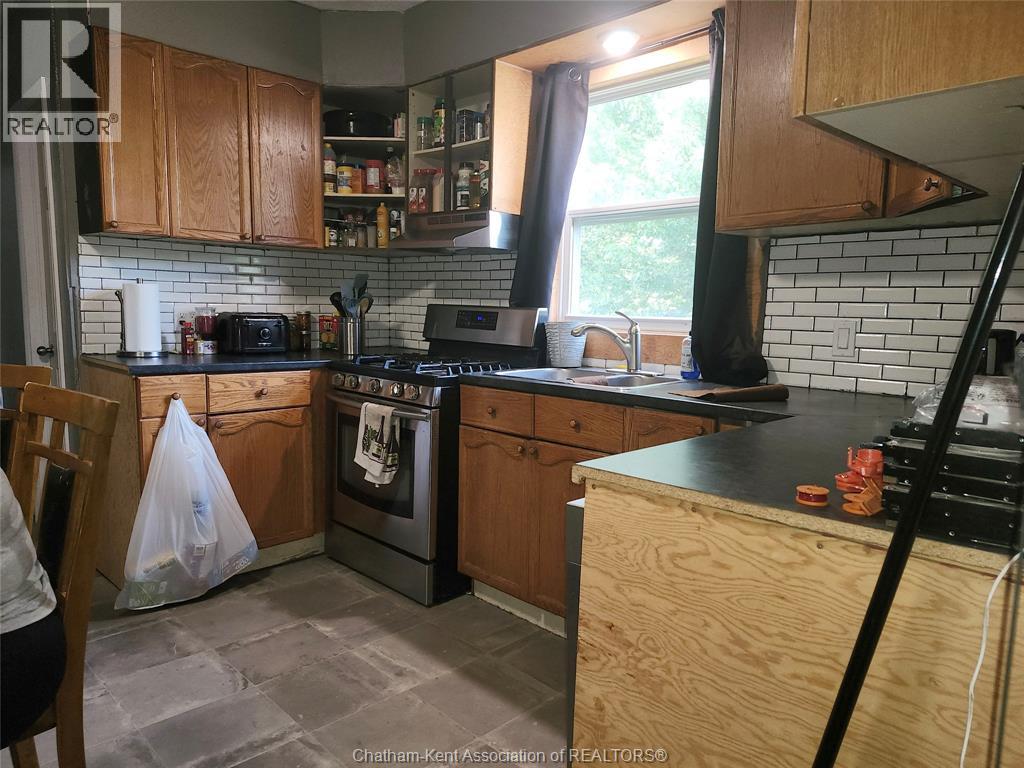
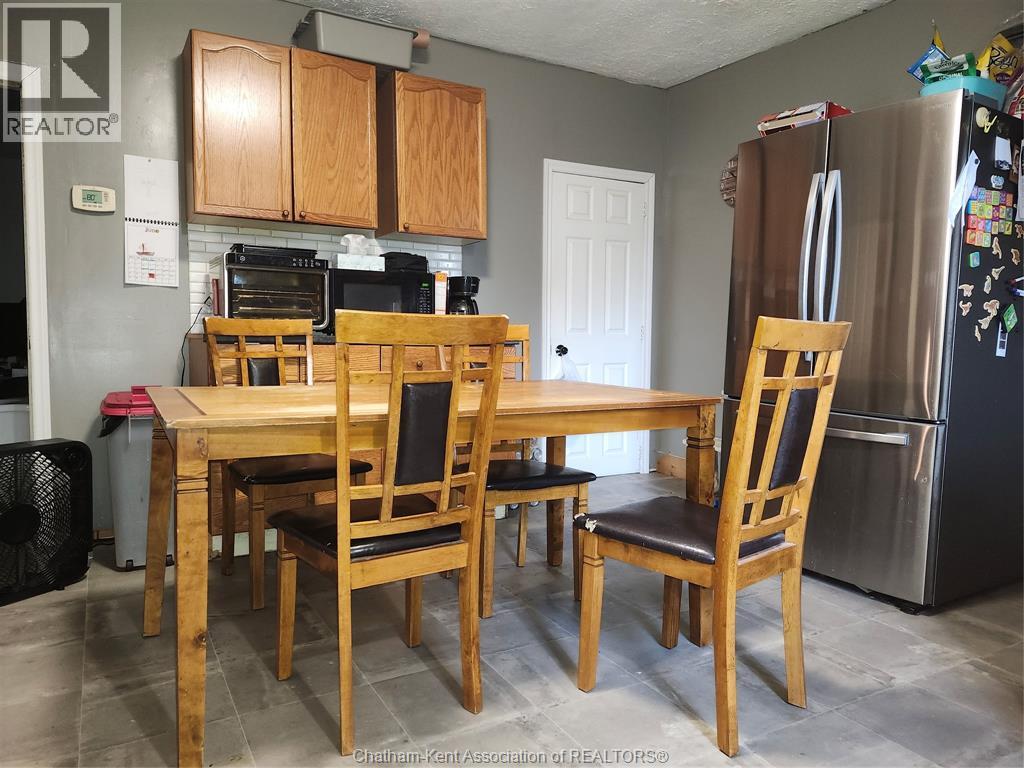
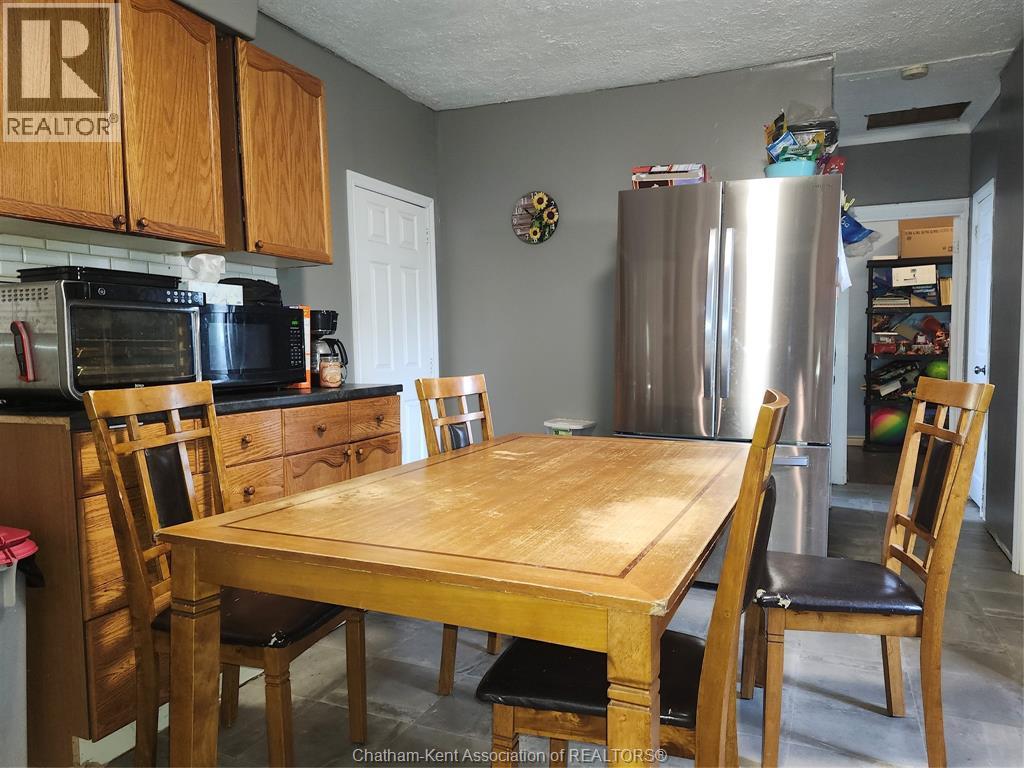
| Main Level | Kitchen/dining Room | 15 ft | 11 ft | 15 ft x 11 ft |
https://www.realtor.ca/real-estate/30086631/457-smith-line-sombra
Contact Us
Contact us for more information

This REALTOR.ca listing content is owned and licensed by REALTOR® members of The Canadian Real Estate Association
The trademarks REALTOR®, REALTORS®, and the REALTOR® logo are controlled by The Canadian Real Estate Association (CREA) and identify real estate professionals who are members of CREA. The trademarks MLS®, Multiple Listing Service® and the associated logos are owned by The Canadian Real Estate Association (CREA) and identify the quality of services provided by real estate professionals who are members of CREA. The trademark DDF® is owned by The Canadian Real Estate Association (CREA) and identifies CREA's Data Distribution Facility (DDF®)
September 22 2026 02:43:05
Chatham Kent Association of REALTORS®
M.c. Homes Realty Inc. Brokerage