
457 Arlington Boulevard Tecumseh, Ontario N8N 2K1

7 Bedroom
5 Bathroom
3,600 sqft
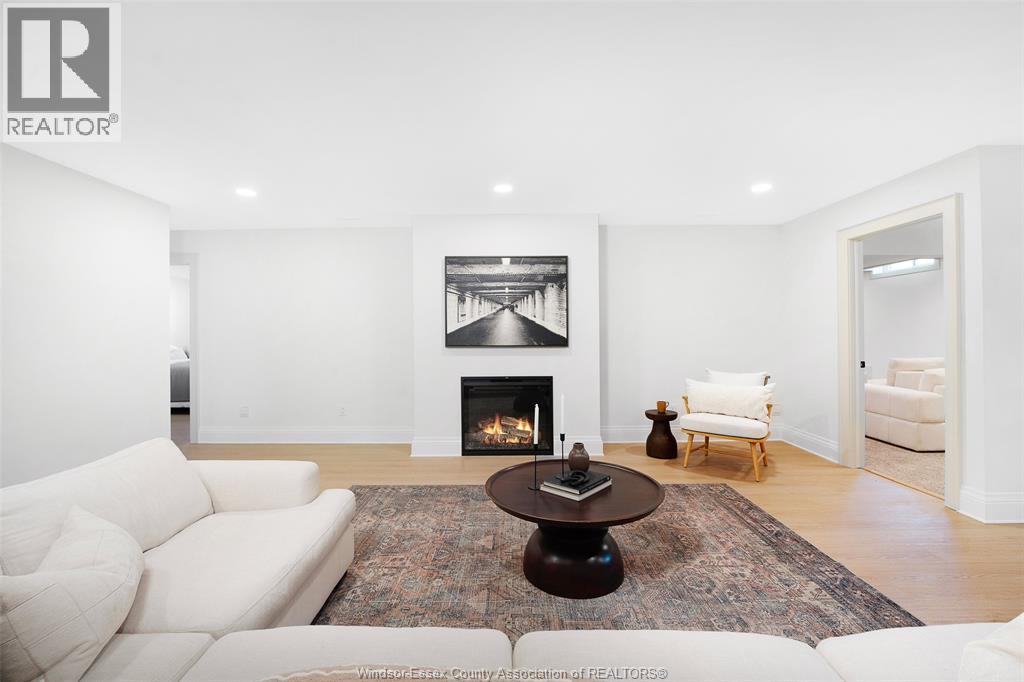
Fireplace
Central Air Conditioning
Forced Air, Furnace, Heat Recovery Ventilation (Hrv)
Landscaped
$1,999,999
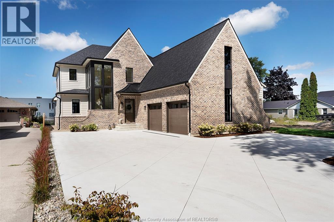
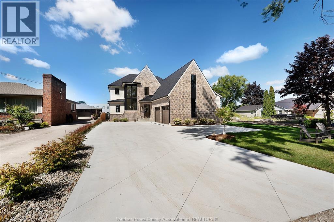
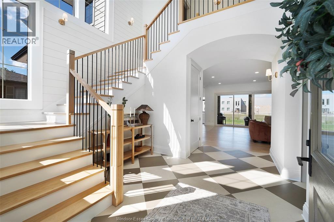
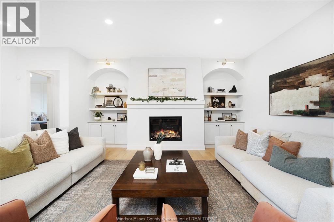
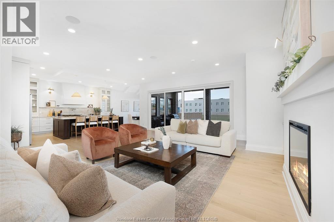
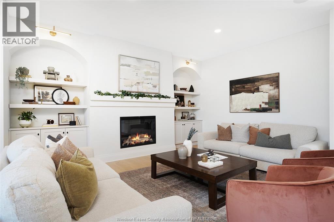
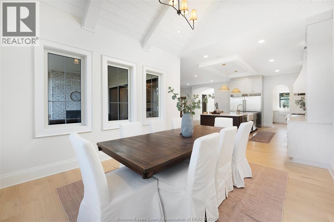
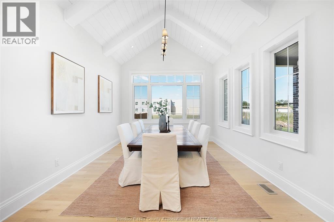
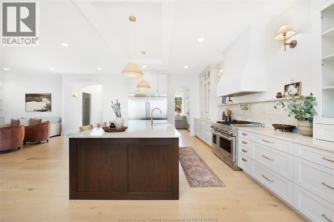
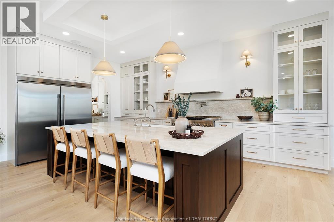
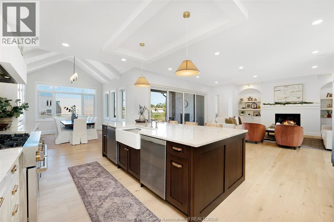
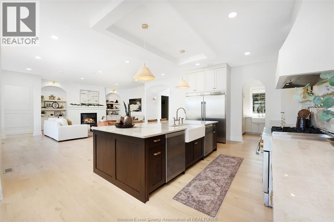
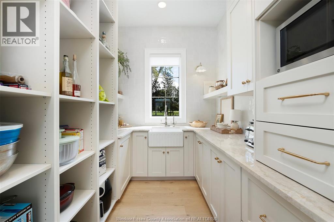
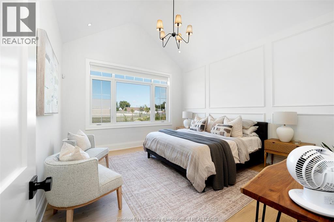
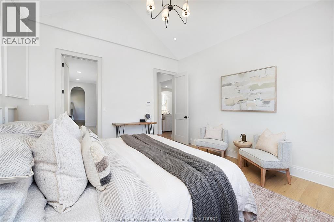

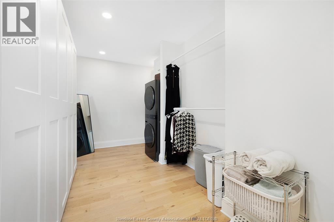
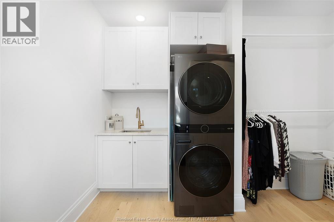
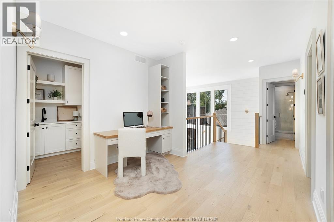
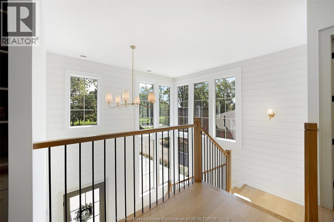
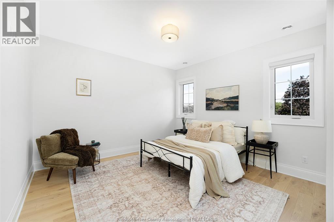
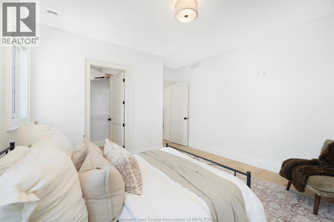
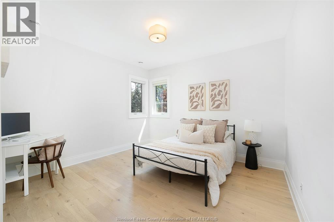
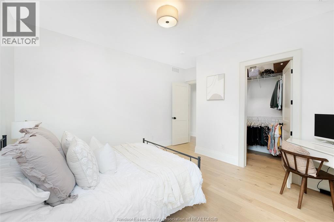
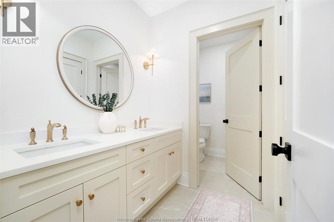
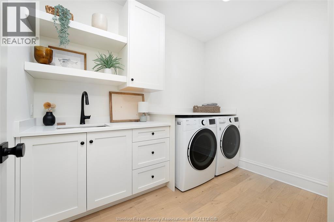
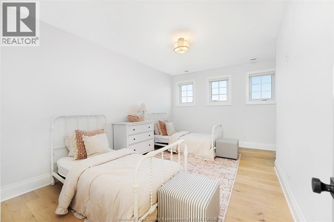
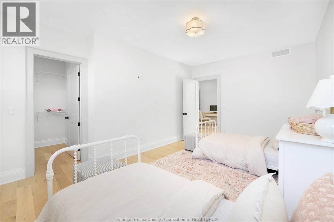
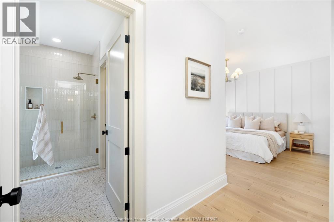
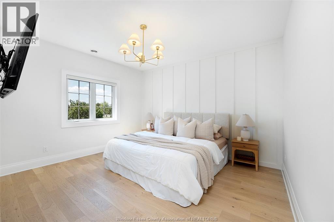
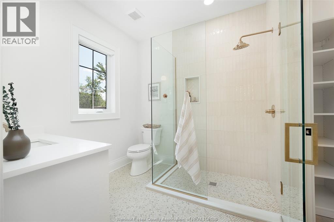
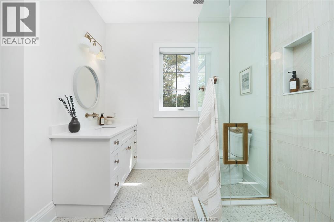
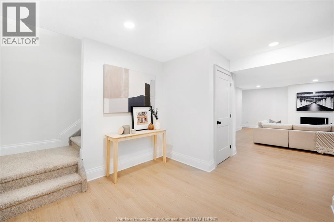
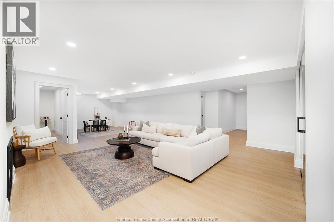
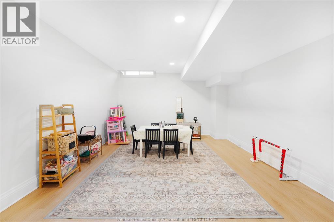
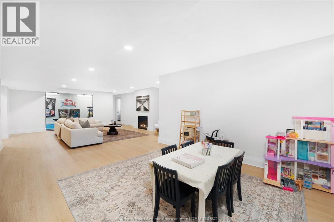
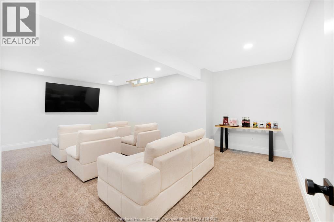
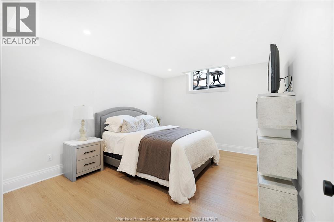
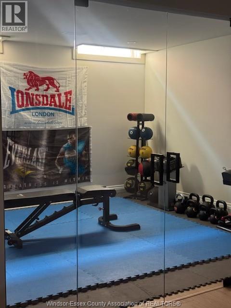
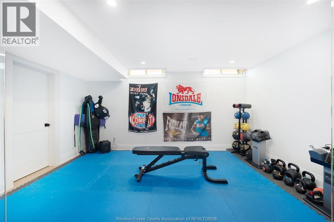
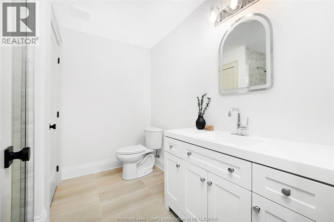
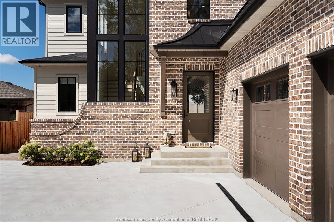
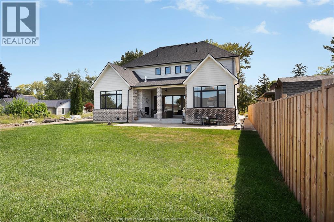
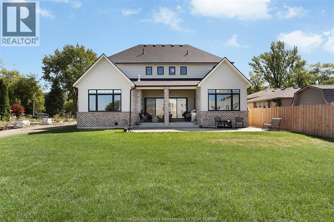
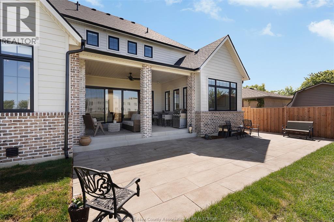
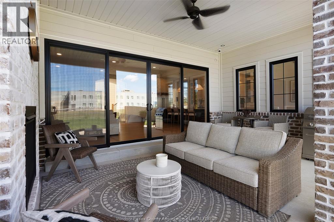
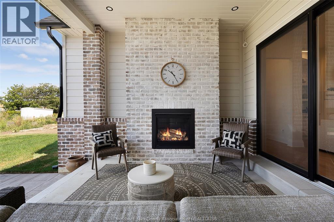
A spectacular luxury home with unobstructed views of hole #3 at Beach Grove showcasing exceptional design, premium finishes & incredible functionality. Built in 2025, this spectacular home welcomes you with a grand 20-foot entry featuring a custom white oak feature staircase and elegant shiplap detailing. The expansive floor plan offers an impressive 5+2 bedroom and 4.5 bathroom layout, providing abundant space and versatility for modern living. At the heart of the home is a chef's kitchen, beautifully appointed with premium quartzite counters and a matching backsplash. It comes fully equipped with a 6-burner JennAir gas range, an industrial- size fridge and freezer, double dishwashers, a classic farmhouse sink, and a spacious walk-in pantry. Perfect for hosting, the kitchen also seamlessly integrates two hidden beverage fridges, making this residence an absolute masterpiece of luxury and functionality. The main-floor primary retreat features 14' vaulted ceilings, spa-like ensuite with freestanding tub, 6' tiled shower & walk-in closet with direct access to laundry. Upstairs offers 4 bedrooms with walk-ins, study, laundry, ensuite & main bath. Finished basement includes living space, flex room, gym, theatre, bedroom, 3-pc bath & fireplace. Enjoy a 20' x 15' covered patio with gas fireplace. Oversized 2.5-car garage, dual-zone HVAC, smart thermostat, surround sound & Future House 8-camera security. Surrounded by schools and walking trails. See attachments for full list of upgrades. (id:15069)
Property Details
| MLS® Number | 26020736 |
| Property Type | Single Family |
| Features | Golf Course/parkland, Double Width Or More Driveway, Concrete Driveway, Finished Driveway |
Building
| Bathroom Total | 5 |
| Bedrooms Above Ground | 5 |
| Bedrooms Below Ground | 2 |
| Bedrooms Total | 7 |
| Appliances | Dishwasher, Dryer, Microwave, Refrigerator, Stove, Washer, Two Refrigerators |
| Constructed Date | 2025 |
| Construction Style Attachment | Detached |
| Cooling Type | Central Air Conditioning |
| Exterior Finish | Brick |
| Fireplace Fuel | Gas,electric |
| Fireplace Present | Yes |
| Fireplace Type | Direct Vent,insert |
| Flooring Type | Carpeted, Ceramic/porcelain, Hardwood, Cushion/lino/vinyl |
| Foundation Type | Concrete |
| Half Bath Total | 1 |
| Heating Fuel | Natural Gas |
| Heating Type | Forced Air, Furnace, Heat Recovery Ventilation (hrv) |
| Stories Total | 2 |
| Size Interior | 3,600 Sqft |
| Total Finished Area | 3600 Sqft |
| Type | House |
Parking
| Attached Garage | |
| Garage |
Land
| Acreage | No |
| Fence Type | Fence |
| Landscape Features | Landscaped |
| Size Irregular | 60.23 X |
| Size Total Text | 60.23 X |
| Zoning Description | Res |
Rooms
| Level | Type | Length | Width | Dimensions |
|---|---|---|---|---|
| Second Level | 3pc Ensuite Bath | Measurements not available | ||
| Second Level | 4pc Bathroom | Measurements not available | ||
| Second Level | Bedroom | Measurements not available | ||
| Second Level | Bedroom | Measurements not available | ||
| Second Level | Bedroom | Measurements not available | ||
| Second Level | Bedroom | Measurements not available | ||
| Lower Level | Utility Room | Measurements not available | ||
| Lower Level | Bedroom | Measurements not available | ||
| Lower Level | Games Room | Measurements not available | ||
| Lower Level | Bedroom | Measurements not available | ||
| Lower Level | 3pc Bathroom | Measurements not available | ||
| Main Level | 5pc Ensuite Bath | Measurements not available | ||
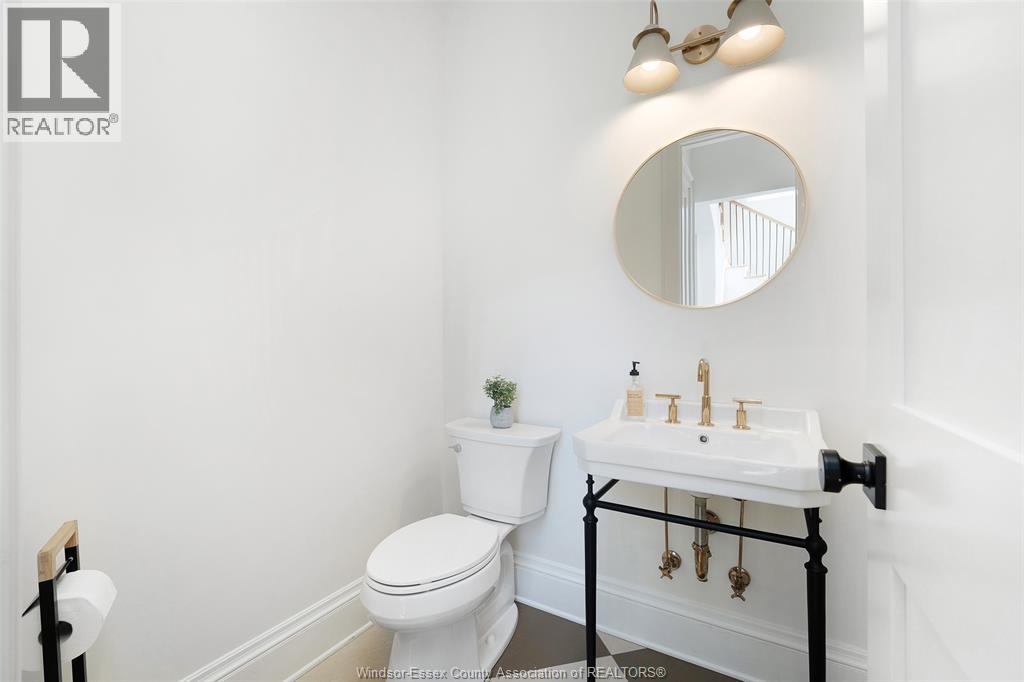
| Main Level | 2pc Bathroom | Measurements not available | ||
| Main Level | Dining Room | Measurements not available | ||
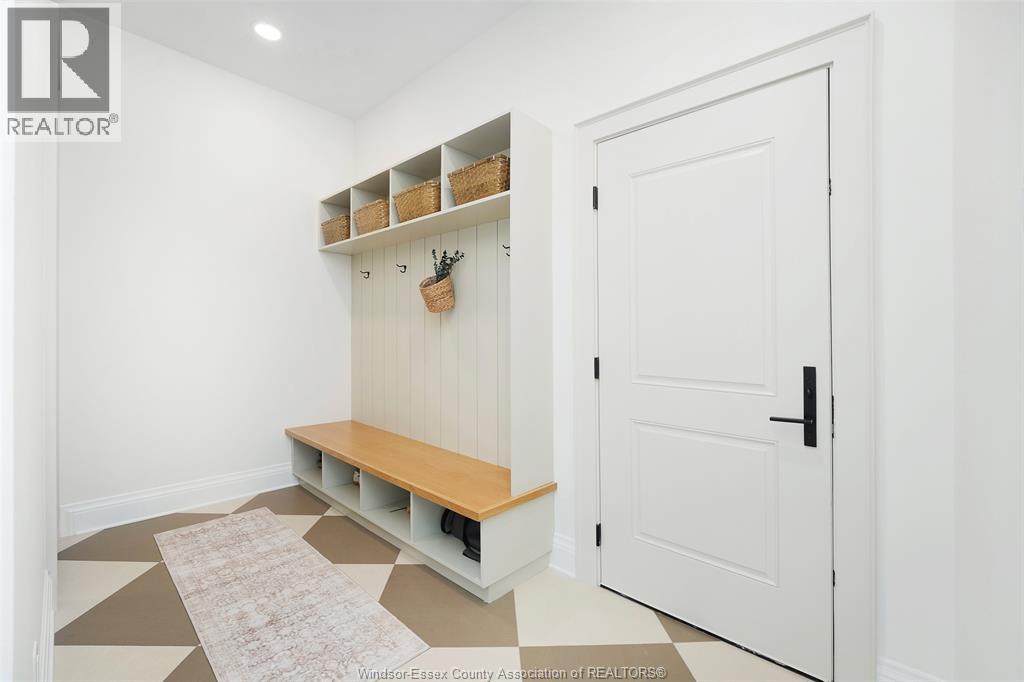
| Main Level | Mud Room | Measurements not available | ||
| Main Level | Laundry Room | Measurements not available | ||
| Main Level | Primary Bedroom | Measurements not available | ||
| Main Level | Living Room/fireplace | Measurements not available | ||
| Main Level | Kitchen | Measurements not available | ||
| Main Level | Foyer | Measurements not available |
https://www.realtor.ca/real-estate/30194763/457-arlington-boulevard-tecumseh
Contact Us
Contact us for more information

This REALTOR.ca listing content is owned and licensed by REALTOR® members of The Canadian Real Estate Association
The trademarks REALTOR®, REALTORS®, and the REALTOR® logo are controlled by The Canadian Real Estate Association (CREA) and identify real estate professionals who are members of CREA. The trademarks MLS®, Multiple Listing Service® and the associated logos are owned by The Canadian Real Estate Association (CREA) and identify the quality of services provided by real estate professionals who are members of CREA. The trademark DDF® is owned by The Canadian Real Estate Association (CREA) and identifies CREA's Data Distribution Facility (DDF®)
August 25 2026 04:41:33
Windsor-Essex County Association of REALTORS®
Buckingham Realty (Windsor) Ltd.