
4548 Orkney Heights Ramara, Ontario L3V 6H7
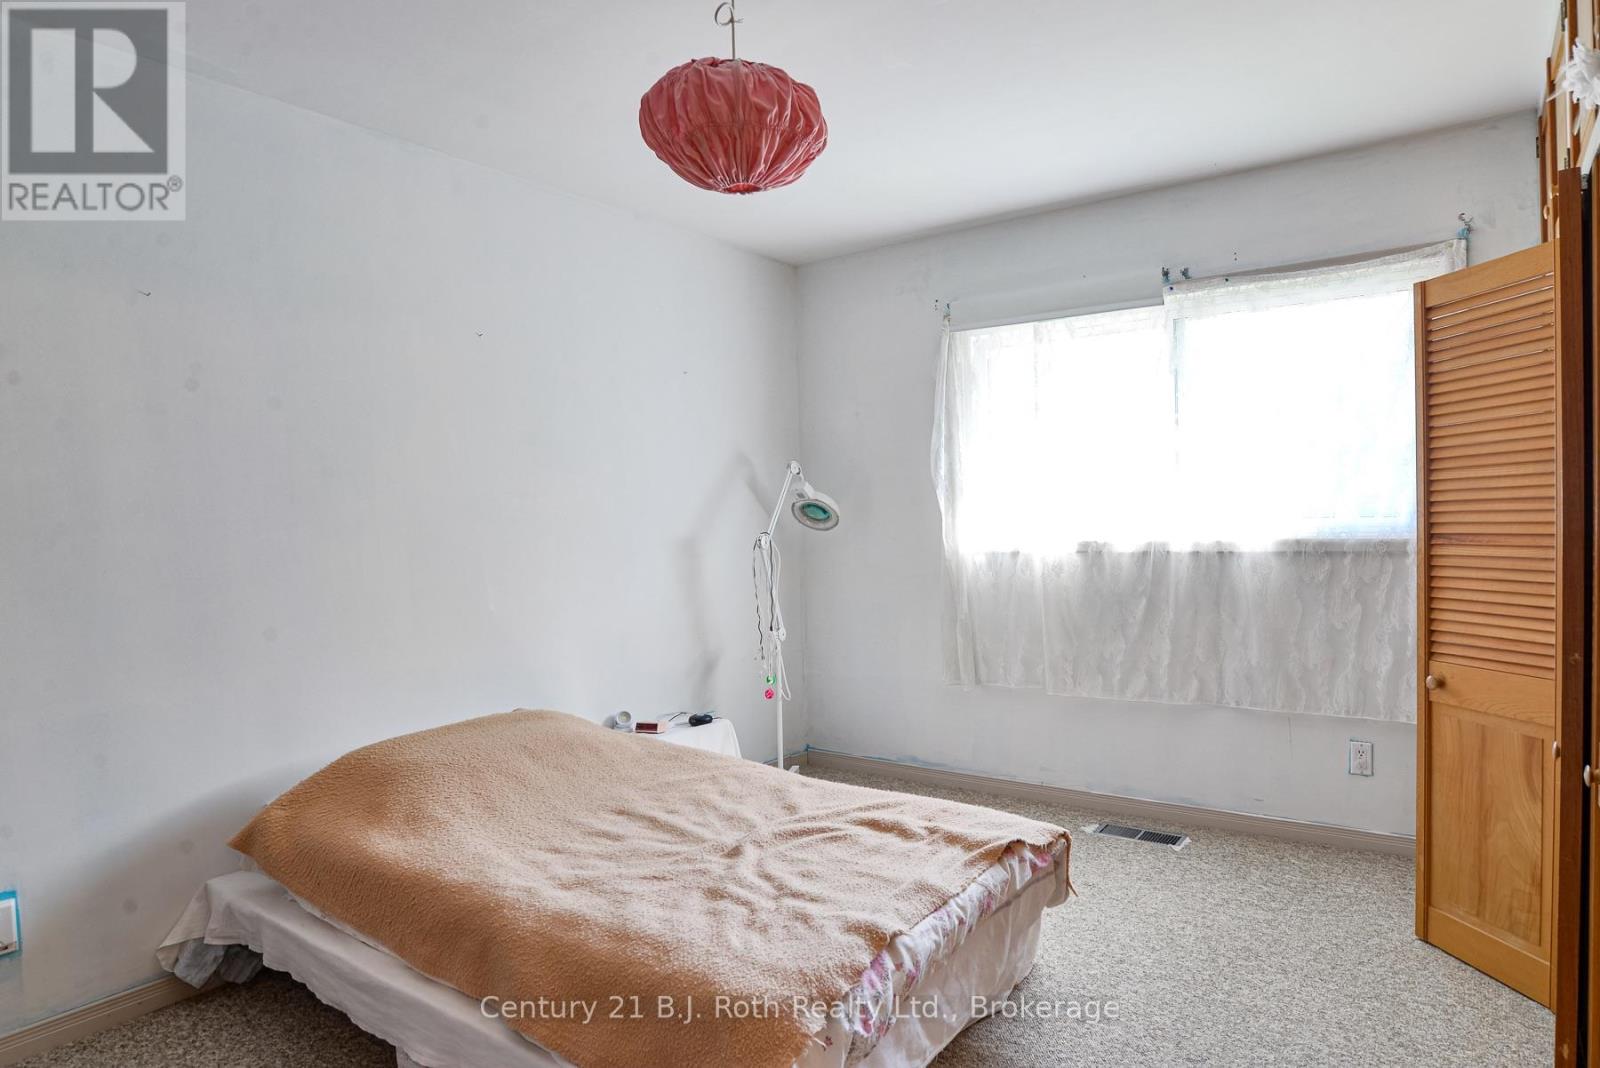

4 Bedroom
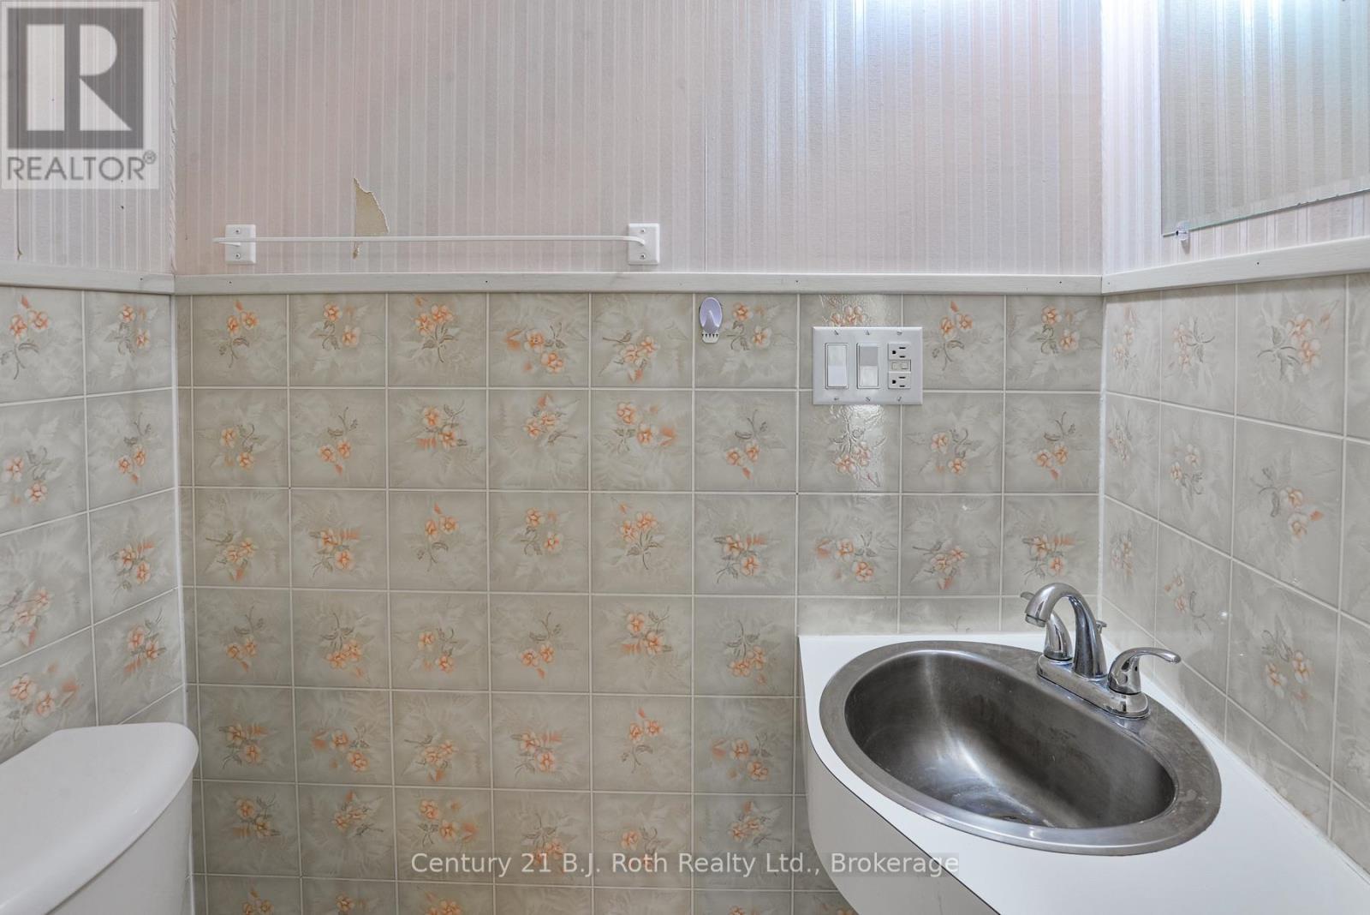
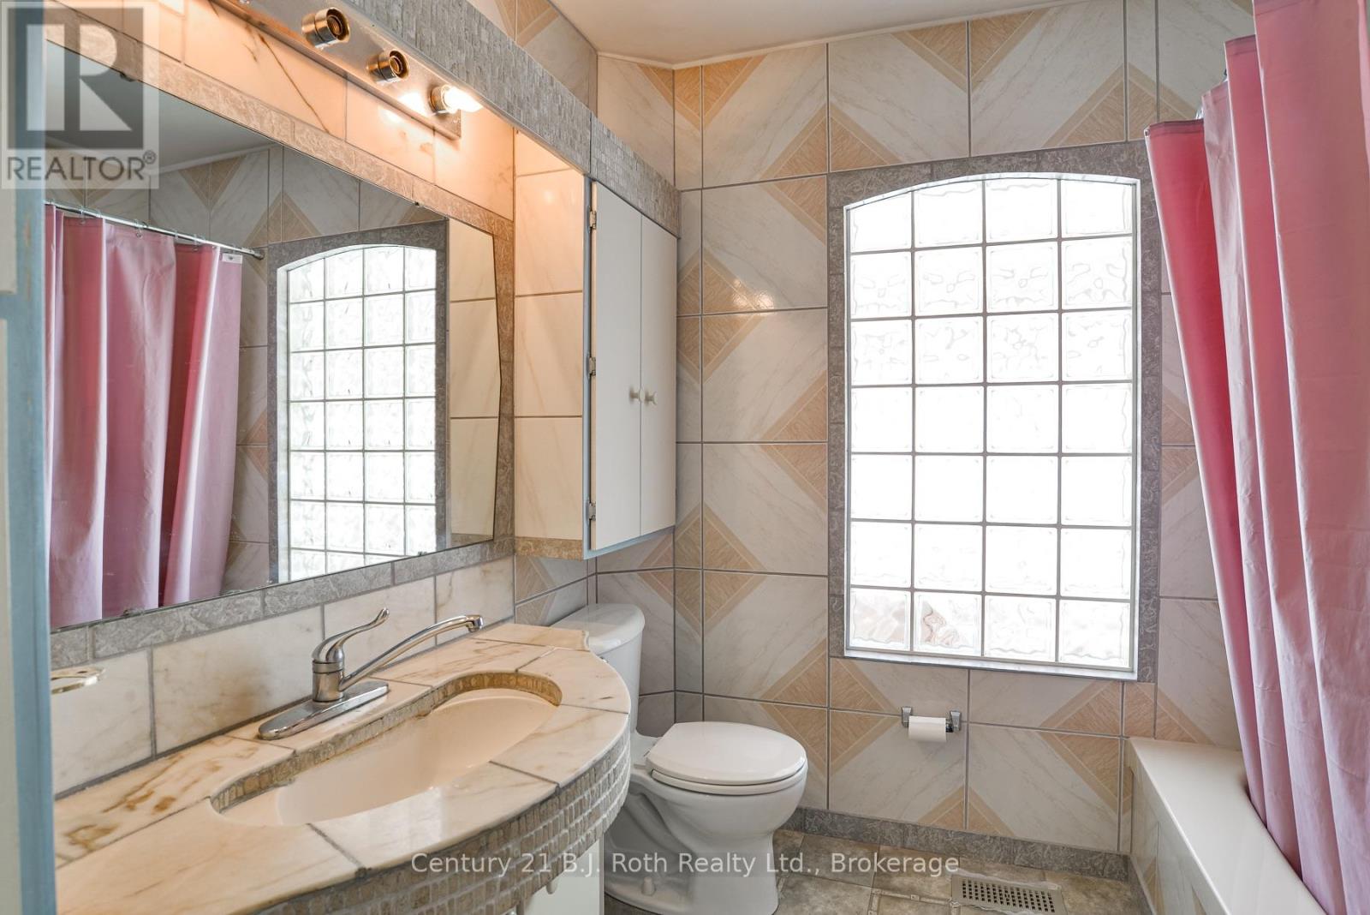
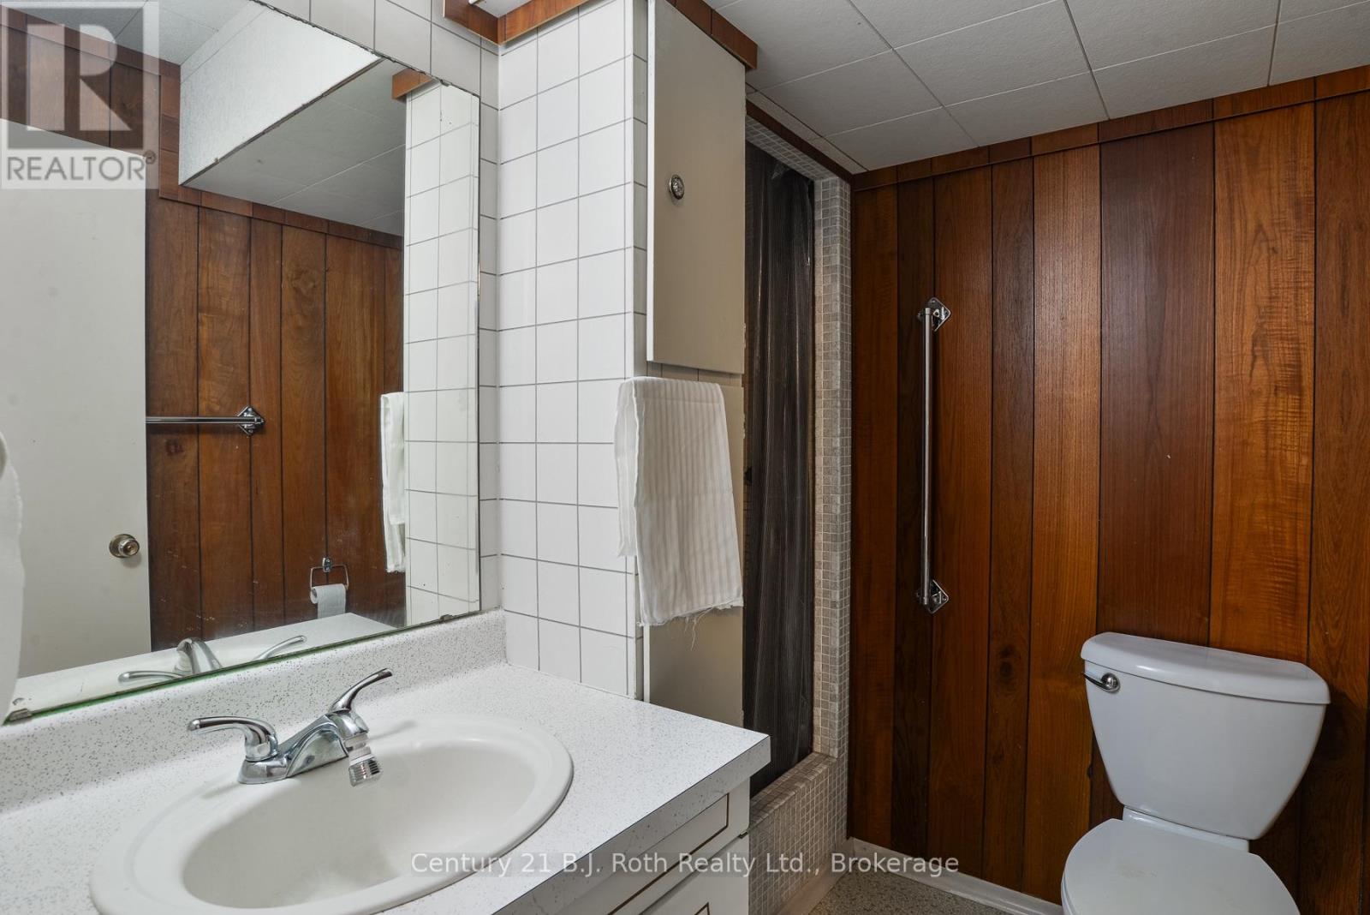
3 Bathroom
1,100 - 1,500 sqft
Bungalow
Fireplace
Central Air Conditioning
Forced Air
$569,900
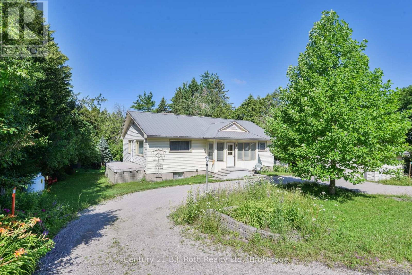
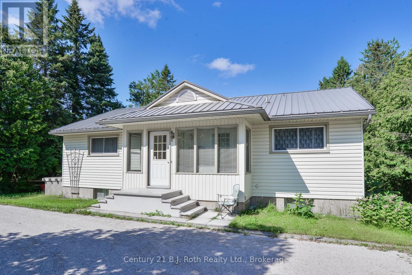
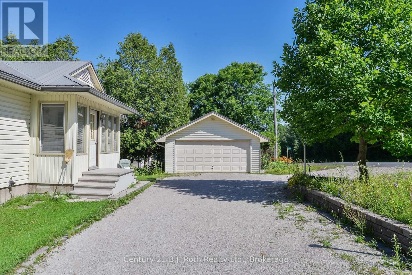
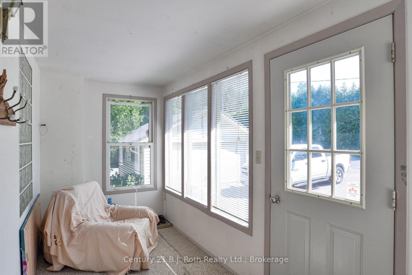
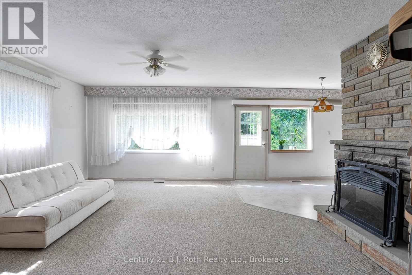
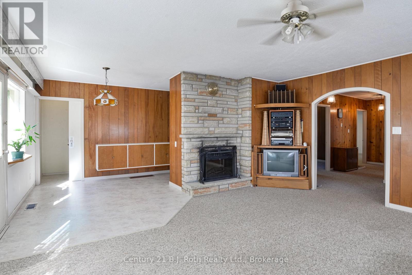
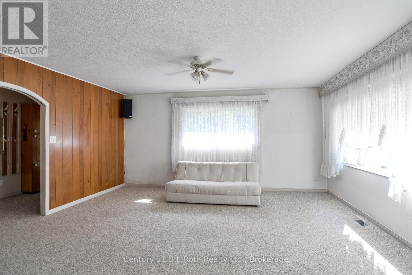
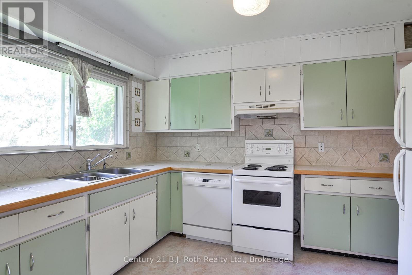
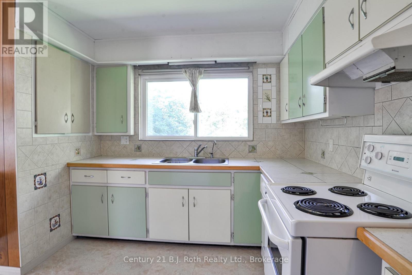
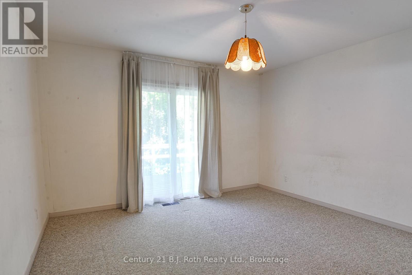
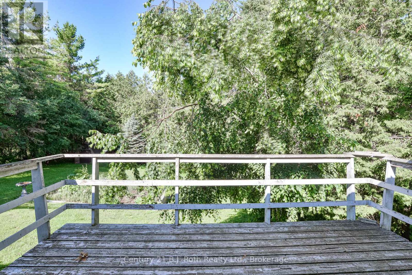
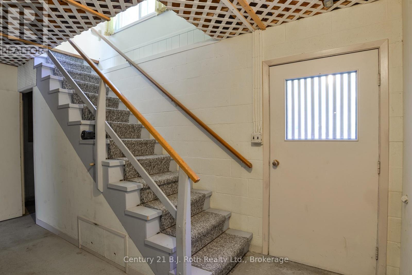
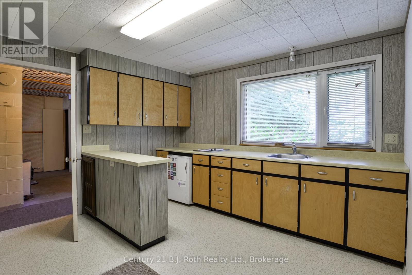
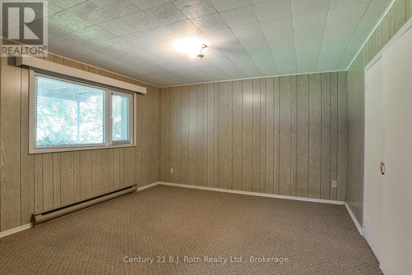
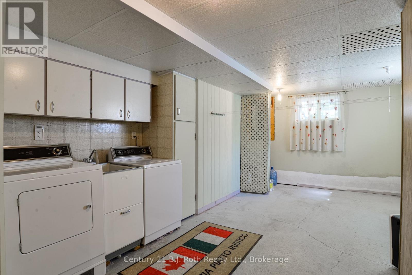
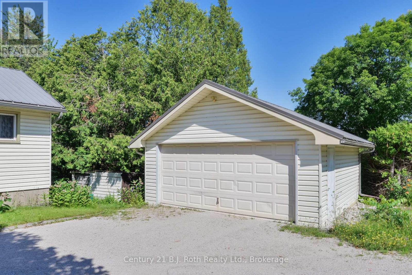
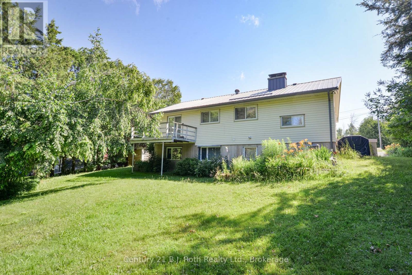
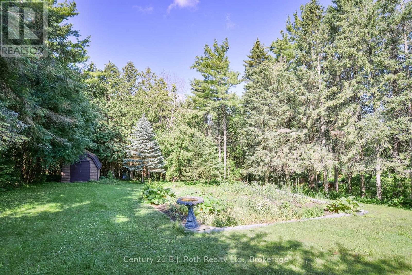
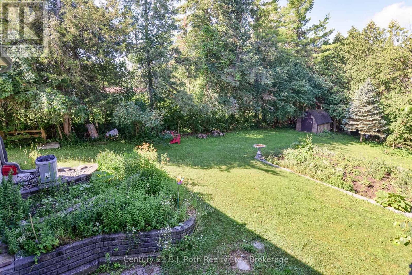
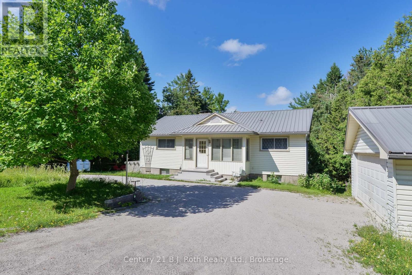
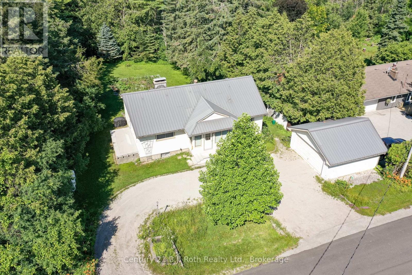
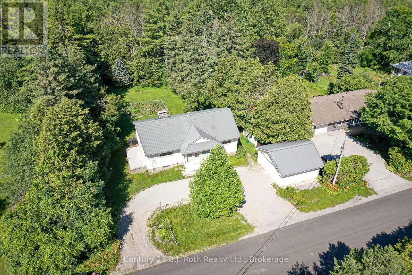
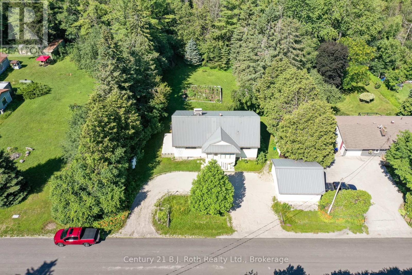
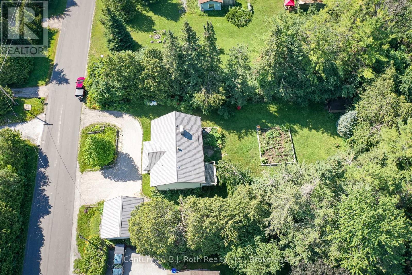
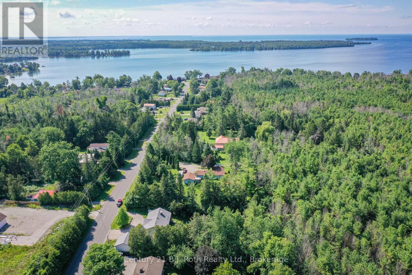
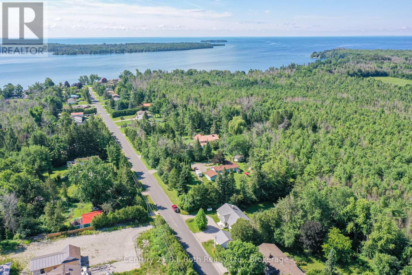
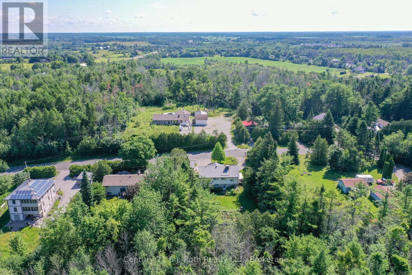
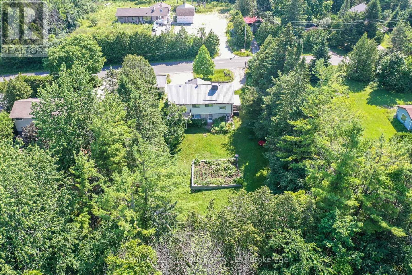
Bright, solid, and ready for its next chapter. This one-owner bungalow sits high and dry on a beautifully treed 0.43-acre lot in the sought-after Orkney Beach pocket of Ramara, just minutes from Lake Simcoe. Large windows flood the main floor with an abundance of natural light, creating a warm, welcoming feel from the moment you walk in. High basement ceilings make the lower level feel anything but a typical basement - a real bonus for anyone looking to finish it into additional living space or renovate the existing in-law suite. Built in 1967 and never neglected, this is a rock-solid, well-constructed home: durable metal roof, vinyl windows, propane forced-air heat with central air, and a double-car garage that's a genuine rarity at this price point.The home's elevated setting means no water concerns and no sump pump required - real peace of mind for any home owner. Add a well with amazing water and UV treatment, a newer hot water tank, and decades of one-family care, and you have a home that's sound in every way that matters. Move in as-is, or update over time and make it your own. (id:15069)
Property Details
| MLS® Number | S13559820 |
| Property Type | Single Family |
| Community Name | Atherley |
| Equipment Type | Propane Tank |
| Parking Space Total | 7 |
| Rental Equipment Type | Propane Tank |
Building
| Bathroom Total | 3 |
| Bedrooms Above Ground | 3 |
| Bedrooms Below Ground | 1 |
| Bedrooms Total | 4 |
| Age | 51 To 99 Years |
| Amenities | Fireplace(s) |
| Appliances | Water Heater, All, Stove |
| Architectural Style | Bungalow |
| Basement Development | Partially Finished |
| Basement Features | Apartment In Basement |
| Basement Type | N/a (partially Finished), N/a |
| Construction Style Attachment | Detached |
| Cooling Type | Central Air Conditioning |
| Exterior Finish | Vinyl Siding |
| Fireplace Present | Yes |
| Fireplace Total | 1 |
| Fireplace Type | Insert |
| Foundation Type | Block |
| Half Bath Total | 1 |
| Heating Fuel | Propane |
| Heating Type | Forced Air |
| Stories Total | 1 |
| Size Interior | 1,100 - 1,500 Sqft |
| Type | House |
| Utility Water | Dug Well |
Parking
| Detached Garage | |
| Garage |
Land
| Acreage | No |
| Sewer | Septic System |
| Size Depth | 192 Ft |
| Size Frontage | 100 Ft |
| Size Irregular | 100 X 192 Ft |
| Size Total Text | 100 X 192 Ft |
| Zoning Description | Vr |
Rooms
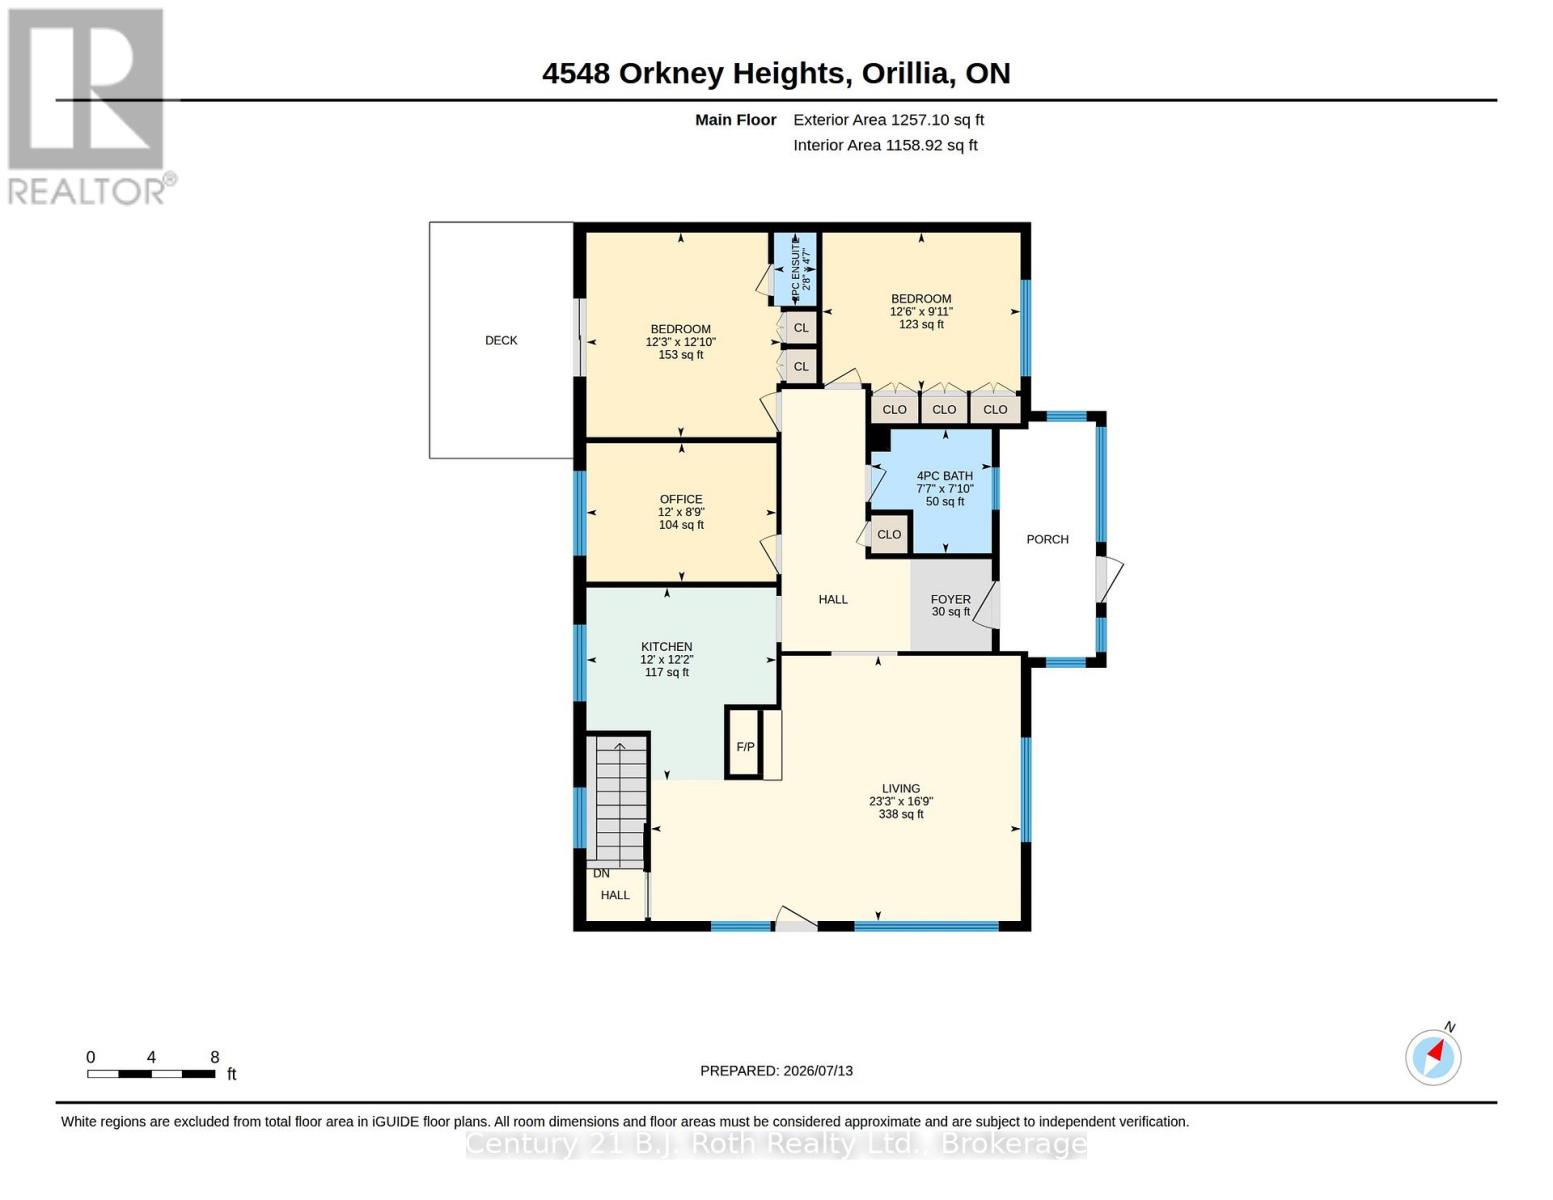
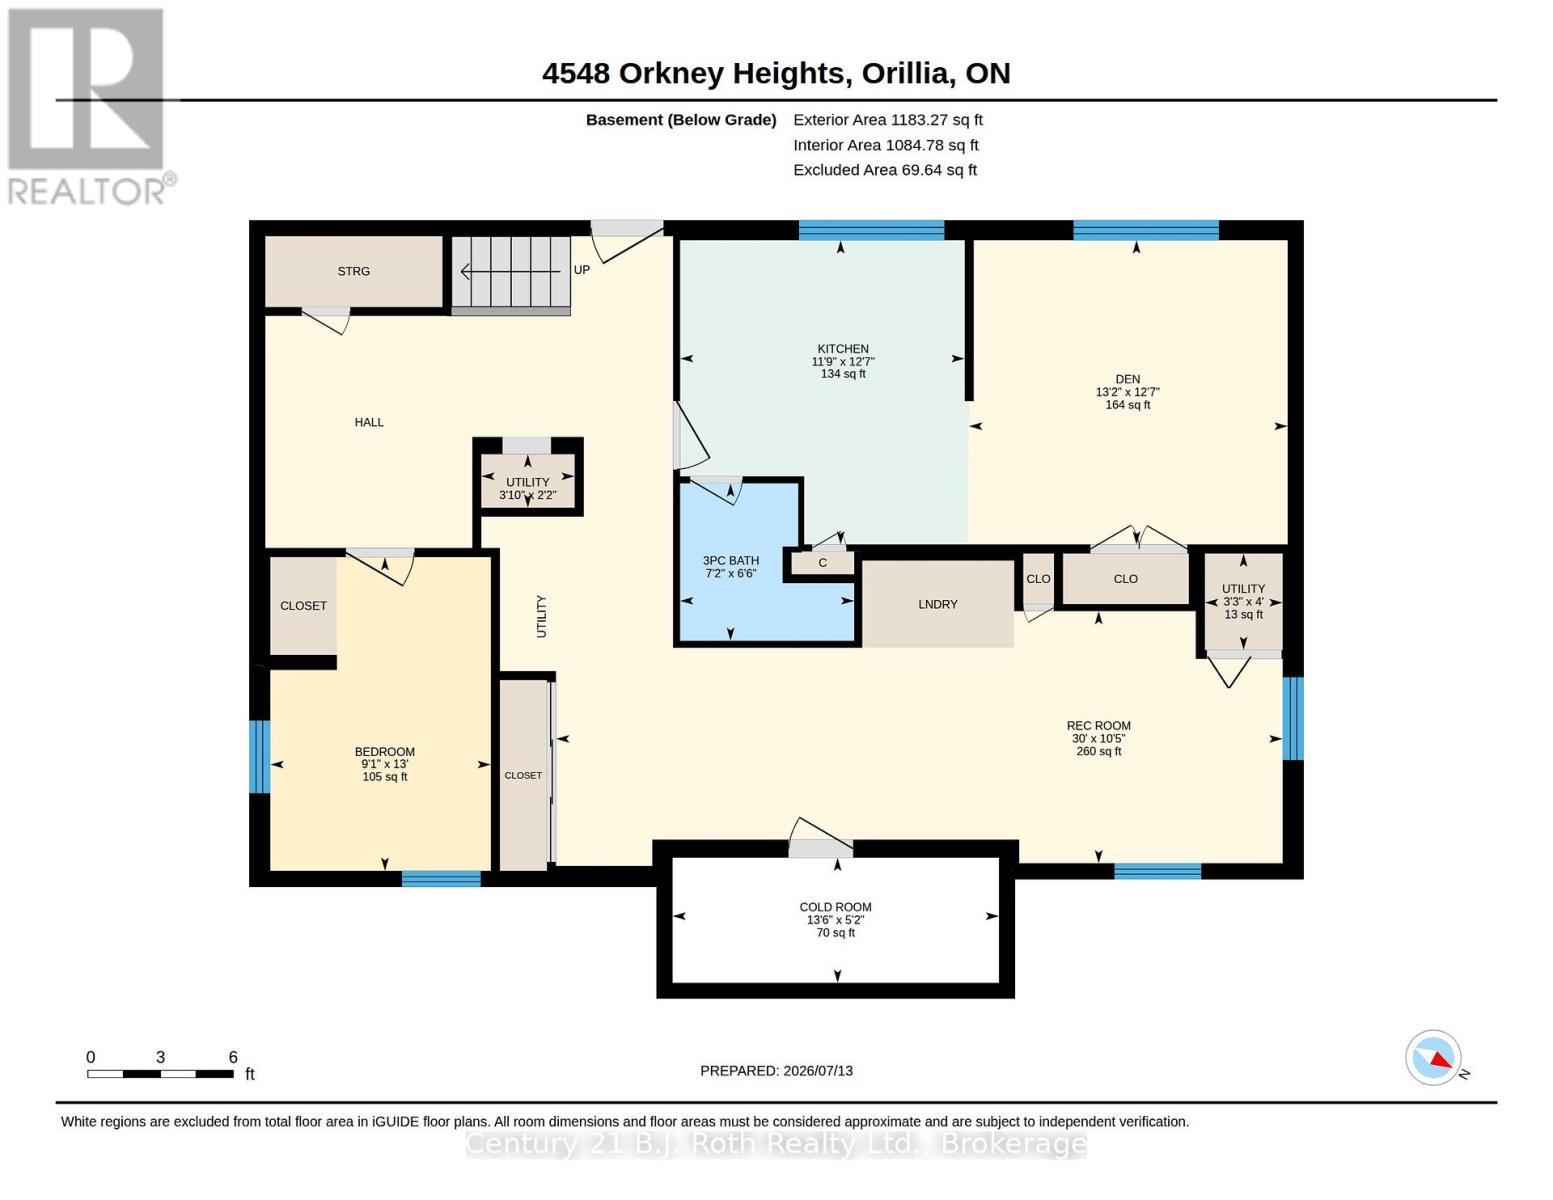
| Level | Type | Length | Width | Dimensions |
|---|---|---|---|---|
| Basement | Bedroom | 3.83 m | 4.01 m | 3.83 m x 4.01 m |
| Basement | Kitchen | 3.83 m | 3.58 m | 3.83 m x 3.58 m |
| Basement | Laundry Room | 3.19 m | 9.14 m | 3.19 m x 9.14 m |
| Basement | Bedroom | 3.95 m | 2.78 m | 3.95 m x 2.78 m |
| Main Level | Primary Bedroom | 3.73 m | 3.92 m | 3.73 m x 3.92 m |
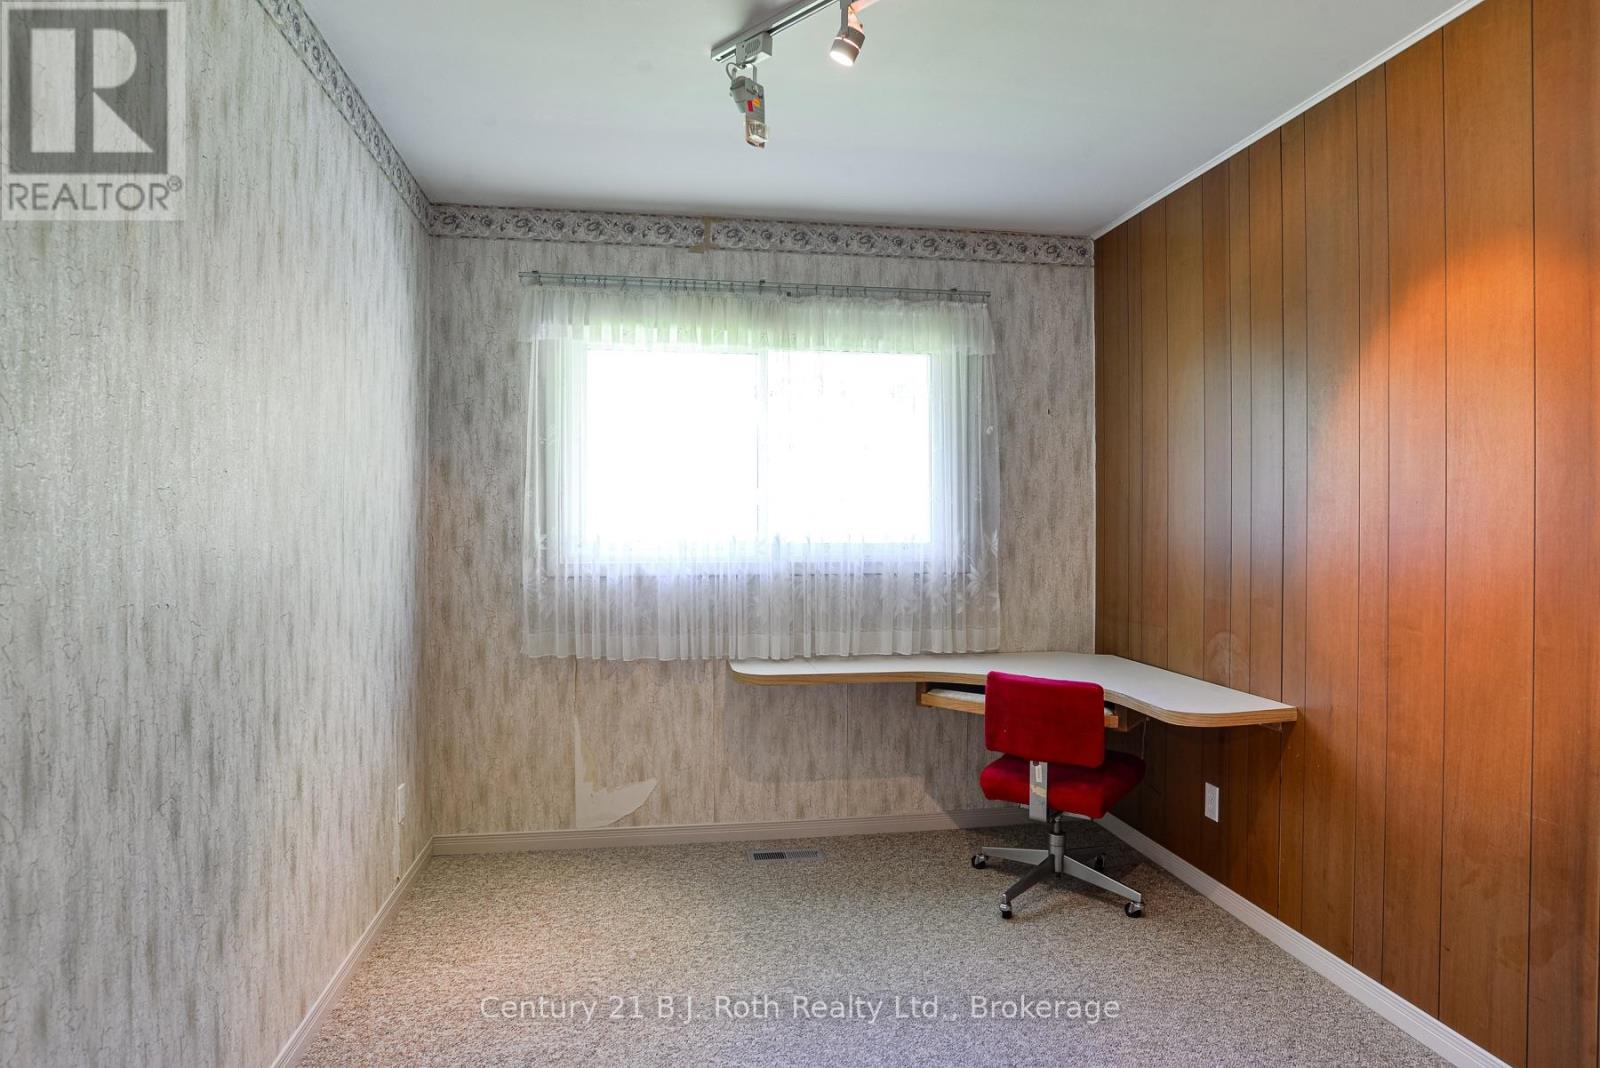
| Main Level | Bedroom | 3.8 m | 3.03 m | 3.8 m x 3.03 m |
| Main Level | Bedroom | 3.65 m | 2.66 m | 3.65 m x 2.66 m |
| Main Level | Kitchen | 3.65 m | 3.7 m | 3.65 m x 3.7 m |
| Main Level | Living Room | 7.1 m | 5.09 m | 7.1 m x 5.09 m |
https://www.realtor.ca/real-estate/30029245/4548-orkney-heights-ramara-atherley-atherley
Contact Us
Contact us for more information

This REALTOR.ca listing content is owned and licensed by REALTOR® members of The Canadian Real Estate Association
The trademarks REALTOR®, REALTORS®, and the REALTOR® logo are controlled by The Canadian Real Estate Association (CREA) and identify real estate professionals who are members of CREA. The trademarks MLS®, Multiple Listing Service® and the associated logos are owned by The Canadian Real Estate Association (CREA) and identify the quality of services provided by real estate professionals who are members of CREA. The trademark DDF® is owned by The Canadian Real Estate Association (CREA) and identifies CREA's Data Distribution Facility (DDF®)
July 23 2026 01:57:47
The Lakelands Association of REALTORS®
Century 21 B.j. Roth Realty Ltd.