
454 Kennedy Drive Trent Lakes, Ontario K0M 1A0

2 Bedroom
1 Bathroom
700 - 1,100 sqft
Bungalow
Fireplace
Window Air Conditioner
Forced Air
$399,900
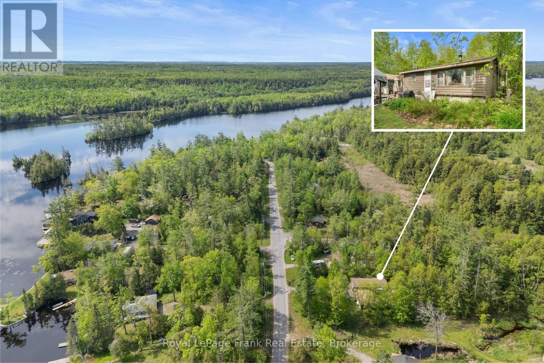
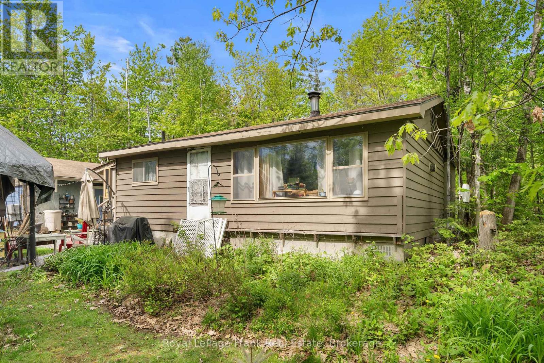
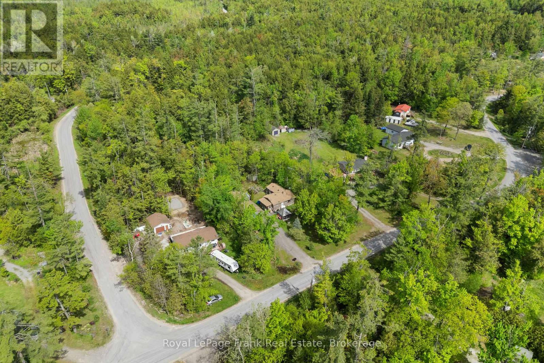
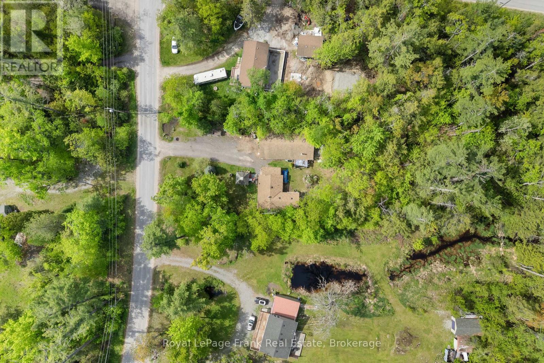
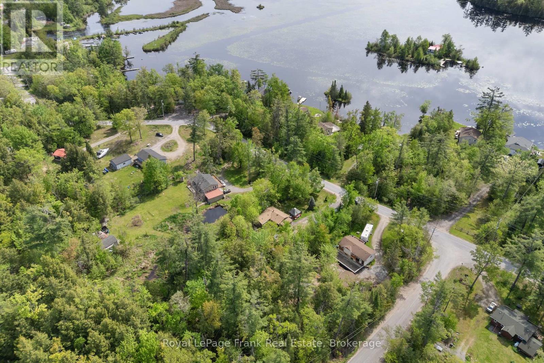
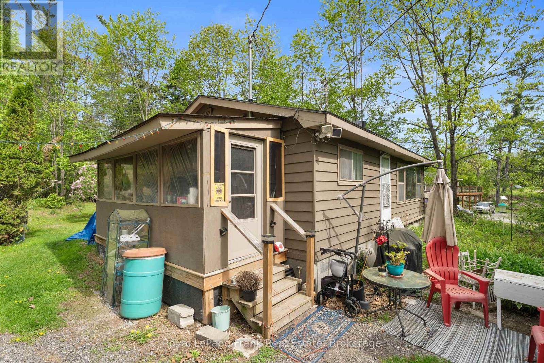
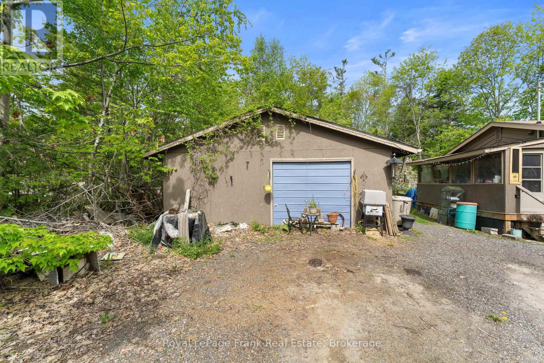
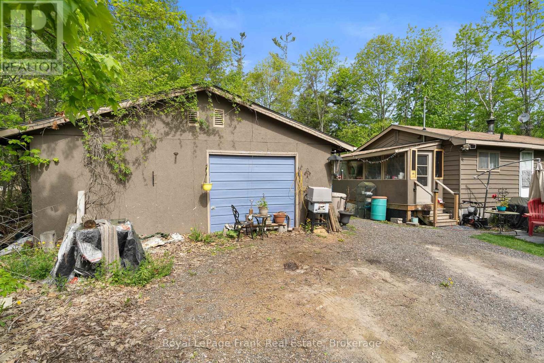
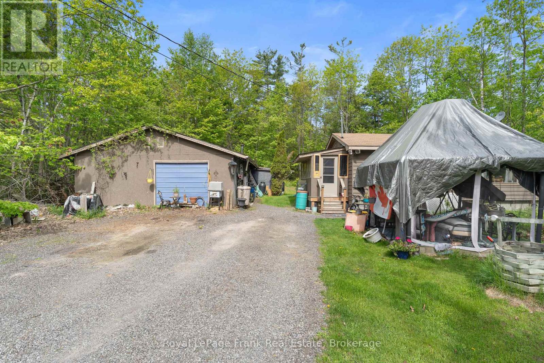
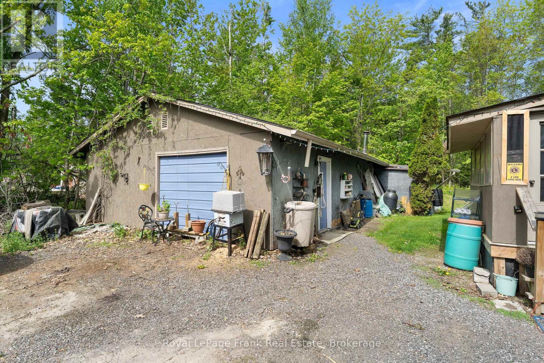
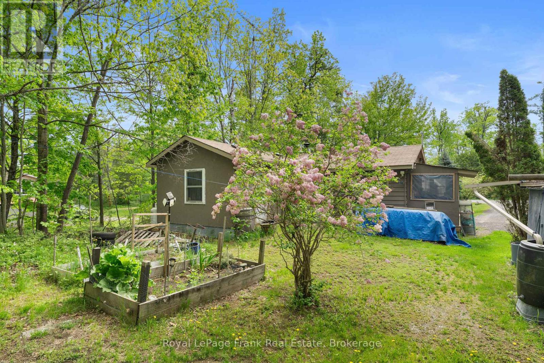
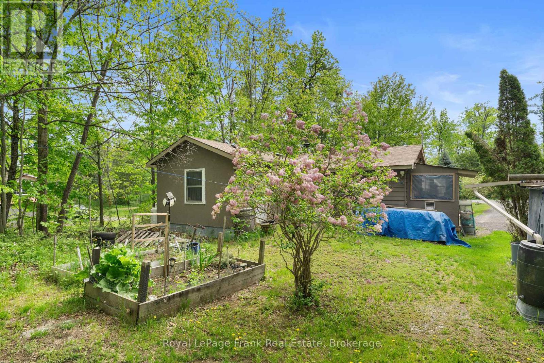
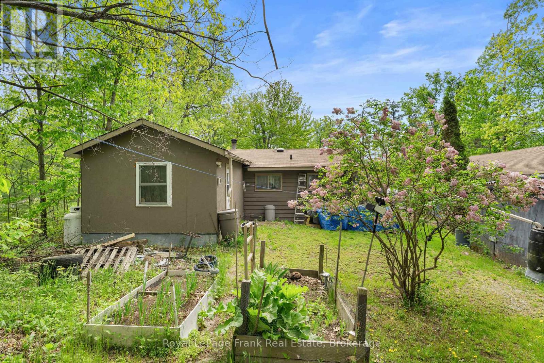
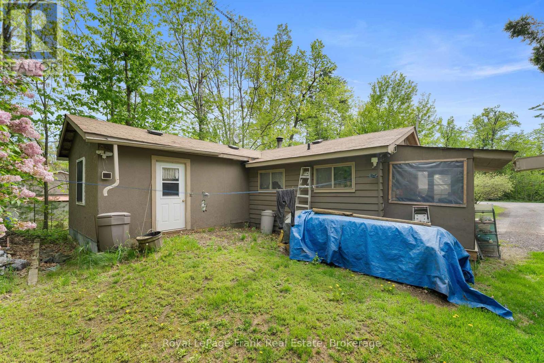
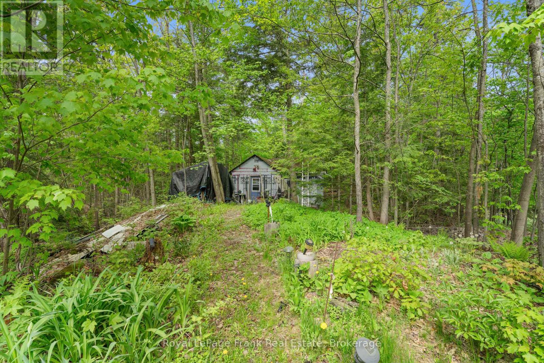
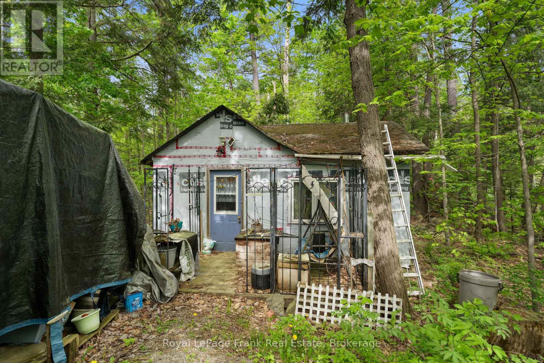
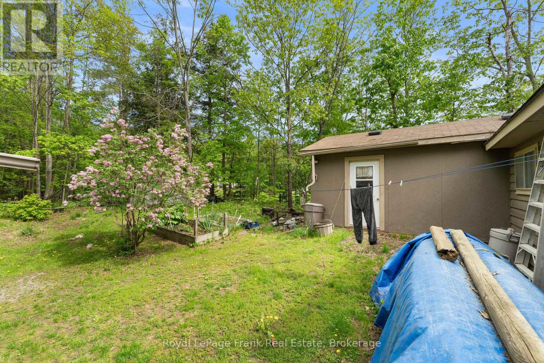
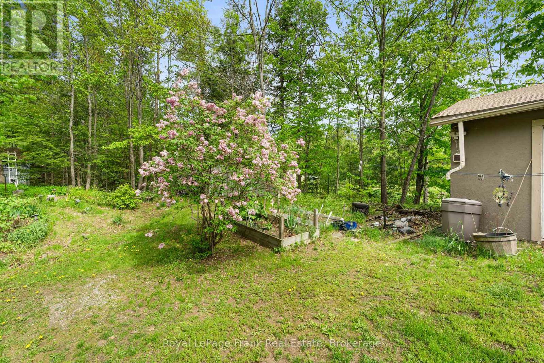
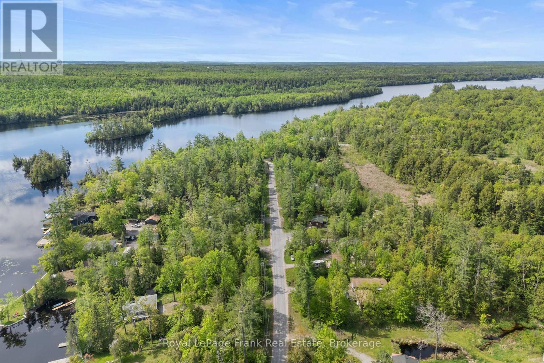
Escape to Serenity on Kennedy Drive! Perfectly positioned between Buckhorn and Bobcaygeon, this delightful 2-bedroom, 1-bathroom bungalow offers an unbeatable opportunity for first-time home buyers. Immersed in nature and outdoor lifestyle, the property features a bonus 24 x 48 workshop/garage and is just steps from a public boat launch and the welcoming Oak Shores Community Centre. Bring your vision and make this tranquil retreat your very own! (id:15069)
Property Details
| MLS® Number | X13216928 |
| Property Type | Single Family |
| Community Name | Trent Lakes |
| Amenities Near By | Marina |
| Community Features | Community Centre, School Bus |
| Equipment Type | Propane Tank |
| Features | Wooded Area, Irregular Lot Size |
| Parking Space Total | 12 |
| Rental Equipment Type | Propane Tank |
| Structure | Porch, Outbuilding, Shed |
Building
| Bathroom Total | 1 |
| Bedrooms Above Ground | 2 |
| Bedrooms Total | 2 |
| Amenities | Fireplace(s) |
| Appliances | Water Heater, Freezer, Microwave, Stove, Window Air Conditioner, Window Coverings, Refrigerator |
| Architectural Style | Bungalow |
| Basement Type | Crawl Space |
| Construction Style Attachment | Detached |
| Cooling Type | Window Air Conditioner |
| Exterior Finish | Wood |
| Fireplace Present | Yes |
| Foundation Type | Block |
| Heating Fuel | Propane |
| Heating Type | Forced Air |
| Stories Total | 1 |
| Size Interior | 700 - 1,100 Sqft |
| Type | House |
| Utility Water | Drilled Well |
Parking
| Detached Garage | |
| Garage |
Land
| Acreage | No |
| Land Amenities | Marina |
| Sewer | Septic System |
| Size Depth | 286 Ft |
| Size Frontage | 100 Ft ,3 In |
| Size Irregular | 100.3 X 286 Ft |
| Size Total Text | 100.3 X 286 Ft|1/2 - 1.99 Acres |
Rooms
| Level | Type | Length | Width | Dimensions |
|---|---|---|---|---|
| Main Level | Kitchen | 3.2 m | 4.27 m | 3.2 m x 4.27 m |
| Main Level | Living Room | 4.75 m | 3.04 m | 4.75 m x 3.04 m |
| Main Level | Primary Bedroom | 4.06 m | 4.72 m | 4.06 m x 4.72 m |
| Main Level | Bedroom 2 | 2.74 m | 2.31 m | 2.74 m x 2.31 m |
| Main Level | Bathroom | 3.53 m | 2.74 m | 3.53 m x 2.74 m |
| Main Level | Workshop | 14.6304 m | 7.3152 m | 14.6304 m x 7.3152 m |
| Main Level | Other | 14.63 m | 7.3152 m | 14.63 m x 7.3152 m |
Utilities
| Cable | Available |
| Wireless | Available |
| Telephone | Nearby |
https://www.realtor.ca/real-estate/29828015/454-kennedy-drive-trent-lakes-trent-lakes
Contact Us
Contact us for more information

This REALTOR.ca listing content is owned and licensed by REALTOR® members of The Canadian Real Estate Association
The trademarks REALTOR®, REALTORS®, and the REALTOR® logo are controlled by The Canadian Real Estate Association (CREA) and identify real estate professionals who are members of CREA. The trademarks MLS®, Multiple Listing Service® and the associated logos are owned by The Canadian Real Estate Association (CREA) and identify the quality of services provided by real estate professionals who are members of CREA. The trademark DDF® is owned by The Canadian Real Estate Association (CREA) and identifies CREA's Data Distribution Facility (DDF®)
August 05 2026 02:37:09
Central Lakes Association of REALTORS®
Royal LePage Frank Real Estate