
451 Quae Quae Road East Ferris, Ontario P0H 1K0

3 Bedroom
2 Bathroom
1,100 - 1,500 sqft
None
Forced Air
Acreage
$529,900
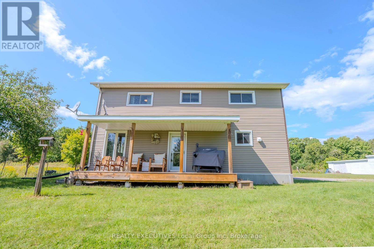
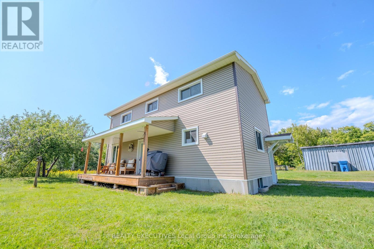
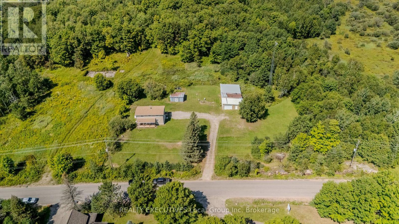
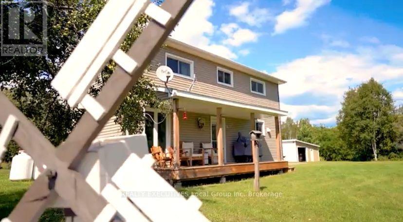
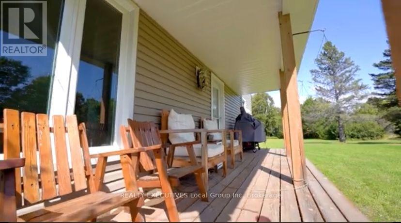
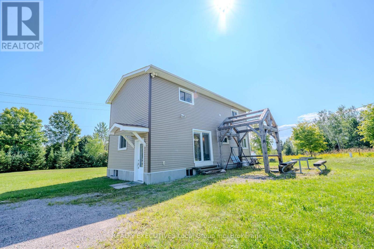
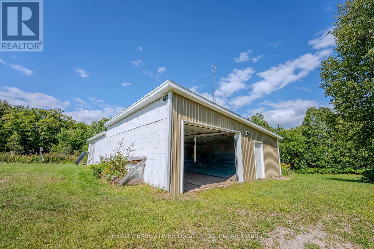
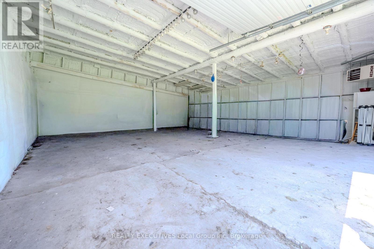
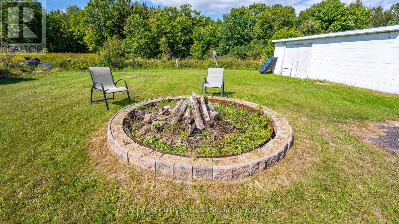
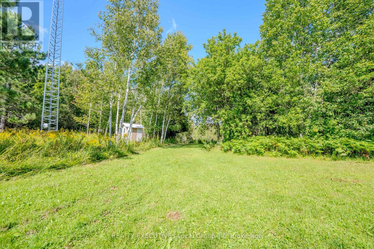
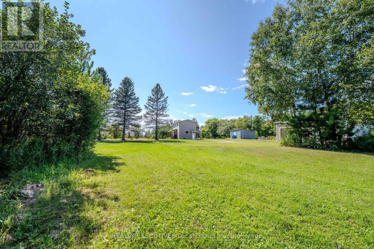
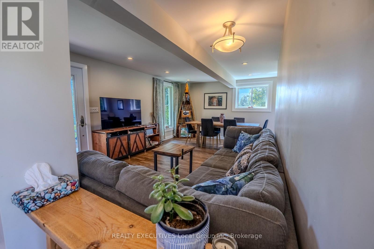
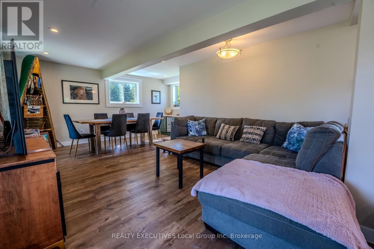
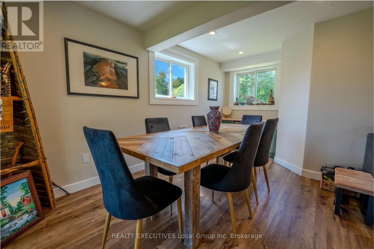
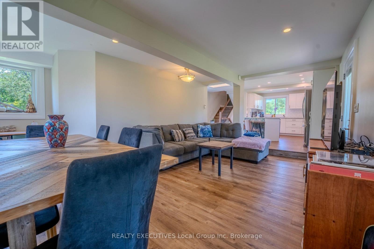
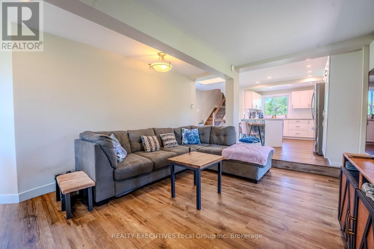
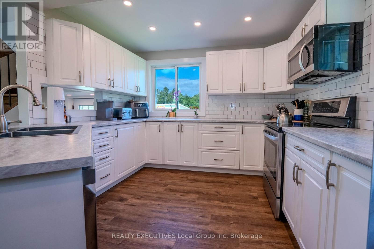
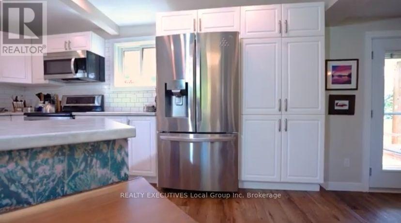
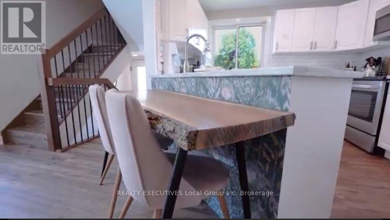
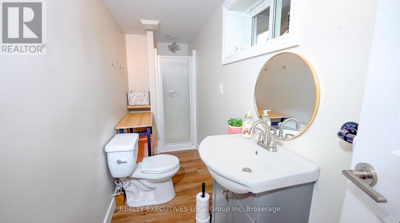
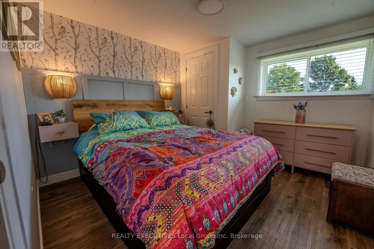
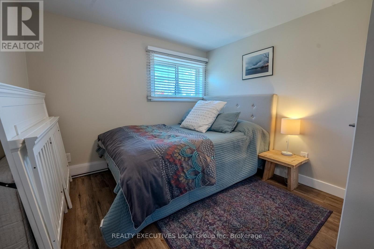
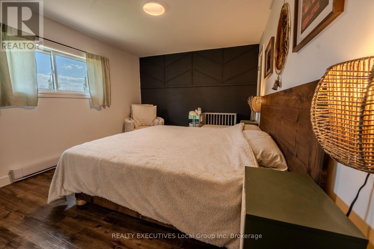
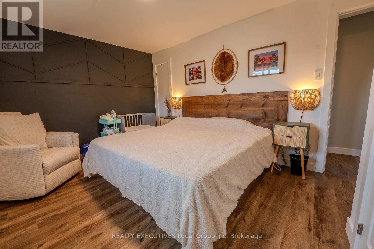
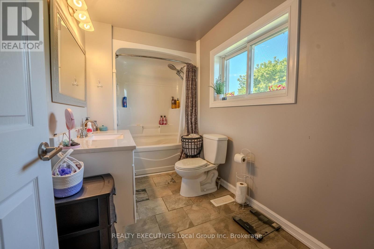
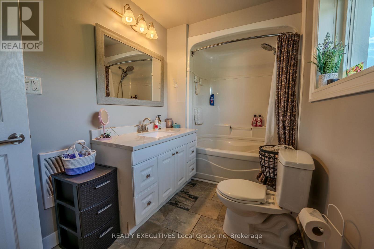
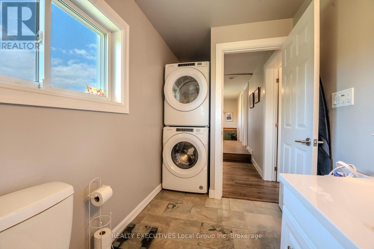
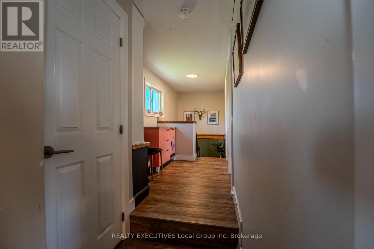
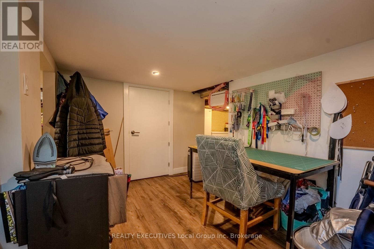
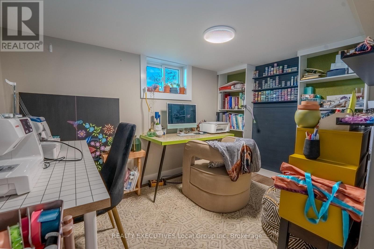
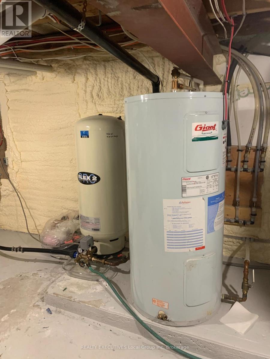
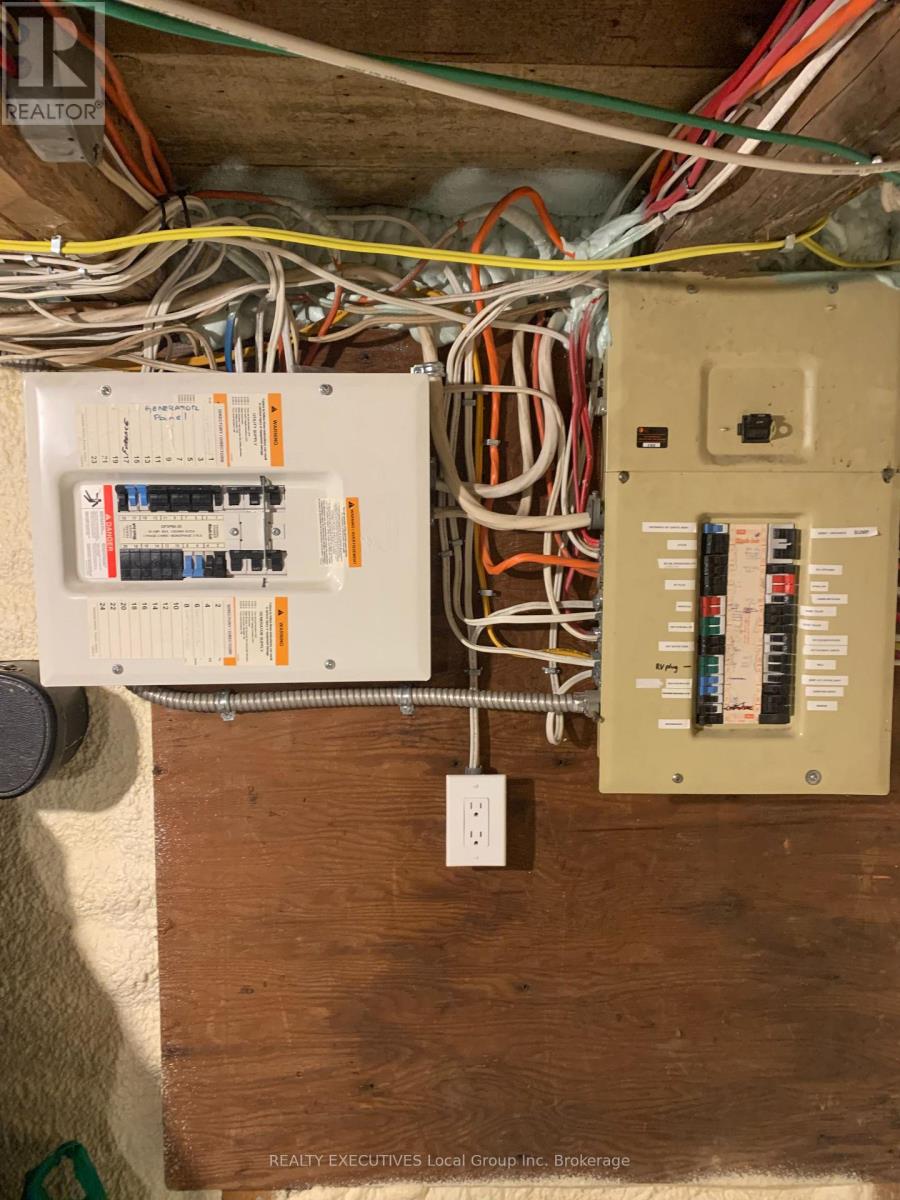
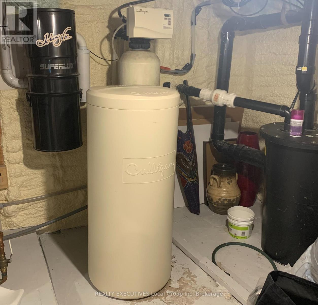
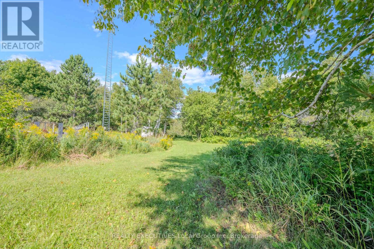
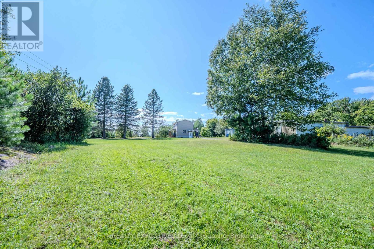
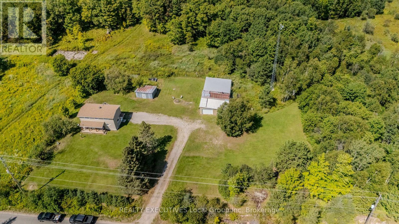
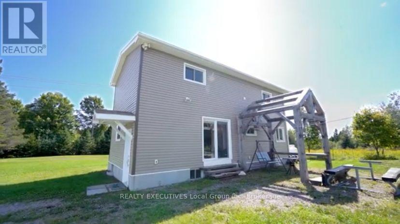
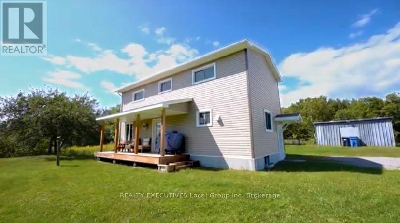
Welcome to country living in this updated 2-storey home with 3 bedrooms, and 2 modern baths. The main floor features a bright and functional kitchen, open to dining and living room space, with a walk-out to the covered front porch. A 3-pc bath and patio doors to the back yard add convenience and purpose for family living. Upstairs you find a large landing, 4-pc bath with laundry, and 3 bedrooms. The lower level is partially finished with approximately 5' 11" ceiling height, office and hobby space, and excess storage and organization capacity. Outside you find a 2+ acre , L-shaped property, custom pergola, apple trees, large fire pit, ample parking, a 20 X 16 metal shed, and a 30 X 30 heated garage/shop with a an additional large unheated storage space. Additional features servicing the home include a drilled well, septic, propane heat (home & heated part of garage), central vac, and 200 amp electrical, HWT owned, water system Located in beautiful East Ferris with near access to lakes, trails and outdoor recreation. Just minutes to the many amenities in North Bay, and all surrounding communities. Enjoy private living in this modern home with features and space for family and friends! (id:15069)
Property Details
| MLS® Number | X13727056 |
| Property Type | Single Family |
| Community Name | East Ferris |
| Community Features | School Bus |
| Equipment Type | Propane Tank |
| Features | Wooded Area, Irregular Lot Size, Partially Cleared, Sump Pump |
| Parking Space Total | 10 |
| Rental Equipment Type | Propane Tank |
| Structure | Porch, Shed |
Building
| Bathroom Total | 2 |
| Bedrooms Above Ground | 3 |
| Bedrooms Total | 3 |
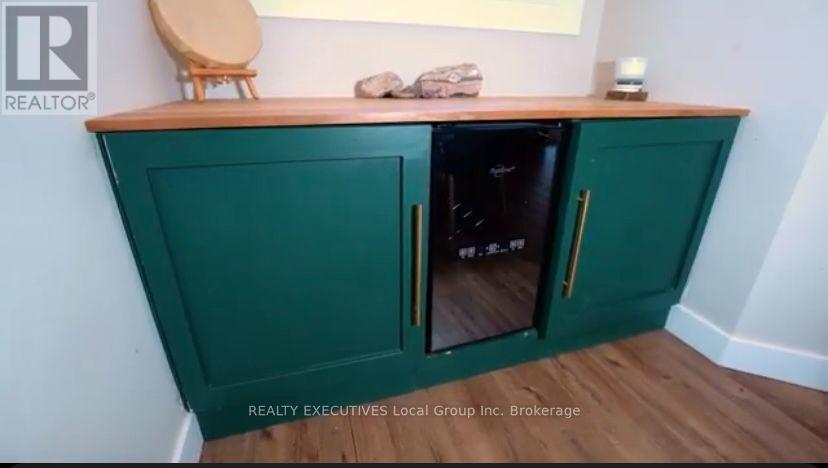
| Appliances | Water Heater, Central Vacuum, Dishwasher, Dryer, Freezer, Garage Door Opener, Stove, Washer, Wine Fridge, Refrigerator |
| Basement Development | Partially Finished |
| Basement Type | N/a (partially Finished) |
| Construction Style Attachment | Detached |
| Cooling Type | None |
| Exterior Finish | Vinyl Siding |
| Flooring Type | Laminate |
| Foundation Type | Block |
| Heating Fuel | Electric, Propane |
| Heating Type | Forced Air |
| Stories Total | 2 |
| Size Interior | 1,100 - 1,500 Sqft |
| Type | House |
| Utility Water | Drilled Well |
Parking
| Detached Garage | |
| Garage |
Land
| Acreage | Yes |
| Sewer | Septic System |
| Size Depth | 187 Ft ,2 In |
| Size Frontage | 428 Ft ,7 In |
| Size Irregular | 428.6 X 187.2 Ft |
| Size Total Text | 428.6 X 187.2 Ft|2 - 4.99 Acres |
| Zoning Description | Ru |
Rooms
| Level | Type | Length | Width | Dimensions |
|---|---|---|---|---|
| Second Level | Primary Bedroom | 4.495 m | 3.2 m | 4.495 m x 3.2 m |
| Second Level | Bedroom 2 | 3.276 m | 2.997 m | 3.276 m x 2.997 m |
| Second Level | Bedroom 3 | 3.276 m | 2.895 m | 3.276 m x 2.895 m |
| Second Level | Bathroom | 3.302 m | 1.778 m | 3.302 m x 1.778 m |
| Second Level | Other | 3.53 m | 1.778 m | 3.53 m x 1.778 m |
| Basement | Furnace | 5.715 m | 5.08 m | 5.715 m x 5.08 m |
| Basement | Other | 1.295 m | 2.31 m | 1.295 m x 2.31 m |
| Basement | Other | 3.53 m | 2.311 m | 3.53 m x 2.311 m |
| Basement | Office | 3.048 m | 2.138 m | 3.048 m x 2.138 m |
| Main Level | Dining Room | 5.156 m | 2.108 m | 5.156 m x 2.108 m |
| Main Level | Living Room | 3.66 m | 3.505 m | 3.66 m x 3.505 m |
| Main Level | Kitchen | 4.8 m | 3.2 m | 4.8 m x 3.2 m |
| Main Level | Bathroom | 3.352 m | 1.193 m | 3.352 m x 1.193 m |
https://www.realtor.ca/real-estate/30214387/451-quae-quae-road-east-ferris-east-ferris
Contact Us
Contact us for more information

This REALTOR.ca listing content is owned and licensed by REALTOR® members of The Canadian Real Estate Association
The trademarks REALTOR®, REALTORS®, and the REALTOR® logo are controlled by The Canadian Real Estate Association (CREA) and identify real estate professionals who are members of CREA. The trademarks MLS®, Multiple Listing Service® and the associated logos are owned by The Canadian Real Estate Association (CREA) and identify the quality of services provided by real estate professionals who are members of CREA. The trademark DDF® is owned by The Canadian Real Estate Association (CREA) and identifies CREA's Data Distribution Facility (DDF®)
September 01 2026 09:56:52
North Bay and Area REALTORS® Association
Realty Executives Local Group Inc. Brokerage