
451 Haresfield Court Ottawa, Ontario K4M 0B6

3 Bedroom
3 Bathroom
1,500 - 2,000 sqft
Fireplace
Central Air Conditioning, Air Exchanger
Forced Air
$644,900
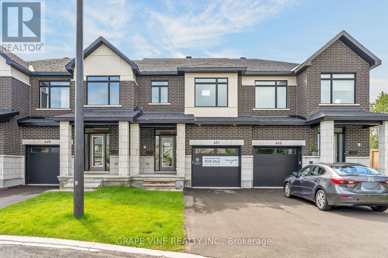
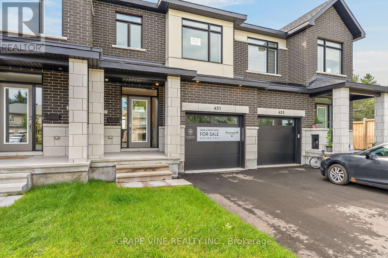
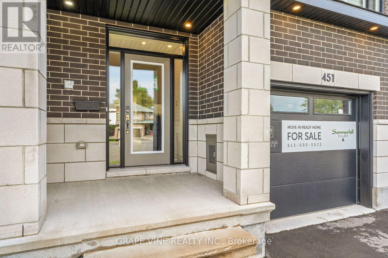
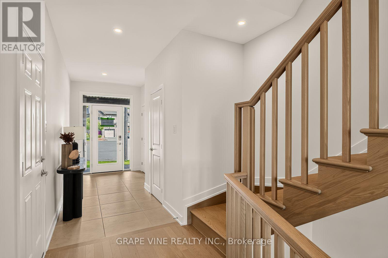
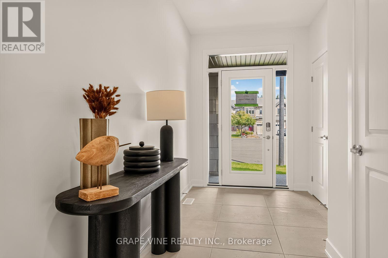
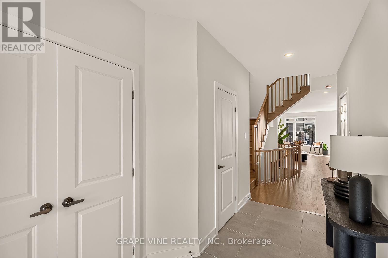
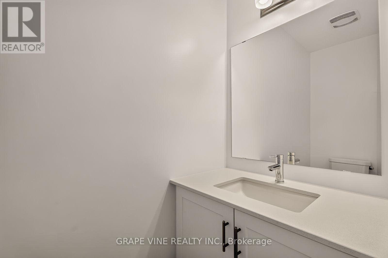
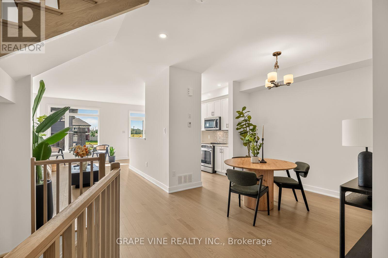
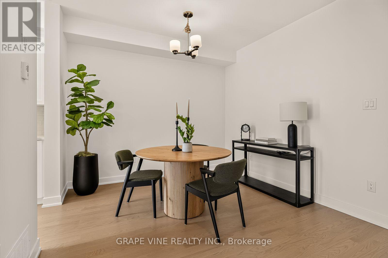
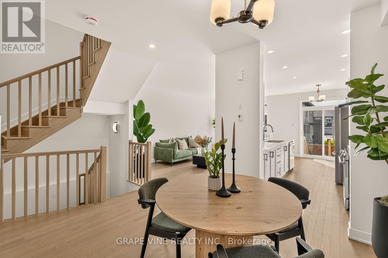
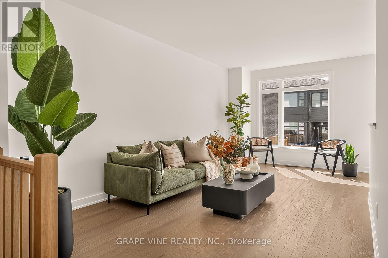
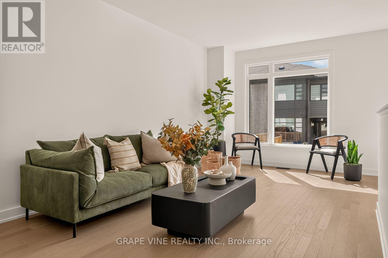
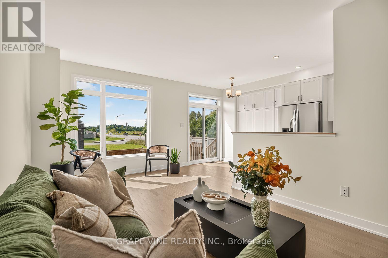
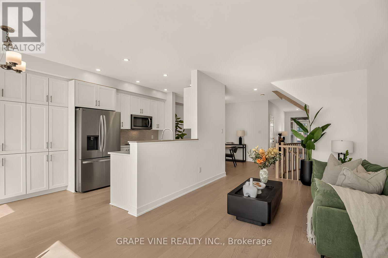
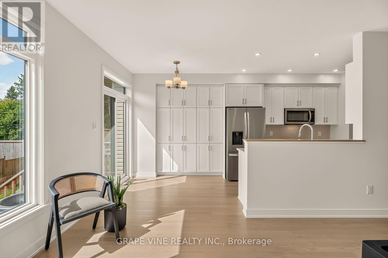
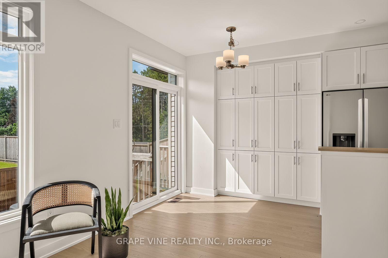
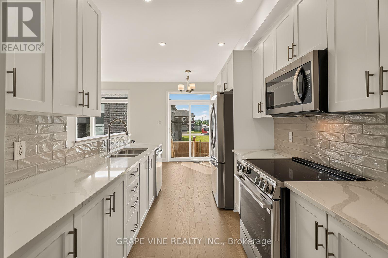
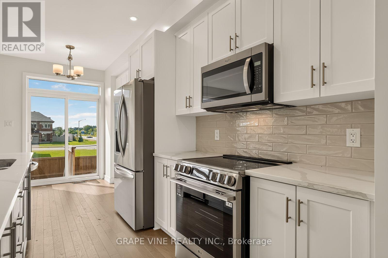
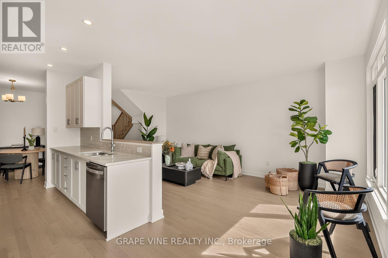
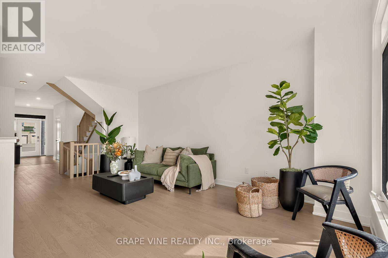
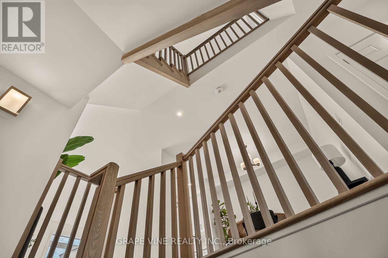
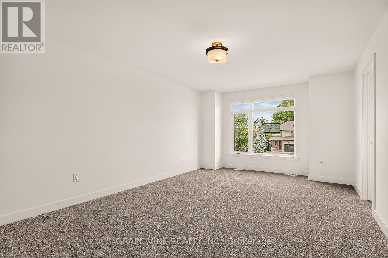
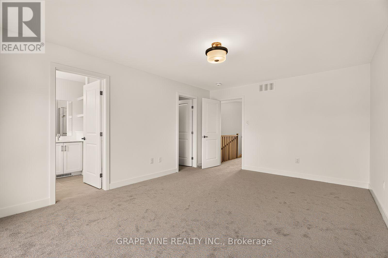
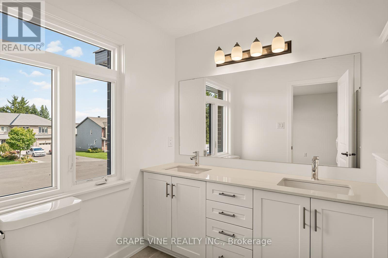
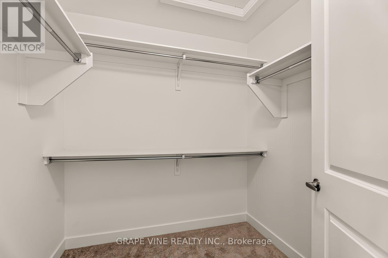
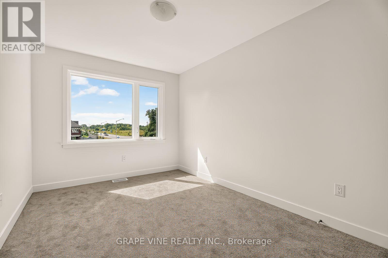
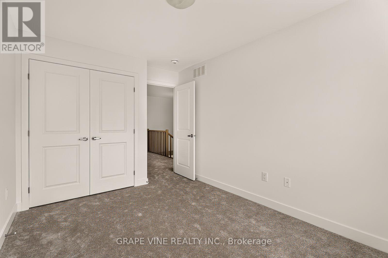
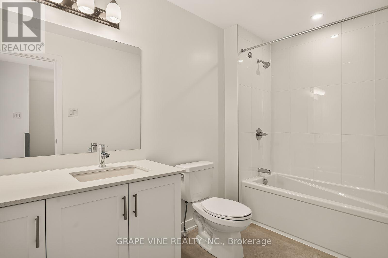
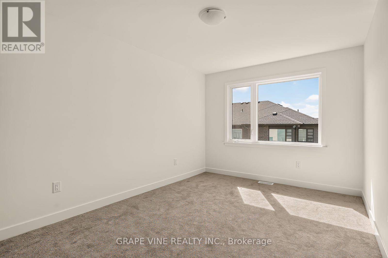
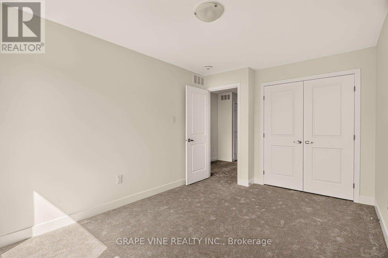
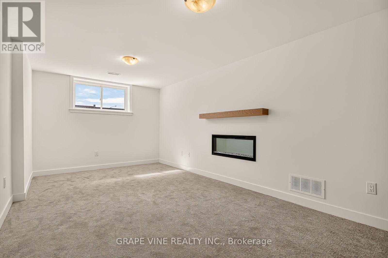
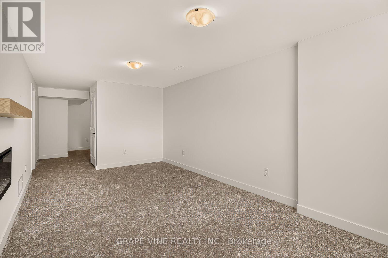
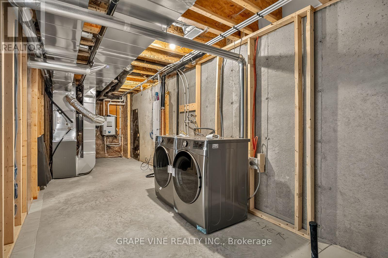
Welcome to this exceptional move-in ready St. George townhome by Claridge Homes, ideally located in Riverside South. Offering approximately 2,105 sq. ft. of thoughtfully designed living space including a finished basement, this stylish 3-bedroom, 2.5-bath home delivers the perfect blend of modern finishes, functionality, and turnkey convenience. The main level features an inviting layout with generous natural light, hardwood flooring, and a beautifully appointed kitchen designed for both everyday living and entertaining. The upgraded kitchen showcases elegant stone countertops, upgraded backsplash, and a wall of cabinets for all your storage needs. Hardwood stairs lead to the second level, where three well-proportioned bedrooms provide comfortable private space, including a spacious primary retreat. The finished basement adds valuable additional living space-ideal for a family room, home office, gym, playroom, or media area. With a contemporary design, quality finishes, and thoughtful upgrades throughout, this home is ready for you to move in and enjoy without the wait or uncertainty of new construction. Located in the desirable River's Edge community of Riverside South, this home offers convenient access to parks, schools, shopping, recreation, transit, and major routes. A fantastic opportunity to own a beautifully upgraded, brand-new home in one of Ottawa's growing communities. Simply move in and make it your own! (id:15069)
Property Details
| MLS® Number | X13749726 |
| Property Type | Single Family |
| Community Name | 2602 - Riverside South/Gloucester Glen |
| Amenities Near By | Public Transit, Schools, Park |
| Equipment Type | Water Heater |
| Parking Space Total | 2 |
| Rental Equipment Type | Water Heater |
Building
| Bathroom Total | 3 |
| Bedrooms Above Ground | 3 |
| Bedrooms Total | 3 |
| Age | New Building |
| Amenities | Fireplace(s) |
| Appliances | Dishwasher, Dryer, Microwave, Stove, Washer, Refrigerator |
| Basement Development | Finished |
| Basement Type | Full (finished) |
| Construction Style Attachment | Attached |
| Cooling Type | Central Air Conditioning, Air Exchanger |
| Exterior Finish | Brick, Vinyl Siding |
| Fireplace Present | Yes |
| Foundation Type | Poured Concrete |
| Half Bath Total | 1 |
| Heating Fuel | Natural Gas |
| Heating Type | Forced Air |
| Stories Total | 2 |
| Size Interior | 1,500 - 2,000 Sqft |
| Type | Row / Townhouse |
| Utility Water | Municipal Water |
Parking
| Attached Garage | |
| Garage |
Land
| Acreage | No |
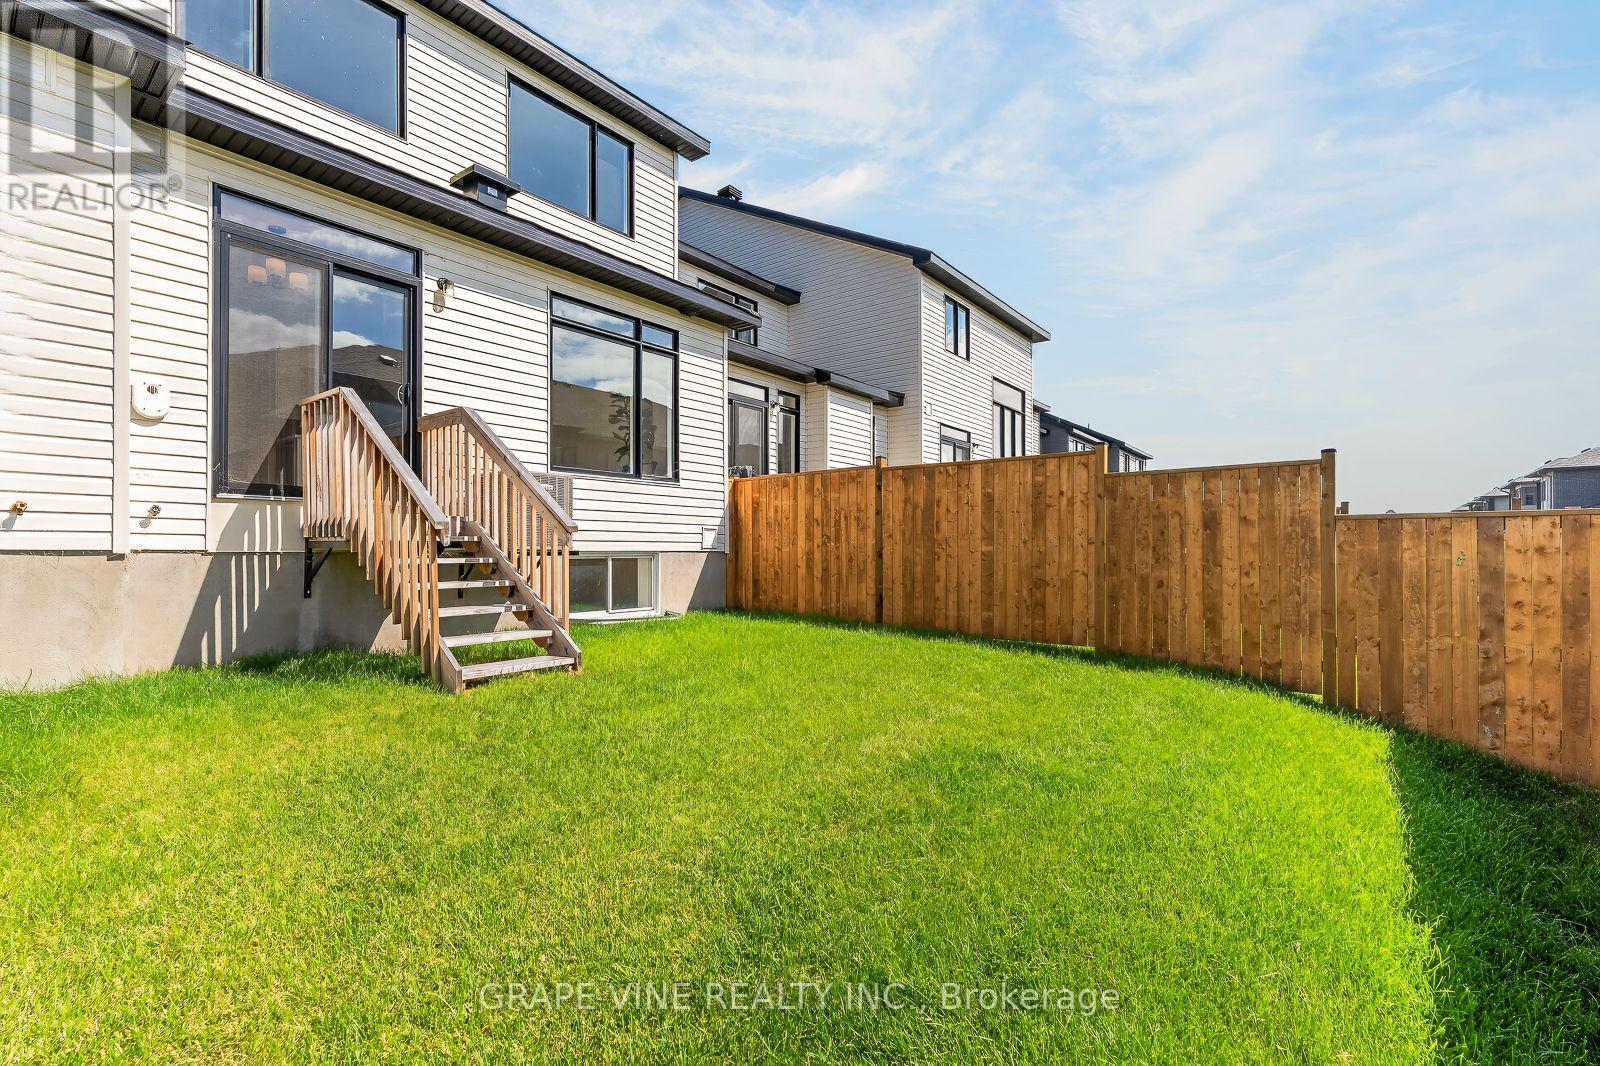
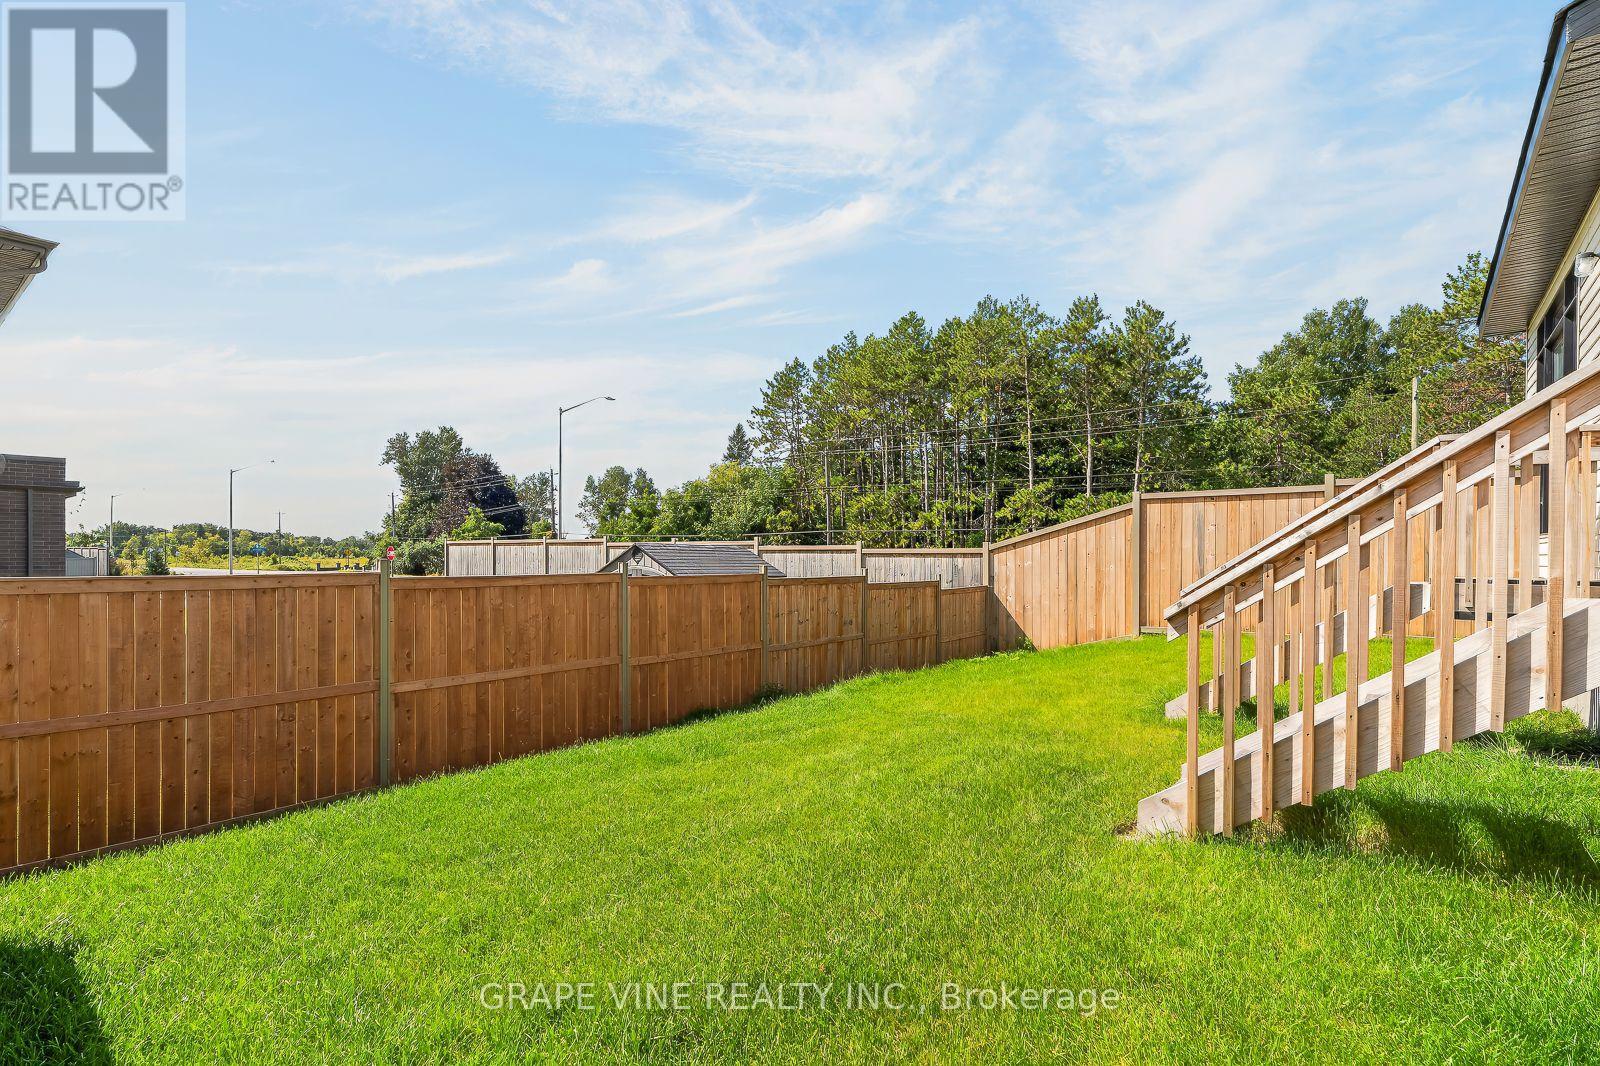
| Fence Type | Partially Fenced |
| Land Amenities | Public Transit, Schools, Park |
| Sewer | Sanitary Sewer |
| Size Depth | 25.45 M |
| Size Frontage | 6.1 M |
| Size Irregular | 6.1 X 25.5 M |
| Size Total Text | 6.1 X 25.5 M |
Rooms
| Level | Type | Length | Width | Dimensions |
|---|---|---|---|---|
| Second Level | Primary Bedroom | 3.79 m | 5.18 m | 3.79 m x 5.18 m |
| Second Level | Bedroom | 2.77 m | 3.79 m | 2.77 m x 3.79 m |
| Second Level | Bedroom | 3.05 m | 4.39 m | 3.05 m x 4.39 m |
| Basement | Recreational, Games Room | 3.23 m | 5.89 m | 3.23 m x 5.89 m |
| Main Level | Living Room | 3.3 m | 6.12 m | 3.3 m x 6.12 m |
| Main Level | Dining Room | 3.18 m | 3.25 m | 3.18 m x 3.25 m |
| Main Level | Kitchen | 2.46 m | 3.02 m | 2.46 m x 3.02 m |
| Main Level | Eating Area | 2.62 m | 2.49 m | 2.62 m x 2.49 m |
Contact Us
Contact us for more information

This REALTOR.ca listing content is owned and licensed by REALTOR® members of The Canadian Real Estate Association
The trademarks REALTOR®, REALTORS®, and the REALTOR® logo are controlled by The Canadian Real Estate Association (CREA) and identify real estate professionals who are members of CREA. The trademarks MLS®, Multiple Listing Service® and the associated logos are owned by The Canadian Real Estate Association (CREA) and identify the quality of services provided by real estate professionals who are members of CREA. The trademark DDF® is owned by The Canadian Real Estate Association (CREA) and identifies CREA's Data Distribution Facility (DDF®)
September 06 2026 03:52:49
Ottawa Real Estate Board
Grape Vine Realty Inc.