
4508 Concession 4 South Amherstburg, Ontario N9V 2Y8

3 Bedroom
1 Bathroom
Boiler, Ductless
Landscaped
$599,900
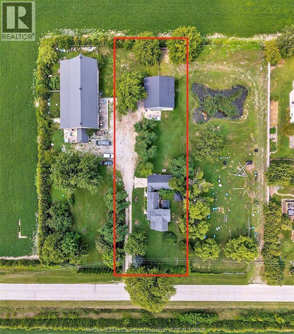
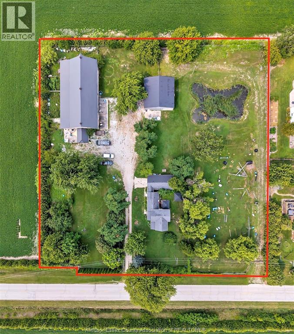
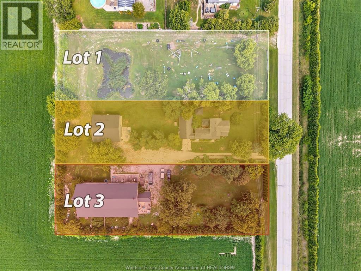
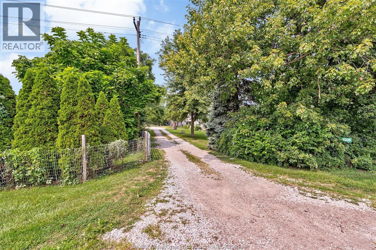
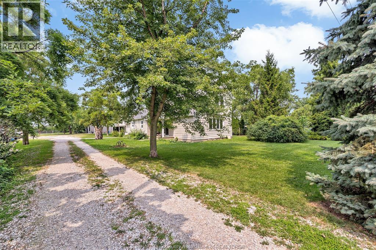
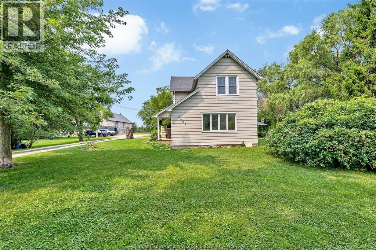
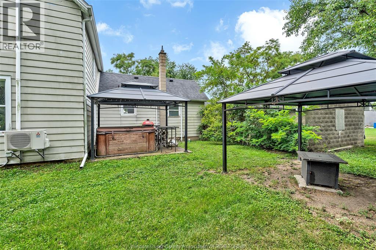
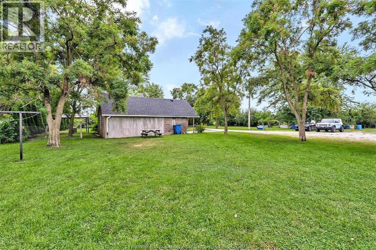
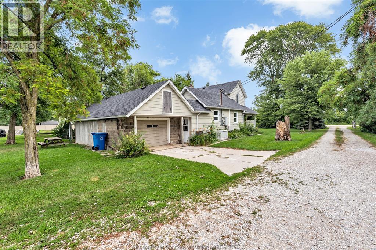
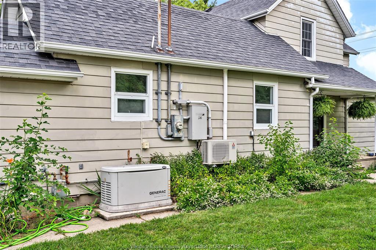
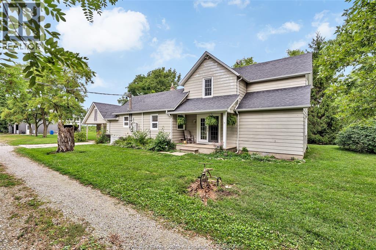
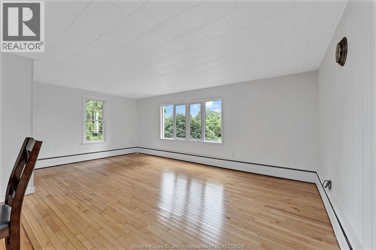
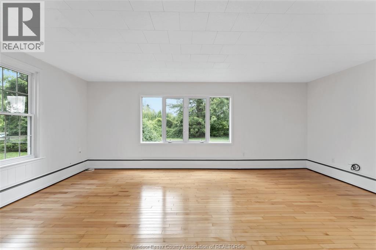
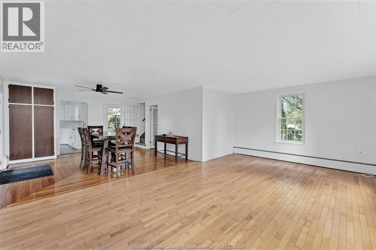
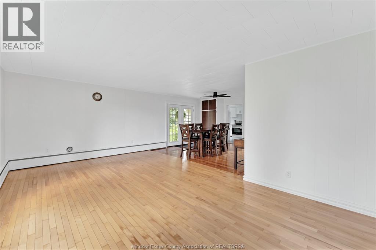
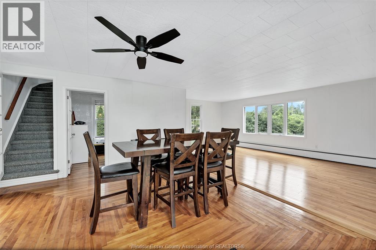
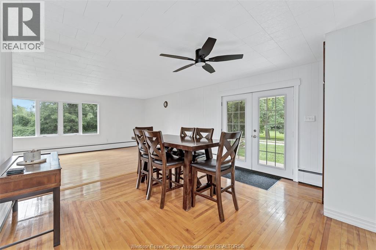
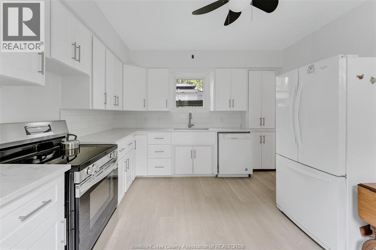
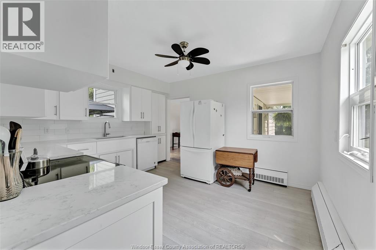

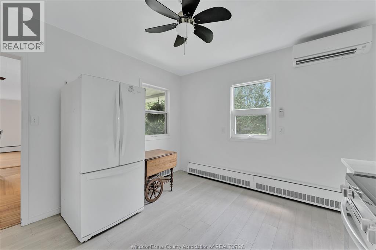
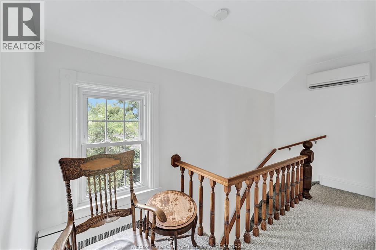
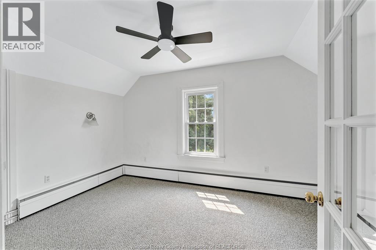
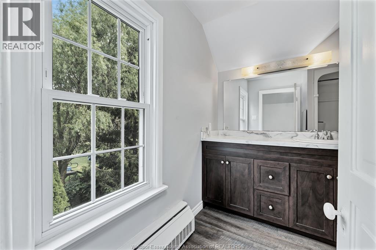
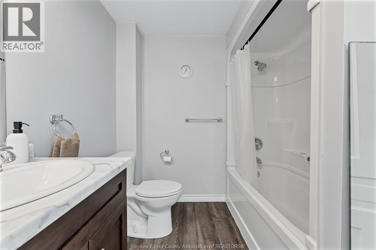
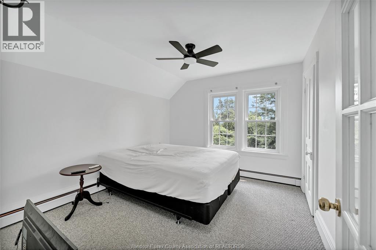
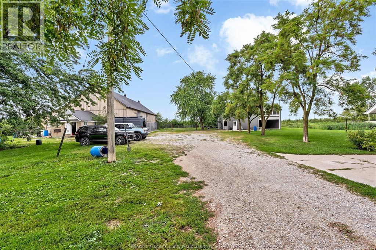
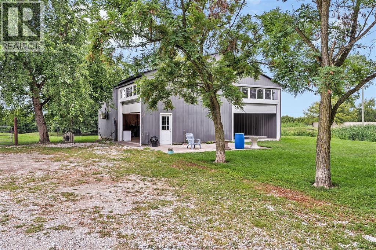
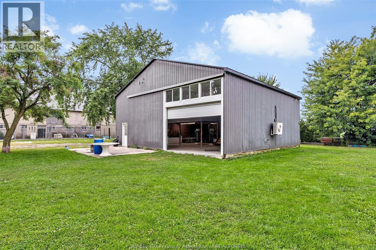
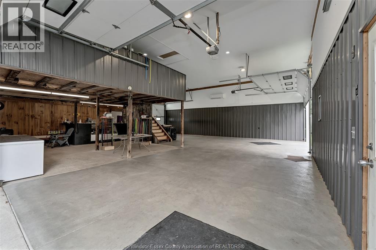
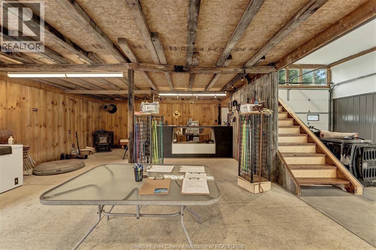
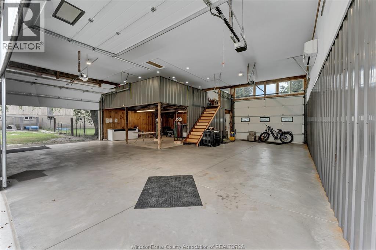
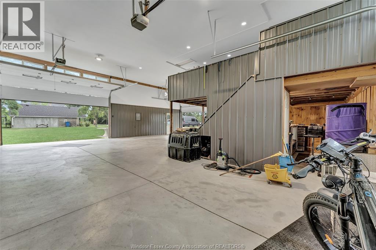
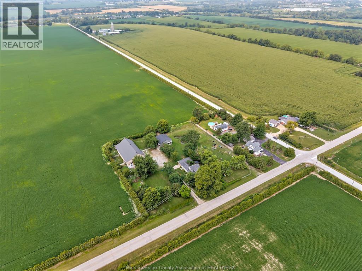
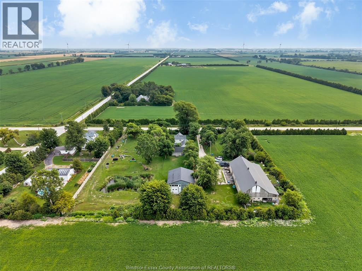
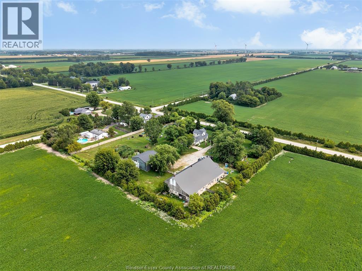
RARE OPPORTUNITY ON APPROX. 2.33 ACRES WITH 3 SEPARATE BUILDABLE LOTS. THIS UNIQUE PROPERTY OFFERS MANY OPTIONS FOR HOMEOWNERS, INVESTORS OR BUILDERS. BUYERS MAY PURCHASE ALL 3 LOTS TOGETHER OR PURCHASE THE LOT WITH THE HOME AND OUTBUILDING (MIDDLE LOT) TOGETHER WITH THE BARN LOT (SOUTH LOT). THE LOTS ARE INDIVIDUALLY PRICED. THE PROPERTY INCLUDES A MIDDLE LOT WITH THE EXISTING HOME AND OUTBUILDING, A NORTH-SIDE BUILDABLE LOT AND A SOUTH-SIDE BUILDABLE LOT WITH A LARGE BARN. BUYERS MAY ENJOY THIS PROPERTY AS-IS AND KEEP THE ADDITIONAL LOTS FOR PRIVACY, AND DECIDE TO SELL ONE OR MORE LOTS IN THE FUTURE, OR EXPLORE BUILDING A NEW HOME ON EACH LOT. APPROXIMATE LOT SIZES: MIDDLE/HOME LOT 100 X 320, NORTH LOT 112 X 320, SOUTH/BARN LOT 100 X 320. THIS SETTING IS PRIVATE AND TREED WITH ABUNDANT WILDLIFE. THE EXISTING HOME OFFERS 3 BEDROOMS, INCLUDING 1 ON THE MAIN FLOOR, SPACIOUS LIVING AND DINING ROOMS, AN UPDATED 2025 KITCHEN WITH QUARTZ COUNTERS, UPDATED 4-PIECE BATH, MAIN-FLOOR LAUNDRY, 1 CAR ATTACHED GARAGE AND A 22KW GENERAC GENERATOR SERVICING THE HOME, OUTBUILDING AND BARN. UPDATES INCLUDE MOST WINDOWS, ROOF, ELECTRICAL AND INSULATION. THE HOME LOT ALSO FEATURES A 40 X 40 OUTBUILDING WITH CEMENT FLOOR, LOFT OFFICE, 2 DUCTLESS HEAT/COOL UNITS, STEEL ROOF AND SPRAY FOAM INSULATION. THE SOUTH-SIDE LOT INCLUDES A 50 X 90 BARN WITH 12 INDOOR KENNELS, CEMENT FLOOR, TILE DRAINAGE, 9 X 10 FREEZER AREA, OFFICE/GROOMING AREA AND STEEL ROOF (2015). BUYER TO VERIFY LOT BOUNDARIES, SERVICES, PERMITS, FUTURE USE, BUILDING REQUIREMENTS, UTILITY SERVICING AND LIVESTOCK PERMISSIONS. ALL OFFERS MUST INCLUDE ATTACHED SCHEDULE B. (id:15069)
Business
| Business Type | Agriculture, Forestry, Fishing and Hunting |
| Business Sub Type | Hobby farm |
Property Details
| MLS® Number | 26019708 |
| Property Type | Single Family |
| Features | Hobby Farm, Front Driveway |
Building
| Bathroom Total | 1 |
| Bedrooms Above Ground | 3 |
| Bedrooms Total | 3 |
| Appliances | Dishwasher, Refrigerator, Stove |
| Construction Style Attachment | Detached |
| Exterior Finish | Aluminum/vinyl |
| Flooring Type | Carpeted, Hardwood, Laminate |
| Foundation Type | Block |
| Heating Fuel | Natural Gas |
| Heating Type | Boiler, Ductless |
| Stories Total | 2 |
| Type | House |
Parking
| Attached Garage | |
| Garage |
Land
| Acreage | No |
| Fence Type | Fence |
| Landscape Features | Landscaped |
| Sewer | Septic System |
| Size Irregular | 100 X 320 / 0.741 Ac |
| Size Total Text | 100 X 320 / 0.741 Ac|0.50- 1.00 Acre |
| Zoning Description | A |
Rooms
| Level | Type | Length | Width | Dimensions |
|---|---|---|---|---|
| Second Level | Bedroom | Measurements not available | ||
| Second Level | 4pc Bathroom | Measurements not available | ||
| Second Level | Primary Bedroom | Measurements not available | ||
| Main Level | Mud Room | Measurements not available | ||
| Main Level | Laundry Room | Measurements not available | ||
| Main Level | Bedroom | Measurements not available | ||
| Main Level | Kitchen | Measurements not available | ||
| Main Level | Dining Room | Measurements not available | ||
| Main Level | Living Room | Measurements not available | ||
| Main Level | Foyer | Measurements not available |
https://www.realtor.ca/real-estate/30150775/4508-concession-4-south-amherstburg
Contact Us
Contact us for more information

This REALTOR.ca listing content is owned and licensed by REALTOR® members of The Canadian Real Estate Association
The trademarks REALTOR®, REALTORS®, and the REALTOR® logo are controlled by The Canadian Real Estate Association (CREA) and identify real estate professionals who are members of CREA. The trademarks MLS®, Multiple Listing Service® and the associated logos are owned by The Canadian Real Estate Association (CREA) and identify the quality of services provided by real estate professionals who are members of CREA. The trademark DDF® is owned by The Canadian Real Estate Association (CREA) and identifies CREA's Data Distribution Facility (DDF®)
August 26 2026 07:57:03
Windsor-Essex County Association of REALTORS®
RE/MAX Preferred Realty Ltd. - 584