
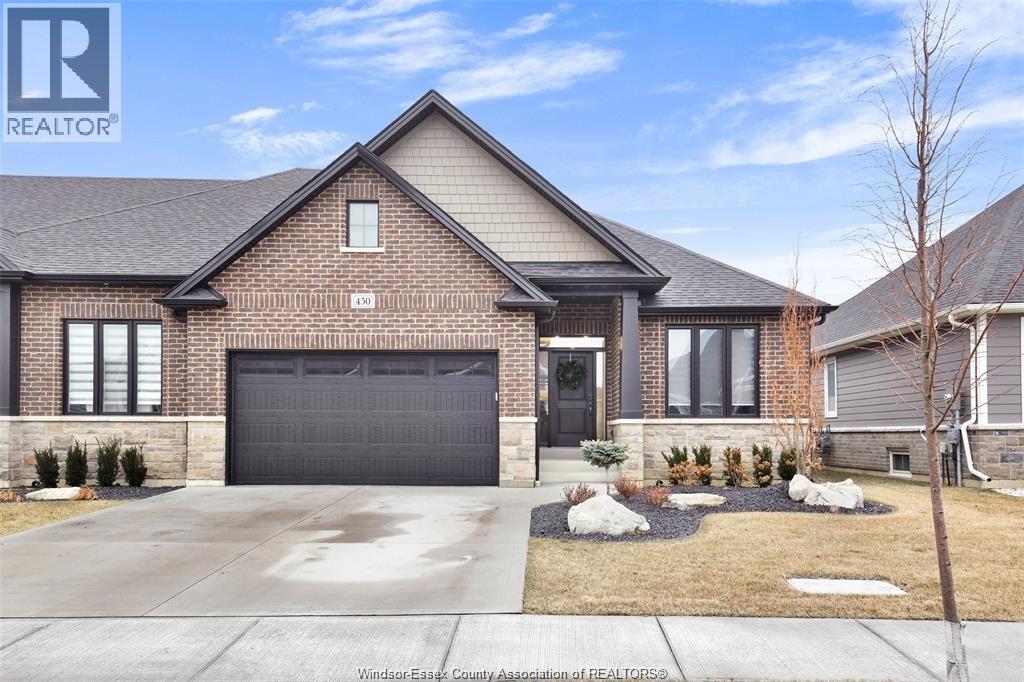
450 Brunmar Crescent Lakeshore, Ontario N8L 0Y2

2 Bedroom
2 Bathroom
1,450 sqft
Ranch
Fireplace
Central Air Conditioning
Forced Air, Furnace
Landscaped
$619,900
Sharp brick Ranch Townhome in Lakeshore! Significantly upgraded over & above standard finishes! Beautiful end unit offers 2 Bdrms, 2 Baths - master w/ elegant ensuite & California style walk-in closet. 2 Bdrm or Study, stunning white kitchen w/13ft island, quartz counter tops, SS appls & patio drs to covered deck & patio, living rm w/vaulted ceilings & fp, main flr laundry & full bsmnt w/lots of storage. Gorgeous 10ft ceilings thru out, 8ft drs, wainscoting & crown molding, hwrd & cer flrs, elegant lighting & window coverings, nicely landscaped complete w/spr sys & spectacularly finished 2 car heated garage w/epoxy floor! (id:15069)
Property Details
| MLS® Number | 26018412 |
| Property Type | Single Family |
| Features | Double Width Or More Driveway, Concrete Driveway, Finished Driveway, Front Driveway |
Building
| Bathroom Total | 2 |
| Bedrooms Above Ground | 2 |
| Bedrooms Total | 2 |
| Appliances | Dishwasher, Dryer, Refrigerator, Stove, Washer |
| Architectural Style | Ranch |
| Constructed Date | 2020 |
| Construction Style Attachment | Attached |
| Cooling Type | Central Air Conditioning |
| Exterior Finish | Brick |
| Fireplace Fuel | Electric |
| Fireplace Present | Yes |
| Fireplace Type | Direct Vent |
| Flooring Type | Ceramic/porcelain, Hardwood |
| Foundation Type | Concrete |
| Heating Fuel | Natural Gas |
| Heating Type | Forced Air, Furnace |
| Stories Total | 1 |
| Size Interior | 1,450 Sqft |
| Total Finished Area | 1450 Sqft |
| Type | Row / Townhouse |
Parking
| Attached Garage | |
| Garage |
Land
| Acreage | No |
| Landscape Features | Landscaped |
| Size Irregular | 42.2 X 107.71ft |
| Size Total Text | 42.2 X 107.71ft |
| Zoning Description | Res |
Rooms
| Level | Type | Length | Width | Dimensions |
|---|---|---|---|---|
| Lower Level | Utility Room | Measurements not available | ||
| Lower Level | Storage | Measurements not available | ||
| Main Level | 4pc Bathroom | Measurements not available | ||
| Main Level | 4pc Ensuite Bath | Measurements not available | ||
| Main Level | Laundry Room | Measurements not available | ||
| Main Level | Bedroom | Measurements not available | ||
| Main Level | Primary Bedroom | Measurements not available | ||
| Main Level | Eating Area | Measurements not available | ||
| Main Level | Kitchen | Measurements not available | ||
| Main Level | Living Room/fireplace | Measurements not available | ||
| Main Level | Foyer | Measurements not available |
https://www.realtor.ca/real-estate/30096666/450-brunmar-crescent-lakeshore
Contact Us
Contact us for more information

This REALTOR.ca listing content is owned and licensed by REALTOR® members of The Canadian Real Estate Association
The trademarks REALTOR®, REALTORS®, and the REALTOR® logo are controlled by The Canadian Real Estate Association (CREA) and identify real estate professionals who are members of CREA. The trademarks MLS®, Multiple Listing Service® and the associated logos are owned by The Canadian Real Estate Association (CREA) and identify the quality of services provided by real estate professionals who are members of CREA. The trademark DDF® is owned by The Canadian Real Estate Association (CREA) and identifies CREA's Data Distribution Facility (DDF®)
July 30 2026 05:43:52
Windsor-Essex County Association of REALTORS®
RE/MAX Preferred Realty Ltd. - 585