
45 Wellington Street Brant, Ontario N3L 1T2

3 Bedroom
1 Bathroom
1,100 - 1,500 sqft
Central Air Conditioning
Forced Air
$429,000
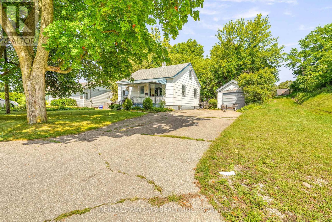
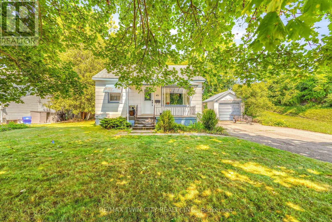
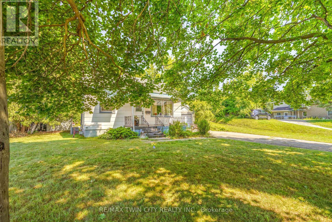
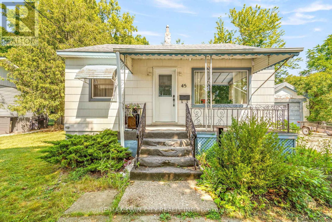
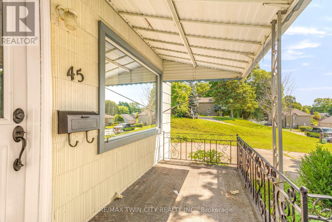
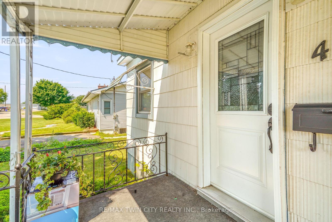
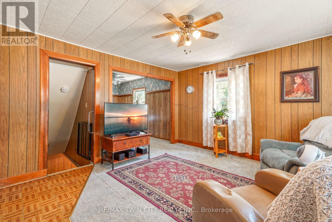
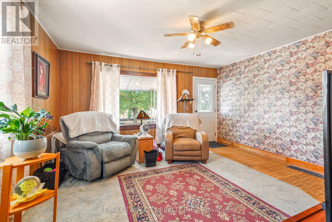
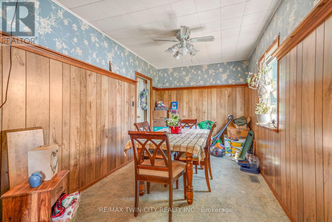
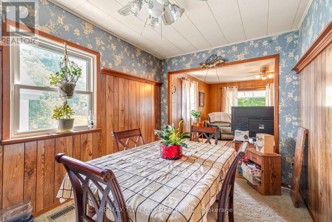
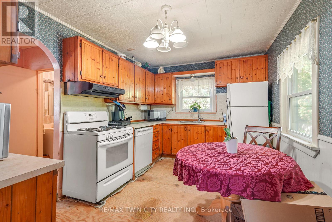
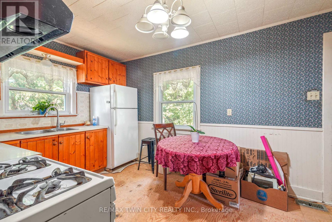
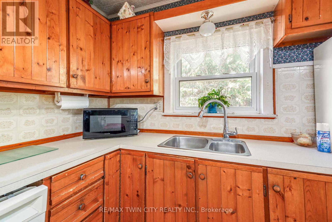
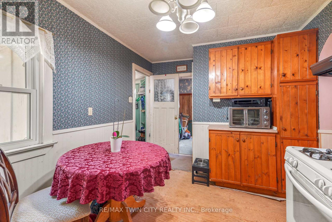
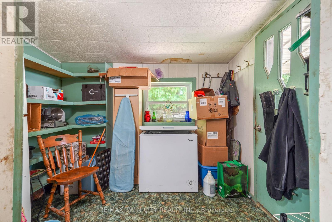
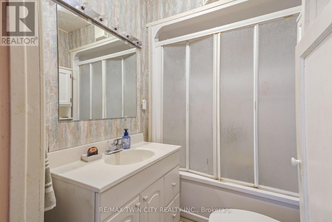
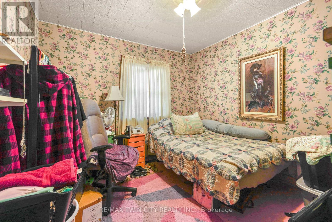
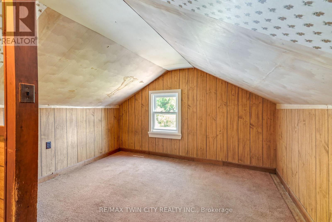
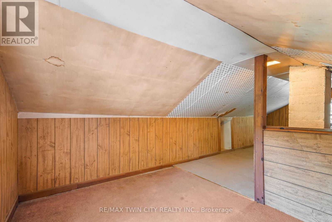
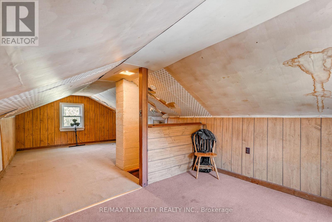
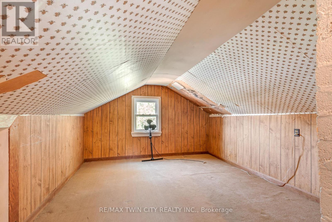
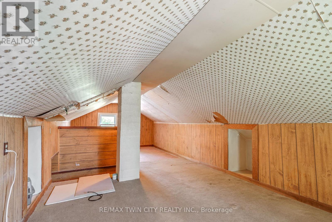
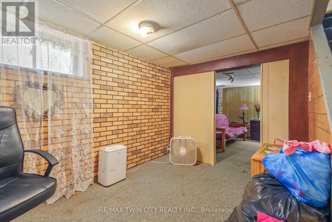
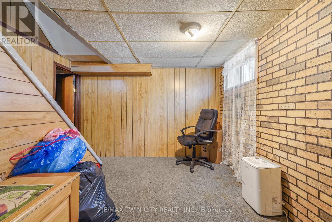
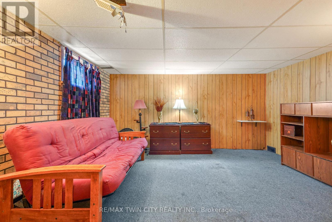
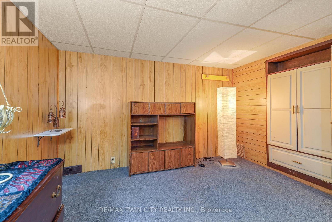
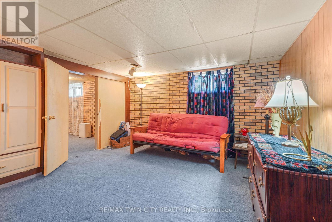
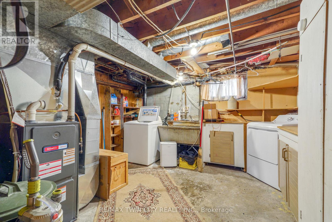
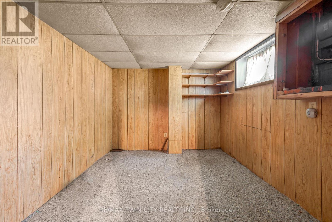
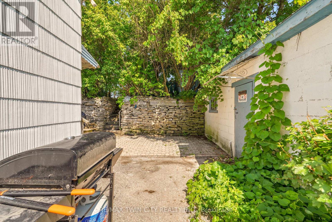
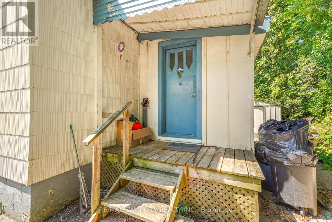
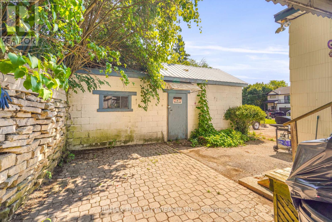
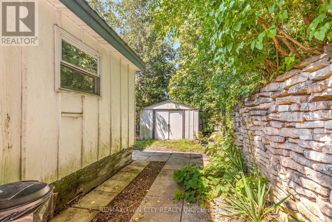
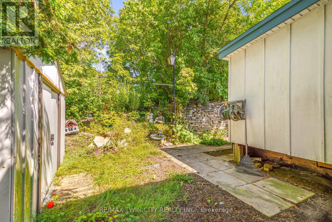
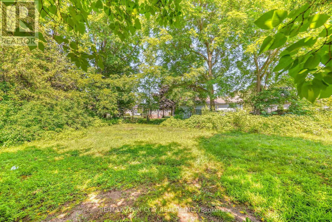
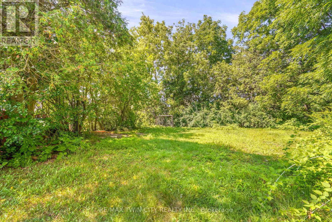
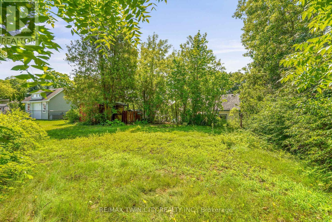
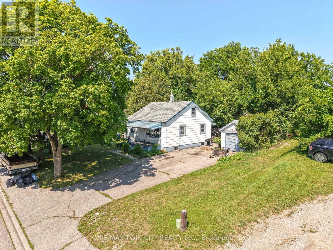
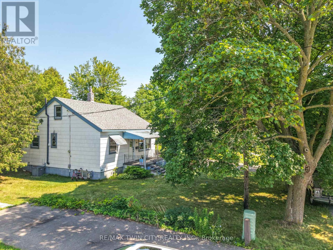
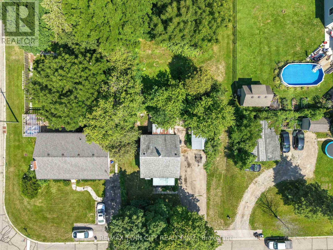
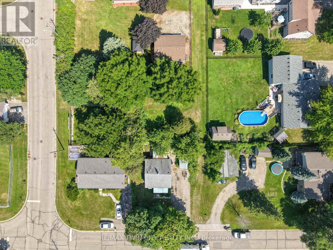
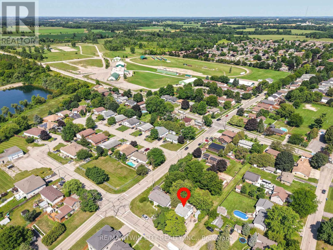
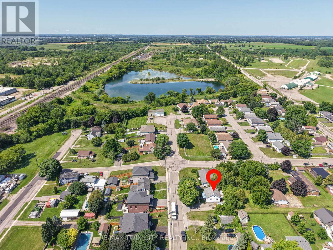
Looking for an affordable home in the charming town of Paris, Ontario? This spacious 1.5 storey home with a detached garage is full of potential and sits on a large 0.20 of an acre lot on a quiet street, offering the perfect opportunity to build equity while making it your own. Step inside to a welcoming living room for entertaining that is open to the dining room where family meals can be enjoyed, an eat-in kitchen with convenient access to a mudroom that goes out to the patio in the backyard, a main floor bedroom, and a 4pc. bathroom complete the main level. The upstairs could be converted into a primary suite or used for a games room or a playroom for the kids, and the finished basement offers endless possibilities as well. Outside you'll love the deep detached garage that will be ideal for a mechanic, hobbyist, or anyone needing extra workspace and storage. There are stairs that lead up to a 2nd level where you'll find a private backyard space with another storage shed. Updates include the windows on the main level and upstairs, the furnace and the central air. Whether you're a first-time buyer, investor, contractor, or someone looking for a project with outstanding potential, this property in an excellent neighbourhood is one you won't want to miss. Book a private viewing today! (id:15069)
Property Details
| MLS® Number | X13649890 |
| Property Type | Single Family |
| Community Name | Paris |
| Amenities Near By | Park, Schools |
| Equipment Type | Water Heater |
| Parking Space Total | 7 |
| Rental Equipment Type | Water Heater |
| Structure | Patio(s), Shed |
Building
| Bathroom Total | 1 |
| Bedrooms Above Ground | 1 |
| Bedrooms Below Ground | 2 |
| Bedrooms Total | 3 |
| Age | 51 To 99 Years |
| Appliances | Dishwasher, Dryer, Gas Stove(s), Washer, Refrigerator |
| Basement Development | Partially Finished |
| Basement Type | Full (partially Finished) |
| Construction Style Attachment | Detached |
| Cooling Type | Central Air Conditioning |
| Exterior Finish | Asbestos |
| Foundation Type | Block |
| Heating Fuel | Natural Gas |
| Heating Type | Forced Air |
| Stories Total | 2 |
| Size Interior | 1,100 - 1,500 Sqft |
| Type | House |
| Utility Water | Municipal Water |
Parking
| Detached Garage | |
| Garage |
Land
| Acreage | No |
| Land Amenities | Park, Schools |
| Sewer | Sanitary Sewer |
| Size Depth | 132 Ft |
| Size Frontage | 66 Ft |
| Size Irregular | 66 X 132 Ft |
| Size Total Text | 66 X 132 Ft|1/2 - 1.99 Acres |
Rooms
| Level | Type | Length | Width | Dimensions |
|---|---|---|---|---|
| Second Level | Games Room | 7.72 m | 3.38 m | 7.72 m x 3.38 m |
| Basement | Laundry Room | 3.76 m | 3.38 m | 3.76 m x 3.38 m |
| Basement | Den | 3.35 m | 3.07 m | 3.35 m x 3.07 m |
| Basement | Bedroom 2 | 4.42 m | 3.81 m | 4.42 m x 3.81 m |
| Basement | Bedroom 3 | 3.73 m | 2.79 m | 3.73 m x 2.79 m |
| Main Level | Living Room | 4.5 m | 4.24 m | 4.5 m x 4.24 m |
| Main Level | Kitchen | 3.38 m | 3.05 m | 3.38 m x 3.05 m |
| Main Level | Dining Room | 3.91 m | 2.64 m | 3.91 m x 2.64 m |
| Main Level | Bedroom | 3.35 m | 3.05 m | 3.35 m x 3.05 m |
| Main Level | Bathroom | 1.98 m | 1.63 m | 1.98 m x 1.63 m |
| Main Level | Mud Room | 2.59 m | 2.36 m | 2.59 m x 2.36 m |
https://www.realtor.ca/real-estate/30127954/45-wellington-street-brant-paris-paris
Contact Us
Contact us for more information

This REALTOR.ca listing content is owned and licensed by REALTOR® members of The Canadian Real Estate Association
The trademarks REALTOR®, REALTORS®, and the REALTOR® logo are controlled by The Canadian Real Estate Association (CREA) and identify real estate professionals who are members of CREA. The trademarks MLS®, Multiple Listing Service® and the associated logos are owned by The Canadian Real Estate Association (CREA) and identify the quality of services provided by real estate professionals who are members of CREA. The trademark DDF® is owned by The Canadian Real Estate Association (CREA) and identifies CREA's Data Distribution Facility (DDF®)
August 07 2026 04:09:55
Toronto Regional Real Estate Board
RE/MAX Twin City Realty Inc.