
45 Simon Lake Drive Sudbury, Ontario P0M 2M0

2 Bedroom
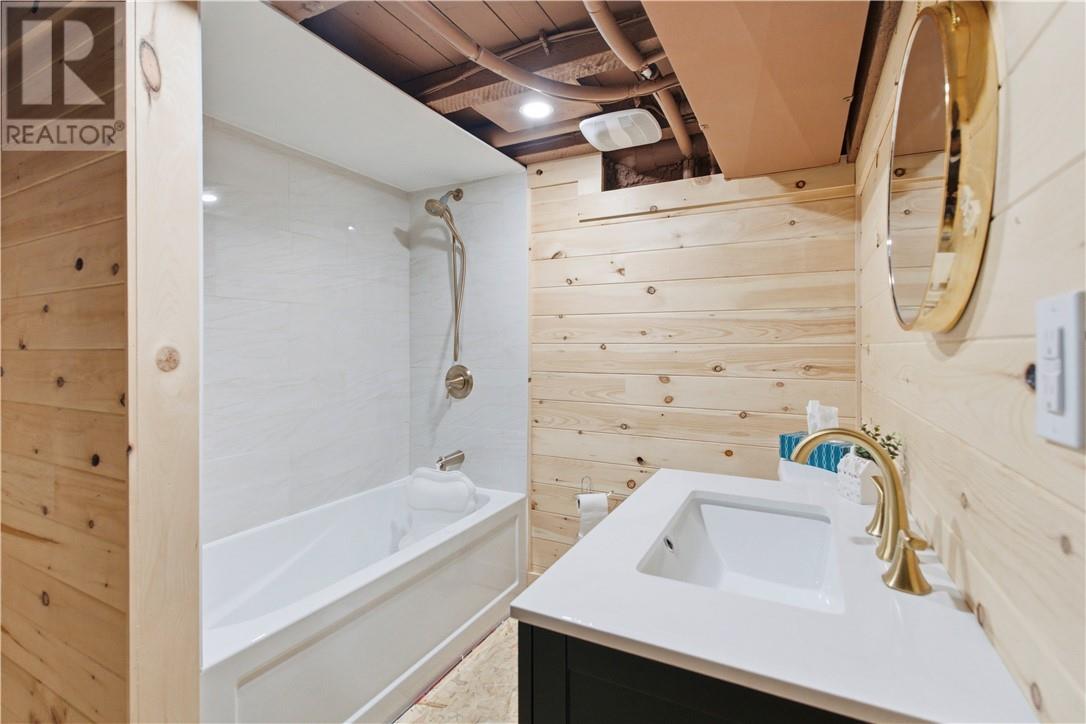
2 Bathroom
Bungalow
Central Air Conditioning
Forced Air

Waterfront
$425,000
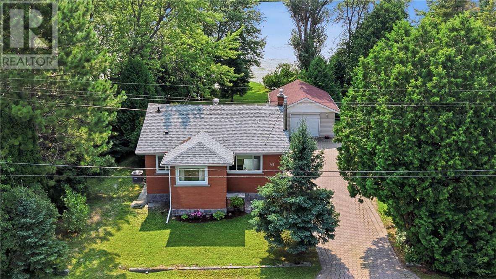
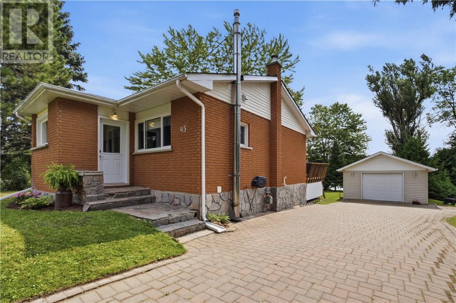
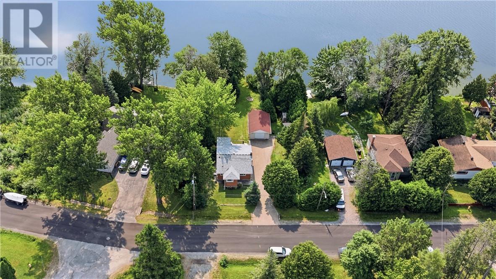
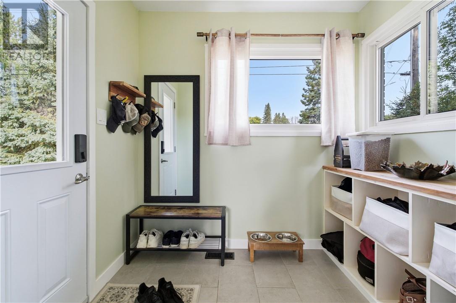
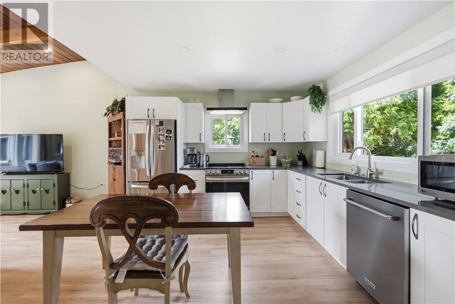
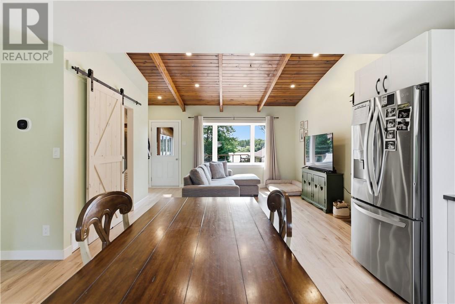
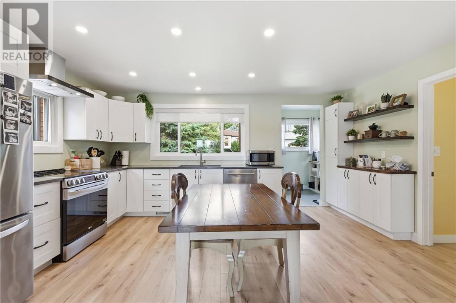
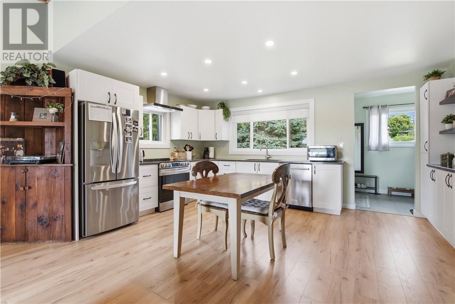
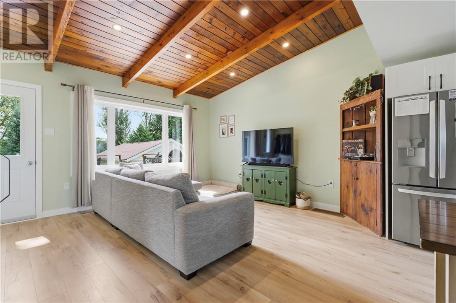
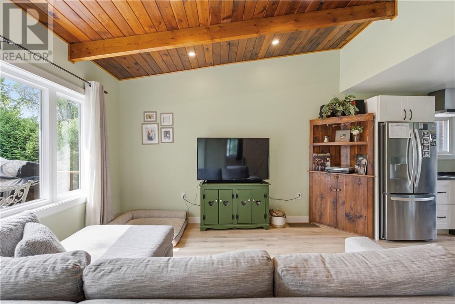
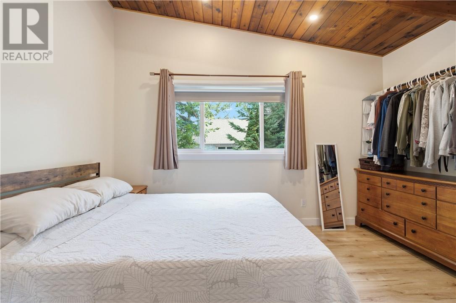
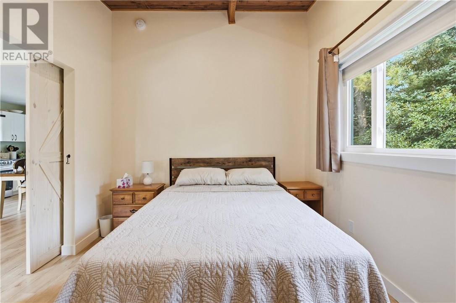
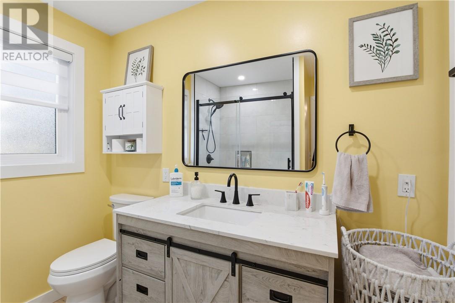
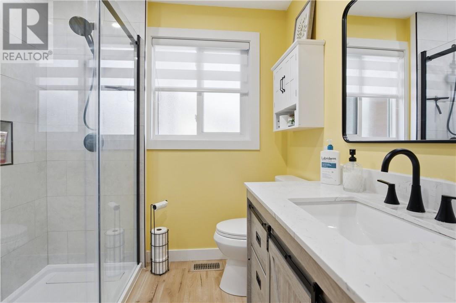
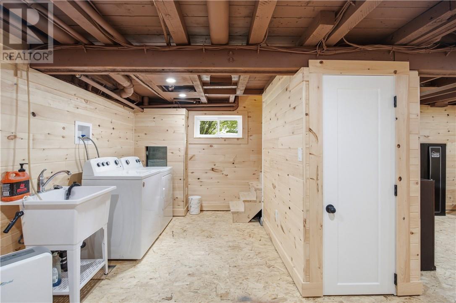
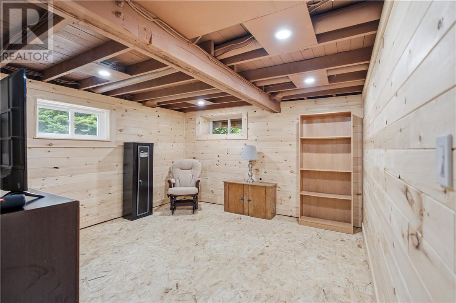
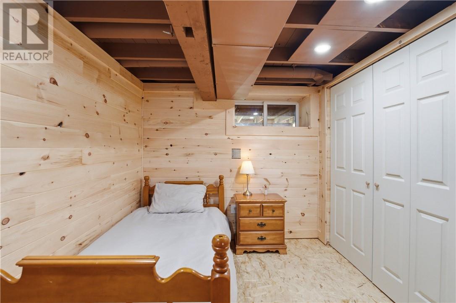
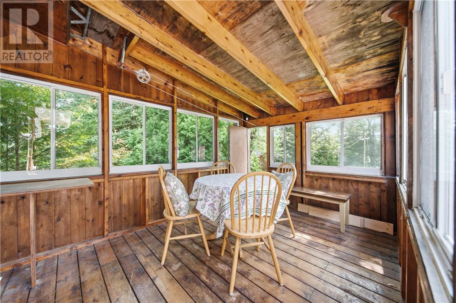
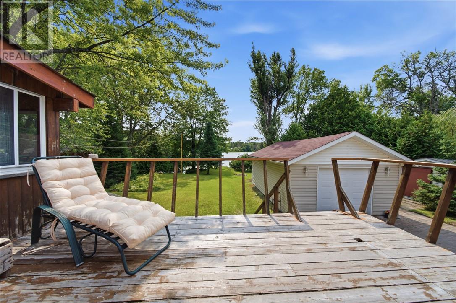
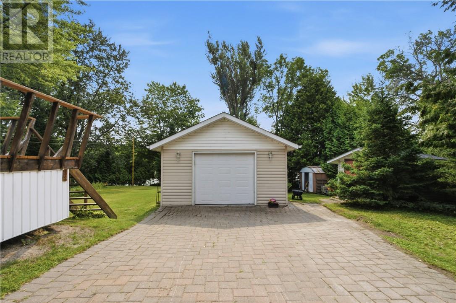
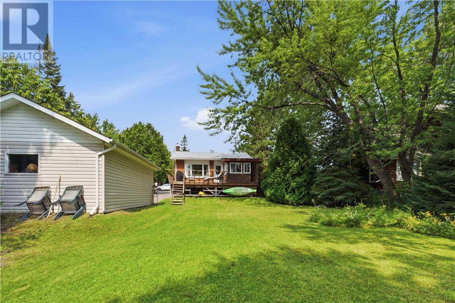
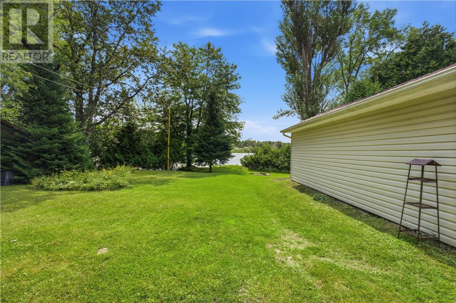
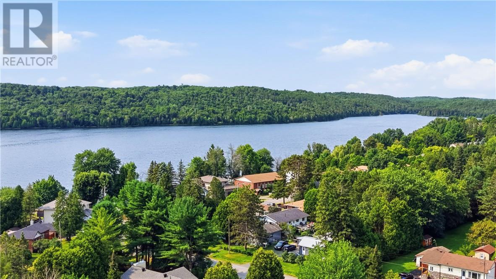
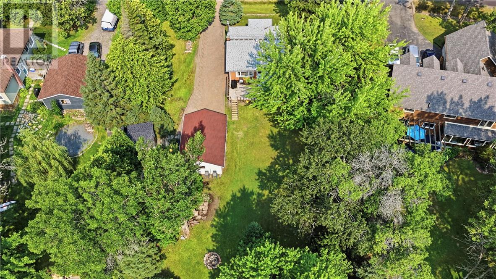
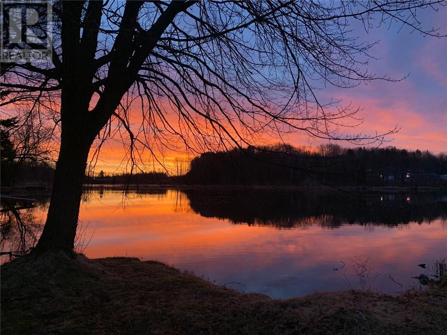
Stunning waterfront living on Simon Lake in Naughton, all for under $450,000! This beautifully updated home offers the perfect blend of comfort, style, and lakeside living, with plenty of upgrades throughout. The entire upstairs was renovated in 2023, while the basement was updated in 2025. Additional improvements include a new 200-amp electrical panel and wiring completed in 2022, along with spray foam insulation added in 2024. Step outside and enjoy the beautiful waterfront views, or make your way to the large detached garage located at the rear of the property, offering plenty of space for storage, hobbies, or recreational toys. Whether you're looking for a year-round home or a peaceful waterfront escape, this property offers an incredible opportunity to enjoy life on Simon Lake without breaking the bank! (id:15069)
Open House
This property has open houses!
August
16
Sunday
Starts at:
2:00 pm
Ends at:4:00 pm
Property Details
| MLS® Number | 2129756 |
| Property Type | Single Family |
| Amenities Near By | Golf Course, Playground, Schools |
| Community Features | Family Oriented, Fishing, Quiet Area |
| Equipment Type | Furnace, Water Heater - Gas |
| Rental Equipment Type | Furnace, Water Heater - Gas |
| Road Type | Paved Road |
| Water Front Name | Simon Lake |
| Water Front Type | Waterfront |
Building
| Bathroom Total | 2 |
| Bedrooms Total | 2 |
| Architectural Style | Bungalow |
| Basement Type | Full |
| Cooling Type | Central Air Conditioning |
| Exterior Finish | Brick, Vinyl Siding |
| Flooring Type | Laminate, Tile |
| Heating Type | Forced Air |
| Roof Material | Asphalt Shingle |
| Roof Style | Unknown |
| Stories Total | 1 |
| Type | House |
| Utility Water | Municipal Water |
Land
| Access Type | Boat Access, Year-round Access |
| Acreage | No |
| Land Amenities | Golf Course, Playground, Schools |
| Sewer | Municipal Sewage System |
| Size Frontage | 88 Ft |
| Size Irregular | Irr |
| Size Total Text | Irr|under 1/2 Acre |
| Zoning Description | R1-5 |
Rooms
| Level | Type | Length | Width | Dimensions |
|---|---|---|---|---|
| Lower Level | Recreational, Games Room | 12.2 x 12.2 | ||
| Lower Level | Bedroom | 9.9 x 8 | ||
| Main Level | Primary Bedroom | 9.8 x 13.3 | ||
| Main Level | Living Room | 12.4 x 15.6 | ||
| Main Level | Kitchen | 11.3 x 16 |
https://www.realtor.ca/real-estate/30150251/45-simon-lake-drive-sudbury
Contact Us
Contact us for more information

This REALTOR.ca listing content is owned and licensed by REALTOR® members of The Canadian Real Estate Association
The trademarks REALTOR®, REALTORS®, and the REALTOR® logo are controlled by The Canadian Real Estate Association (CREA) and identify real estate professionals who are members of CREA. The trademarks MLS®, Multiple Listing Service® and the associated logos are owned by The Canadian Real Estate Association (CREA) and identify the quality of services provided by real estate professionals who are members of CREA. The trademark DDF® is owned by The Canadian Real Estate Association (CREA) and identifies CREA's Data Distribution Facility (DDF®)
August 14 2026 03:15:54
Sudbury Real Estate Board
RE/MAX Crown Realty Inc. (Sudbury)