
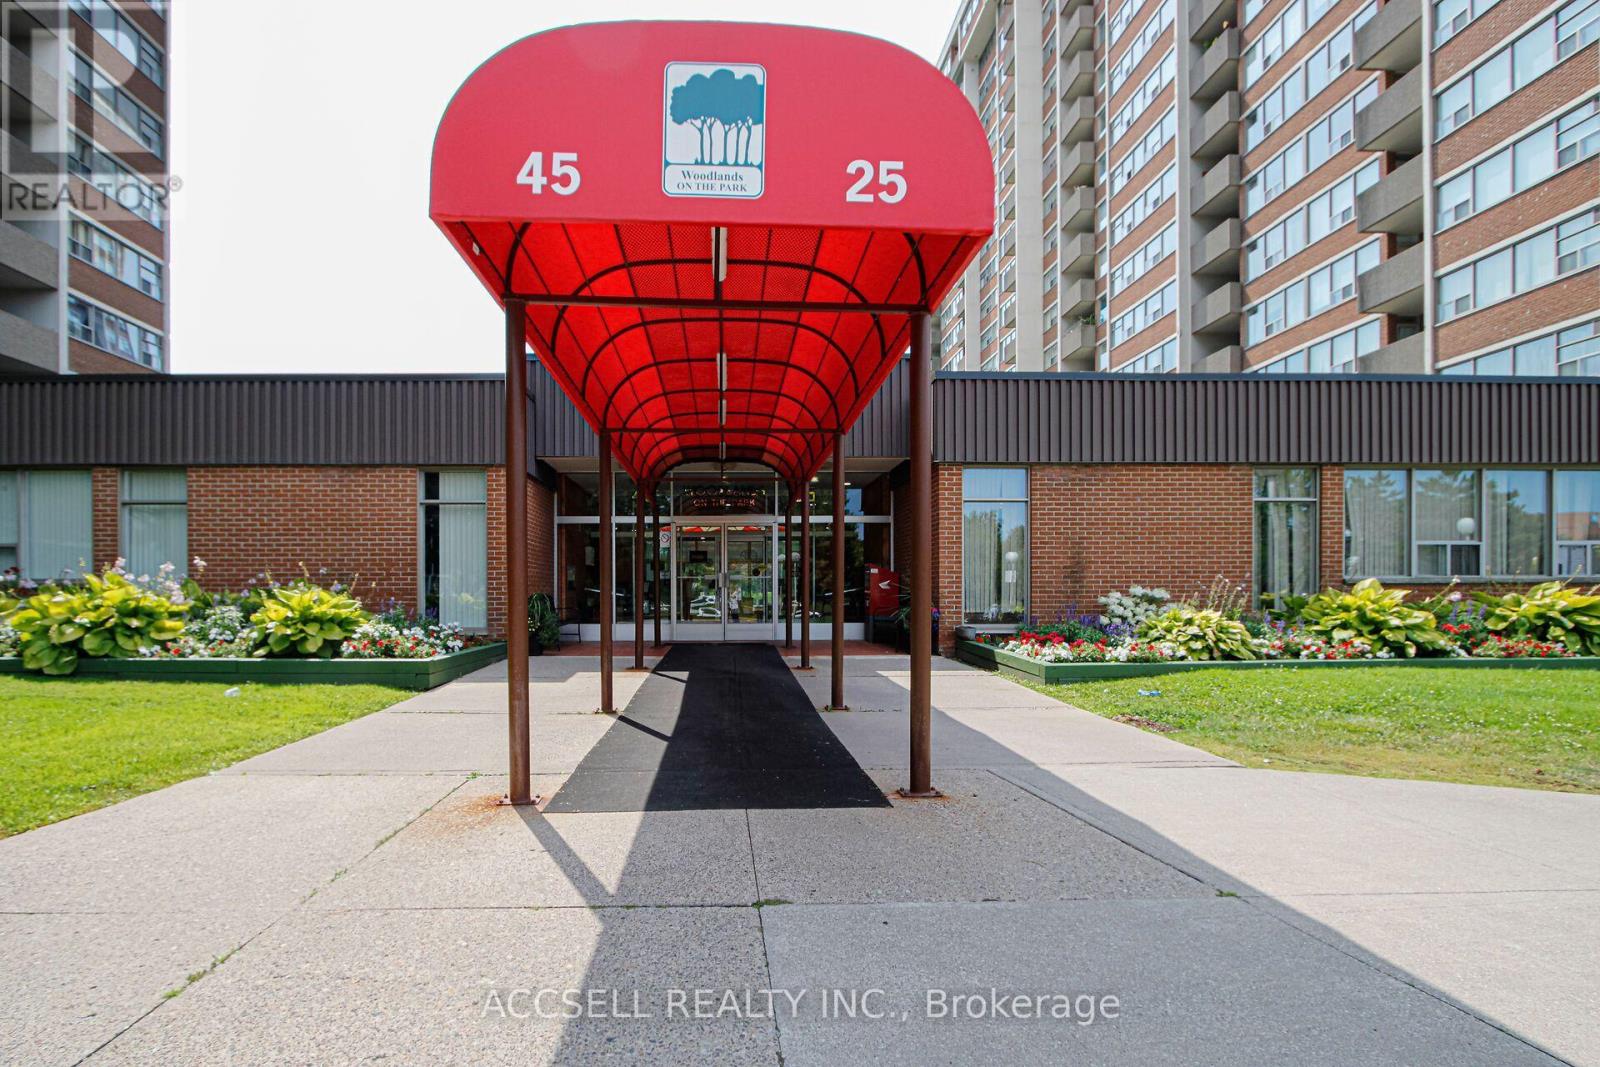
45 Silver Springs Boulevard Toronto, Ontario M1V 1R2

3 Bedroom
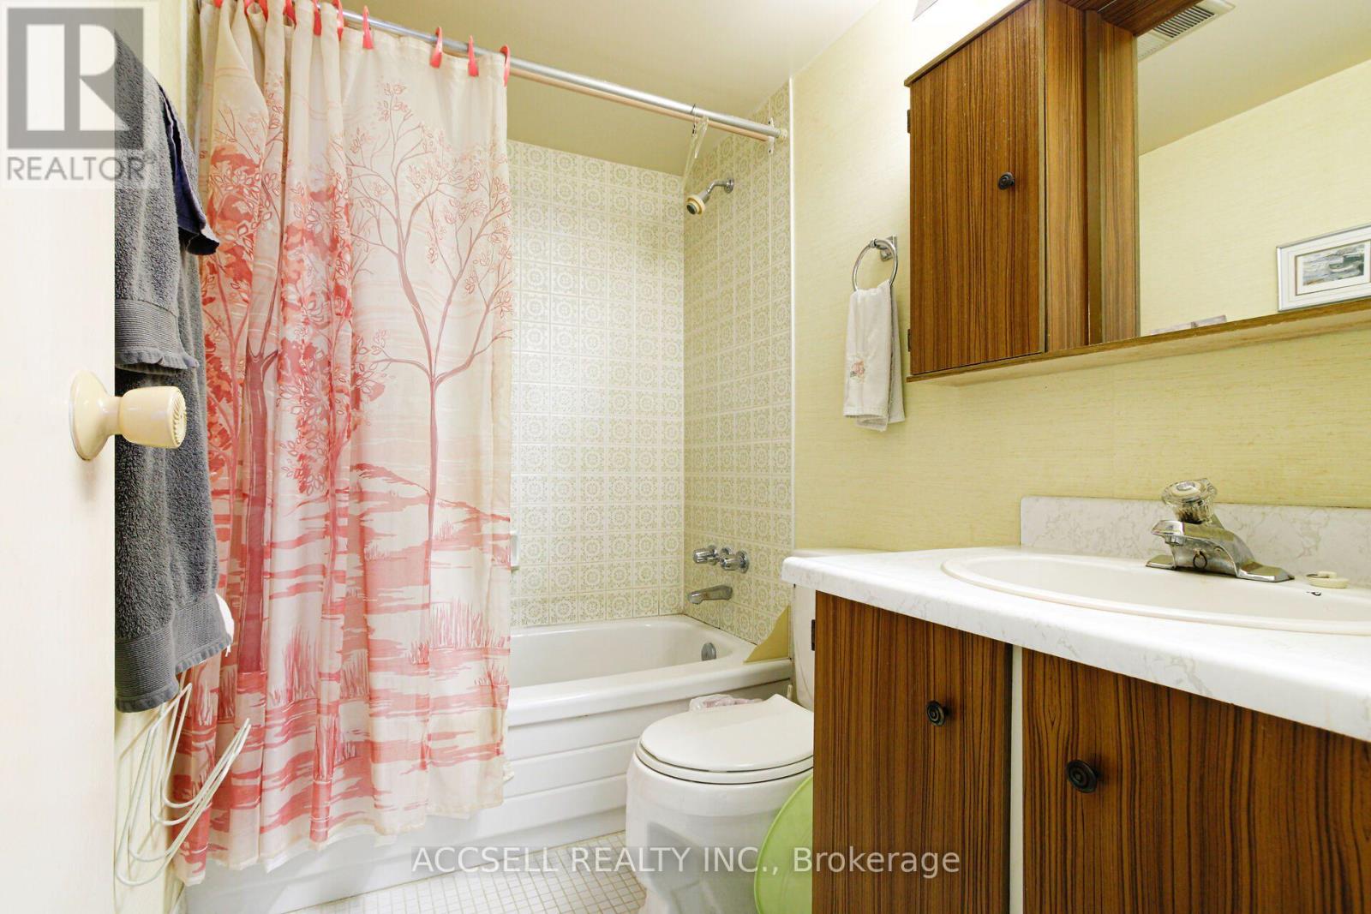
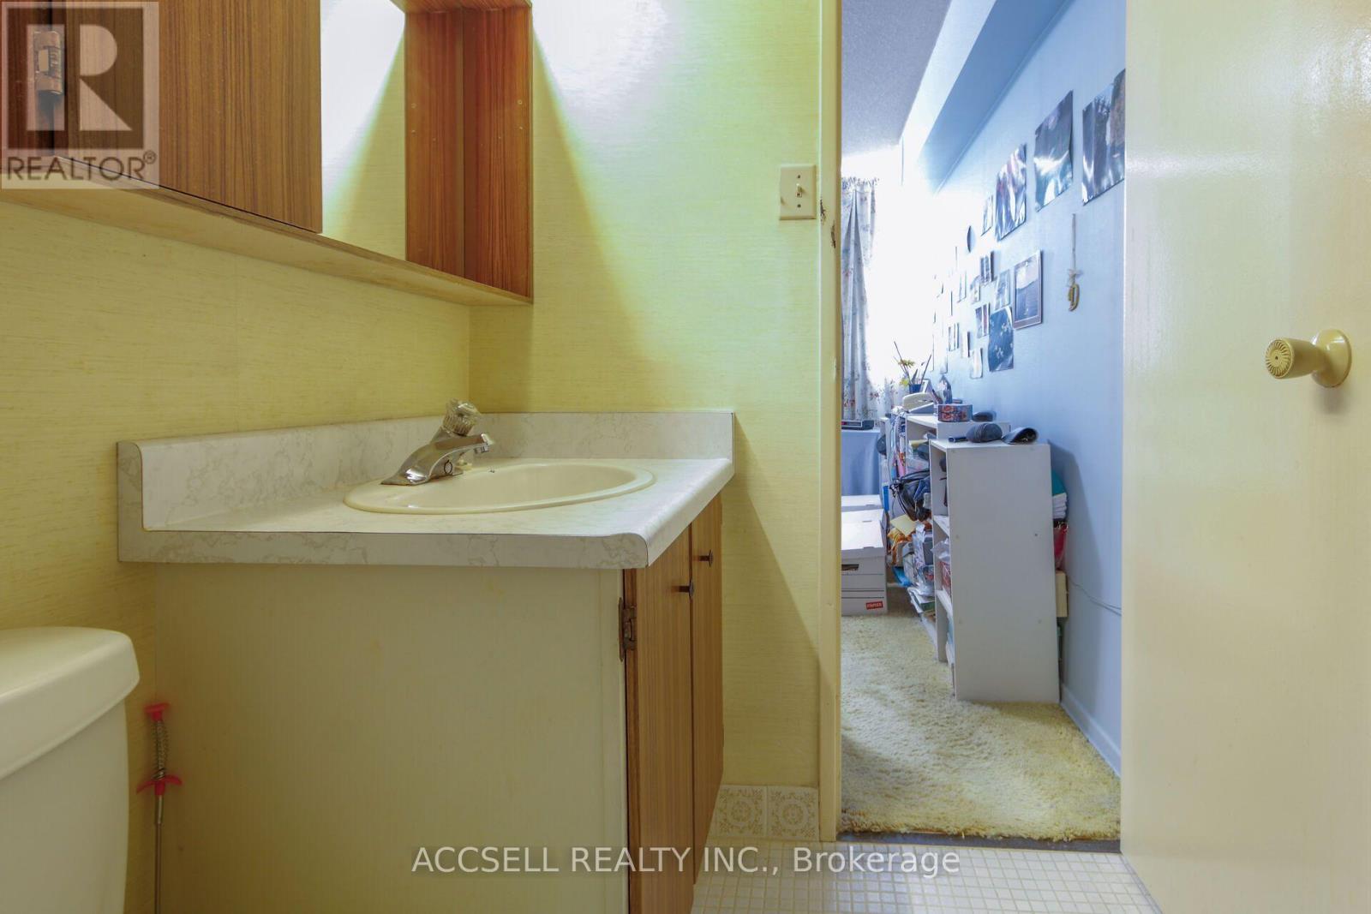
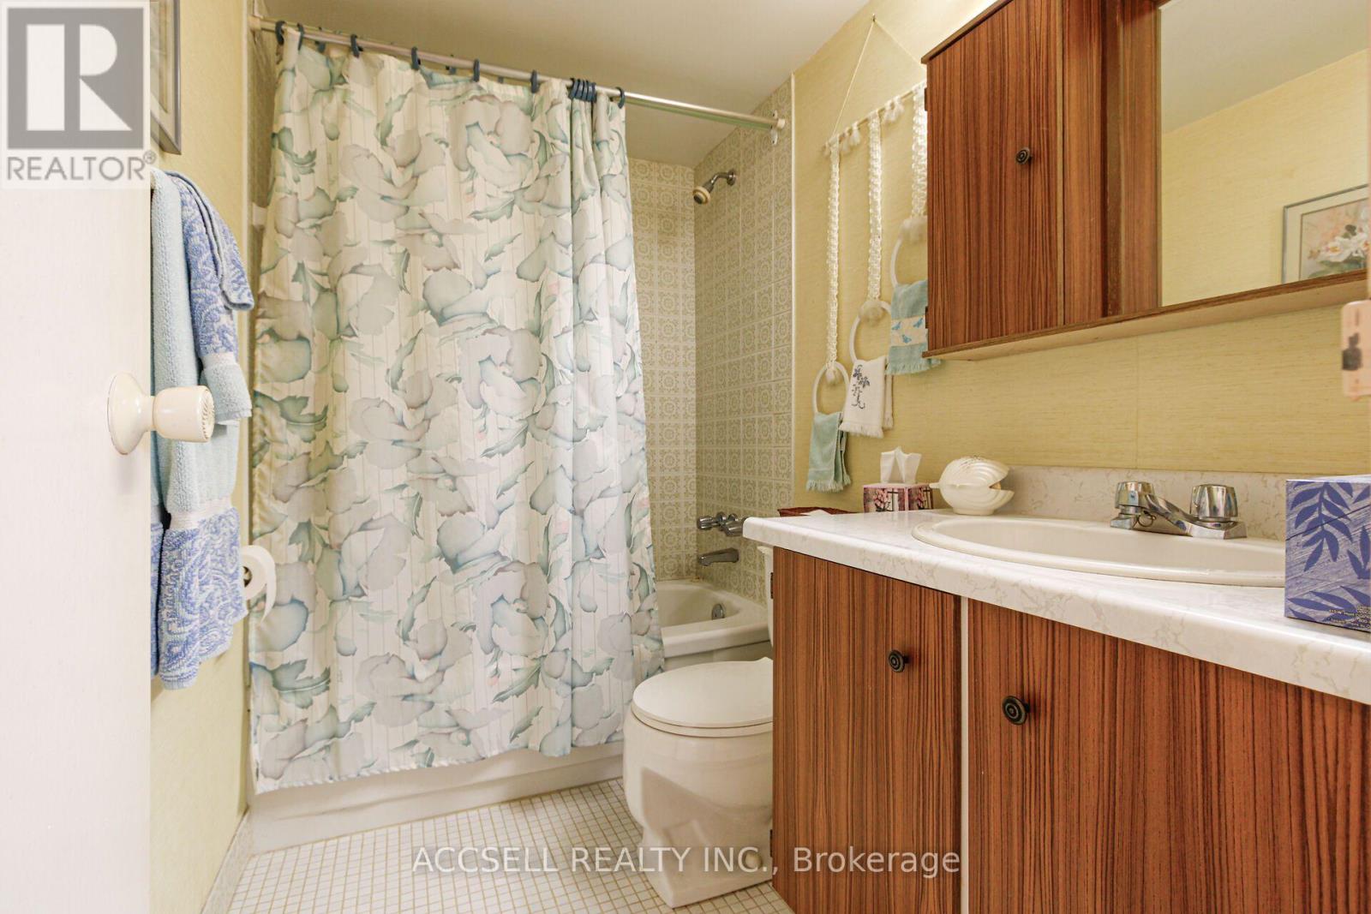
2 Bathroom
1,000 - 1,199 sqft
Indoor Pool, Outdoor Pool
Central Air Conditioning
Forced Air
$475,000Maintenance, Heat, Water, Common Area Maintenance, Parking
$680 Monthly
Maintenance, Heat, Water, Common Area Maintenance, Parking
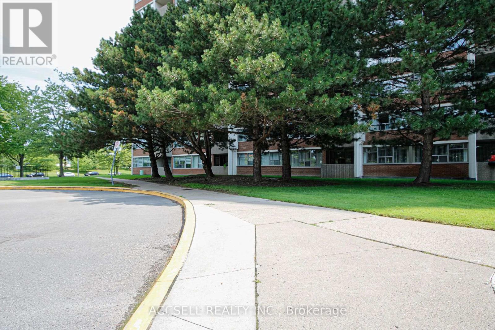
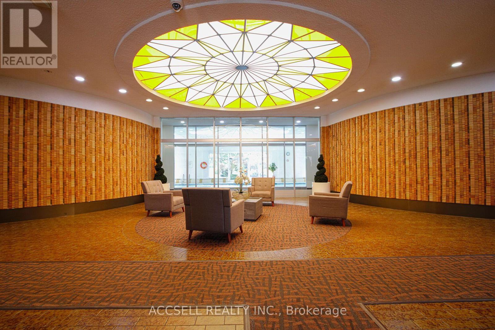
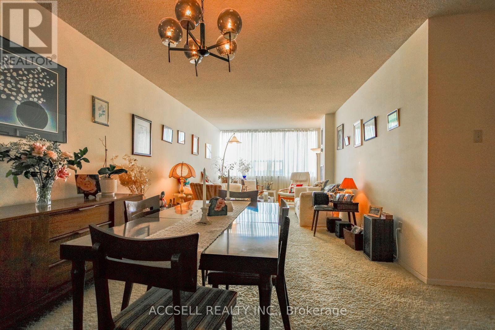
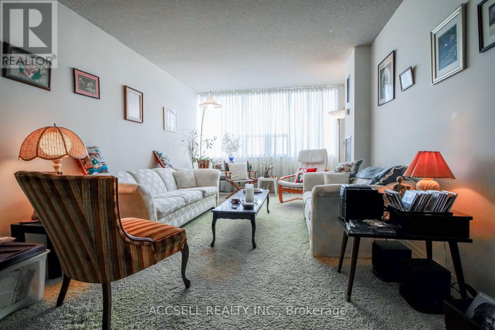
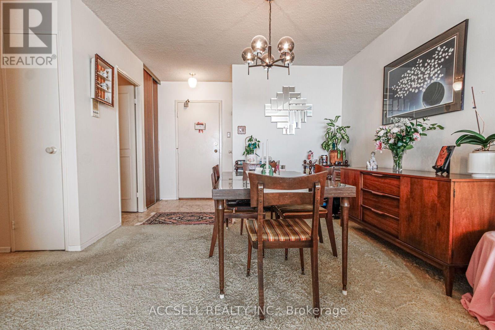
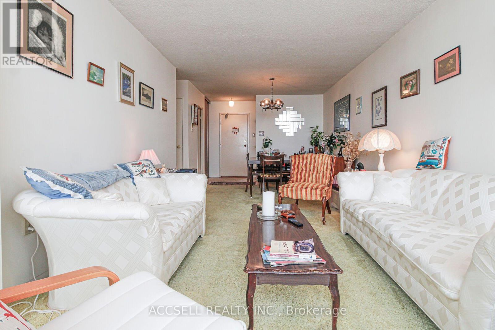
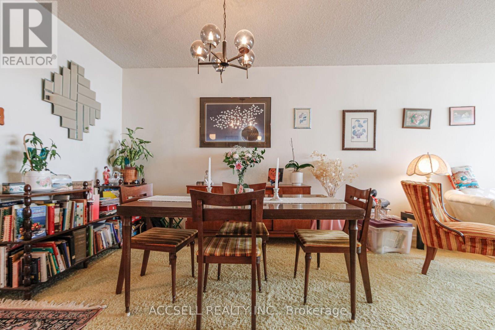
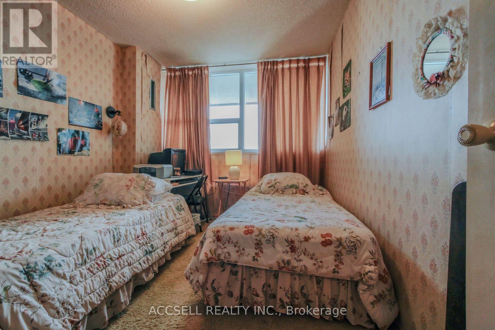
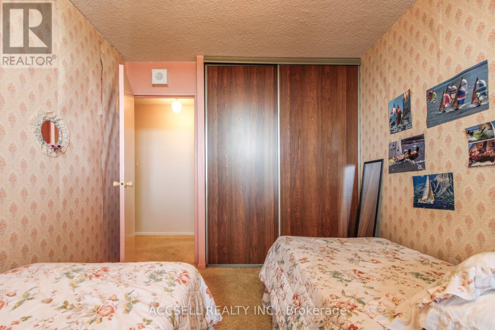
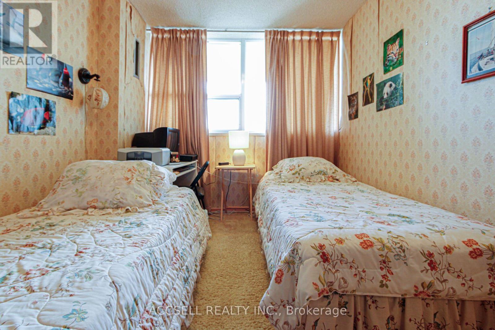
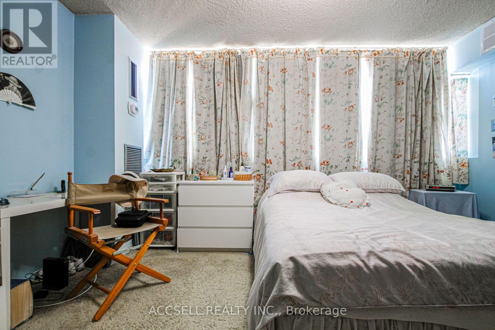
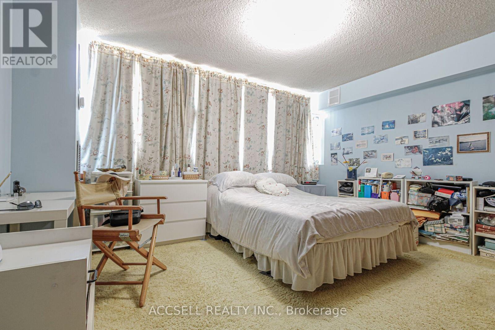
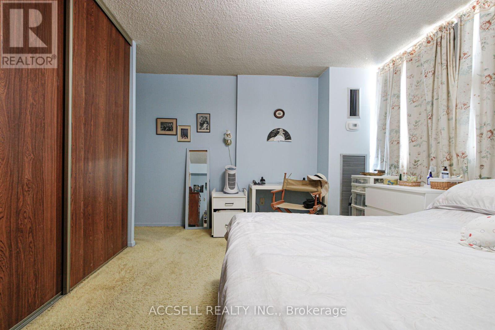
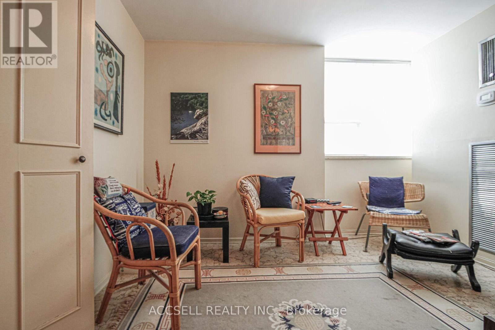
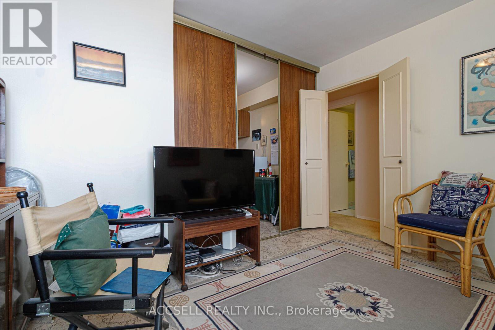
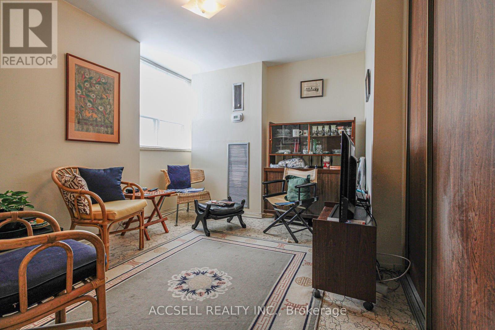
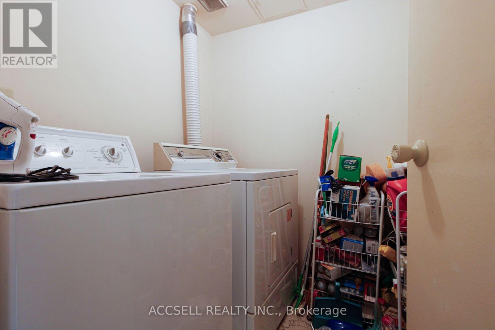
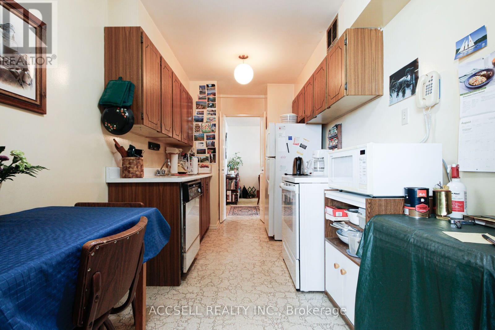
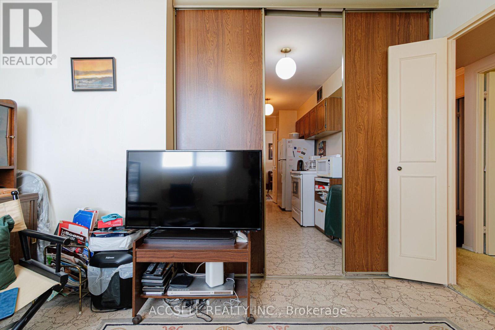
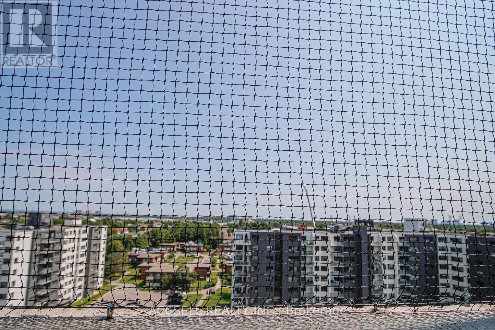
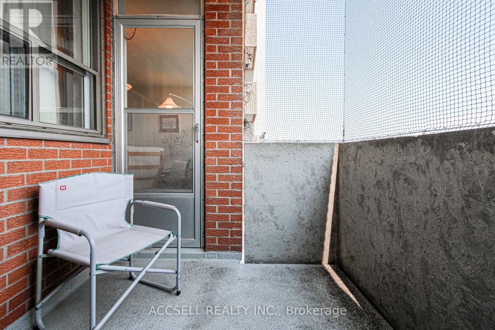
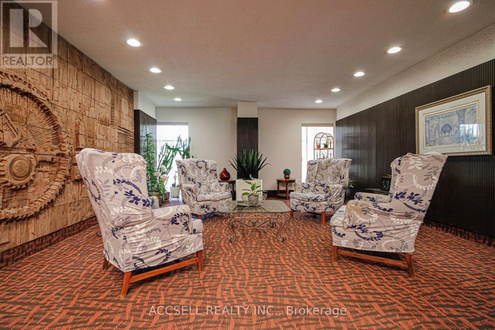
$680 MonthlyWelcome To This Bright & Spacious 2+1 Bedroom Corner Unit In Sought-After L'Amoreaux, Scarborough, Featuring Breathtaking Views And An Abundance Of Natural Light. This Well-Laid-Out Unit Offer Wall-To-Wall Windows And An Open-Concept Living/Dining Area With Walk-Out To Balcony. Enjoy Two Spacious Bedrooms, 2 Full 4-Pc Bathrooms, And A Versatile Den Ideal As A 3rd Bedroom, Office Or TV Room. Includes An Ensuite Storage Locker And one underground parking space. . Well-Maintained Building With 24-Hr Concierge/Security, Indoor & Outdoor Pools, Exercise Room, Sauna, Party Room & Ample Visitor Parking. Conveniently Located Near Shopping, Schools, Transit, Hospital, Places Of Worship, Bridlewood Mall & More! (id:15069)
Property Details
| MLS® Number | E13674190 |
| Property Type | Single Family |
| Neigbourhood | East L'Amoreaux |
| Community Name | L'Amoreaux |
| Amenities Near By | Golf Nearby, Hospital, Park, Public Transit, Schools |
| Community Features | Pets Allowed With Restrictions |
| Features | Balcony |
| Parking Space Total | 1 |
| Pool Type | Indoor Pool, Outdoor Pool |
| View Type | View |
Building
| Bathroom Total | 2 |
| Bedrooms Above Ground | 2 |
| Bedrooms Below Ground | 1 |
| Bedrooms Total | 3 |
| Amenities | Security/concierge, Exercise Centre, Party Room, Visitor Parking |
| Basement Type | None |
| Cooling Type | Central Air Conditioning |
| Exterior Finish | Brick |
| Heating Fuel | Natural Gas |
| Heating Type | Forced Air |
| Size Interior | 1,000 - 1,199 Sqft |
| Type | Apartment |
Parking
| Underground | |
| Garage |
Land
| Acreage | No |
| Land Amenities | Golf Nearby, Hospital, Park, Public Transit, Schools |
Rooms
| Level | Type | Length | Width | Dimensions |
|---|---|---|---|---|
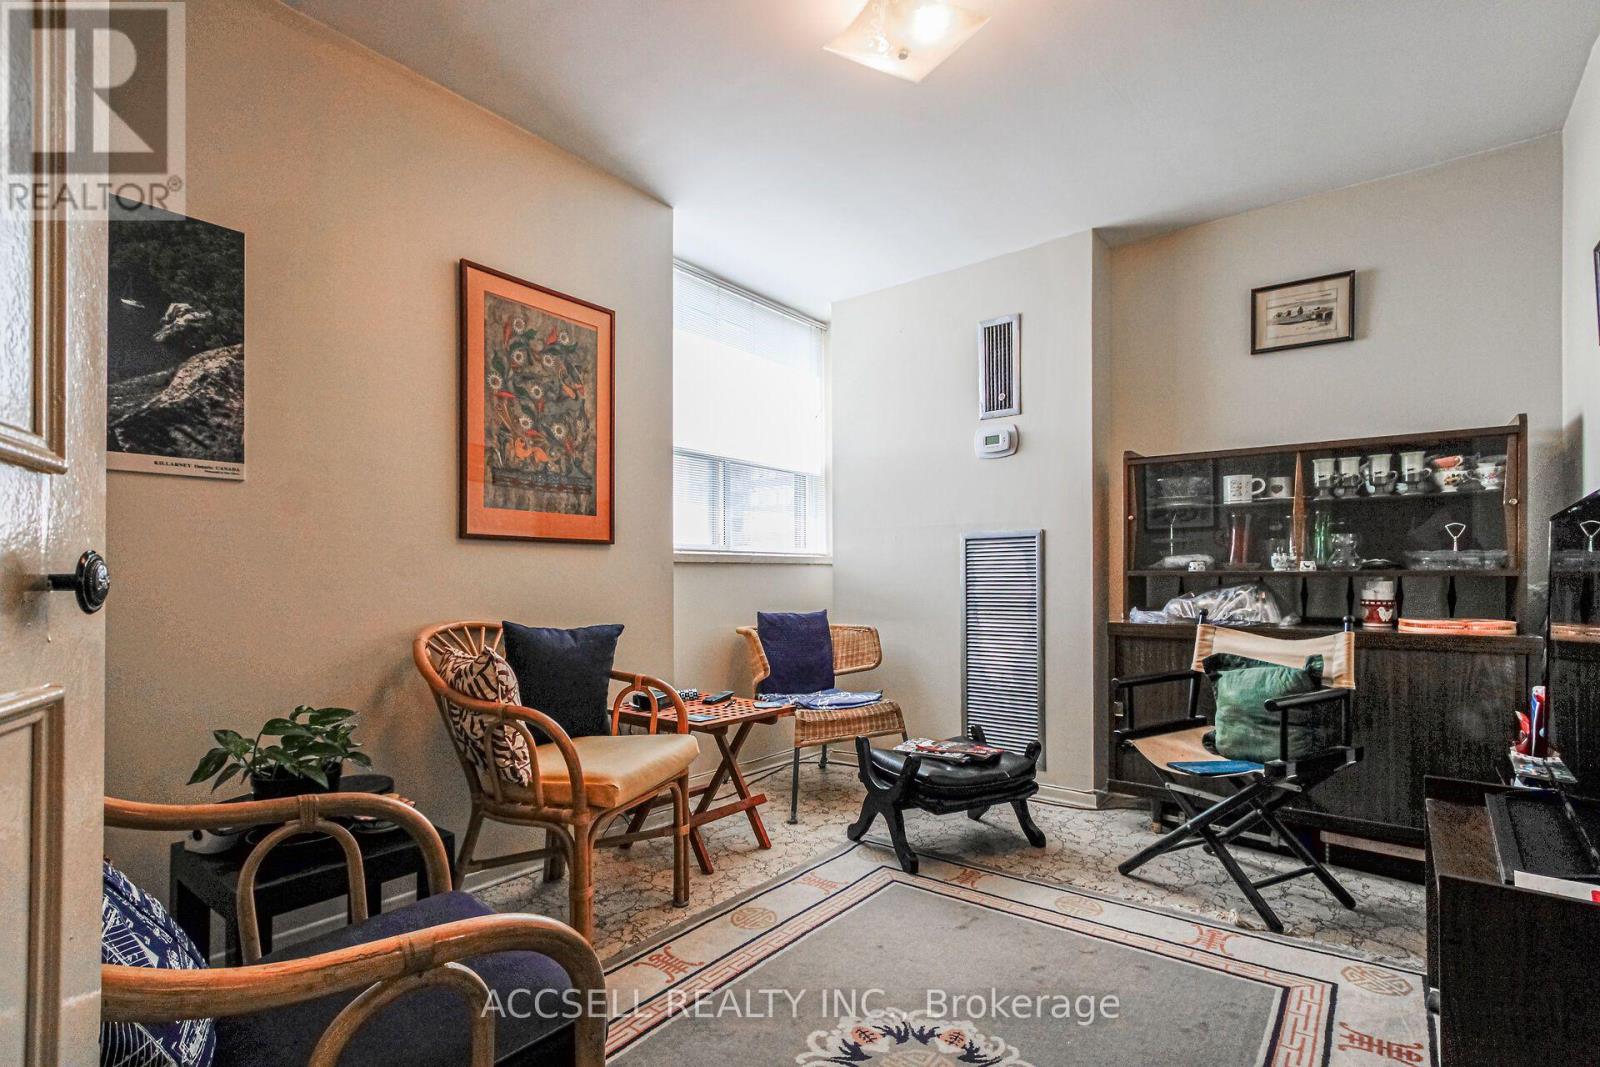
| Main Level | Living Room | 4.48 m | 3.38 m | 4.48 m x 3.38 m |
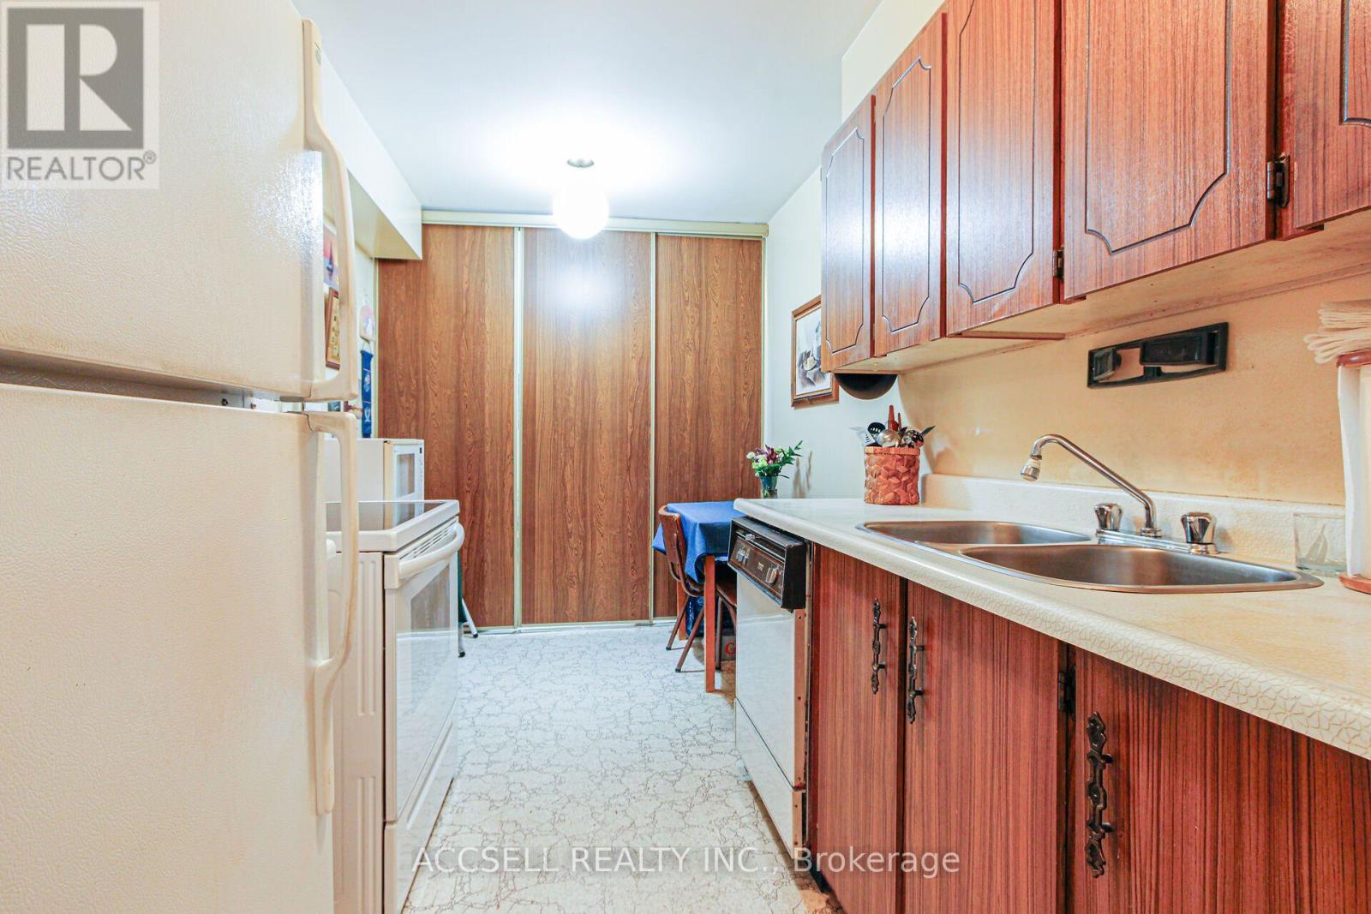
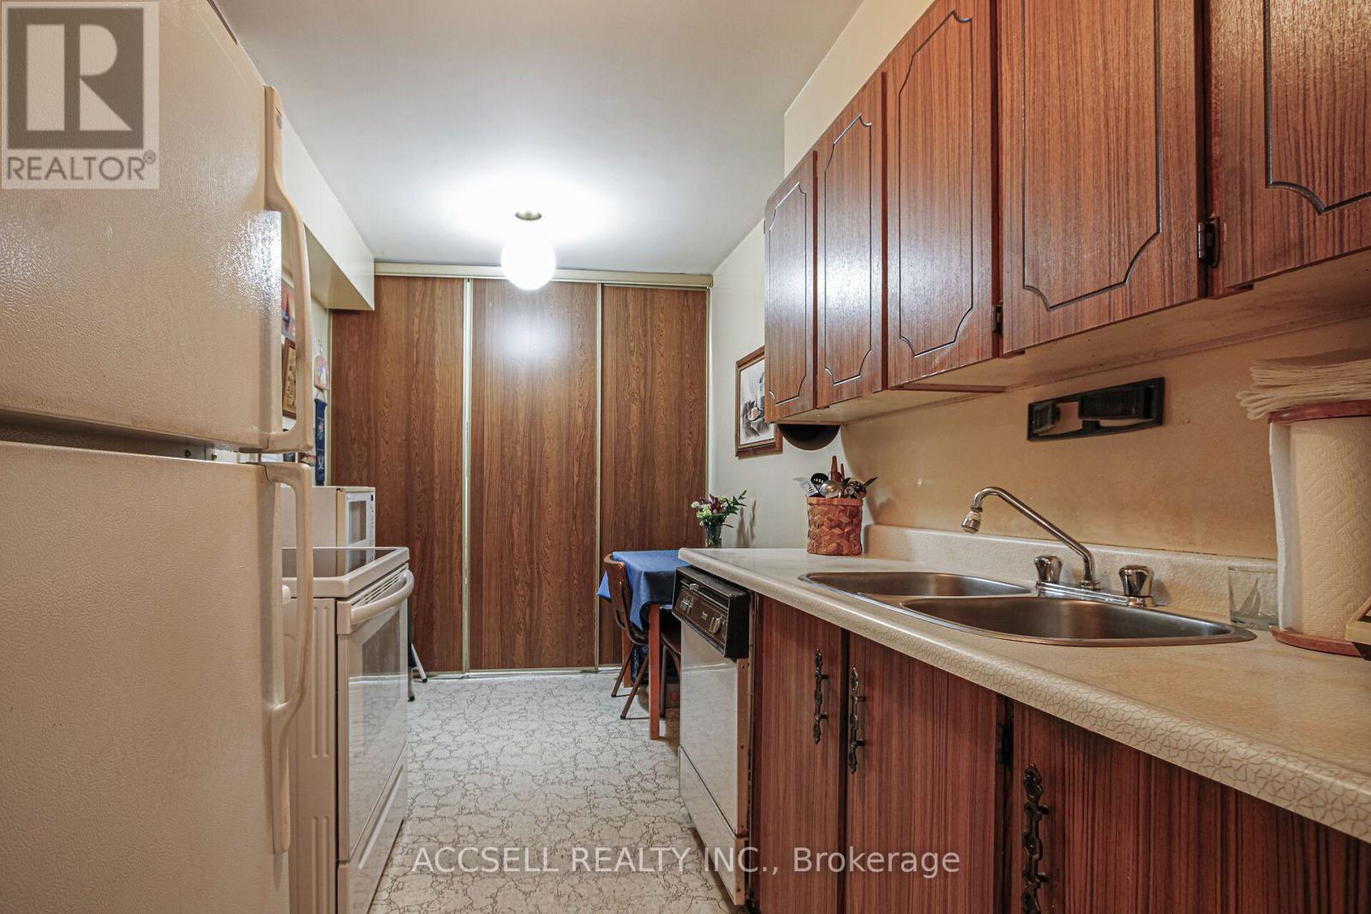
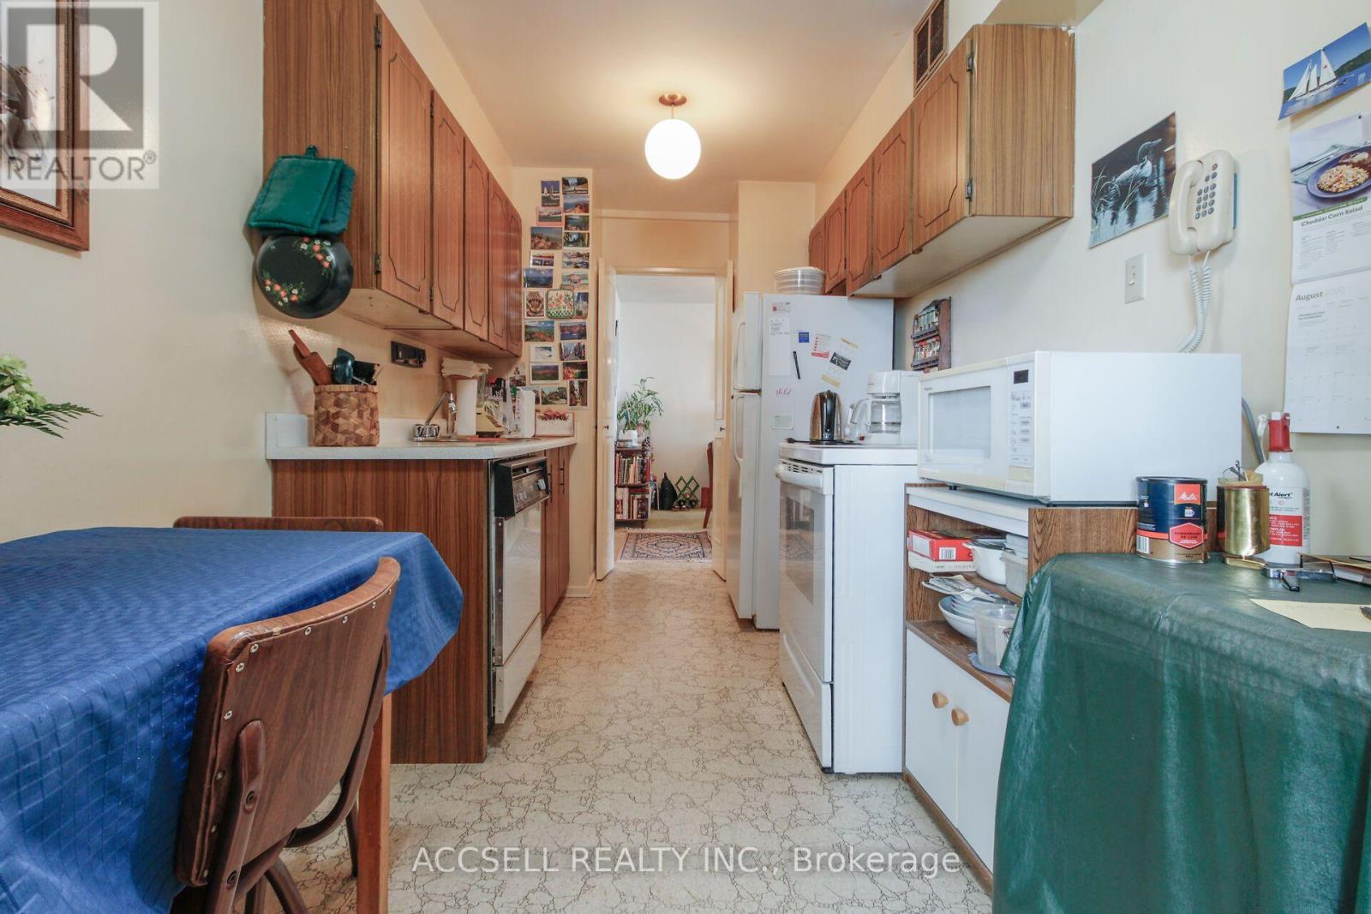
| Main Level | Kitchen | 3.97 m | 2.95 m | 3.97 m x 2.95 m |
| Main Level | Primary Bedroom | 4.47 m | 3.41 m | 4.47 m x 3.41 m |
| Main Level | Bedroom 2 | 3.55 m | 2.78 m | 3.55 m x 2.78 m |
| Main Level | Den | 3.63 m | 2.85 m | 3.63 m x 2.85 m |
https://www.realtor.ca/real-estate/30154723/45-silver-springs-boulevard-toronto-lamoreaux-lamoreaux
Contact Us
Contact us for more information

This REALTOR.ca listing content is owned and licensed by REALTOR® members of The Canadian Real Estate Association
The trademarks REALTOR®, REALTORS®, and the REALTOR® logo are controlled by The Canadian Real Estate Association (CREA) and identify real estate professionals who are members of CREA. The trademarks MLS®, Multiple Listing Service® and the associated logos are owned by The Canadian Real Estate Association (CREA) and identify the quality of services provided by real estate professionals who are members of CREA. The trademark DDF® is owned by The Canadian Real Estate Association (CREA) and identifies CREA's Data Distribution Facility (DDF®)
August 14 2026 03:01:15
Toronto Regional Real Estate Board
Accsell Realty Inc.