
45 Peggy Avenue South-West Oxford, Ontario N0J 1N0
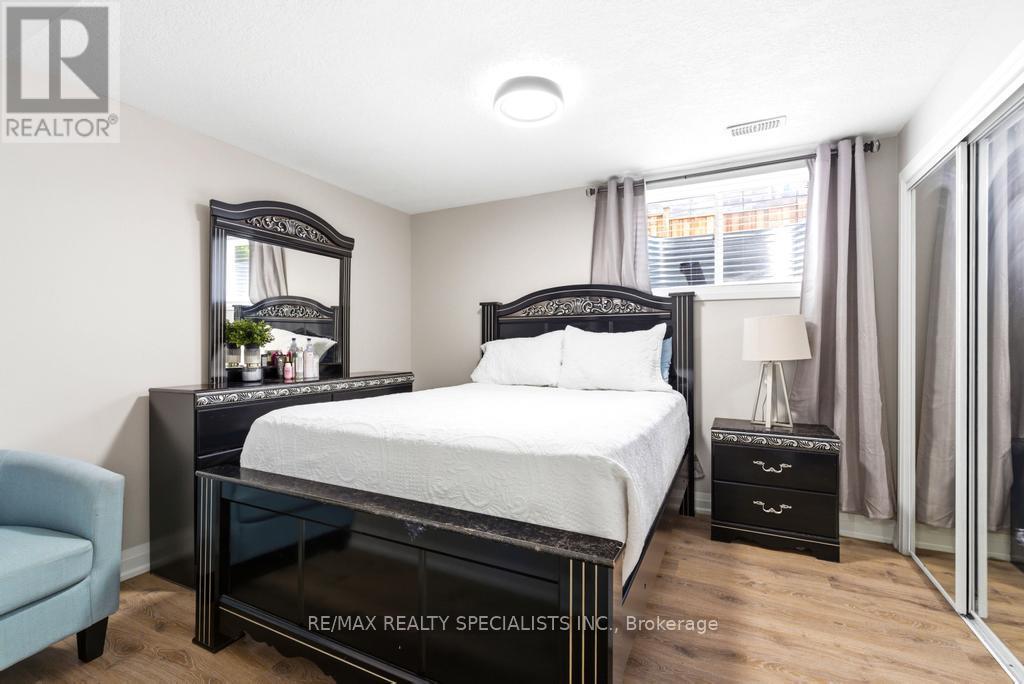
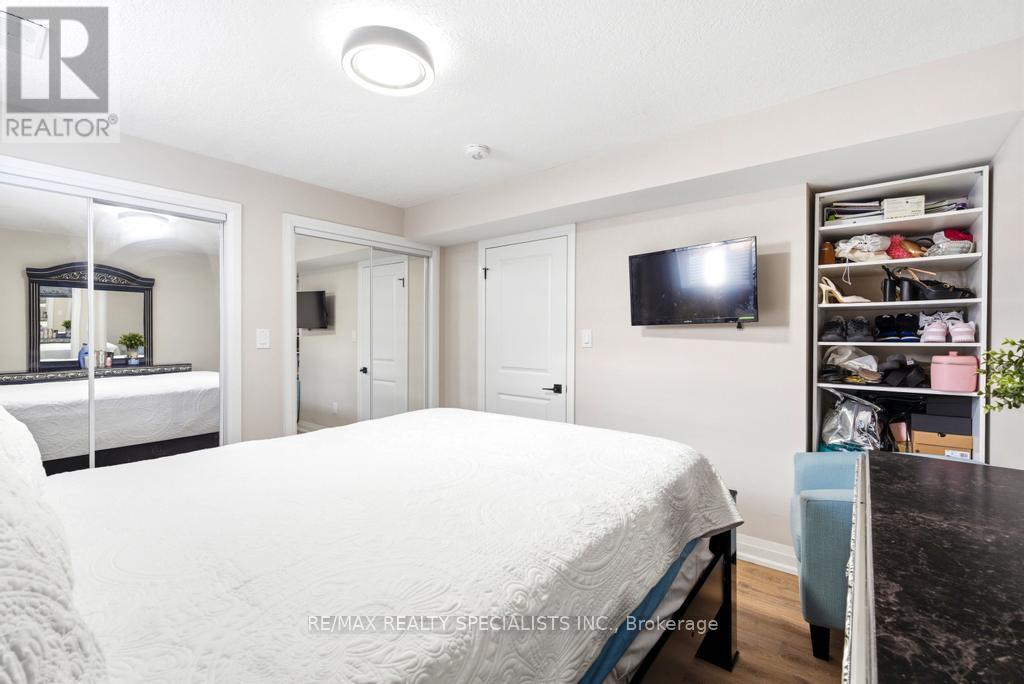
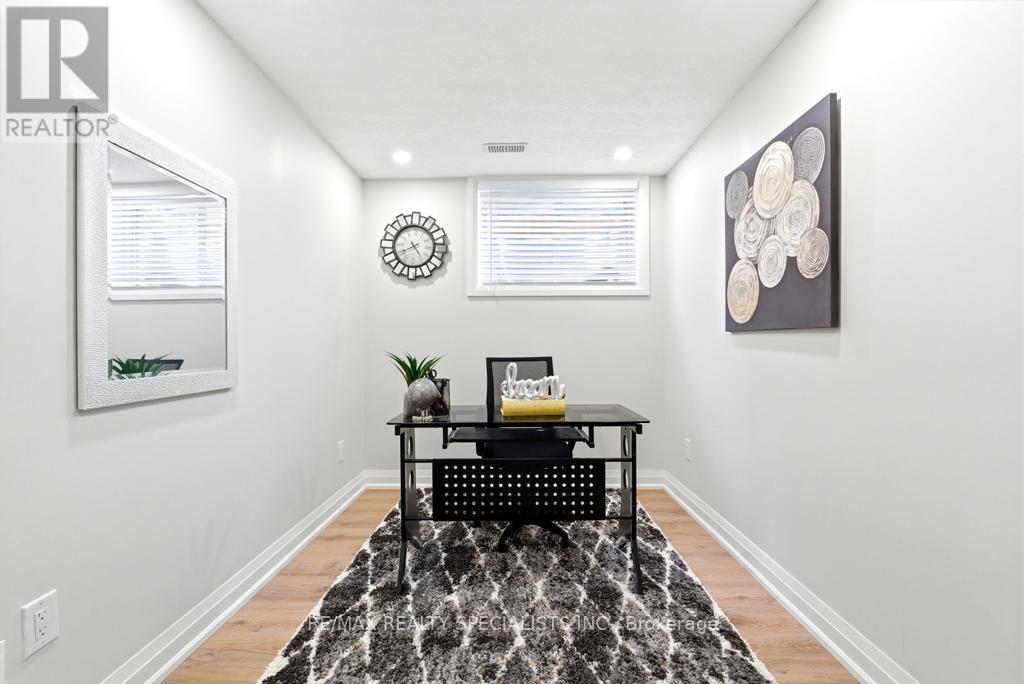
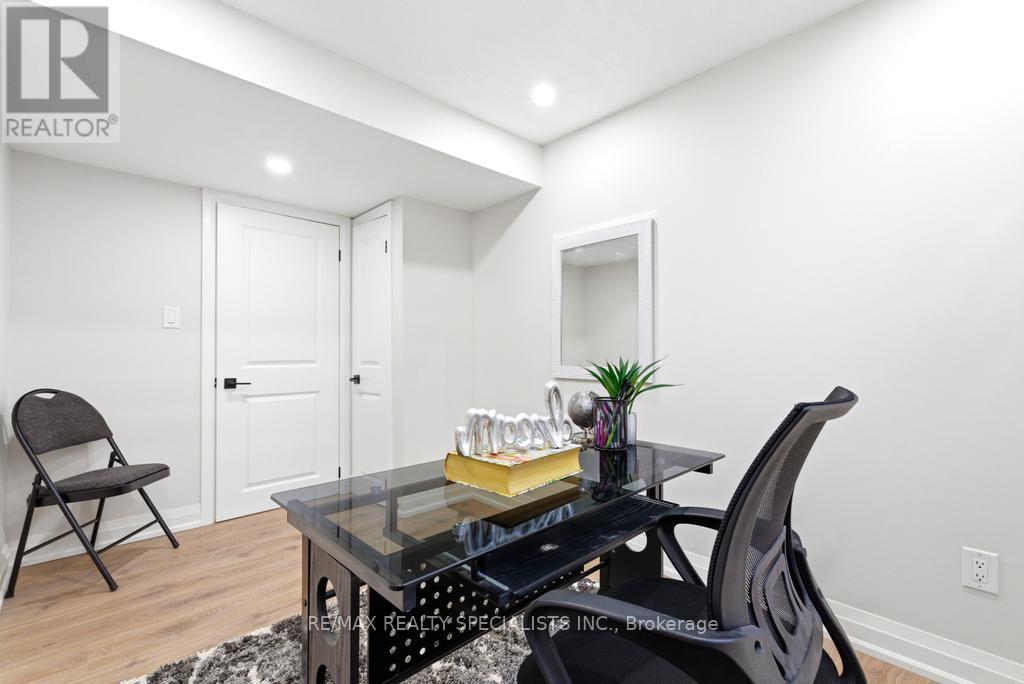

6 Bedroom
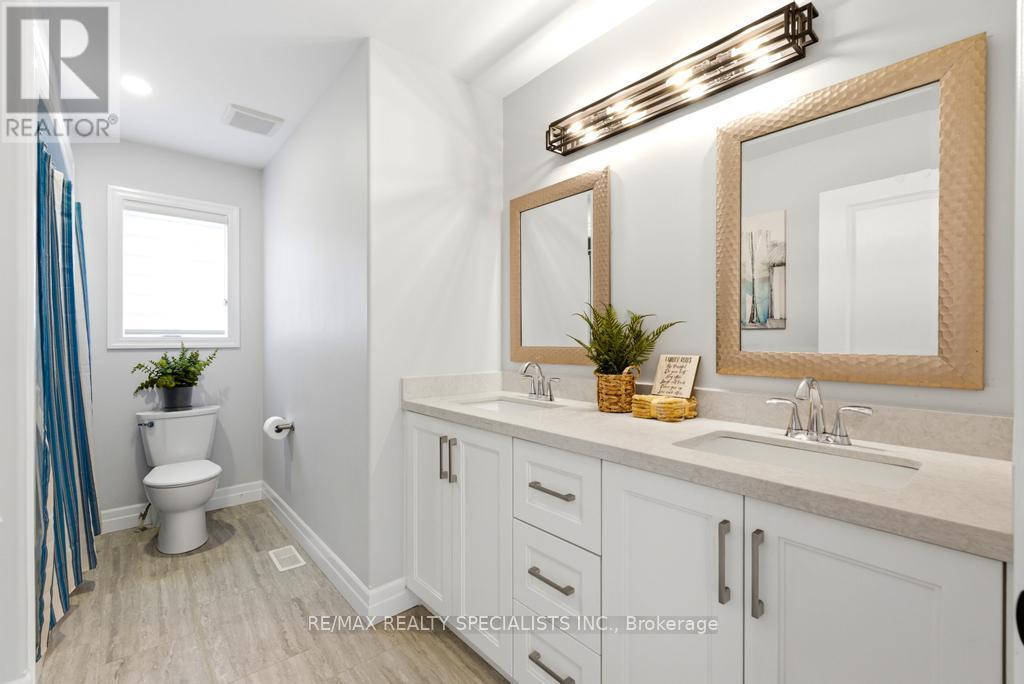
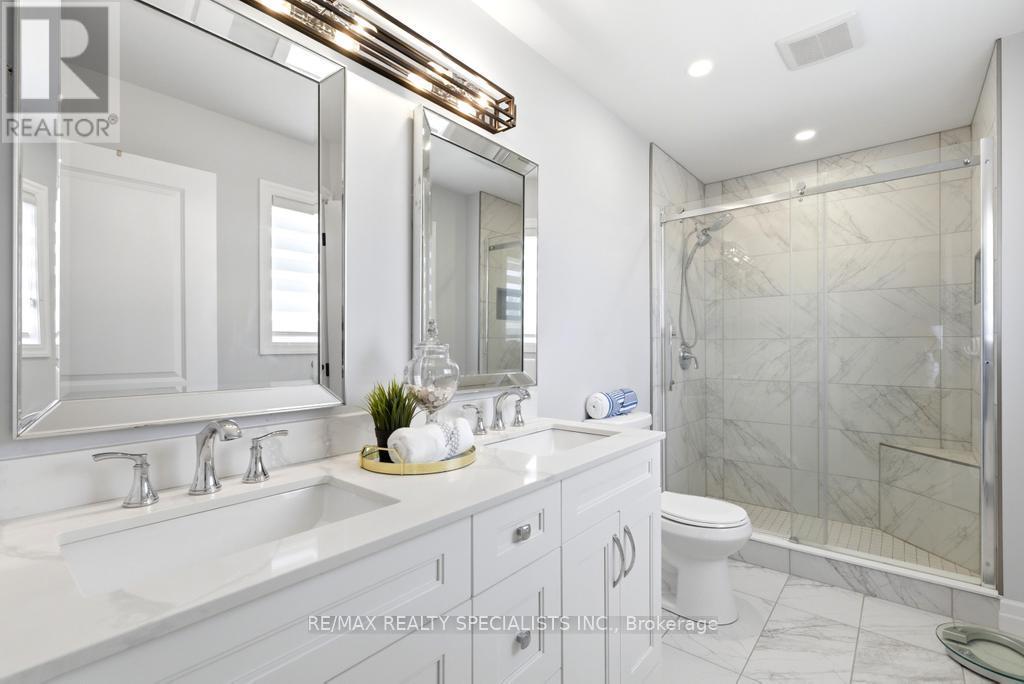
4 Bathroom
2,000 - 2,500 sqft
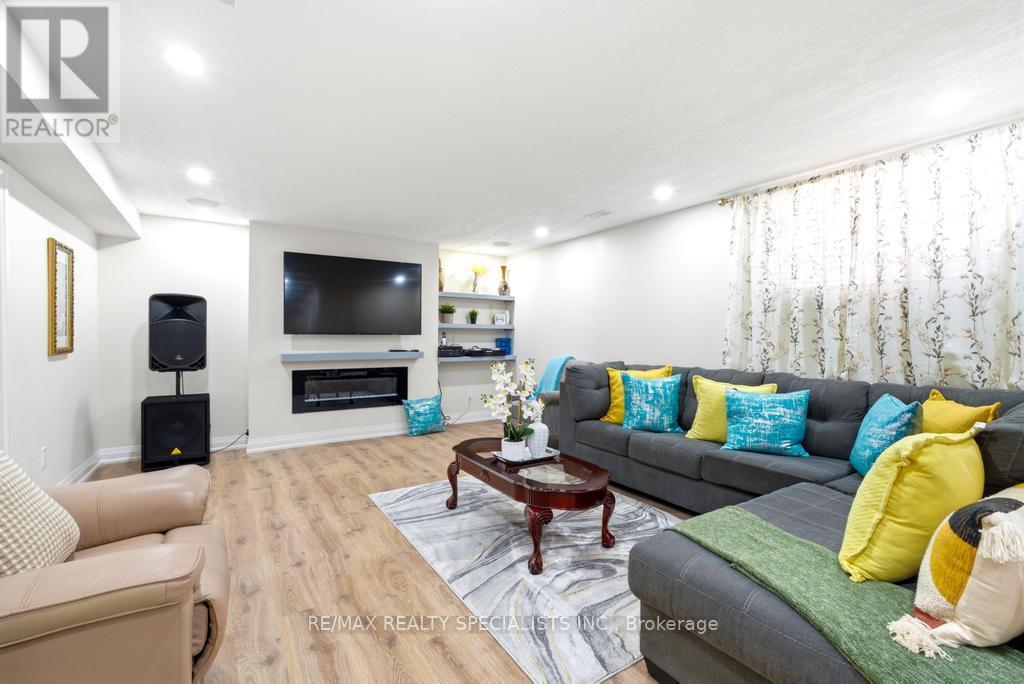
Fireplace
Central Air Conditioning
Forced Air
$889,999
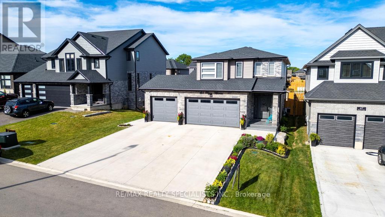
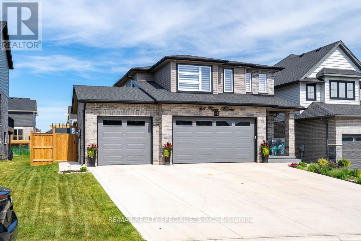
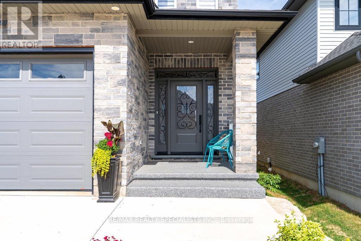
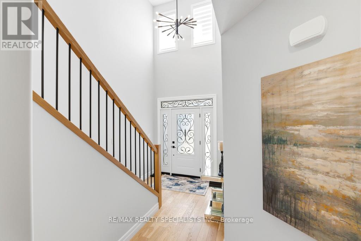
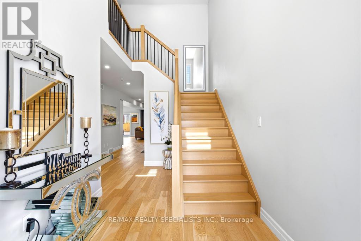
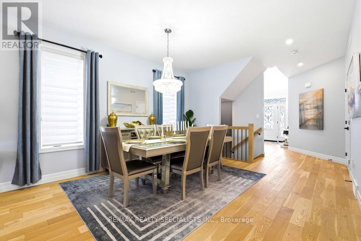
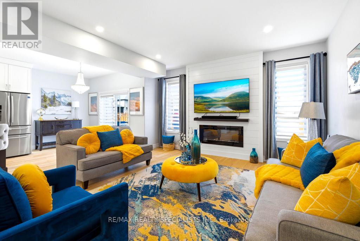
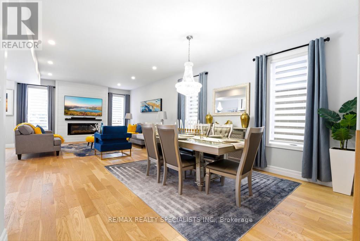
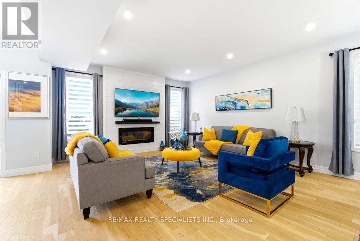
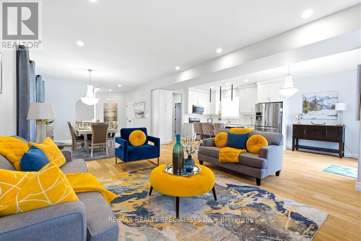
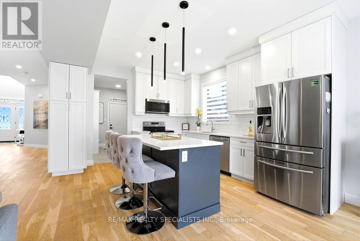
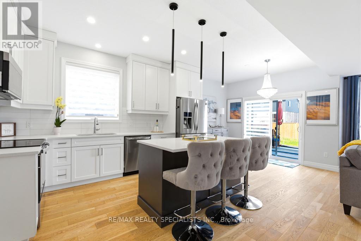
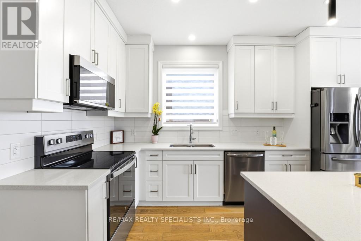
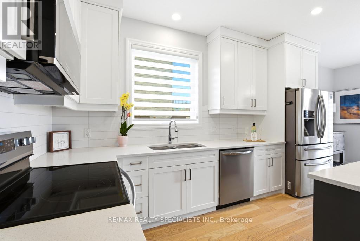
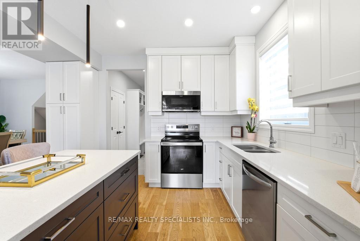
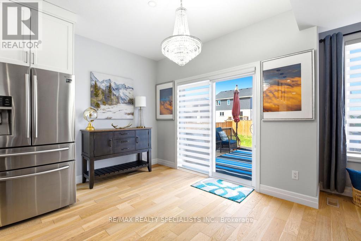
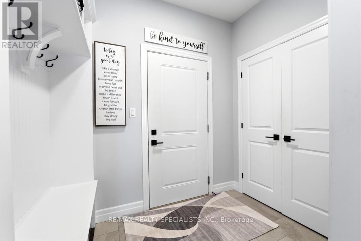
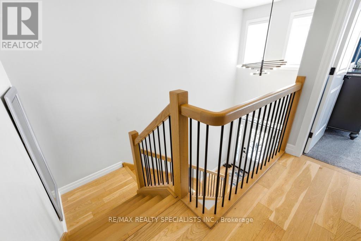
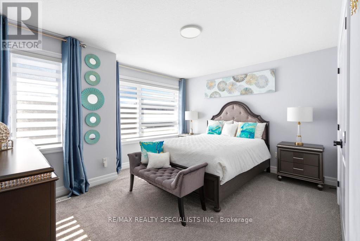
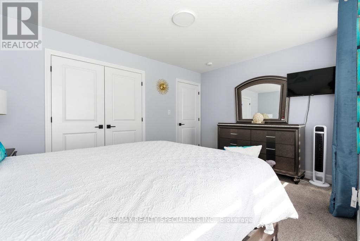
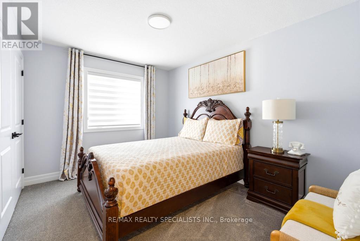
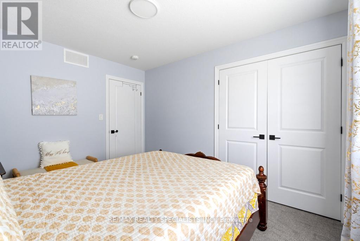
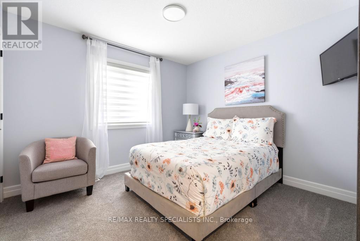
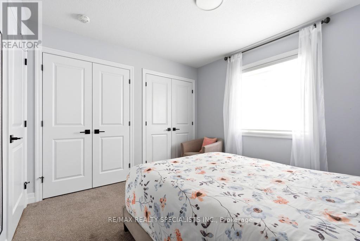
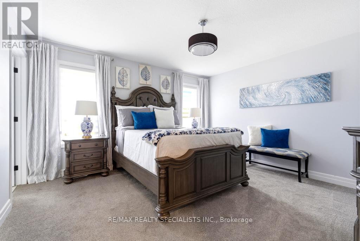
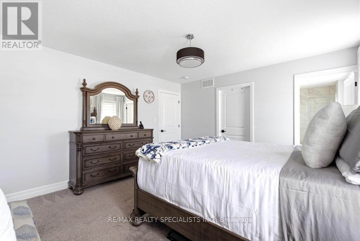
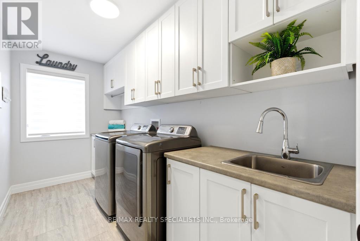
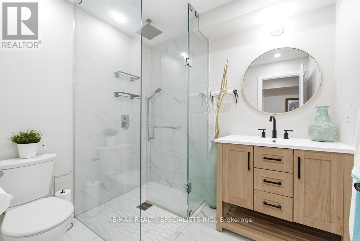
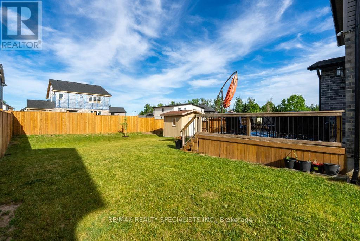
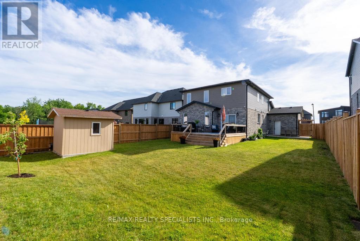
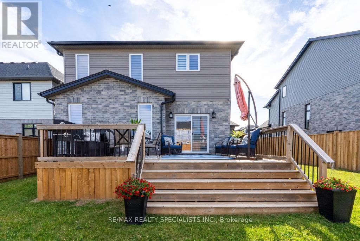
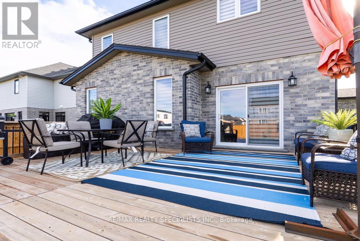
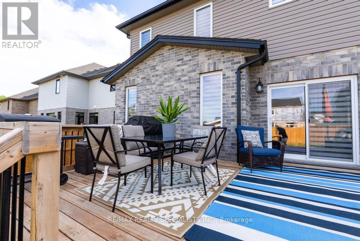
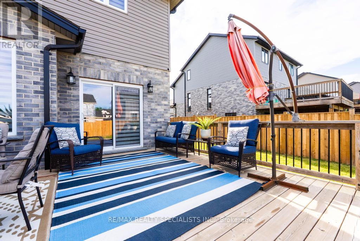
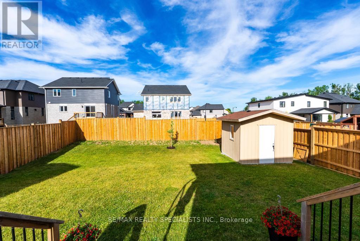
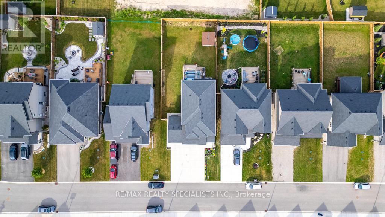
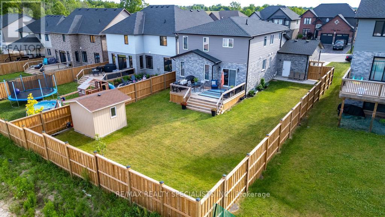
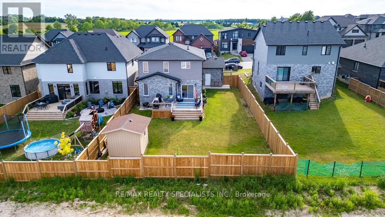
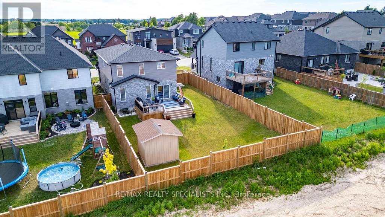
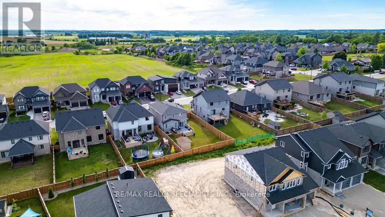
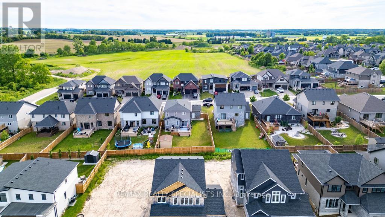
Welcome to 45 Peggy Ave, Mt. Elgin! This beautiful Essex Model by Scott Stewart Construction offers 4 spacious bedrooms, 3 bathrooms, and a bright open-concept layout filled with natural light. The modern kitchen features white cabinetry, a charcoal island, and quartz countertops, while the great room showcases engineered hardwood flooring and an electric fireplace feature wall. The upper level includes a large primary suite with walk-in closet and ensuite, three additional bedrooms, a full bathroom, and a convenient second-floor laundry room. Additional highlights include an insulated 3-car garage, mudroom with built-in cubbies, a 15.6' x 11.7'wood deck, and a fully sodded oversized backyard. Located in the growing Meadowlands community, just minutes from Tillsonburg, Ingersoll, Highway401, and Oxford Hills Golf Club, this home offers the perfect blend of comfort, style, and convenience. (id:15069)
Property Details
| MLS® Number | X13420696 |
| Property Type | Single Family |
| Community Name | Mount Elgin |
| Equipment Type | Water Heater |
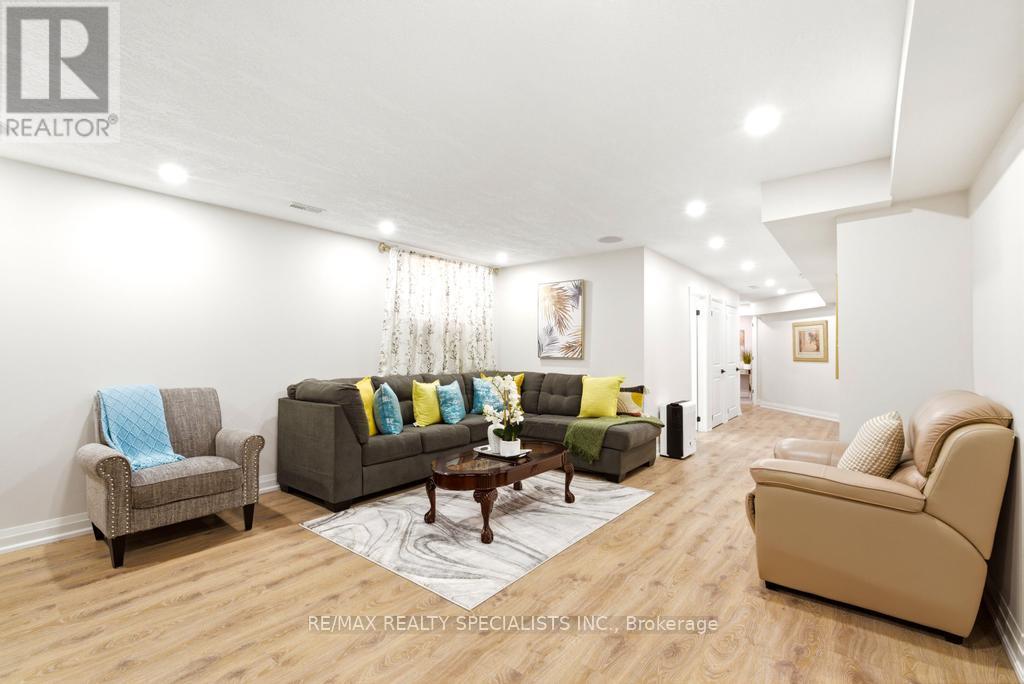
| Features | Sump Pump, In-law Suite |
| Parking Space Total | 6 |
| Rental Equipment Type | Water Heater |
Building
| Bathroom Total | 4 |
| Bedrooms Above Ground | 4 |
| Bedrooms Below Ground | 2 |
| Bedrooms Total | 6 |
| Age | 0 To 5 Years |
| Amenities | Fireplace(s) |
| Appliances | Water Heater - Tankless, Water Softener, Garage Door Opener, Microwave |
| Basement Development | Finished |
| Basement Type | Full (finished) |
| Construction Style Attachment | Detached |
| Cooling Type | Central Air Conditioning |
| Exterior Finish | Stone, Vinyl Siding |
| Fireplace Present | Yes |
| Fireplace Total | 1 |
| Foundation Type | Poured Concrete |
| Half Bath Total | 1 |
| Heating Fuel | Natural Gas |
| Heating Type | Forced Air |
| Stories Total | 2 |
| Size Interior | 2,000 - 2,500 Sqft |
| Type | House |
| Utility Water | Municipal Water |
Parking
| Attached Garage | |
| Garage |
Land
| Acreage | No |
| Fence Type | Fenced Yard |
| Sewer | Sanitary Sewer |
| Size Depth | 41.42 M |
| Size Frontage | 16.6 M |
| Size Irregular | 16.6 X 41.4 M |
| Size Total Text | 16.6 X 41.4 M |
Rooms
| Level | Type | Length | Width | Dimensions |
|---|---|---|---|---|
| Second Level | Primary Bedroom | 4.27 m | 4.09 m | 4.27 m x 4.09 m |
| Second Level | Bedroom 2 | 4.27 m | 3.61 m | 4.27 m x 3.61 m |
| Second Level | Bedroom 3 | 3.05 m | 3.43 m | 3.05 m x 3.43 m |
| Second Level | Bedroom 4 | 3.33 m | 3.12 m | 3.33 m x 3.12 m |
| Second Level | Laundry Room | 3.76 m | 1.73 m | 3.76 m x 1.73 m |
| Main Level | Other | 6.35 m | 3.25 m | 6.35 m x 3.25 m |
| Main Level | Foyer | 2.49 m | 1.96 m | 2.49 m x 1.96 m |
| Main Level | Kitchen | 5.56 m | 4.65 m | 5.56 m x 4.65 m |
| Main Level | Living Room | 5.56 m | 4.65 m | 5.56 m x 4.65 m |
| Main Level | Dining Room | 3.91 m | 3.25 m | 3.91 m x 3.25 m |
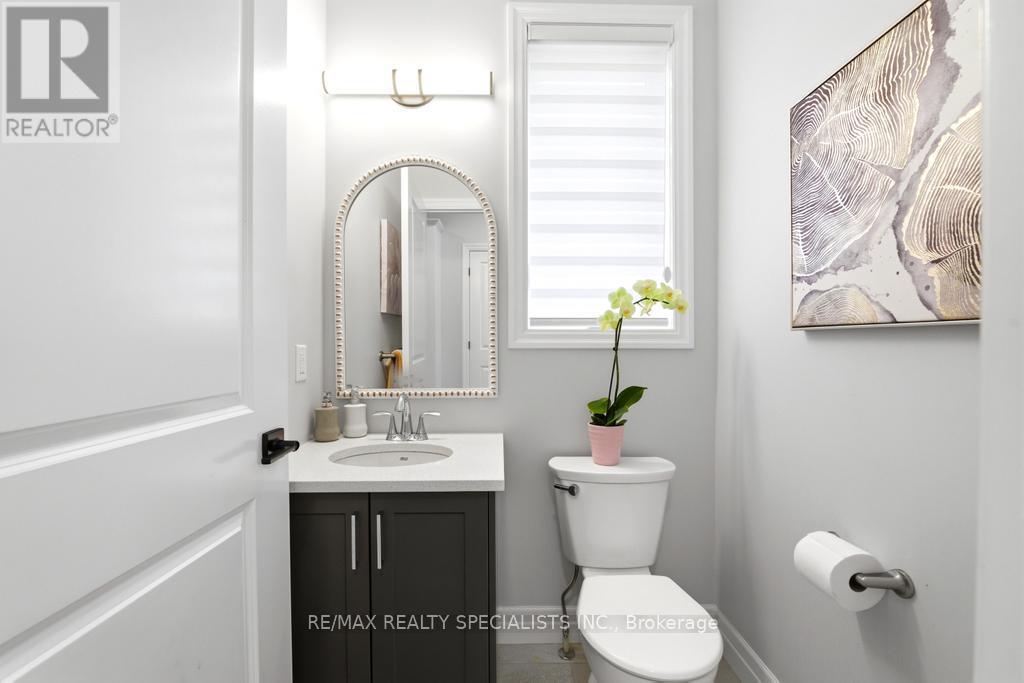
| Main Level | Bathroom | 1.52 m | 1.52 m | 1.52 m x 1.52 m |
Contact Us
Contact us for more information

This REALTOR.ca listing content is owned and licensed by REALTOR® members of The Canadian Real Estate Association
The trademarks REALTOR®, REALTORS®, and the REALTOR® logo are controlled by The Canadian Real Estate Association (CREA) and identify real estate professionals who are members of CREA. The trademarks MLS®, Multiple Listing Service® and the associated logos are owned by The Canadian Real Estate Association (CREA) and identify the quality of services provided by real estate professionals who are members of CREA. The trademark DDF® is owned by The Canadian Real Estate Association (CREA) and identifies CREA's Data Distribution Facility (DDF®)
July 13 2026 12:08:40
Toronto Regional Real Estate Board
RE/MAX Realty Specialists Inc.