
45 Parker Street St. Catharines, Ontario L2S 1C7

2 Bedroom
2 Bathroom
700 - 1,100 sqft
Central Air Conditioning
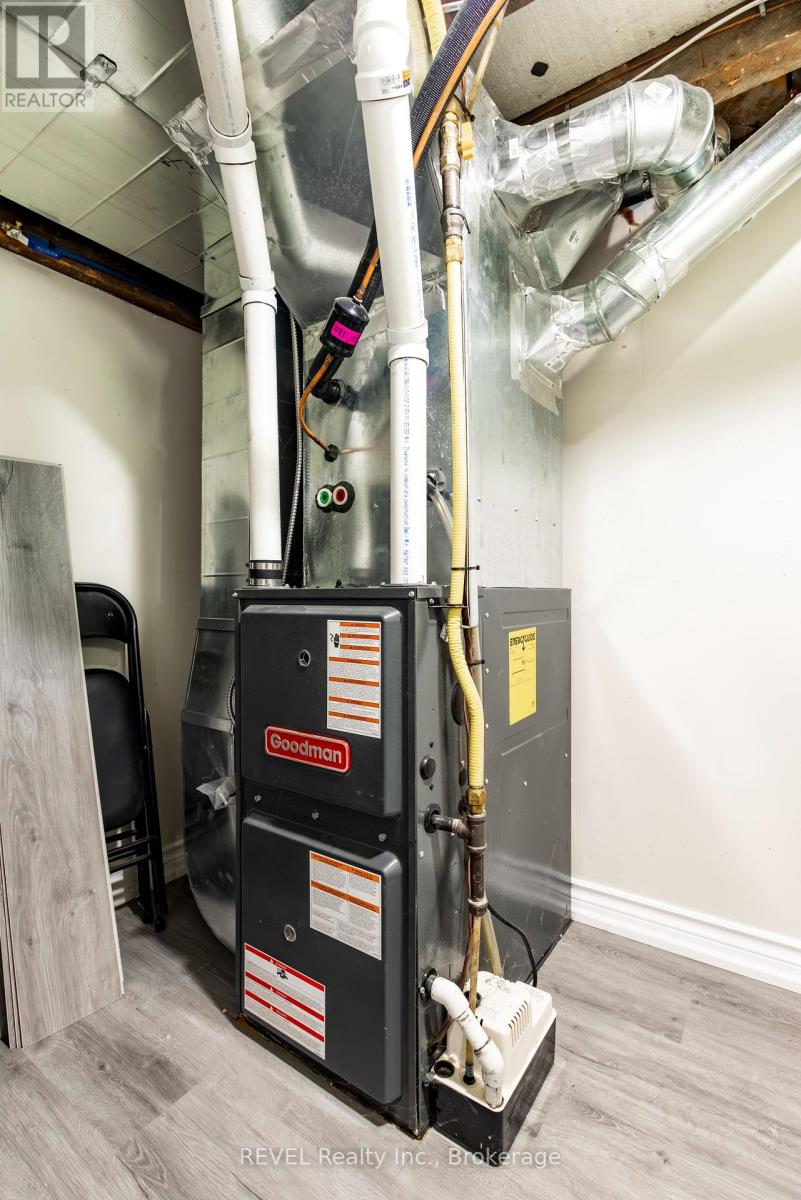
Forced Air
$499,000
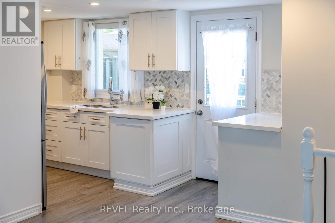
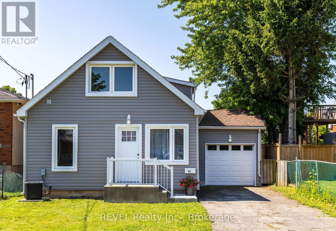
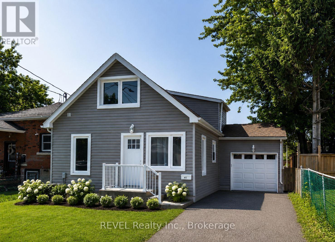
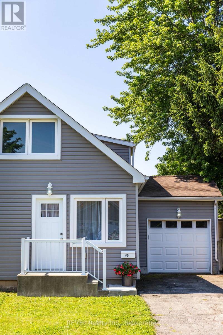
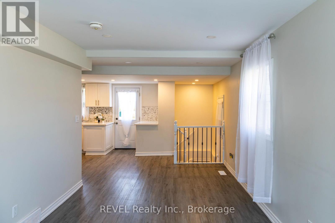
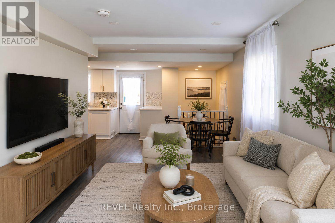
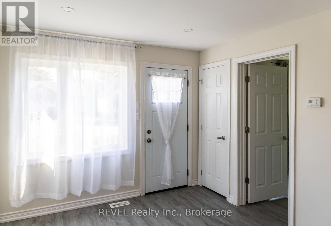
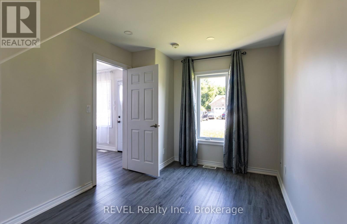
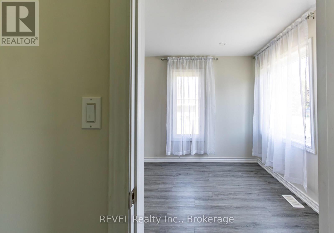
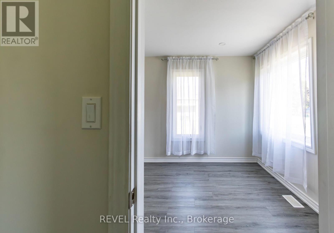
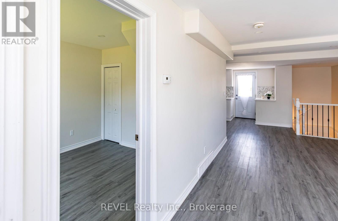
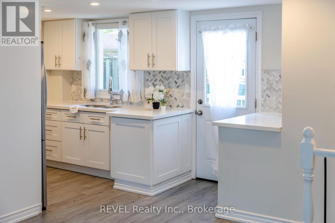
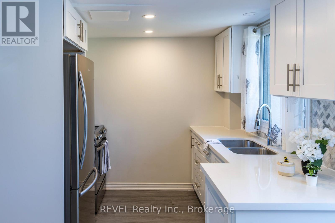
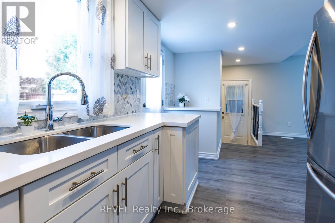
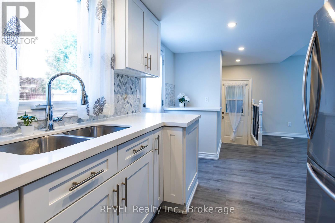
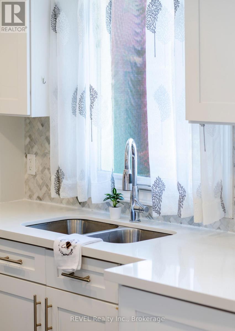
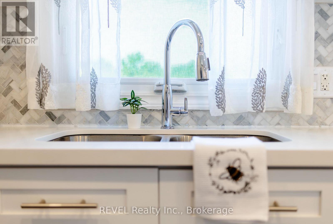
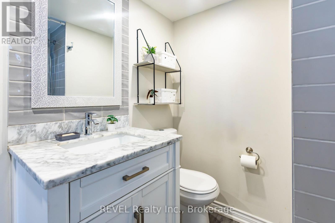
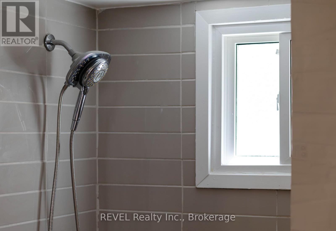
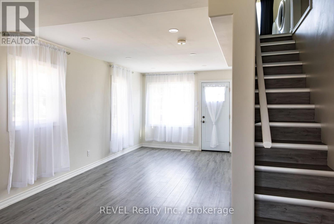
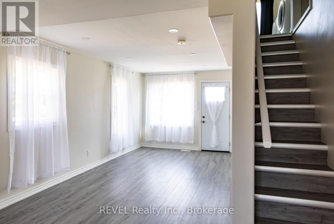
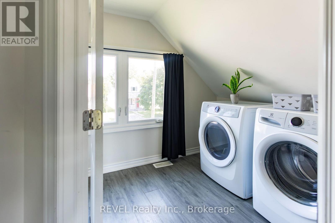
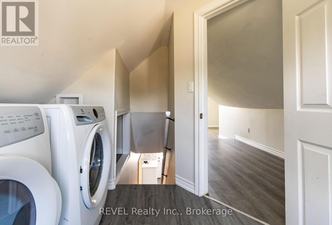
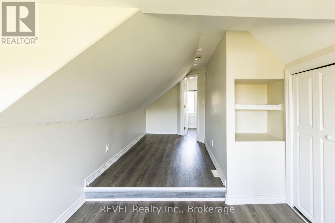
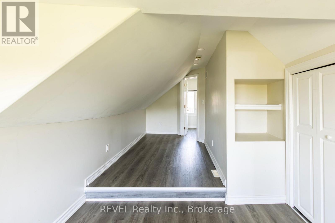
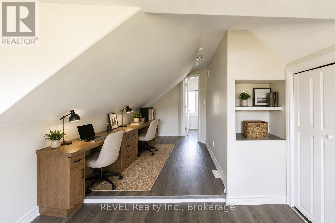
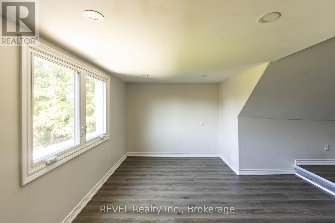
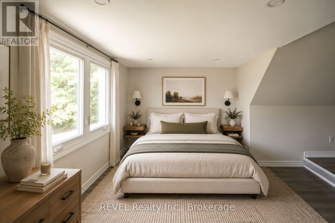
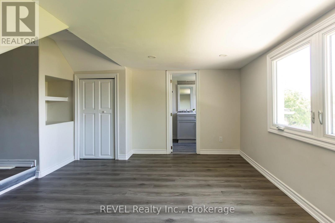
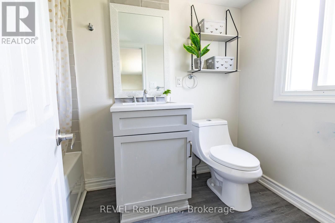
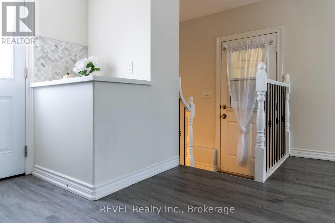
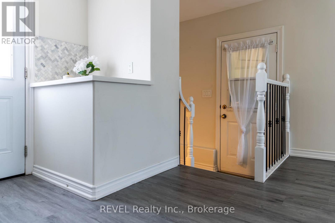
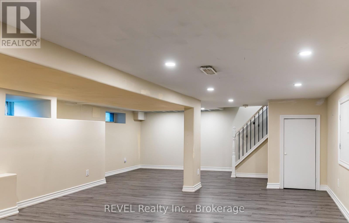
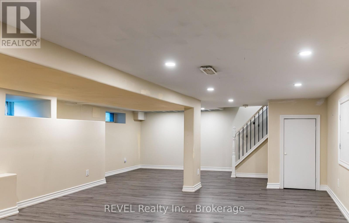
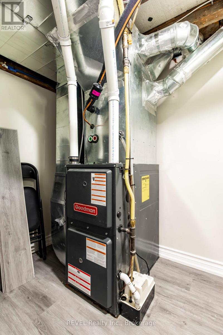
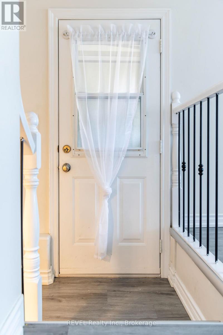
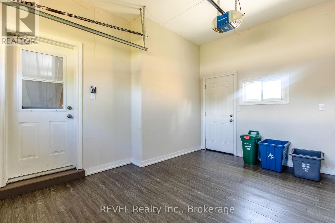
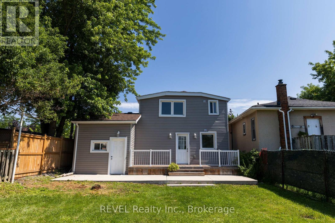
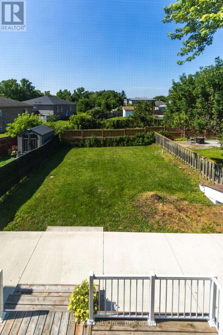
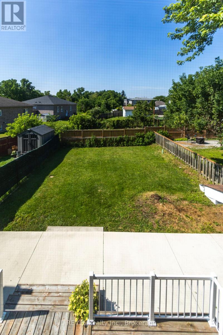
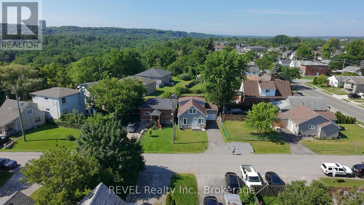
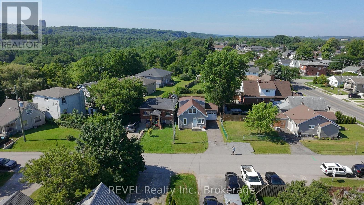
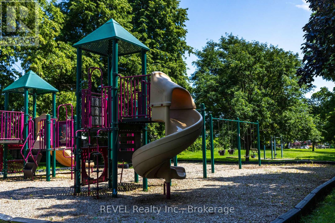
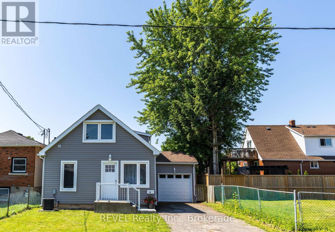
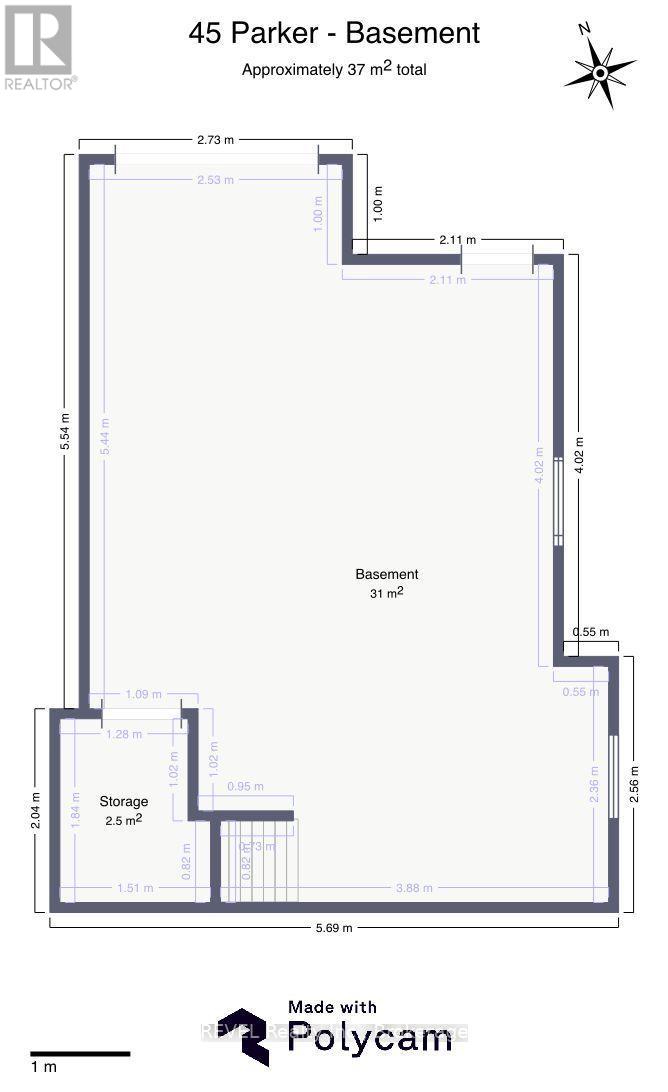
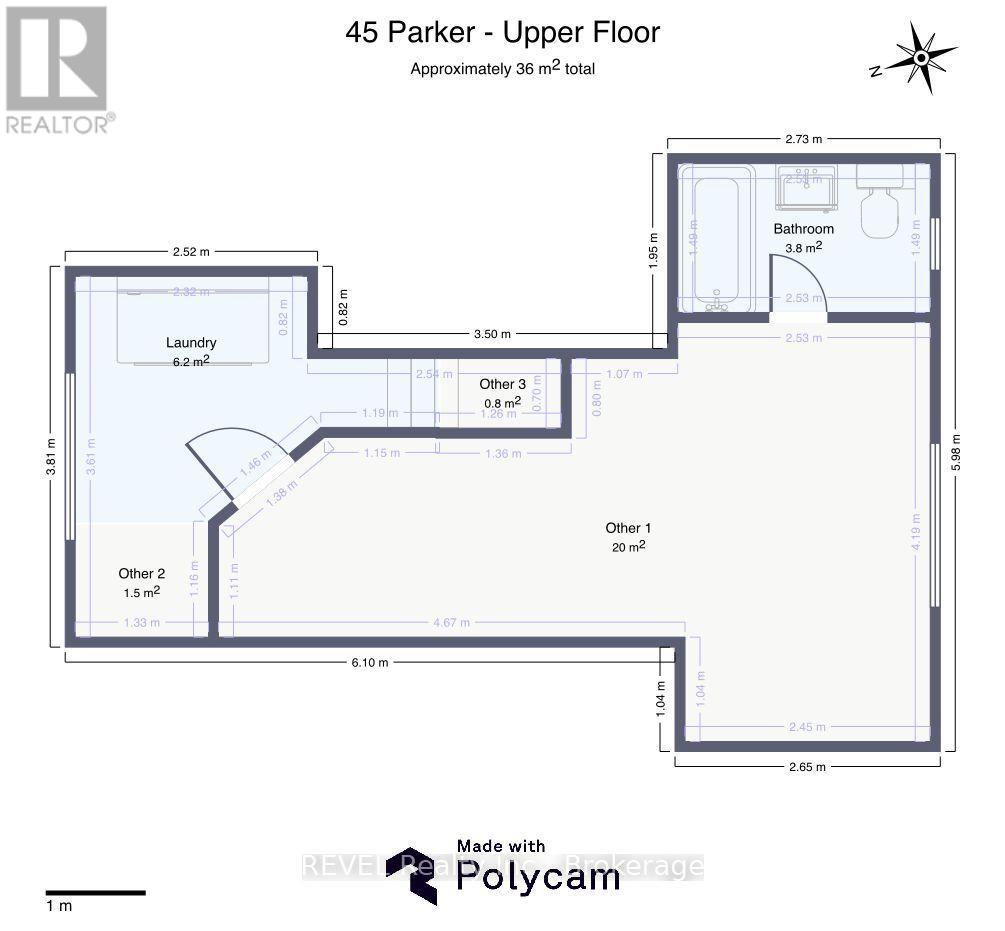
Park yourself at Parker! The perfect opportunity for first-time buyers looking to join the home ownership club in the most turn-key of ways, this charming 1.5-story cutie has been re-loved from top to bottom, inside and out. Siding, roof, windows, kitchen, bathrooms, HVAC, and all appliances updated within the last 5 years. Centrally located on a quiet dead-end street complete with playground, 45 Parker Street provides all the conveniences of living centrally in the city. Step inside to all the natural light, making the already fresh and clean space feel light and bright. The recently finished kitchen flows perfectly into the breakfast nook and living room, with a primary bedroom and a 4-piece bathroom completing the layout. Step upstairs to discover a spacious bedroom suite with a 4-piece ensuite, a large nook that makes clever use of the footprint and would make a perfect home office or nursery, plus a laundry space for ease and comfort. The fully finished basement makes for a cozy rec room, ample storage, or a kids' playroom, while the options for the insulated garage are endless: a studio space, home gym, workshop, man cave, or a very nice place to park your car! Garden to your heart's content in the large, full sun backyard, grill on the darling deck located directly off the kitchen, or entertain in what could easily be a dreamy backyard oasis. Hike the trails at 12 Mile Creek, walk to Rotary Park as a family, grab a hot slice from The Pizza Company, or zip conveniently anywhere in the city; this is your chance! (id:15069)
Open House
This property has open houses!
July
18
Saturday
Starts at:
2:00 pm
Ends at:4:00 pm
Property Details
| MLS® Number | X13571114 |
| Property Type | Single Family |
| Community Name | 458 - Western Hill |
| Features | Carpet Free |
| Parking Space Total | 3 |
| Structure | Deck |
Building
| Bathroom Total | 2 |
| Bedrooms Above Ground | 2 |
| Bedrooms Total | 2 |
| Appliances | Garage Door Opener Remote(s), Water Heater, Dryer, Garage Door Opener, Stove, Washer, Window Coverings, Refrigerator |
| Basement Development | Finished |
| Basement Type | N/a (finished) |
| Construction Style Attachment | Detached |
| Cooling Type | Central Air Conditioning |
| Exterior Finish | Aluminum Siding |
| Foundation Type | Block |
| Heating Fuel | Natural Gas |
| Heating Type | Forced Air |
| Stories Total | 2 |
| Size Interior | 700 - 1,100 Sqft |
| Type | House |
| Utility Water | Municipal Water |
Parking
| Attached Garage | |
| Garage |
Land
| Acreage | No |
| Sewer | Sanitary Sewer |
| Size Depth | 105 Ft |
| Size Frontage | 35 Ft |
| Size Irregular | 35 X 105 Ft |
| Size Total Text | 35 X 105 Ft |
Rooms
| Level | Type | Length | Width | Dimensions |
|---|---|---|---|---|
| Second Level | Laundry Room | 2.52 m | 3.81 m | 2.52 m x 3.81 m |
| Second Level | Bedroom 2 | 7.12 m | 4.19 m | 7.12 m x 4.19 m |
| Second Level | Bathroom | 1.95 m | 2.73 m | 1.95 m x 2.73 m |
| Basement | Recreational, Games Room | 7.8 m | 5.39 m | 7.8 m x 5.39 m |
| Ground Level | Bedroom | 3.55 m | 2.81 m | 3.55 m x 2.81 m |
| Ground Level | Living Room | 8.28 m | 3.02 m | 8.28 m x 3.02 m |
| Ground Level | Kitchen | 4.16 m | 2.46 m | 4.16 m x 2.46 m |
| Ground Level | Bathroom | 1.96 m | 1.89 m | 1.96 m x 1.89 m |
Contact Us
Contact us for more information

This REALTOR.ca listing content is owned and licensed by REALTOR® members of The Canadian Real Estate Association
The trademarks REALTOR®, REALTORS®, and the REALTOR® logo are controlled by The Canadian Real Estate Association (CREA) and identify real estate professionals who are members of CREA. The trademarks MLS®, Multiple Listing Service® and the associated logos are owned by The Canadian Real Estate Association (CREA) and identify the quality of services provided by real estate professionals who are members of CREA. The trademark DDF® is owned by The Canadian Real Estate Association (CREA) and identifies CREA's Data Distribution Facility (DDF®)
July 16 2026 07:24:19
Niagara Association of REALTORS®
Revel Realty Inc., Brokerage