
45 Palmwood Gate Whitchurch-Stouffville, Ontario L4A 1W1

5 Bedroom
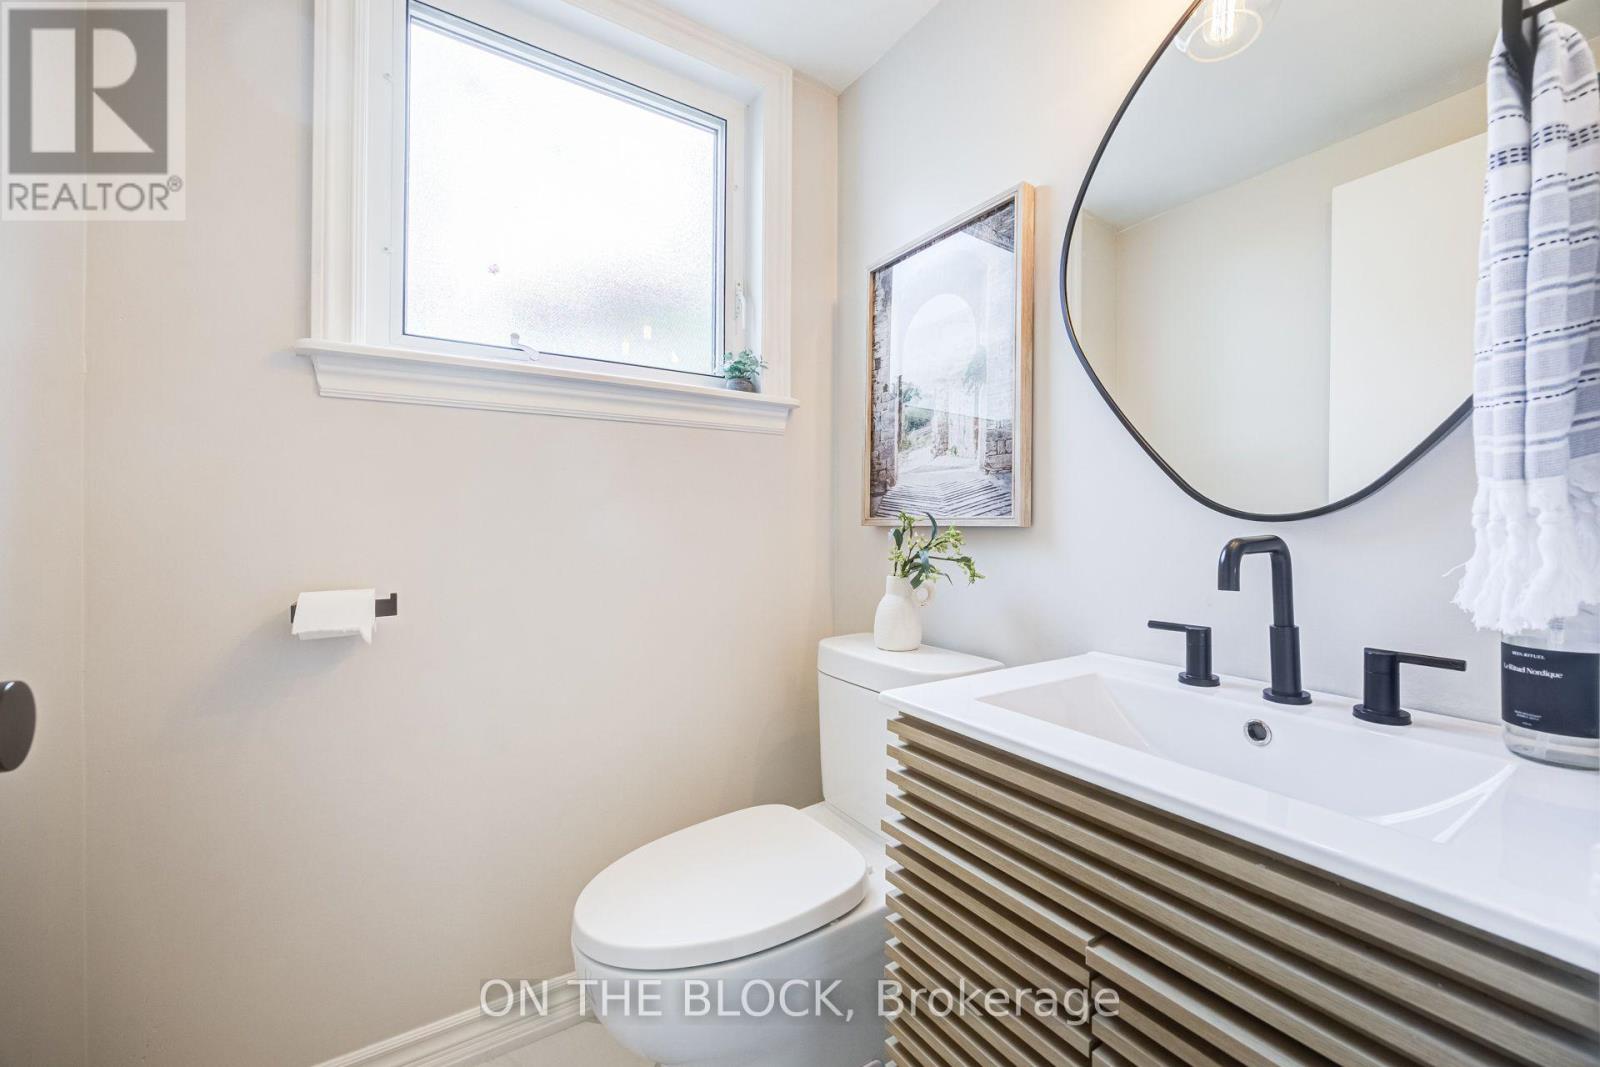
3 Bathroom
1,100 - 1,500 sqft
Fireplace
Central Air Conditioning
Forced Air
$1,050,000
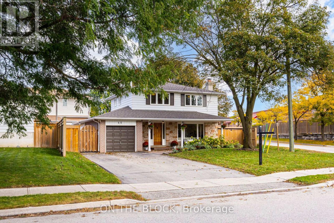
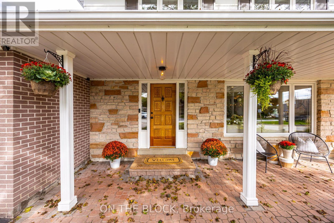
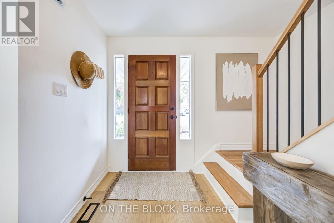
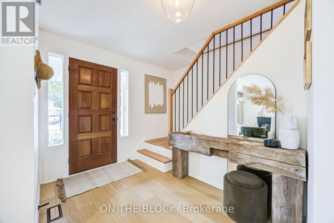
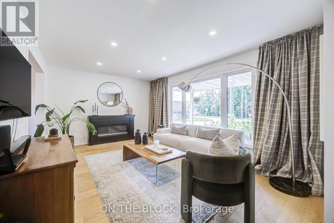
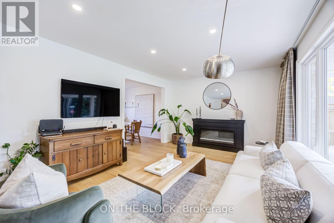
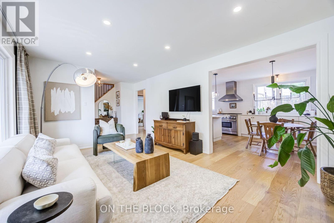
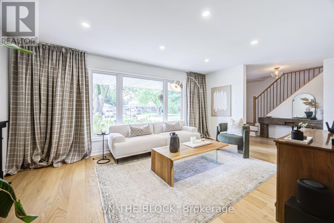
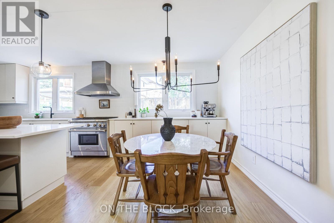
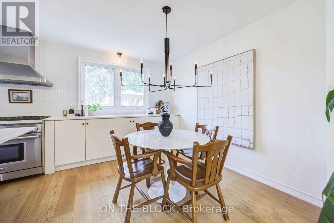
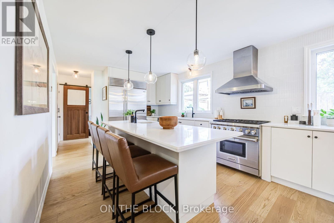
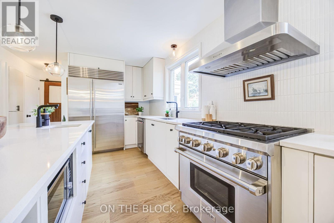
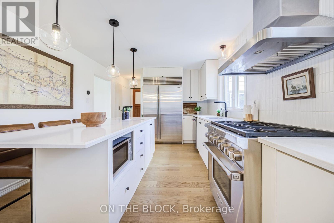
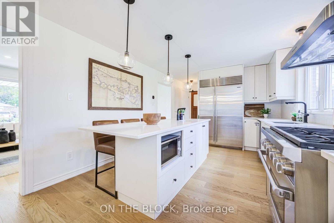
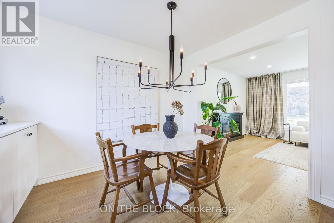
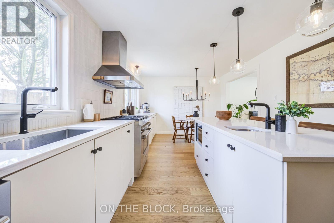
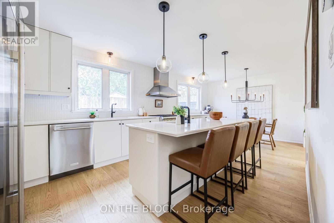
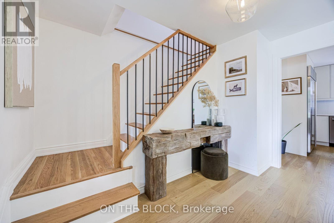
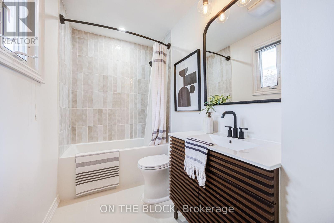
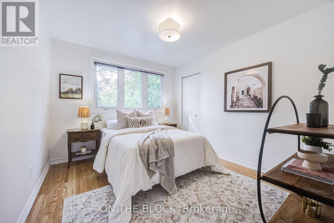
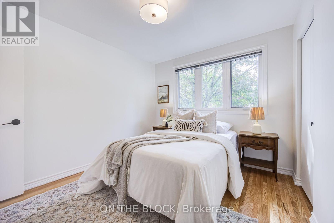
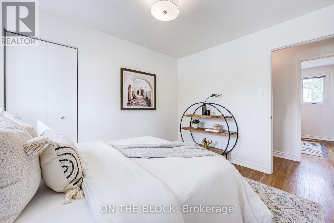
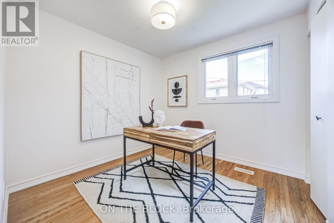
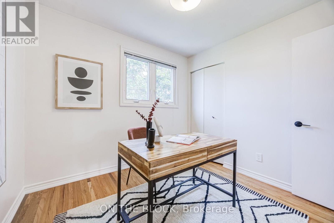
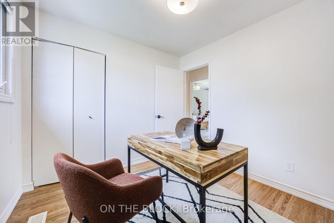
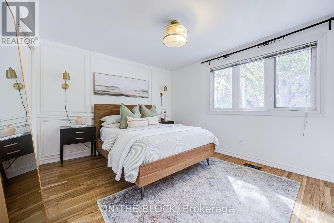
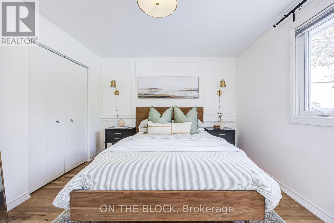
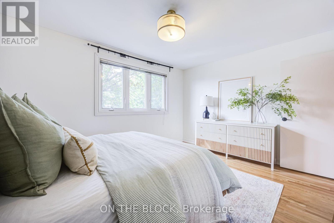
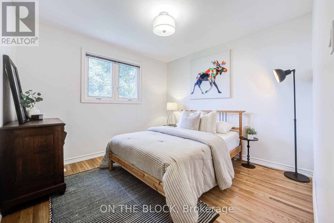
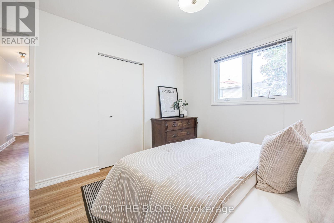
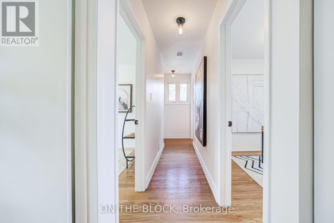
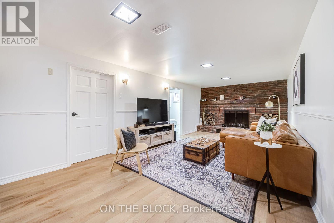
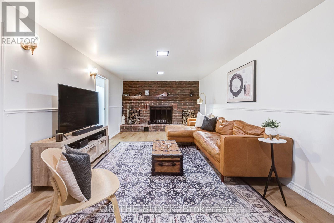
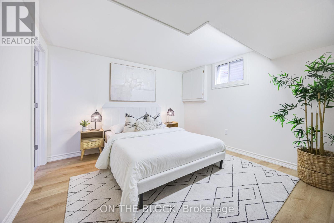
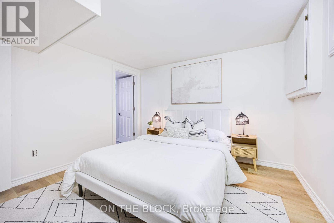
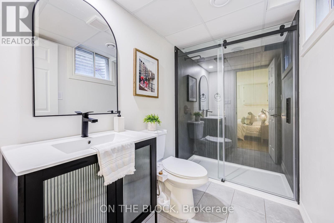
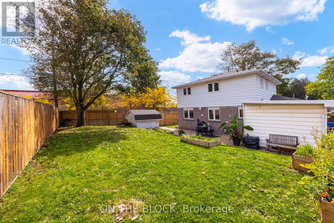
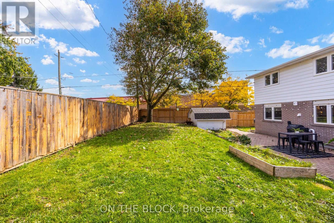
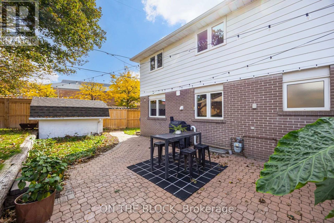
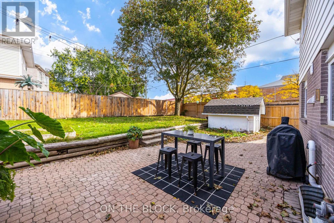
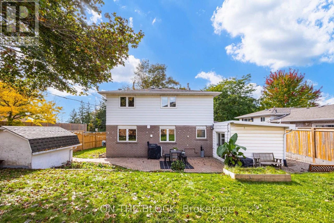
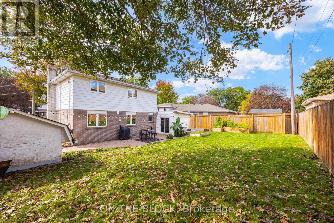
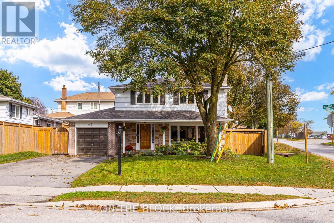
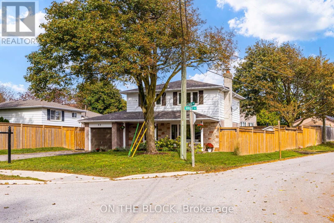
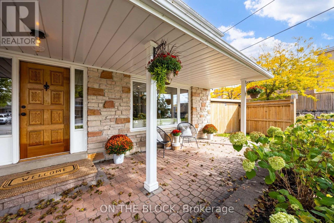
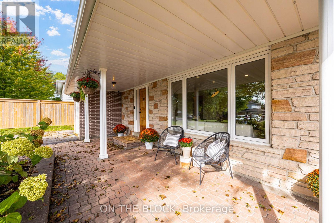
This is the one folks, a warm and beautifully updated family home on an impressive wide lot in a quiet Stouffville neighbourhood. With 4 bedrooms upstairs, 3 bathrooms in total, plus a spacious finished lower level with an additional bedroom and newly renovated ensuite, there is room here for a growing family, guests, a home office or multi-generational living. The bright main floor is filled with natural light and features hardwood flooring, a gorgeous renovated kitchen with quartz counters, oversized island, Sub-Zero refrigerator and Wolf gas range, plus a comfortable living room and breakfast area overlooking the yard. Hardwood continues throughout the upper level, while the basement offers durable laminate flooring and an expansive entertaining space. Outside, enjoy a huge private yard with a garden shed, gas BBQ hookup and plenty of room to play, entertain or garden. The backyard maple tree has even been tapped for syrup year after year. Parking is easy with space for four cars in the driveway plus the attached garage. A rare combination of space, upgrades, lot size and family-friendly location, all in one of Stouffville's established residential pockets. (id:15069)
Property Details
| MLS® Number | N13862210 |
| Property Type | Single Family |
| Community Name | Stouffville |
| Features | Carpet Free, Guest Suite |
| Parking Space Total | 5 |
| Structure | Porch, Patio(s), Shed |
Building
| Bathroom Total | 3 |
| Bedrooms Above Ground | 4 |
| Bedrooms Below Ground | 1 |
| Bedrooms Total | 5 |
| Age | 51 To 99 Years |
| Appliances | Blinds, Dishwasher, Dryer, Microwave, Stove, Washer, Refrigerator |
| Basement Development | Finished |
| Basement Type | N/a (finished) |
| Construction Style Attachment | Detached |
| Cooling Type | Central Air Conditioning |
| Exterior Finish | Brick, Vinyl Siding |
| Fireplace Present | Yes |
| Fireplace Total | 1 |
| Flooring Type | Hardwood, Laminate |
| Foundation Type | Unknown |
| Half Bath Total | 1 |
| Heating Fuel | Natural Gas |
| Heating Type | Forced Air |
| Stories Total | 2 |
| Size Interior | 1,100 - 1,500 Sqft |
| Type | House |
| Utility Water | Municipal Water |
Parking
| Garage |
Land
| Acreage | No |
| Sewer | Sanitary Sewer |
| Size Depth | 119 Ft ,2 In |
| Size Frontage | 49 Ft ,4 In |
| Size Irregular | 49.4 X 119.2 Ft |
| Size Total Text | 49.4 X 119.2 Ft |
Rooms
| Level | Type | Length | Width | Dimensions |
|---|---|---|---|---|
| Second Level | Primary Bedroom | 4.52 m | 3.35 m | 4.52 m x 3.35 m |
| Second Level | Bedroom 2 | 3.81 m | 3.15 m | 3.81 m x 3.15 m |
| Second Level | Bedroom 3 | 3.4 m | 3 m | 3.4 m x 3 m |
| Second Level | Bedroom 4 | 2.87 m | 2.74 m | 2.87 m x 2.74 m |
| Basement | Bedroom | 3.45 m | 3.35 m | 3.45 m x 3.35 m |
| Basement | Family Room | 6.43 m | 3.48 m | 6.43 m x 3.48 m |
| Main Level | Living Room | 5.31 m | 3.66 m | 5.31 m x 3.66 m |
| Main Level | Eating Area | 3.35 m | 2.44 m | 3.35 m x 2.44 m |
| Main Level | Kitchen | 3.35 m | 2.47 m | 3.35 m x 2.47 m |
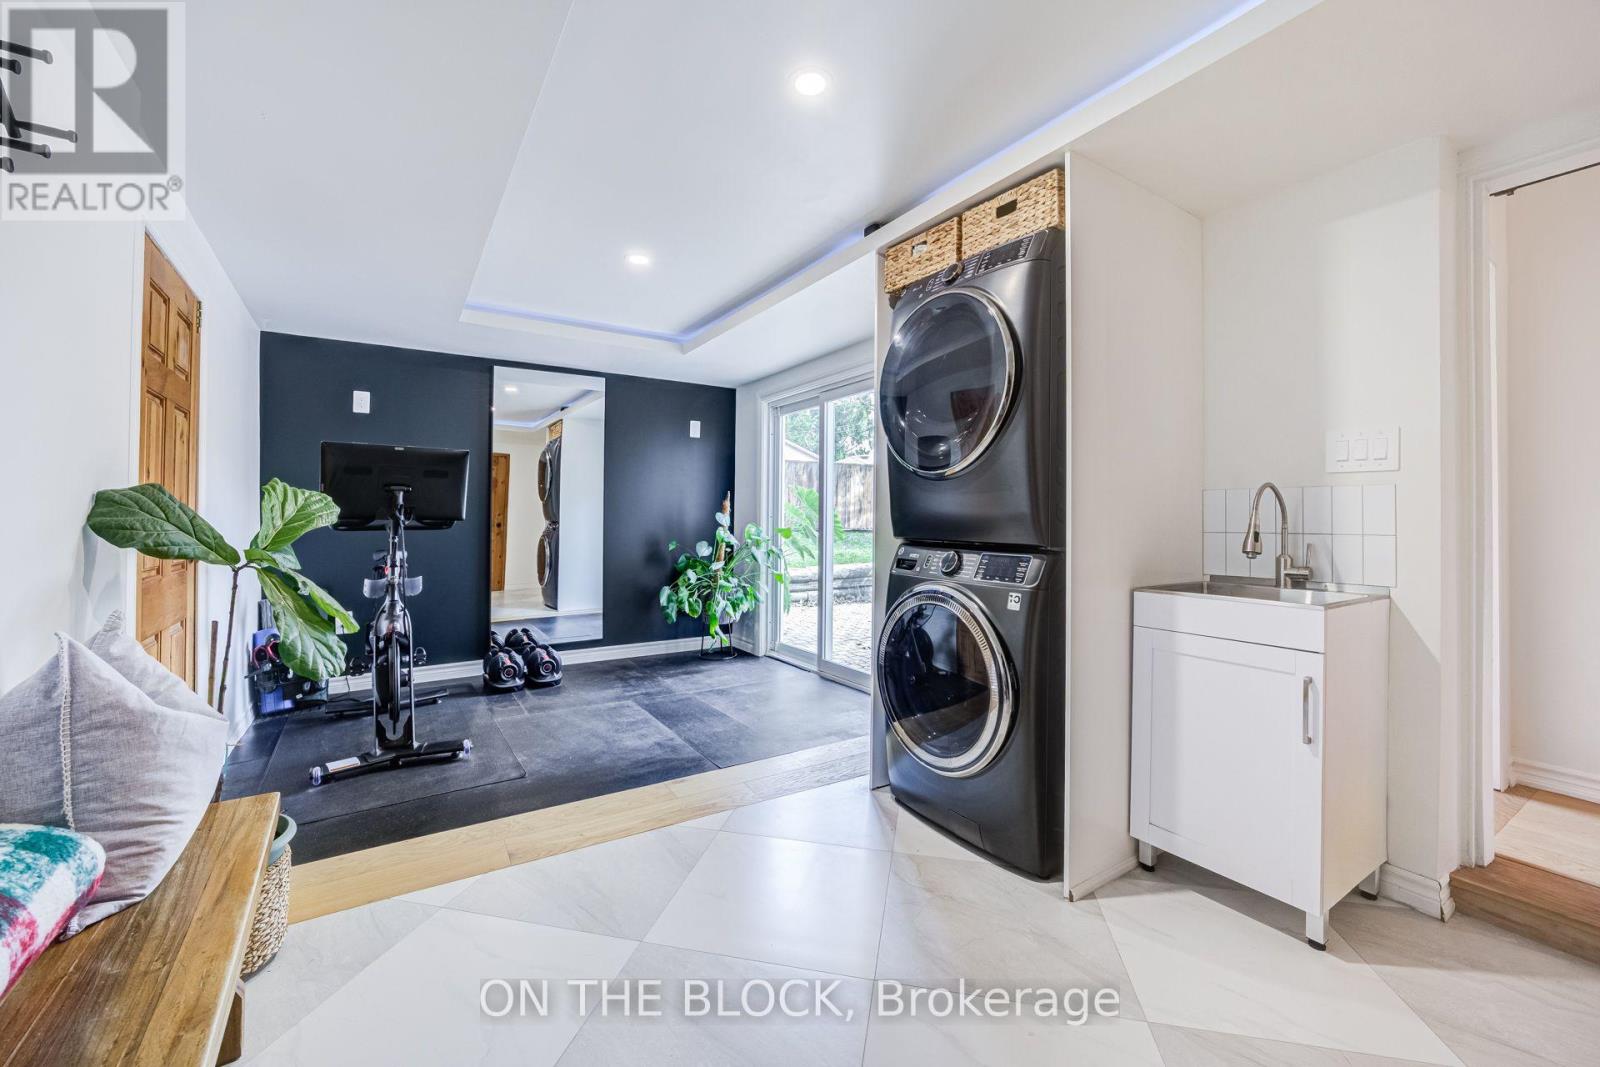
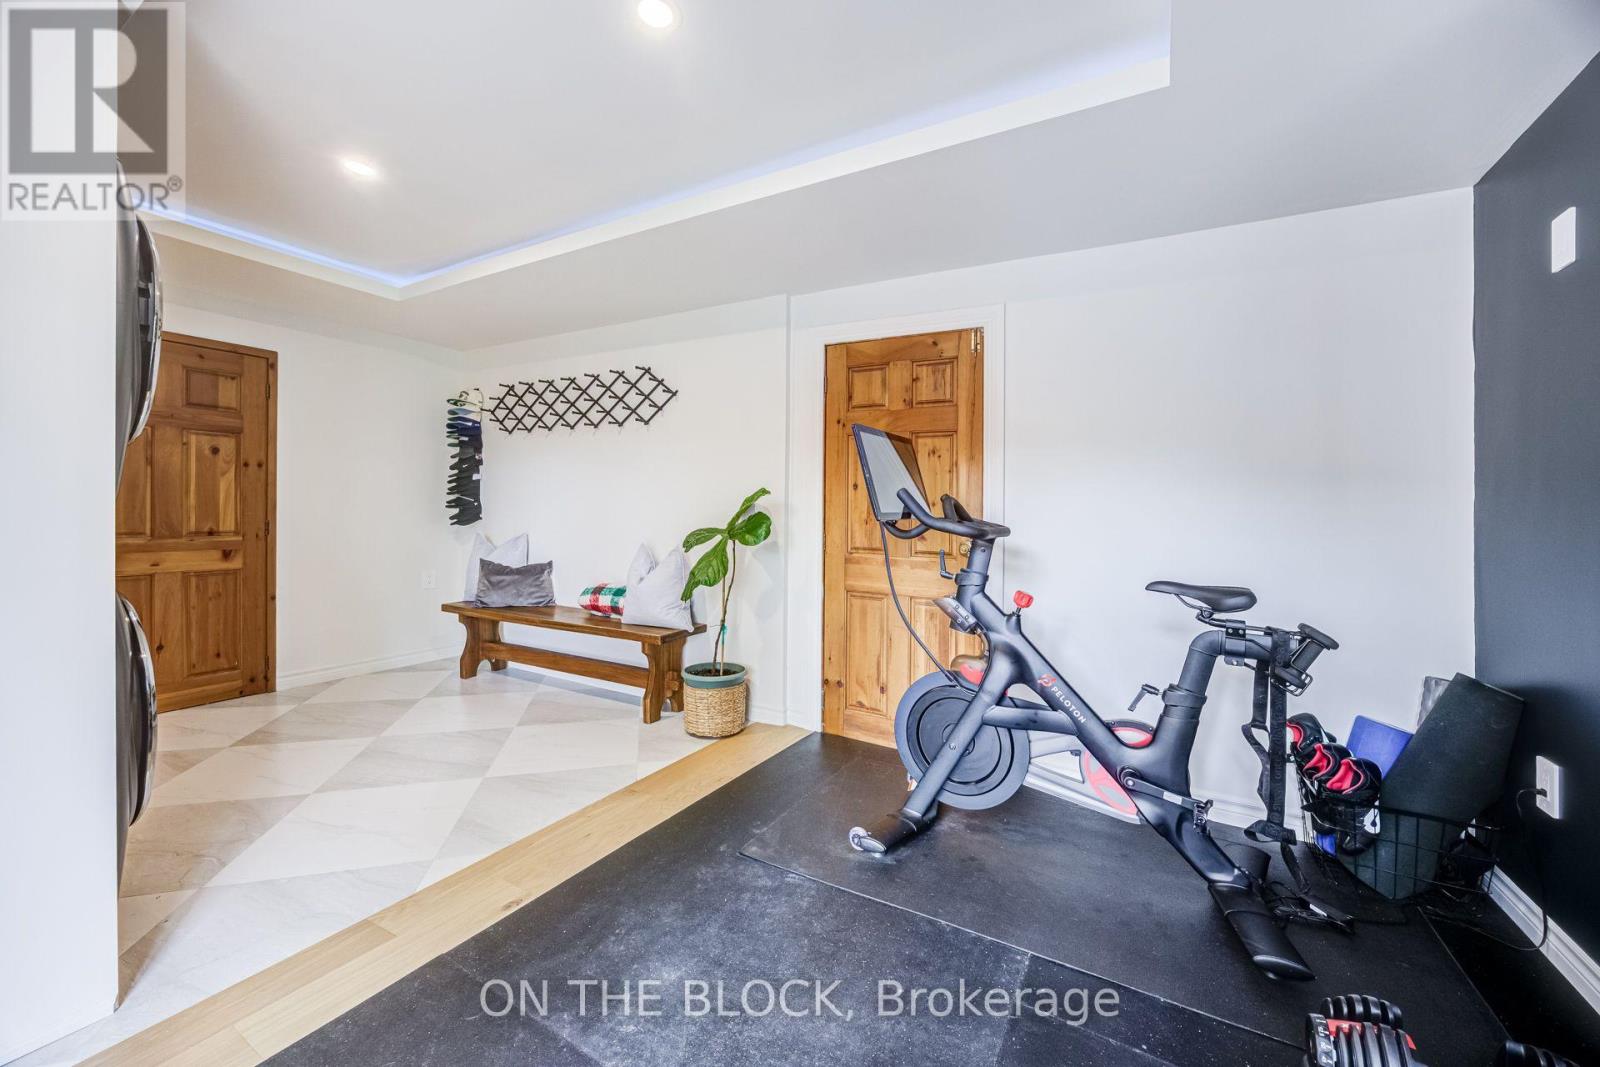
| Main Level | Laundry Room | 3.11 m | 2.72 m | 3.11 m x 2.72 m |
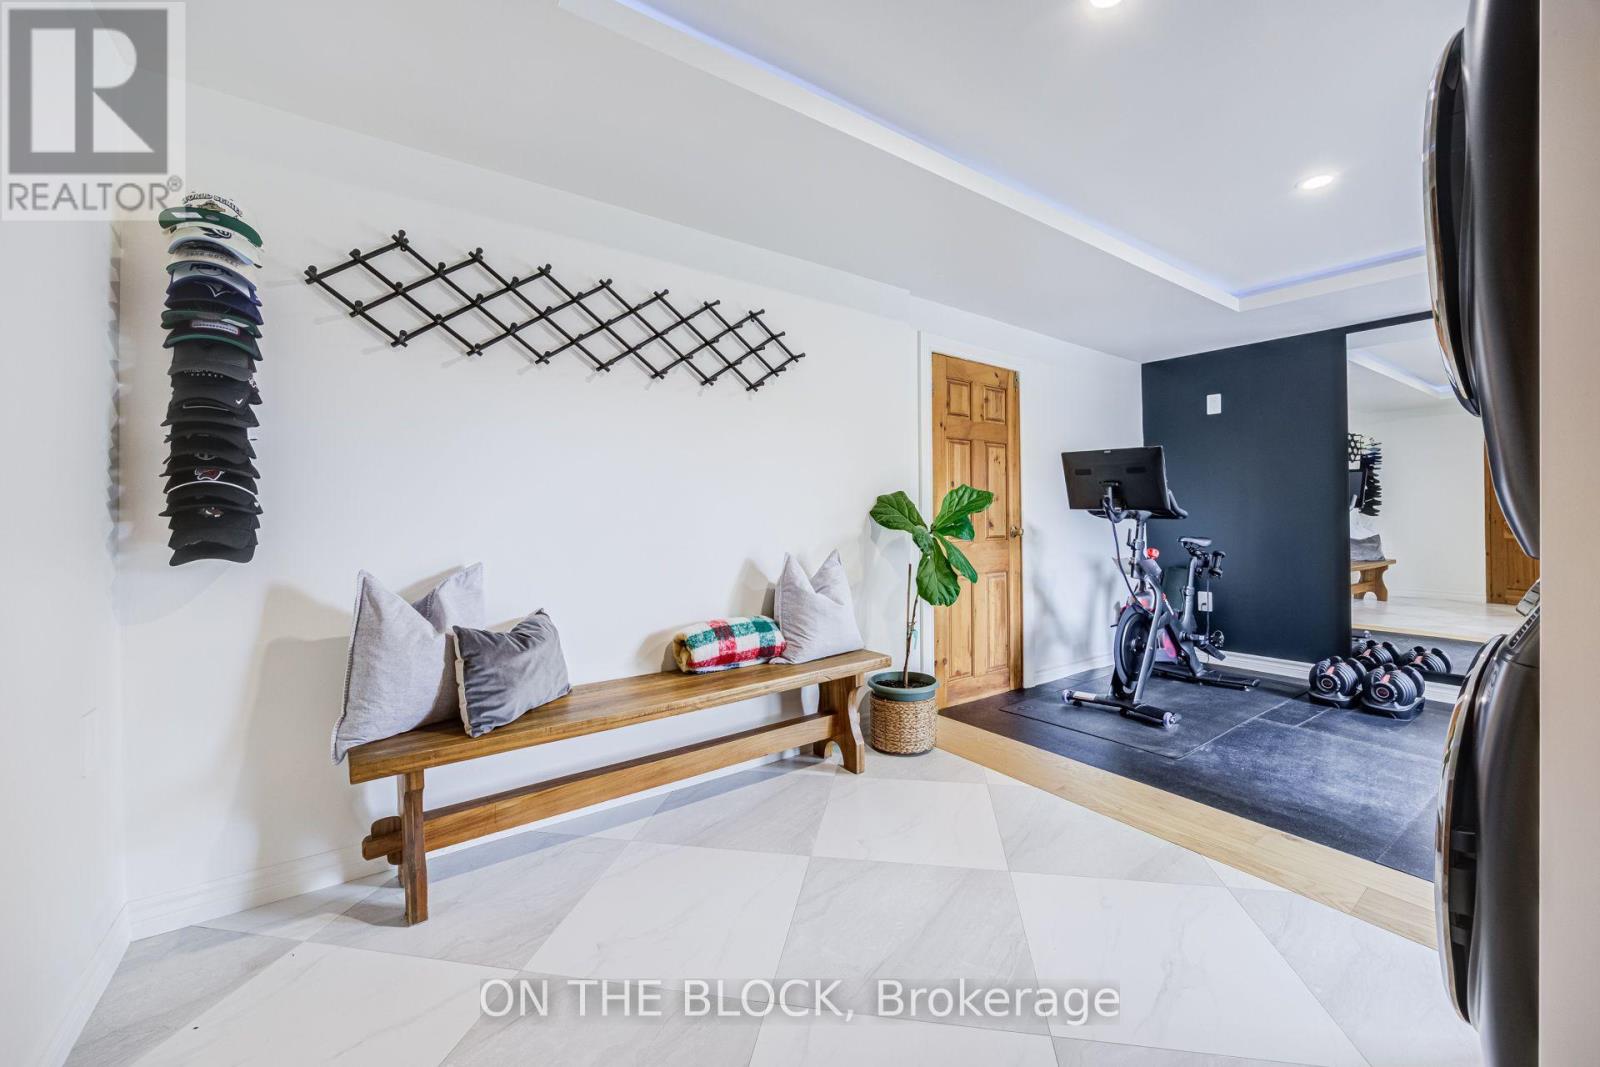
| Main Level | Exercise Room | 3.11 m | 3 m | 3.11 m x 3 m |
Contact Us
Contact us for more information

This REALTOR.ca listing content is owned and licensed by REALTOR® members of The Canadian Real Estate Association
The trademarks REALTOR®, REALTORS®, and the REALTOR® logo are controlled by The Canadian Real Estate Association (CREA) and identify real estate professionals who are members of CREA. The trademarks MLS®, Multiple Listing Service® and the associated logos are owned by The Canadian Real Estate Association (CREA) and identify the quality of services provided by real estate professionals who are members of CREA. The trademark DDF® is owned by The Canadian Real Estate Association (CREA) and identifies CREA's Data Distribution Facility (DDF®)
October 05 2026 04:32:58
Toronto Regional Real Estate Board
On The Block