
45 Highland Avenue Belleville, Ontario K8P 3R2


3 Bedroom
3 Bathroom
1,500 - 2,000 sqft
None
Forced Air
$344,900
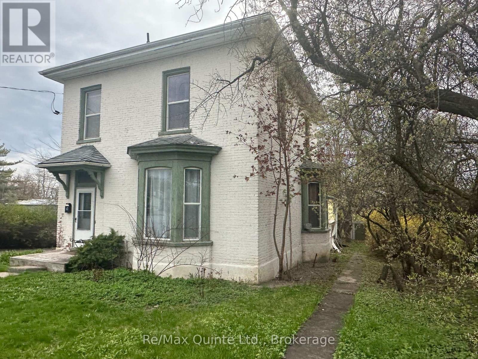
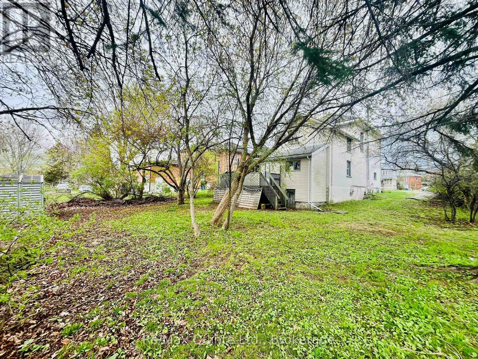
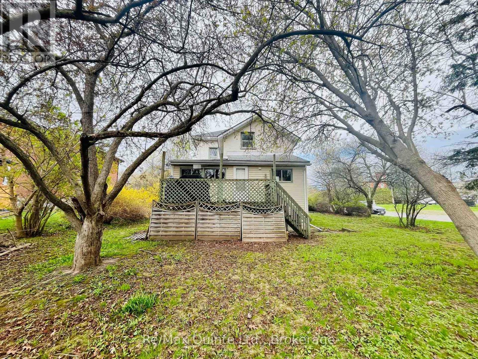
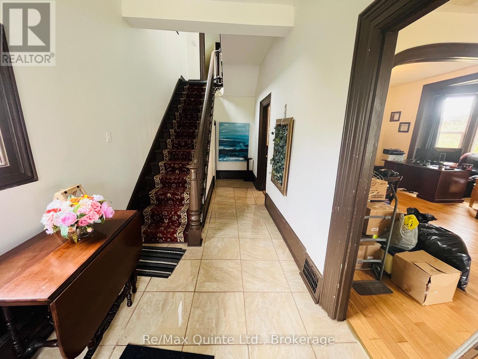
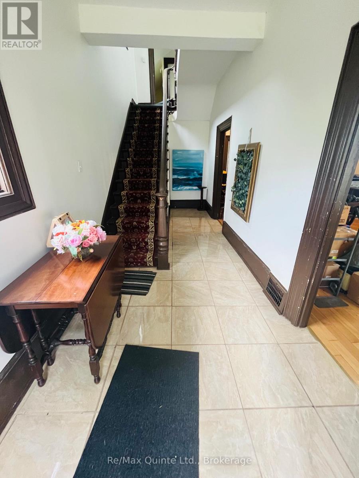
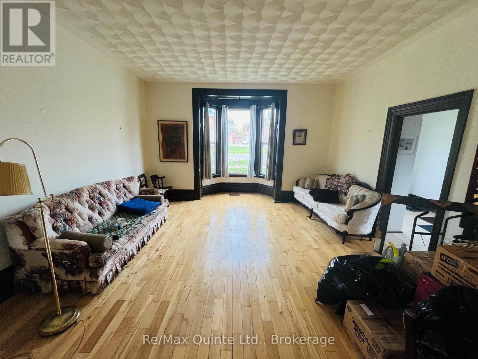
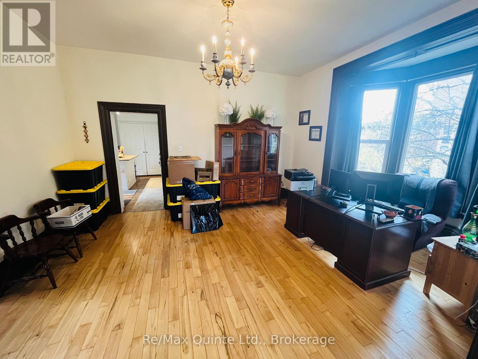
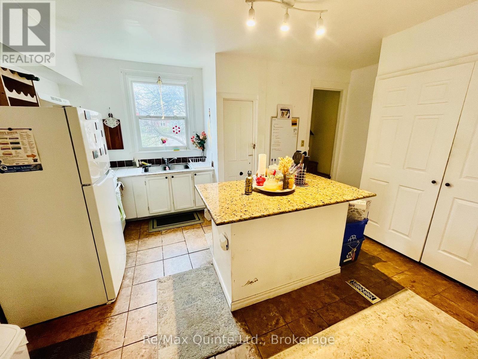
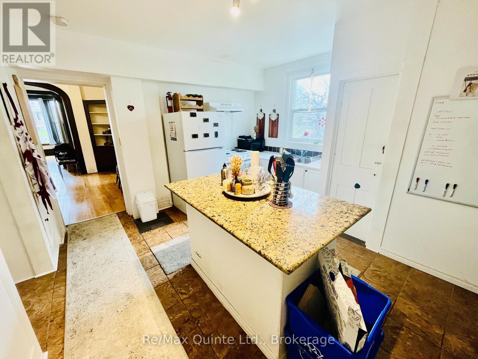
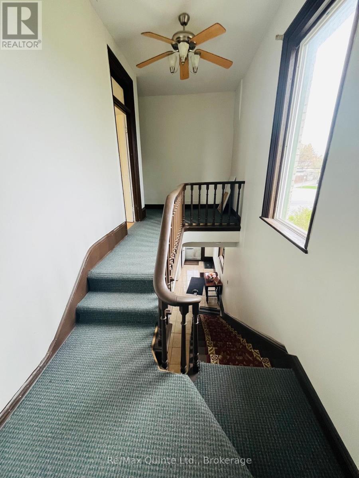
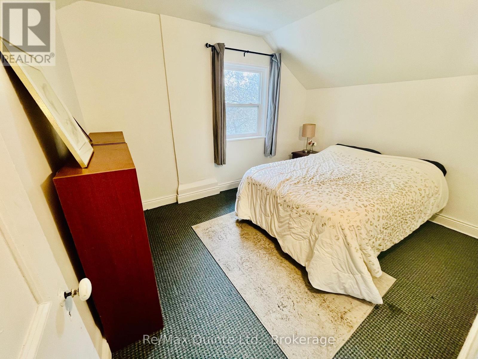
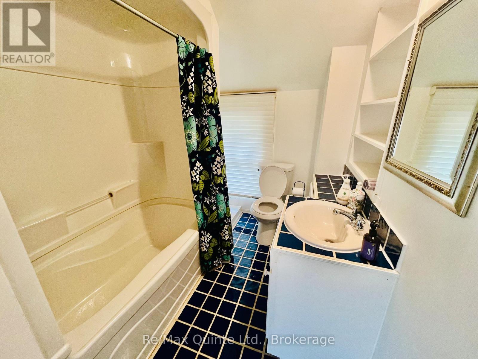
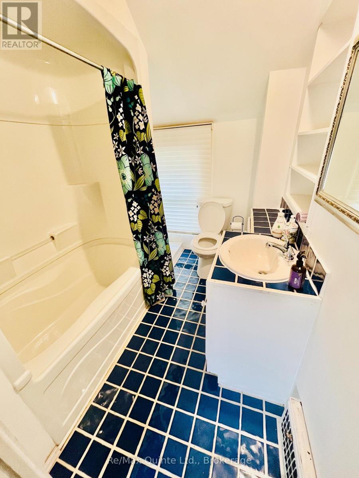
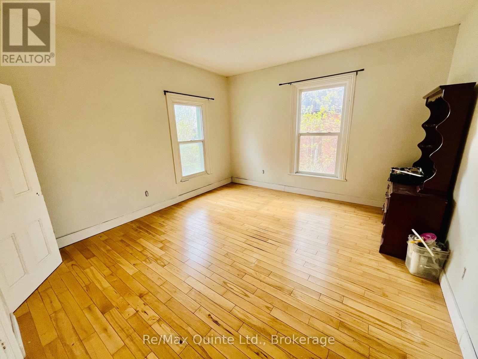
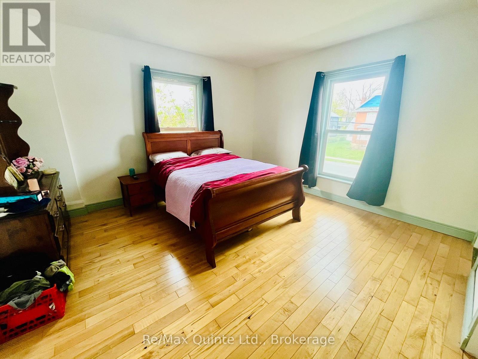
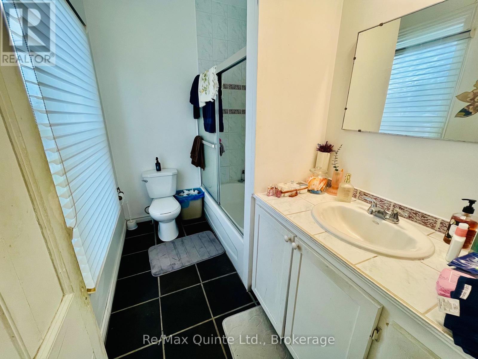
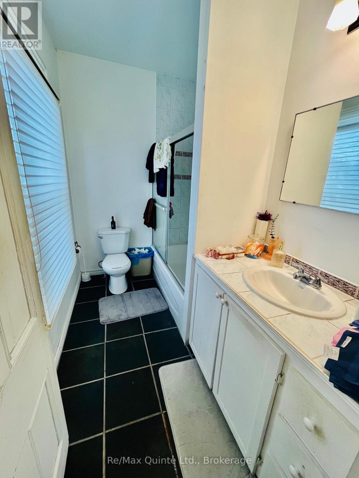
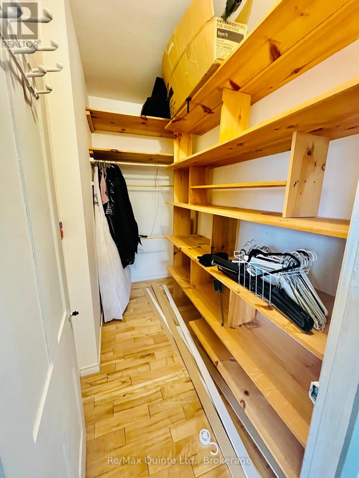
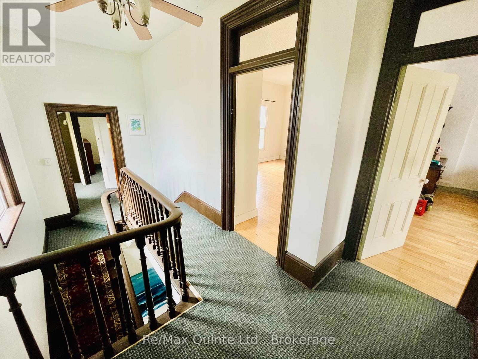
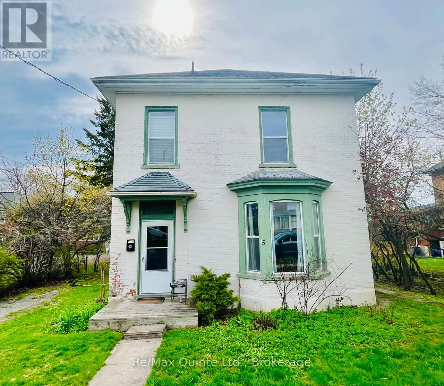
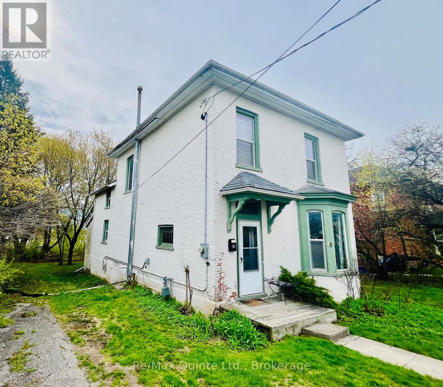
Charming 2-storey brick century home located in Belleville's desirable west end on a quiet dead-end street. Offering plenty of living space with large principal rooms, this home features 3 bedrooms and 3 bathrooms, making it ideal for families, first-time buyers, or investors. Filled with character and charm, you'll appreciate the impressive 10-foot ceilings, beautiful hardwood floors, and timeless century-home details throughout. The spacious primary bedroom includes a walk-in closet and private ensuite bath for added comfort. With two stairwells and multiple entrances, there is excellent potential for a duplex/triplex conversion or in-law setup. A fantastic opportunity for those looking for a starter home, investment property, or multi-generational living option in a great location close to amenities. Mature trees in the rear yard adds a nice touch and provides lots of shade and privacy. (id:15069)
Property Details
| MLS® Number | X13208946 |
| Property Type | Single Family |
| Community Name | Belleville Ward |
| Parking Space Total | 2 |
Building
| Bathroom Total | 3 |
| Bedrooms Above Ground | 3 |
| Bedrooms Total | 3 |
| Age | 100+ Years |
| Basement Development | Unfinished |
| Basement Type | N/a (unfinished) |
| Construction Style Attachment | Detached |
| Cooling Type | None |
| Exterior Finish | Brick |
| Foundation Type | Block, Stone |
| Half Bath Total | 1 |
| Heating Fuel | Natural Gas |
| Heating Type | Forced Air |
| Stories Total | 2 |
| Size Interior | 1,500 - 2,000 Sqft |
| Type | House |
| Utility Water | Municipal Water |
Parking
| No Garage |
Land
| Acreage | No |
| Sewer | Sanitary Sewer |
| Size Depth | 132 Ft |
| Size Frontage | 70 Ft |
| Size Irregular | 70 X 132 Ft |
| Size Total Text | 70 X 132 Ft |
| Zoning Description | R4 |
Rooms
| Level | Type | Length | Width | Dimensions |
|---|---|---|---|---|
| Second Level | Primary Bedroom | 4.45 m | 4.15 m | 4.45 m x 4.15 m |
| Second Level | Bedroom 2 | 4.3 m | 3.96 m | 4.3 m x 3.96 m |
| Second Level | Bedroom 3 | 3.54 m | 3.23 m | 3.54 m x 3.23 m |
| Second Level | Bedroom 4 | 3.55 m | 2.84 m | 3.55 m x 2.84 m |
| Main Level | Foyer | 7.92 m | 2.13 m | 7.92 m x 2.13 m |
| Main Level | Living Room | 4.15 m | 4.88 m | 4.15 m x 4.88 m |
| Main Level | Dining Room | 3.96 m | 4.57 m | 3.96 m x 4.57 m |
| Main Level | Kitchen | 4.27 m | 3.96 m | 4.27 m x 3.96 m |
| Main Level | Recreational, Games Room | 6.7 m | 2.62 m | 6.7 m x 2.62 m |
Contact Us
Contact us for more information

This REALTOR.ca listing content is owned and licensed by REALTOR® members of The Canadian Real Estate Association
The trademarks REALTOR®, REALTORS®, and the REALTOR® logo are controlled by The Canadian Real Estate Association (CREA) and identify real estate professionals who are members of CREA. The trademarks MLS®, Multiple Listing Service® and the associated logos are owned by The Canadian Real Estate Association (CREA) and identify the quality of services provided by real estate professionals who are members of CREA. The trademark DDF® is owned by The Canadian Real Estate Association (CREA) and identifies CREA's Data Distribution Facility (DDF®)
May 28 2026 07:21:35
Central Lakes Association of REALTORS®
RE/MAX Quinte Ltd.