
45 Heritage Drive Prince Edward County, Ontario K0K 3L0


2 Bedroom
2 Bathroom
1,100 - 1,500 sqft
Bungalow
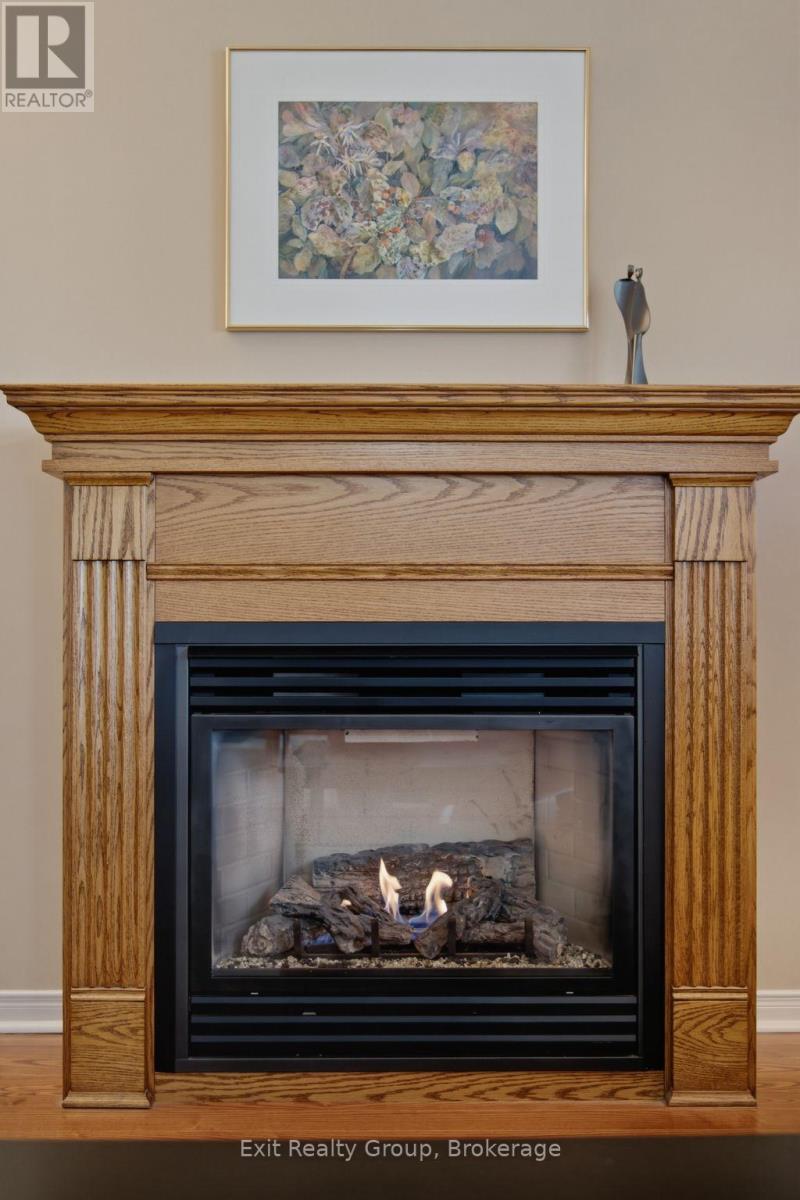
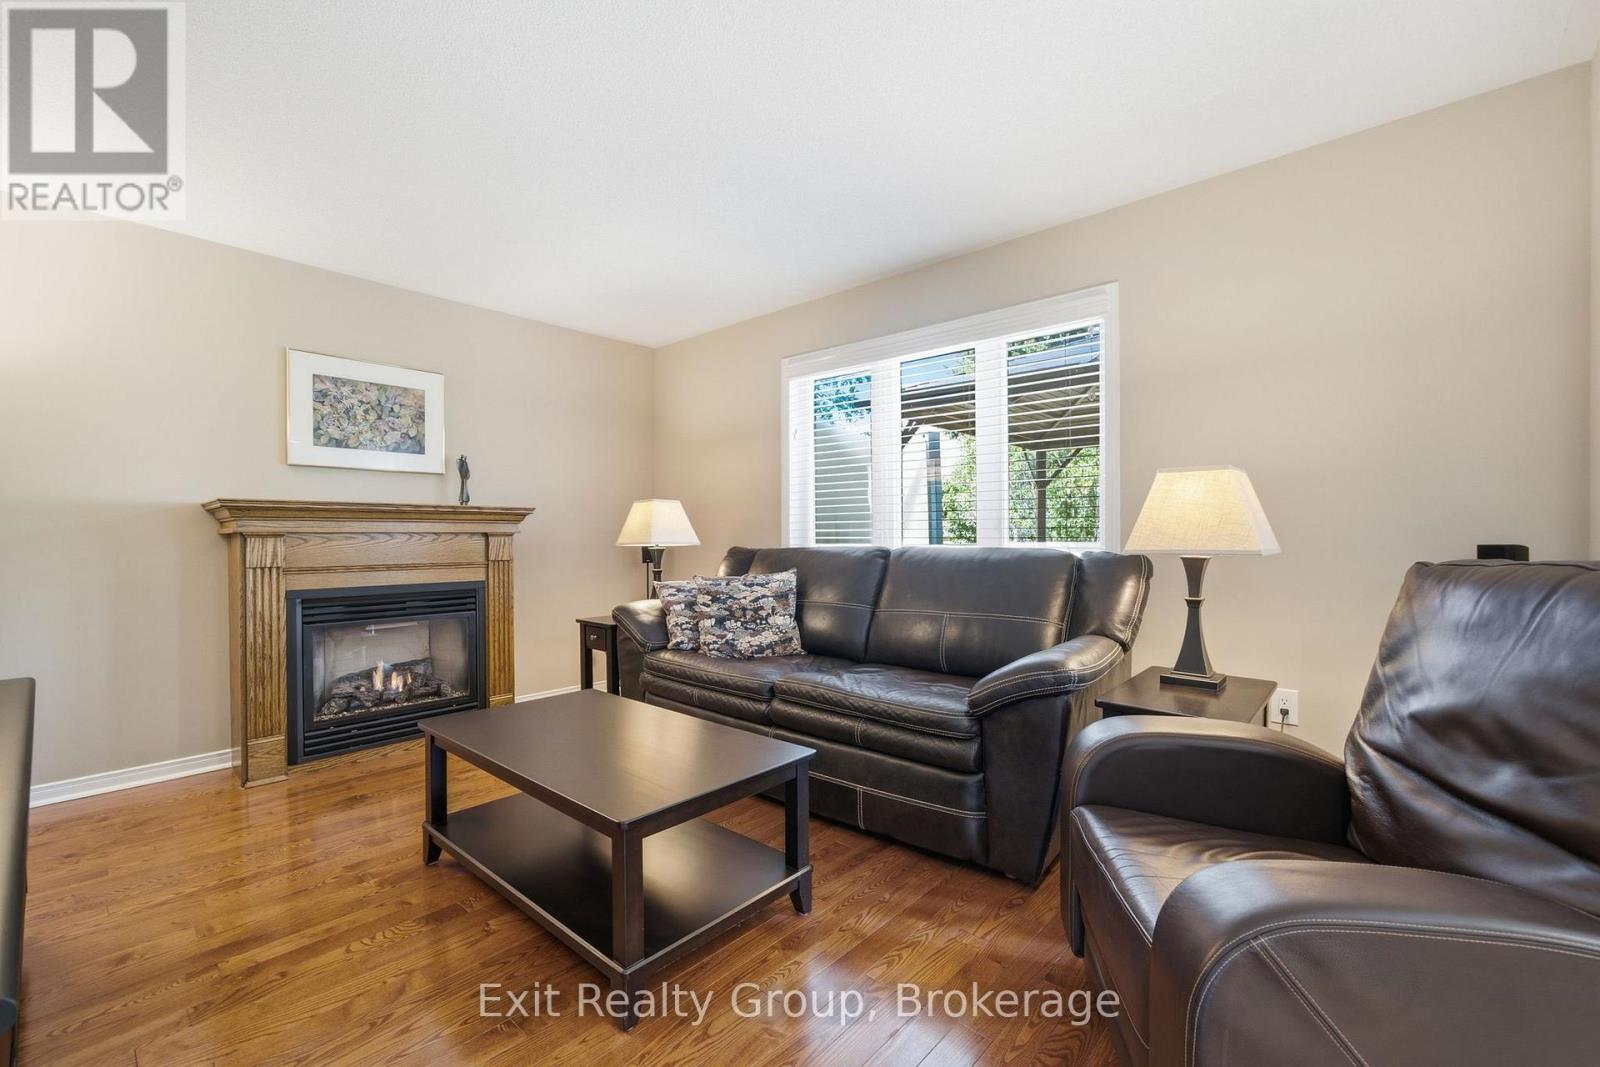
Fireplace
Indoor Pool
Central Air Conditioning, Air Exchanger
Forced Air
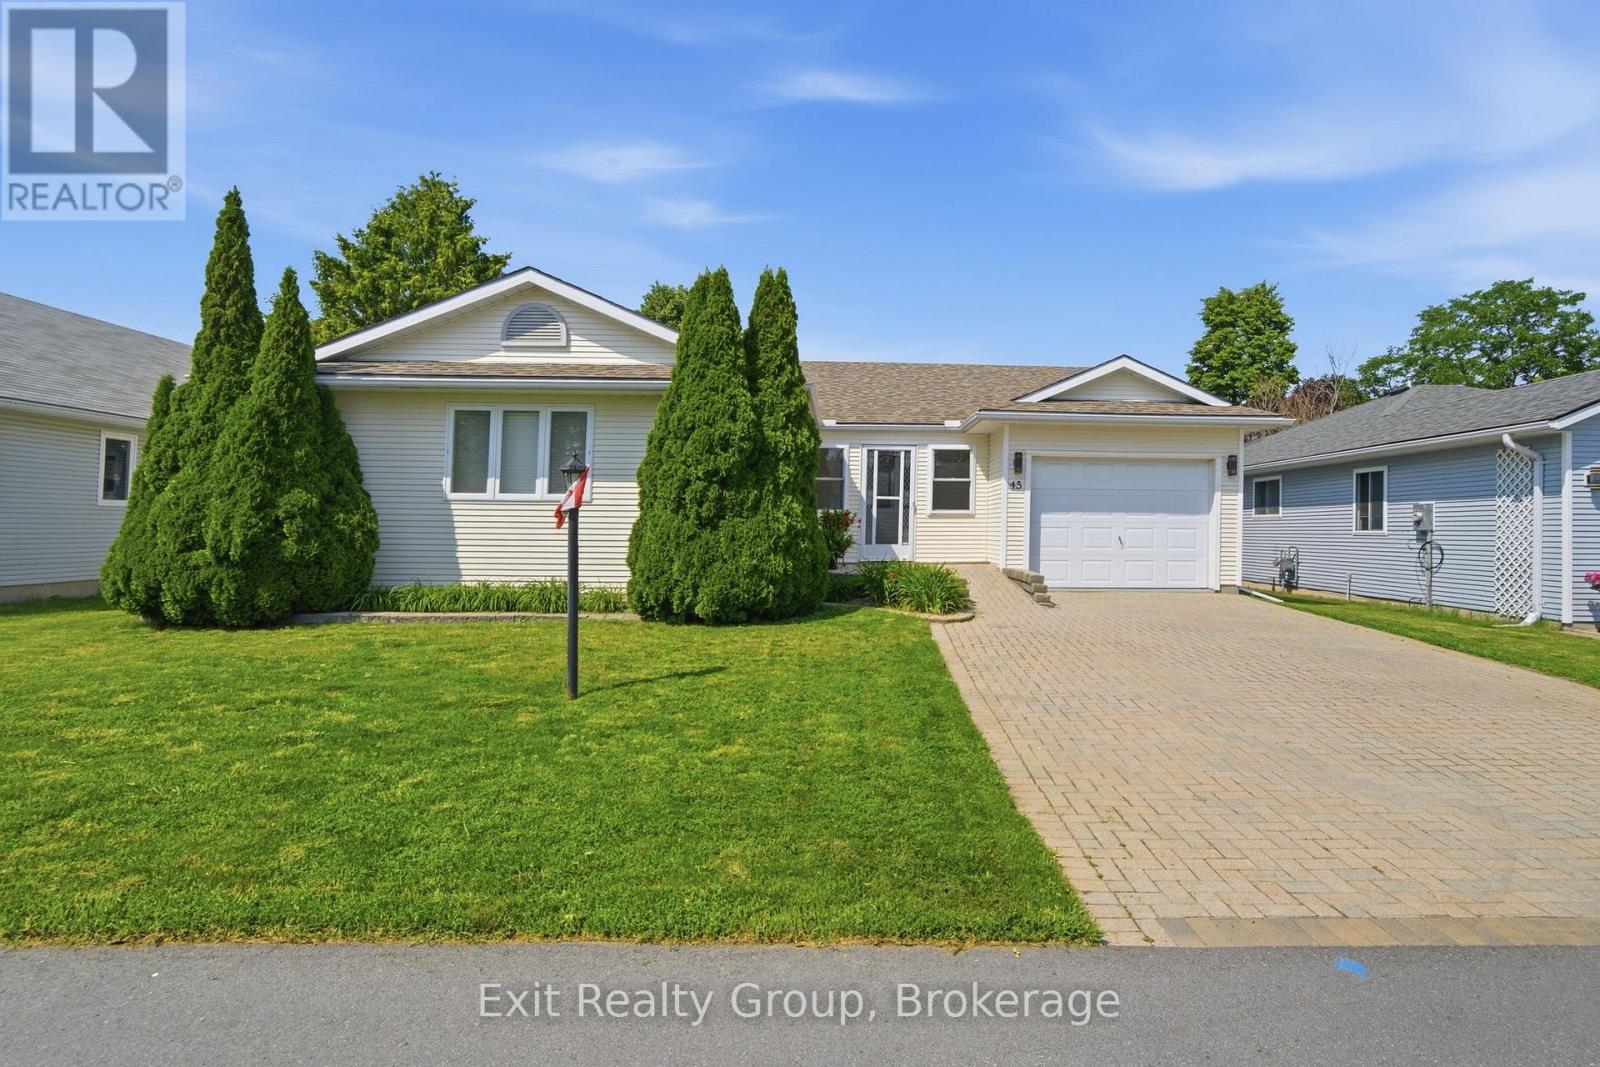
Landscaped
$399,900
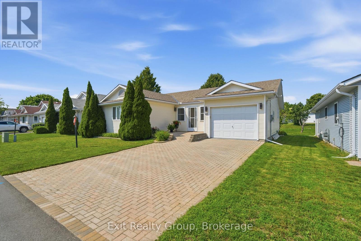
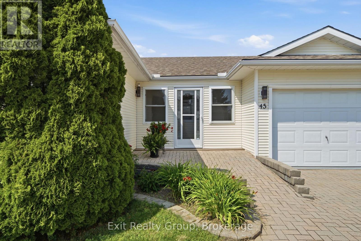
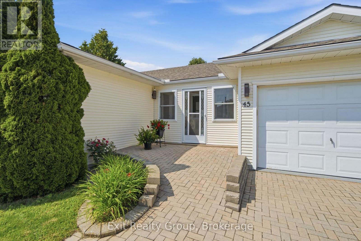
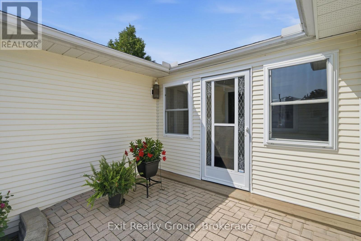
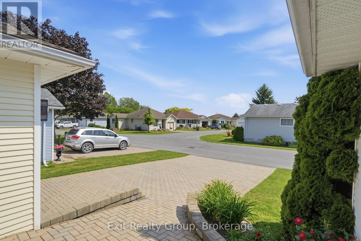
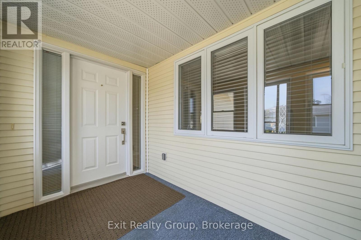
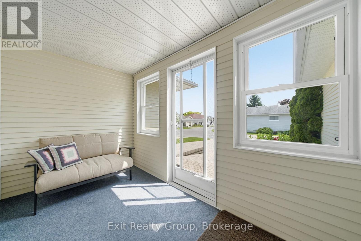
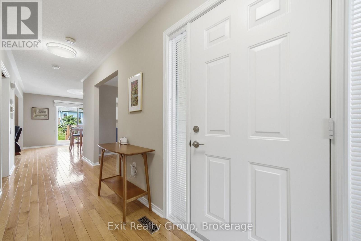
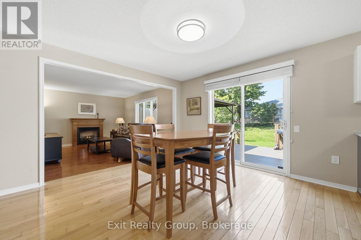
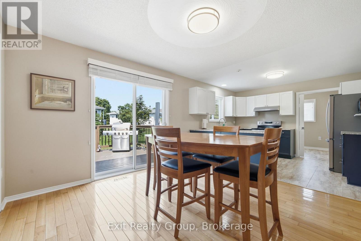
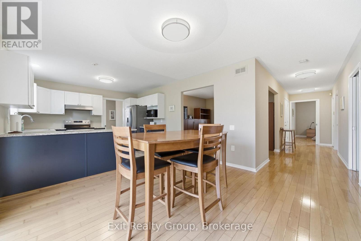
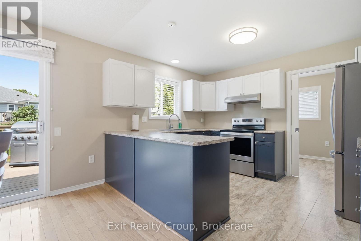
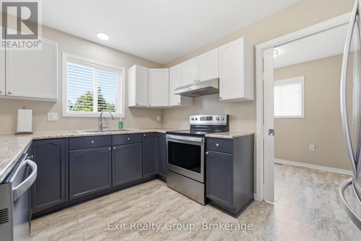
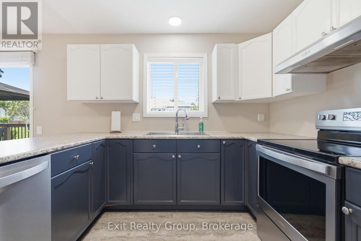
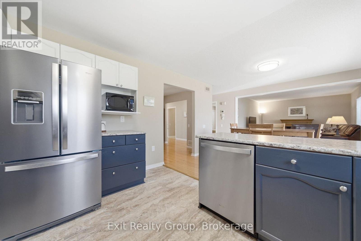
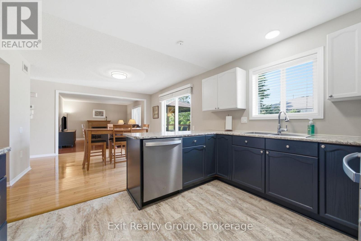
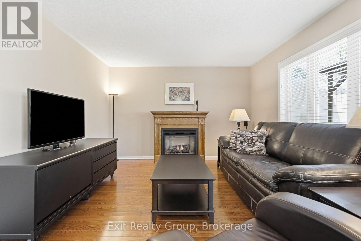
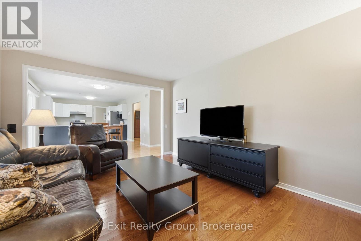
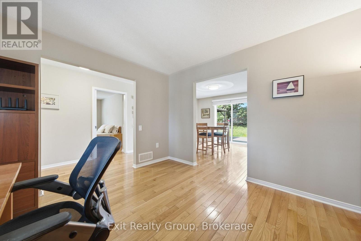
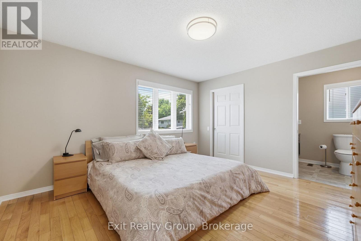
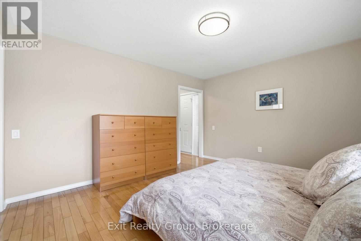
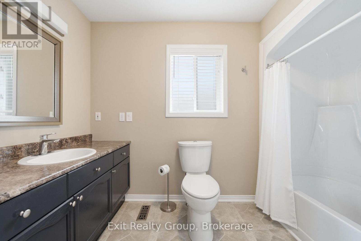
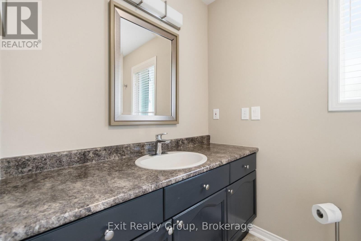
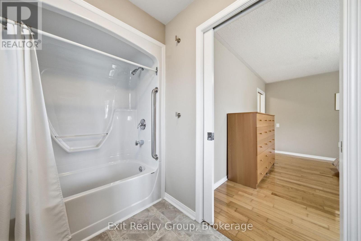
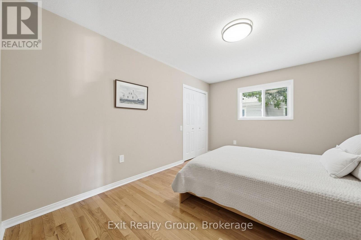
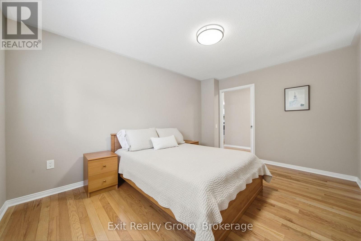
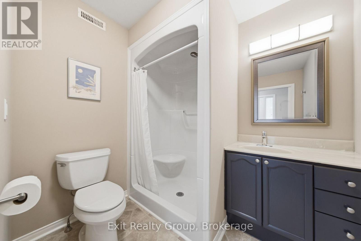
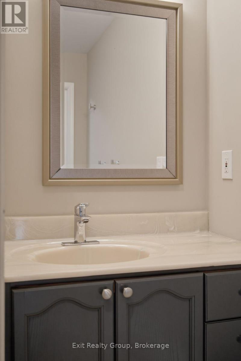
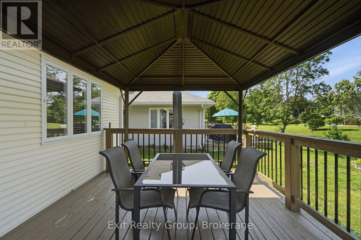
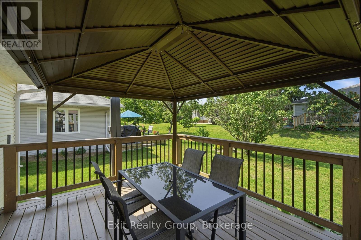
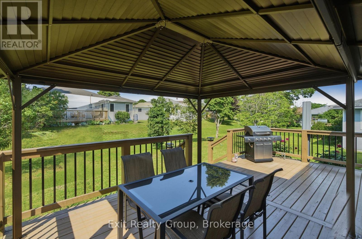
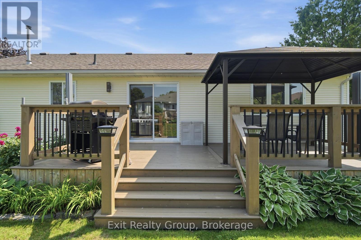
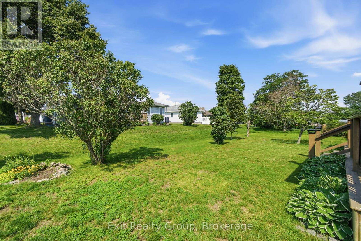
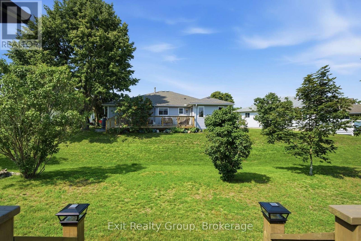
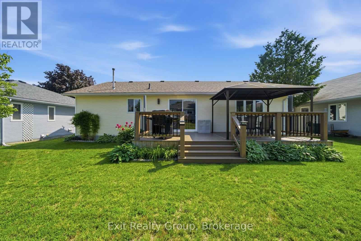
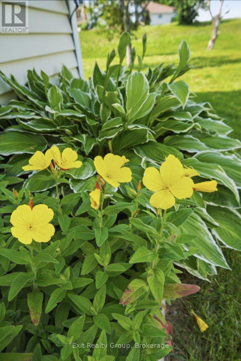
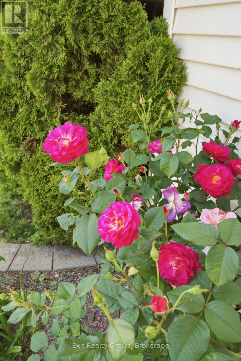
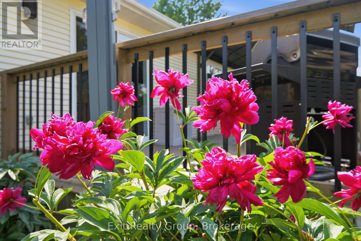
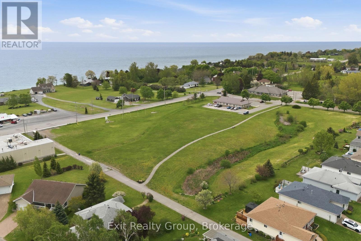
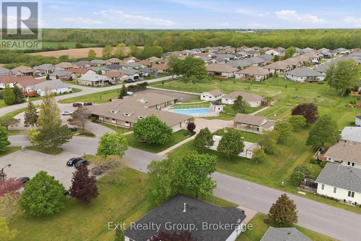
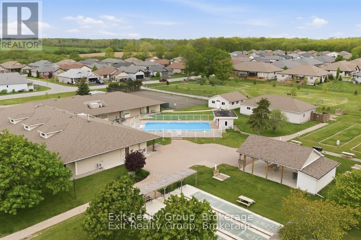
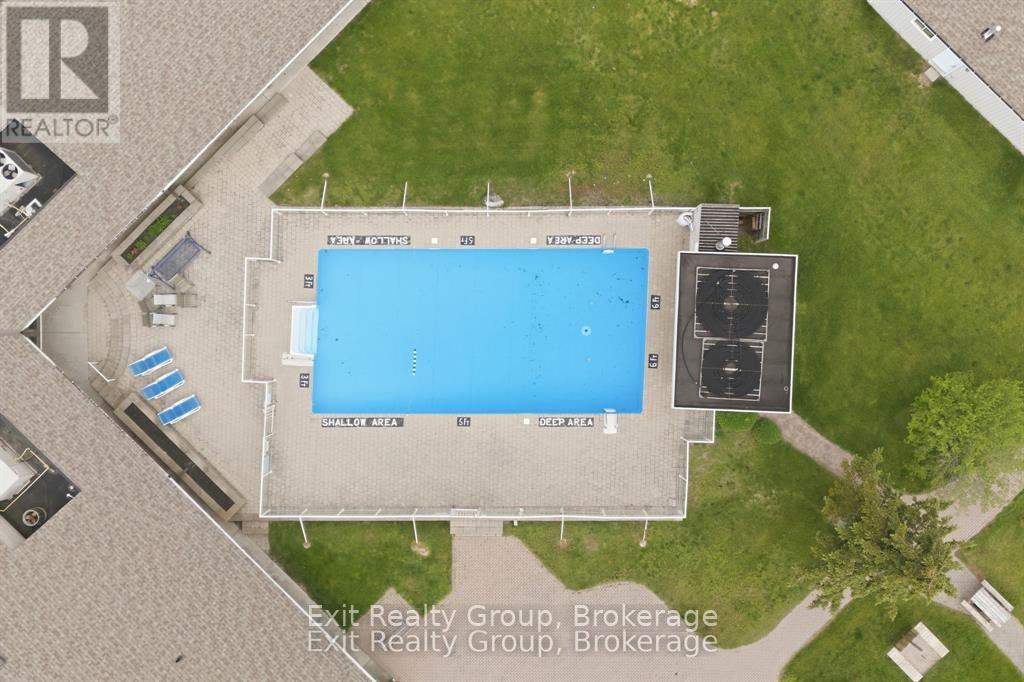
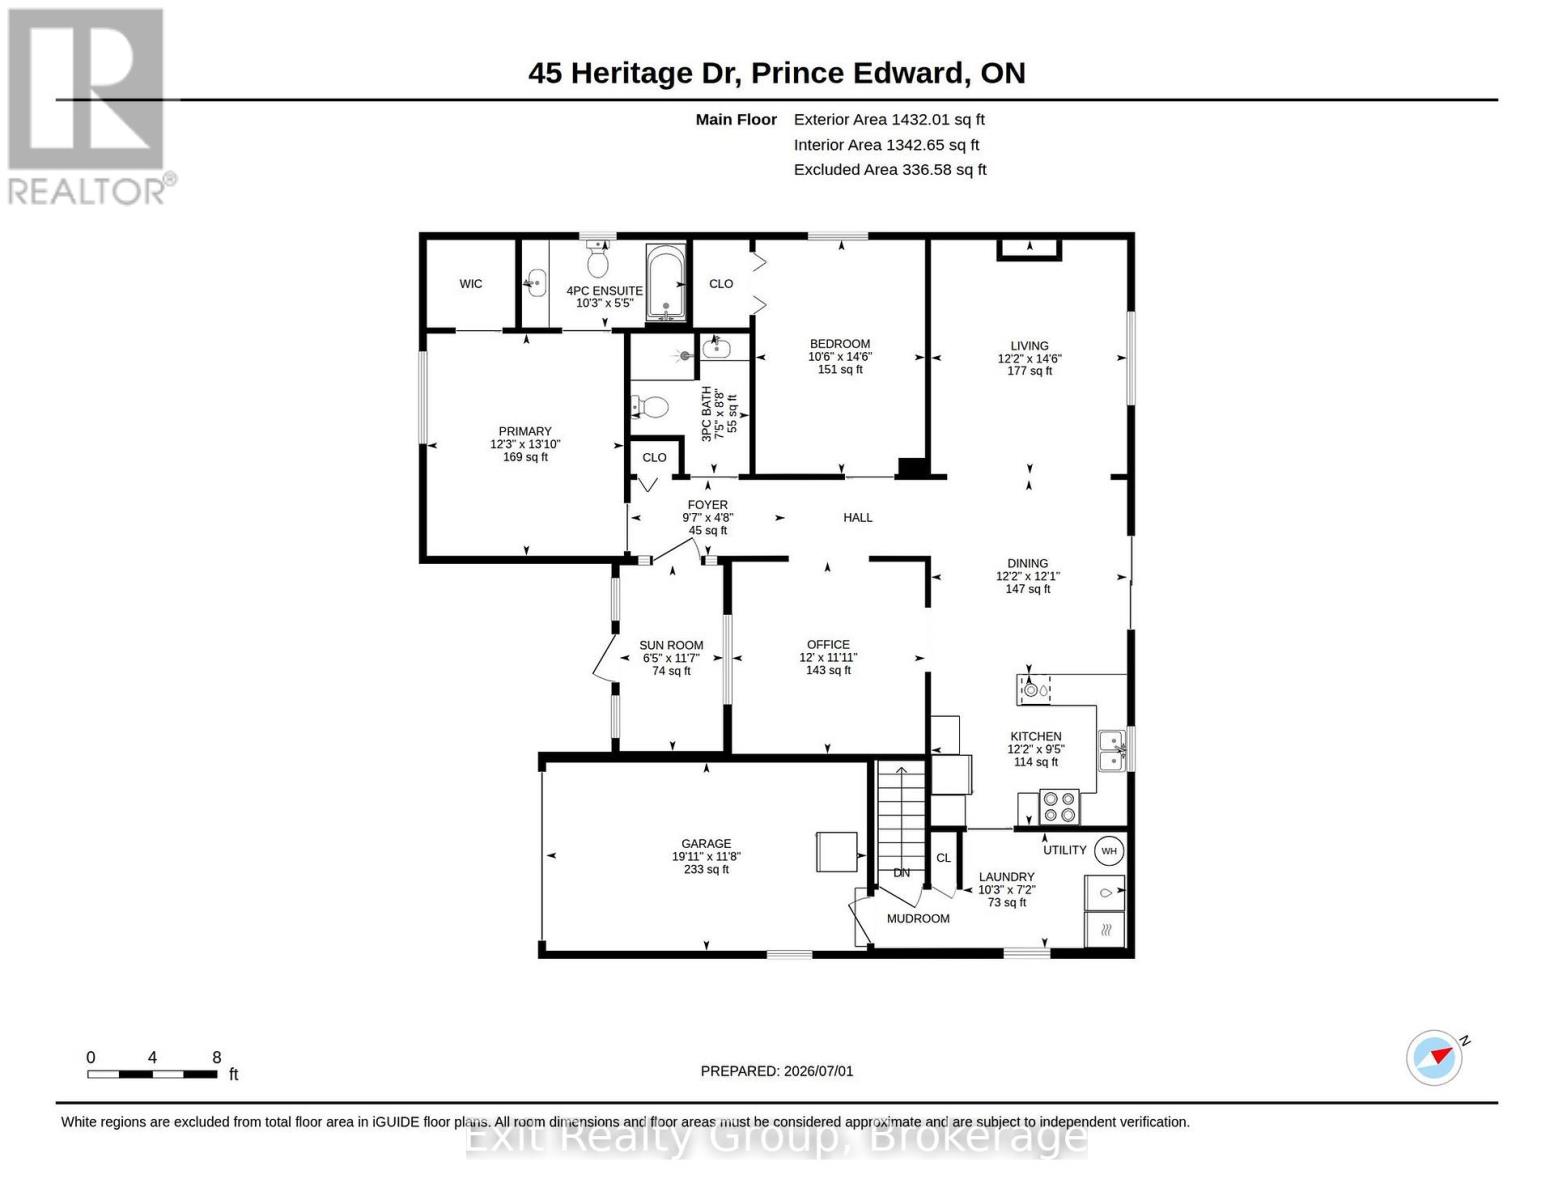
EXIT TO THE COUNTY! WELLINGTON ON THE LAKE LANDLEASE. This thoughtfully renovated home is turnkey. No carpet, hardwood, tile and linoleum flooring throughout, pocket doors, updated kitchen, with all newer stainless steel whirlpool appliances, updated bathrooms and lighting. Lovely enclosed front porch, large back deck with a metal gazebo with retractable wind guards. Surrounding gardens are low maintenance that are full of lovely perennials that attract butterflies. The thoughtfully designed stone ramp entry, wide entry hallway and pocket doors make it easily accessible for anyone with mobility issues. The floor plan has been opened up to make rooms easily accessible and making things bright. Decorated with warm colors and a lovely gas fireplace make the home inviting and warm. Wellington on the Lake has lots to do within the community. Heated inground pool, shuffleboard, lawn bowling, horseshoes to name a few. It's like resort living year-round. The Millenium Trail and the Wellington Golf course are within walking distance, and The County offers great eateries, wineries, breweries, golfing and beaches all within minutes of your doorstep. Come EXIT TO THE COUNTY! ** This is a linked property.** (id:15069)
Property Details
| MLS® Number | X13529152 |
| Property Type | Single Family |
| Community Name | Wellington Ward |
| Amenities Near By | Beach, Golf Nearby, Place Of Worship |
| Community Features | Community Centre |
| Equipment Type | Water Heater - Gas, Water Heater |
| Features | Dry, Carpet Free, Gazebo |
| Parking Space Total | 3 |
| Pool Type | Indoor Pool |
| Rental Equipment Type | Water Heater - Gas, Water Heater |
| Structure | Deck, Porch |
Building
| Bathroom Total | 2 |
| Bedrooms Above Ground | 2 |
| Bedrooms Total | 2 |
| Age | 16 To 30 Years |
| Amenities | Fireplace(s) |
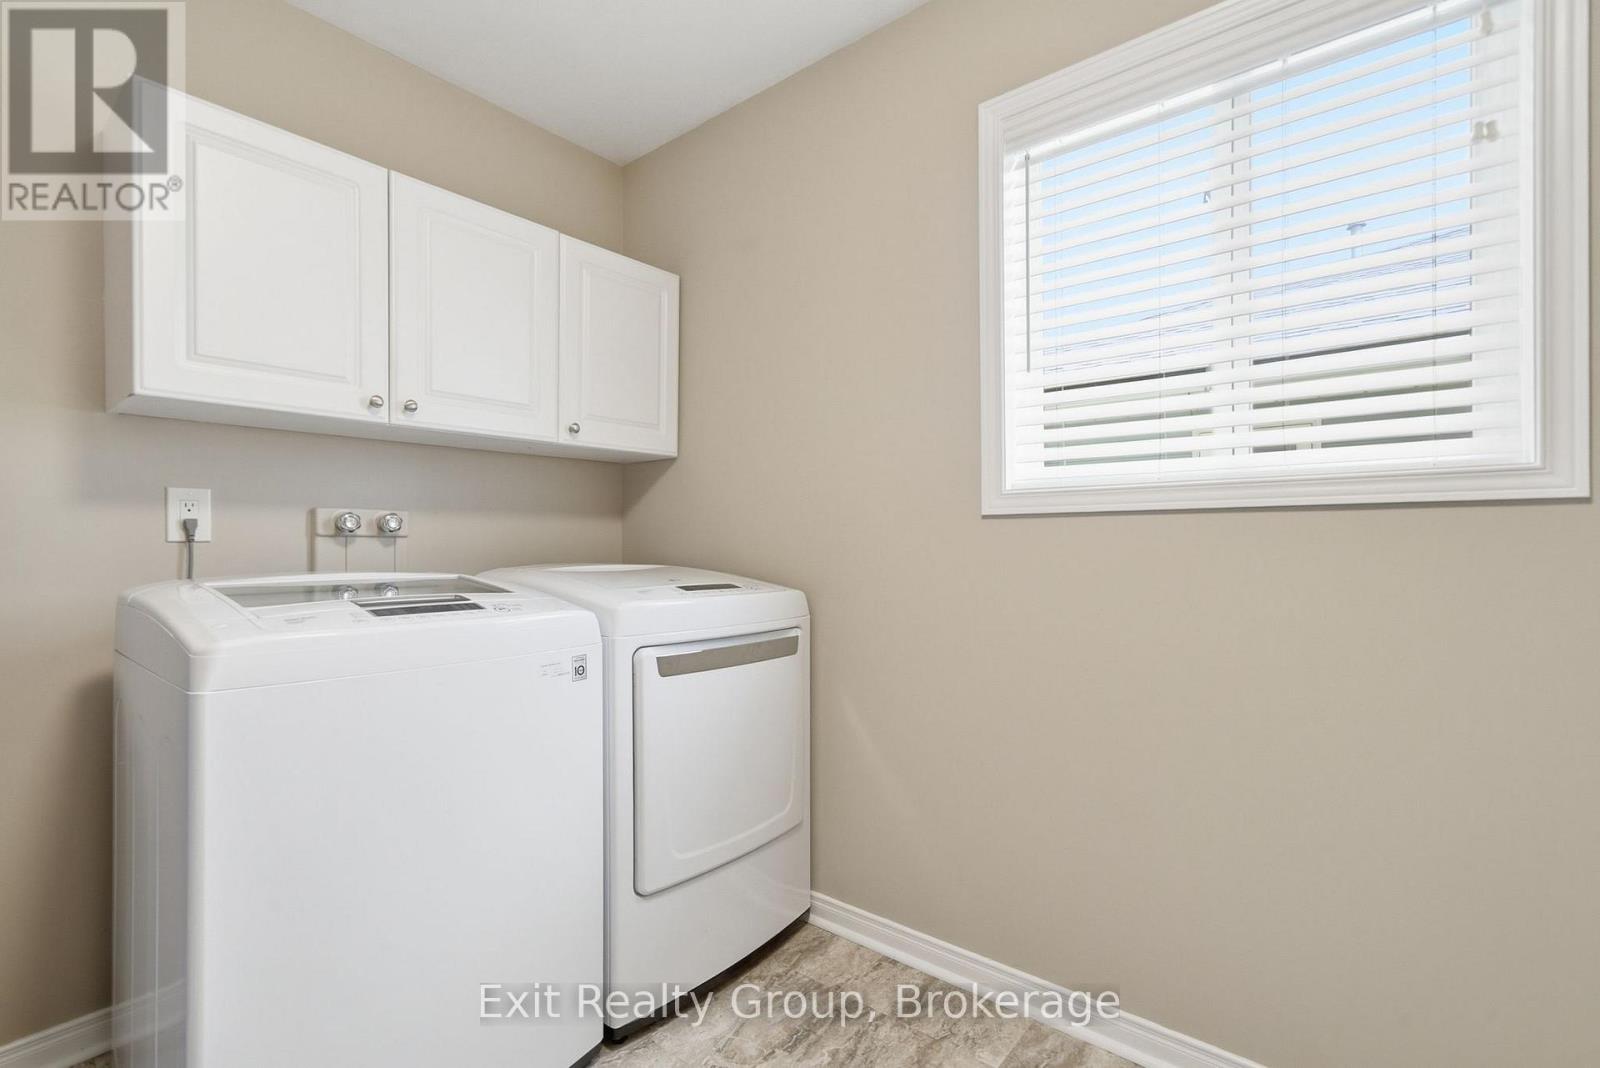
| Appliances | Garage Door Opener Remote(s), Water Heater, Water Meter, Water Softener, Dishwasher, Dryer, Garage Door Opener, Microwave, Stove, Washer, Whirlpool, Window Coverings, Refrigerator |
| Architectural Style | Bungalow |
| Basement Type | Crawl Space |
| Construction Style Attachment | Detached |
| Cooling Type | Central Air Conditioning, Air Exchanger |
| Exterior Finish | Vinyl Siding |
| Fire Protection | Smoke Detectors |
| Fireplace Present | Yes |
| Fireplace Total | 1 |
| Foundation Type | Concrete |
| Heating Fuel | Natural Gas |
| Heating Type | Forced Air |
| Stories Total | 1 |
| Size Interior | 1,100 - 1,500 Sqft |
| Type | House |
| Utility Water | Municipal Water |
Parking
| Attached Garage | |
| Garage |
Land
| Acreage | No |
| Land Amenities | Beach, Golf Nearby, Place Of Worship |
| Landscape Features | Landscaped |
| Sewer | Sanitary Sewer |
| Size Depth | 105 Ft ,1 In |
| Size Frontage | 58 Ft ,10 In |
| Size Irregular | 58.9 X 105.1 Ft |
| Size Total Text | 58.9 X 105.1 Ft|under 1/2 Acre |
Rooms
| Level | Type | Length | Width | Dimensions |
|---|---|---|---|---|
| Ground Level | Sunroom | 3.52 m | 1.96 m | 3.52 m x 1.96 m |
| Ground Level | Foyer | 2.93 m | 1.44 m | 2.93 m x 1.44 m |
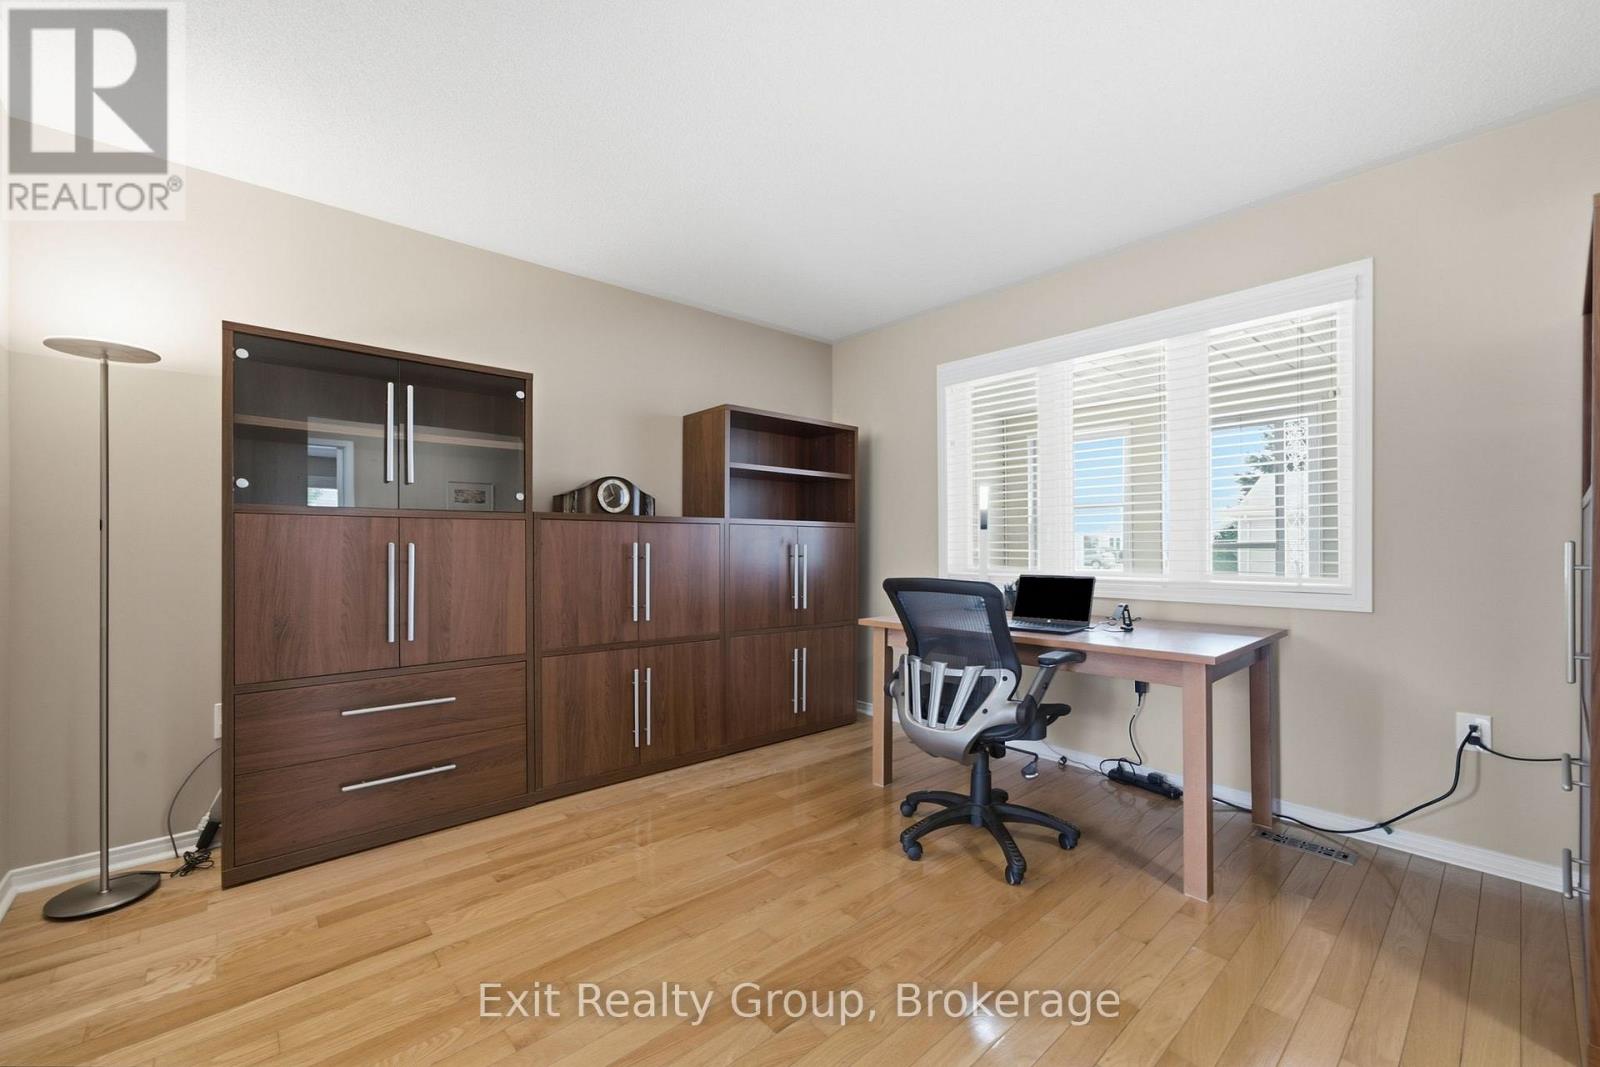
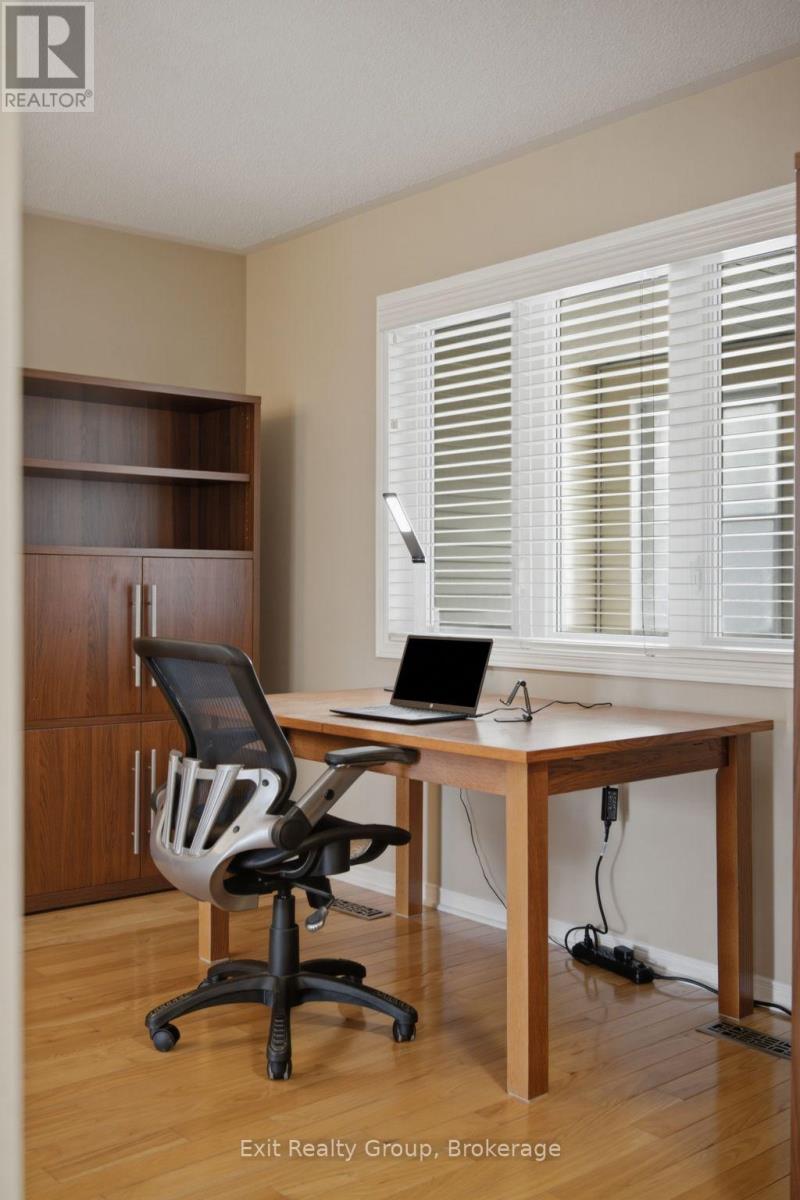
| Ground Level | Office | 3.65 m | 3.63 m | 3.65 m x 3.63 m |
| Ground Level | Living Room | 4.43 m | 3.71 m | 4.43 m x 3.71 m |
| Ground Level | Dining Room | 3.71 m | 3.68 m | 3.71 m x 3.68 m |
| Ground Level | Kitchen | 3.71 m | 2.86 m | 3.71 m x 2.86 m |
| Ground Level | Utility Room | 3.11 m | 2.19 m | 3.11 m x 2.19 m |
| Ground Level | Primary Bedroom | 4.2 m | 3.73 m | 4.2 m x 3.73 m |
| Ground Level | Bedroom 2 | 4.43 m | 3.21 m | 4.43 m x 3.21 m |
| Ground Level | Bathroom | 2.65 m | 2.25 m | 2.65 m x 2.25 m |
Utilities
| Cable | Available |
| Electricity | Installed |
| Sewer | Installed |
Contact Us
Contact us for more information

This REALTOR.ca listing content is owned and licensed by REALTOR® members of The Canadian Real Estate Association
The trademarks REALTOR®, REALTORS®, and the REALTOR® logo are controlled by The Canadian Real Estate Association (CREA) and identify real estate professionals who are members of CREA. The trademarks MLS®, Multiple Listing Service® and the associated logos are owned by The Canadian Real Estate Association (CREA) and identify the quality of services provided by real estate professionals who are members of CREA. The trademark DDF® is owned by The Canadian Real Estate Association (CREA) and identifies CREA's Data Distribution Facility (DDF®)
July 06 2026 08:37:09
Central Lakes Association of REALTORS®
Exit Realty Group