
45 Eaton Avenue Toronto, Ontario M4J 2Z4

3 Bedroom
2 Bathroom
1,100 - 1,500 sqft
Wall Unit
Radiant Heat
$1,099,000
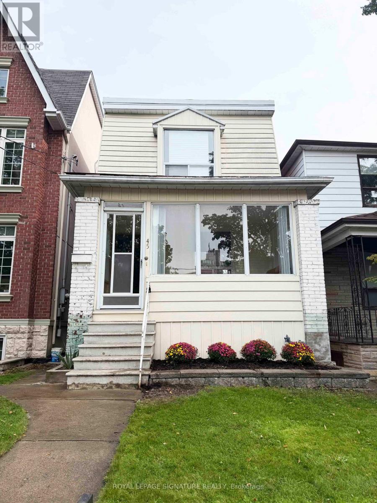
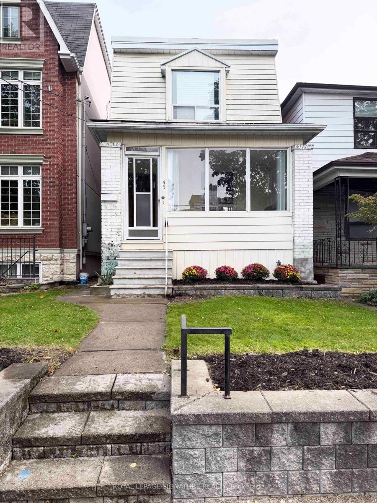
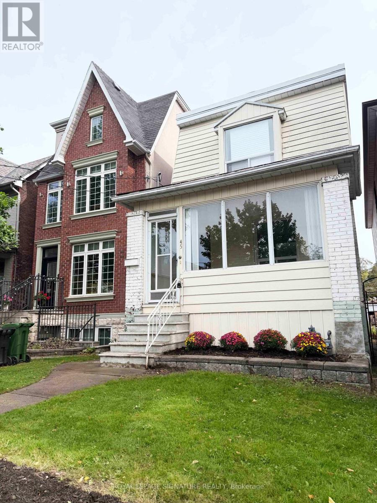
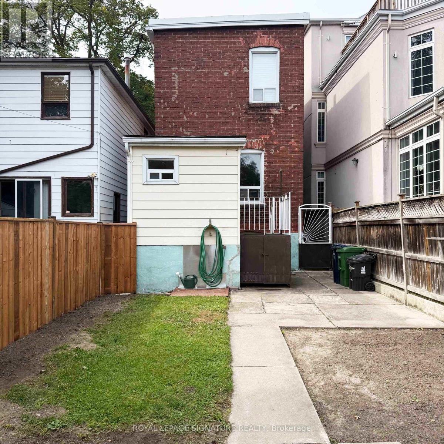
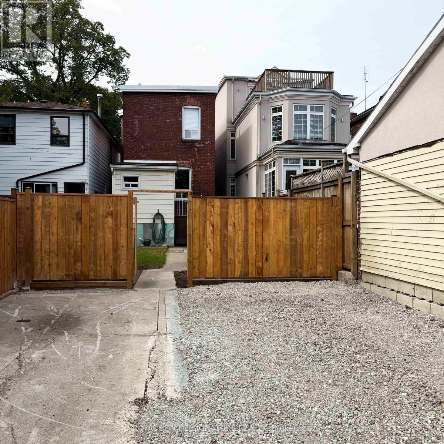
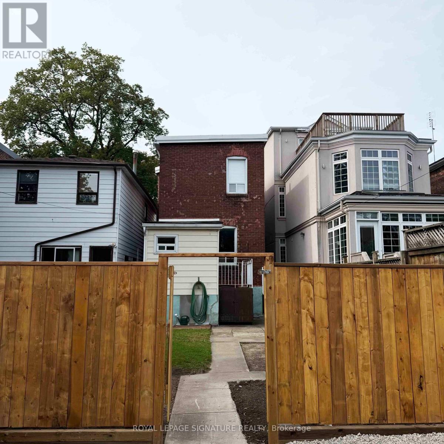
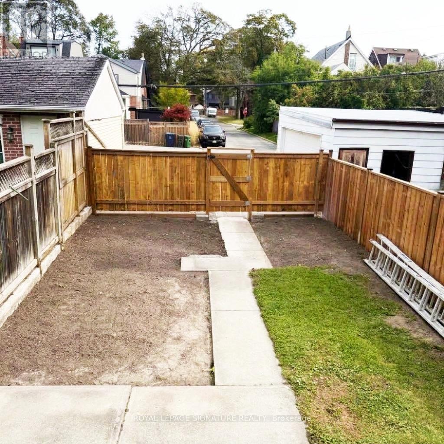
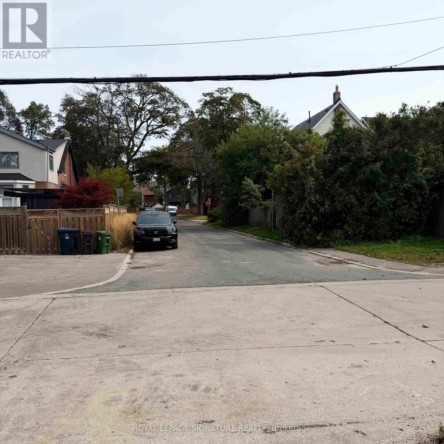
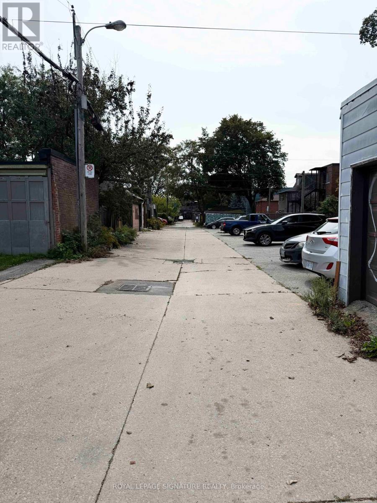
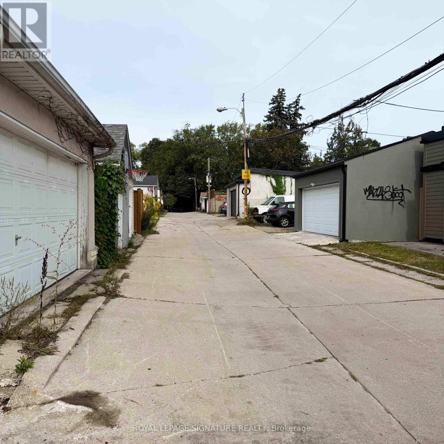
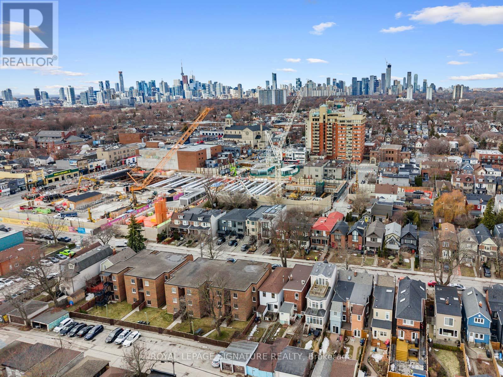
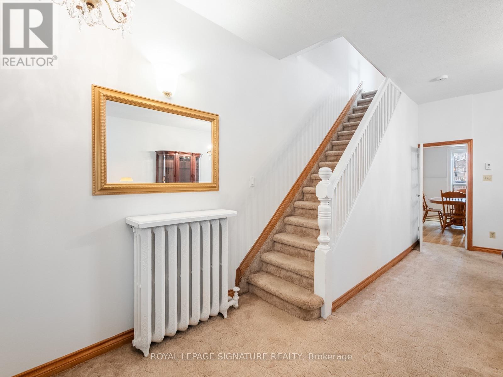
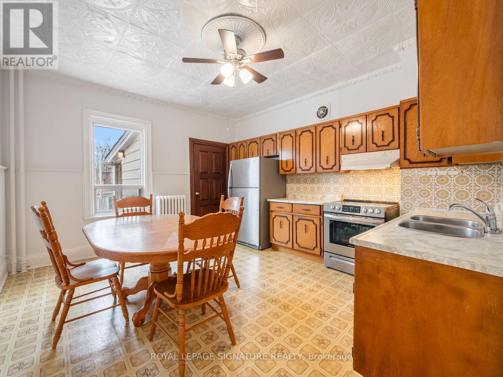
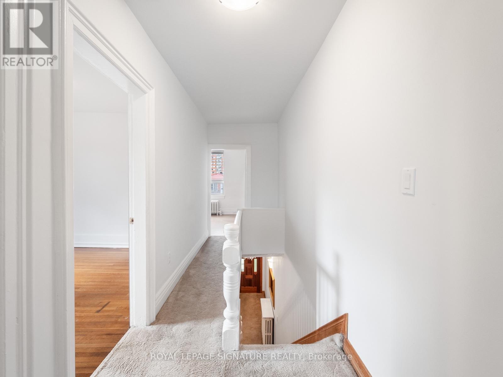
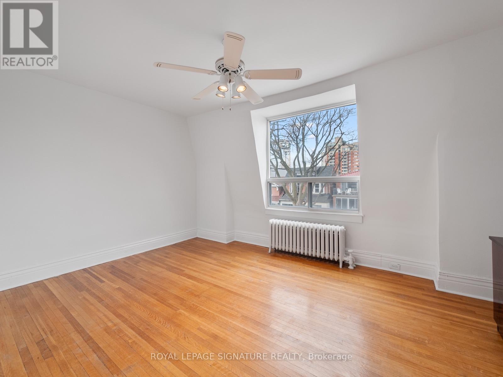
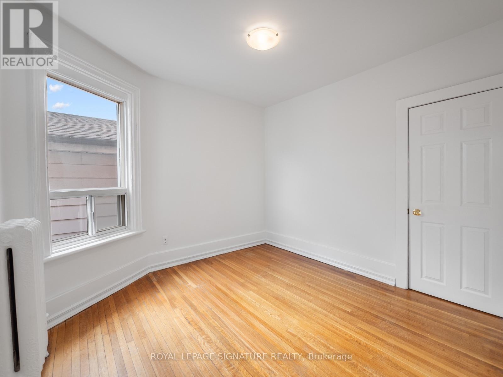
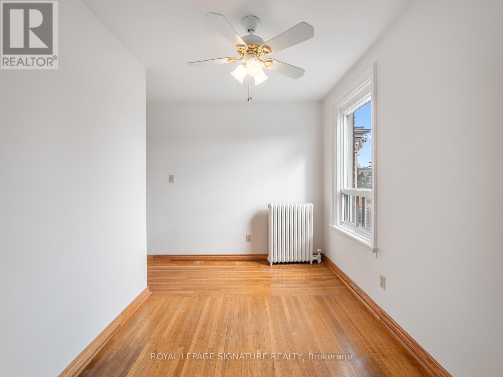
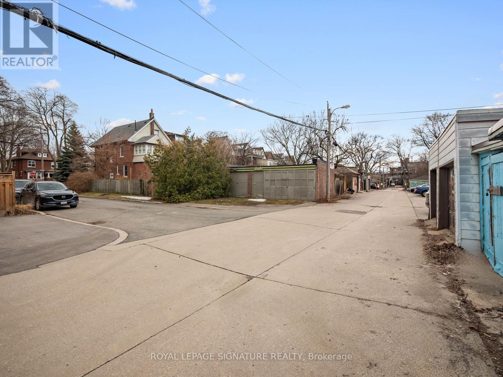
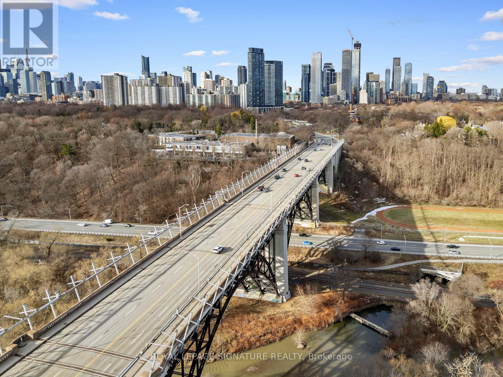
Detached 3-bedroom home in the heart of Greektown on a 20 x 123 ft lot with coveted wide laneway access and direct road access from Gertrude Place. Ideal for renovation, investment or redevelopment, with potential for a laneway or garden suite, subject to municipal approvals.Prime location just steps to Danforth restaurants, cafes, shops and transit, and minutes to Pape Station on the Bloor-Danforth subway line and future Ontario Line. Close to parks, schools and downtown Toronto. Property being sold in "as-is, where-is" condition. (id:15069)
Open House
This property has open houses!
October
10
Saturday
Starts at:
2:00 pm
Ends at:4:00 pm
Property Details
| MLS® Number | E13866114 |
| Property Type | Single Family |
| Community Name | Danforth |
| Amenities Near By | Park, Public Transit, Schools |
| Features | Level Lot, Irregular Lot Size, Lane |
| Parking Space Total | 2 |
Building
| Bathroom Total | 2 |
| Bedrooms Above Ground | 3 |
| Bedrooms Total | 3 |
| Age | 100+ Years |
| Appliances | Water Heater, Furniture |
| Basement Development | Partially Finished |
| Basement Features | Walk-up |
| Basement Type | N/a, N/a (partially Finished) |
| Construction Style Attachment | Detached |
| Cooling Type | Wall Unit |
| Exterior Finish | Aluminum Siding, Brick |
| Flooring Type | Hardwood |
| Foundation Type | Concrete |
| Half Bath Total | 1 |
| Heating Fuel | Natural Gas |
| Heating Type | Radiant Heat |
| Stories Total | 2 |
| Size Interior | 1,100 - 1,500 Sqft |
| Type | House |
| Utility Water | Municipal Water |
Parking
| No Garage | |
| Covered |
Land
| Acreage | No |
| Fence Type | Fenced Yard |
| Land Amenities | Park, Public Transit, Schools |
| Sewer | Sanitary Sewer |
| Size Depth | 123 Ft ,6 In |
| Size Frontage | 20 Ft |
| Size Irregular | 20 X 123.5 Ft |
| Size Total Text | 20 X 123.5 Ft|under 1/2 Acre |
| Zoning Description | R(d0.6*322) Plan Desig Res & Transit |
Rooms
| Level | Type | Length | Width | Dimensions |
|---|---|---|---|---|
| Second Level | Primary Bedroom | 4.77 m | 3.32 m | 4.77 m x 3.32 m |
| Second Level | Bedroom 2 | 3.01 m | 3.17 m | 3.01 m x 3.17 m |
| Second Level | Bedroom 3 | 4.05 m | 3.49 m | 4.05 m x 3.49 m |
| Basement | Other | 1.92 m | 3.28 m | 1.92 m x 3.28 m |
| Basement | Bedroom | 4.77 m | 4.75 m | 4.77 m x 4.75 m |
| Basement | Other | 4.06 m | 7.02 m | 4.06 m x 7.02 m |
| Ground Level | Other | 4.77 m | 2.53 m | 4.77 m x 2.53 m |
| Ground Level | Living Room | 4.77 m | 4.02 m | 4.77 m x 4.02 m |
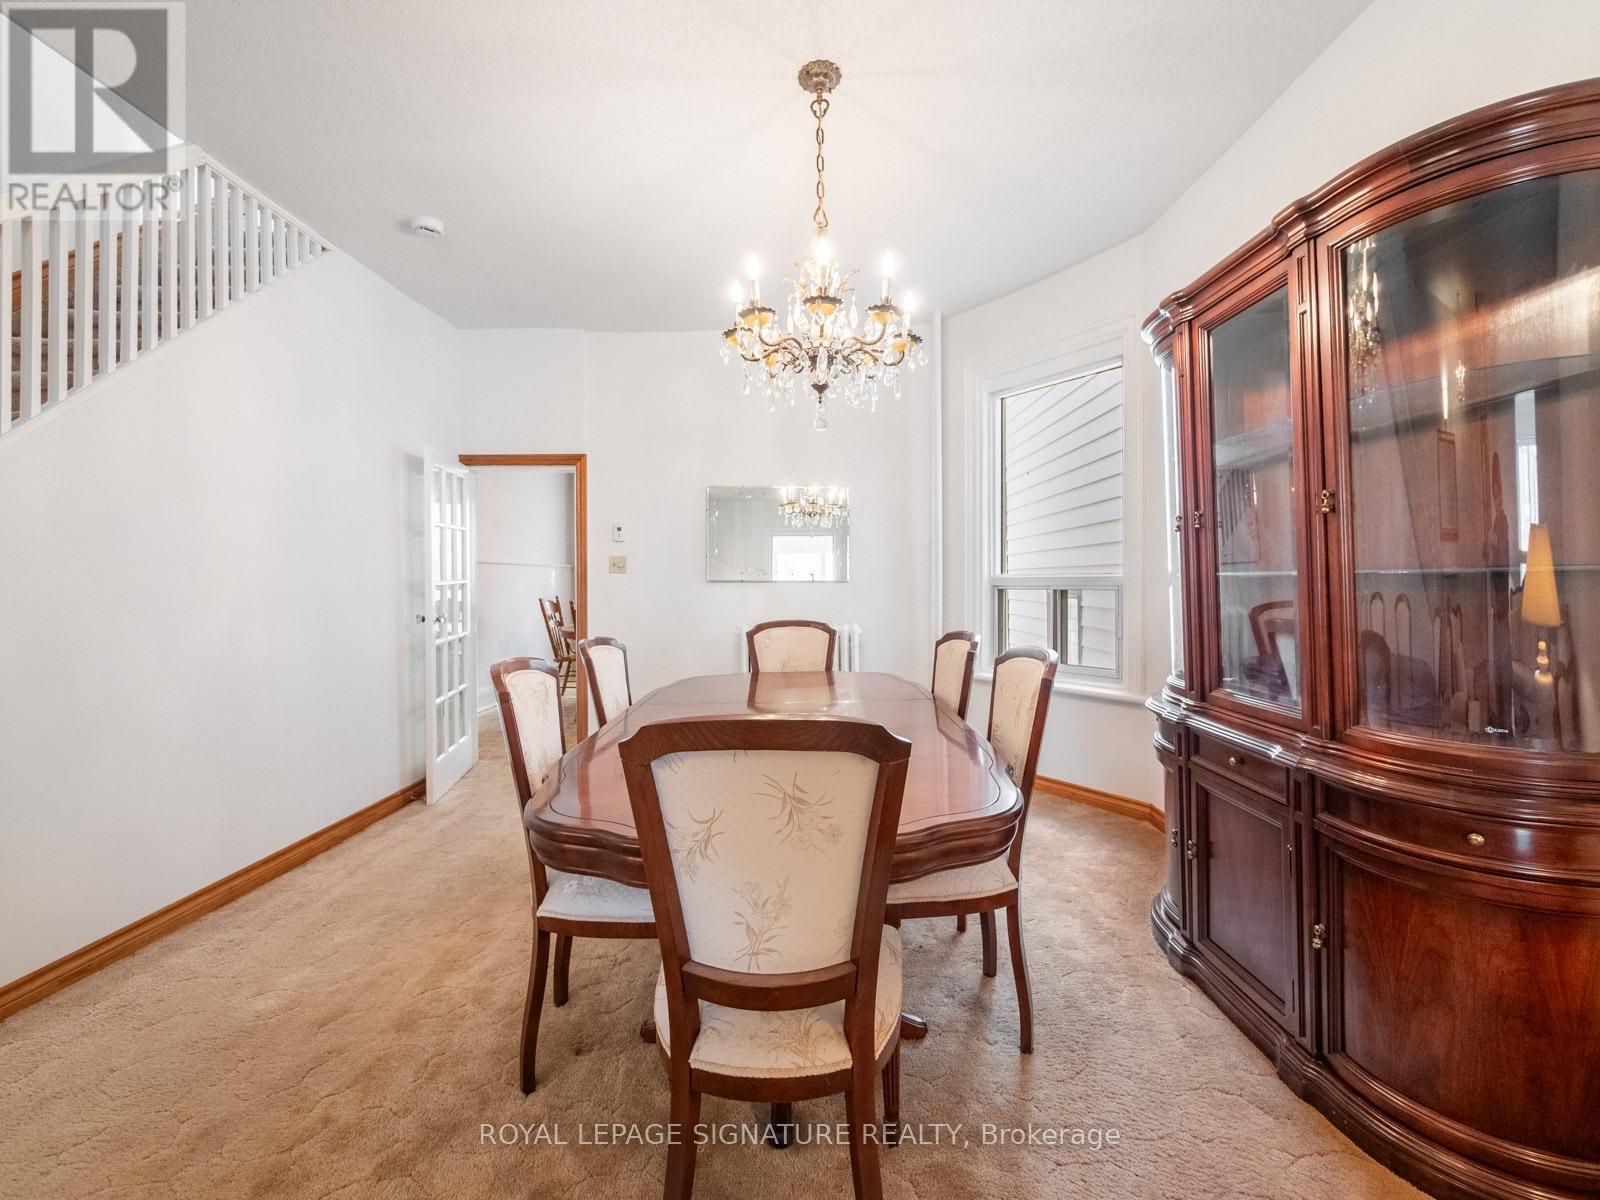
| Ground Level | Dining Room | 3.85 m | 3.32 m | 3.85 m x 3.32 m |
| Ground Level | Kitchen | 4.05 m | 4.41 m | 4.05 m x 4.41 m |
| Ground Level | Foyer | 1.92 m | 3.27 m | 1.92 m x 3.27 m |
Utilities
| Cable | Installed |
| Electricity | Installed |
| Sewer | Installed |
https://www.realtor.ca/real-estate/30369166/45-eaton-avenue-toronto-danforth-danforth
Contact Us
Contact us for more information

This REALTOR.ca listing content is owned and licensed by REALTOR® members of The Canadian Real Estate Association
The trademarks REALTOR®, REALTORS®, and the REALTOR® logo are controlled by The Canadian Real Estate Association (CREA) and identify real estate professionals who are members of CREA. The trademarks MLS®, Multiple Listing Service® and the associated logos are owned by The Canadian Real Estate Association (CREA) and identify the quality of services provided by real estate professionals who are members of CREA. The trademark DDF® is owned by The Canadian Real Estate Association (CREA) and identifies CREA's Data Distribution Facility (DDF®)
October 06 2026 08:03:49
Toronto Regional Real Estate Board
Royal LePage Signature Realty