
45 Bastien Street Cambridge, Ontario N1R 5S2



3 Bedroom
3 Bathroom
1,558 sqft
2 Level
Central Air Conditioning
Forced Air
$725,000
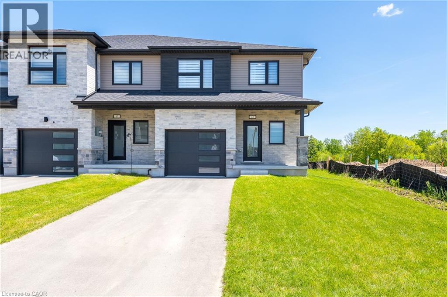
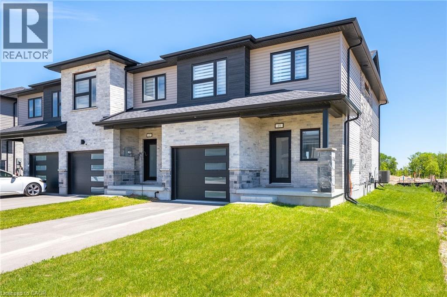
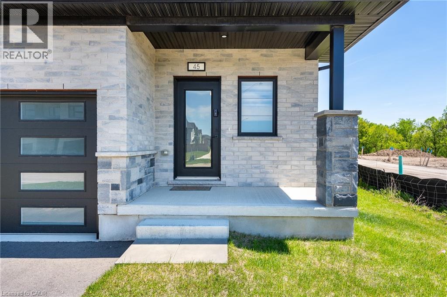
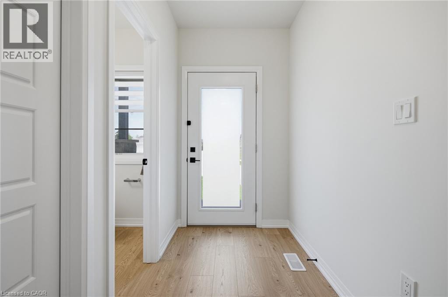
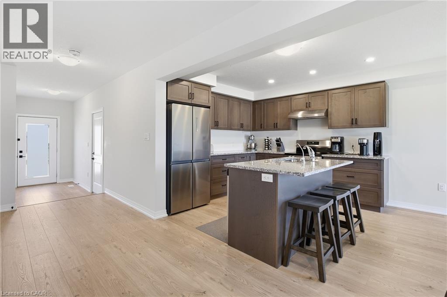
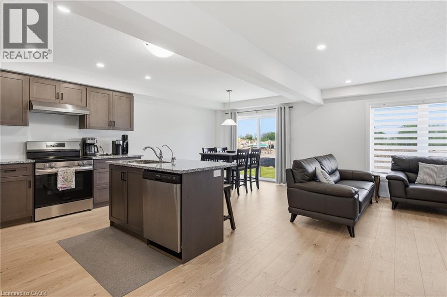
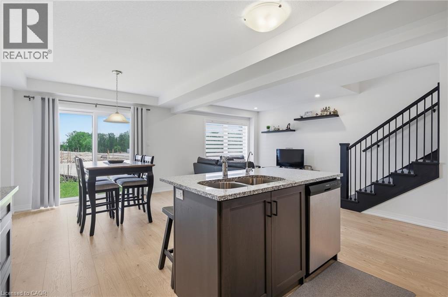
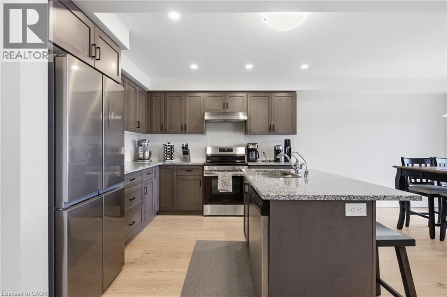
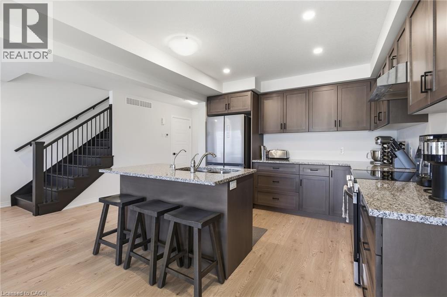
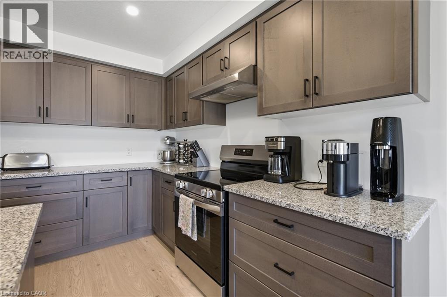
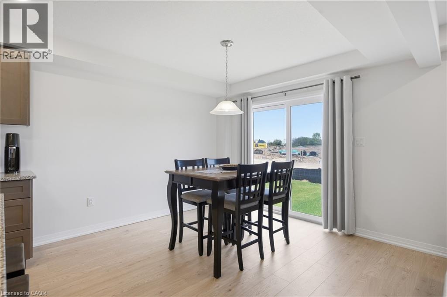
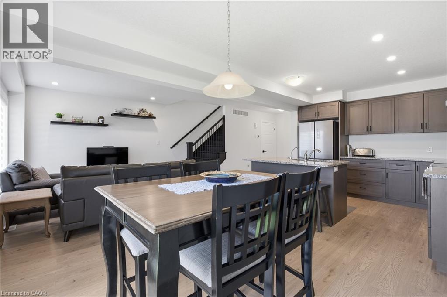
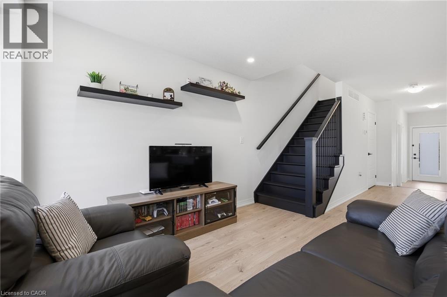
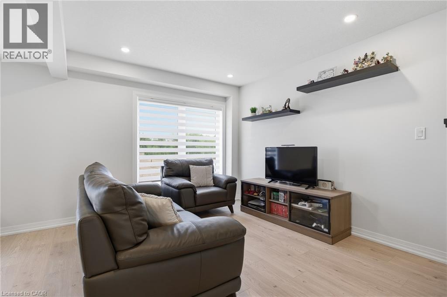
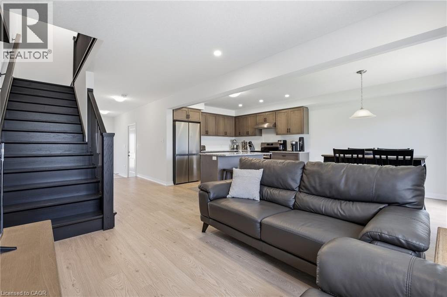
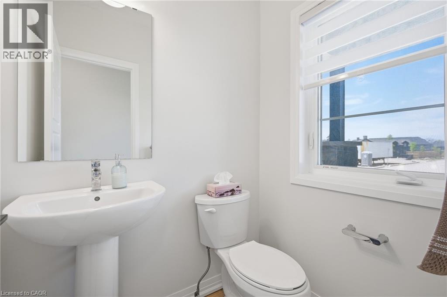
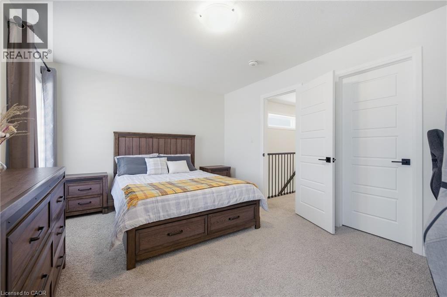
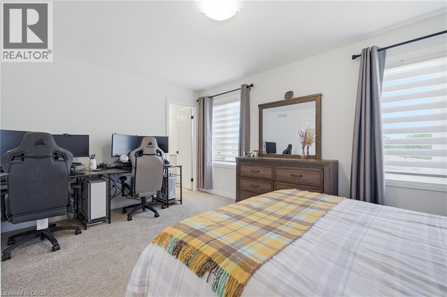
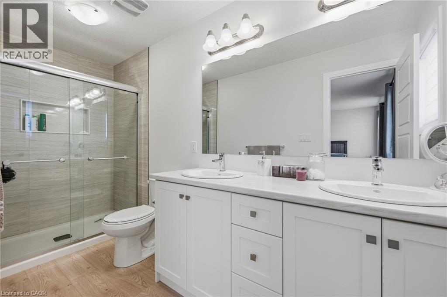
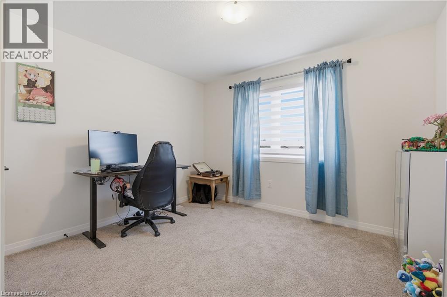
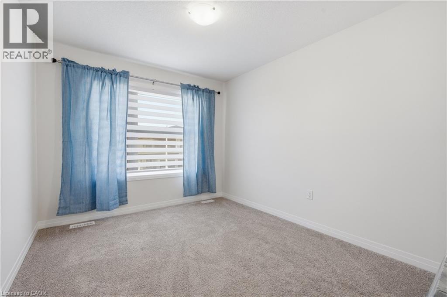
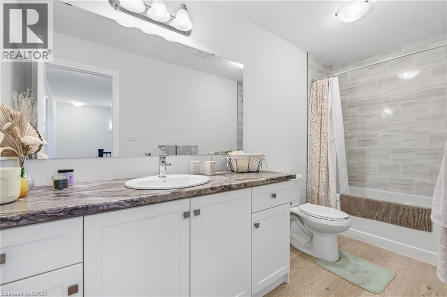
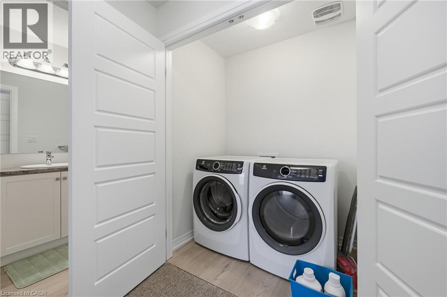
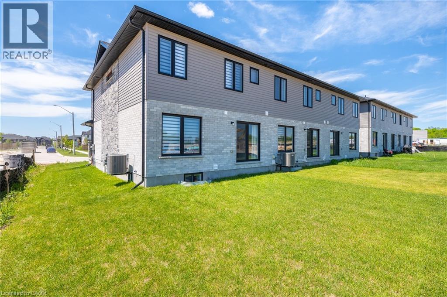
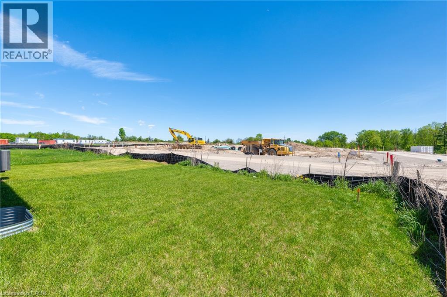
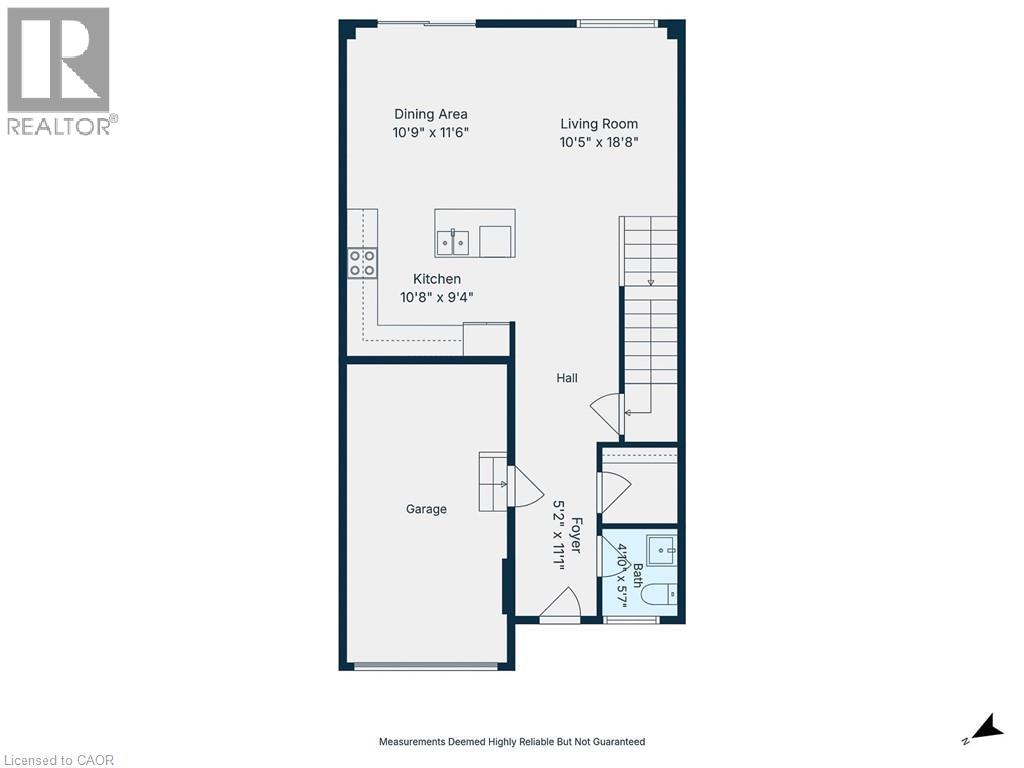
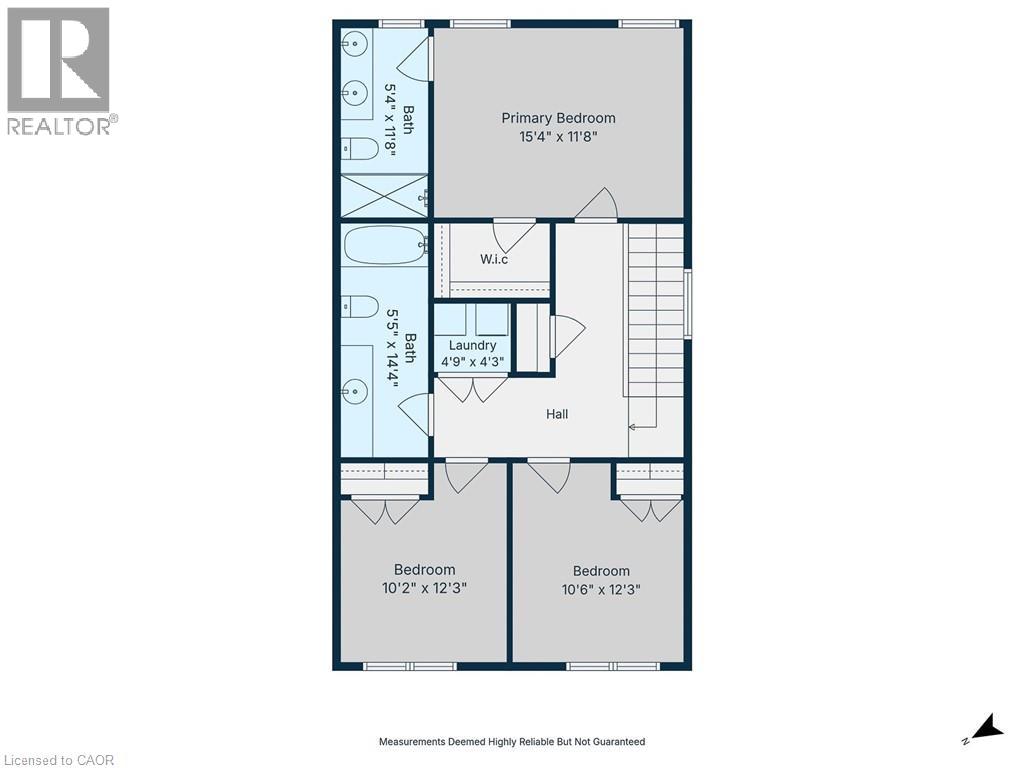
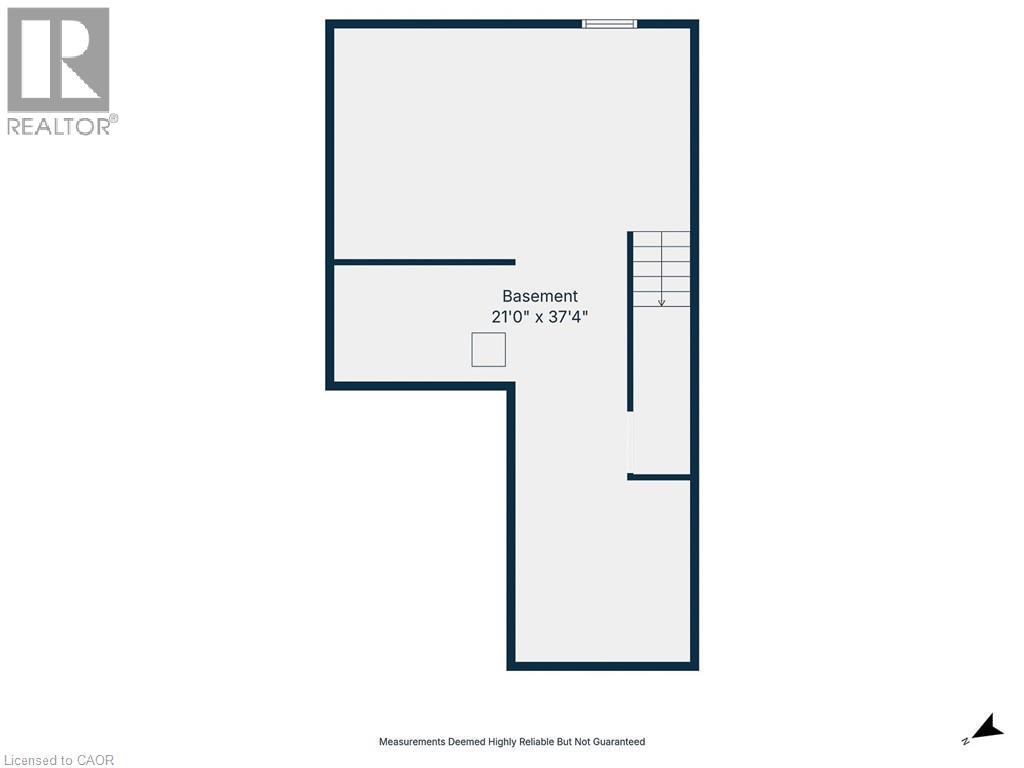
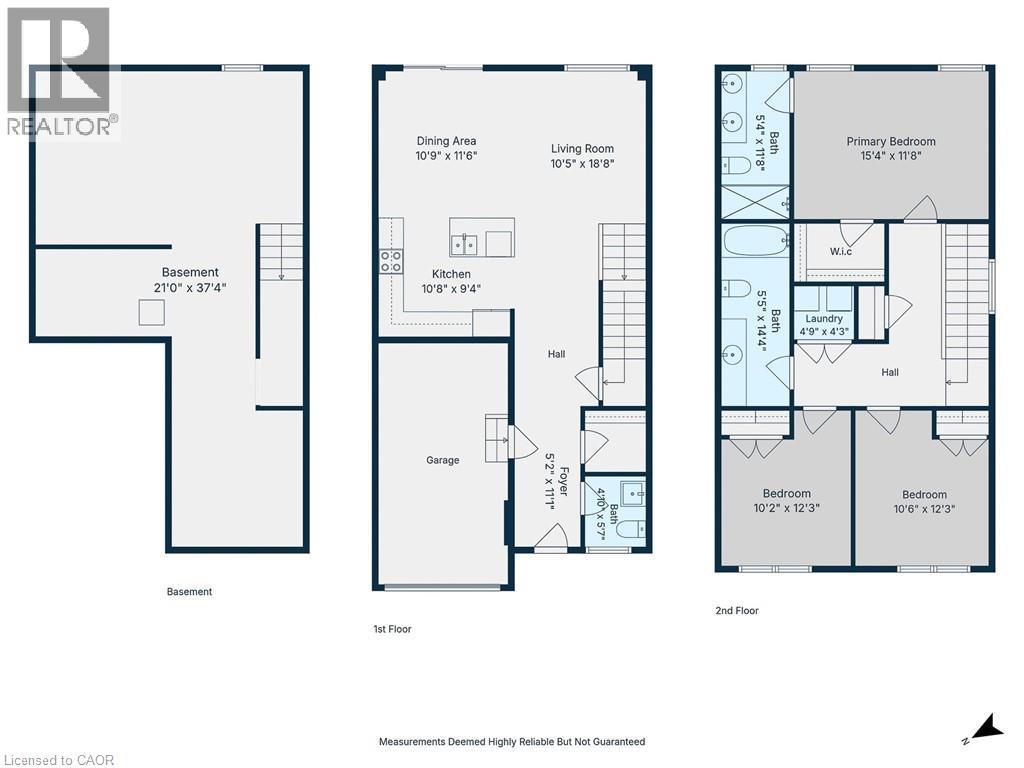
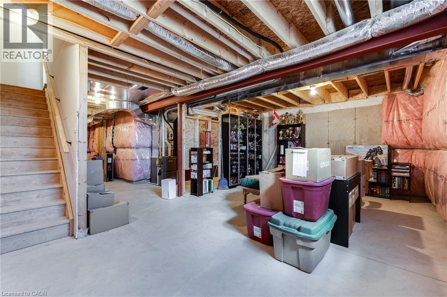
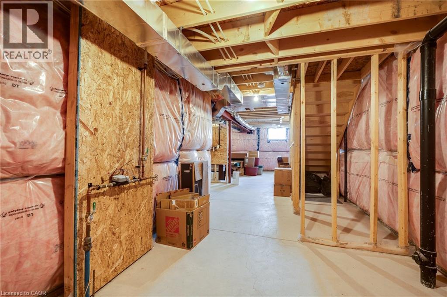
This freehold end-unit, 3-bedroom, 3-washroom townhouse is only 2 years old and still feels brand new! Private driveway parking for 2 cars, plus one more in the garage. Large foyer with a 2-piece bathroom off the front door, walk-in hall closet, and inside garage entry. Large open-concept main floor featuring a spacious kitchen with stainless steel appliances, island, dining area, and sliding door to a well-maintained backyard. Large primary bedroom with walk-in closet and ensuite bathroom, plus 2 well-sized bedrooms upstairs, a second full bathroom on the second level, and bedroom-level laundry. Large unfinished basement with rough-in plumbing. Minutes from the new Cambridge Recreation Complex, which includes a Cambridge Public Library branch, indoor running/walking track, fitness space, a 10-lane, 25-metre pool and warm-water leisure pool, and three FIBA gymnasiums. The complex will also sit next to a new public and Catholic elementary school with childcare. This home is better than new, includes appliances and more. (id:15069)
Property Details
| MLS® Number | 40831072 |
| Property Type | Single Family |
| Amenities Near By | Park, Place Of Worship, Playground, Public Transit, Schools |
| Community Features | Community Centre |
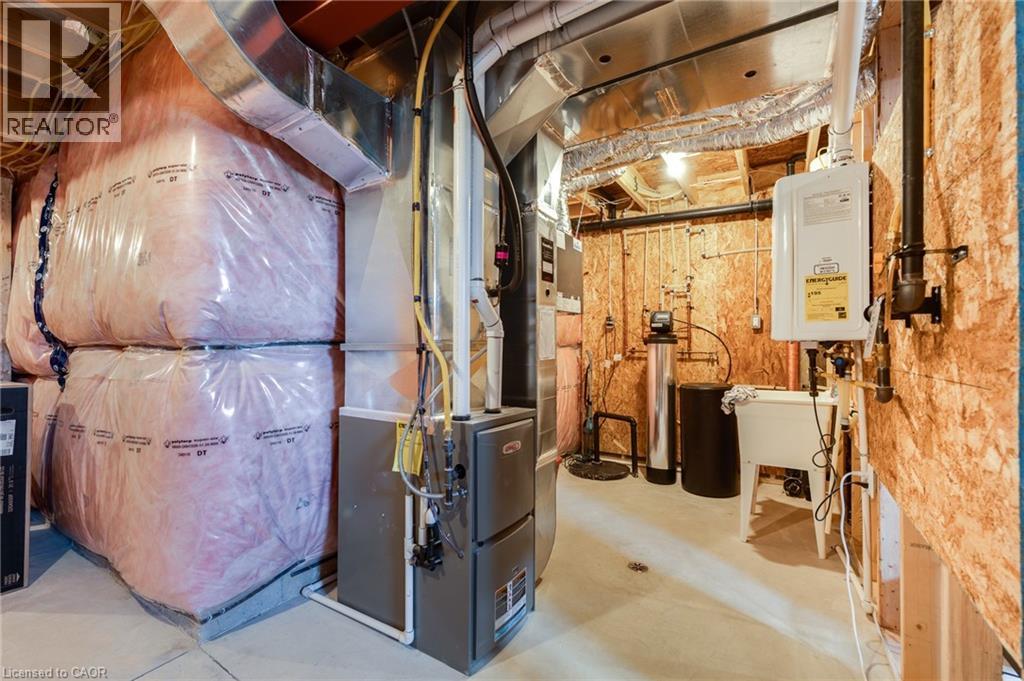
| Equipment Type | Rental Water Softener, Water Heater |
| Features | Automatic Garage Door Opener |
| Parking Space Total | 3 |
| Rental Equipment Type | Rental Water Softener, Water Heater |
Building
| Bathroom Total | 3 |
| Bedrooms Above Ground | 3 |
| Bedrooms Total | 3 |
| Appliances | Dishwasher, Dryer, Refrigerator, Stove, Washer |
| Architectural Style | 2 Level |
| Basement Development | Unfinished |
| Basement Type | Full (unfinished) |
| Constructed Date | 2024 |
| Construction Style Attachment | Attached |
| Cooling Type | Central Air Conditioning |
| Exterior Finish | Brick, Vinyl Siding |
| Foundation Type | Poured Concrete |
| Half Bath Total | 1 |
| Heating Fuel | Natural Gas |
| Heating Type | Forced Air |
| Stories Total | 2 |
| Size Interior | 1,558 Sqft |
| Type | Row / Townhouse |
| Utility Water | Municipal Water |
Parking
| Attached Garage |
Land
| Acreage | No |
| Land Amenities | Park, Place Of Worship, Playground, Public Transit, Schools |
| Sewer | Municipal Sewage System |
| Size Frontage | 35 Ft |
| Size Total Text | Under 1/2 Acre |
| Zoning Description | Rm4 S.4.1.372 |
Rooms
| Level | Type | Length | Width | Dimensions |
|---|---|---|---|---|
| Second Level | 4pc Bathroom | 5'5'' x 14'4'' | ||
| Second Level | 4pc Bathroom | 5'4'' x 11'8'' | ||
| Second Level | Bedroom | 10'2'' x 12'3'' | ||
| Second Level | Bedroom | 10'6'' x 12'3'' | ||
| Second Level | Primary Bedroom | 15'4'' x 11'8'' | ||
| Basement | Other | 21'0'' x 37'4'' | ||
| Main Level | Dining Room | 10'9'' x 11'6'' | ||
| Main Level | 2pc Bathroom | 4'10'' x 5'7'' | ||
| Main Level | Living Room | 10'5'' x 18'8'' | ||
| Main Level | Kitchen | 10'8'' x 9'4'' |
https://www.realtor.ca/real-estate/29799550/45-bastien-street-cambridge
Contact Us
Contact us for more information

This REALTOR.ca listing content is owned and licensed by REALTOR® members of The Canadian Real Estate Association
The trademarks REALTOR®, REALTORS®, and the REALTOR® logo are controlled by The Canadian Real Estate Association (CREA) and identify real estate professionals who are members of CREA. The trademarks MLS®, Multiple Listing Service® and the associated logos are owned by The Canadian Real Estate Association (CREA) and identify the quality of services provided by real estate professionals who are members of CREA. The trademark DDF® is owned by The Canadian Real Estate Association (CREA) and identifies CREA's Data Distribution Facility (DDF®)
May 30 2026 03:10:04
REALTORS® Association of Hamilton-Burlington
RE/MAX Real Estate Centre Inc., Brokerage, RE/MAX Real Estate Centre Inc. Brokerage-3