
45 - 3900 Savoy Street London South, Ontario N6P 0H9

2 Bedroom
3 Bathroom
1,400 - 1,599 sqft
Central Air Conditioning
Forced Air
$459,900Maintenance, Insurance, Common Area Maintenance
$301 Monthly
Maintenance, Insurance, Common Area Maintenance
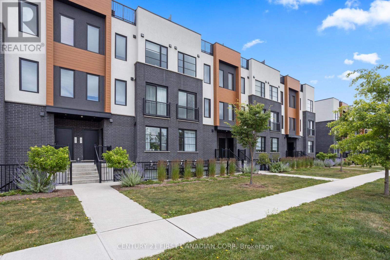
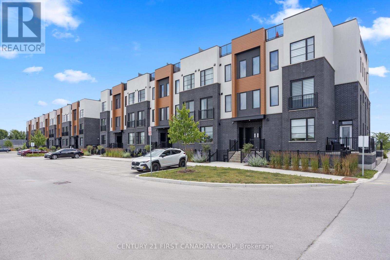
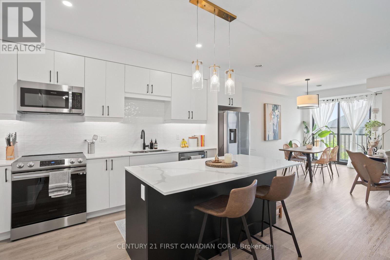
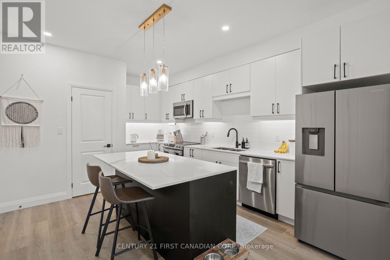
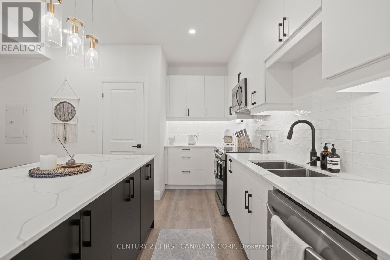
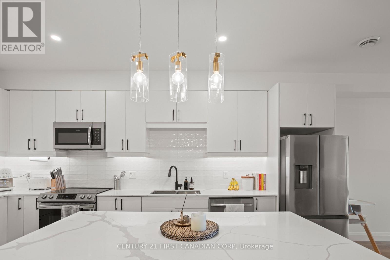
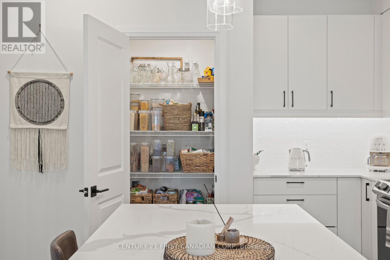
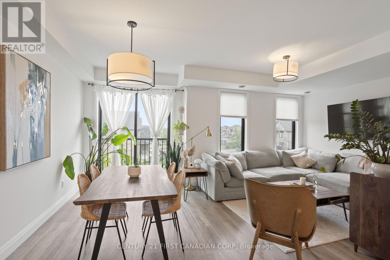
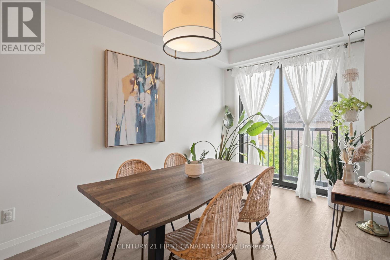
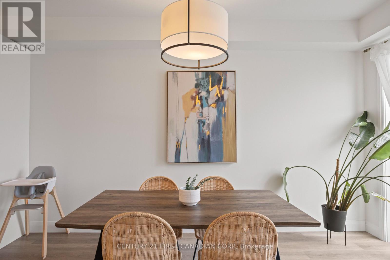
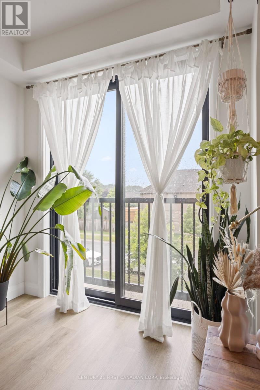
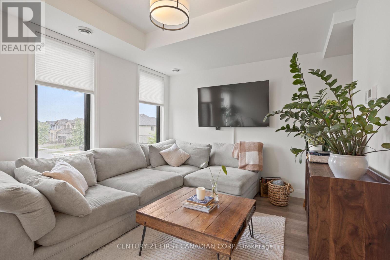
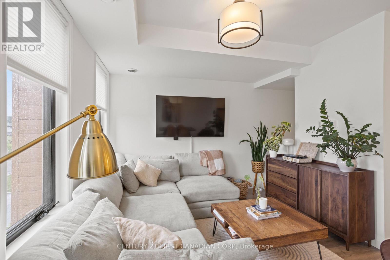
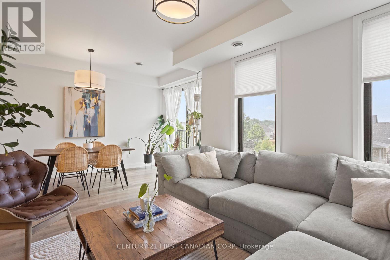
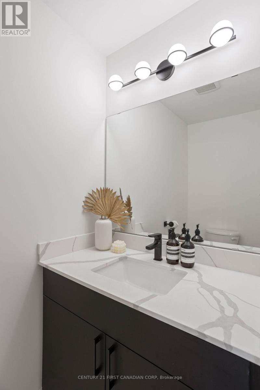
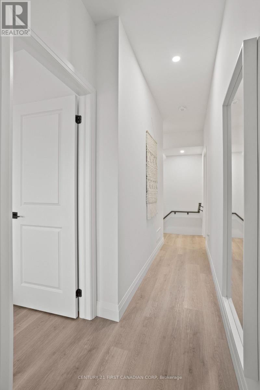
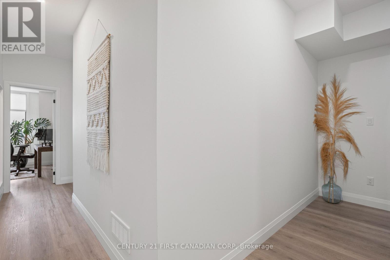
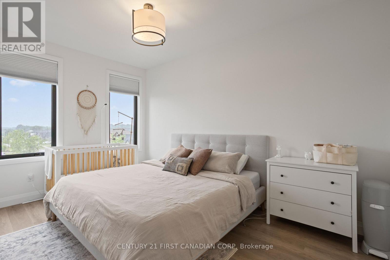
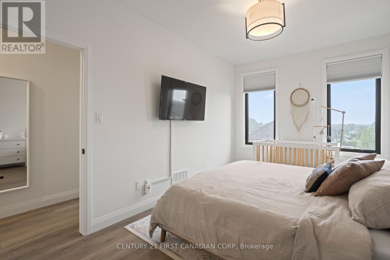
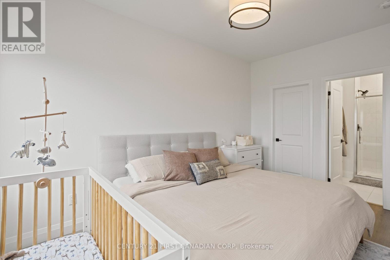
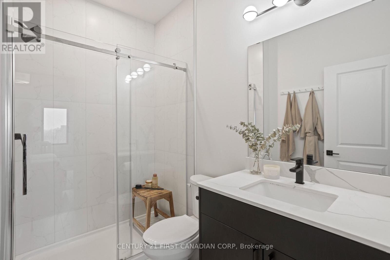
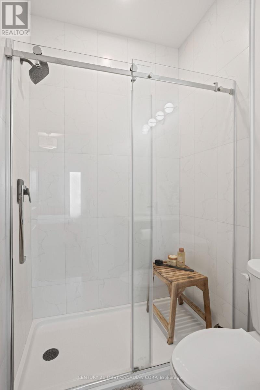
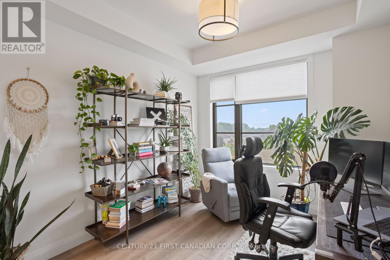
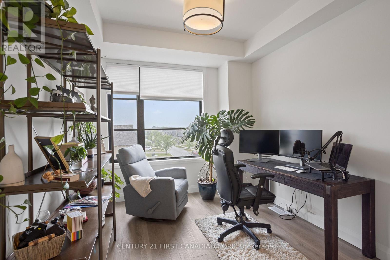
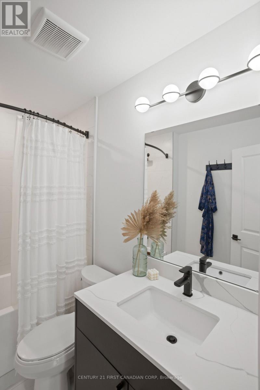
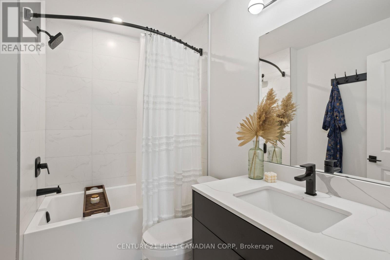
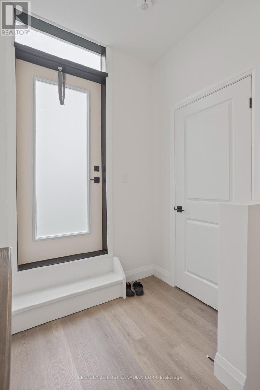
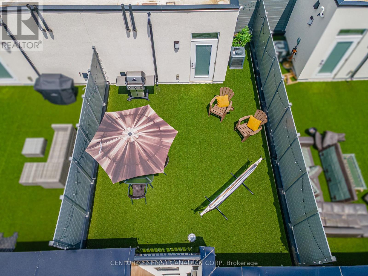
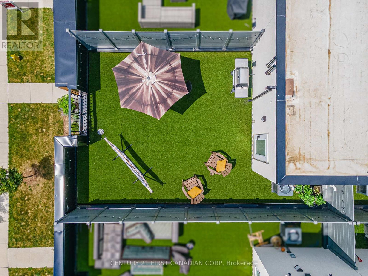
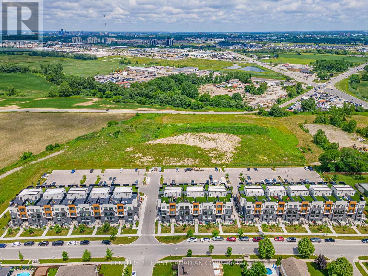
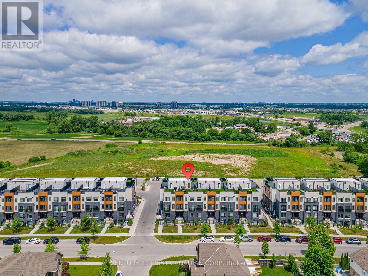
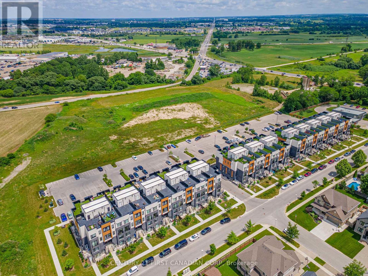
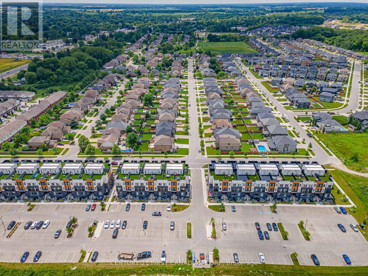
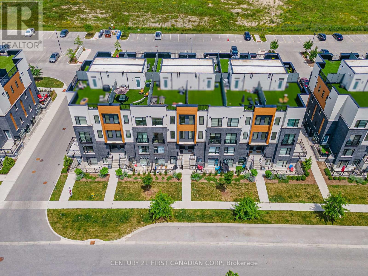
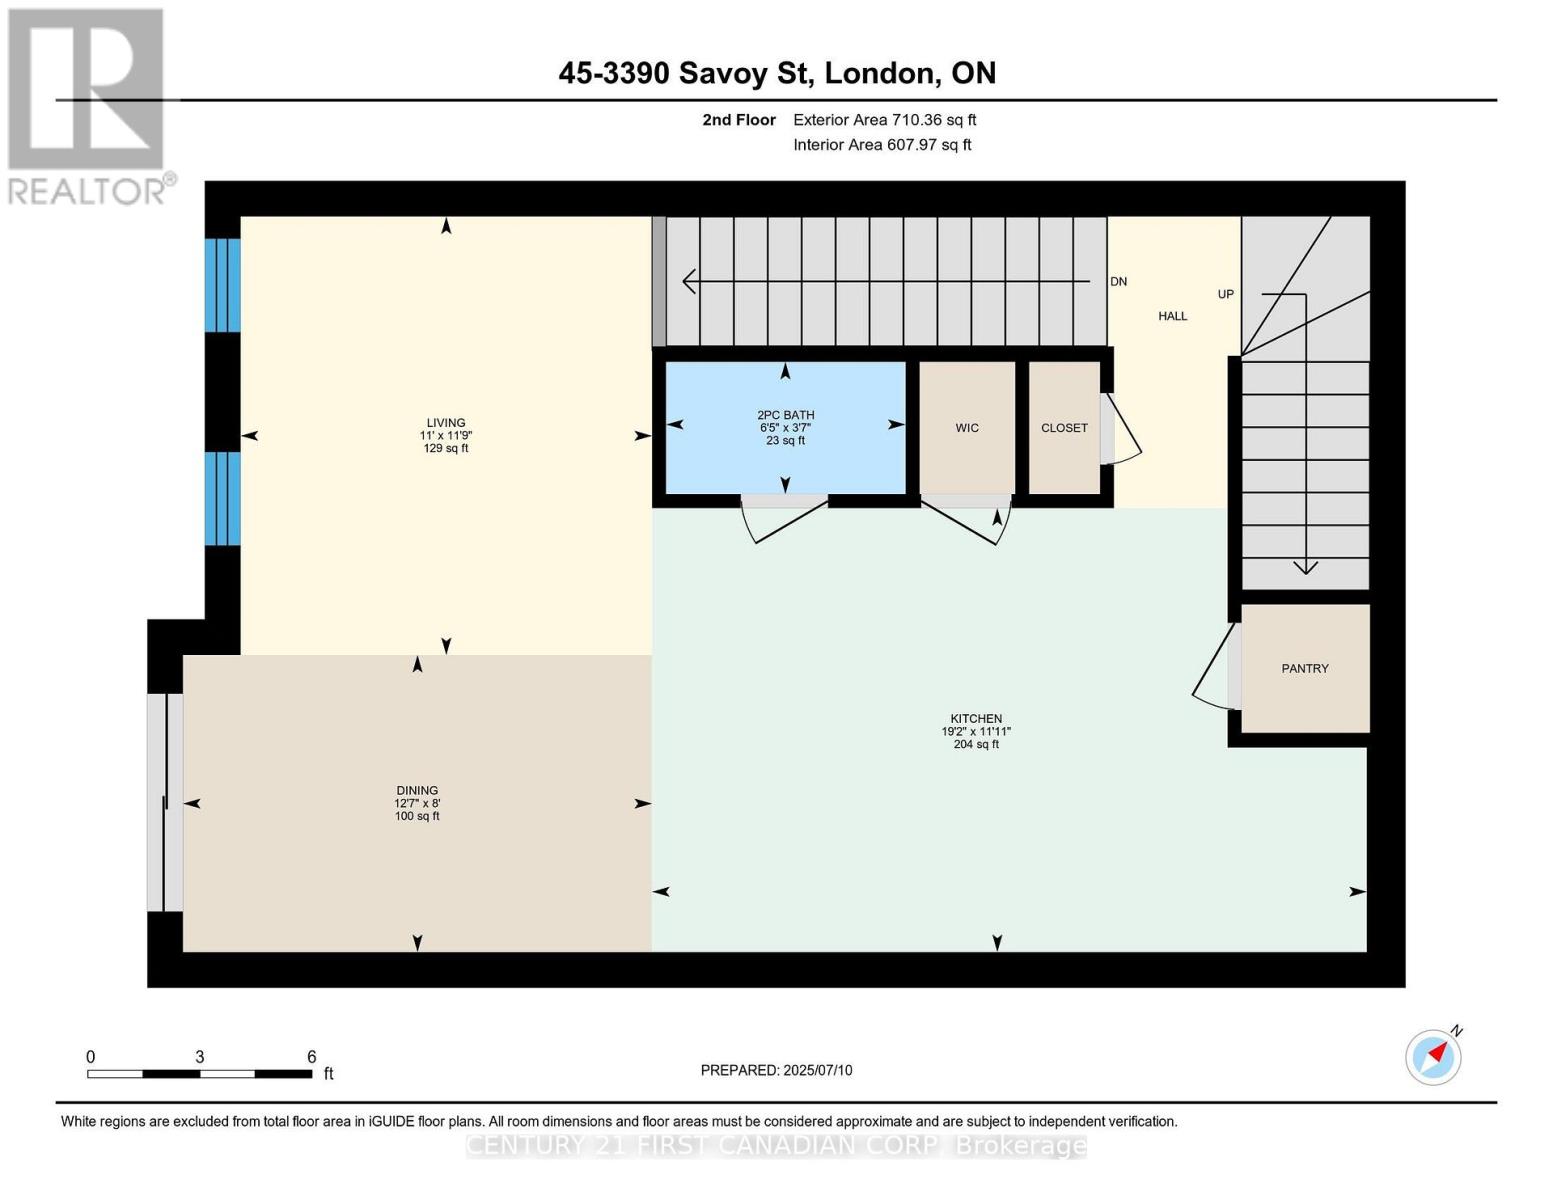
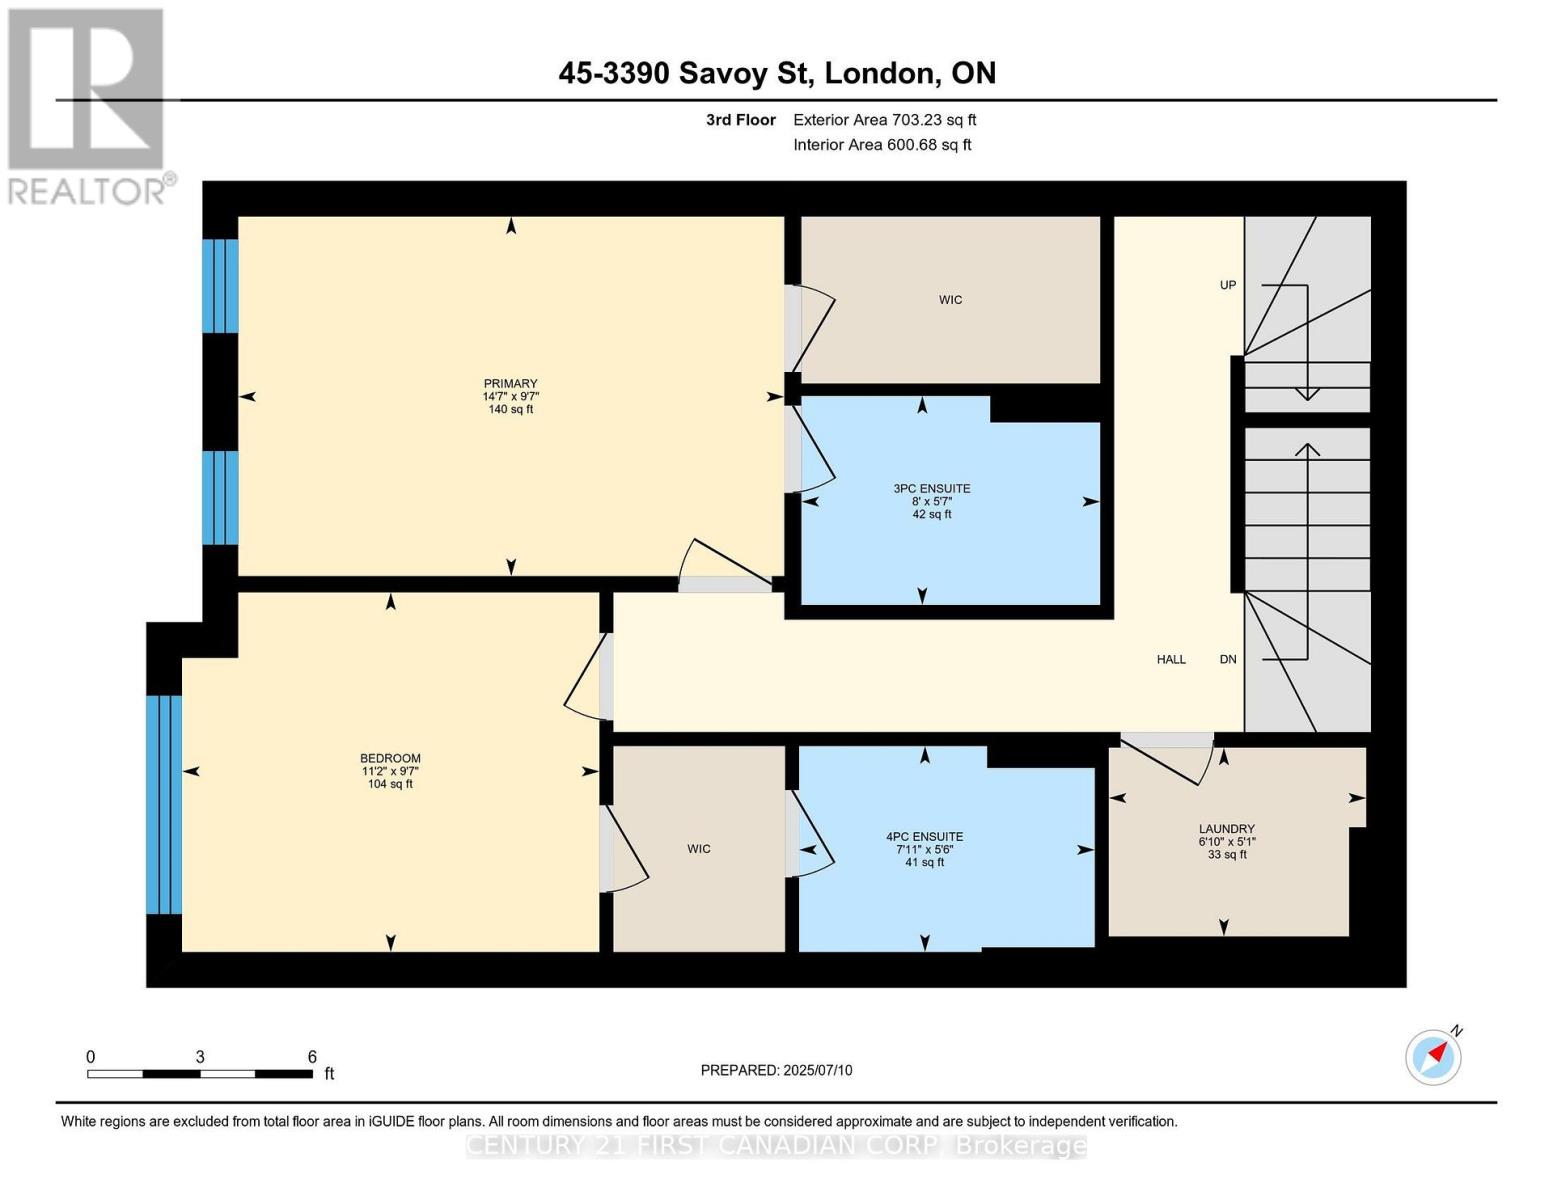
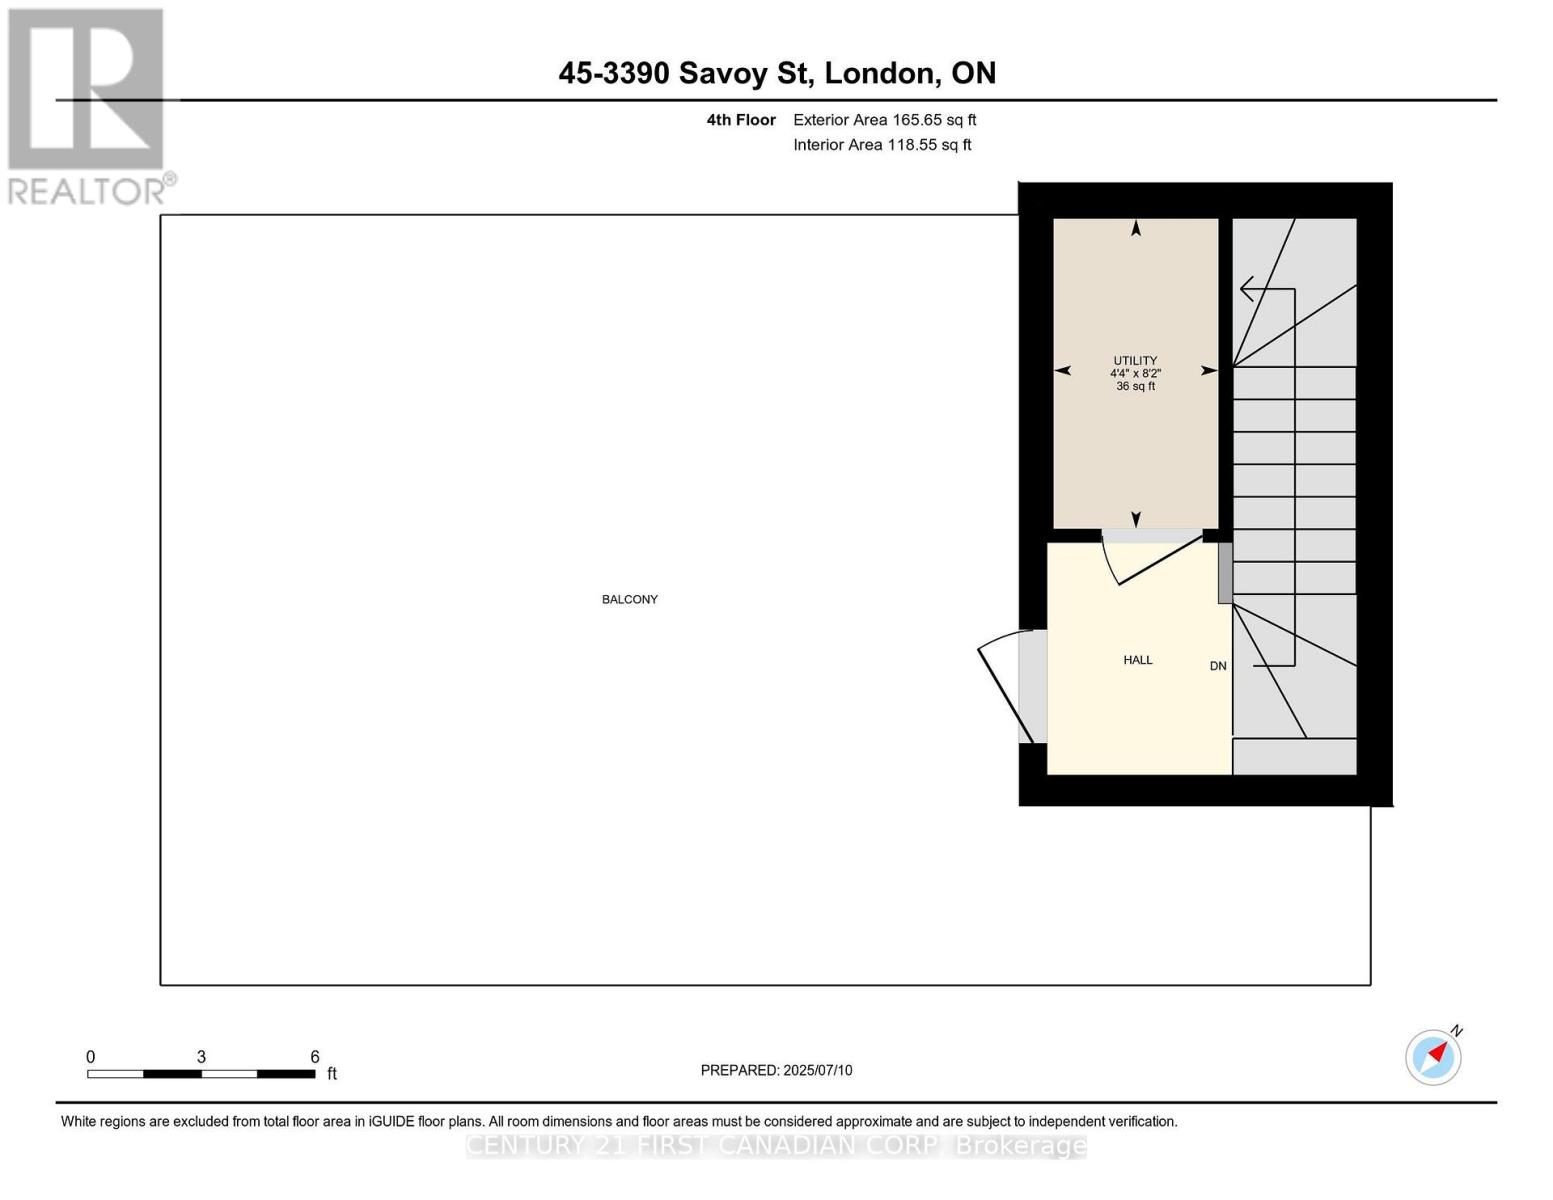
$301 MonthlyA 2022-built home offered well below its original new-build purchase price. This Lambeth stacked townhouse offers the modern style, finishes and layout you're looking for in a recently built home.The bright, open-concept living area features a contemporary kitchen with quartz countertops and stainless steel appliances. Both bedrooms offer ample closet space and their own full ensuite bathrooms, while a third bathroom adds convenience for guests. Upstairs, the private rooftop patio is a welcoming space to relax or entertain.With two dedicated parking spaces and low-maintenance condo living, you'll be close to shopping, schools and parks, with convenient access to Highways 401 and 402. (id:15069)
Property Details
| MLS® Number | X13817530 |
| Property Type | Single Family |
| Community Name | South V |
| Community Features | Pets Allowed With Restrictions |
| Equipment Type | Water Heater |
| Features | Balcony, Carpet Free, In Suite Laundry |
| Parking Space Total | 2 |
| Rental Equipment Type | Water Heater |
Building
| Bathroom Total | 3 |
| Bedrooms Above Ground | 2 |
| Bedrooms Total | 2 |
| Appliances | Dishwasher, Dryer, Microwave, Stove, Washer, Refrigerator |
| Basement Type | None |
| Cooling Type | Central Air Conditioning |
| Exterior Finish | Brick |
| Half Bath Total | 1 |
| Heating Fuel | Natural Gas |
| Heating Type | Forced Air |
| Size Interior | 1,400 - 1,599 Sqft |
| Type | Row / Townhouse |
Parking
| No Garage |
Land
| Acreage | No |
| Zoning Description | Er, Os4, Ur4 |
Rooms
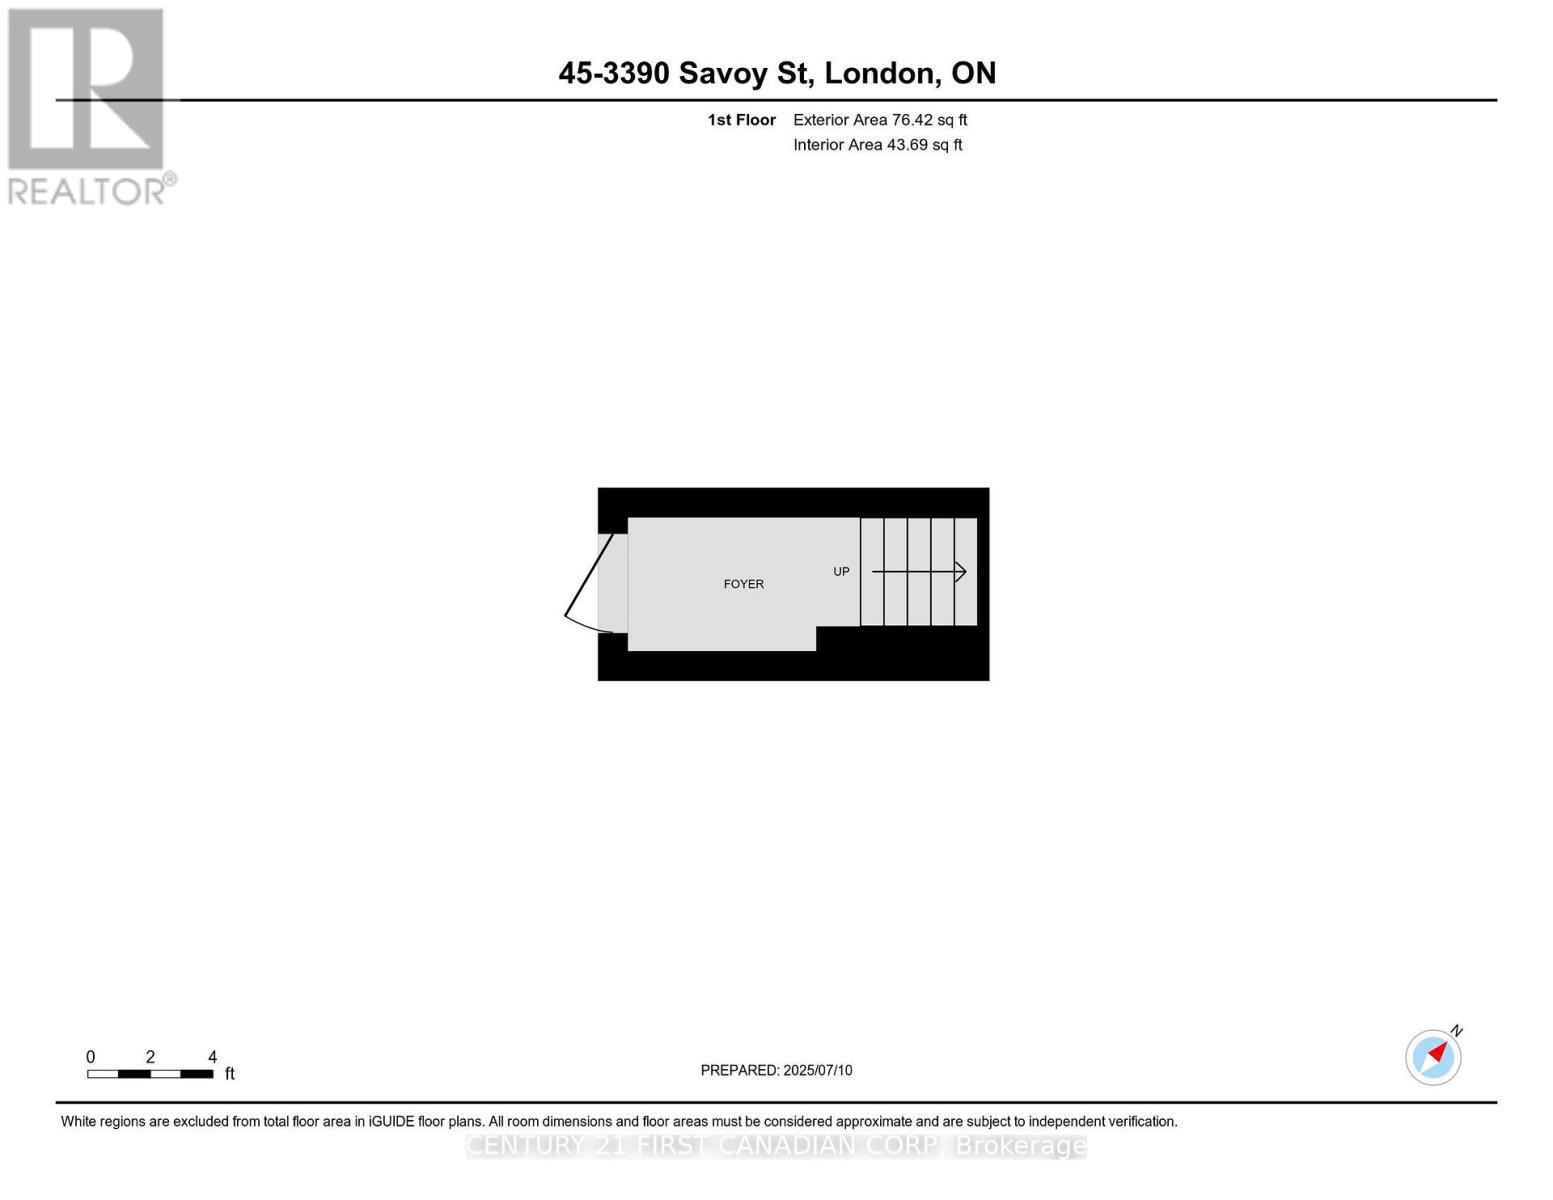
| Level | Type | Length | Width | Dimensions |
|---|---|---|---|---|
| Second Level | Living Room | 3.58 m | 3.36 m | 3.58 m x 3.36 m |
| Second Level | Dining Room | 2.43 m | 3.83 m | 2.43 m x 3.83 m |
| Second Level | Bathroom | 1.73 m | 1.22 m | 1.73 m x 1.22 m |
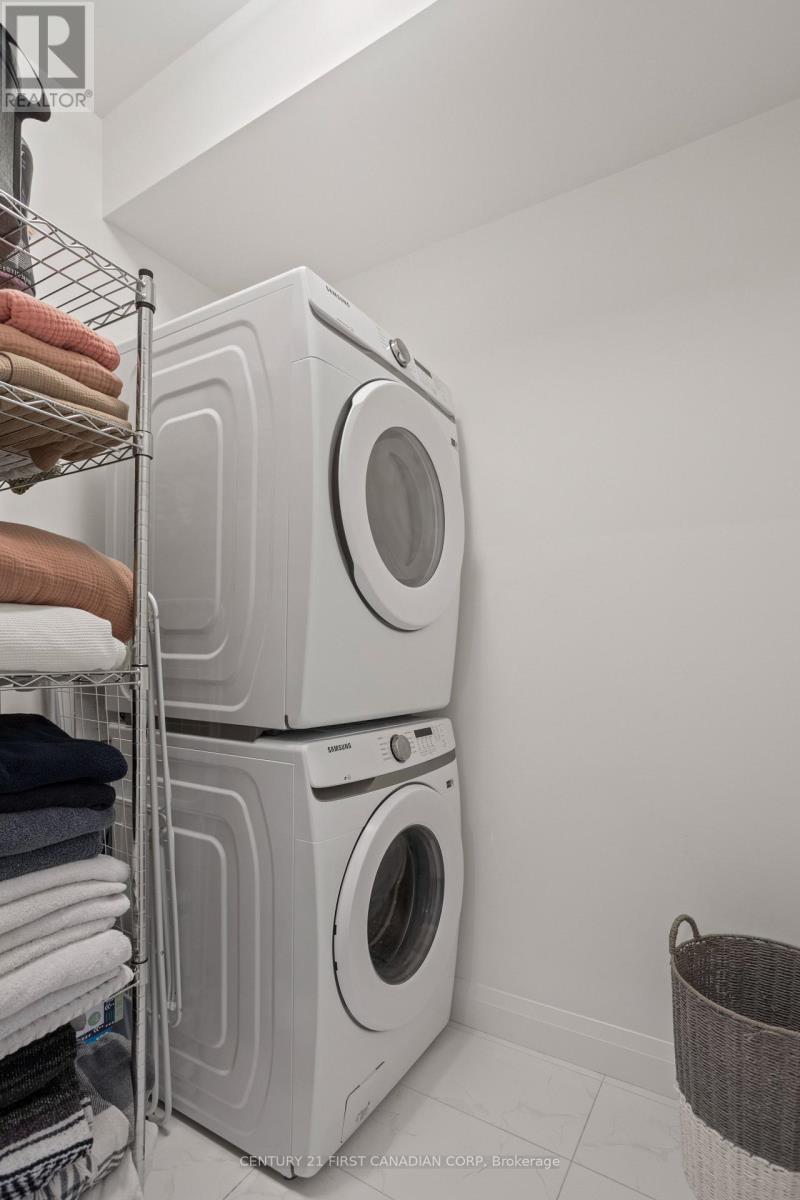
| Third Level | Laundry Room | 1.54 m | 2.1 m | 1.54 m x 2.1 m |
| Third Level | Primary Bedroom | 2.93 m | 4.45 m | 2.93 m x 4.45 m |
| Third Level | Bathroom | 2.43 m | 1.74 m | 2.43 m x 1.74 m |
| Third Level | Bedroom | 2.93 m | 3.4 m | 2.93 m x 3.4 m |
| Third Level | Bathroom | 2.17 m | 1.71 m | 2.17 m x 1.71 m |
https://www.realtor.ca/real-estate/30315635/45-3900-savoy-street-london-south-south-v-south-v
Contact Us
Contact us for more information

This REALTOR.ca listing content is owned and licensed by REALTOR® members of The Canadian Real Estate Association
The trademarks REALTOR®, REALTORS®, and the REALTOR® logo are controlled by The Canadian Real Estate Association (CREA) and identify real estate professionals who are members of CREA. The trademarks MLS®, Multiple Listing Service® and the associated logos are owned by The Canadian Real Estate Association (CREA) and identify the quality of services provided by real estate professionals who are members of CREA. The trademark DDF® is owned by The Canadian Real Estate Association (CREA) and identifies CREA's Data Distribution Facility (DDF®)
September 23 2026 02:51:54
London and St. Thomas Association of REALTORS®
Century 21 First Canadian Corp