
#45 - 2800 Courtice Road Clarington, Ontario L1E 2M6

4 Bedroom
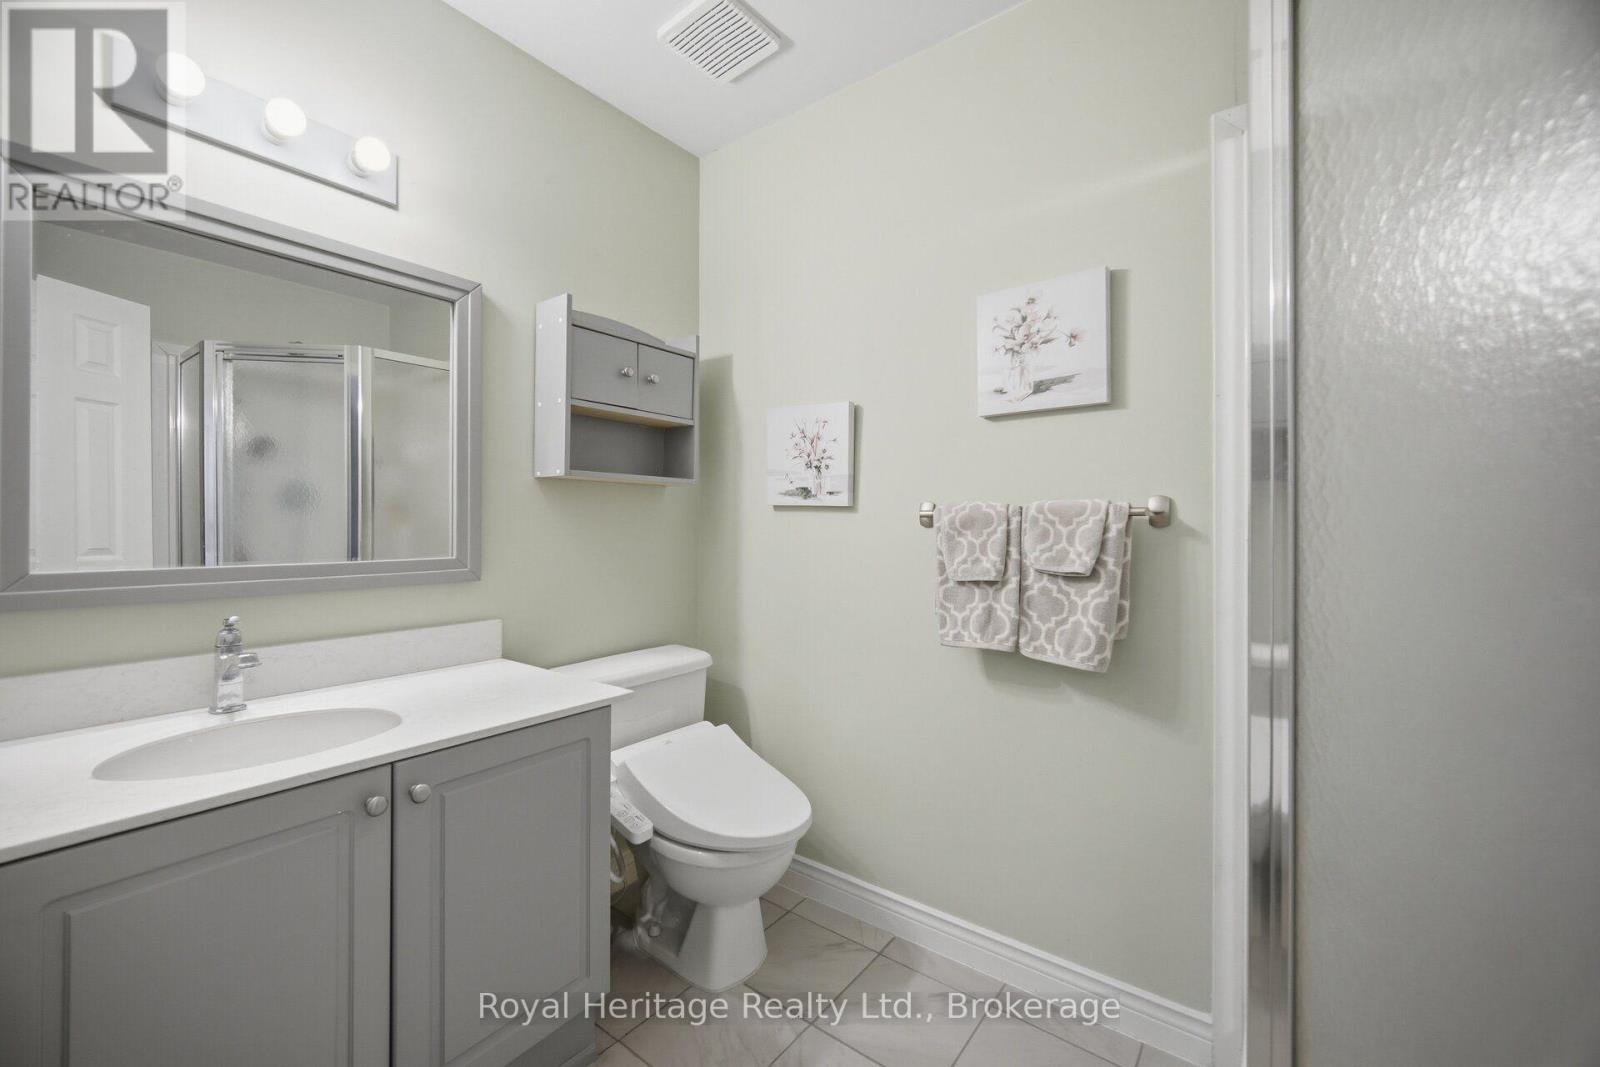
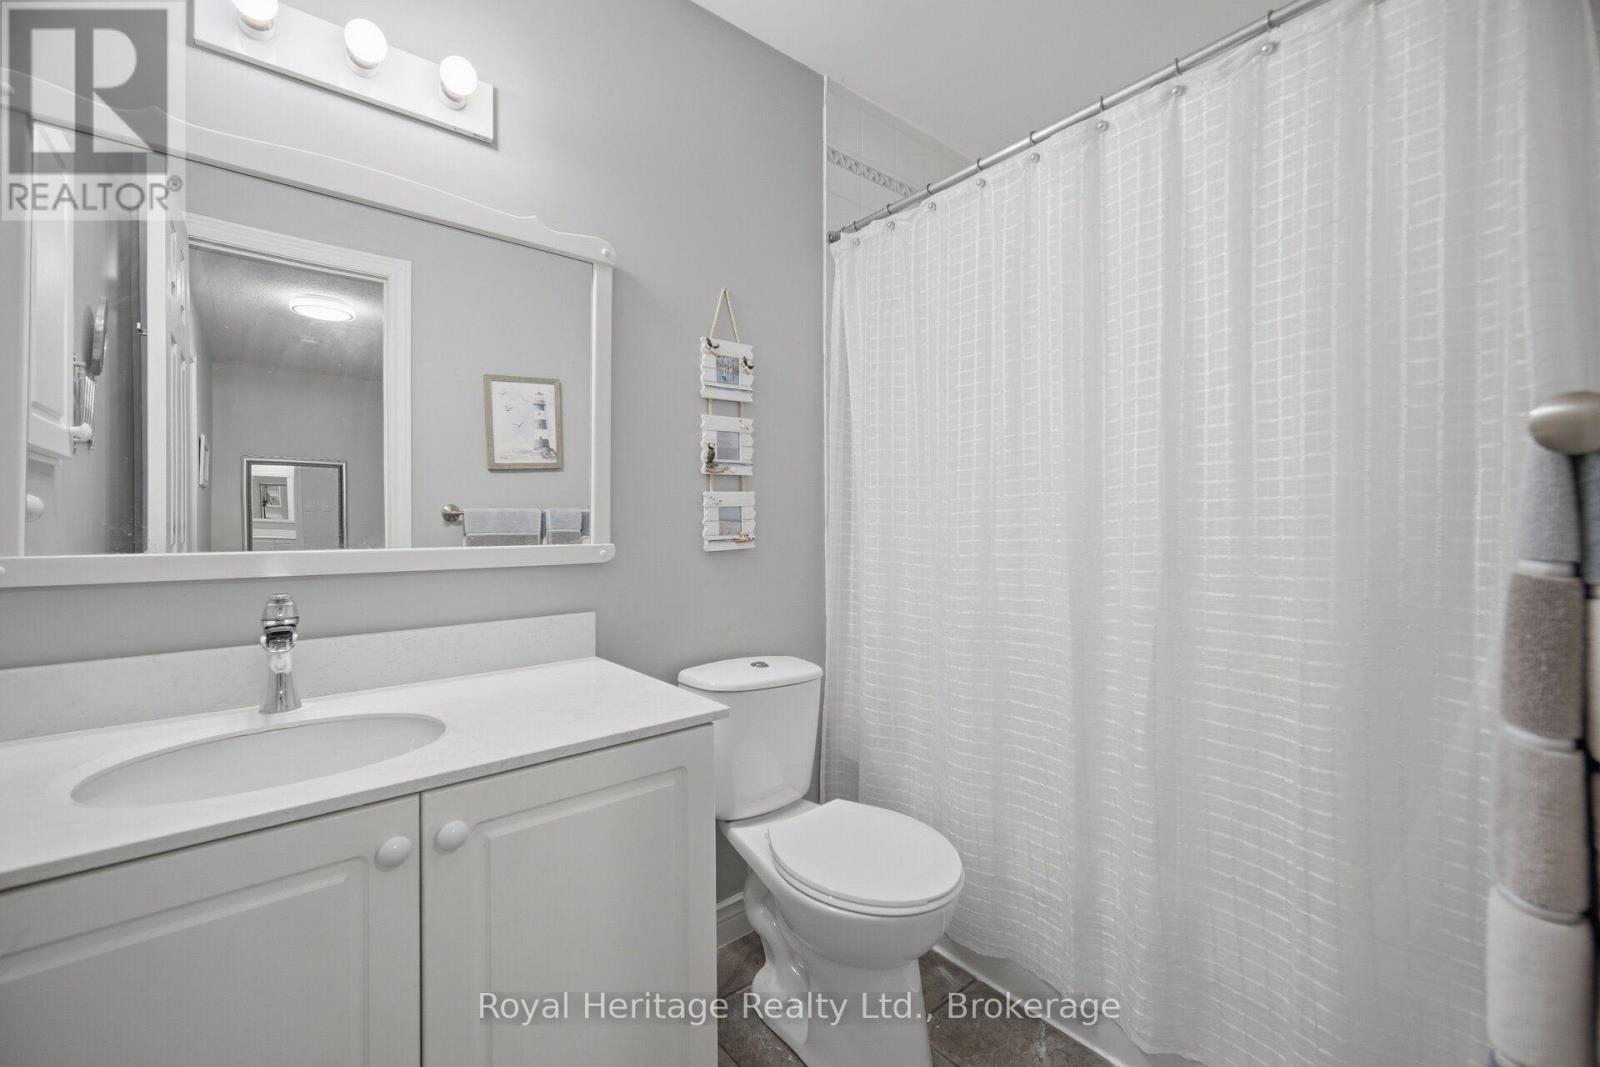
3 Bathroom
1,400 - 1,599 sqft
Fireplace
Central Air Conditioning
Forced Air
$625,000Maintenance, Common Area Maintenance
$285 Monthly
Maintenance, Common Area Maintenance
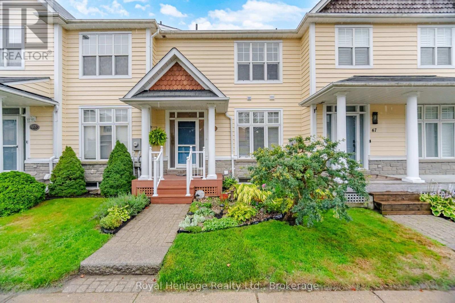
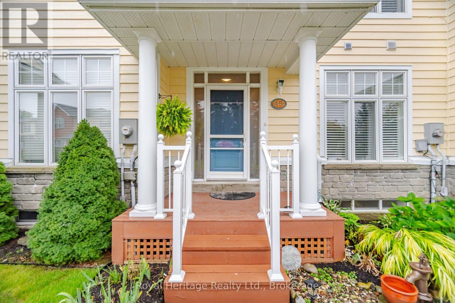
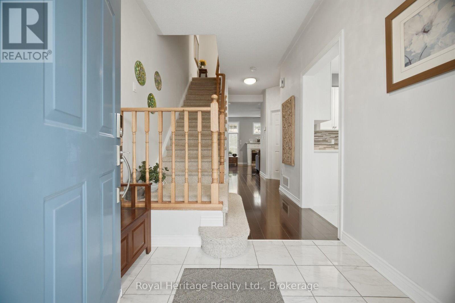
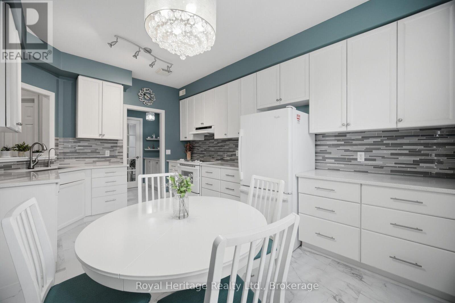
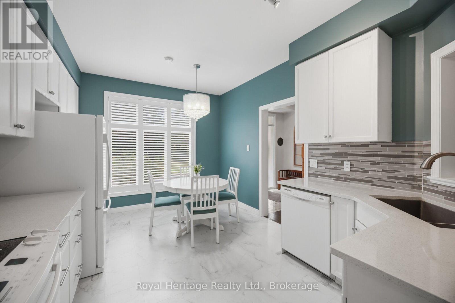
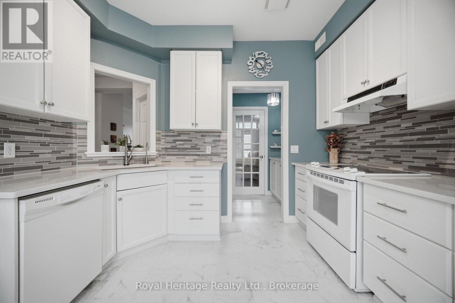
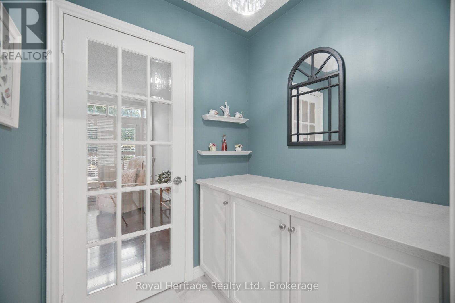
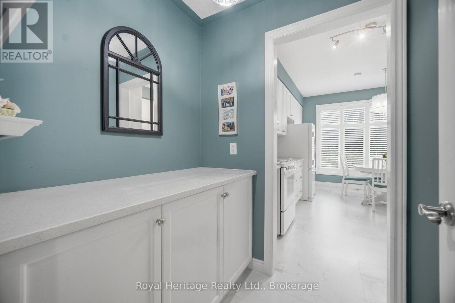
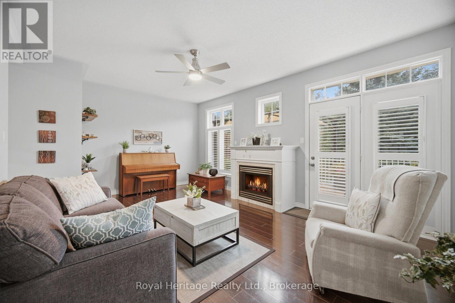
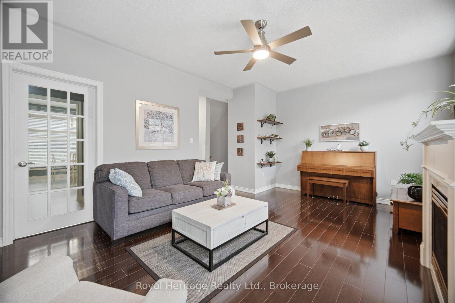
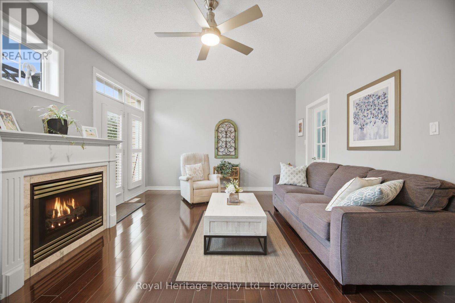
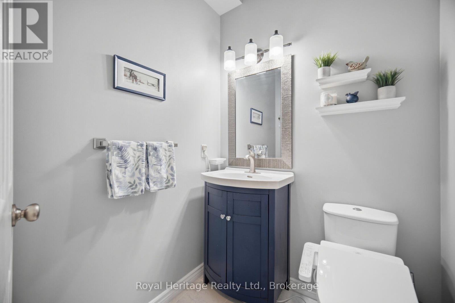
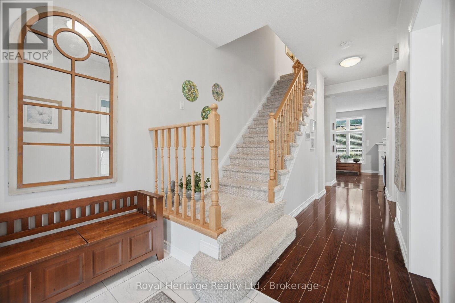
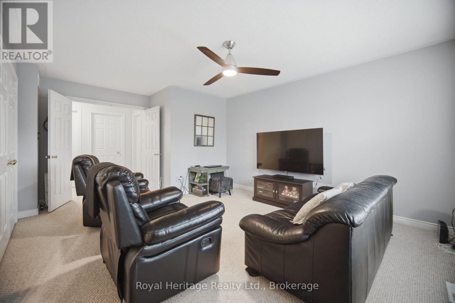
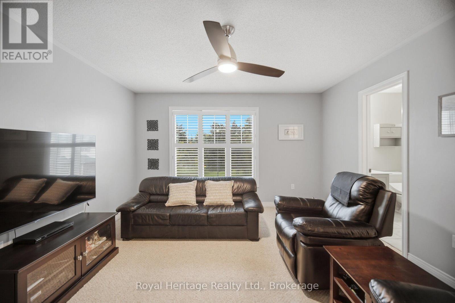
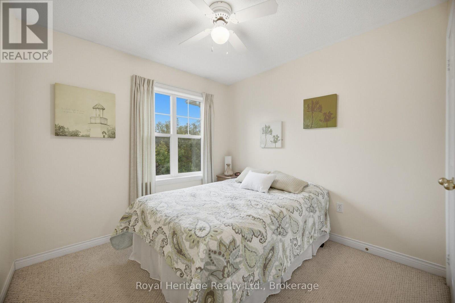
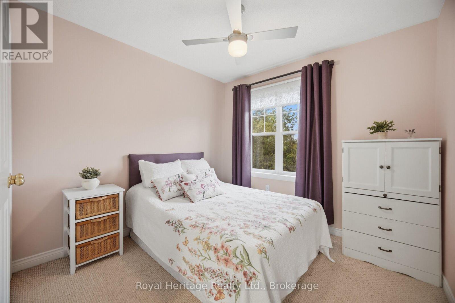
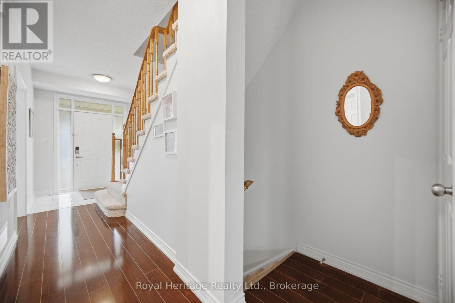
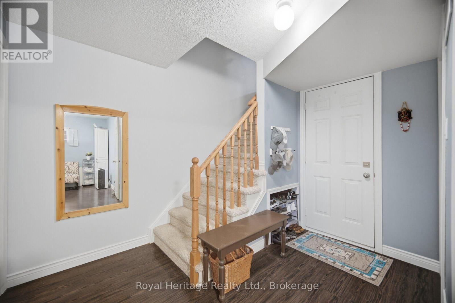
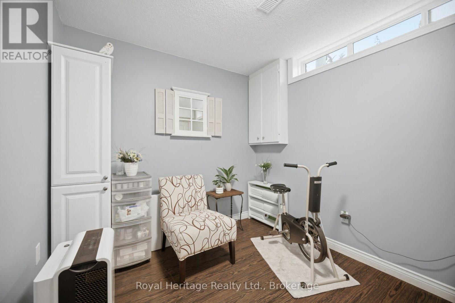
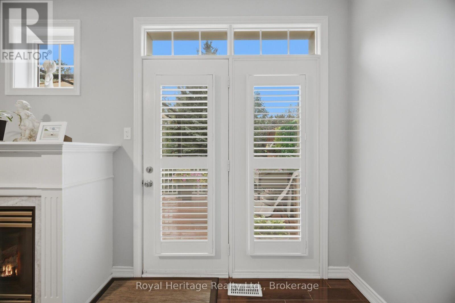
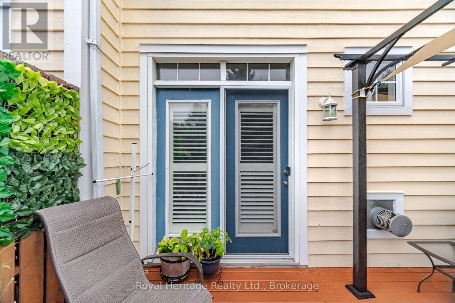
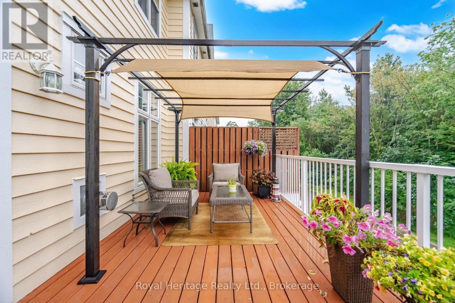
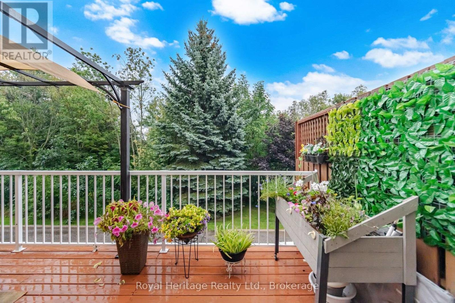
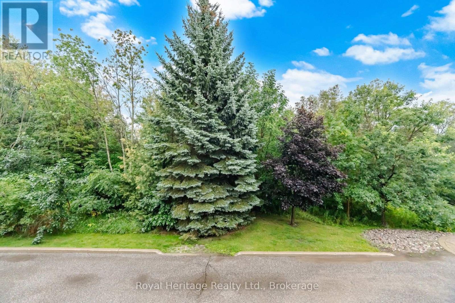
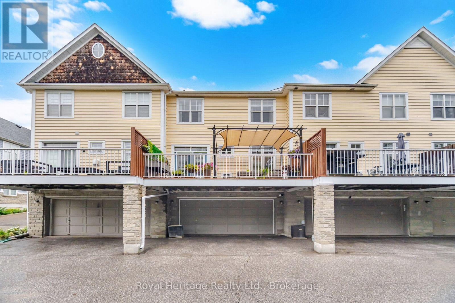
$285 MonthlyWelcome to this beautifully maintained 3-bedroom, 3-bathroom townhome offering 1,400 sq ft of stylish and functional living space. The main floor is perfect for entertaining, featuring an eat-in kitchen with walk through pantry, a spacious living/dining area with gas fireplace and powder room. The living area walks out to a massive deck - perfect for relaxing or entertaining while enjoying views of a peaceful wooded backdrop. Upstairs, you'll find three generously sized bedrooms. The primary suite features a 3-piece ensuite and double closet. The finished basement adds more living space with laundry and interior access to the double garage. Located in a fantastic Courtice neighbourhood, this home is just minutes from the Courtice Community Centre, top-rated schools, parks, shopping, major highways, and scenic walking trails. (id:15069)
Open House
This property has open houses!
September
6
Sunday
Starts at:
2:00 pm
Ends at:4:00 pm
Property Details
| MLS® Number | E13735598 |
| Property Type | Single Family |
| Community Name | Courtice |
| Community Features | Pets Allowed With Restrictions |
| Features | Balcony |
| Parking Space Total | 4 |
Building
| Bathroom Total | 3 |
| Bedrooms Above Ground | 3 |
| Bedrooms Below Ground | 1 |
| Bedrooms Total | 4 |
| Appliances | Dishwasher, Dryer, Stove, Washer, Window Coverings, Refrigerator |
| Basement Development | Finished |
| Basement Type | N/a (finished) |
| Cooling Type | Central Air Conditioning |
| Exterior Finish | Wood |
| Fireplace Present | Yes |
| Flooring Type | Carpeted, Laminate |
| Foundation Type | Concrete |
| Half Bath Total | 1 |
| Heating Fuel | Natural Gas |
| Heating Type | Forced Air |
| Stories Total | 2 |
| Size Interior | 1,400 - 1,599 Sqft |
| Type | Row / Townhouse |
Parking
| Attached Garage | |
| Garage |
Land
| Acreage | No |
Rooms
| Level | Type | Length | Width | Dimensions |
|---|---|---|---|---|
| Second Level | Primary Bedroom | 4.06 m | 5.33 m | 4.06 m x 5.33 m |
| Second Level | Bedroom 2 | 2.84 m | 3.56 m | 2.84 m x 3.56 m |
| Second Level | Bedroom 3 | 2.87 m | 3.56 m | 2.87 m x 3.56 m |
| Basement | Bedroom | 3.12 m | 2.44 m | 3.12 m x 2.44 m |
| Main Level | Kitchen | 3.38 m | 4.55 m | 3.38 m x 4.55 m |
| Main Level | Living Room | 5.84 m | 4.06 m | 5.84 m x 4.06 m |
https://www.realtor.ca/real-estate/30224069/45-2800-courtice-road-clarington-courtice-courtice
Contact Us
Contact us for more information

This REALTOR.ca listing content is owned and licensed by REALTOR® members of The Canadian Real Estate Association
The trademarks REALTOR®, REALTORS®, and the REALTOR® logo are controlled by The Canadian Real Estate Association (CREA) and identify real estate professionals who are members of CREA. The trademarks MLS®, Multiple Listing Service® and the associated logos are owned by The Canadian Real Estate Association (CREA) and identify the quality of services provided by real estate professionals who are members of CREA. The trademark DDF® is owned by The Canadian Real Estate Association (CREA) and identifies CREA's Data Distribution Facility (DDF®)
September 03 2026 03:19:07
Central Lakes Association of REALTORS®
Royal Heritage Realty Ltd.